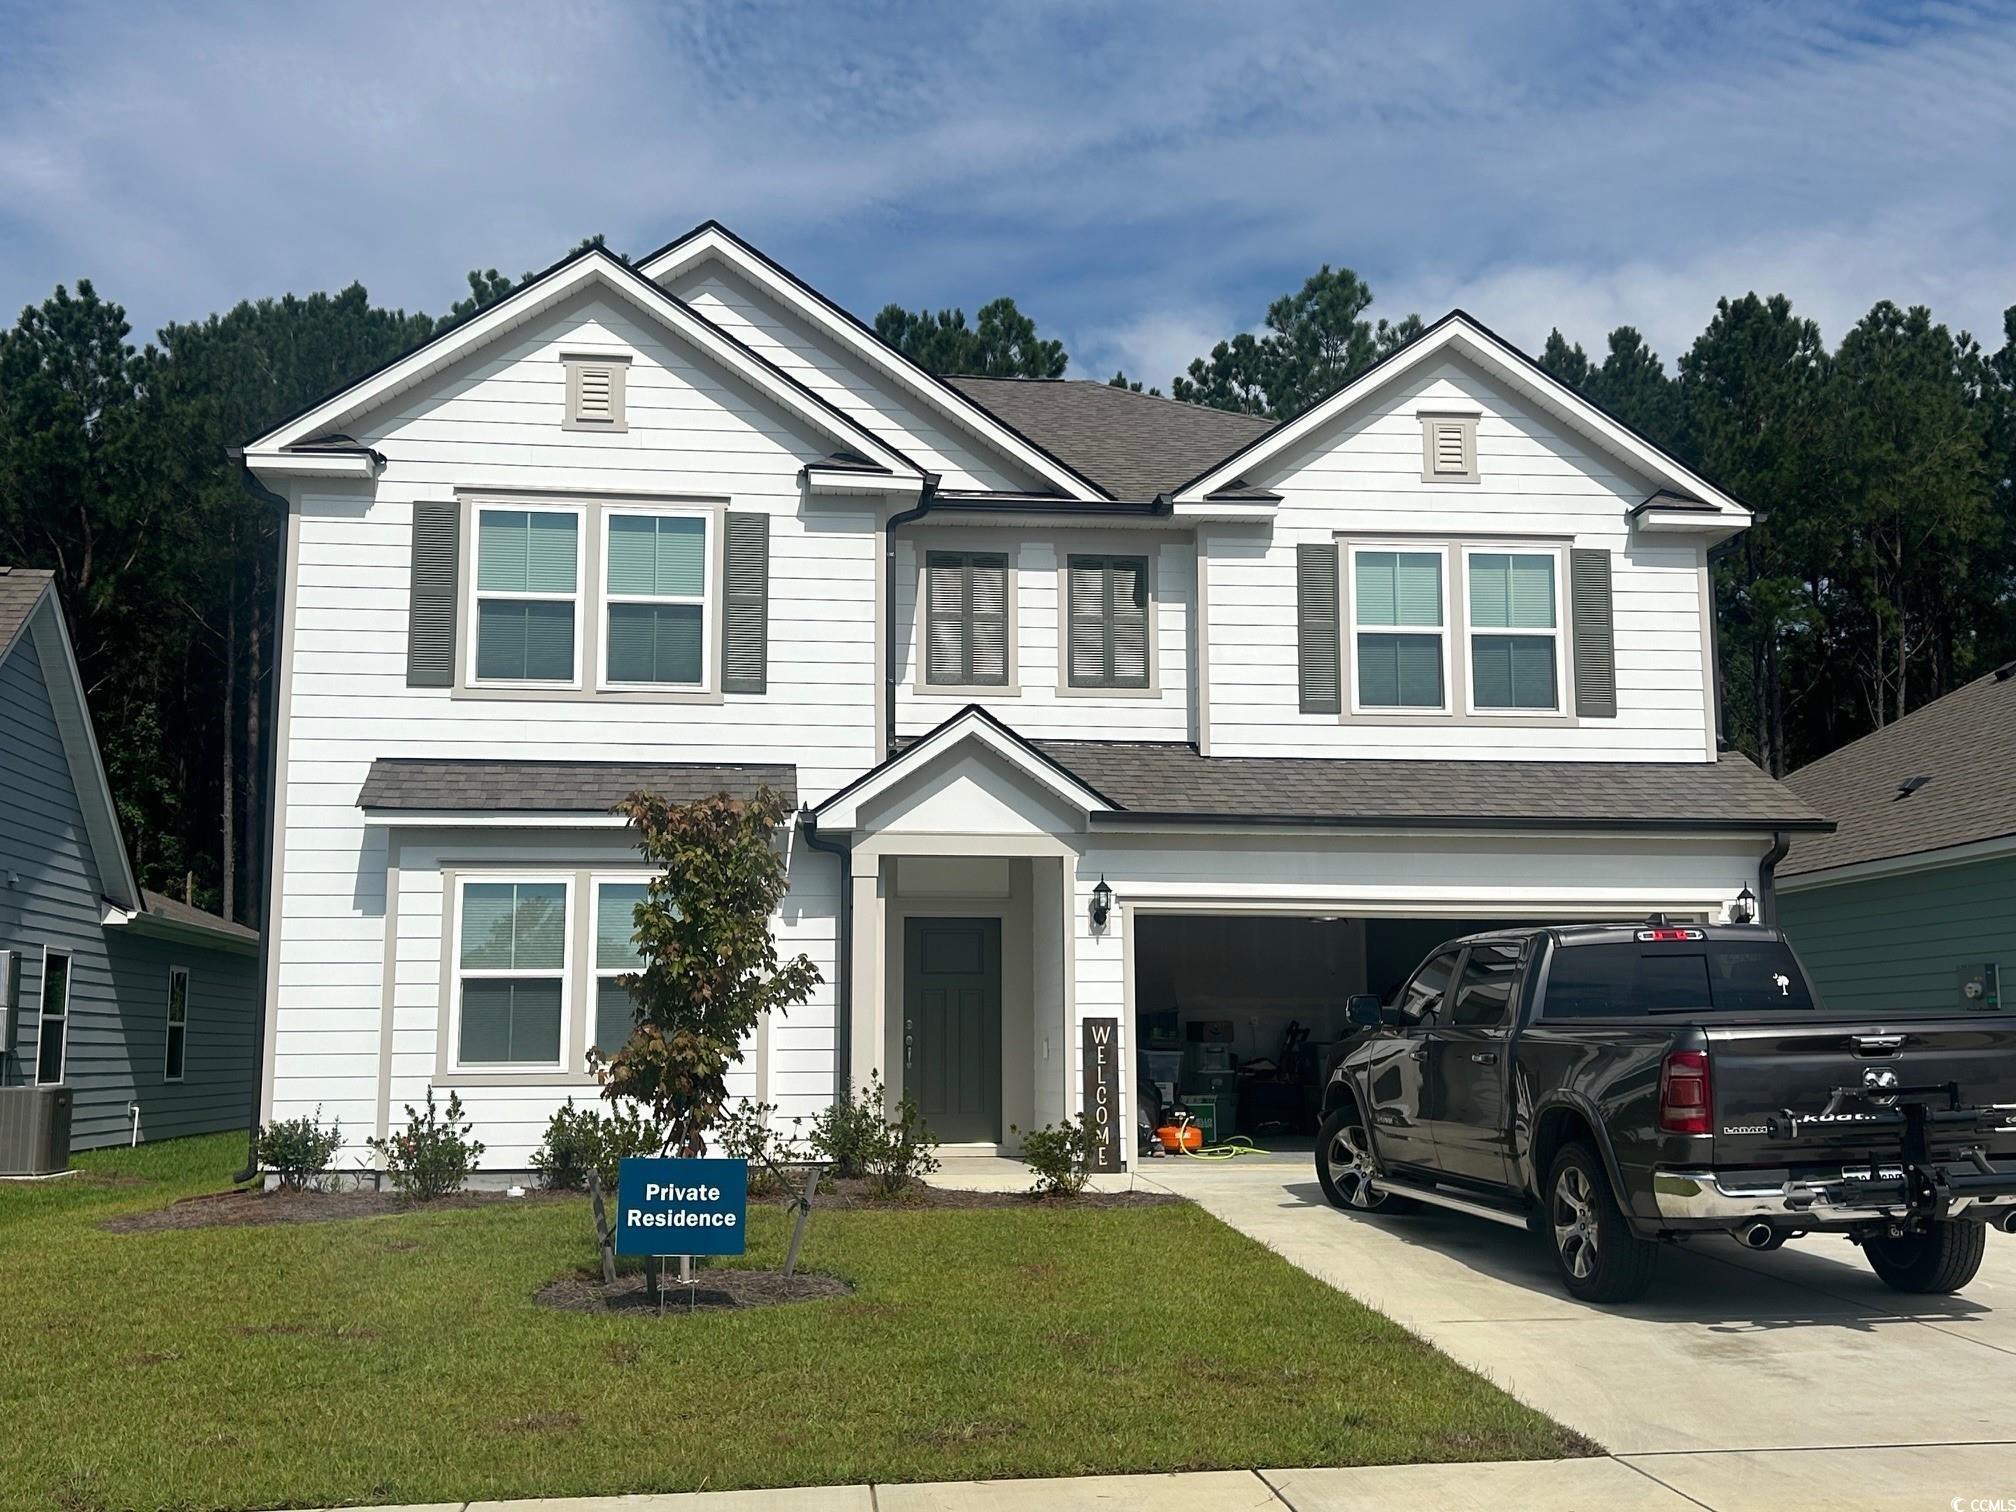
White two-story house with multiple gables, an open garage, and a black pickup in the driveway.
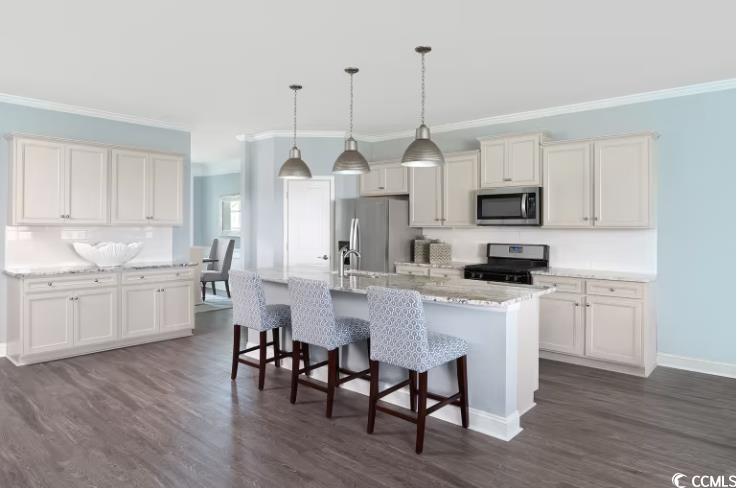
Bright kitchen with a large island, three upholstered bar stools, white cabinetry, and pendant lights.
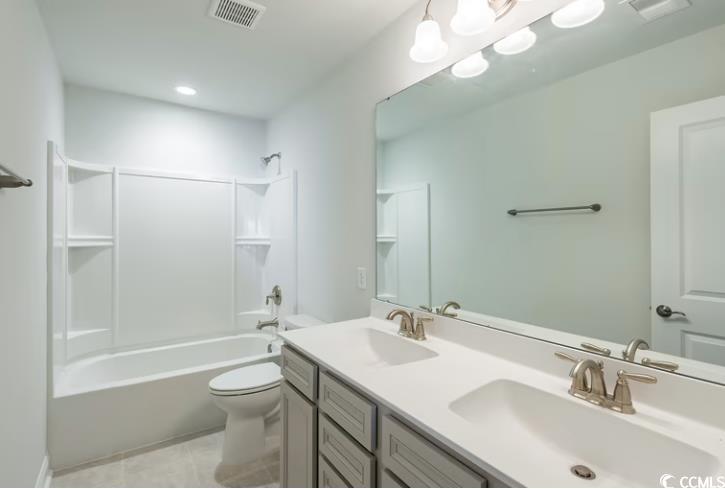
Bathroom with a double-sink vanity, large mirror, and bathtub with shower surround.
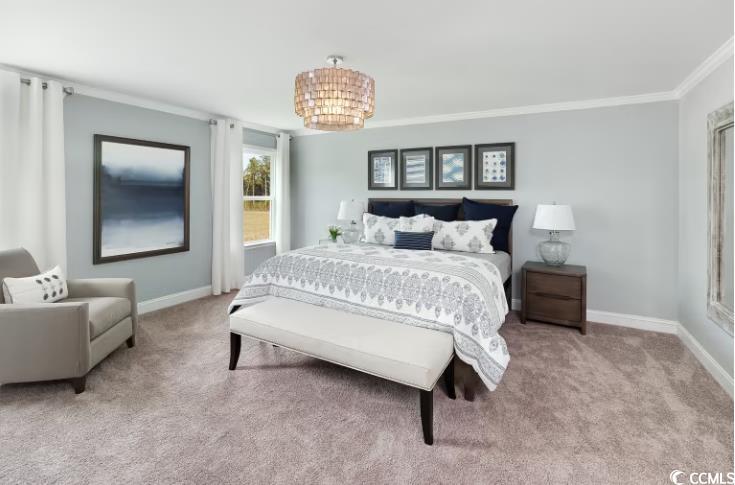
Furnished bedroom with patterned bedding, a bench at the foot of the bed, and a crystal-style chandelier.
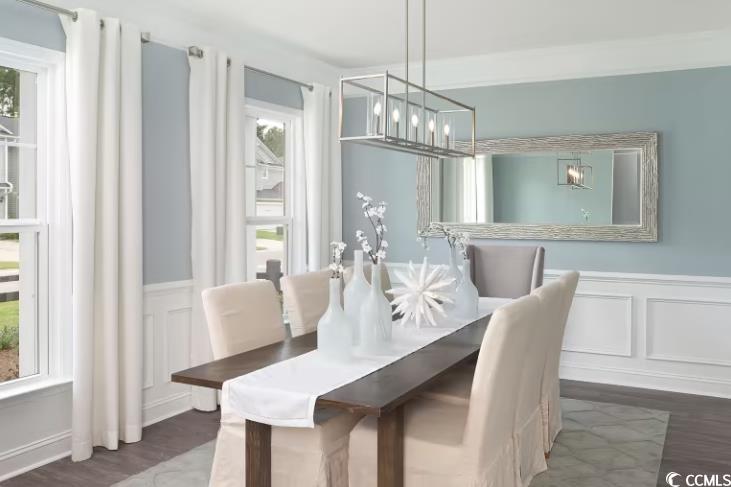
Dining room with a dark wood table, cream chairs, pendant light, and large mirror against pale blue walls.
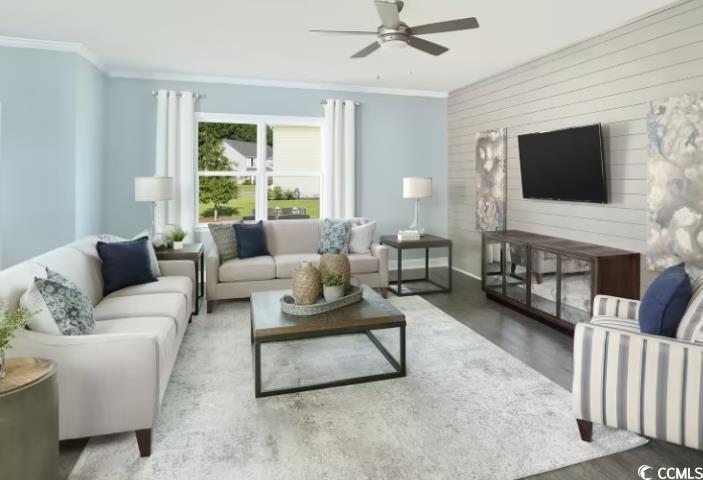
Staged living room with pale sofas, a shiplap accent wall, and a television.
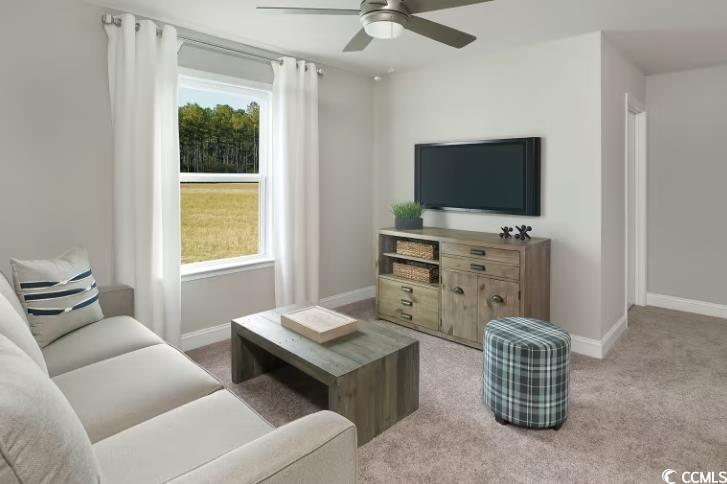
Staged living room with a light sectional, rustic media cabinet, and window overlooking a grassy field.
VIEW PHOTOS
Courtesy of Pulte Home Company, LLC Listing Contact:  
$450,000

2504 Watershed Way

5 Beds 3 Baths 3,028 Sq.Ft. 6,969.6 Sq.Ft.

Description

Beautiful Hampton Floor Plan! 5 bedrooms, 3 bathrooms plus Study and large loft! Irrigation system, Covered Lanai, Gray Cabinetry, quartz countertops, stainless steel appliances, LED lighting throughout, and just a quick walk to the amenities! Just 6 miles from the Ocean. High-Speed Internet and Cable included in Monthly HOA. < 231 Homes upon completion, build to suit, choice of 15 Customizable Floorplans. Detached Low-Country, Single-Level Floorplans, 2 - 5 Bedroom homes with 2-3 car garage options. Photos are of Model Home, will be changed once home is complete May 2025.

Share Property

Location

2504 Watershed Way, Longs, SC 29568

Status

Sold

Date Sold

June 26, 2025
Nick Paolozzi

Nick Paolozzi

TITLE

REALTOR®

Property Amenities

Interior
Laundry room Washer Hookup
Appliances Dishwasher, Disposal, Microwave, Range
Flooring Carpet, Luxury Vinyl, Luxury Vinyl Plank, Tile
Total Bedrooms: 5
Full Bathrooms: 3
Other Interior Features Tray Ceiling(s), Dual Sinks, Linen Closet, Split Bedrooms, Separate Shower, Vanity, Walk-In Closet(s), Kitchen Island, Solid Surface Counters
Area & Lot
Total area 3,623 Sq.Ft.
Lot Area 6,969.6 Sq.Ft.
Living area 3,028 Sq.Ft.
MLS® ID 2506844
Year Built 2025
High School North Myrtle Beach High School
Middle School North Myrtle Beach Middle School
Elementary School Riverside Elementary
Type Residential
Status Sold
Exterior
Stories 1
Pool Community, Outdoor Pool
Air conditioning Central Air
Heat type Central
Water Source Public
Garage Space 2.0
Other Exterior Features Porch
Parking Attached, Garage, Two Car Garage
Utilities Cable Available, Electricity Available, Natural Gas Available, Phone Available, Sewer Available, Underground Utilities, Water Available
Finance
Sales Price $450,000
HOA Fees $98 monthly

Let’s Make It Happen

Whether you’re buying your first home, selling a property, or exploring Myrtle Beach living, we’re here to make the process seamless. With local expertise and a people-first approach, we’ll guide you every step of the way.