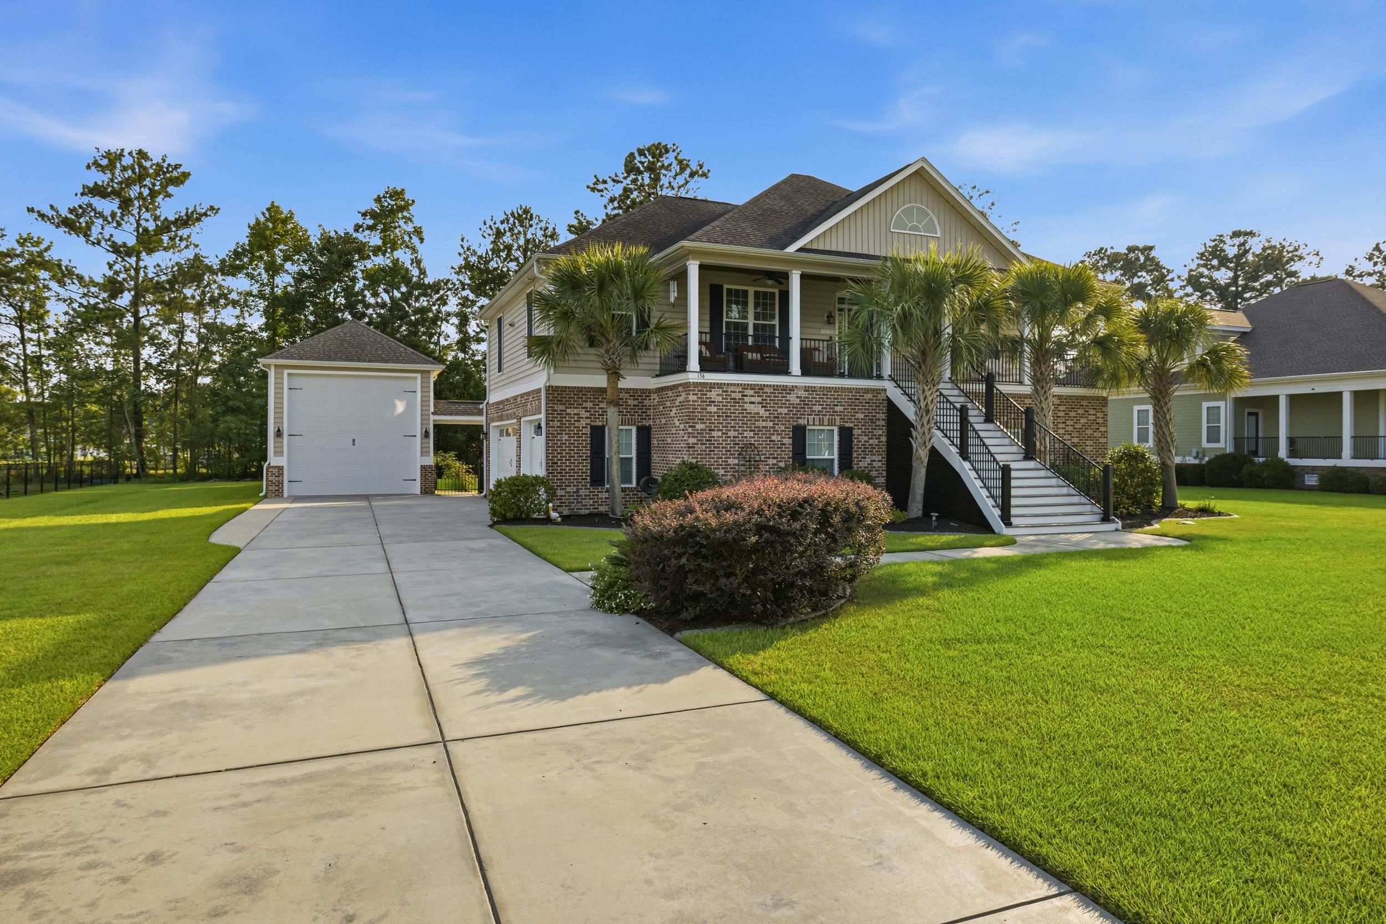
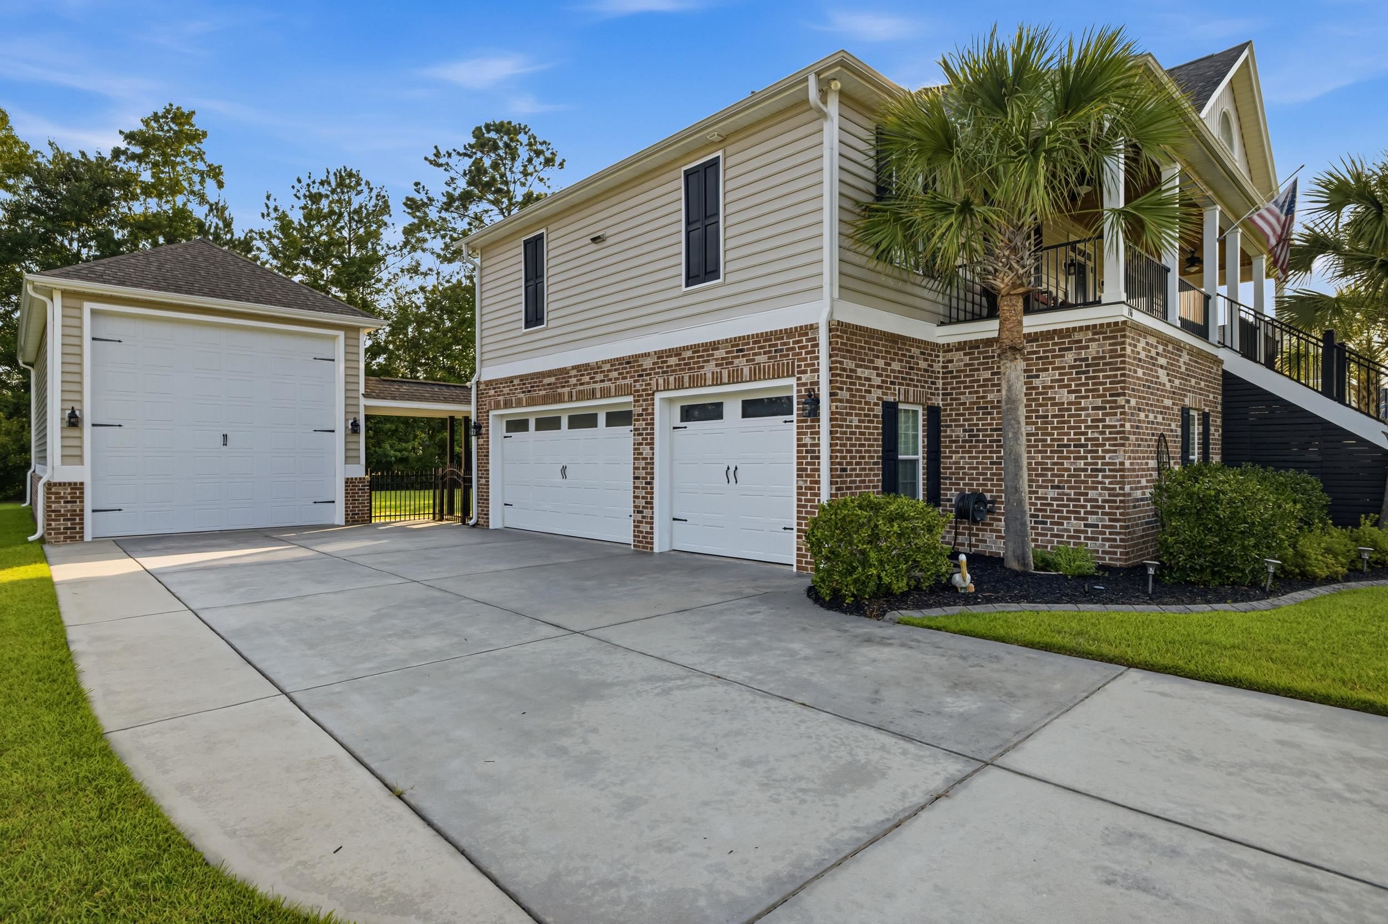
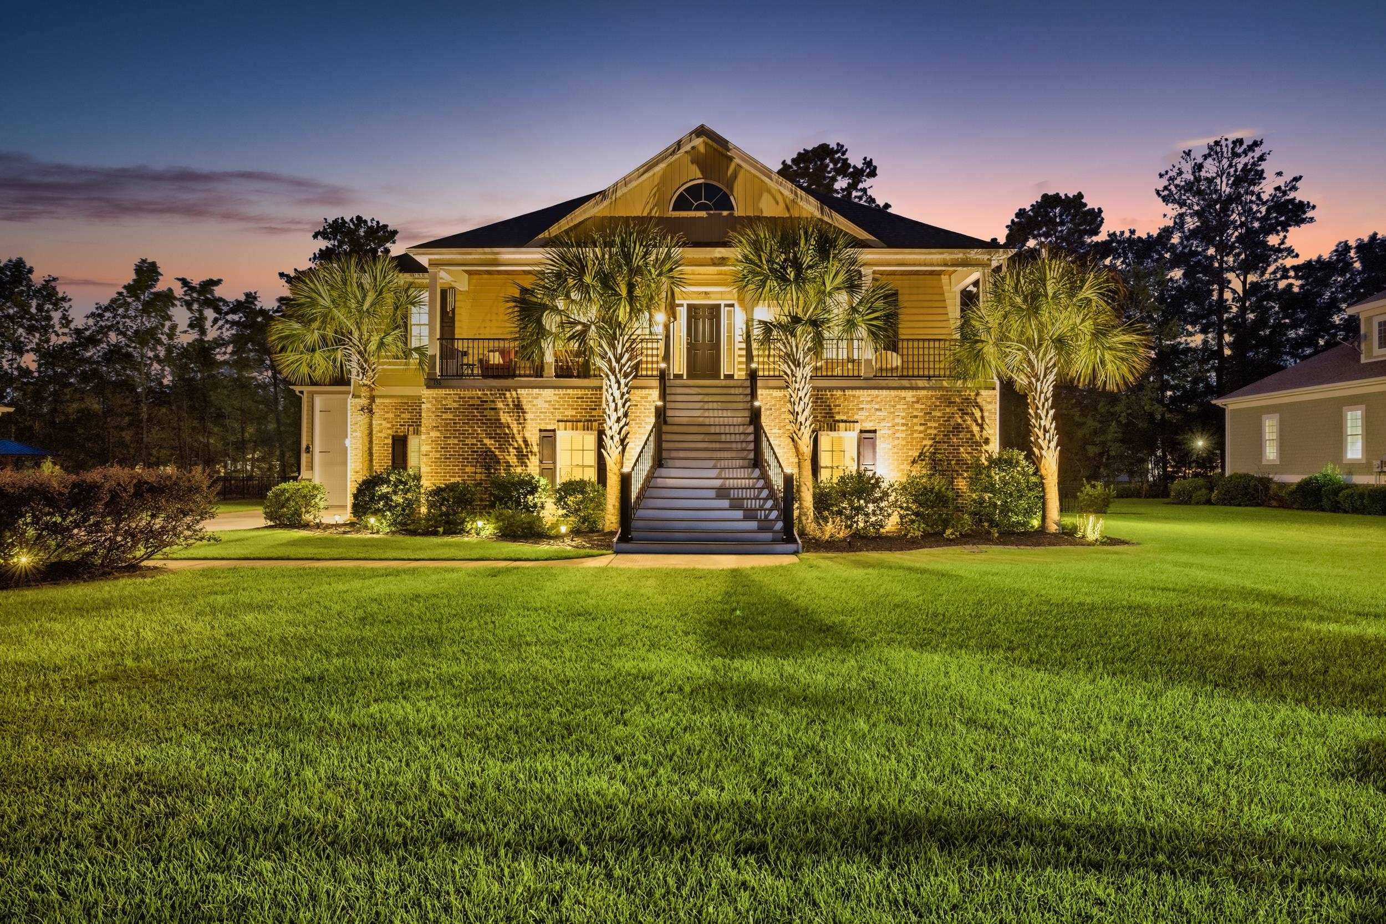
Raised two-story house with brick lower level, front porch, exterior stairs, and broad driveway.
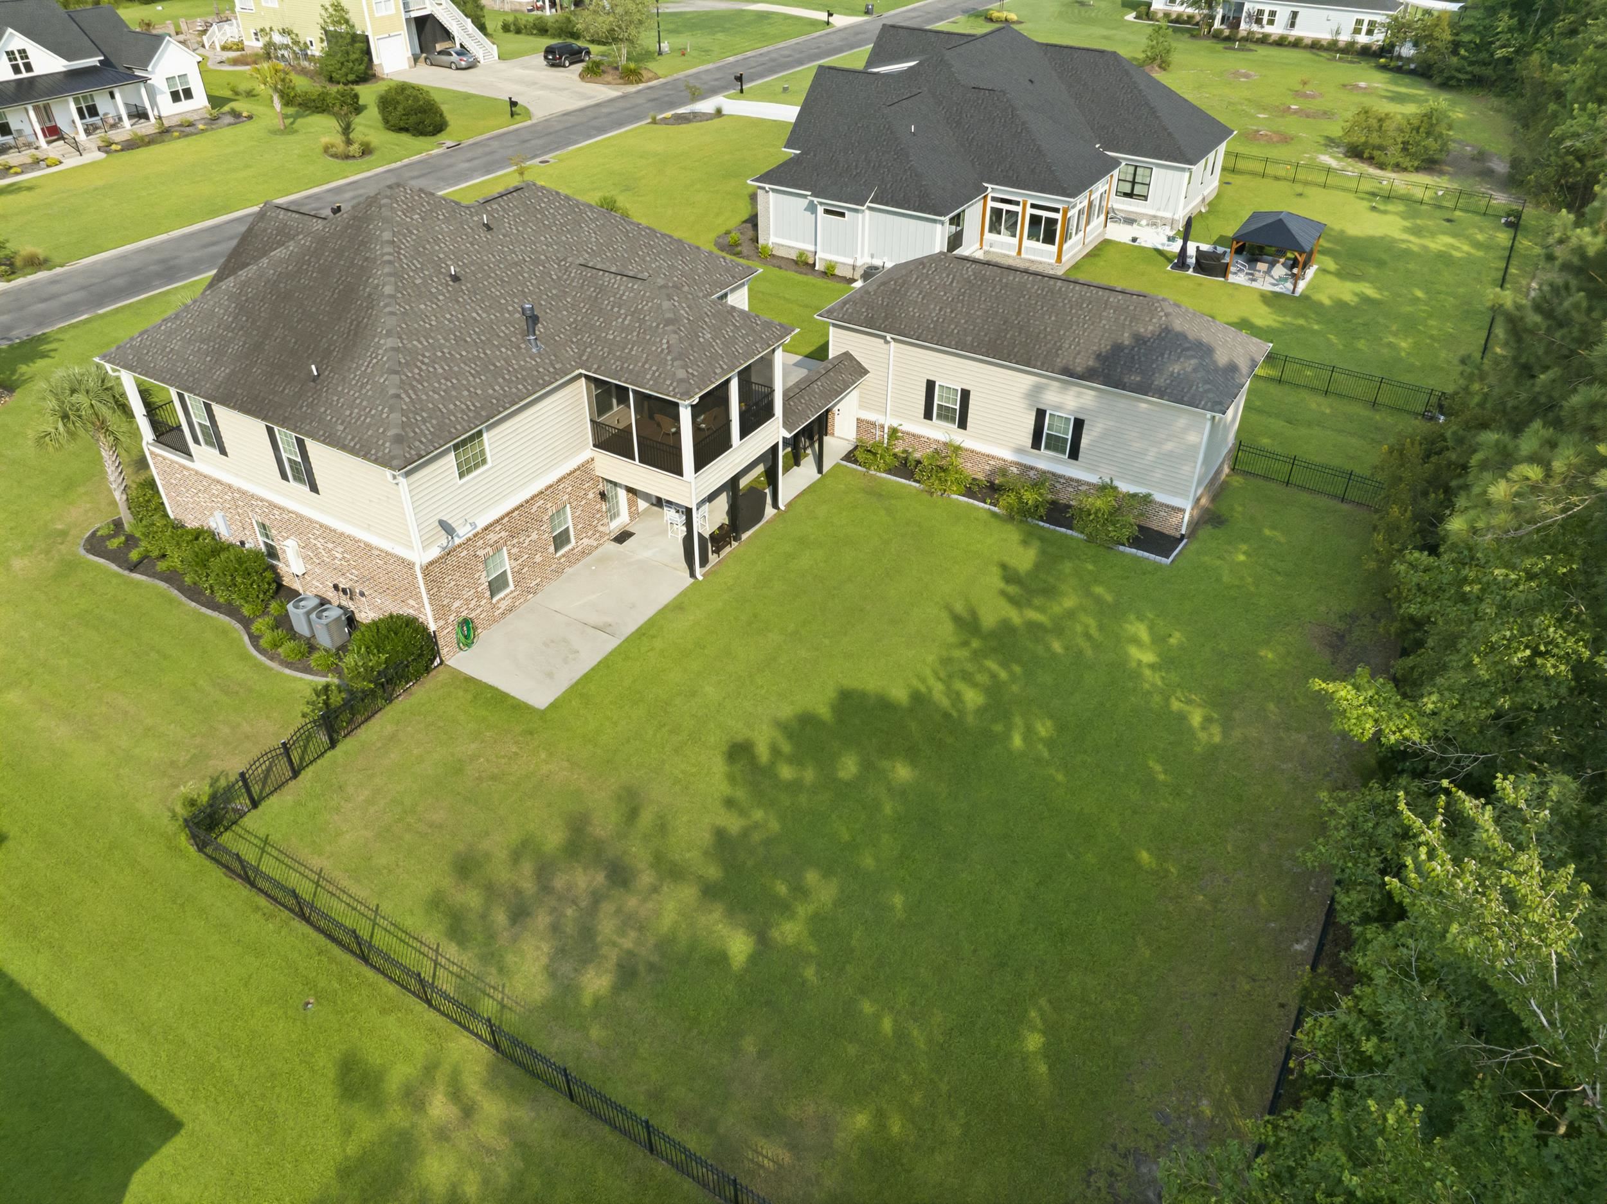
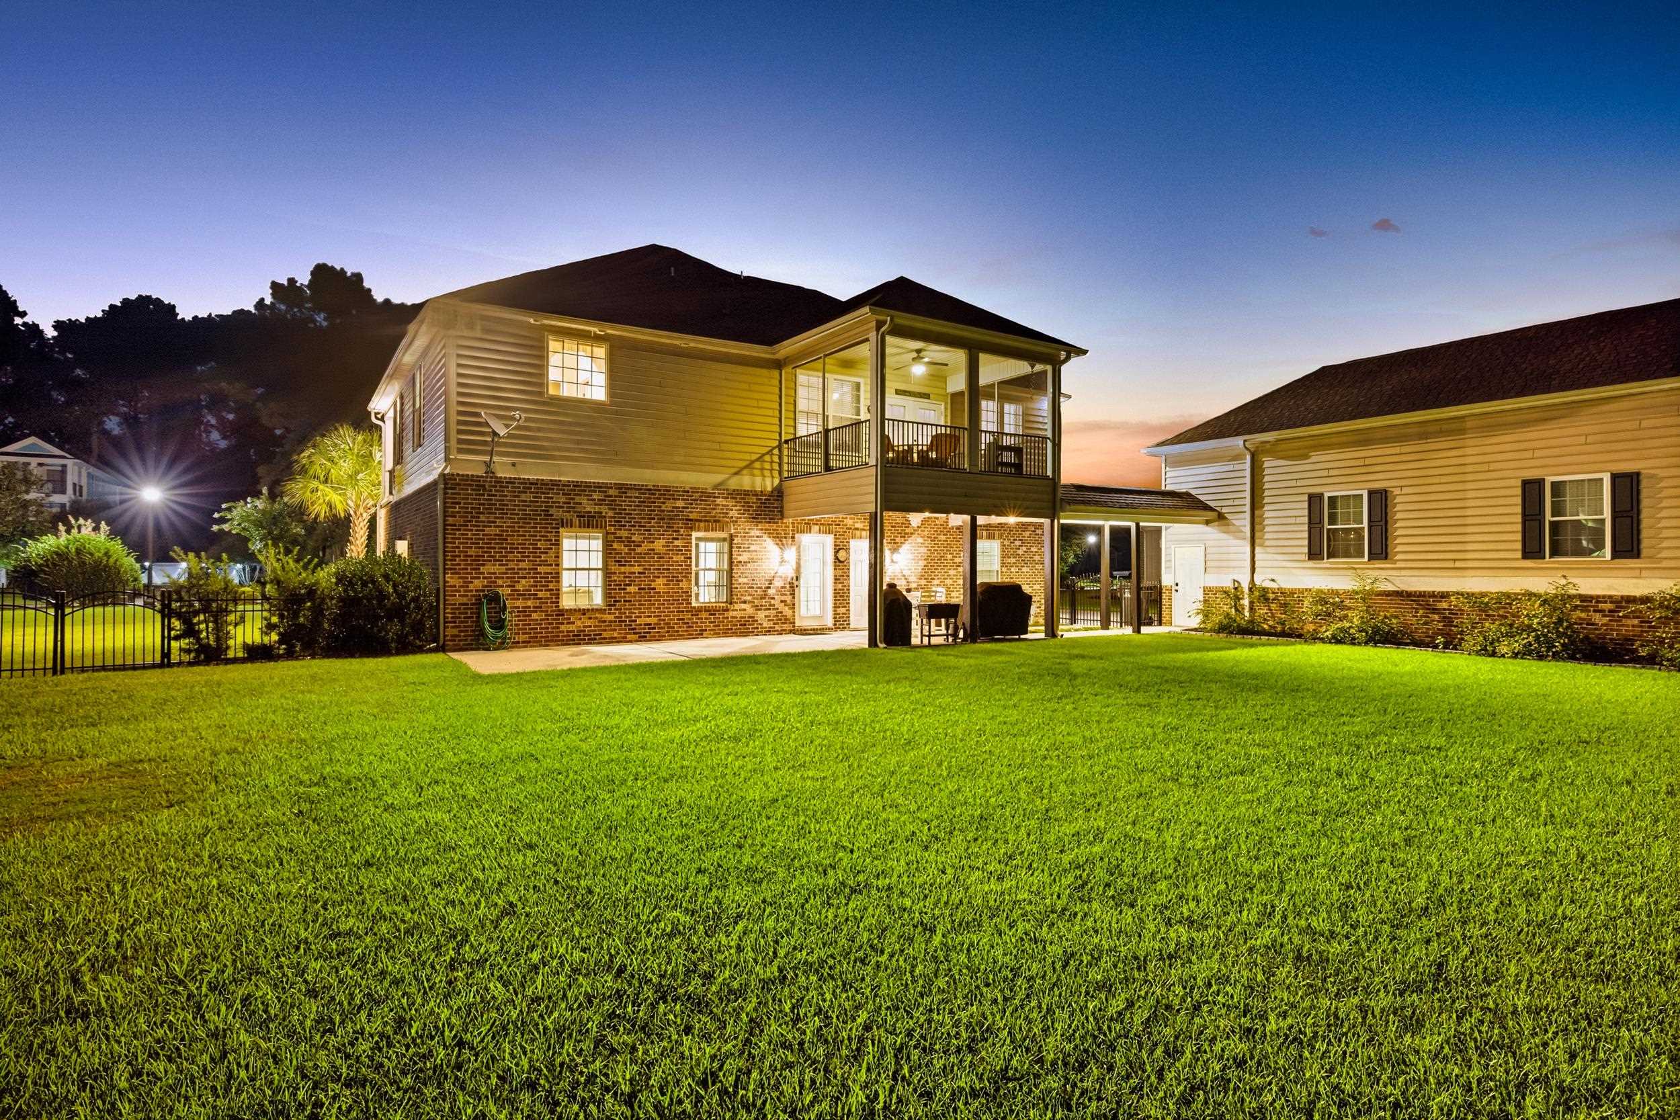
Rear aerial view of a two-story home with a screened porch and large fenced lawn.
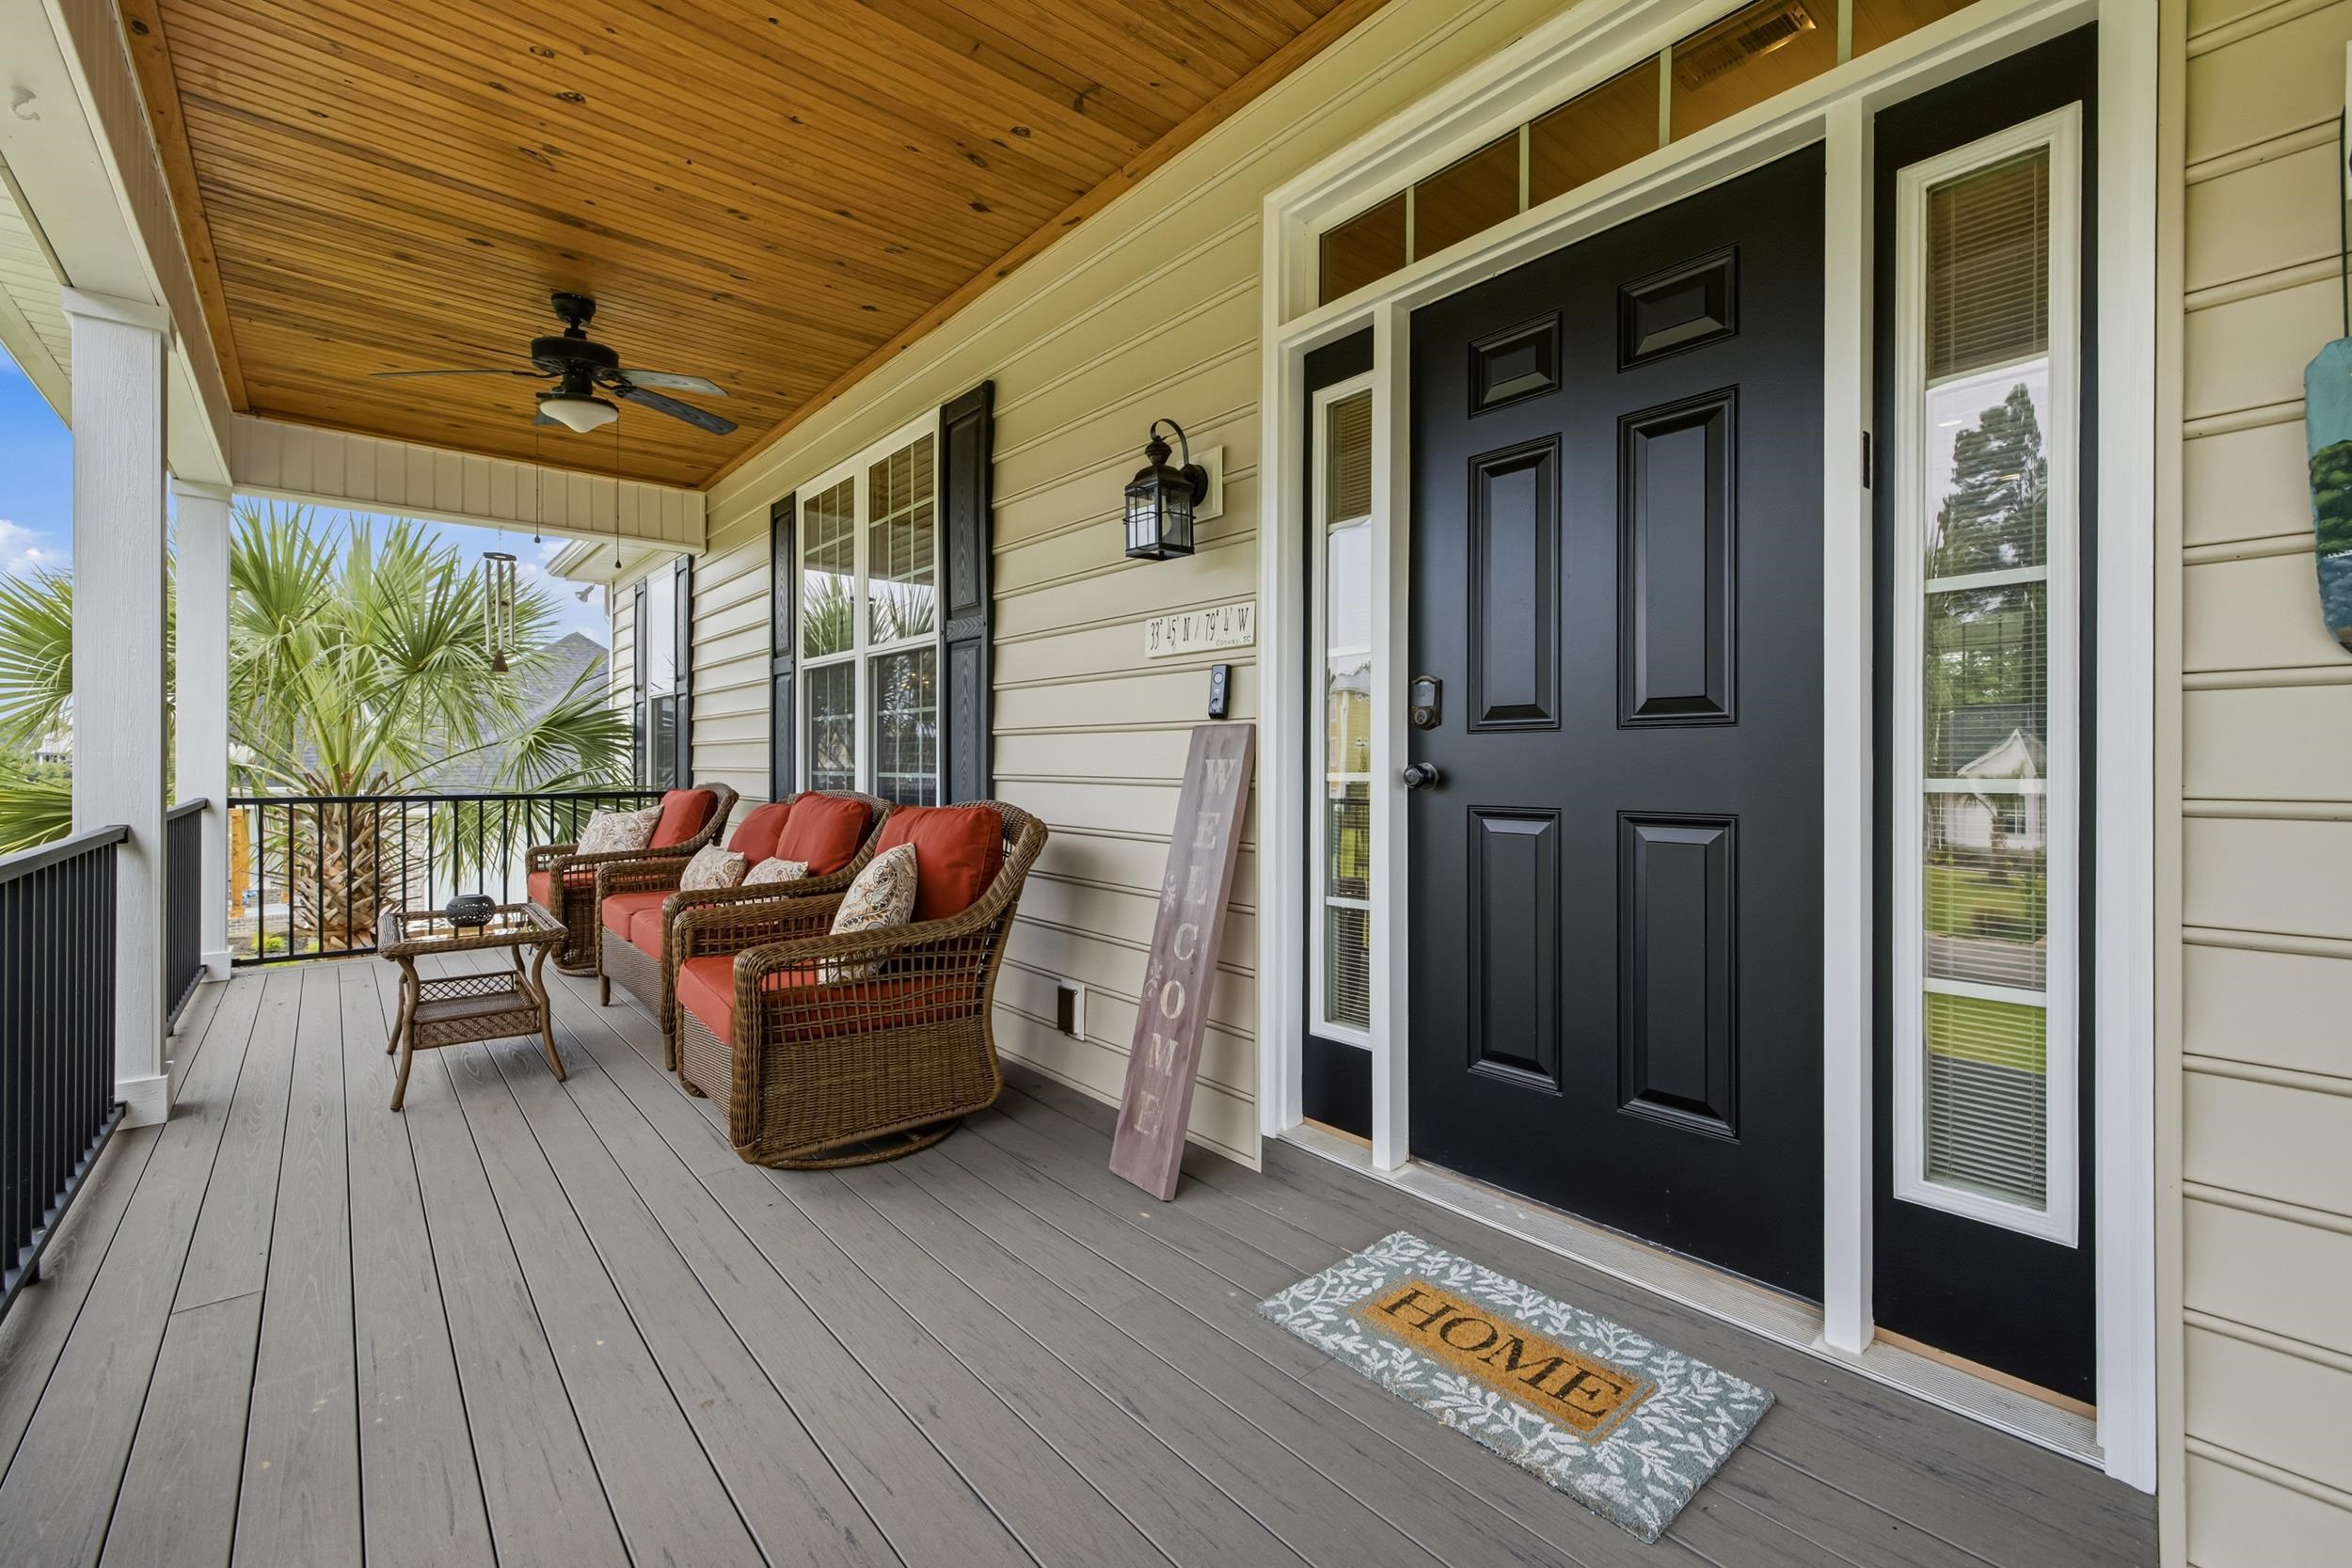
Covered front porch with wicker seating, red cushions, wood ceiling, and a black entry door.
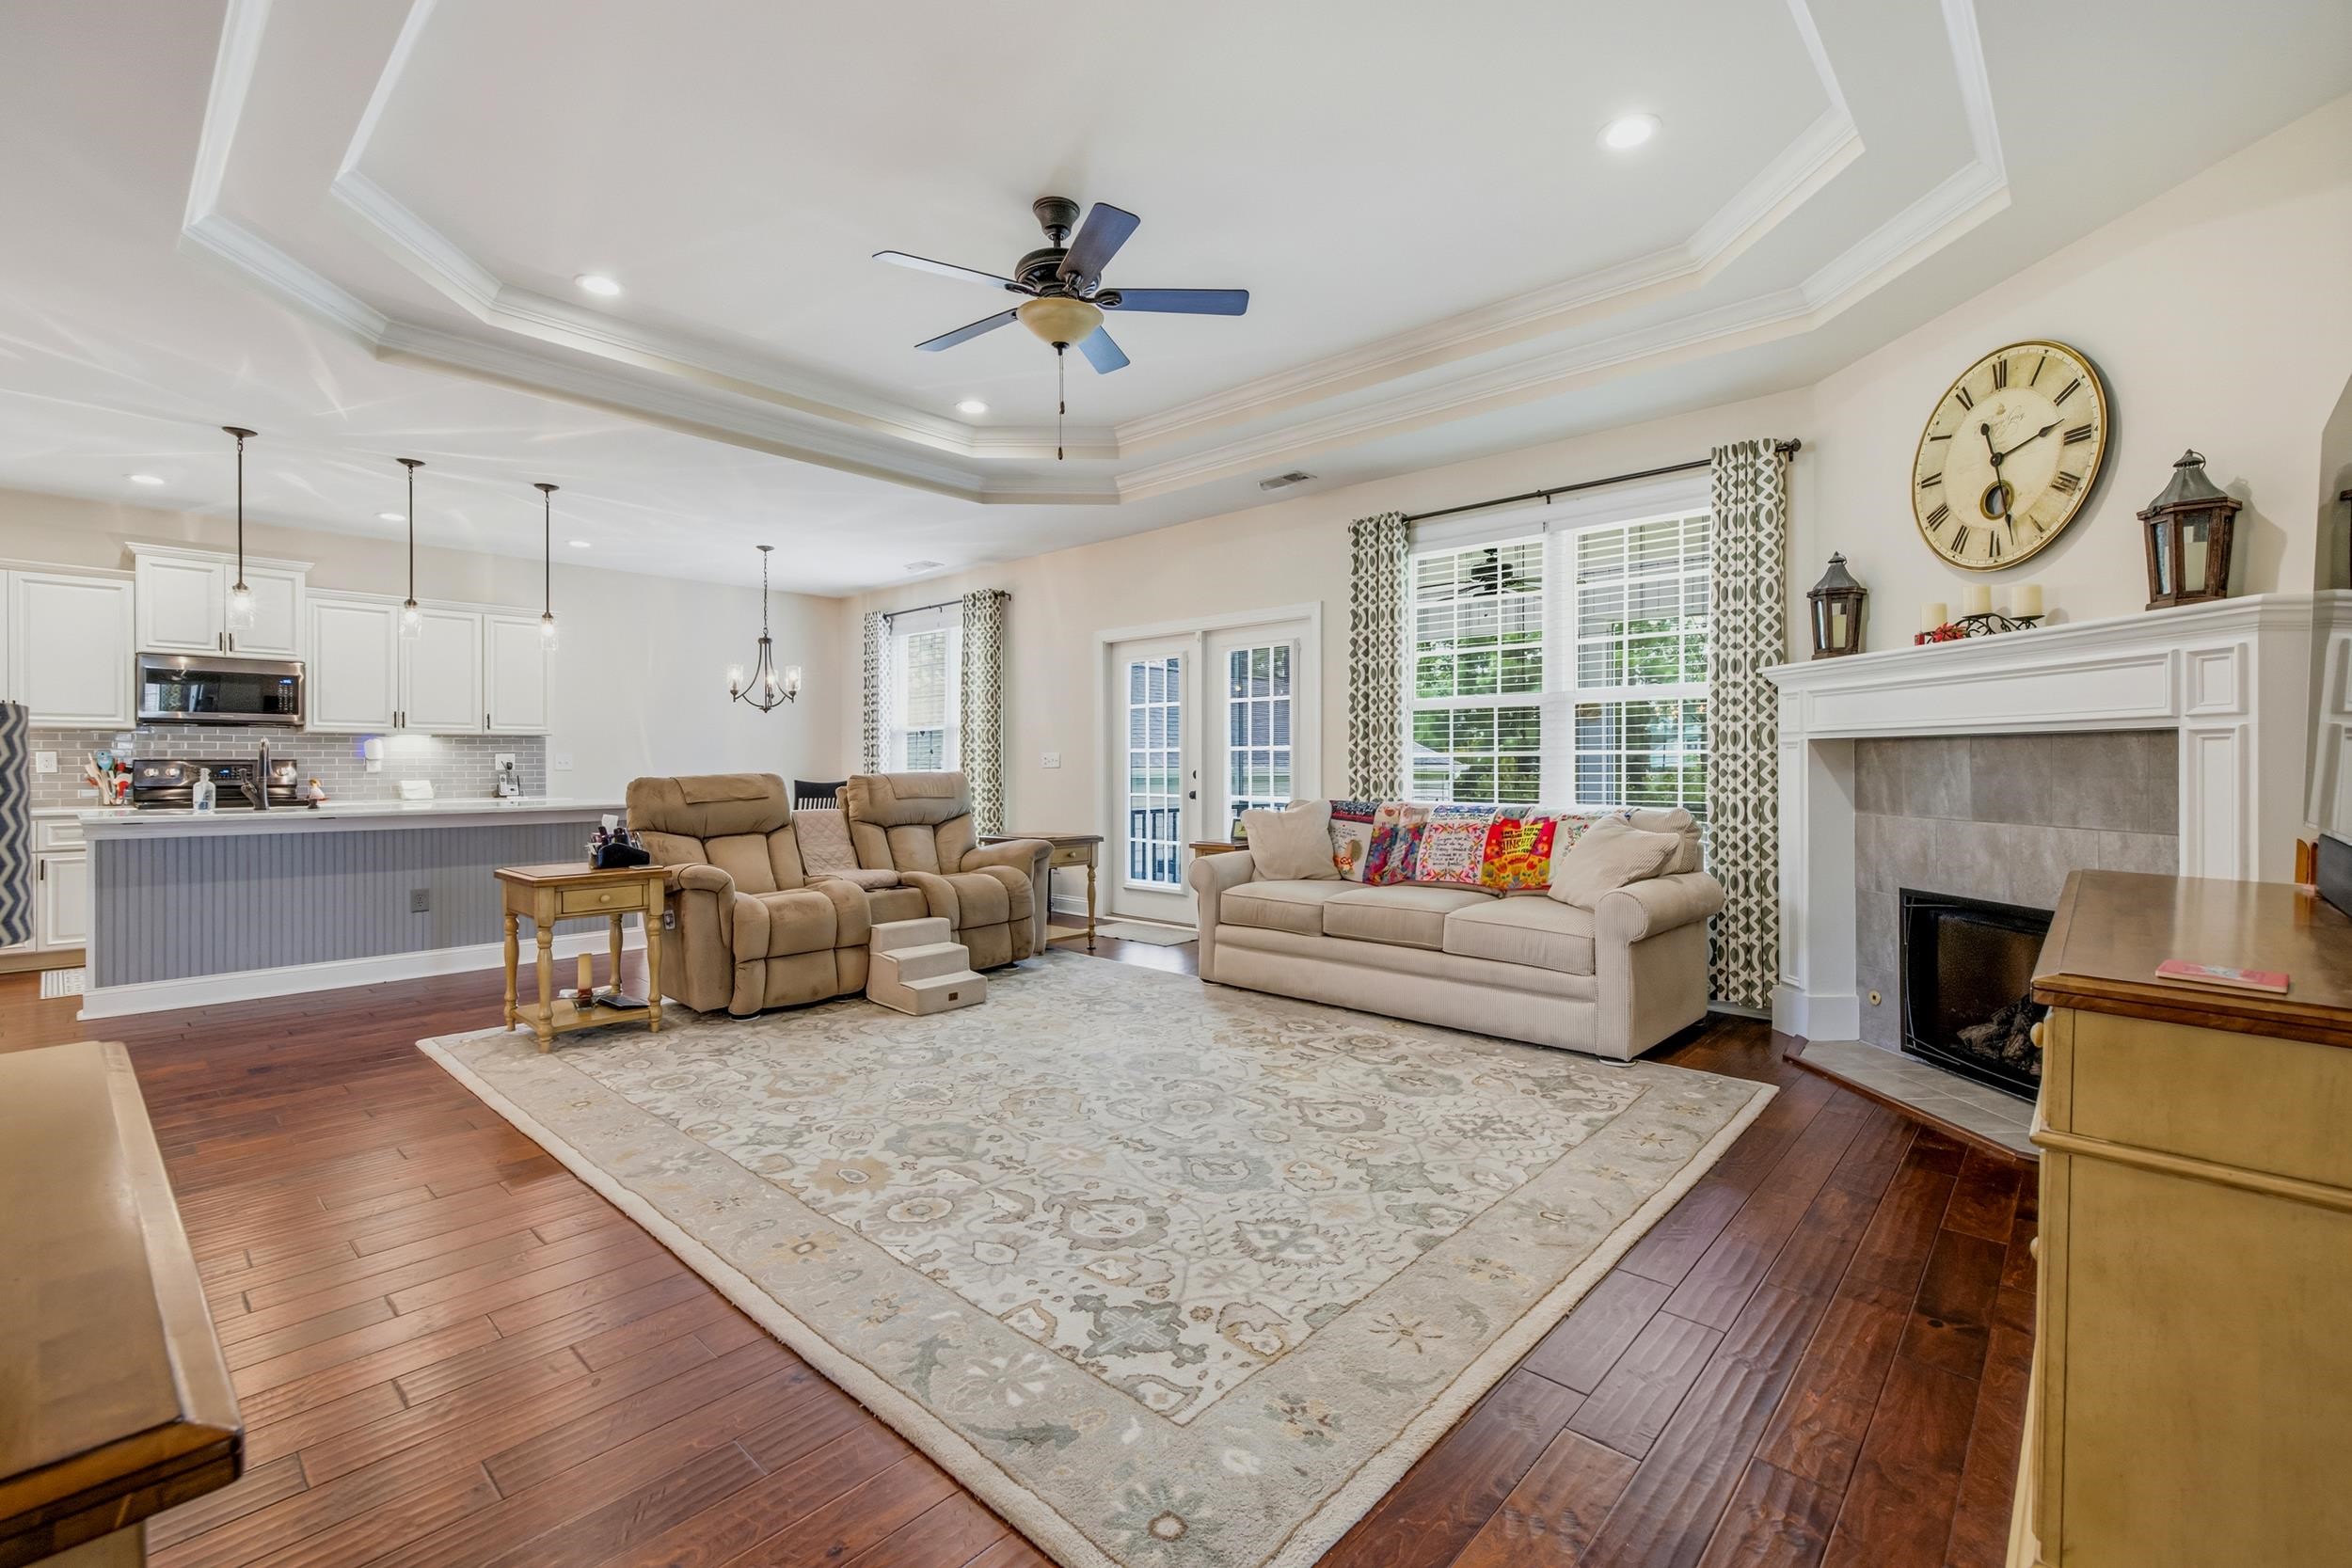
Open-plan living room with a white fireplace, beige sofas, patterned rug, and kitchen island.
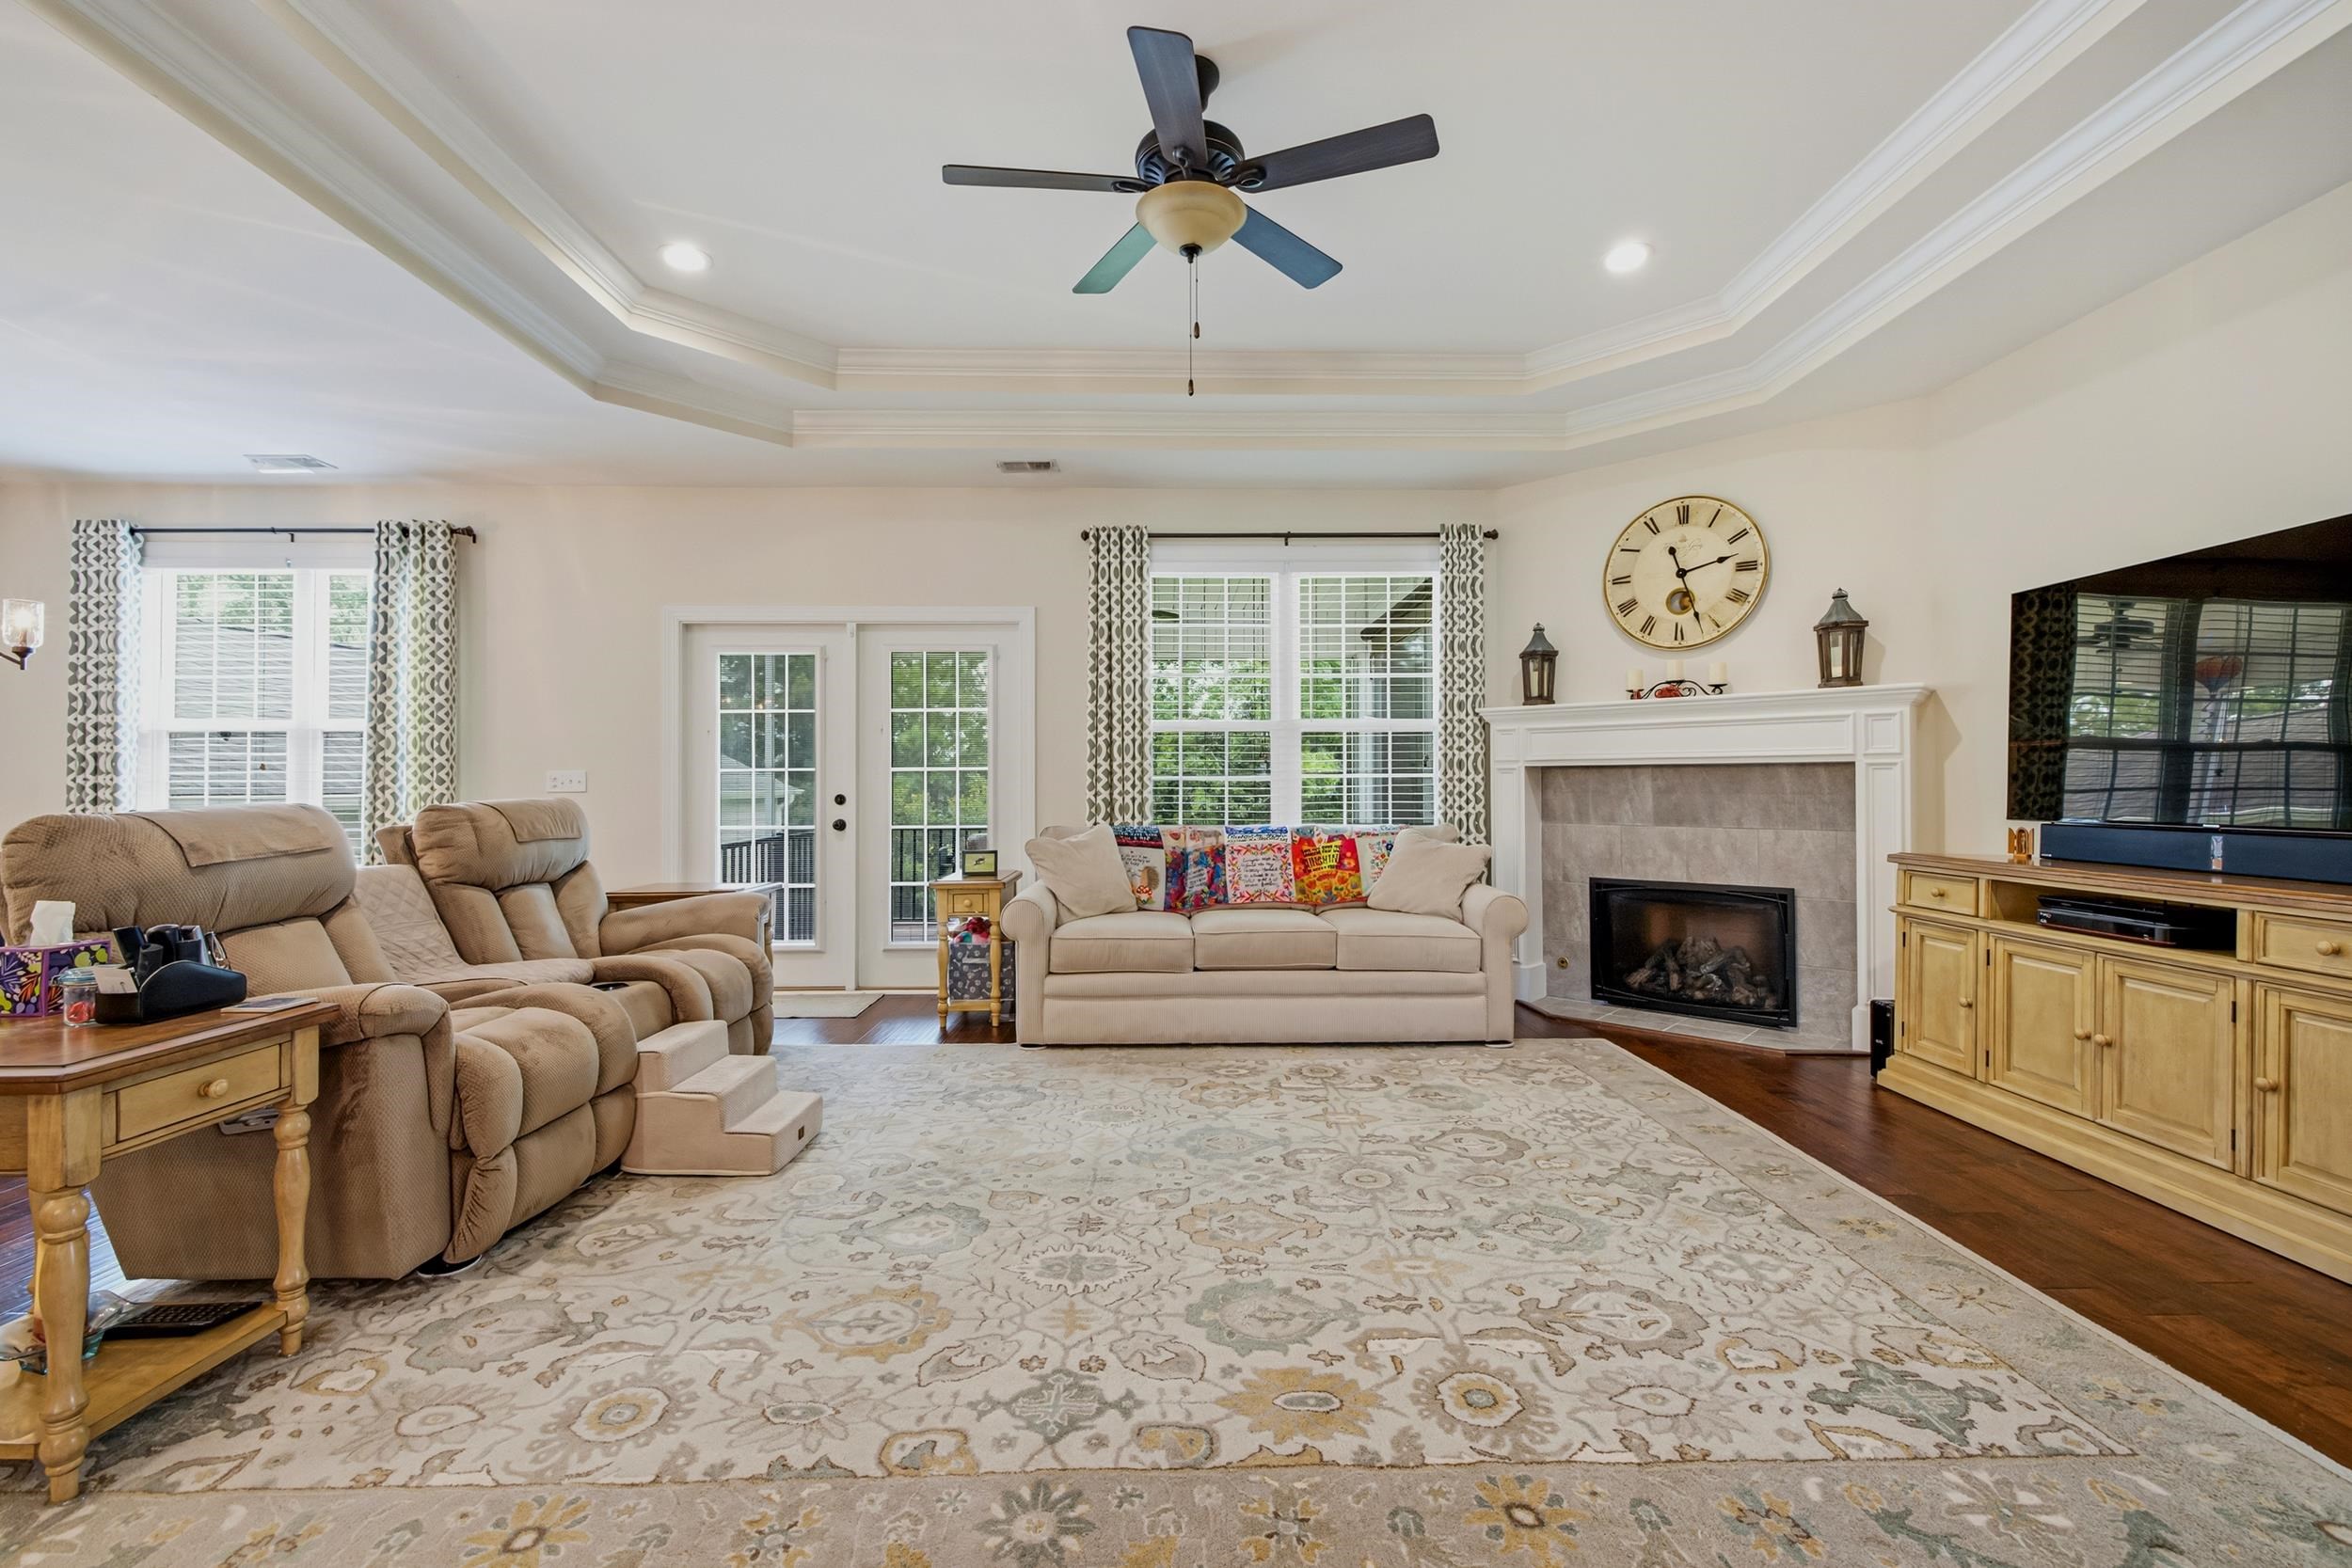
Living room with beige sofas, a tiled fireplace, French doors, and a tray ceiling with ceiling fan.
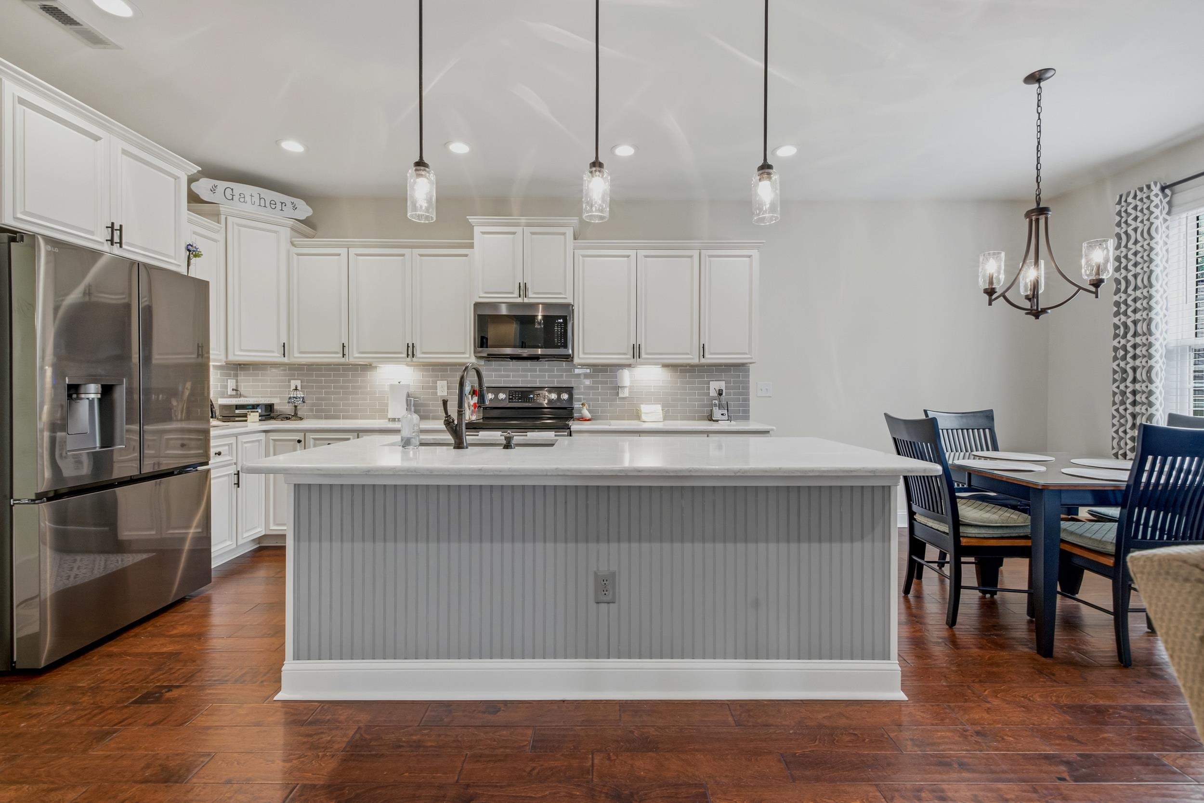
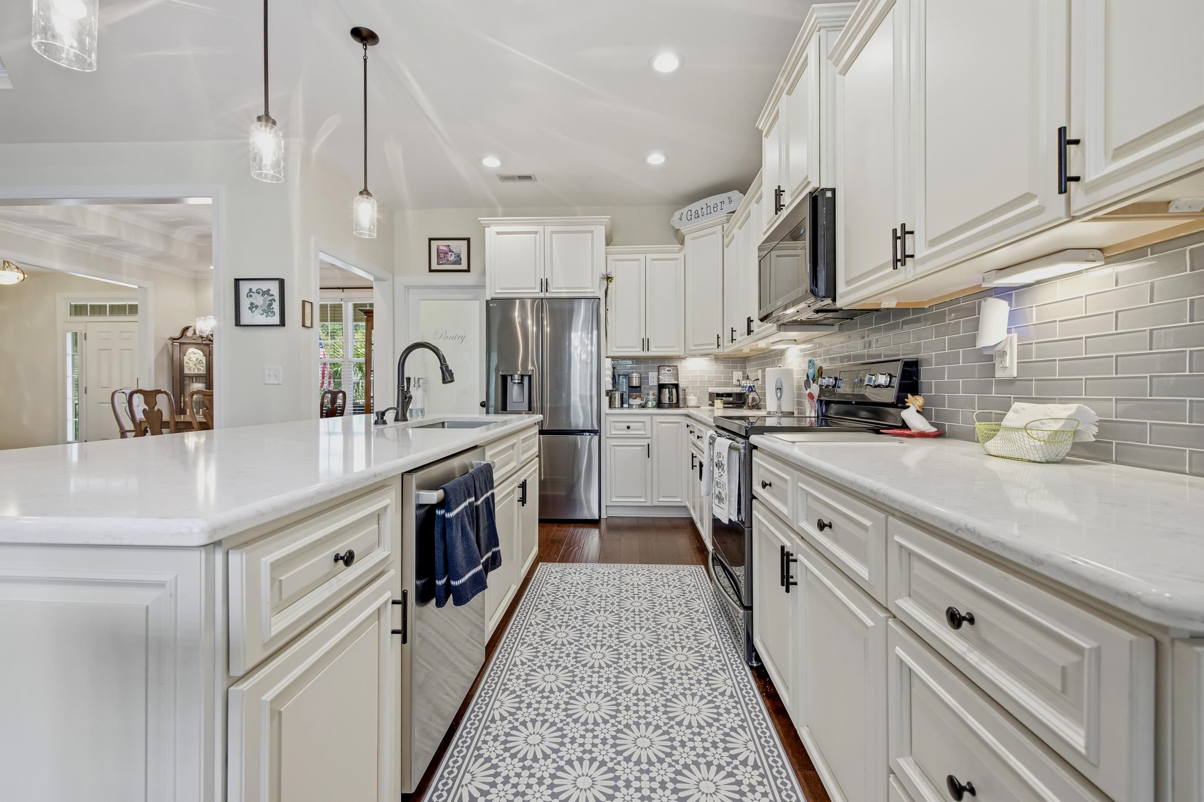
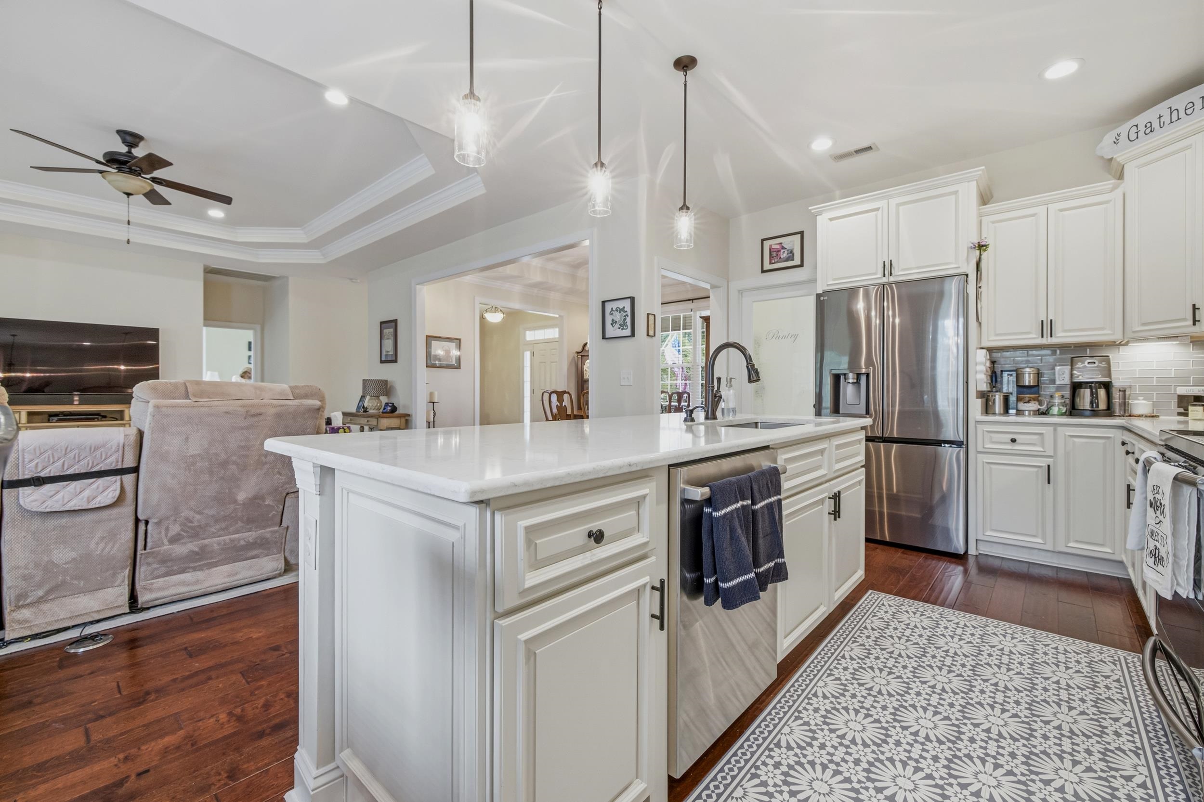
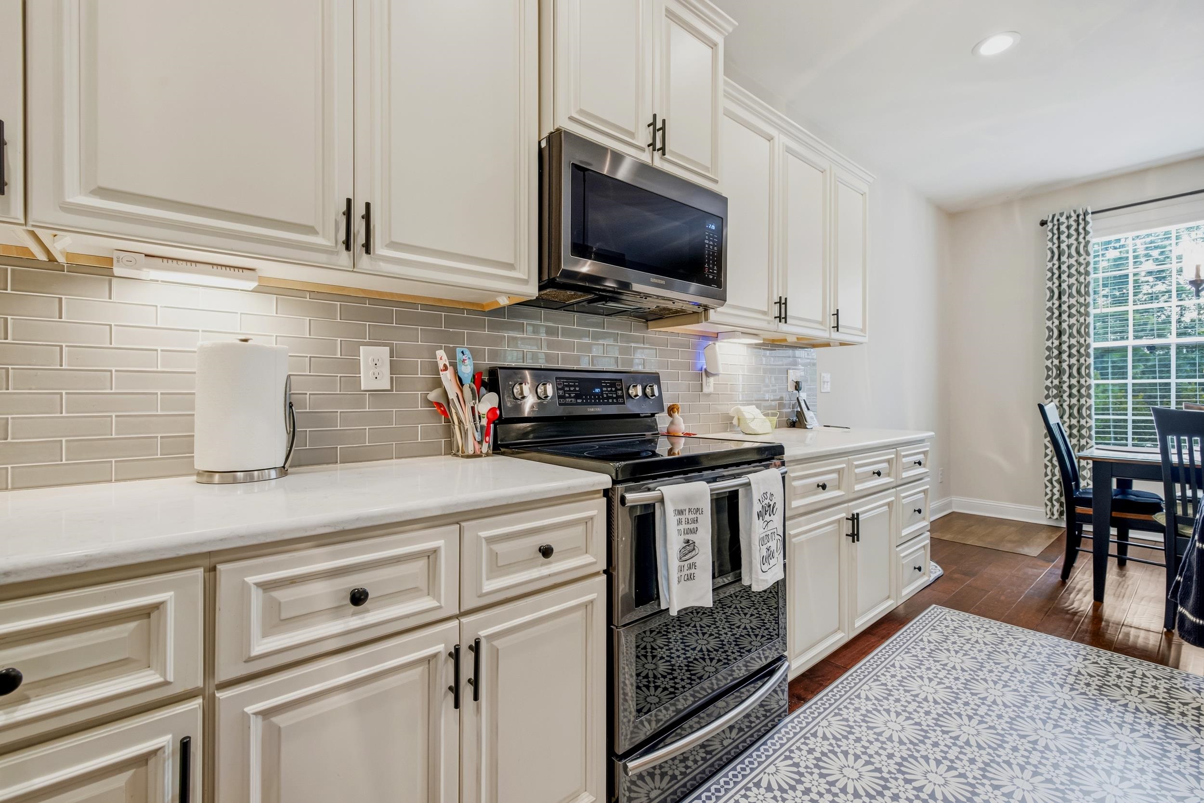
Kitchen with a large white island, white cabinets, stainless appliances, and adjoining dining area.
Kitchen with white cabinets, stainless steel appliances, a large island, and a patterned runner rug.
Kitchen with a large white island, stainless steel appliances, and patterned floor runner.
Kitchen with white shaker cabinets, gray tile backsplash, stainless steel appliances, and patterned floor tiles.
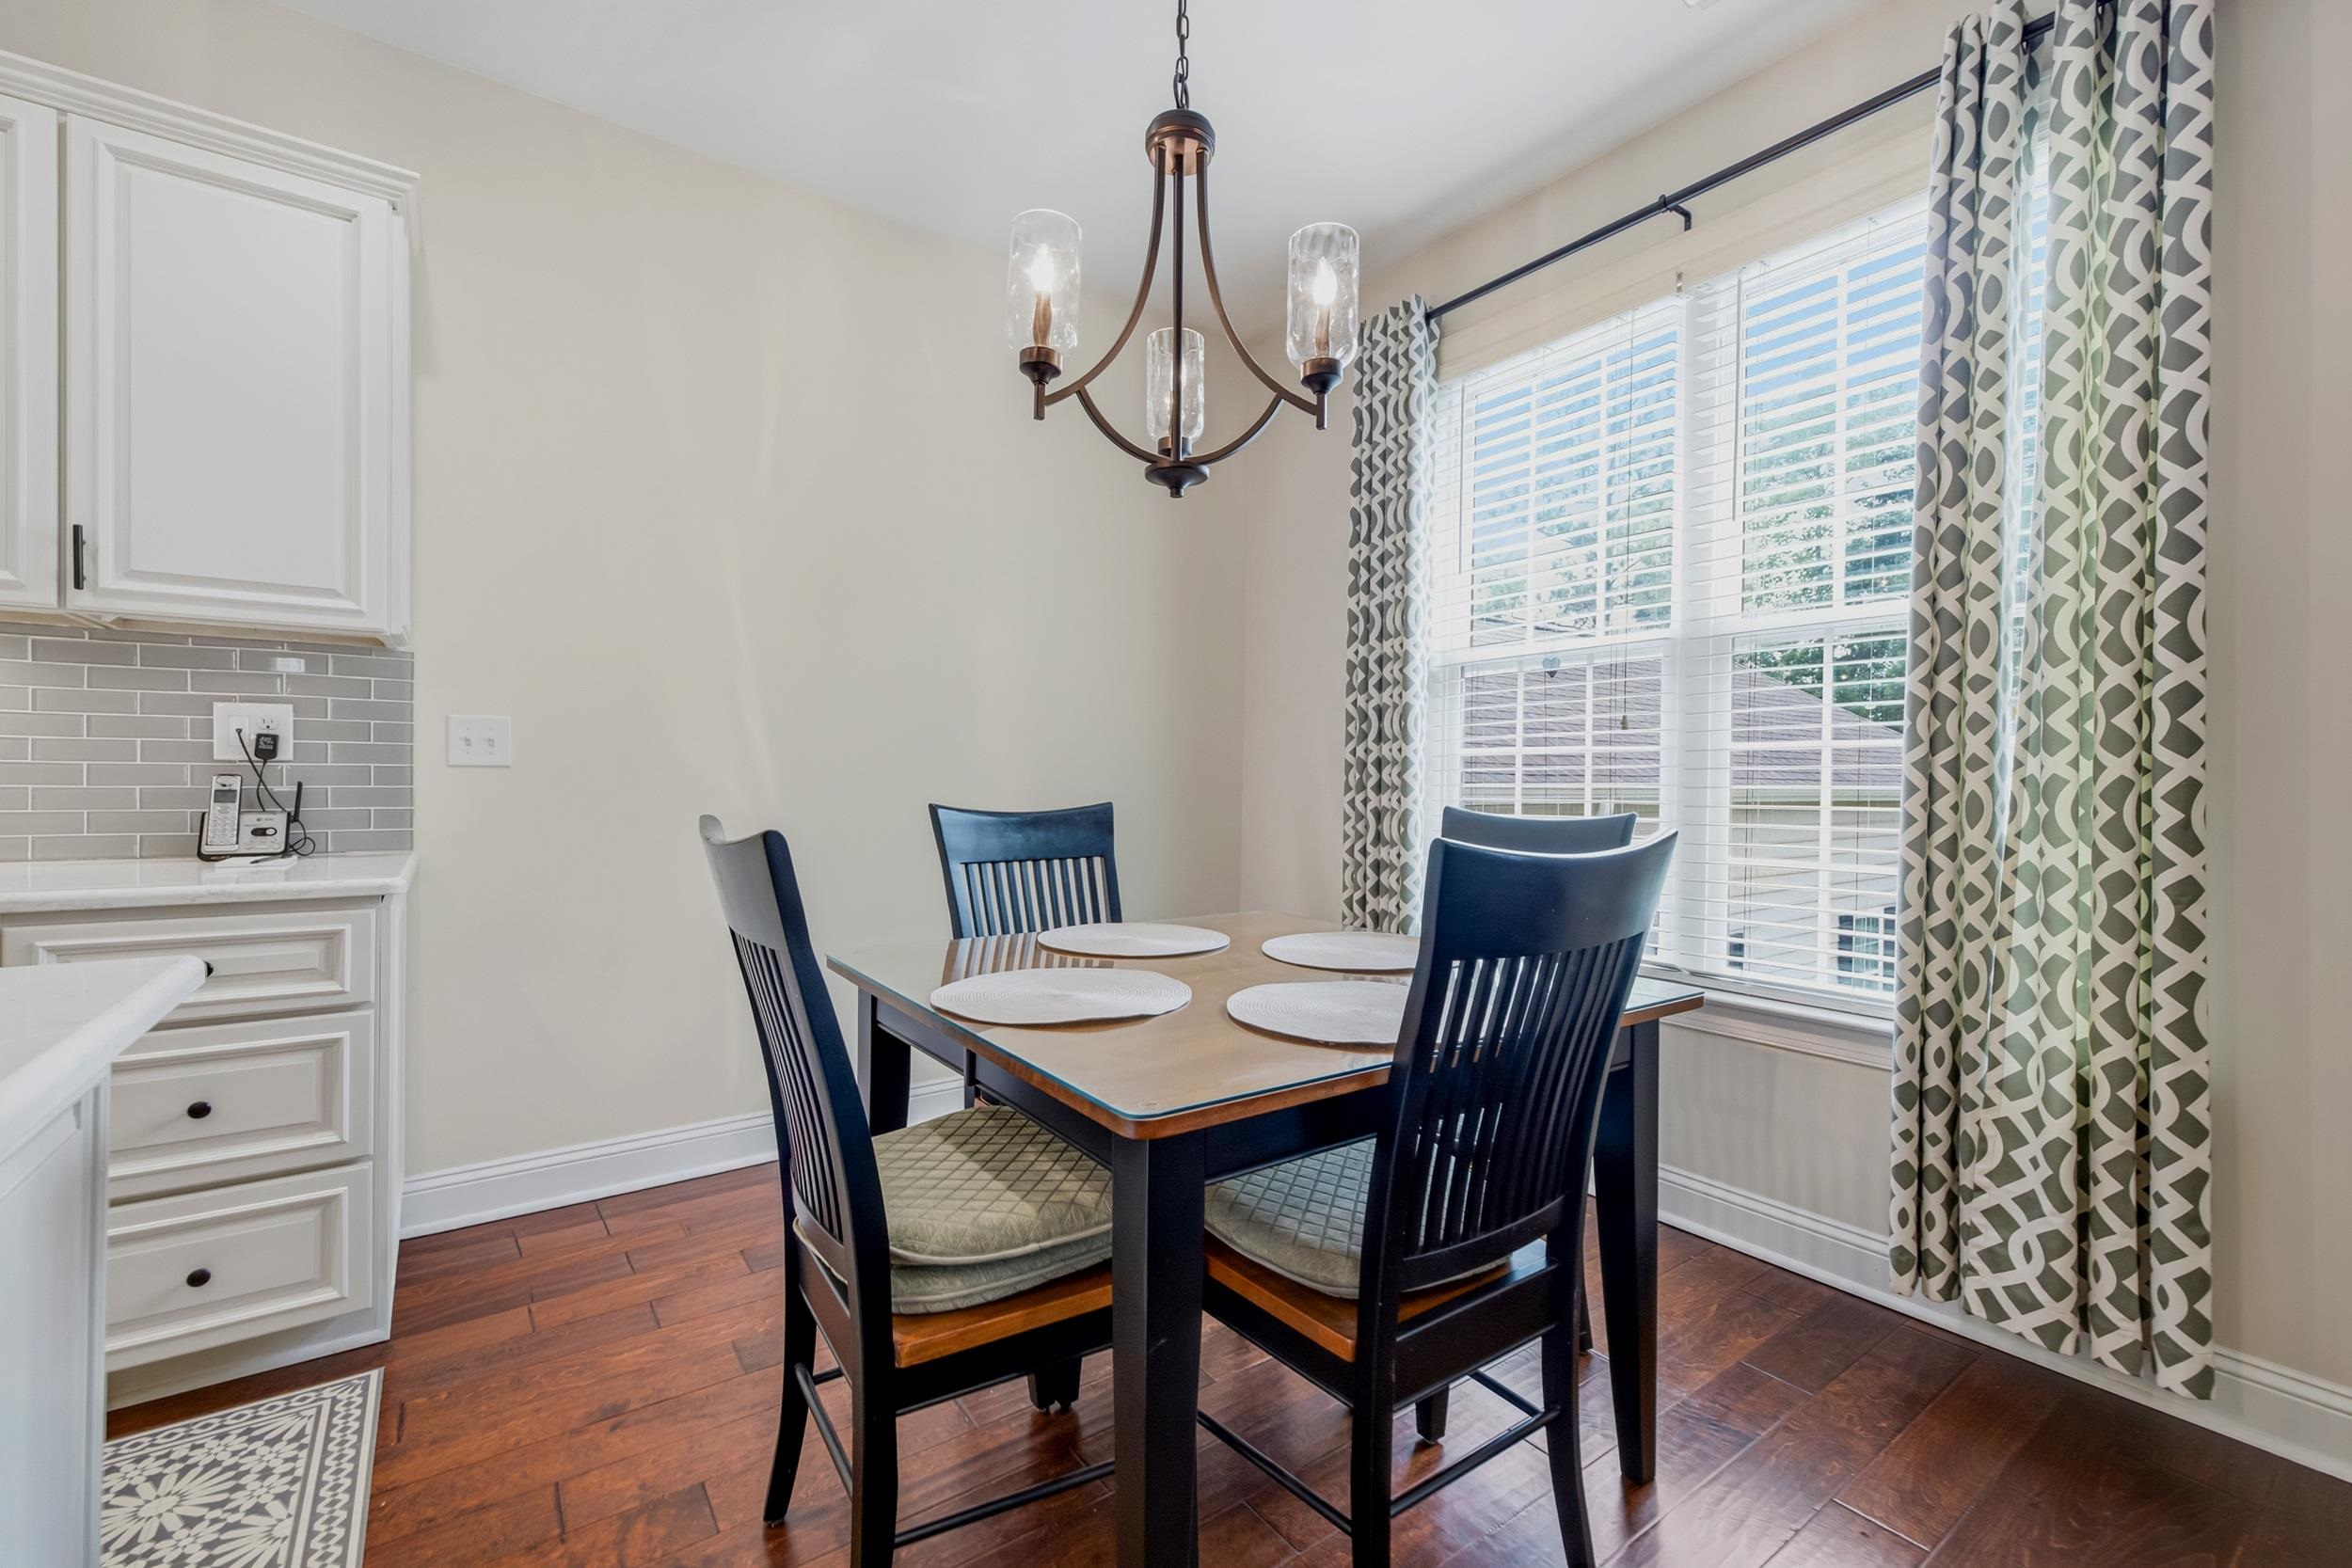
Dining area with a dark wood table and chairs beside a large window with patterned curtains.
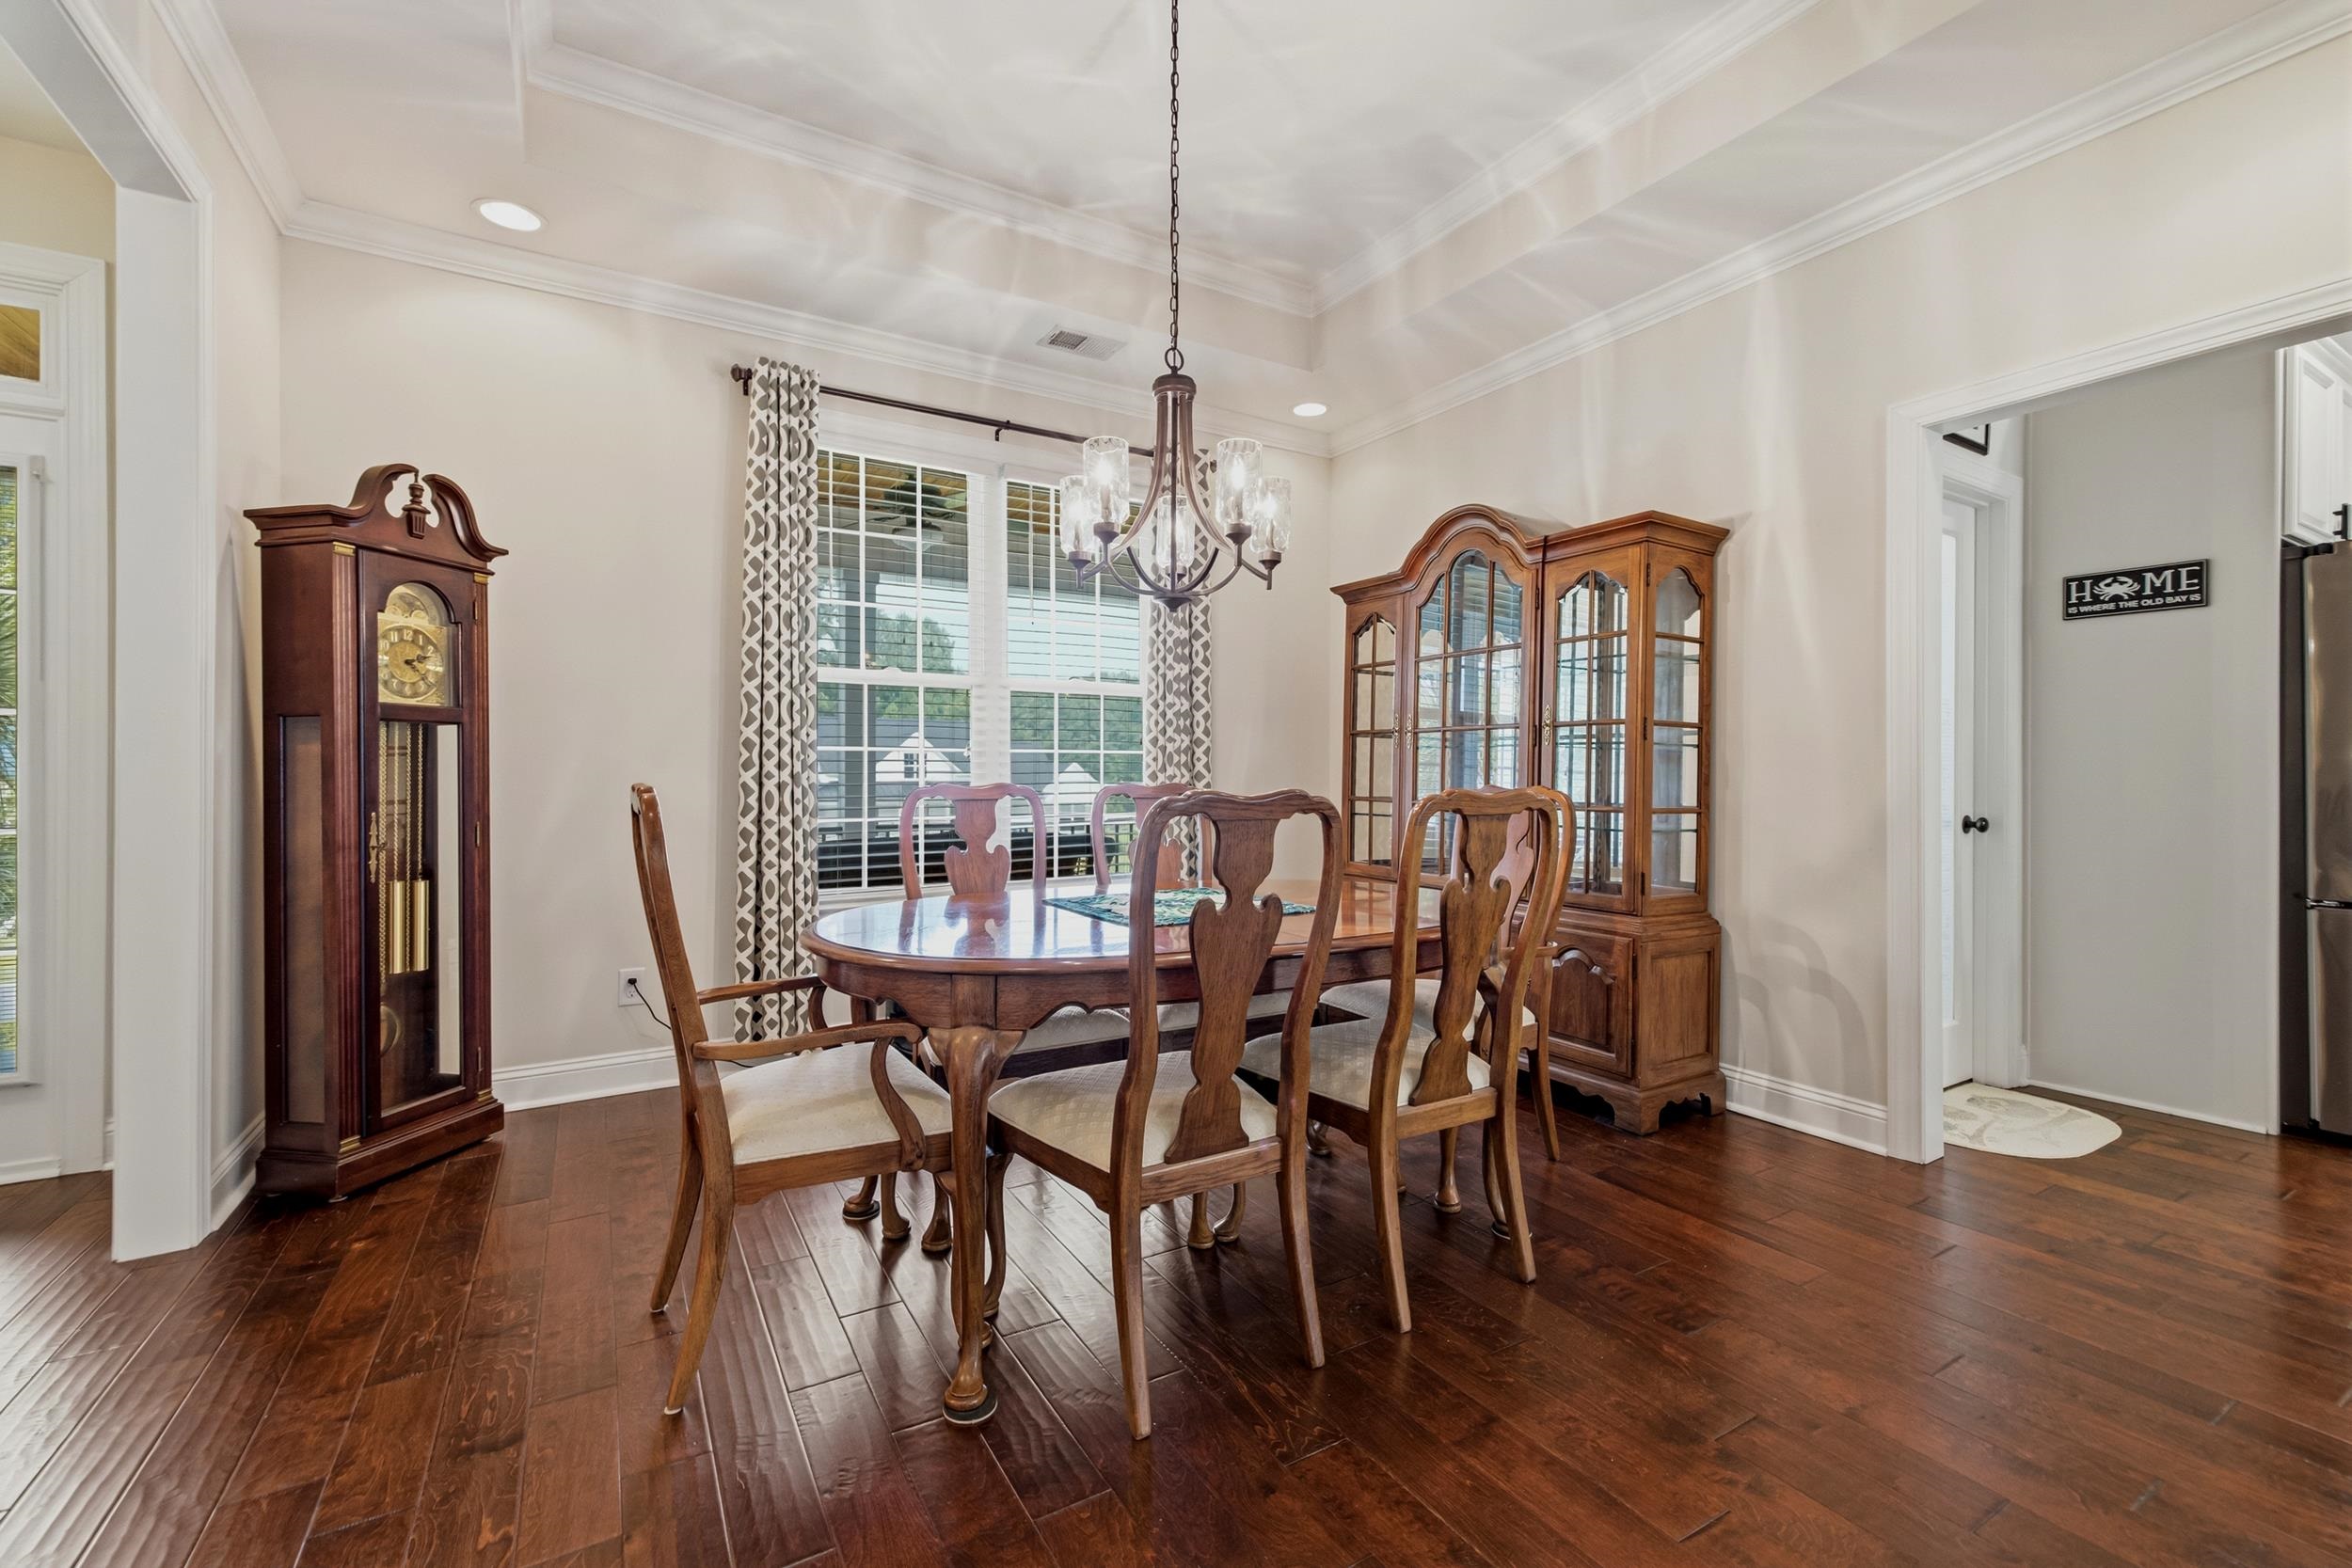
Dining room with a round wooden table, grandfather clock, and glass-front china cabinet.
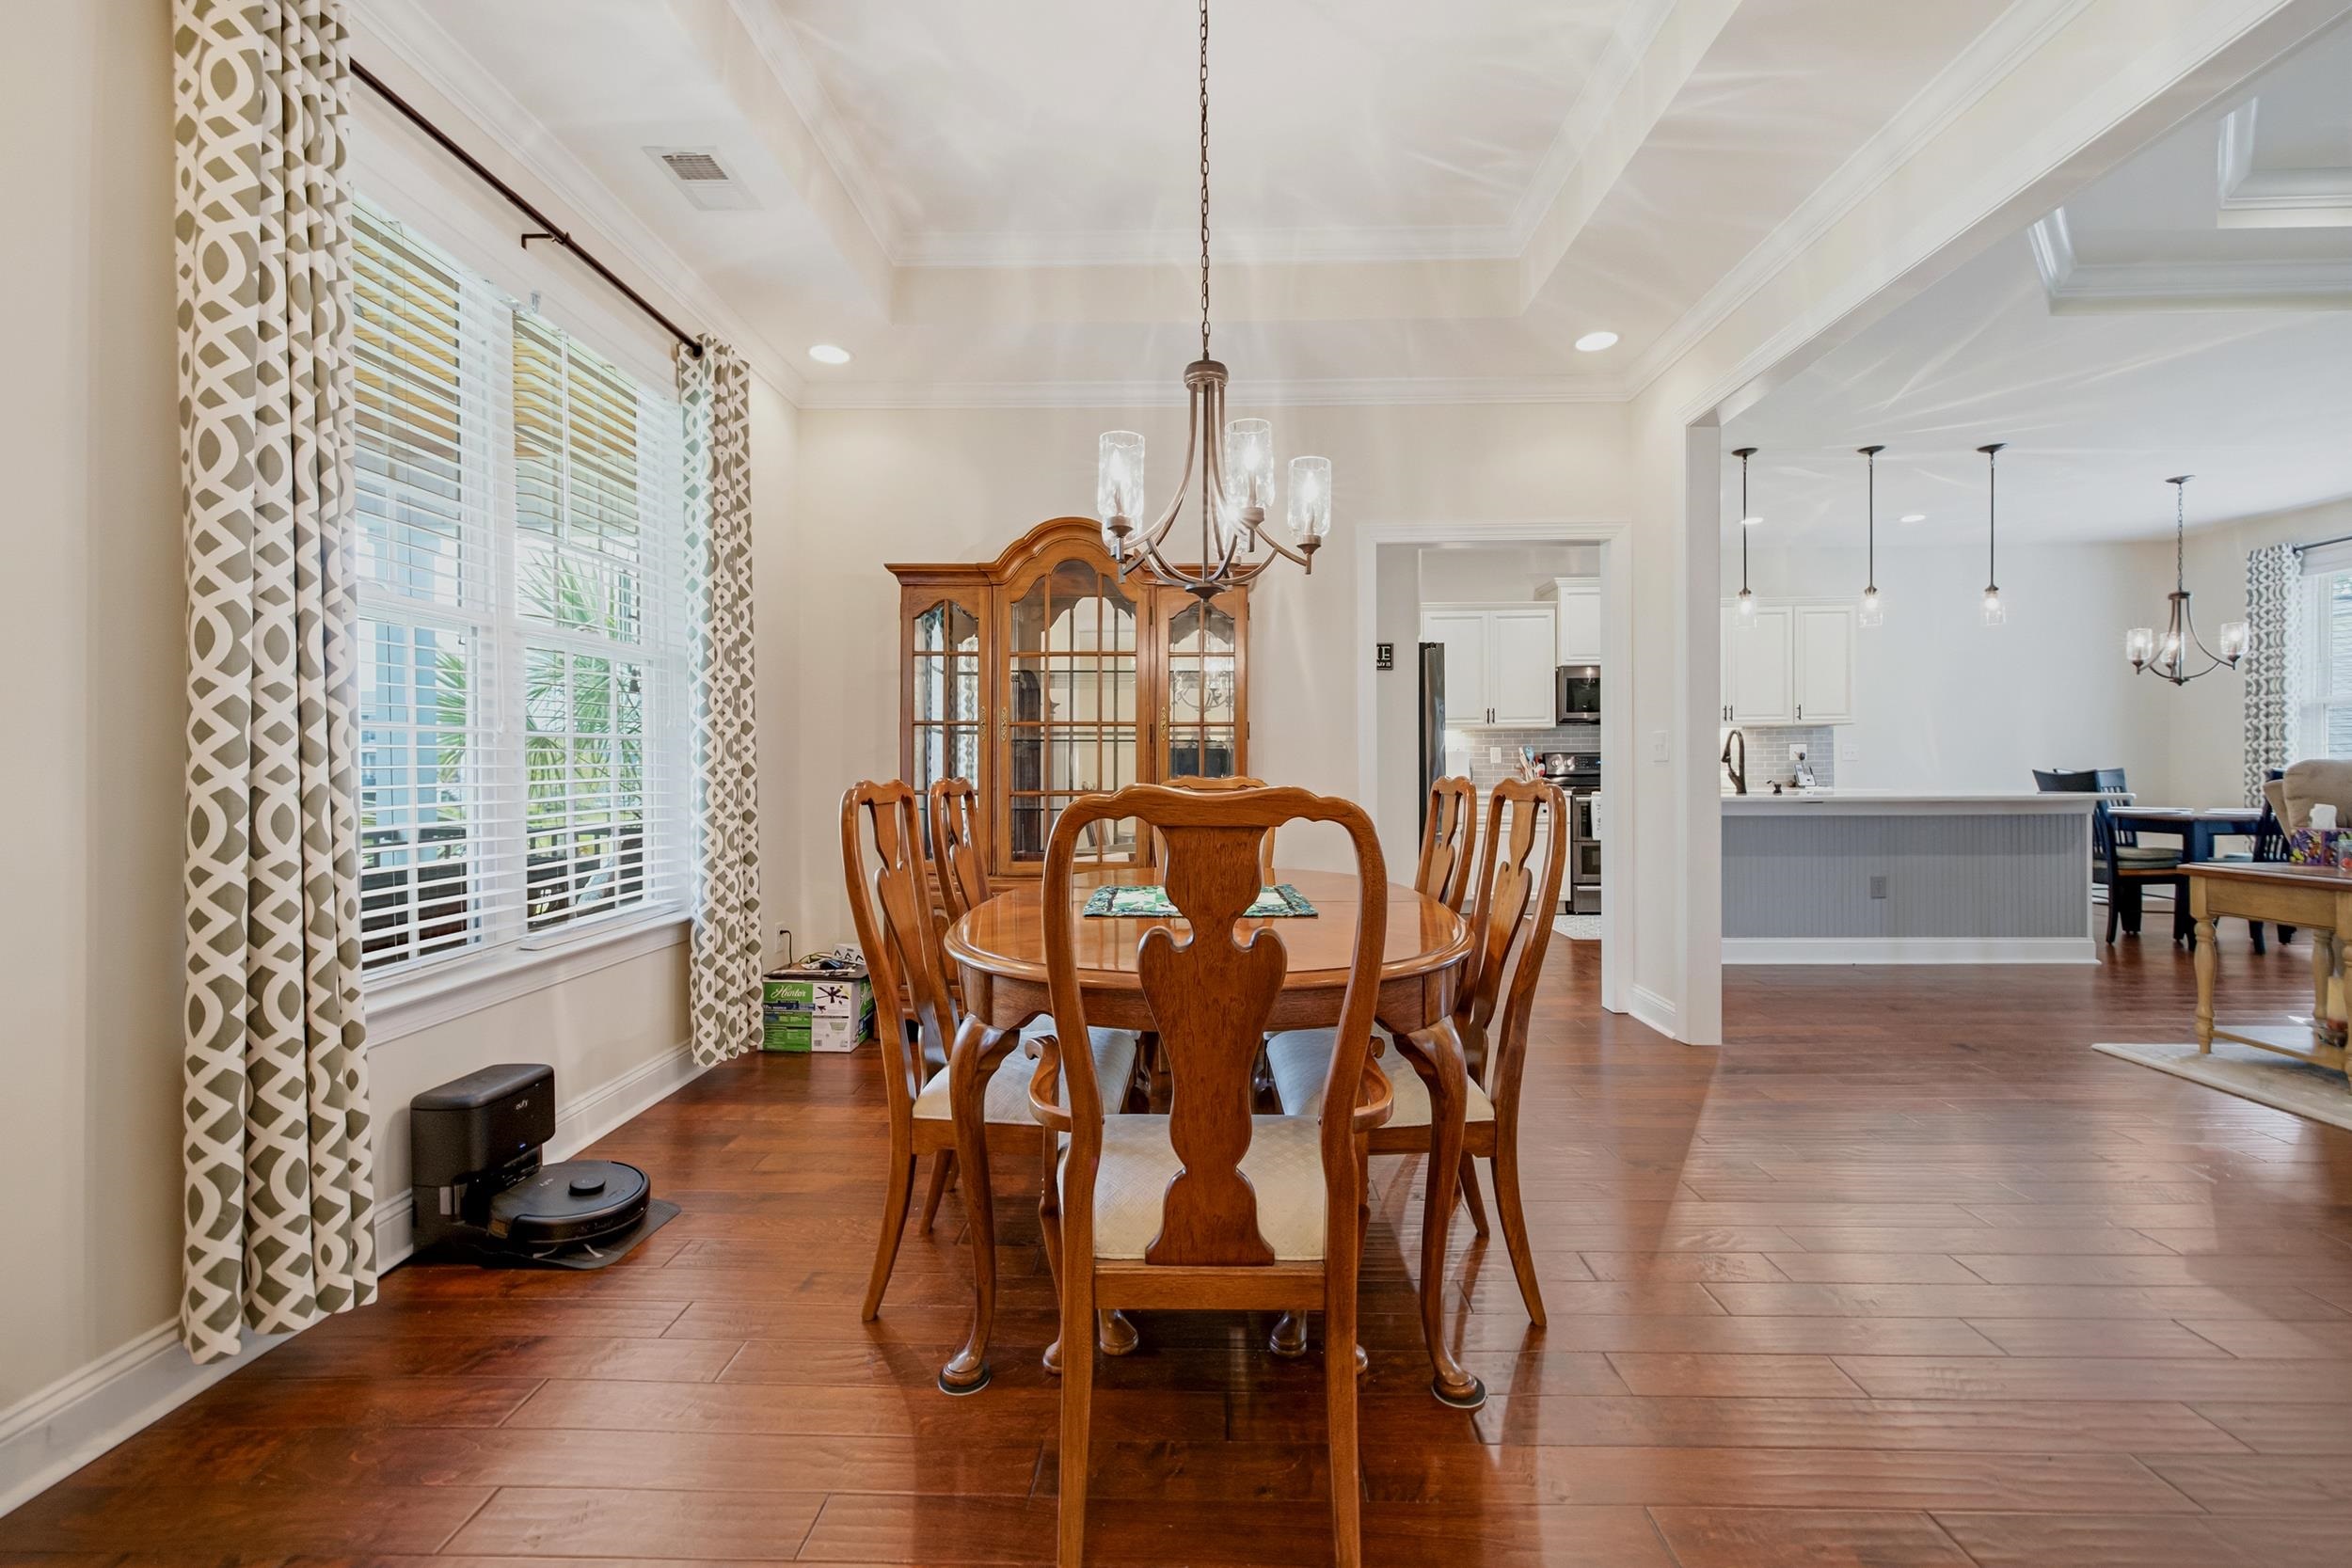
Dining room with a wooden table, chandelier, large curtained windows, and wood flooring.
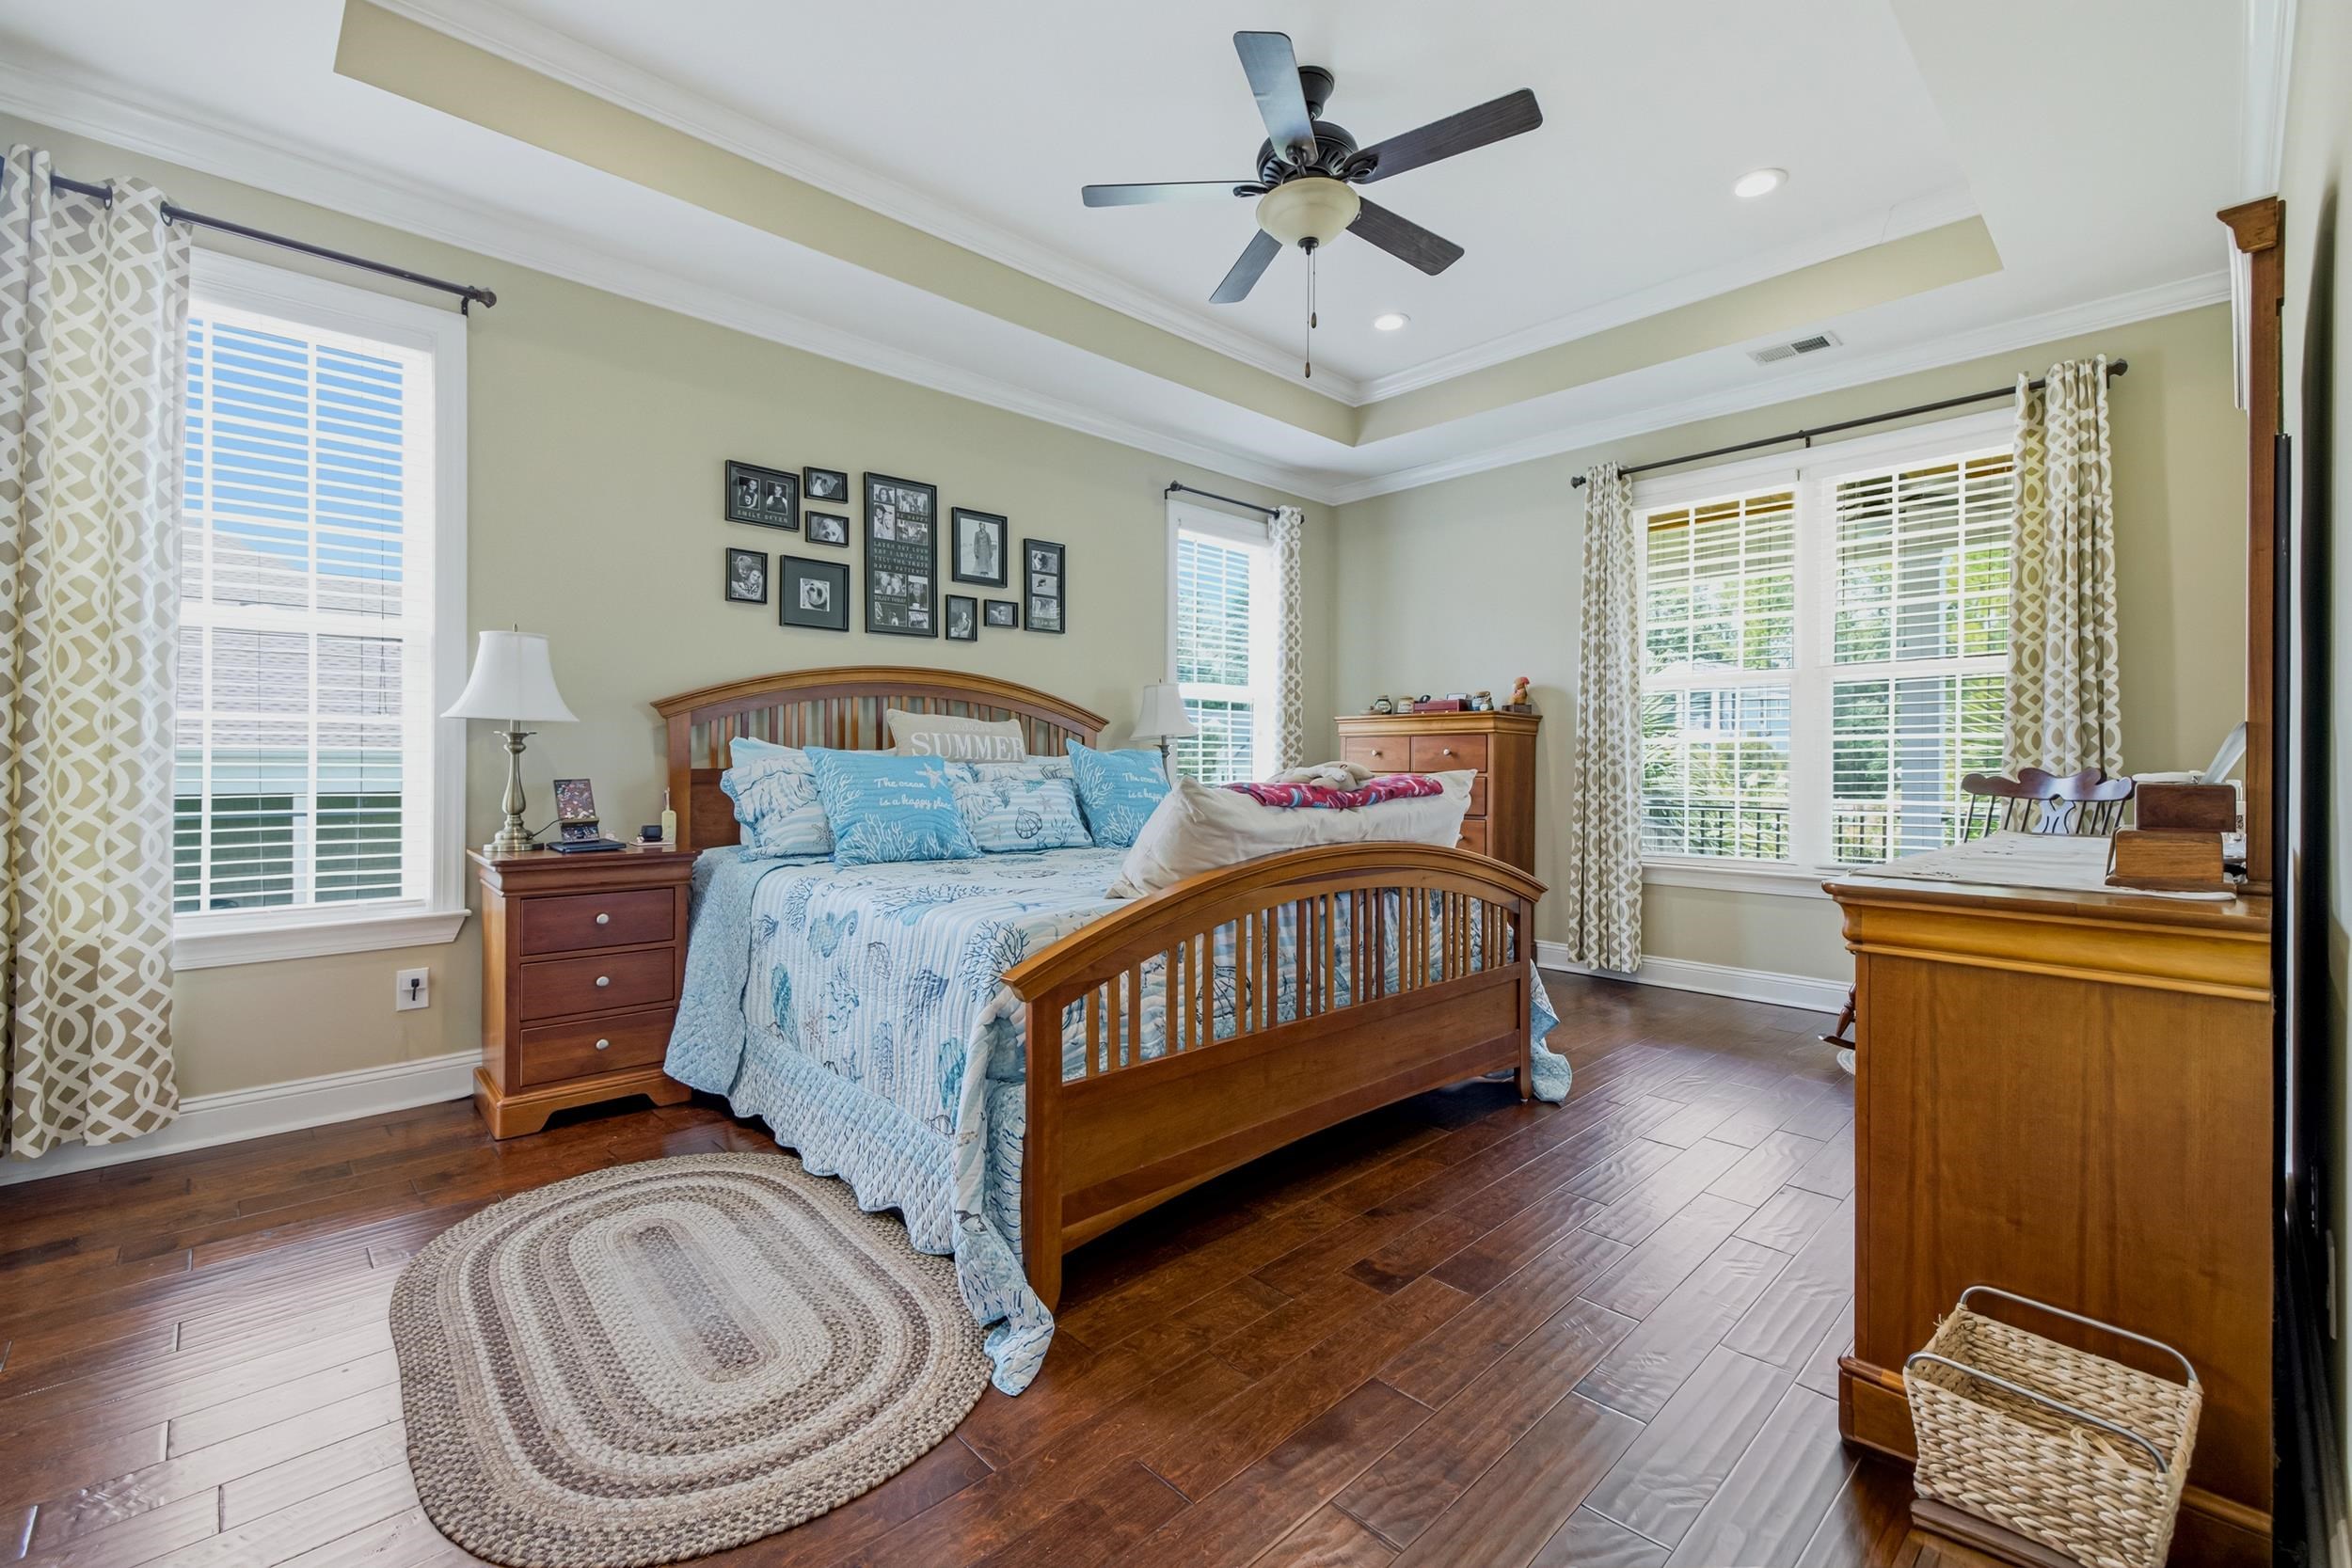
Bedroom with a wooden sleigh bed, blue-and-white bedding, dark wood floors, and large curtained windows.
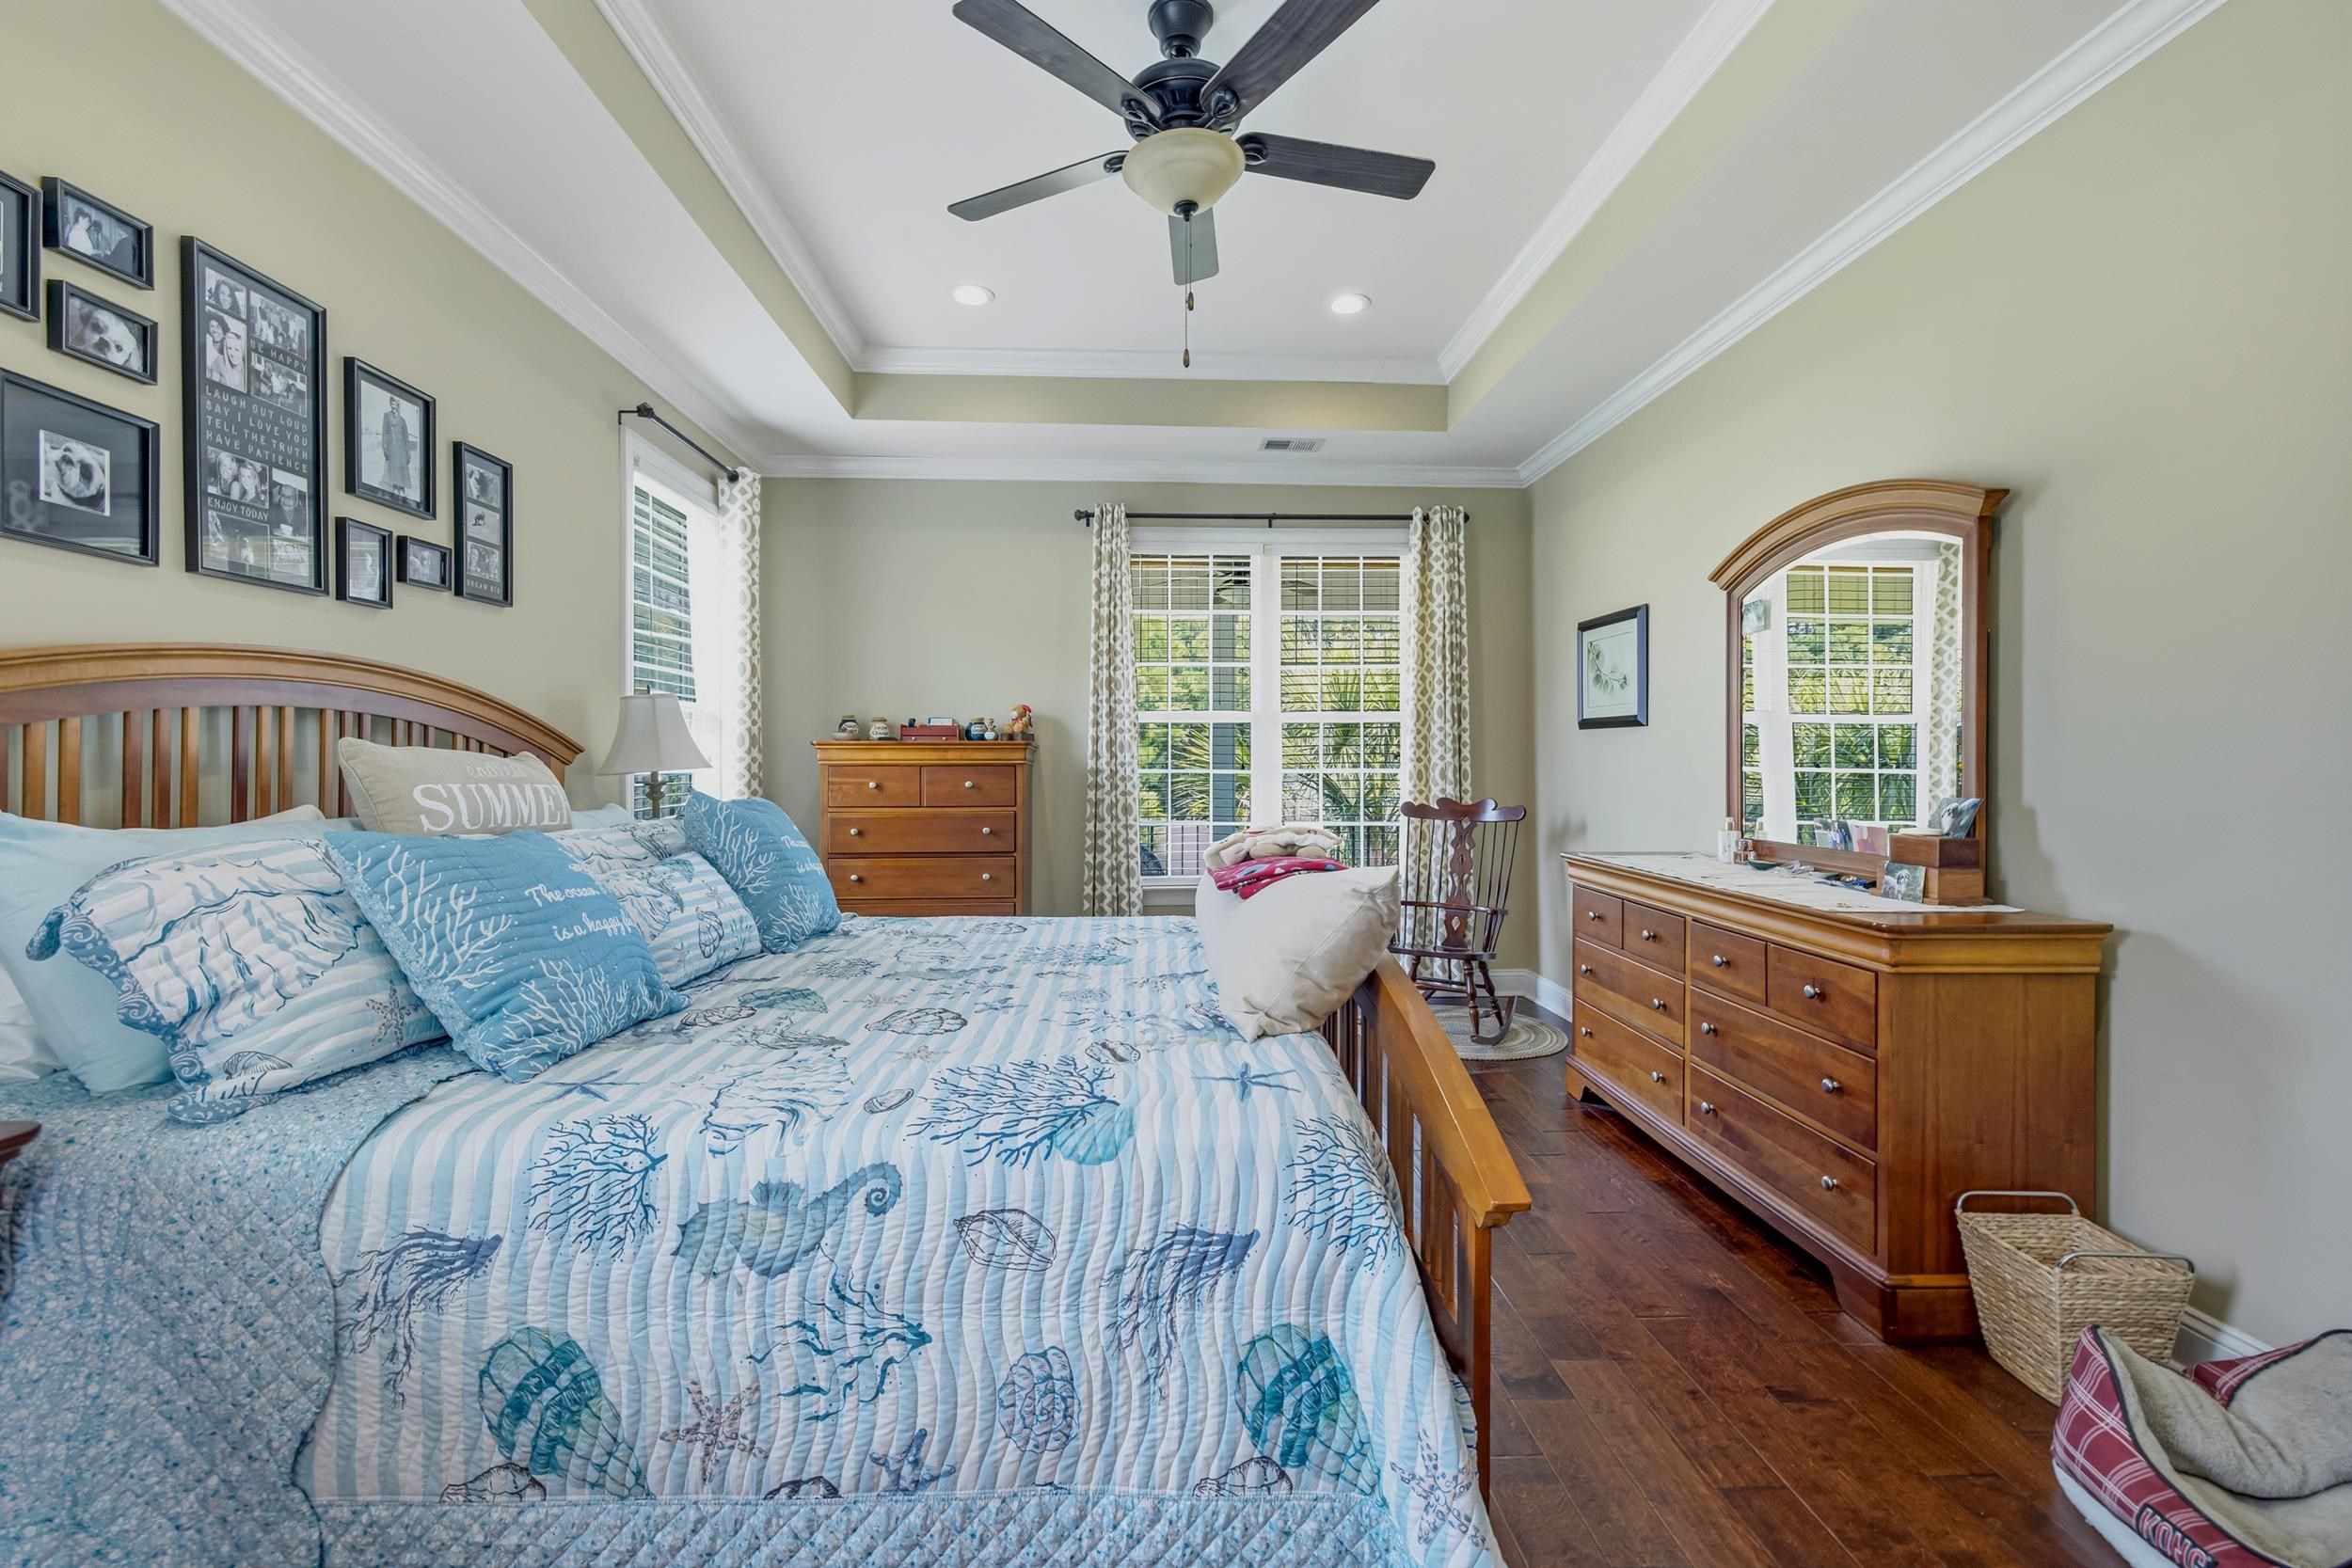
Bedroom with blue marine-patterned bedding, wooden furnishings, and a tray ceiling with a ceiling fan.
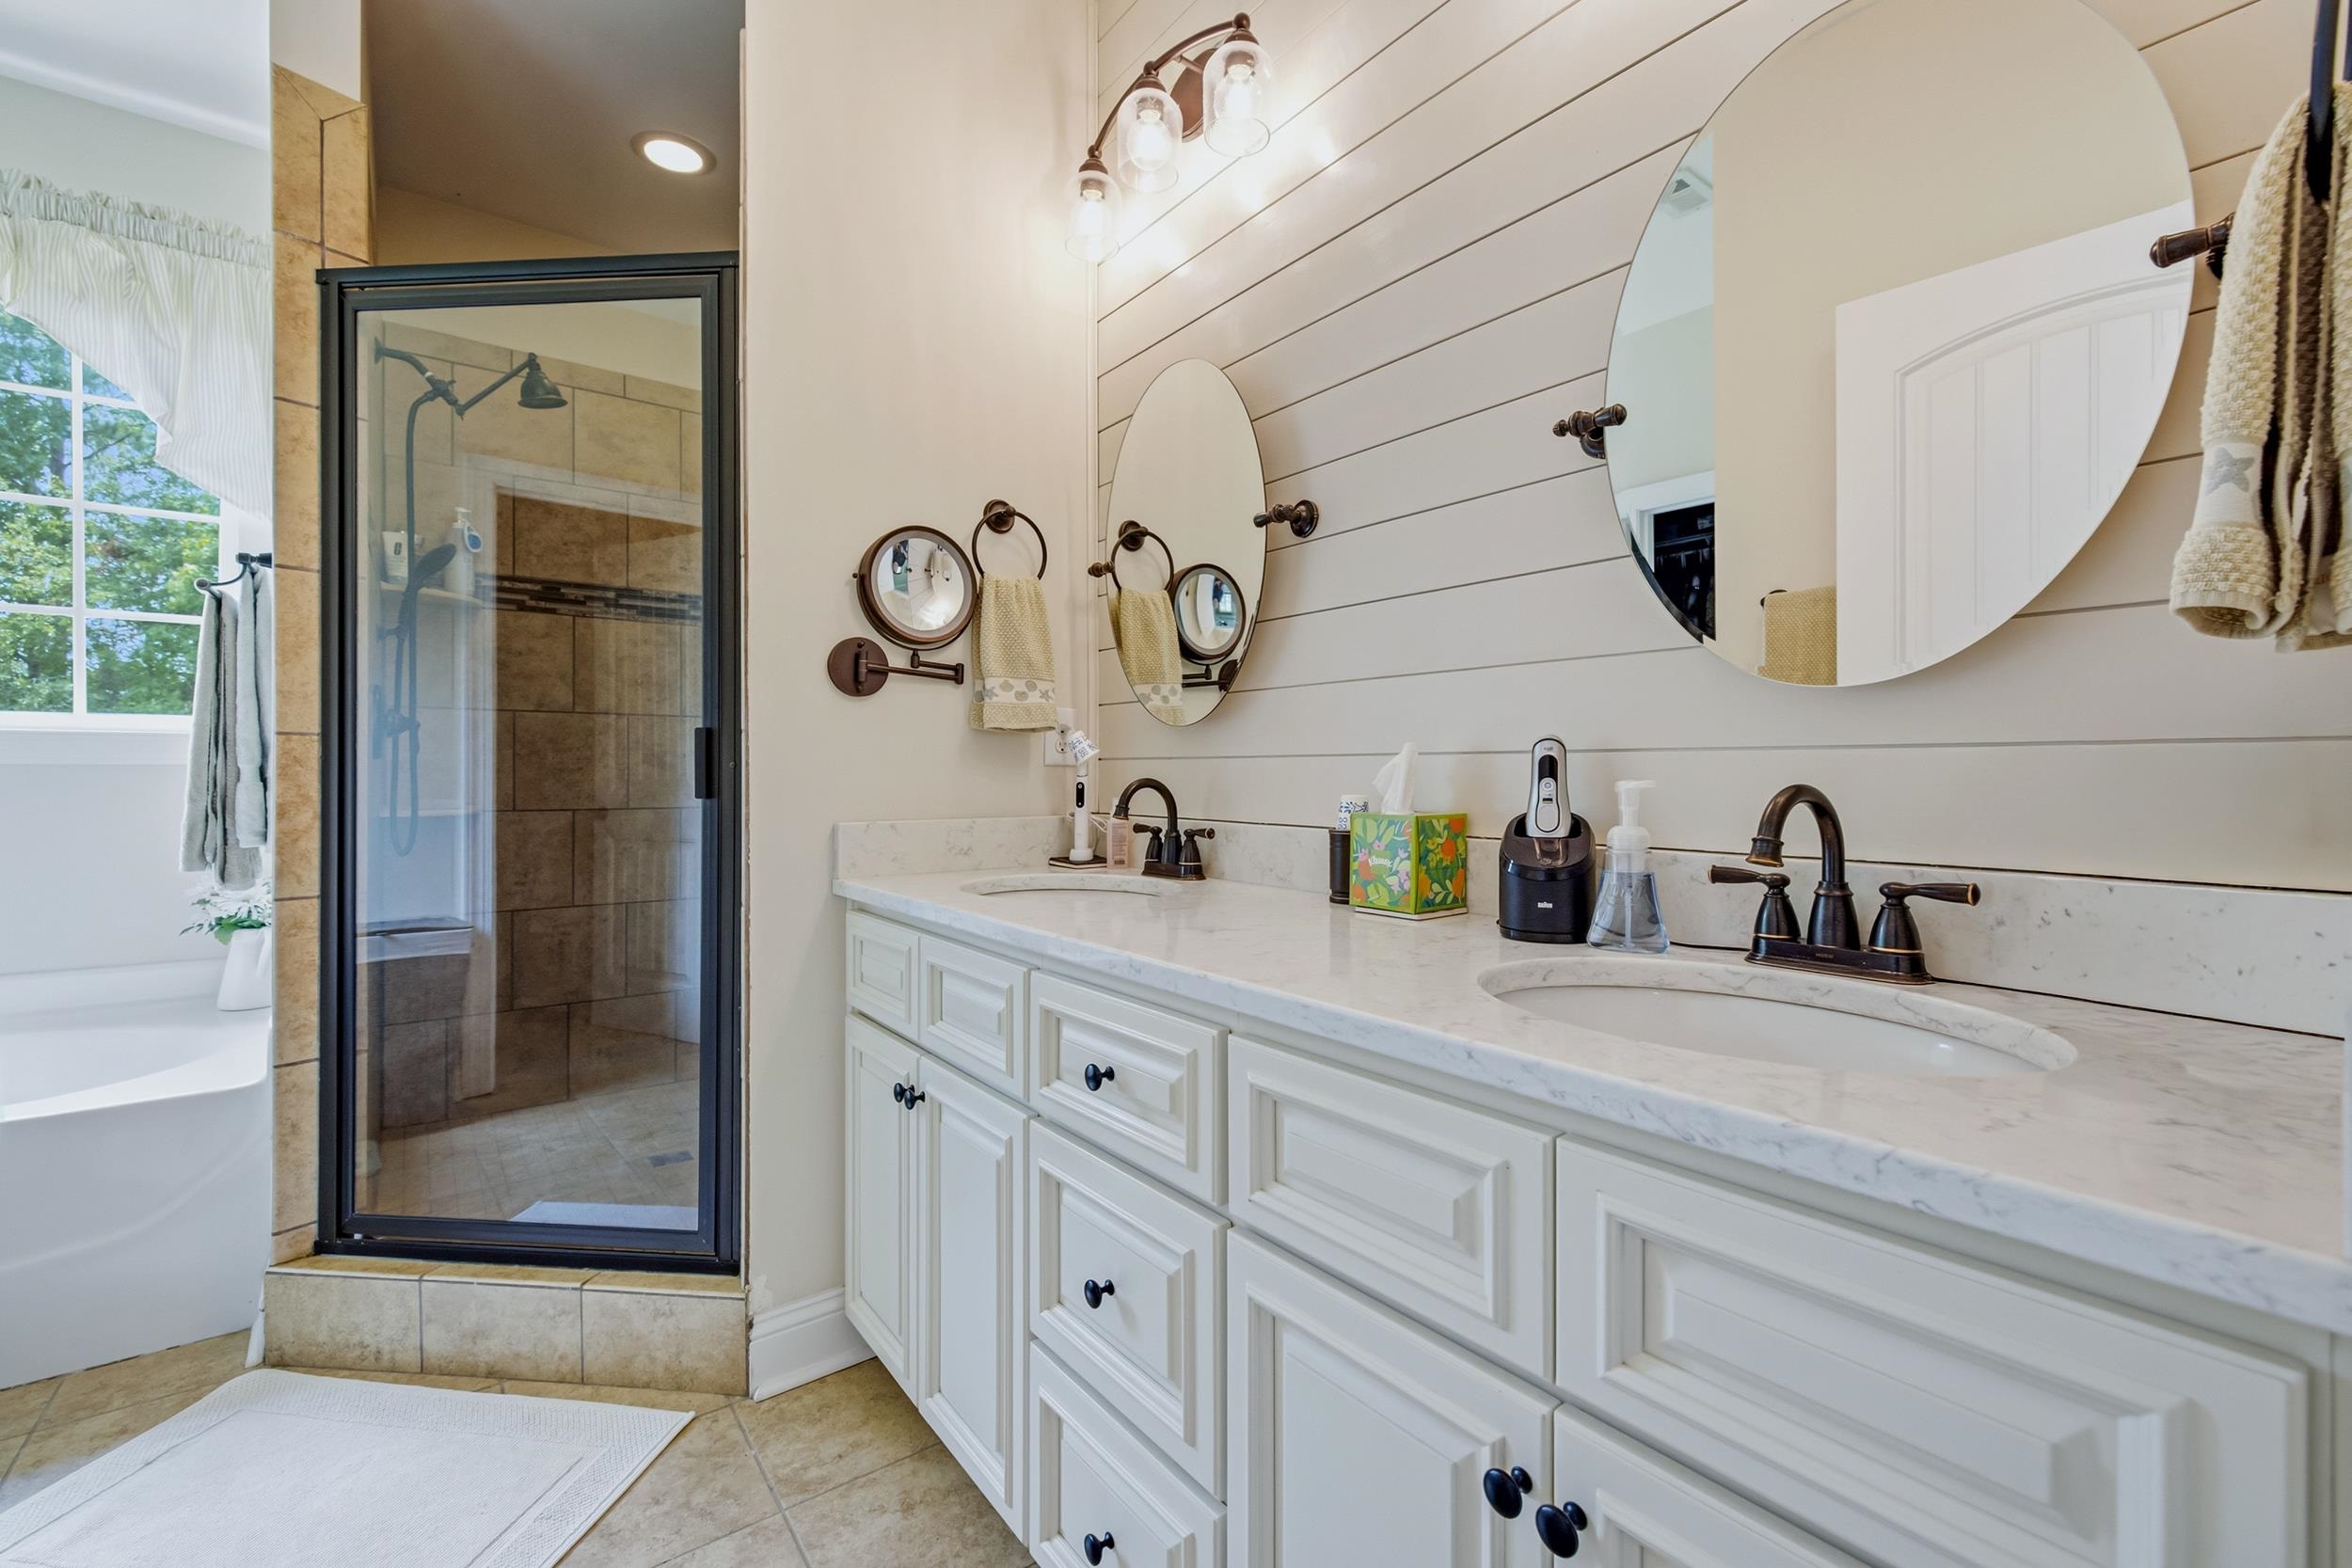
Primary bathroom with white double vanity, round mirrors, and glass-enclosed tiled shower beside a tub.
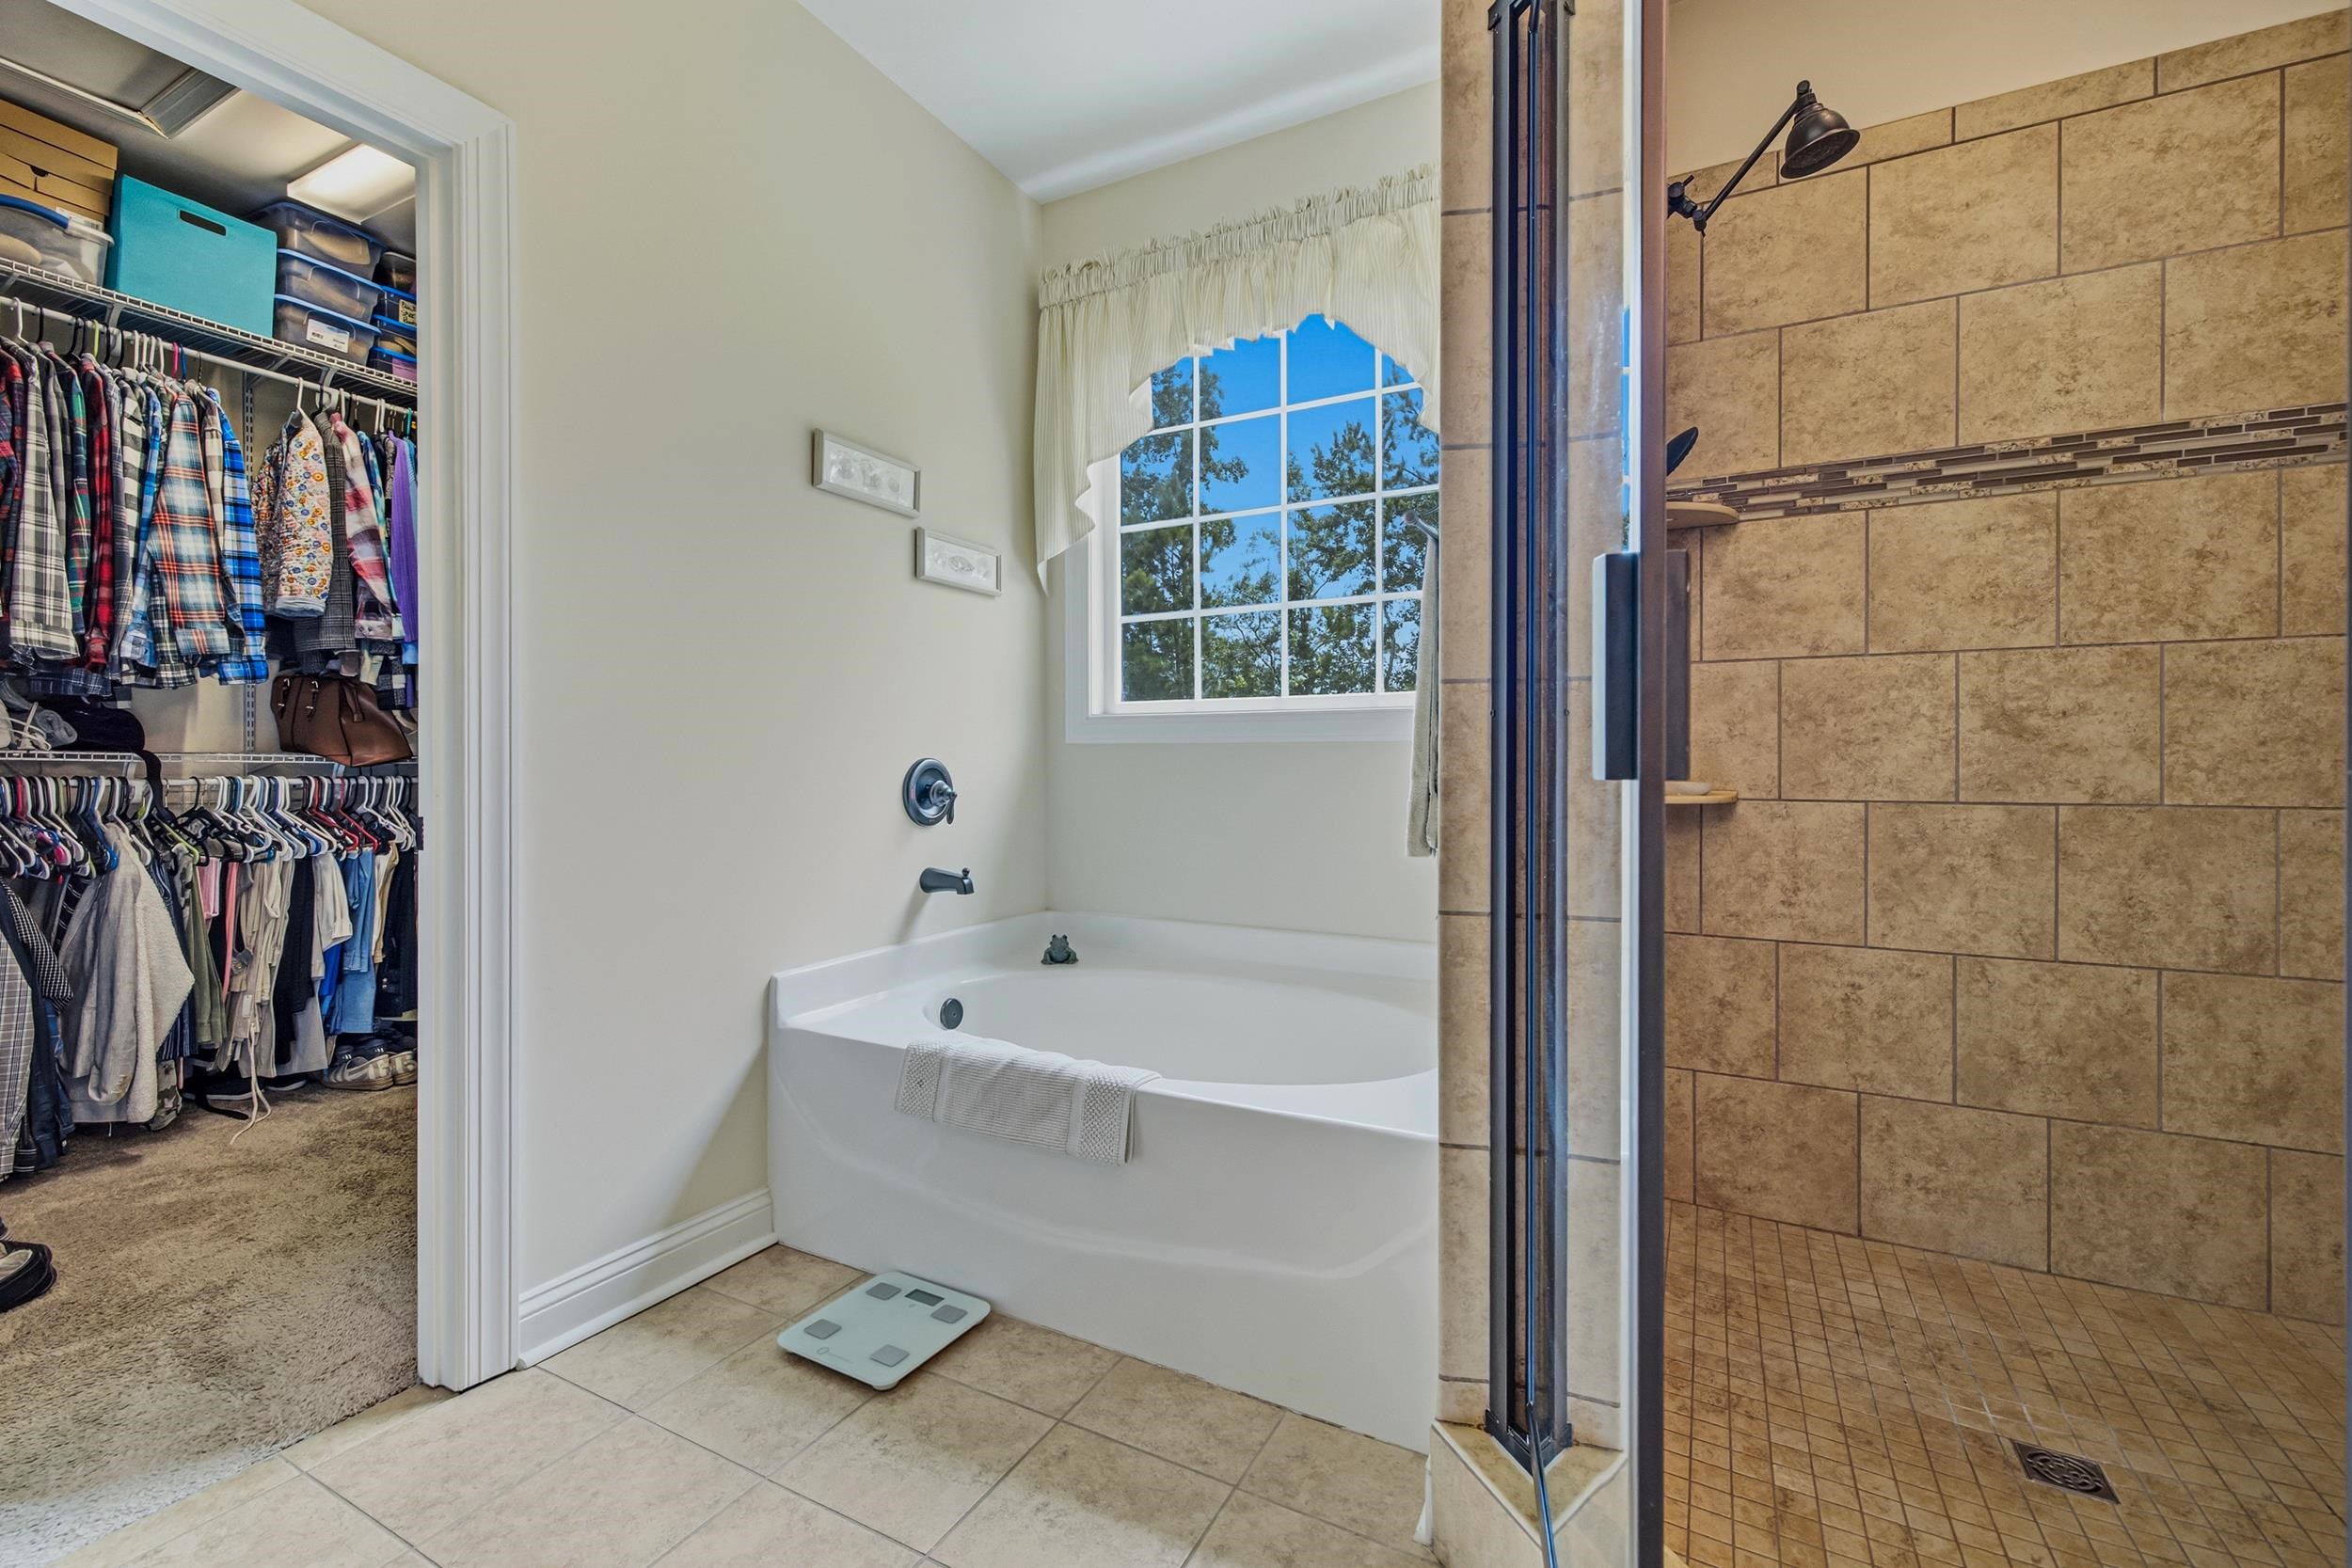
Bathroom with a white bathtub, tiled walk-in shower, and open walk-in closet.
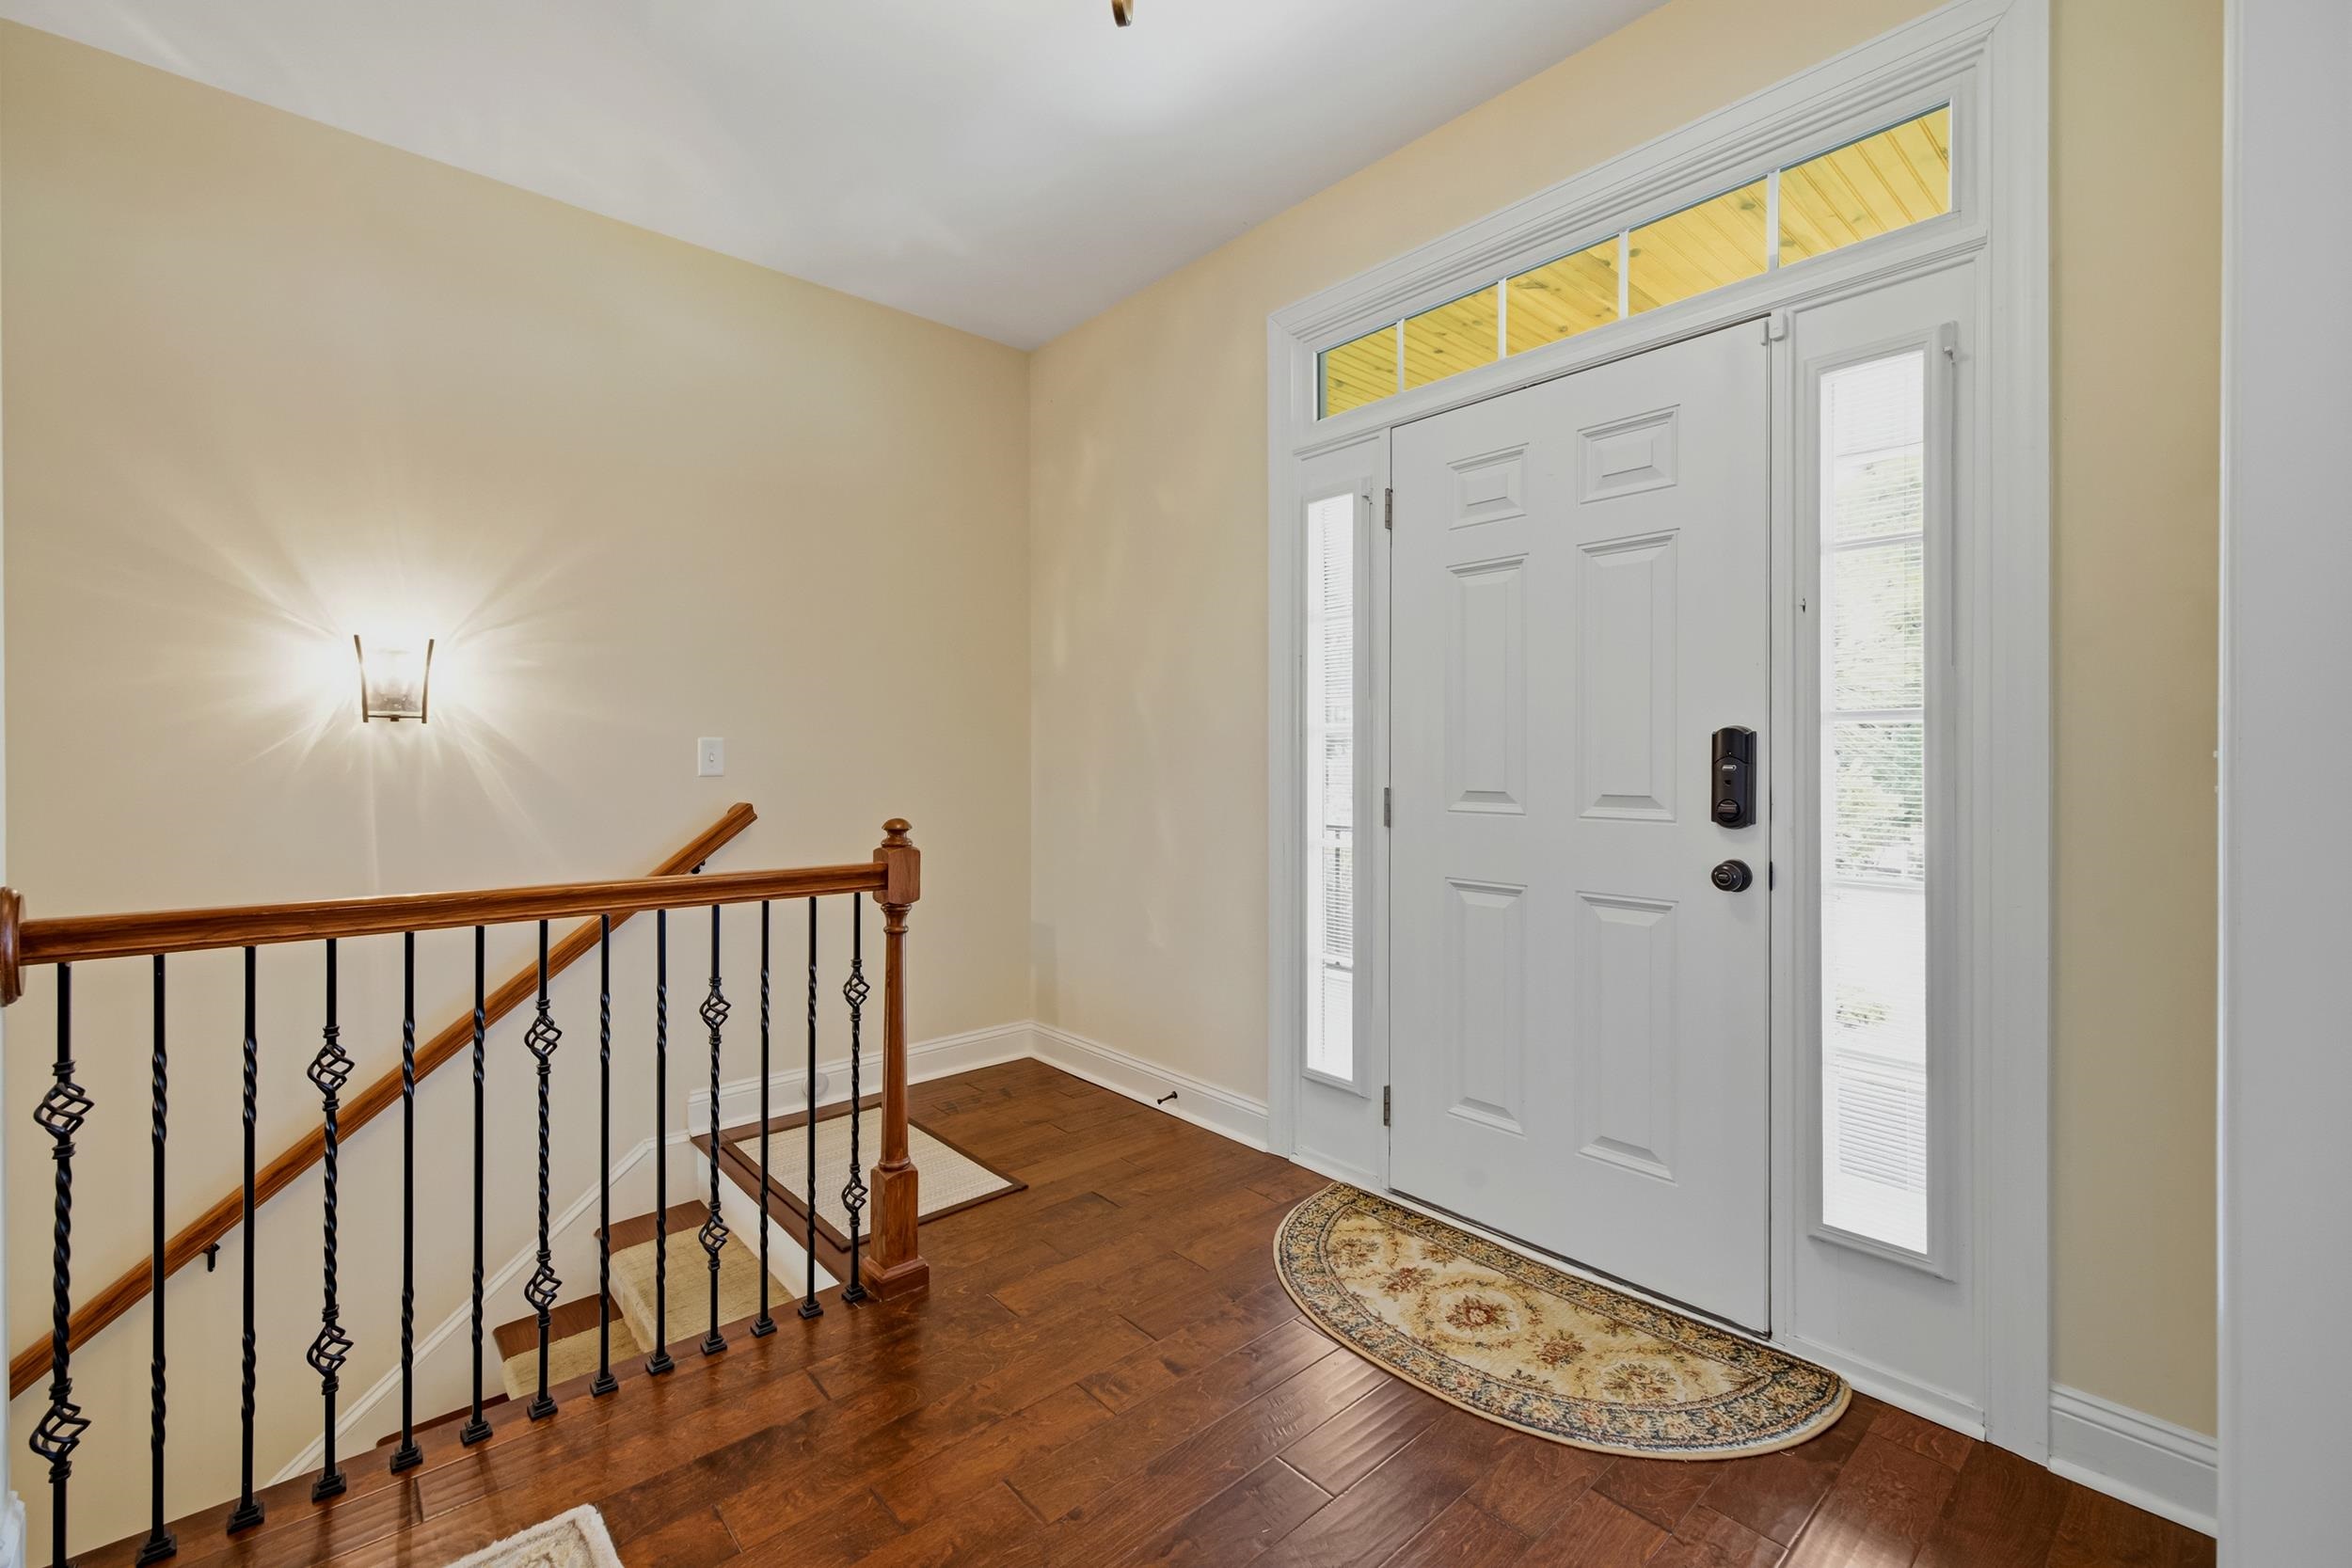
Entry foyer with a white front door, dark wood floors, and staircase with black iron balusters.
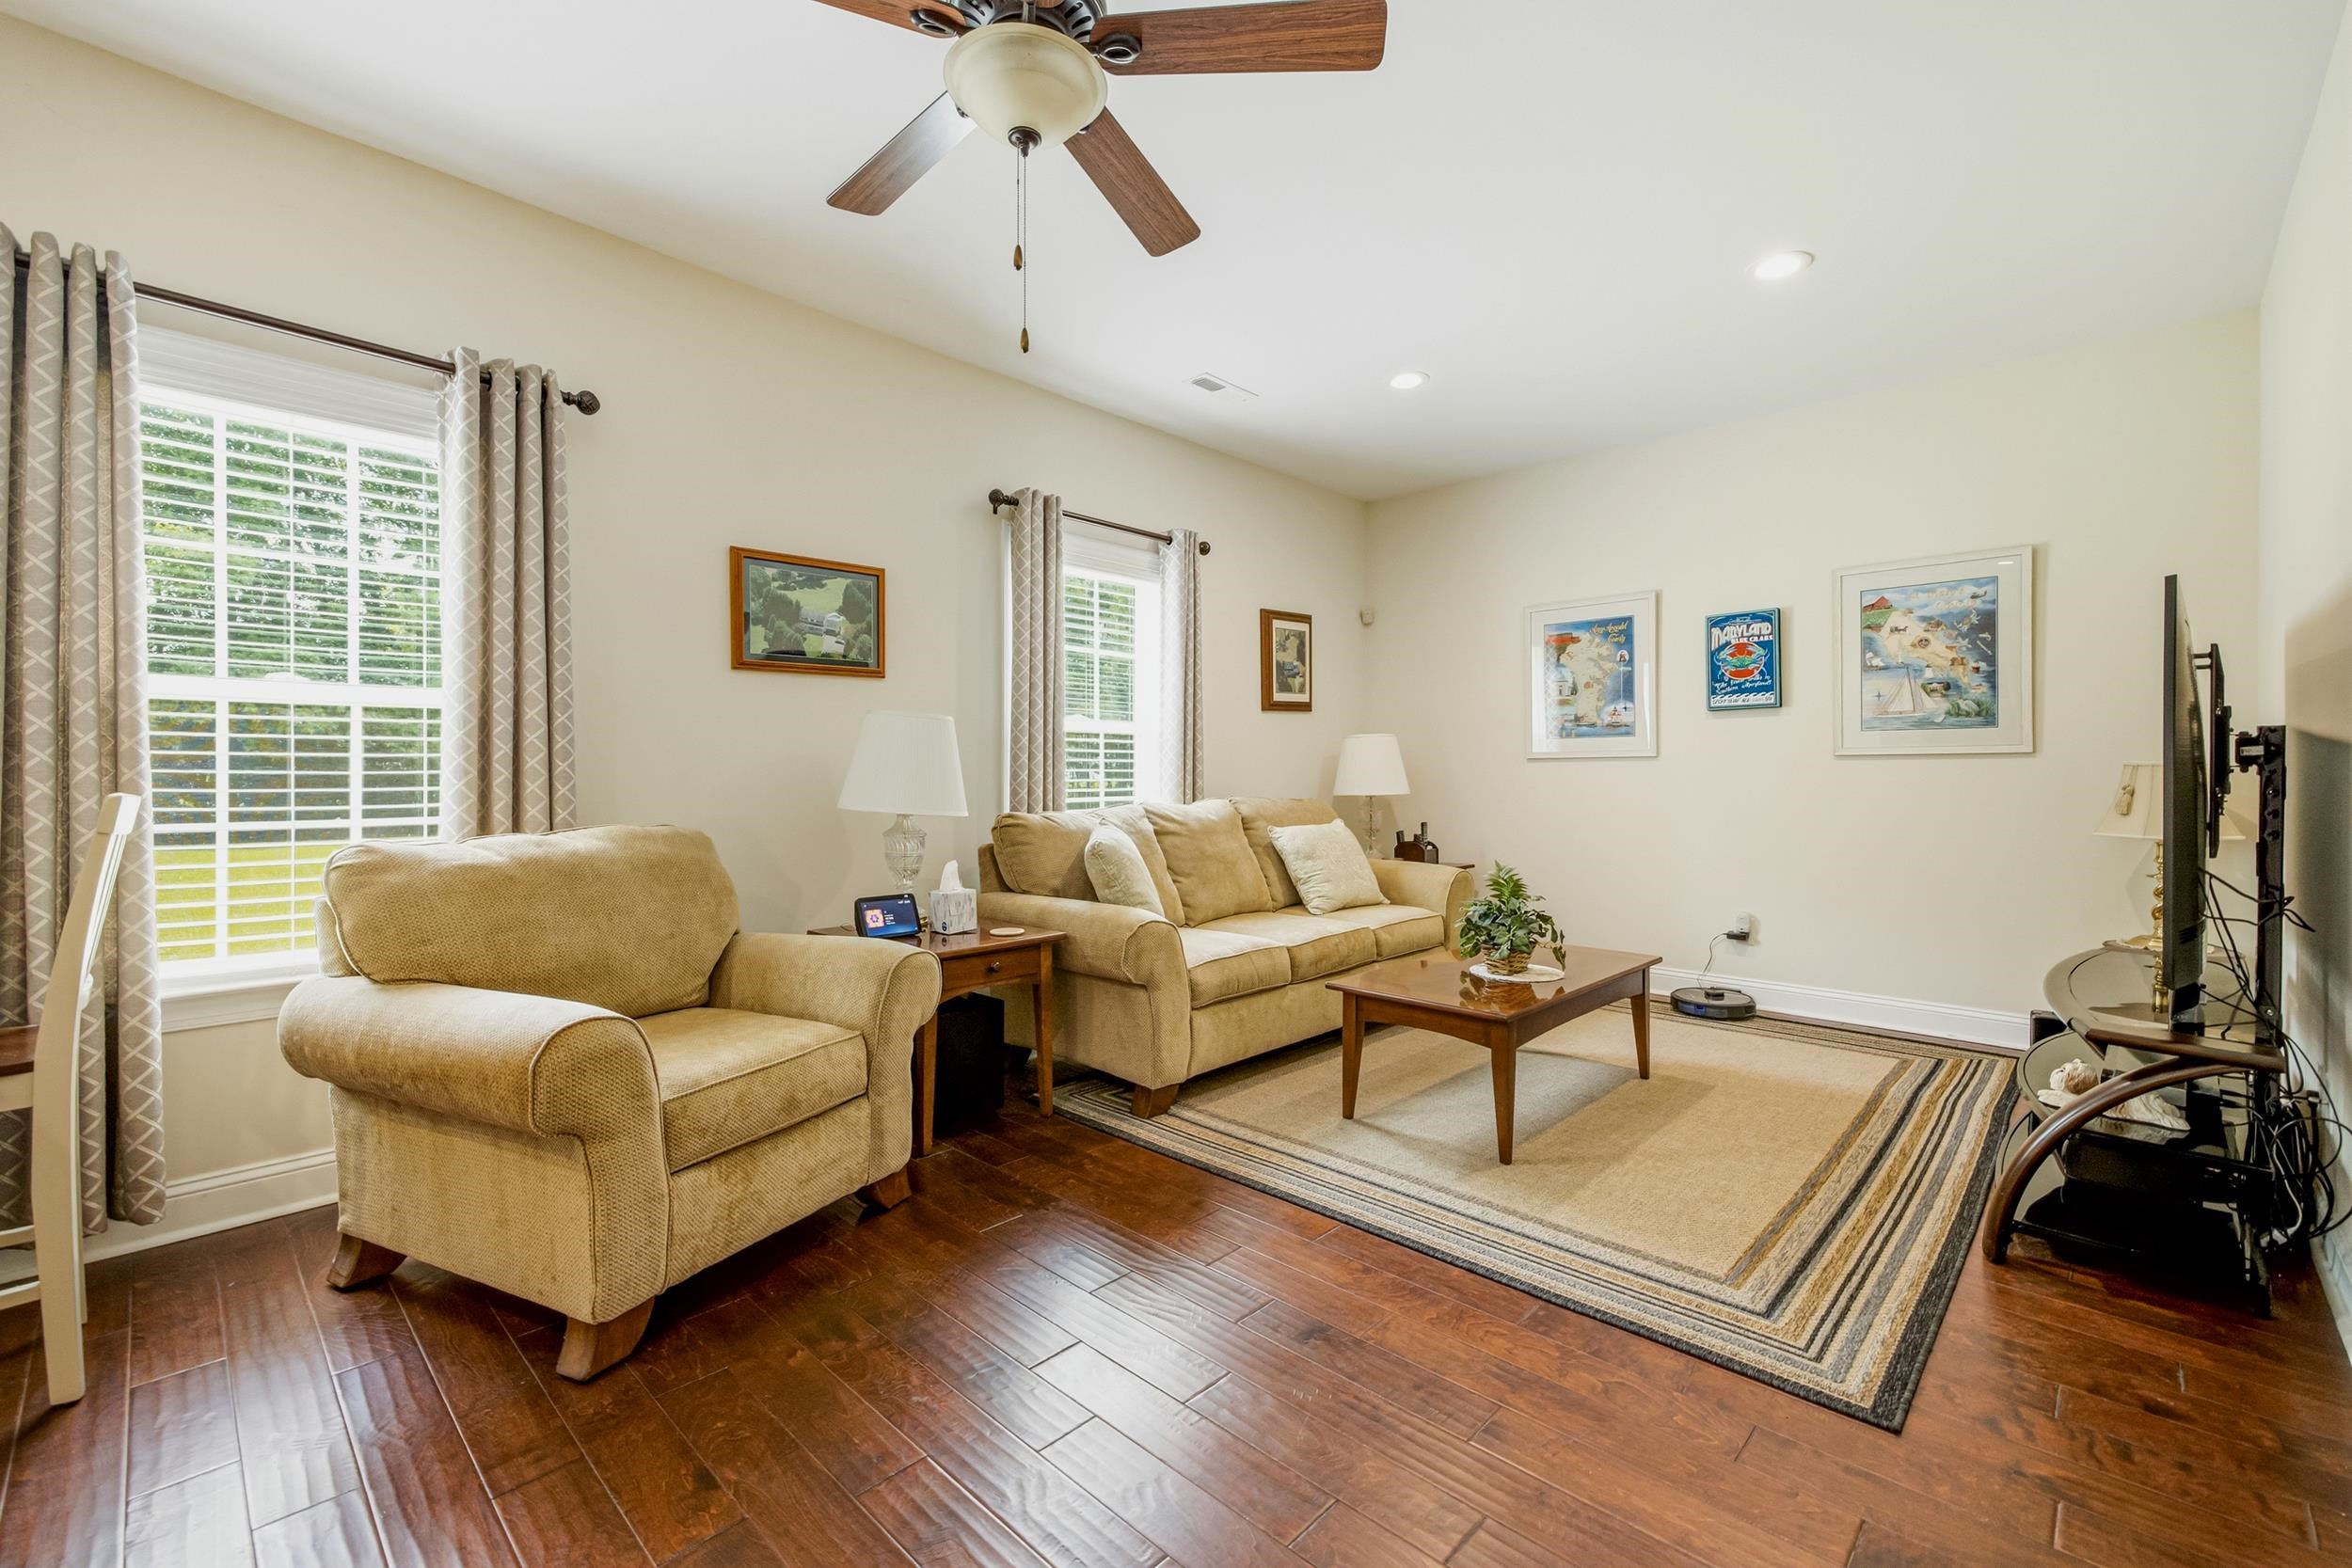
Living room with tan sofas, a wooden coffee table, and large curtained windows.
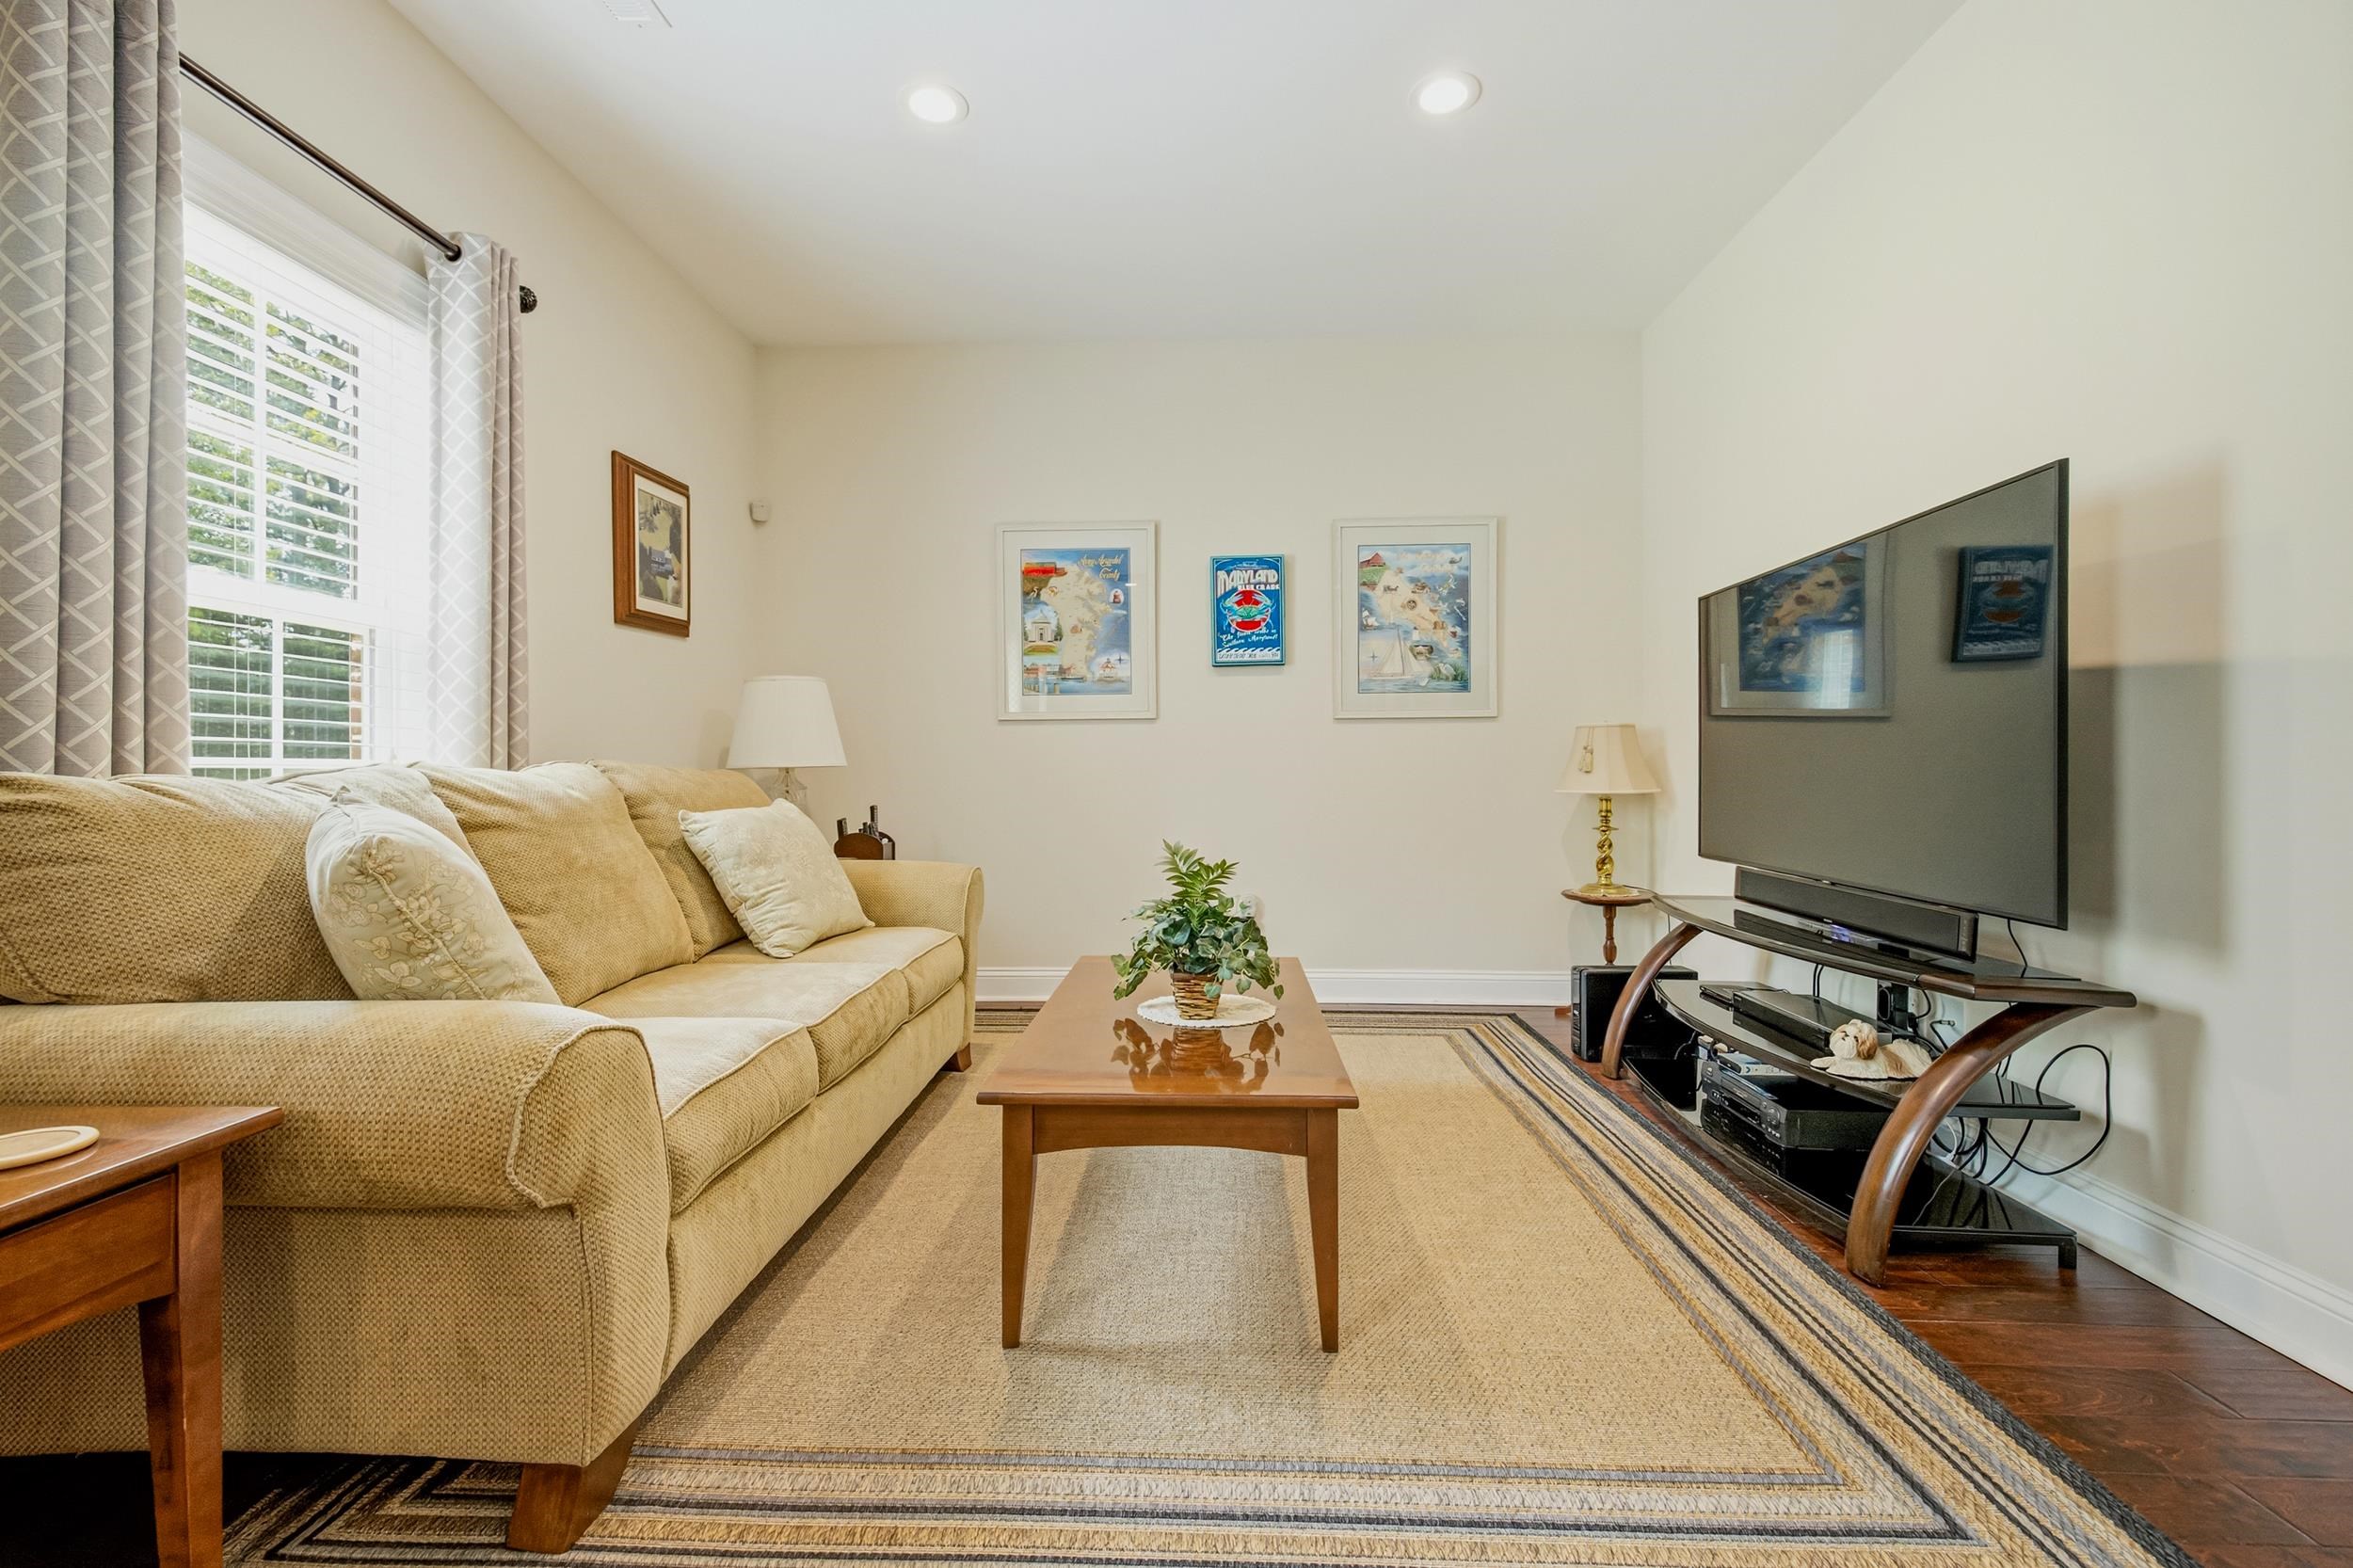
Furnished living room with a tan sectional, wooden coffee table, and large television.
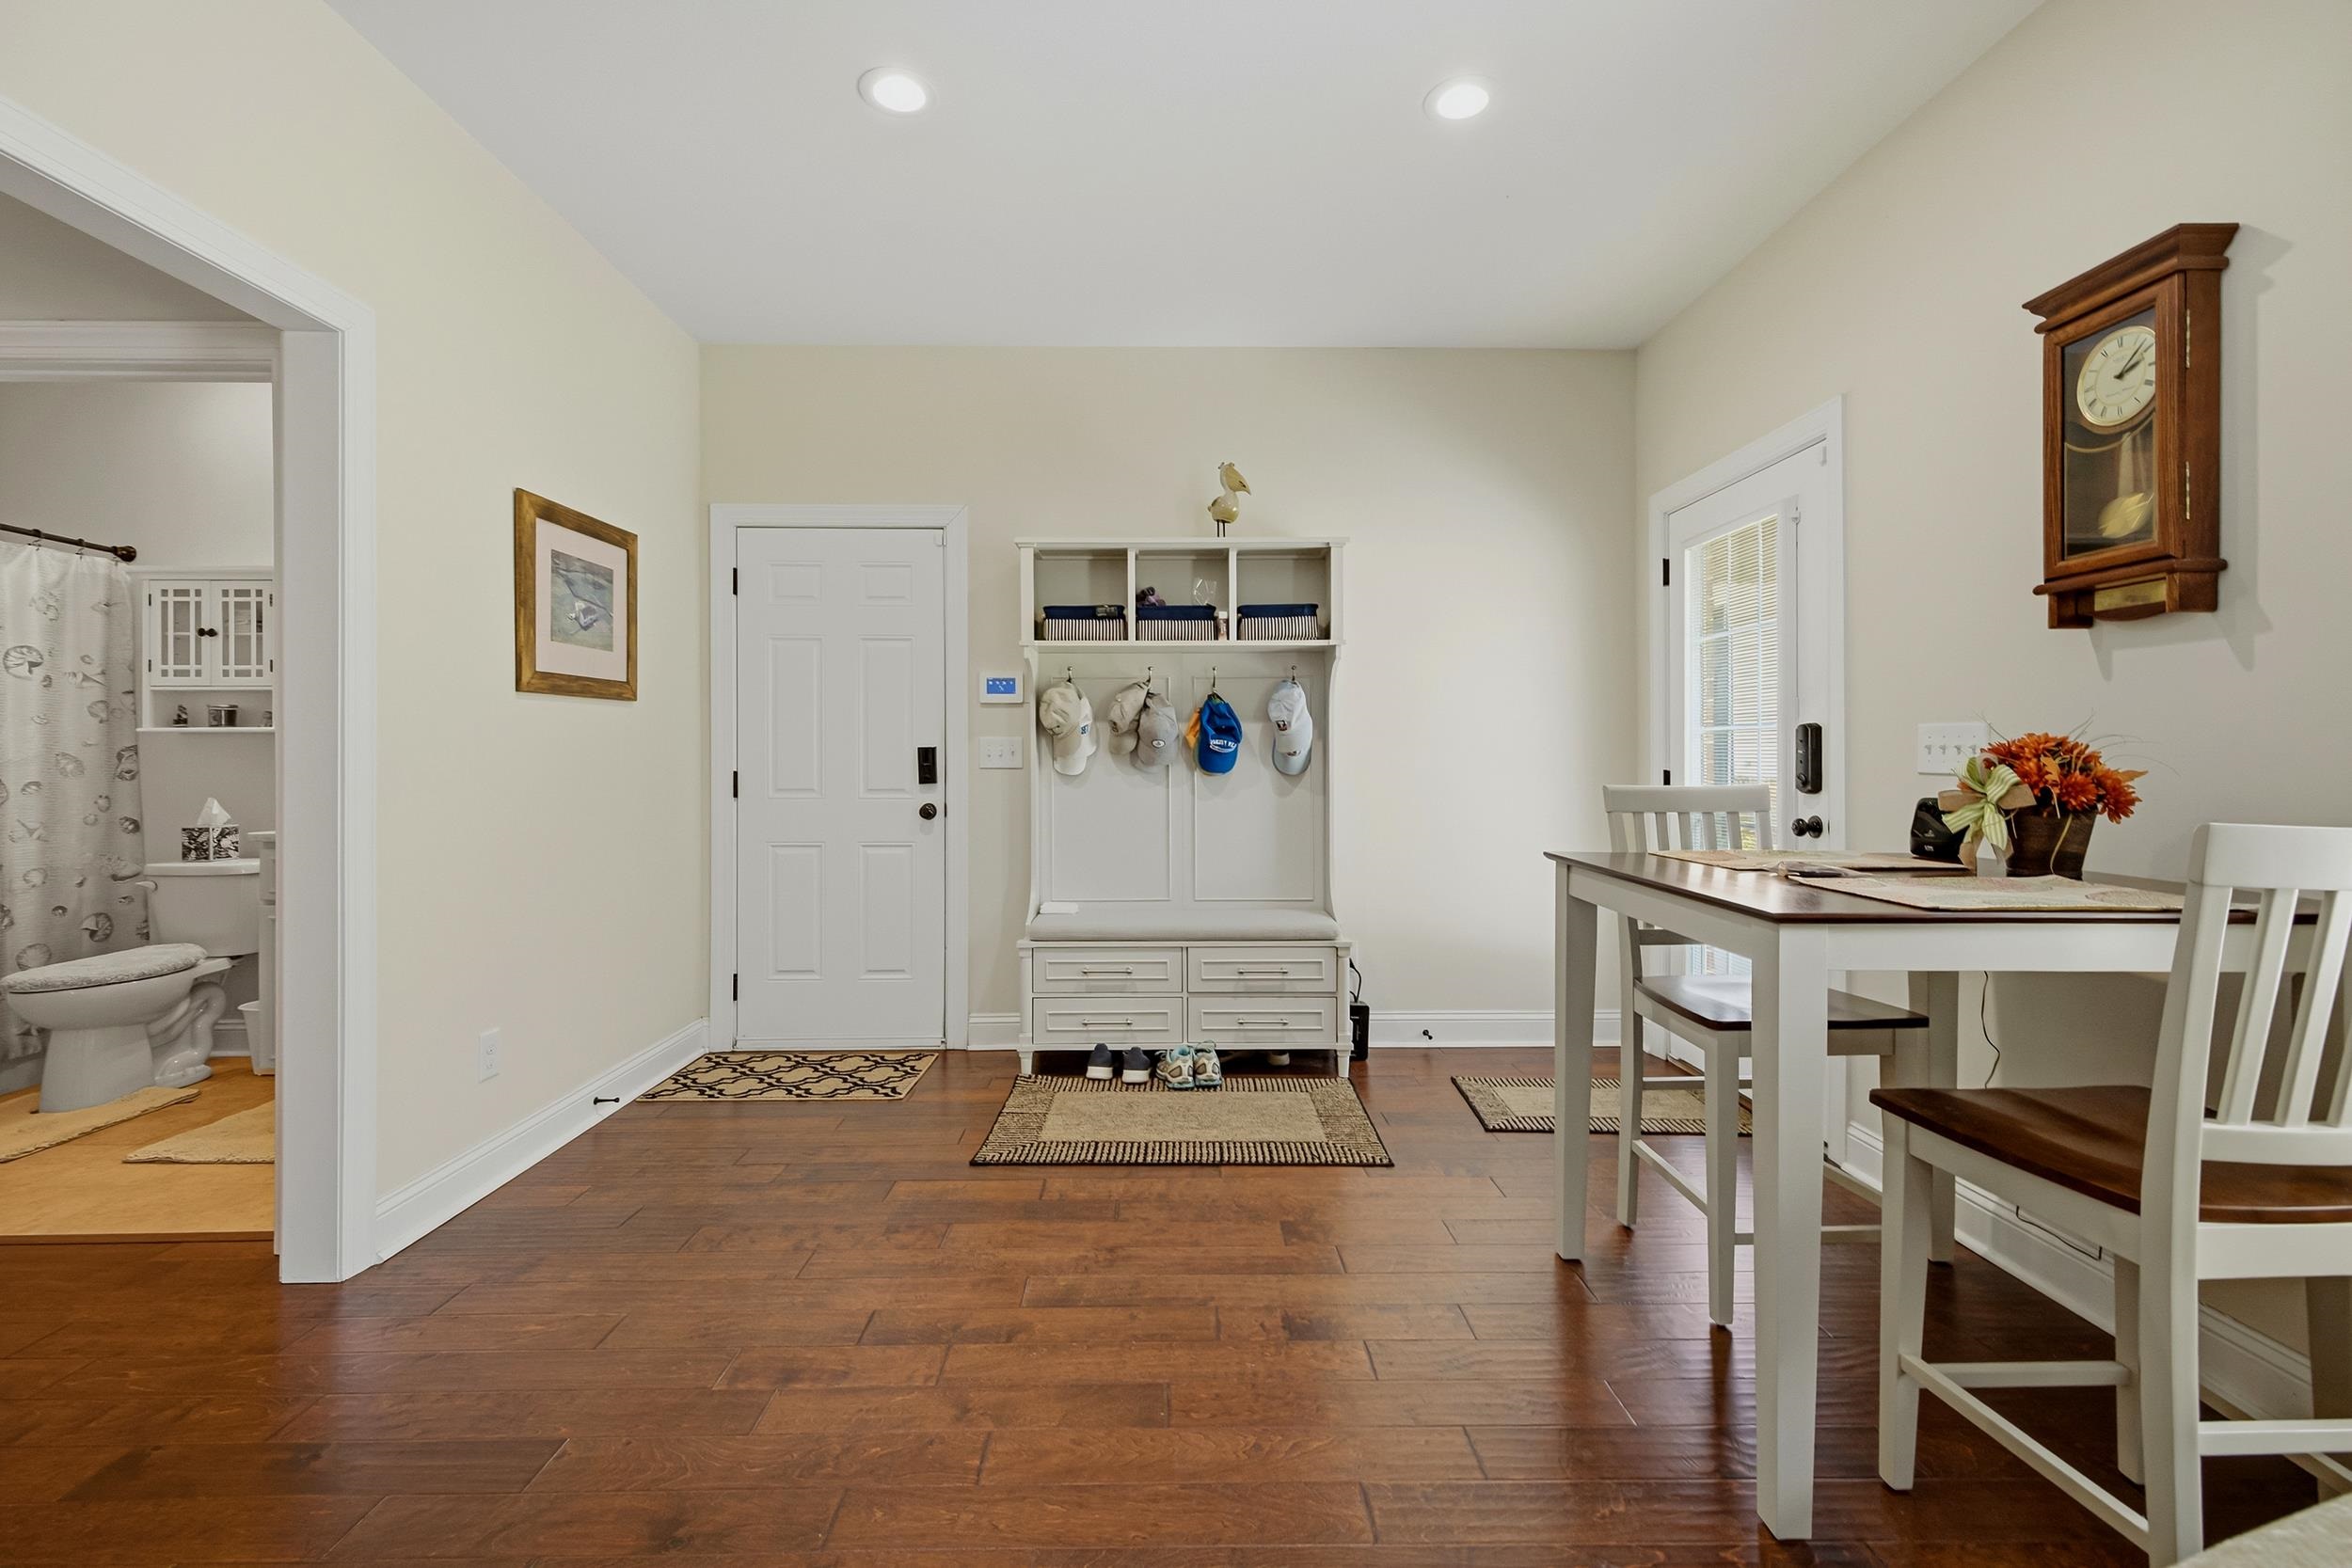
Entryway with a white storage bench and coat hooks, dark wood flooring, and a dining table beside the bathroom doorway.
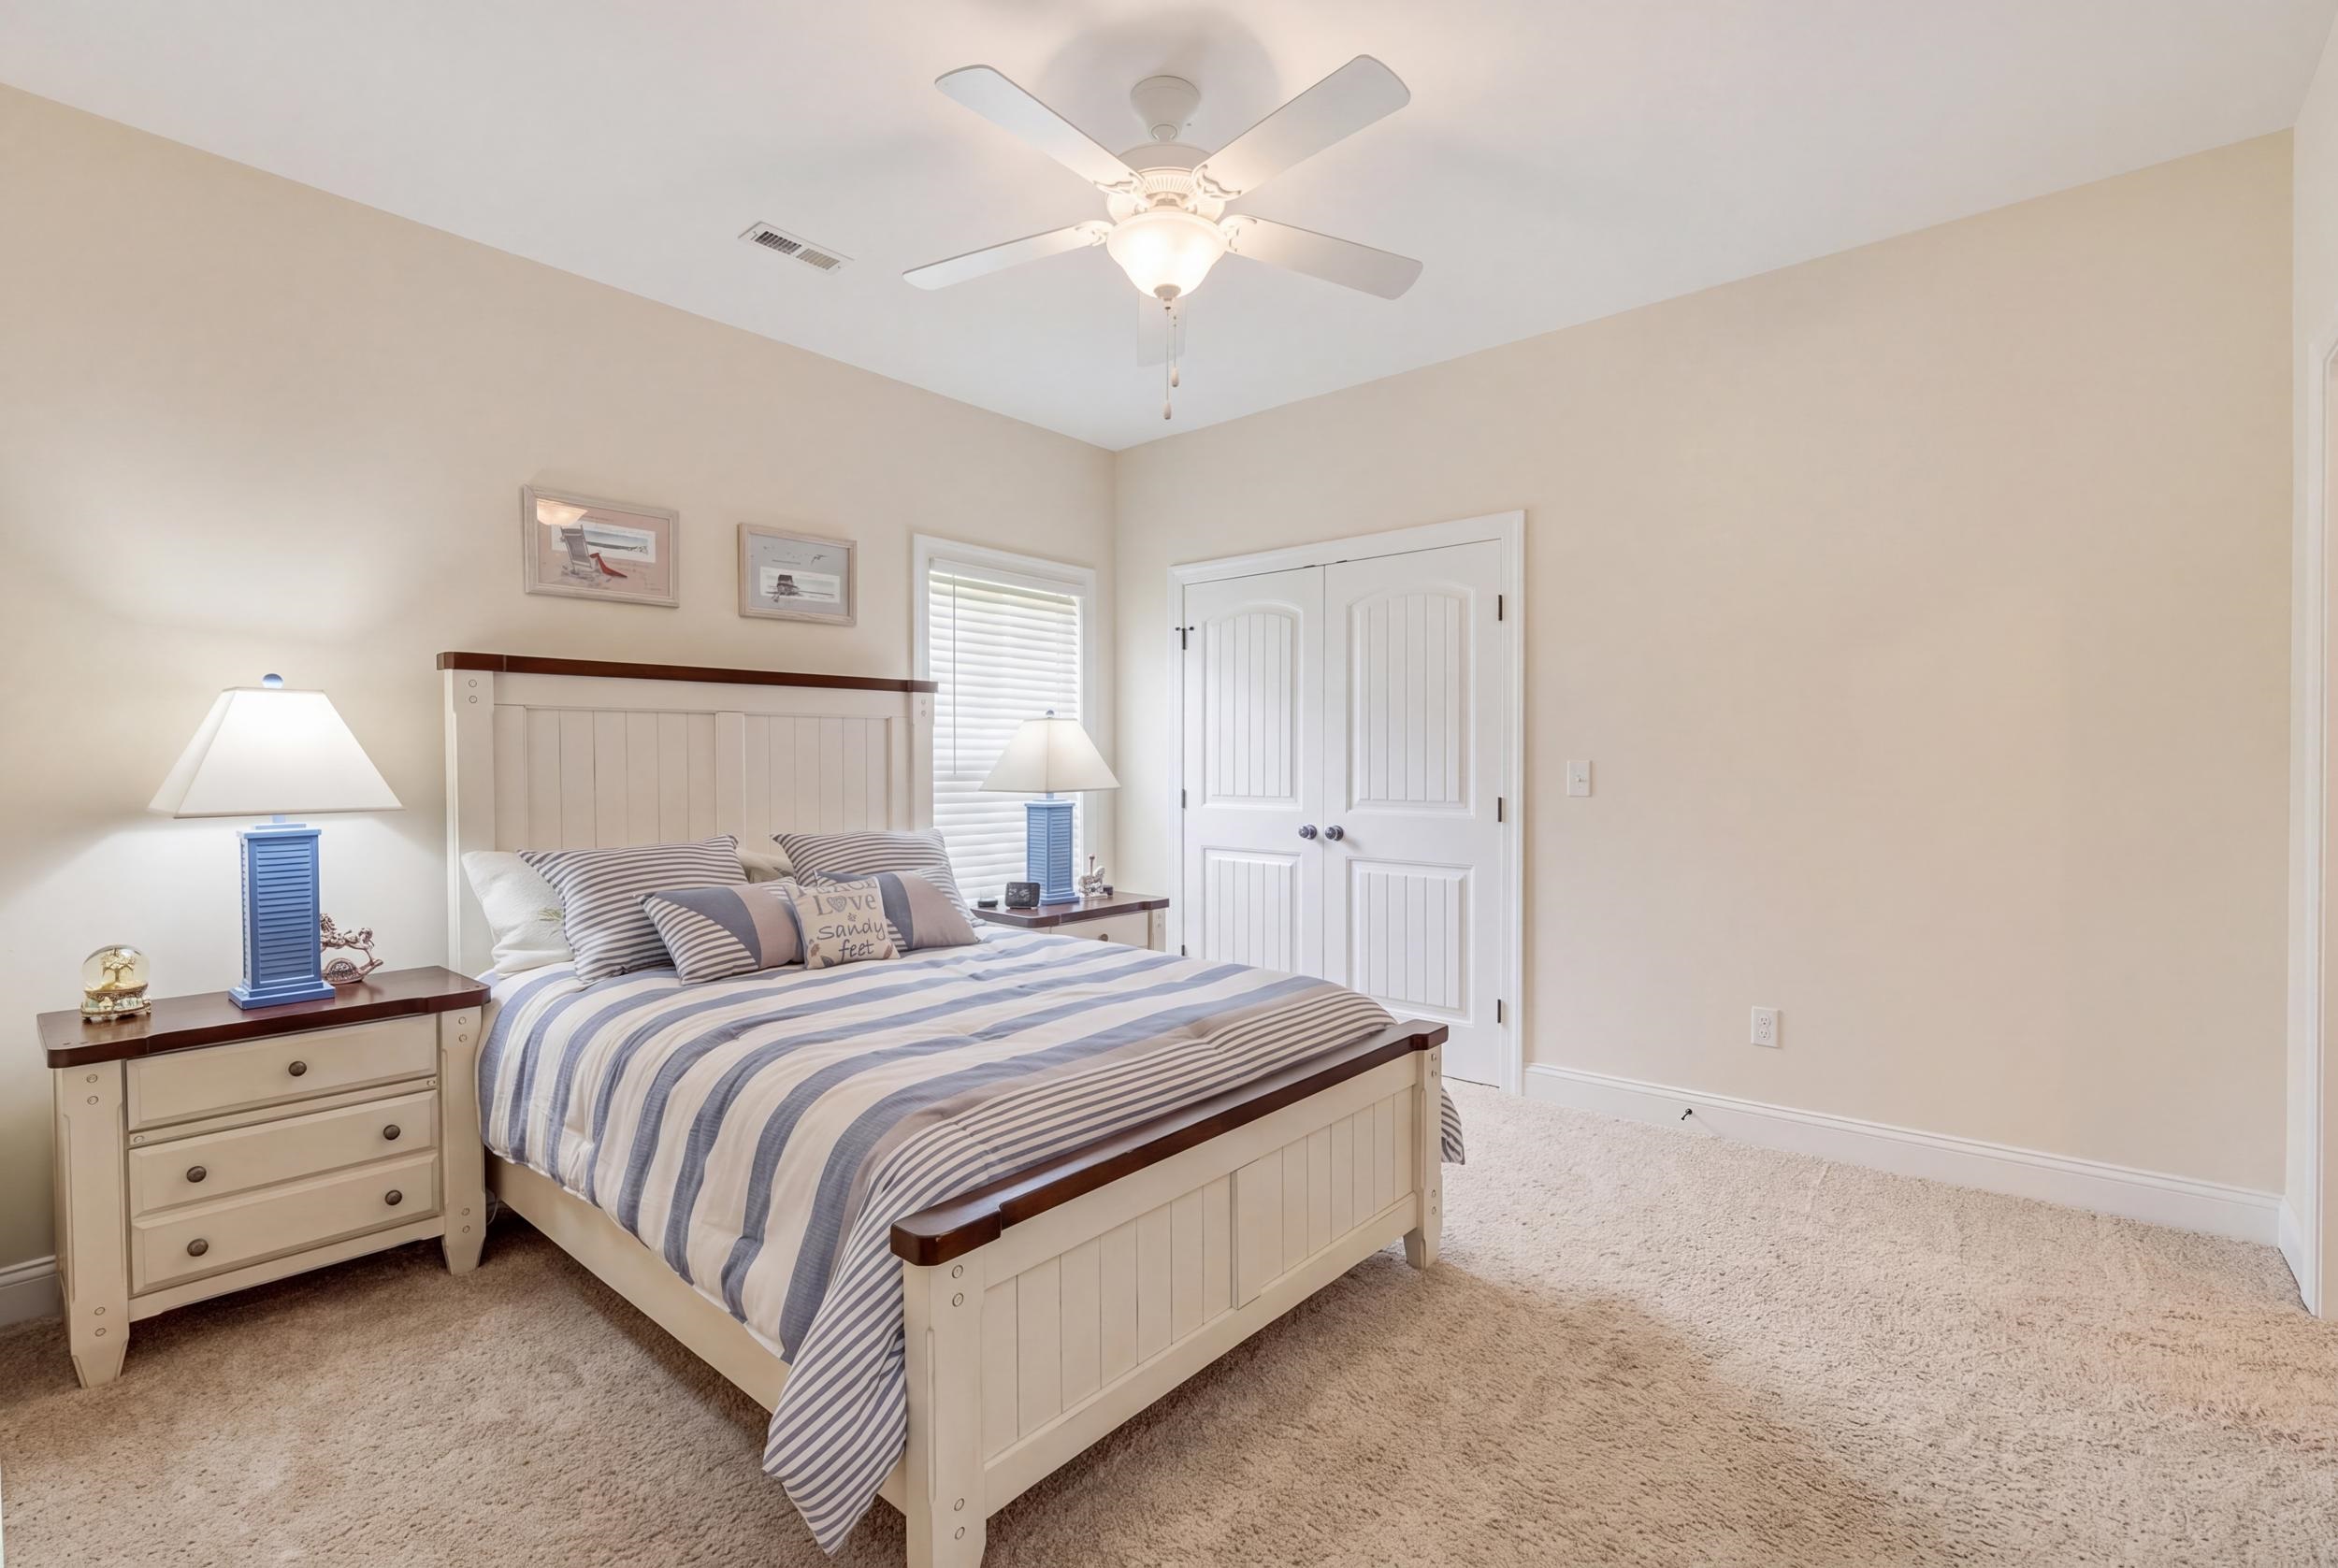
Furnished bedroom with a cream paneled bed, striped blue-and-white bedding, and matching blue lamps.
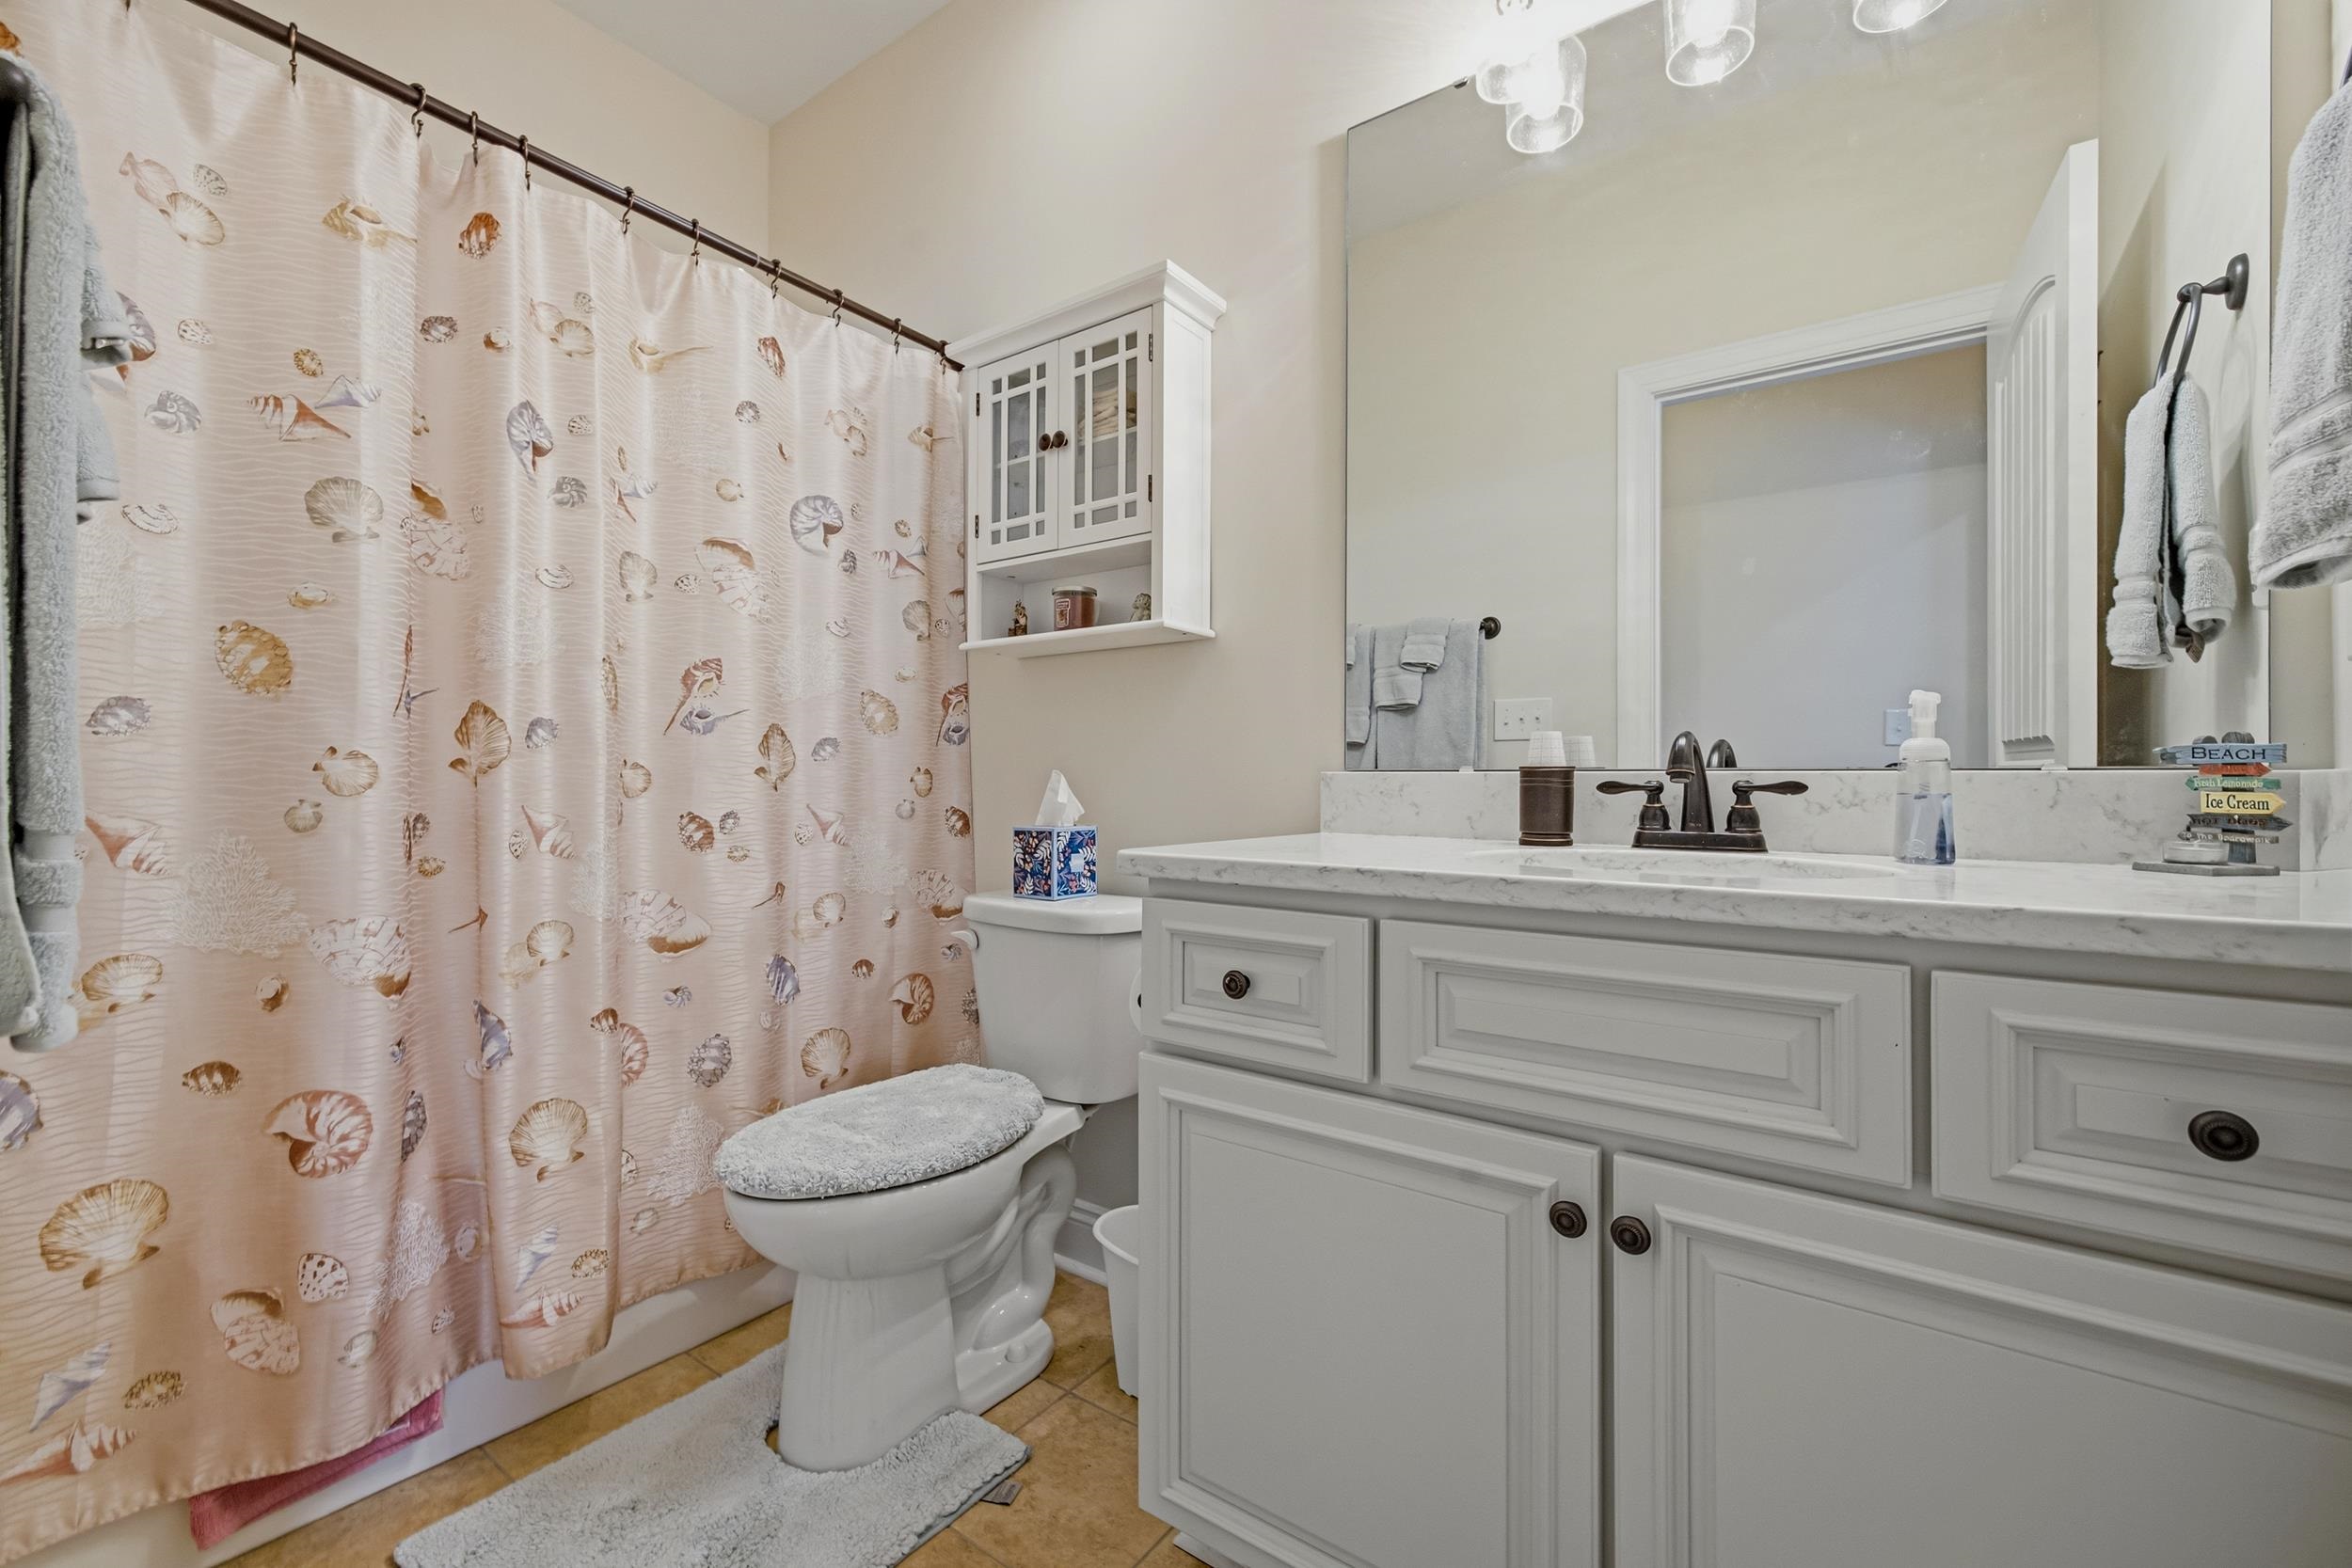
Bathroom with a white paneled vanity and seashell-patterned shower curtain.
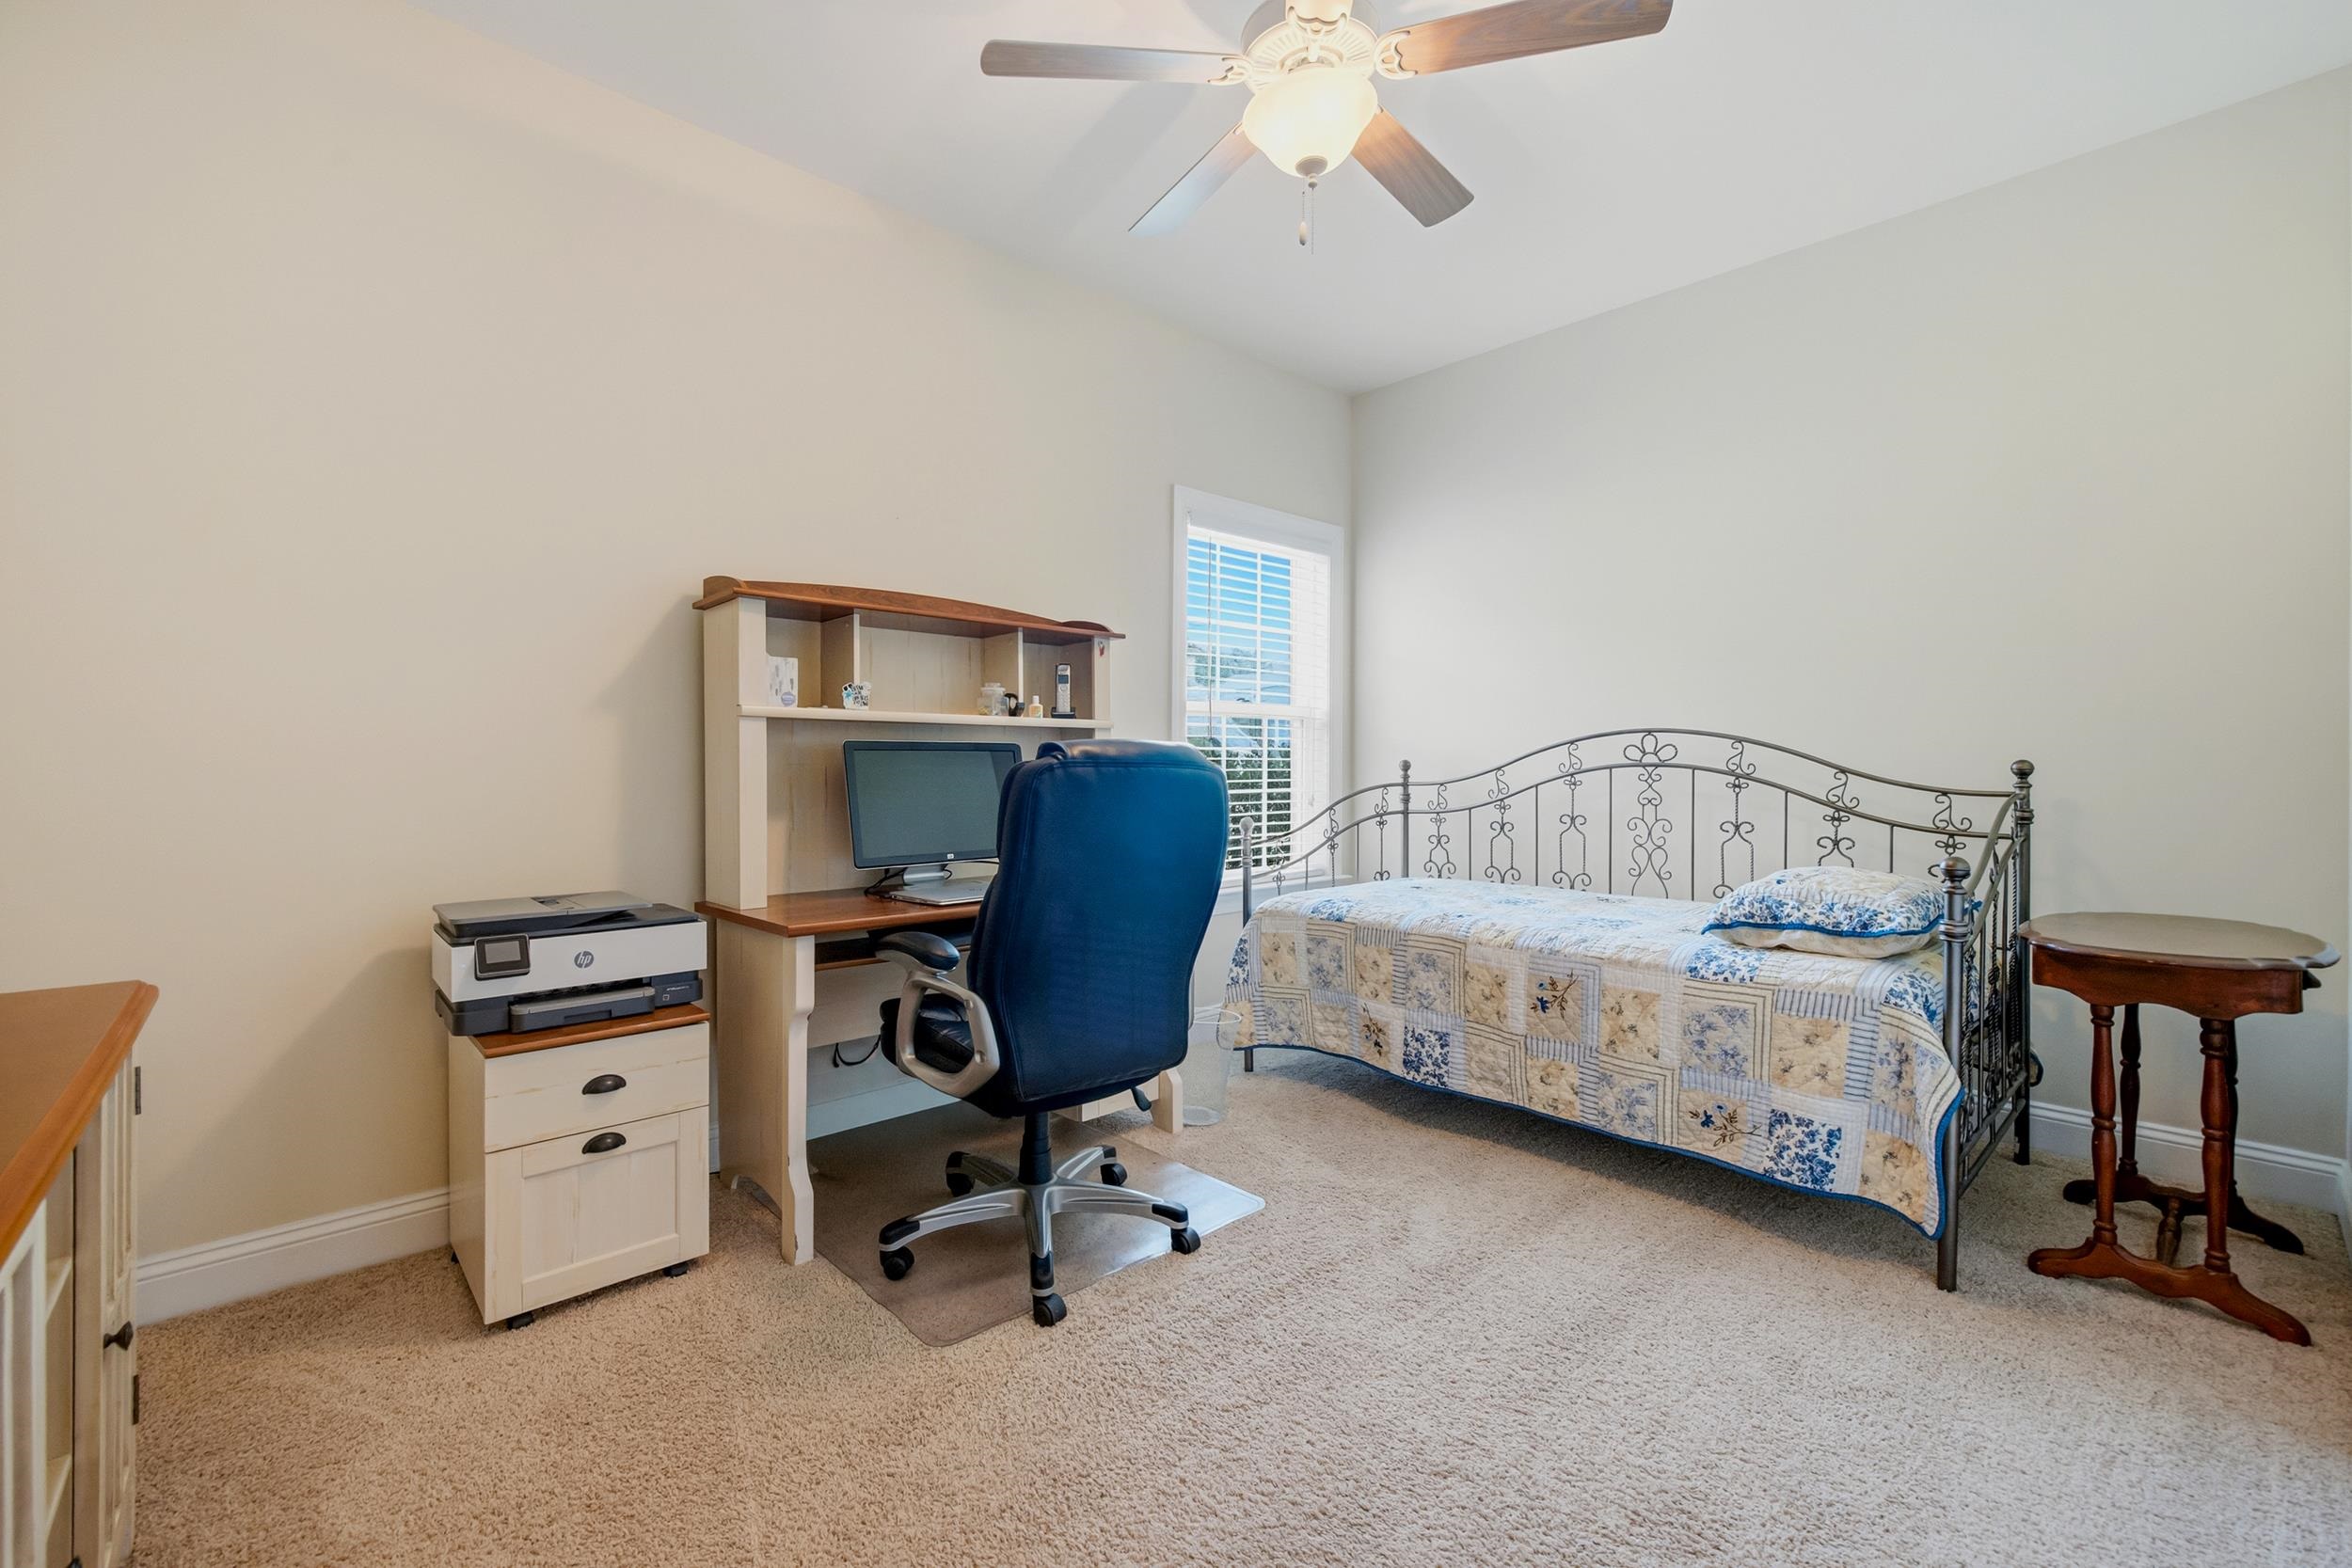
Bedroom with an ornate metal bed, blue-and-cream quilt, and desk with computer.
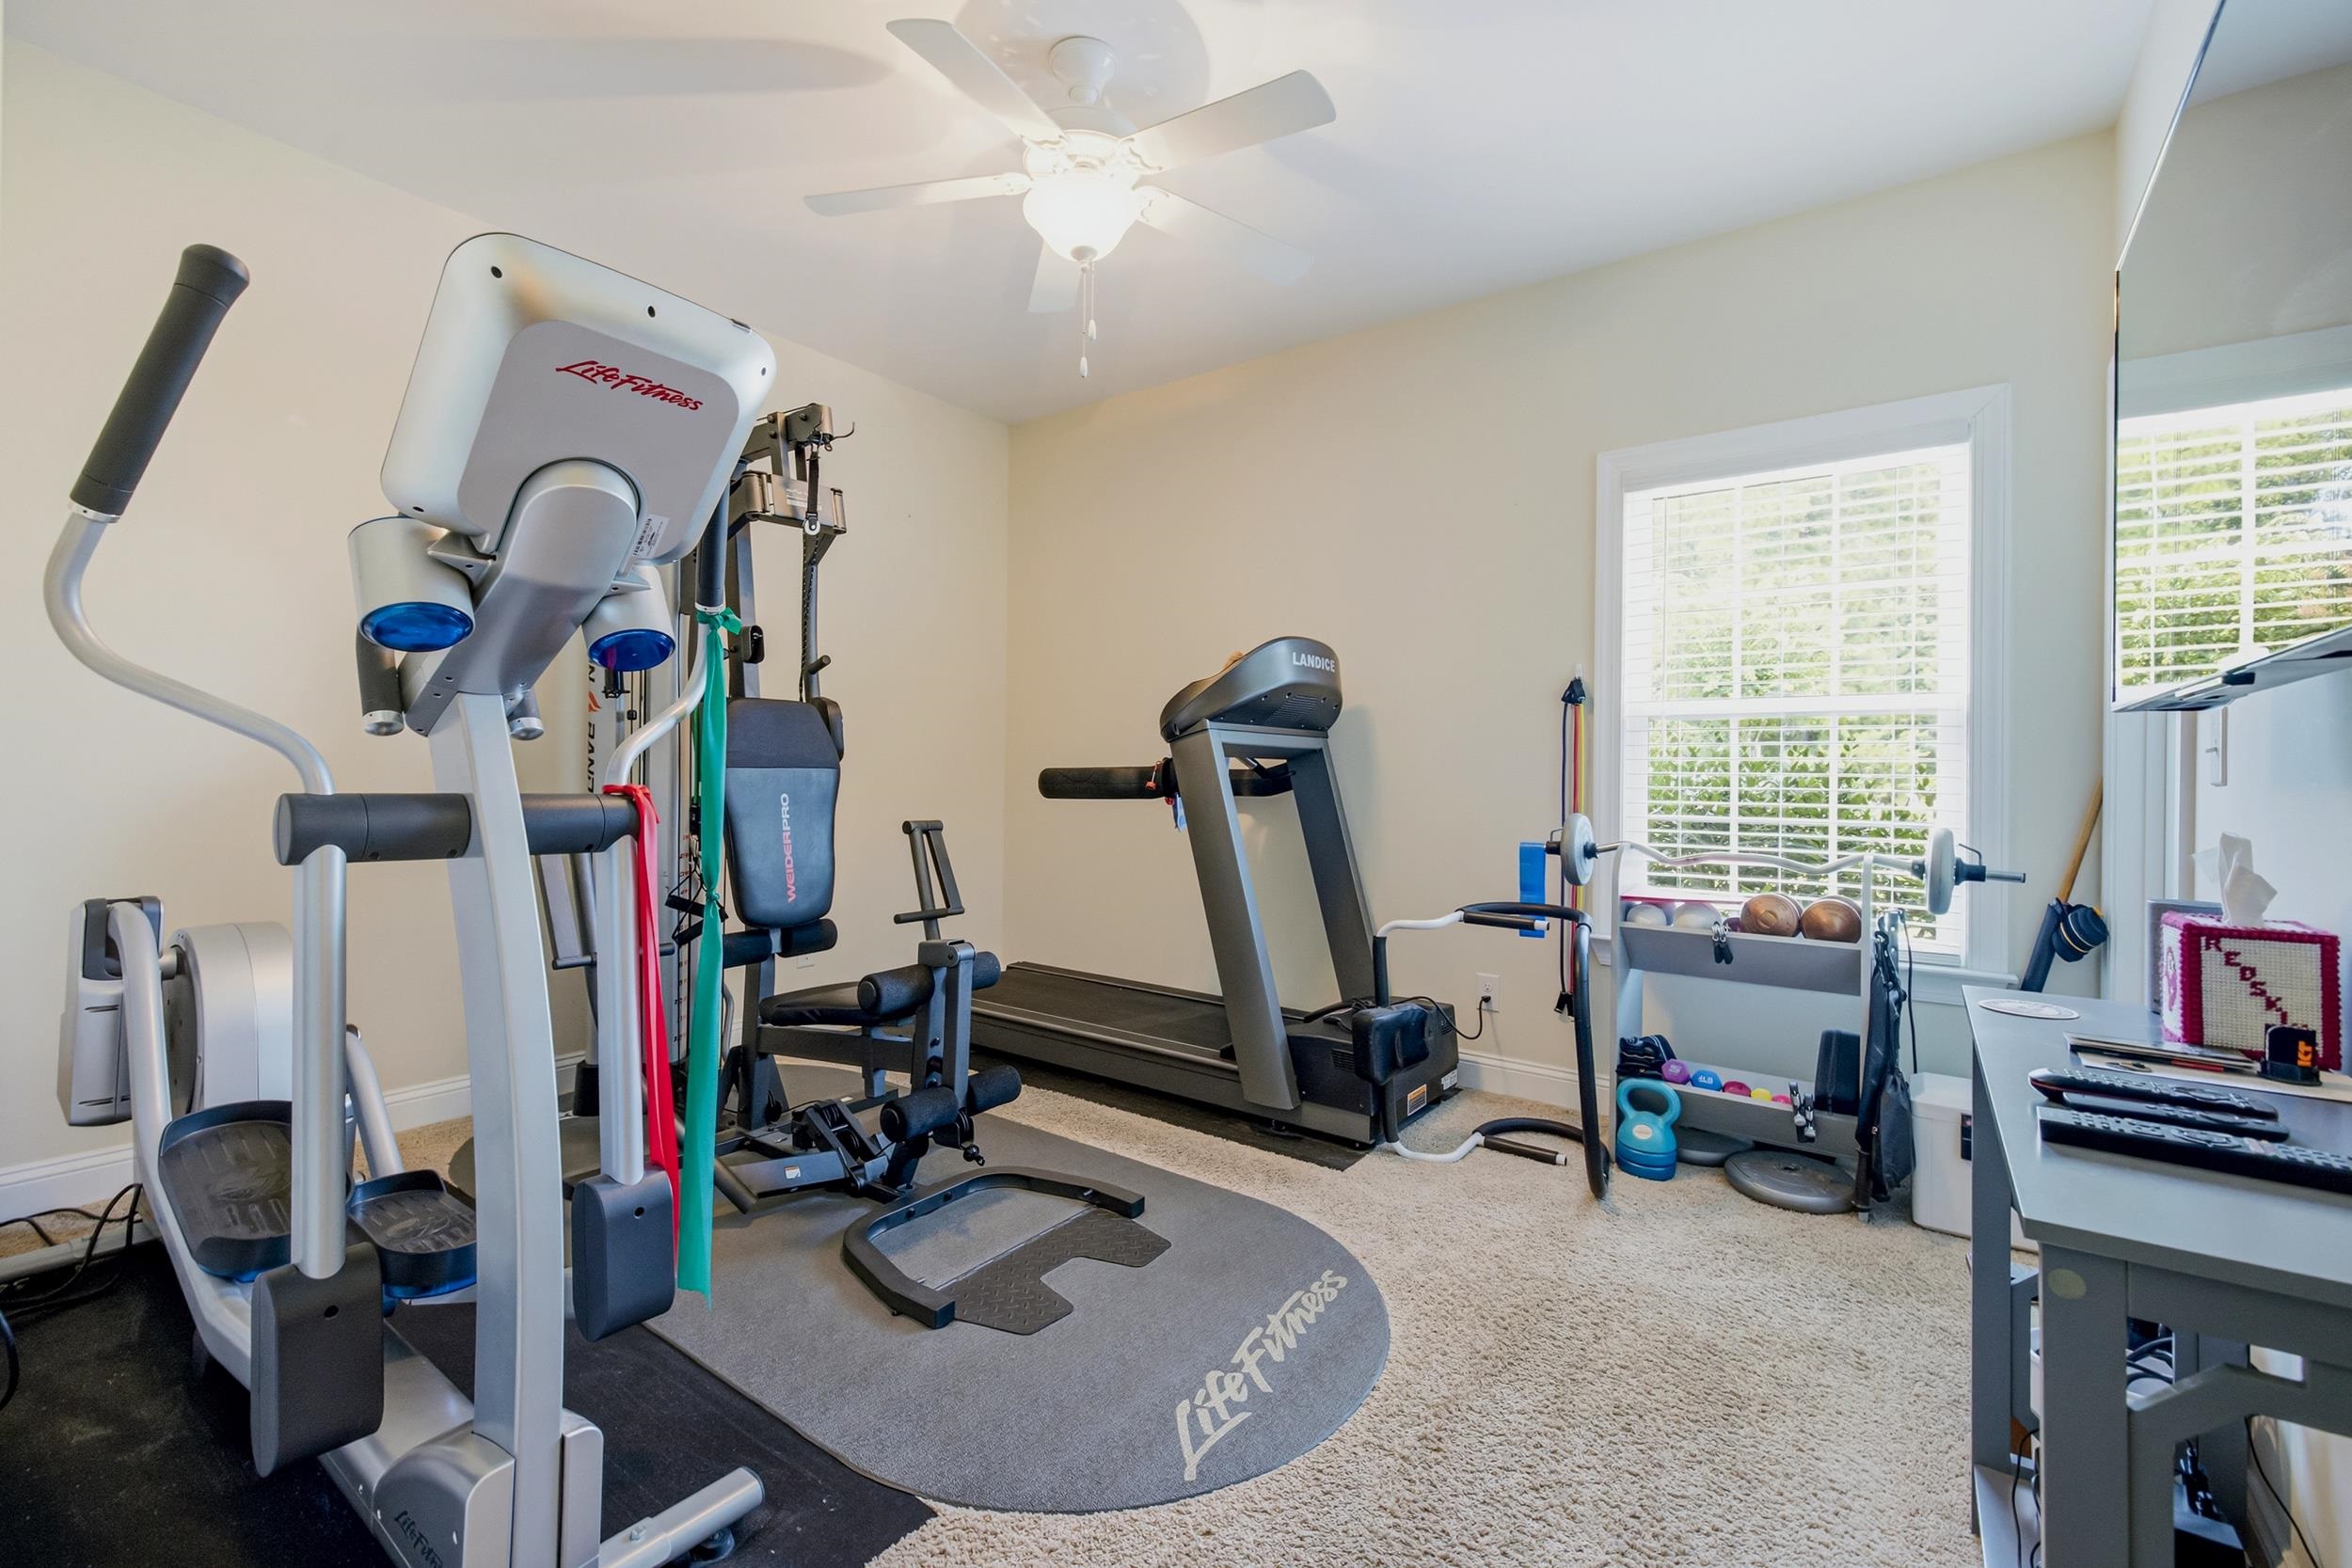
Home gym with strength-training equipment, a treadmill, weights, and a bright window.
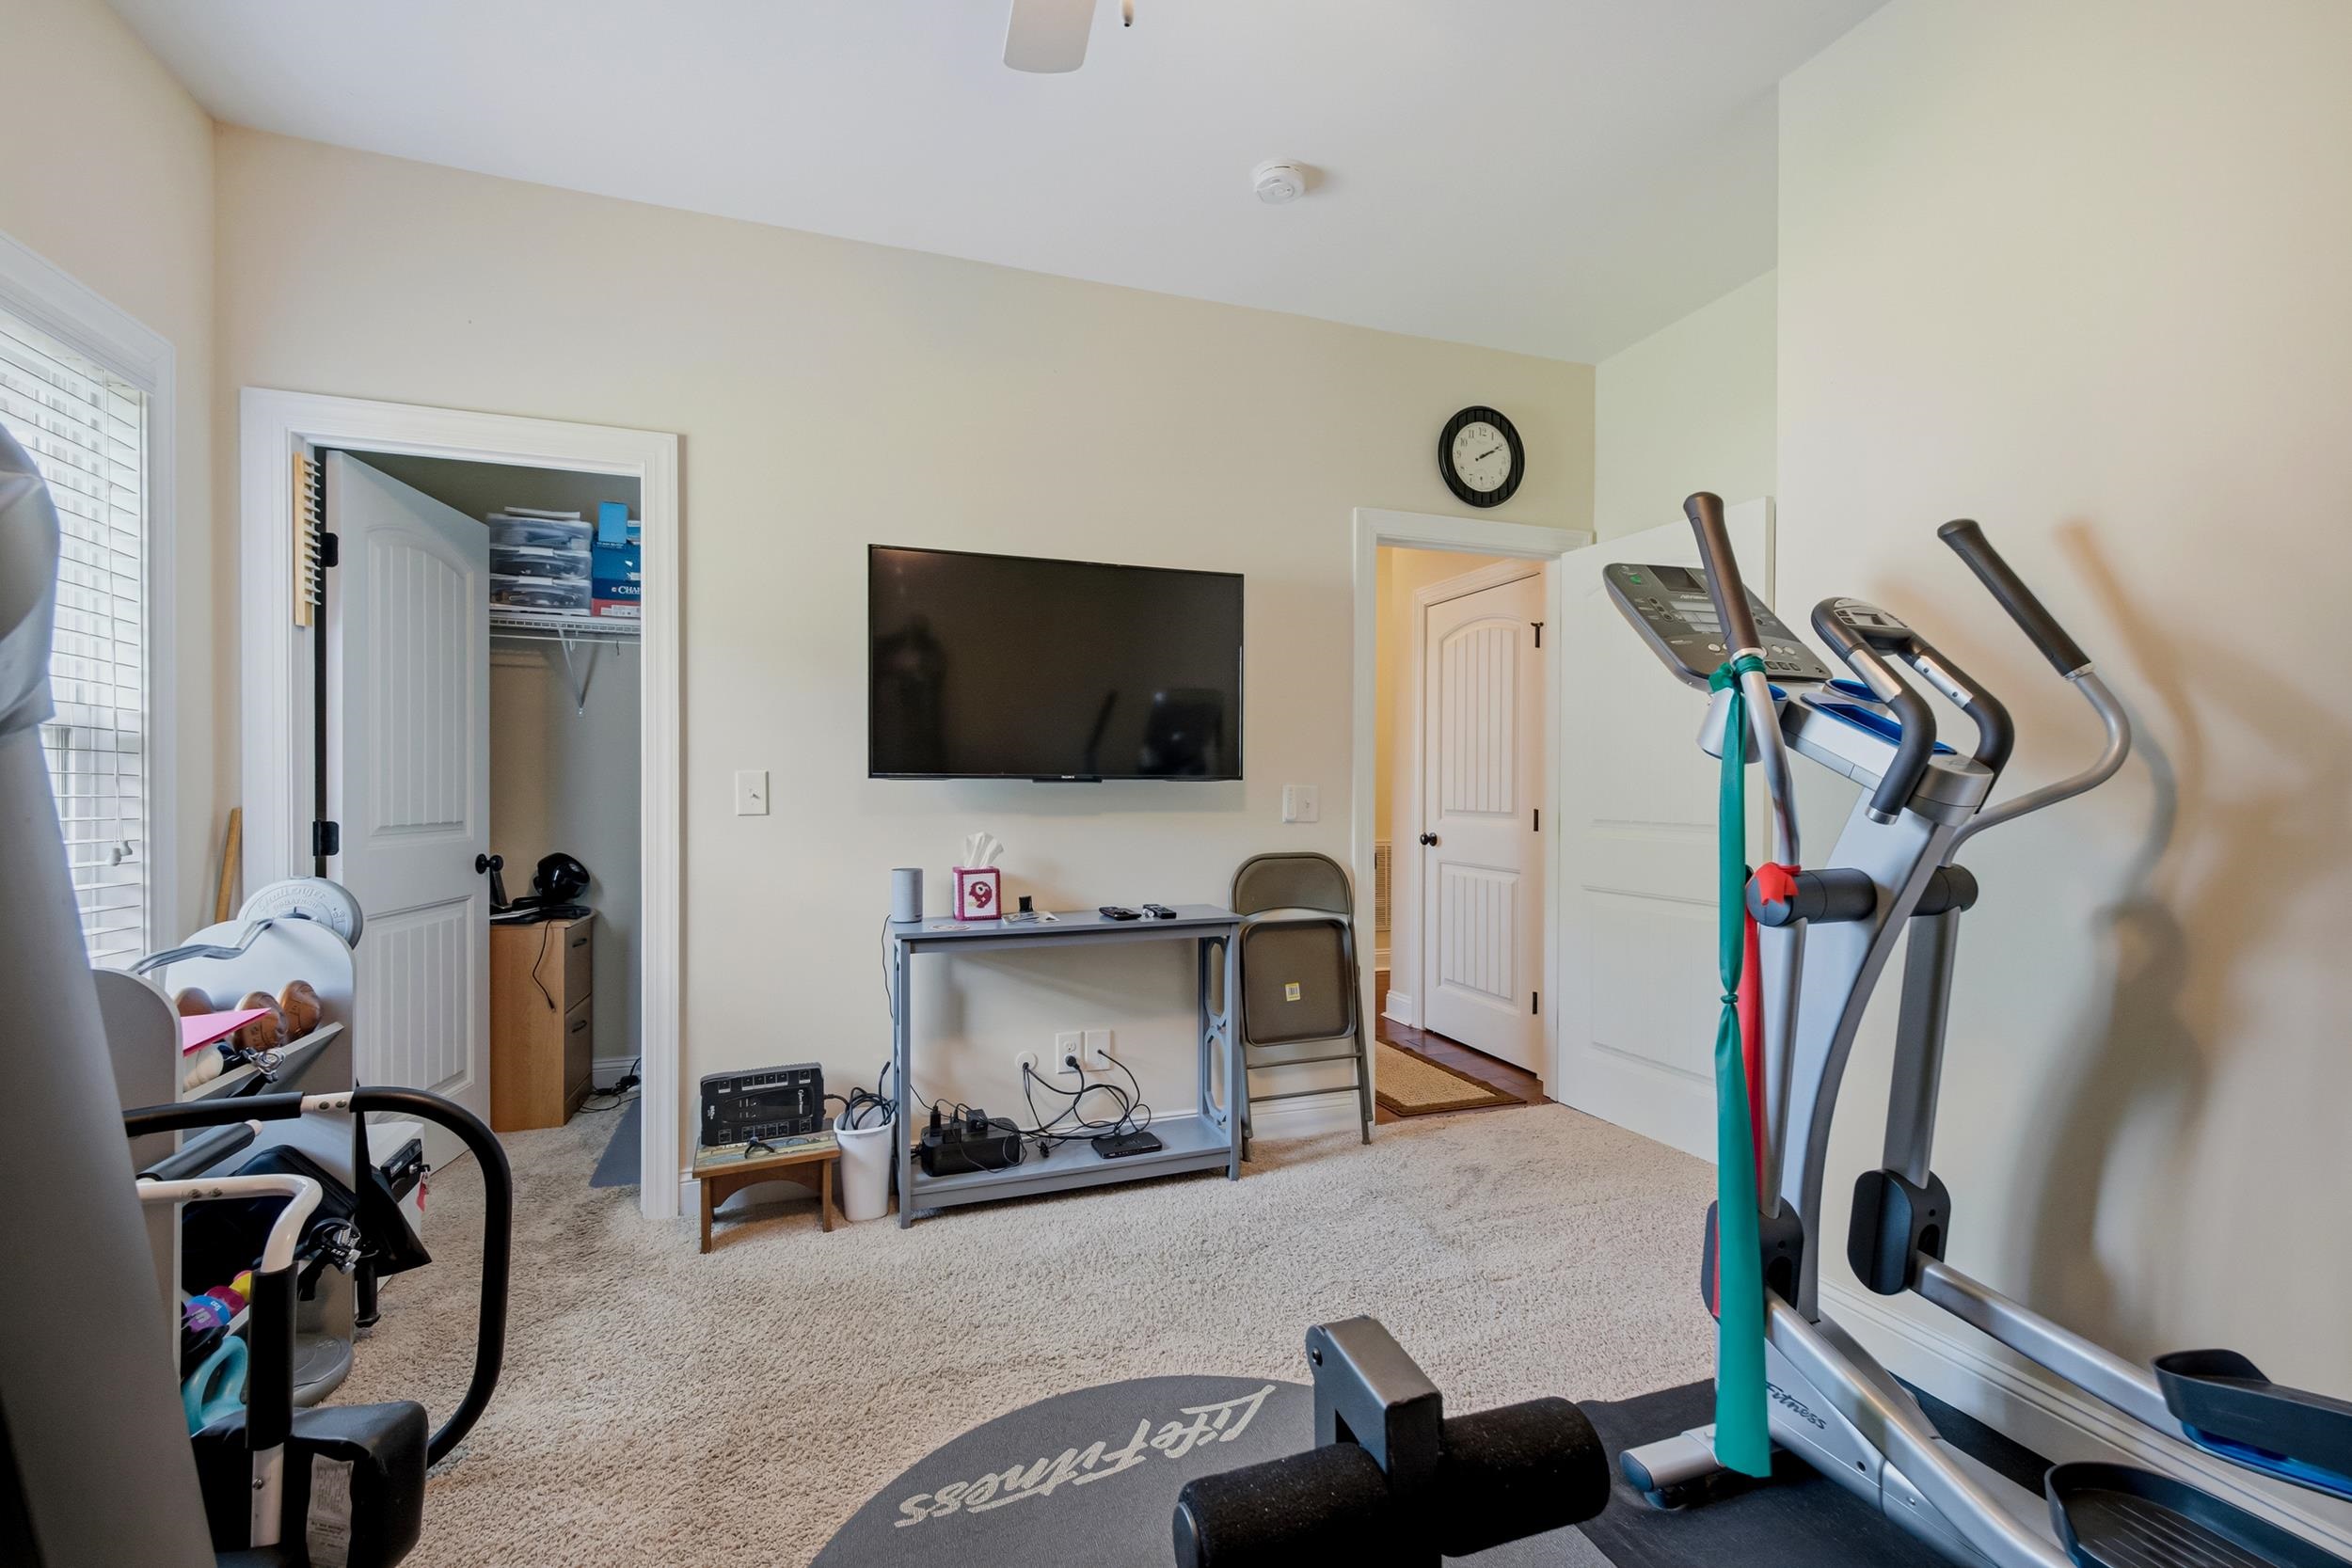
Home gym with an elliptical machine, weights, resistance bands, and a wall-mounted television.
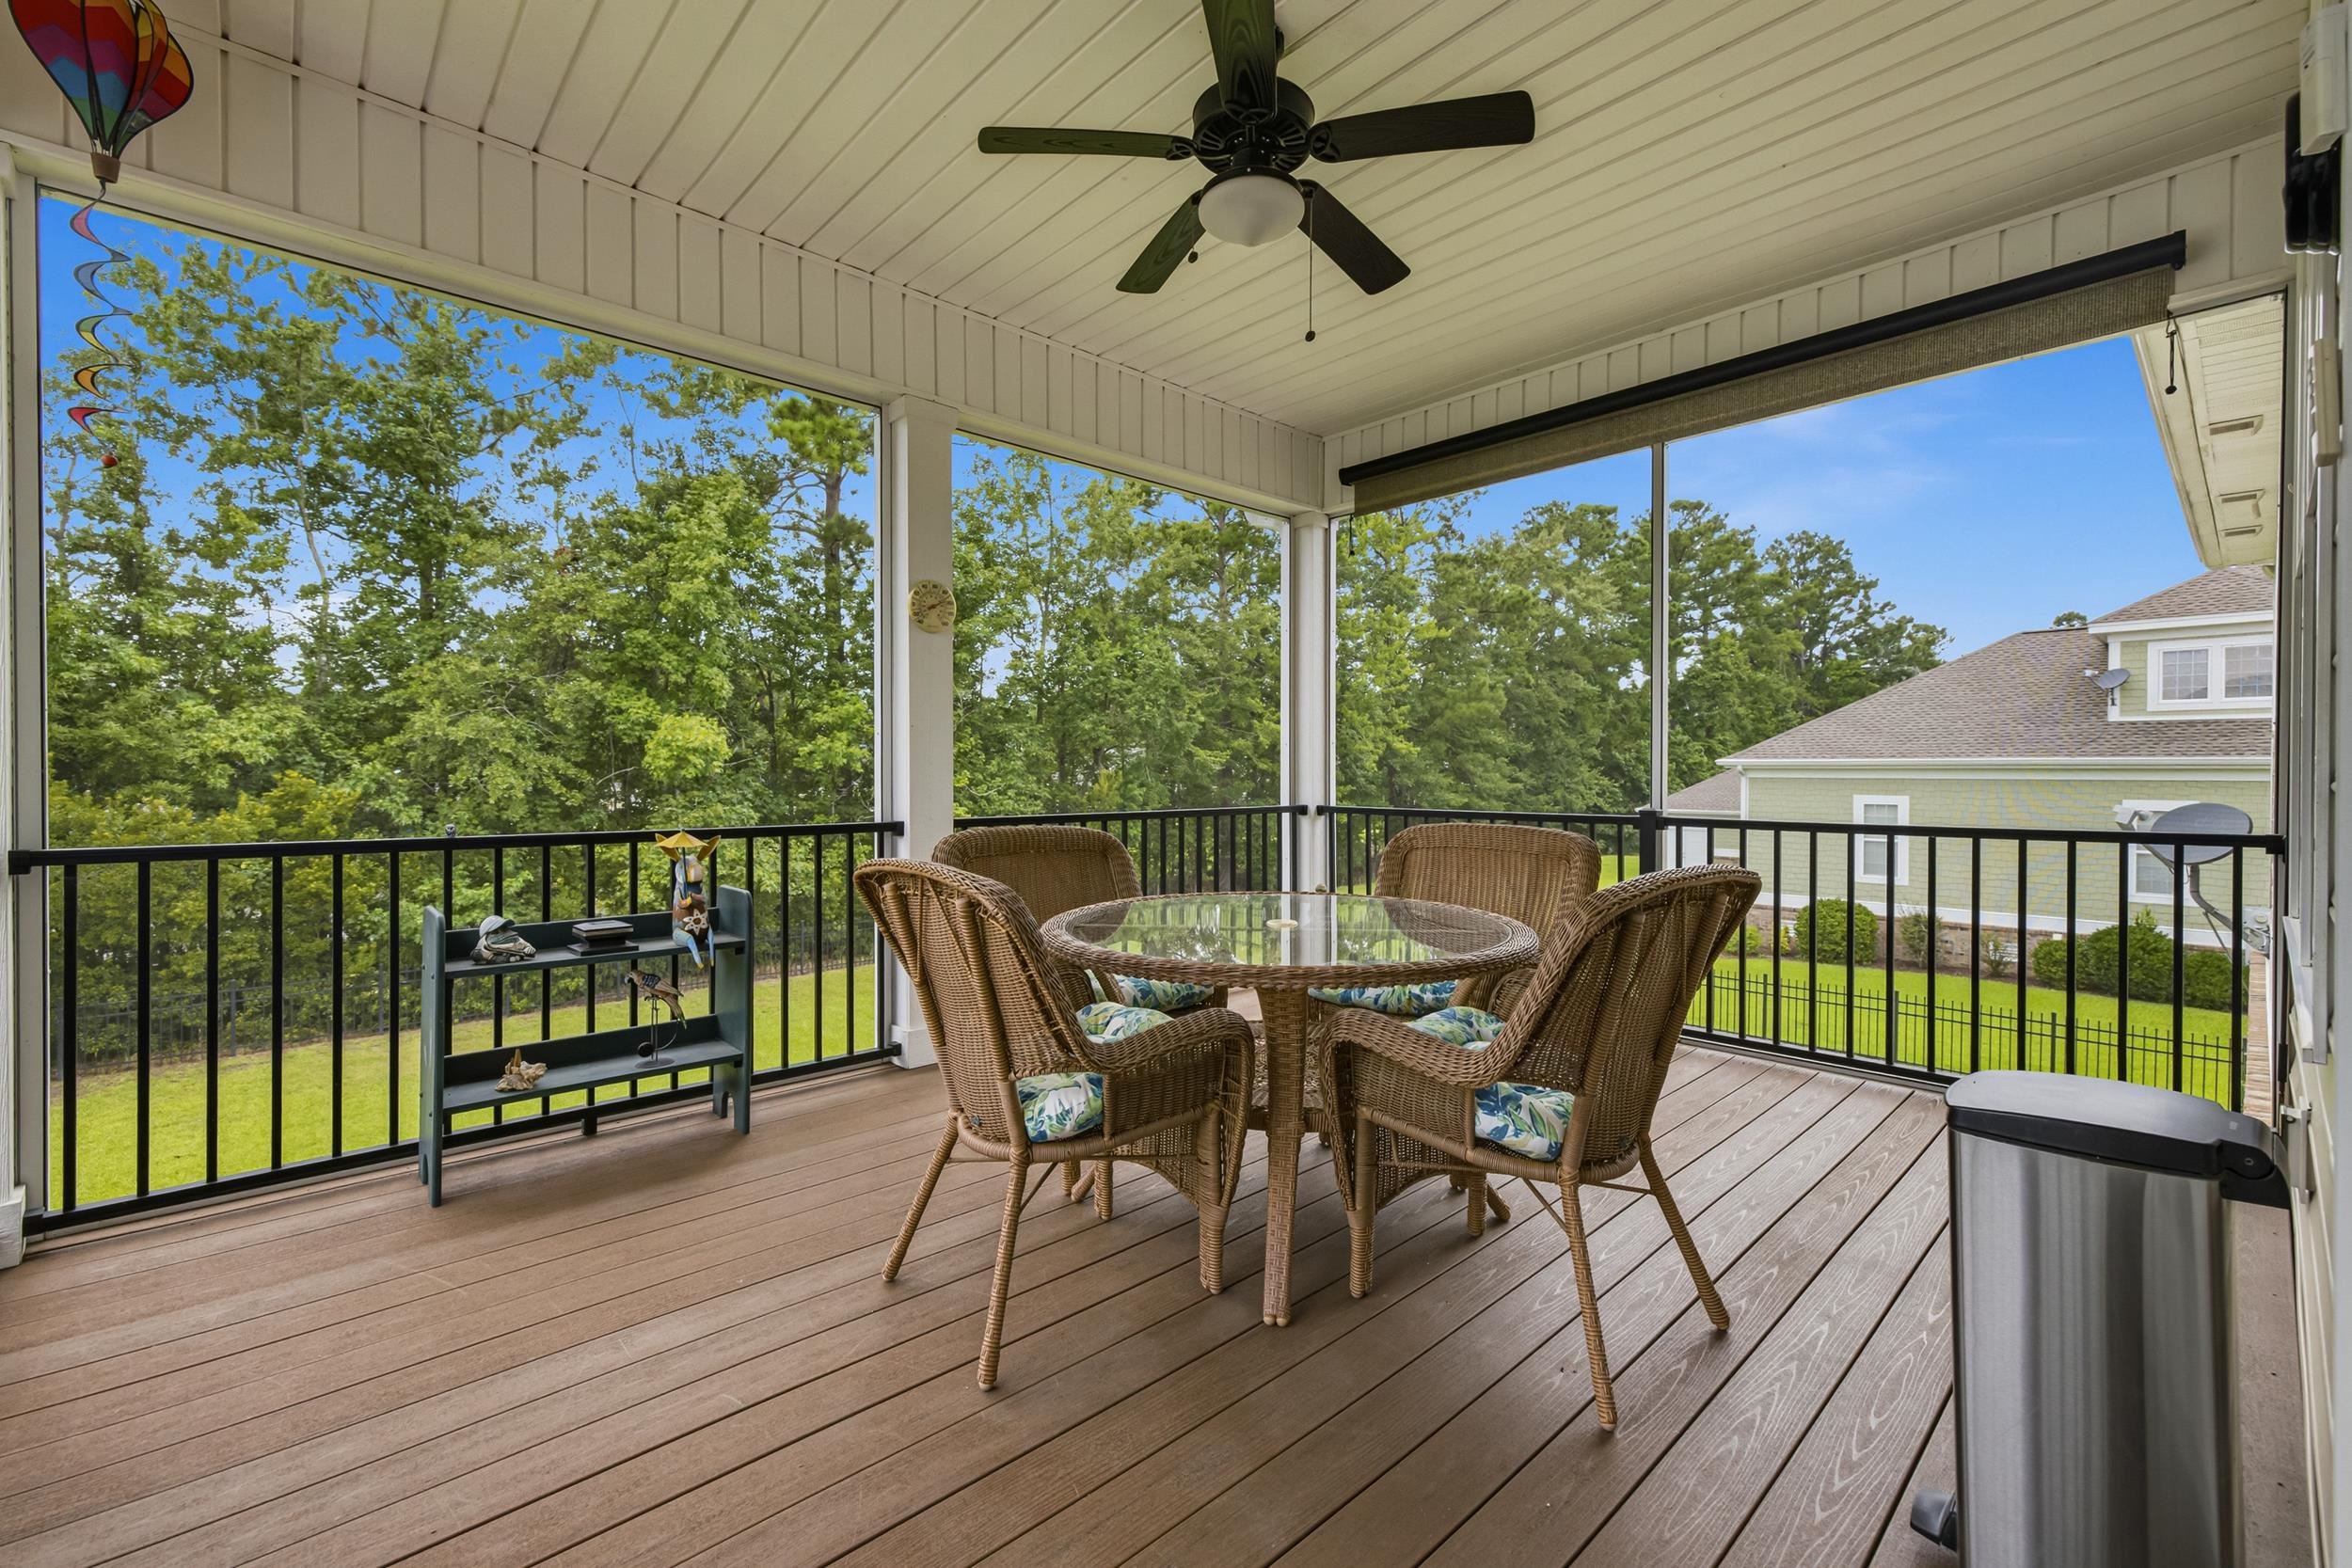
Screened porch with a wicker dining set, ceiling fan, and tree views.
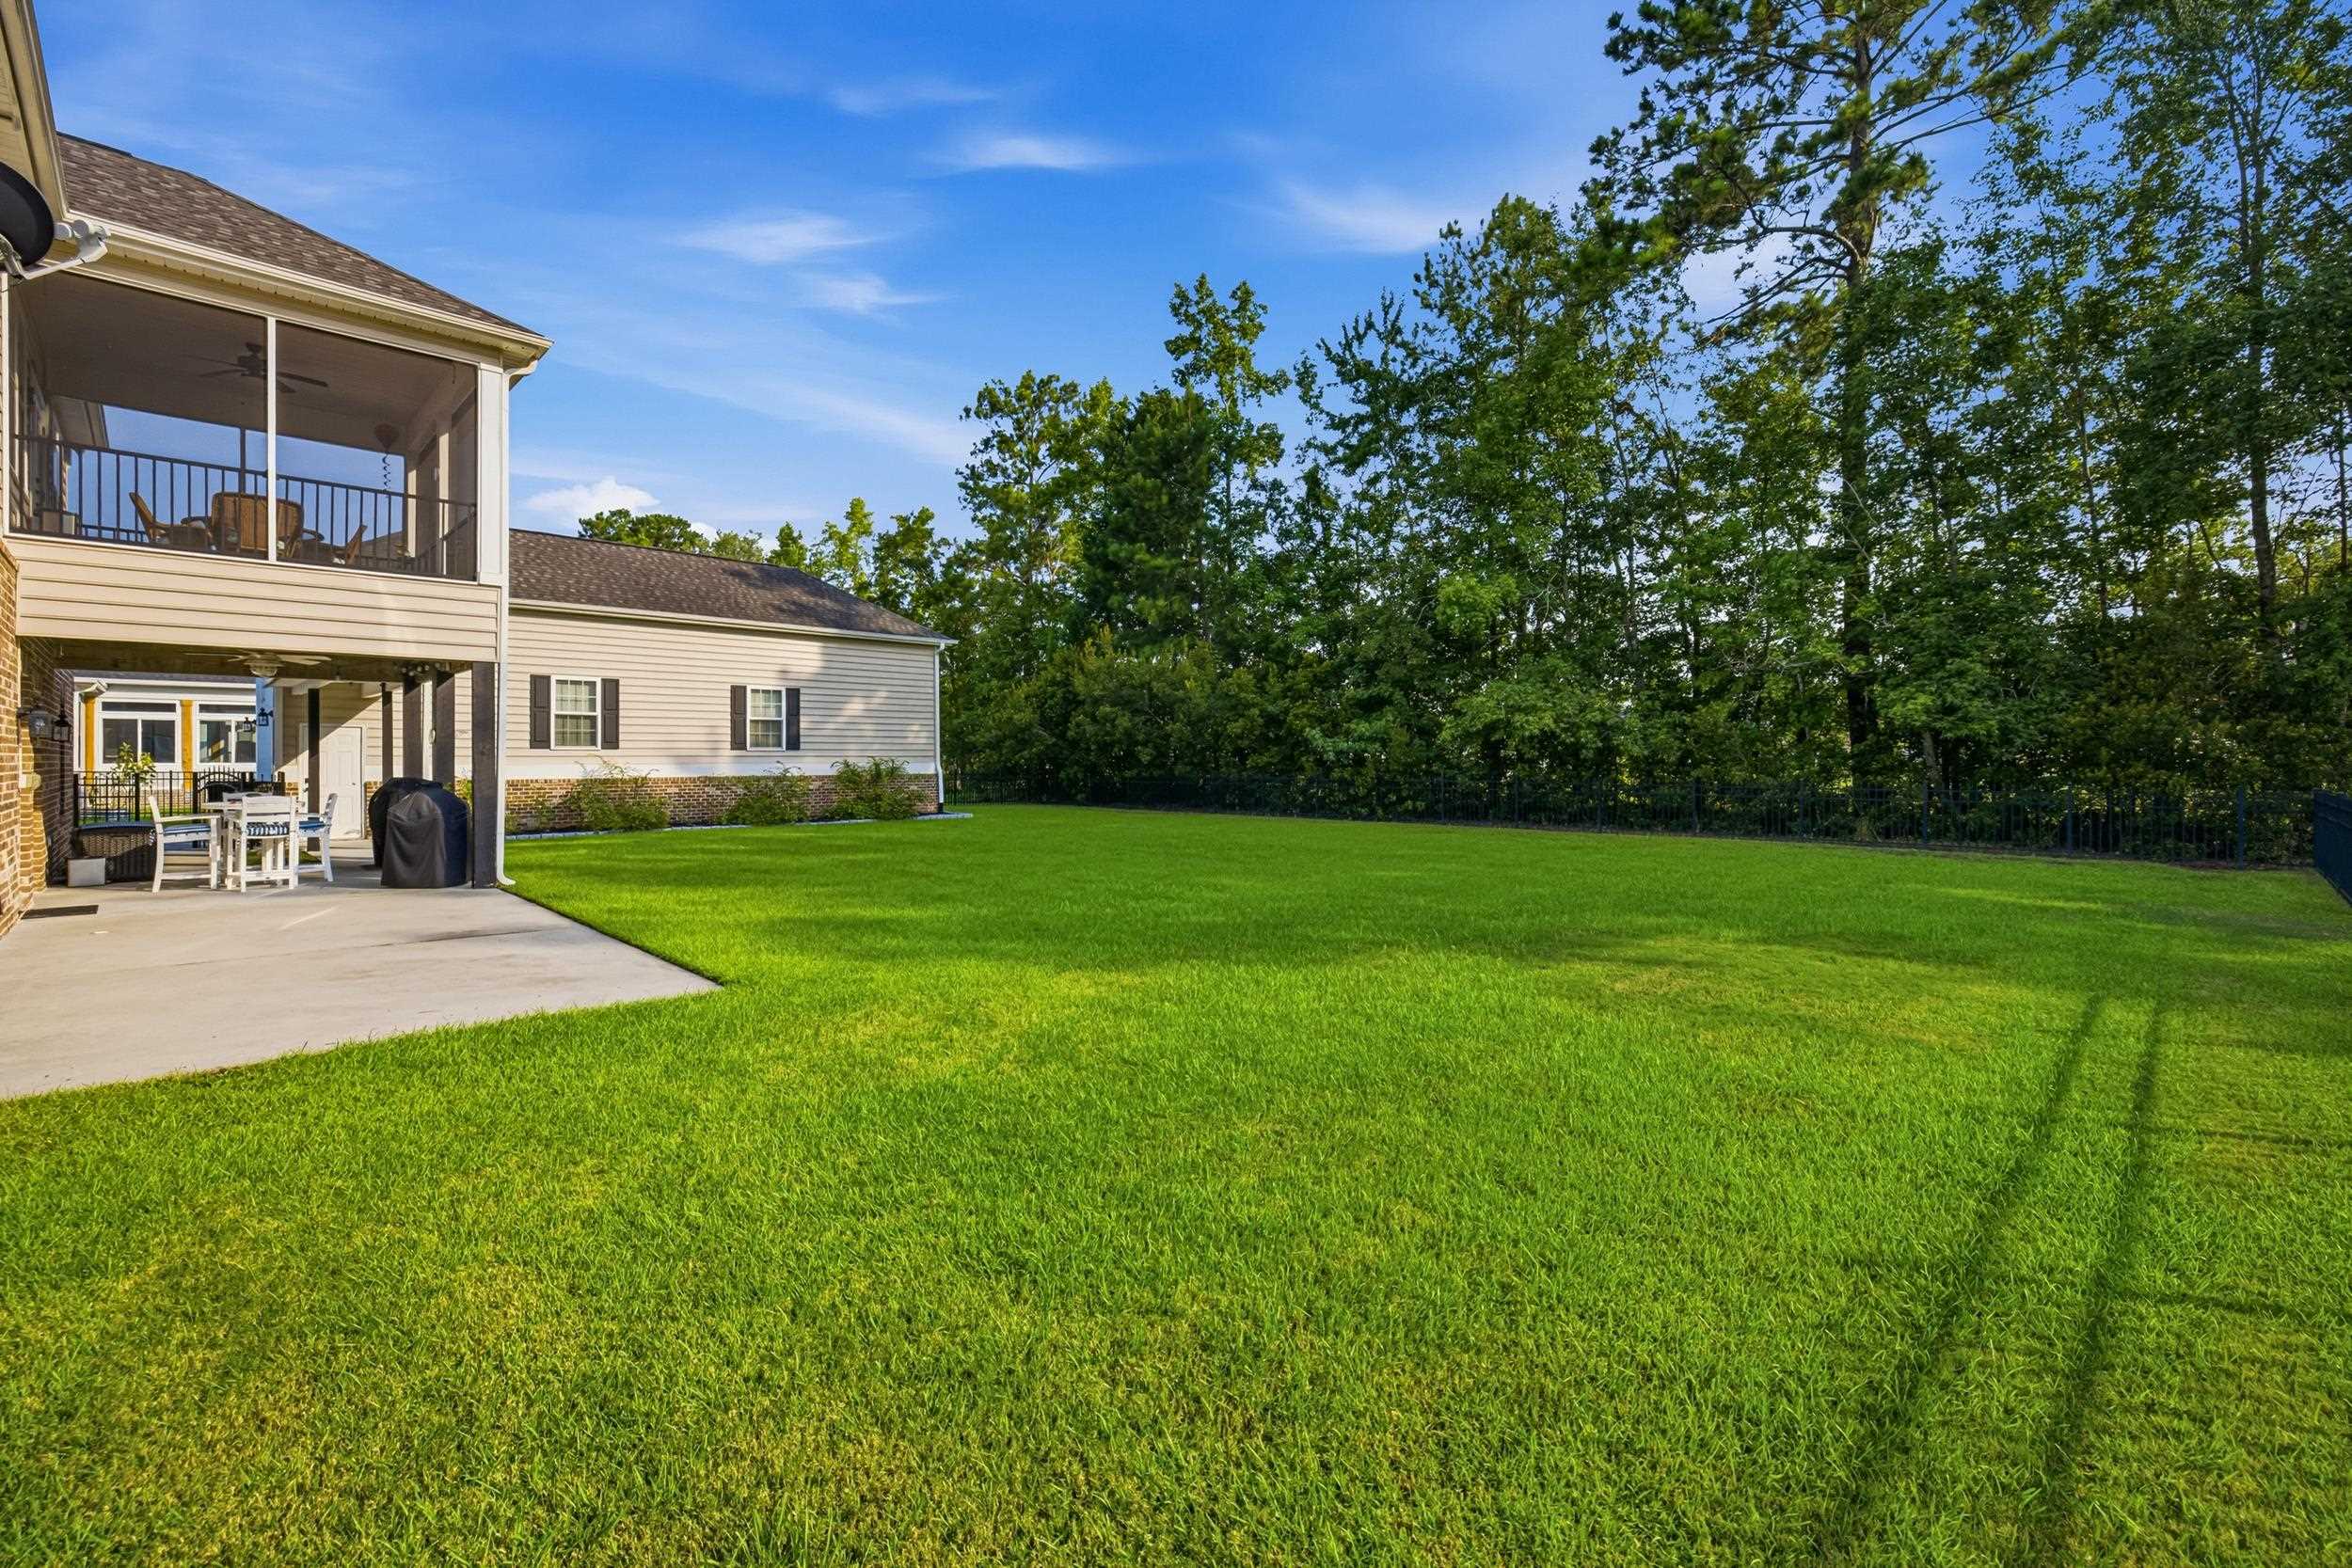
Home’s rear patio and screened porch overlook a broad, neatly mowed backyard.
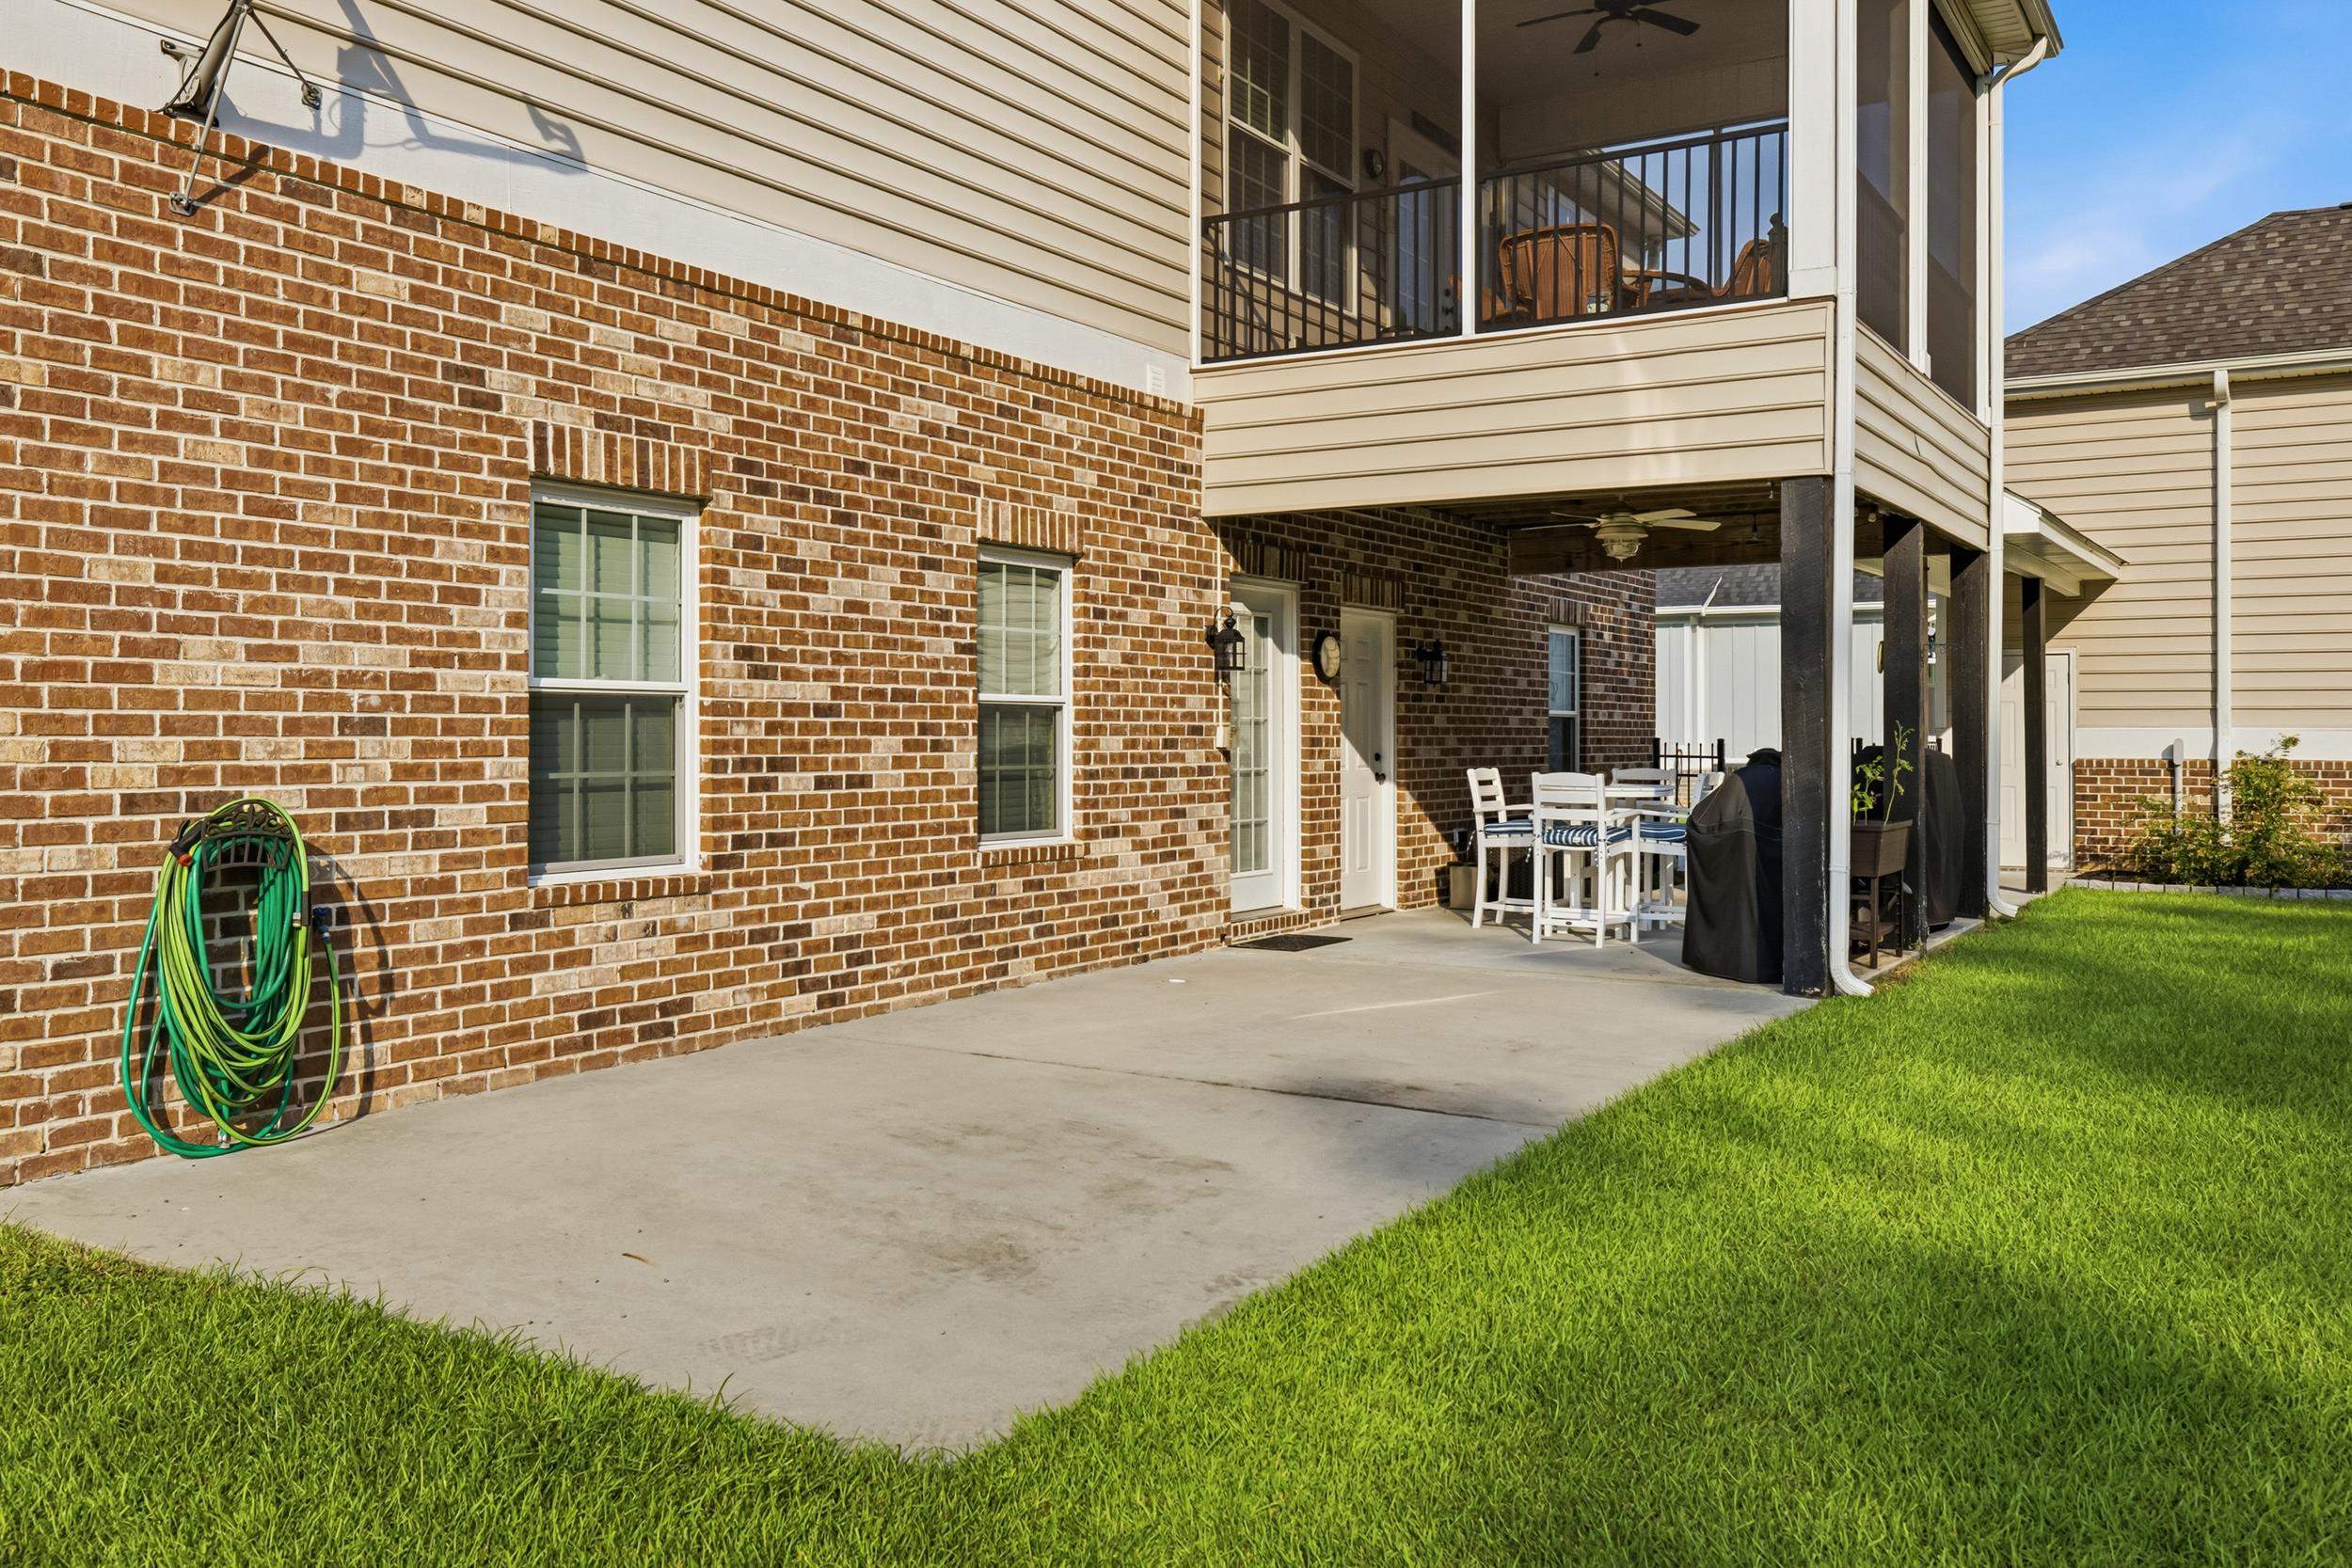
Brick home's concrete patio beneath a covered screened porch, with outdoor dining furniture and a green lawn.
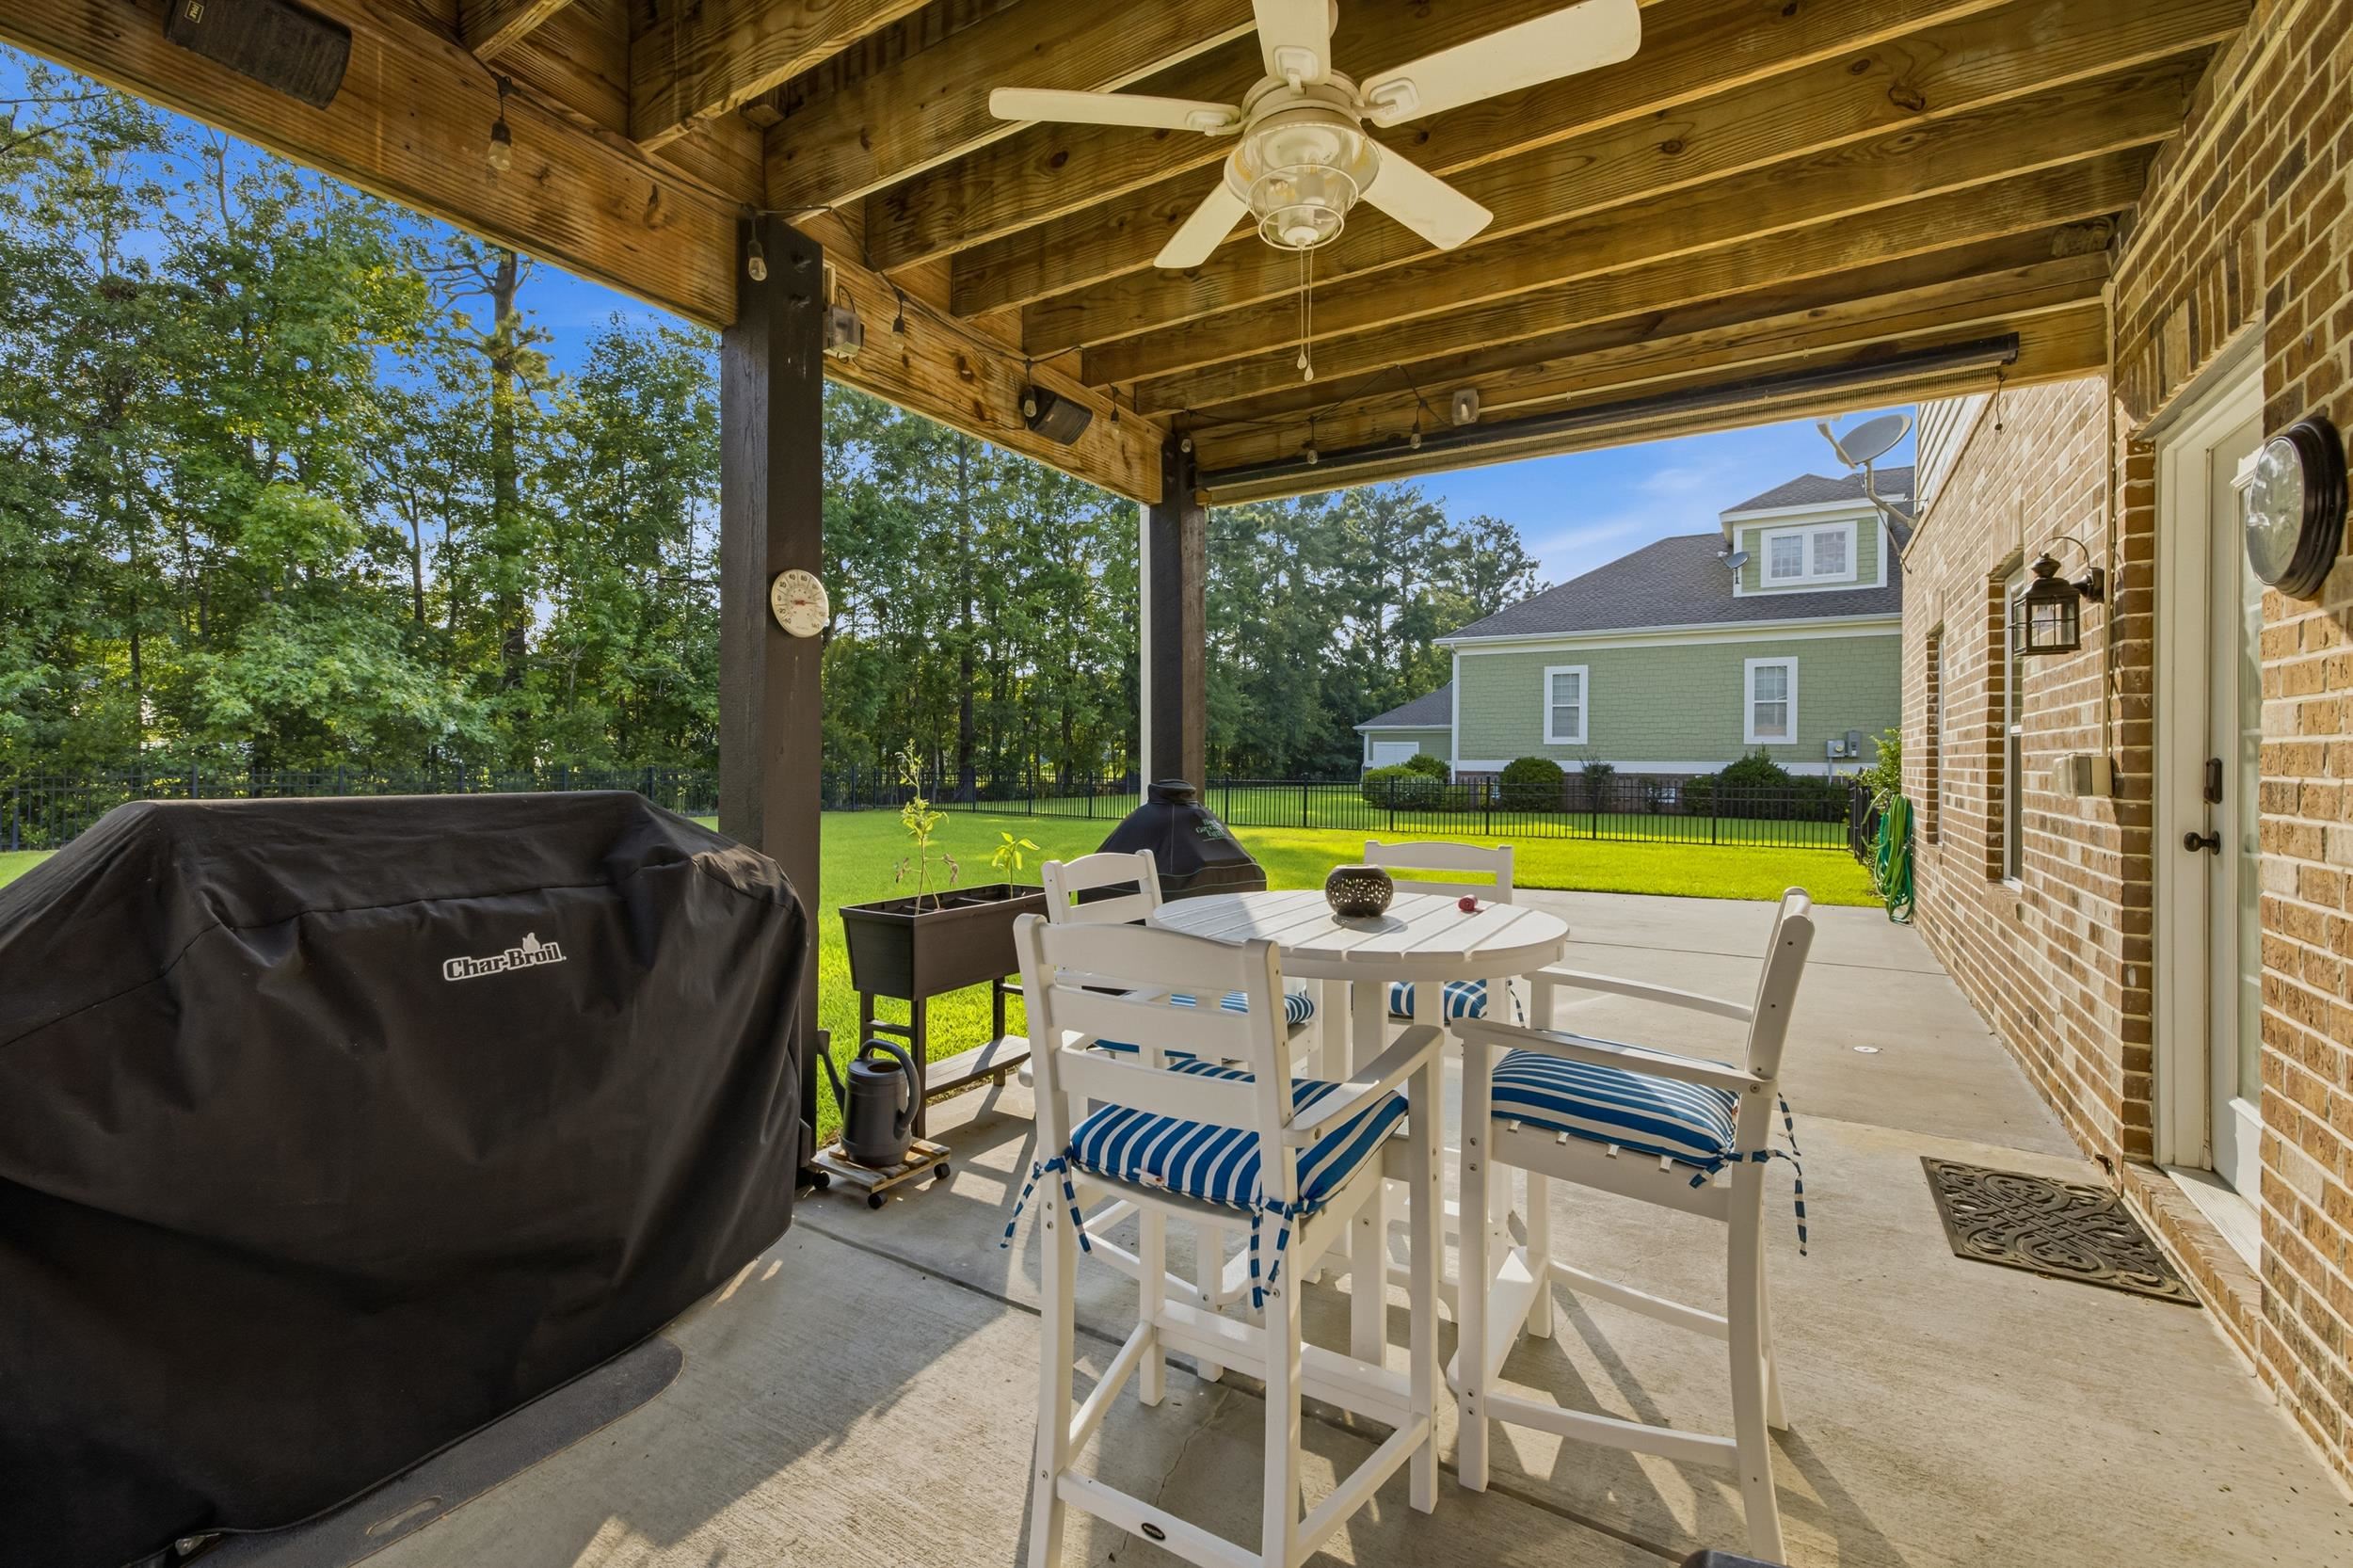
Covered backyard patio with outdoor dining furniture and a grill, overlooking a fenced lawn and trees.
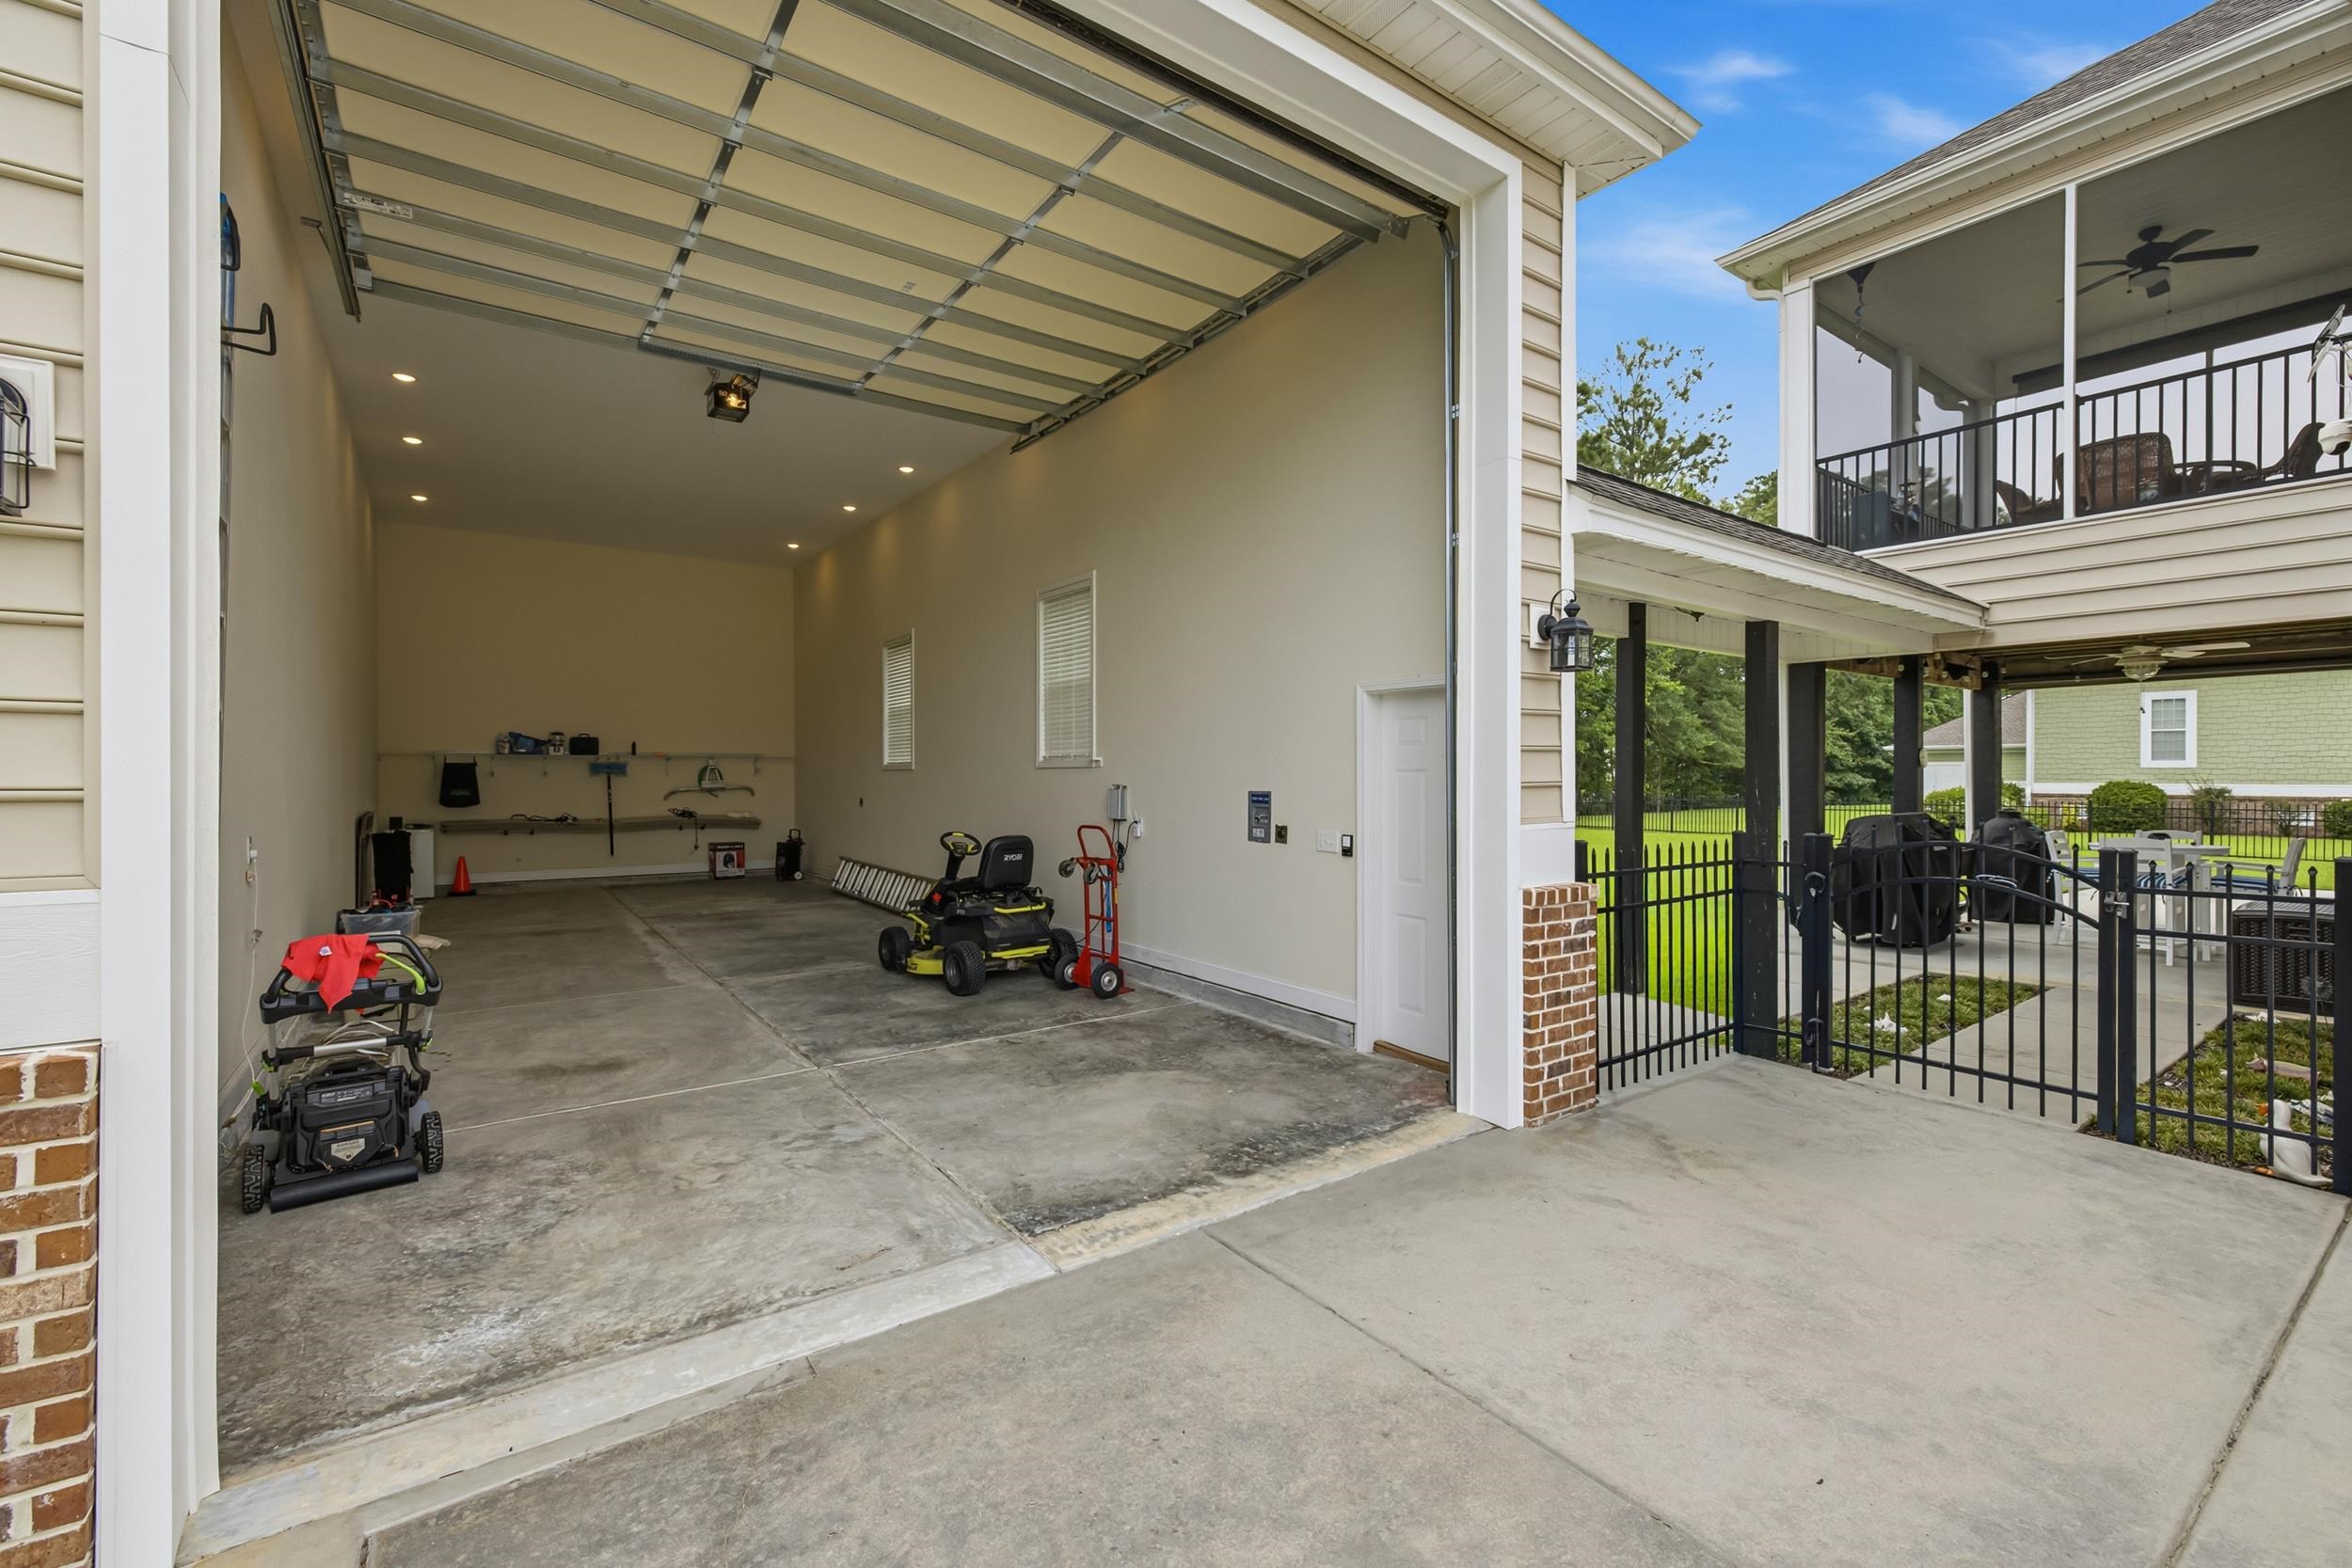
Open garage with lawn equipment beside a covered patio enclosed by black railings.
Two-story brick-and-siding home with three garage doors, a wide driveway, and an elevated porch.
Raised yellow-and-brick home with broad front stairs and palm trees, illuminated at dusk.
Two-story home at dusk with a covered upper porch and broad green lawn.
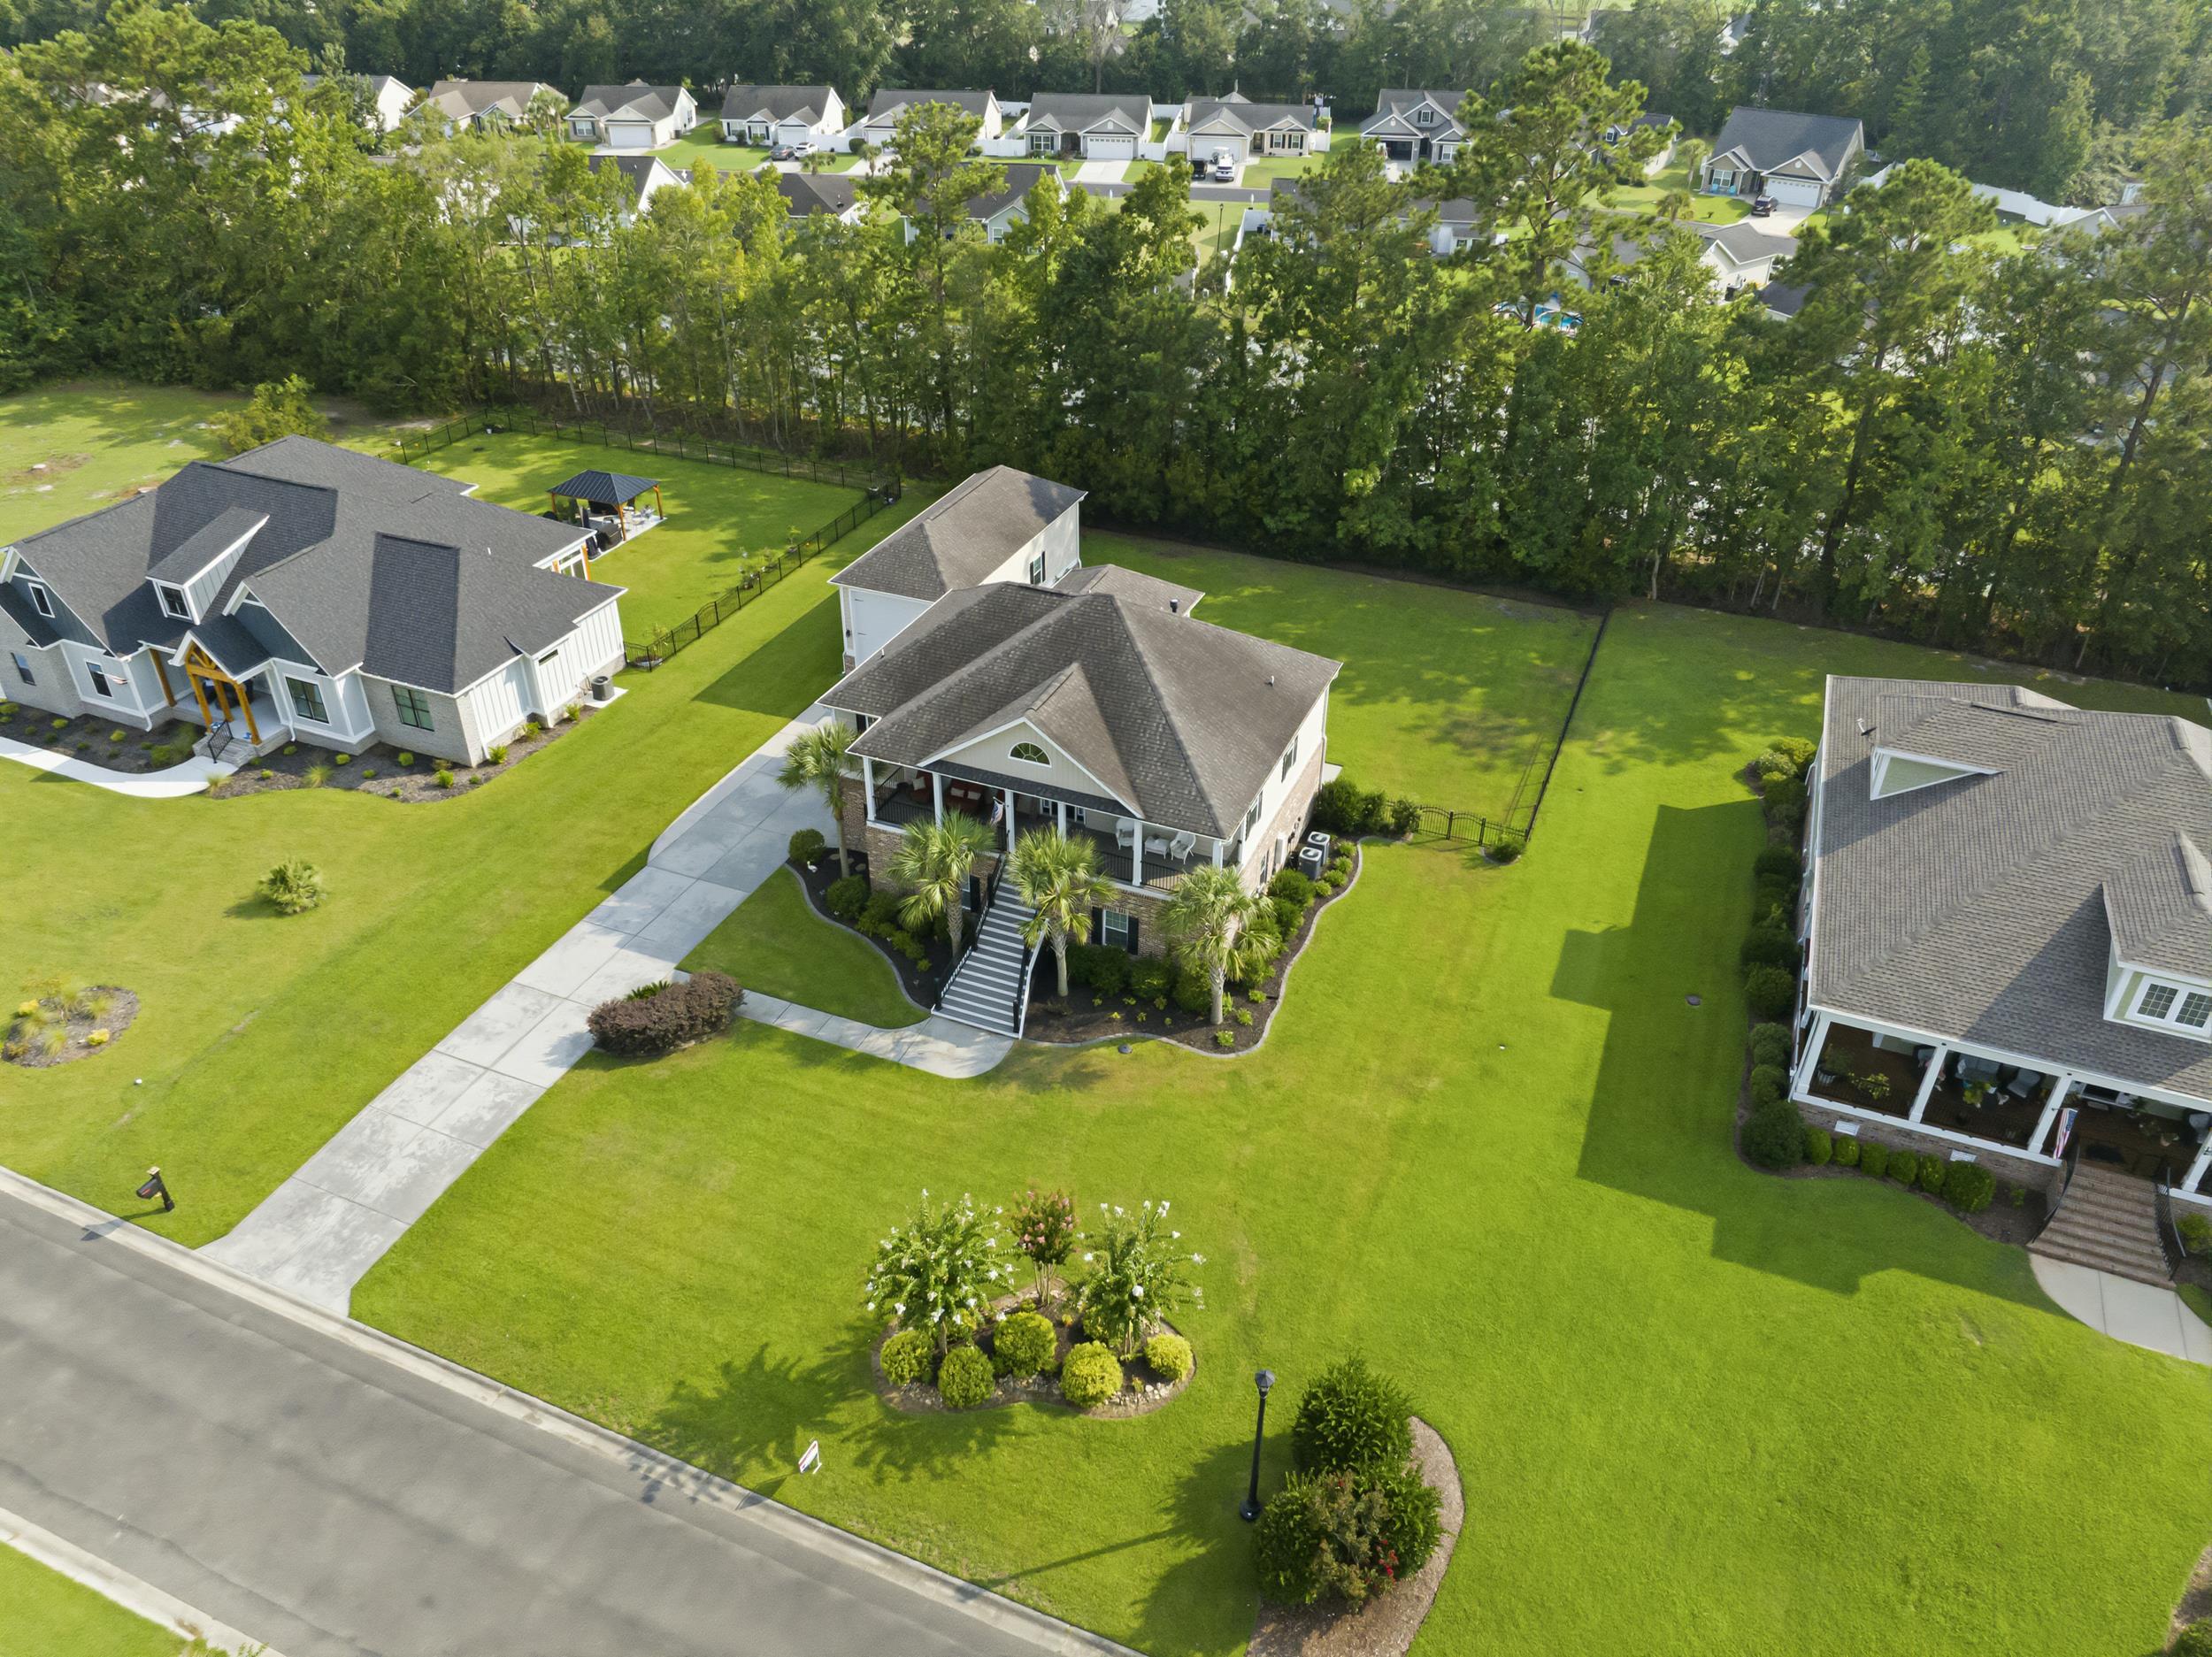
Aerial view of a gray-roofed home with a covered porch, palm trees, and a broad green lawn.
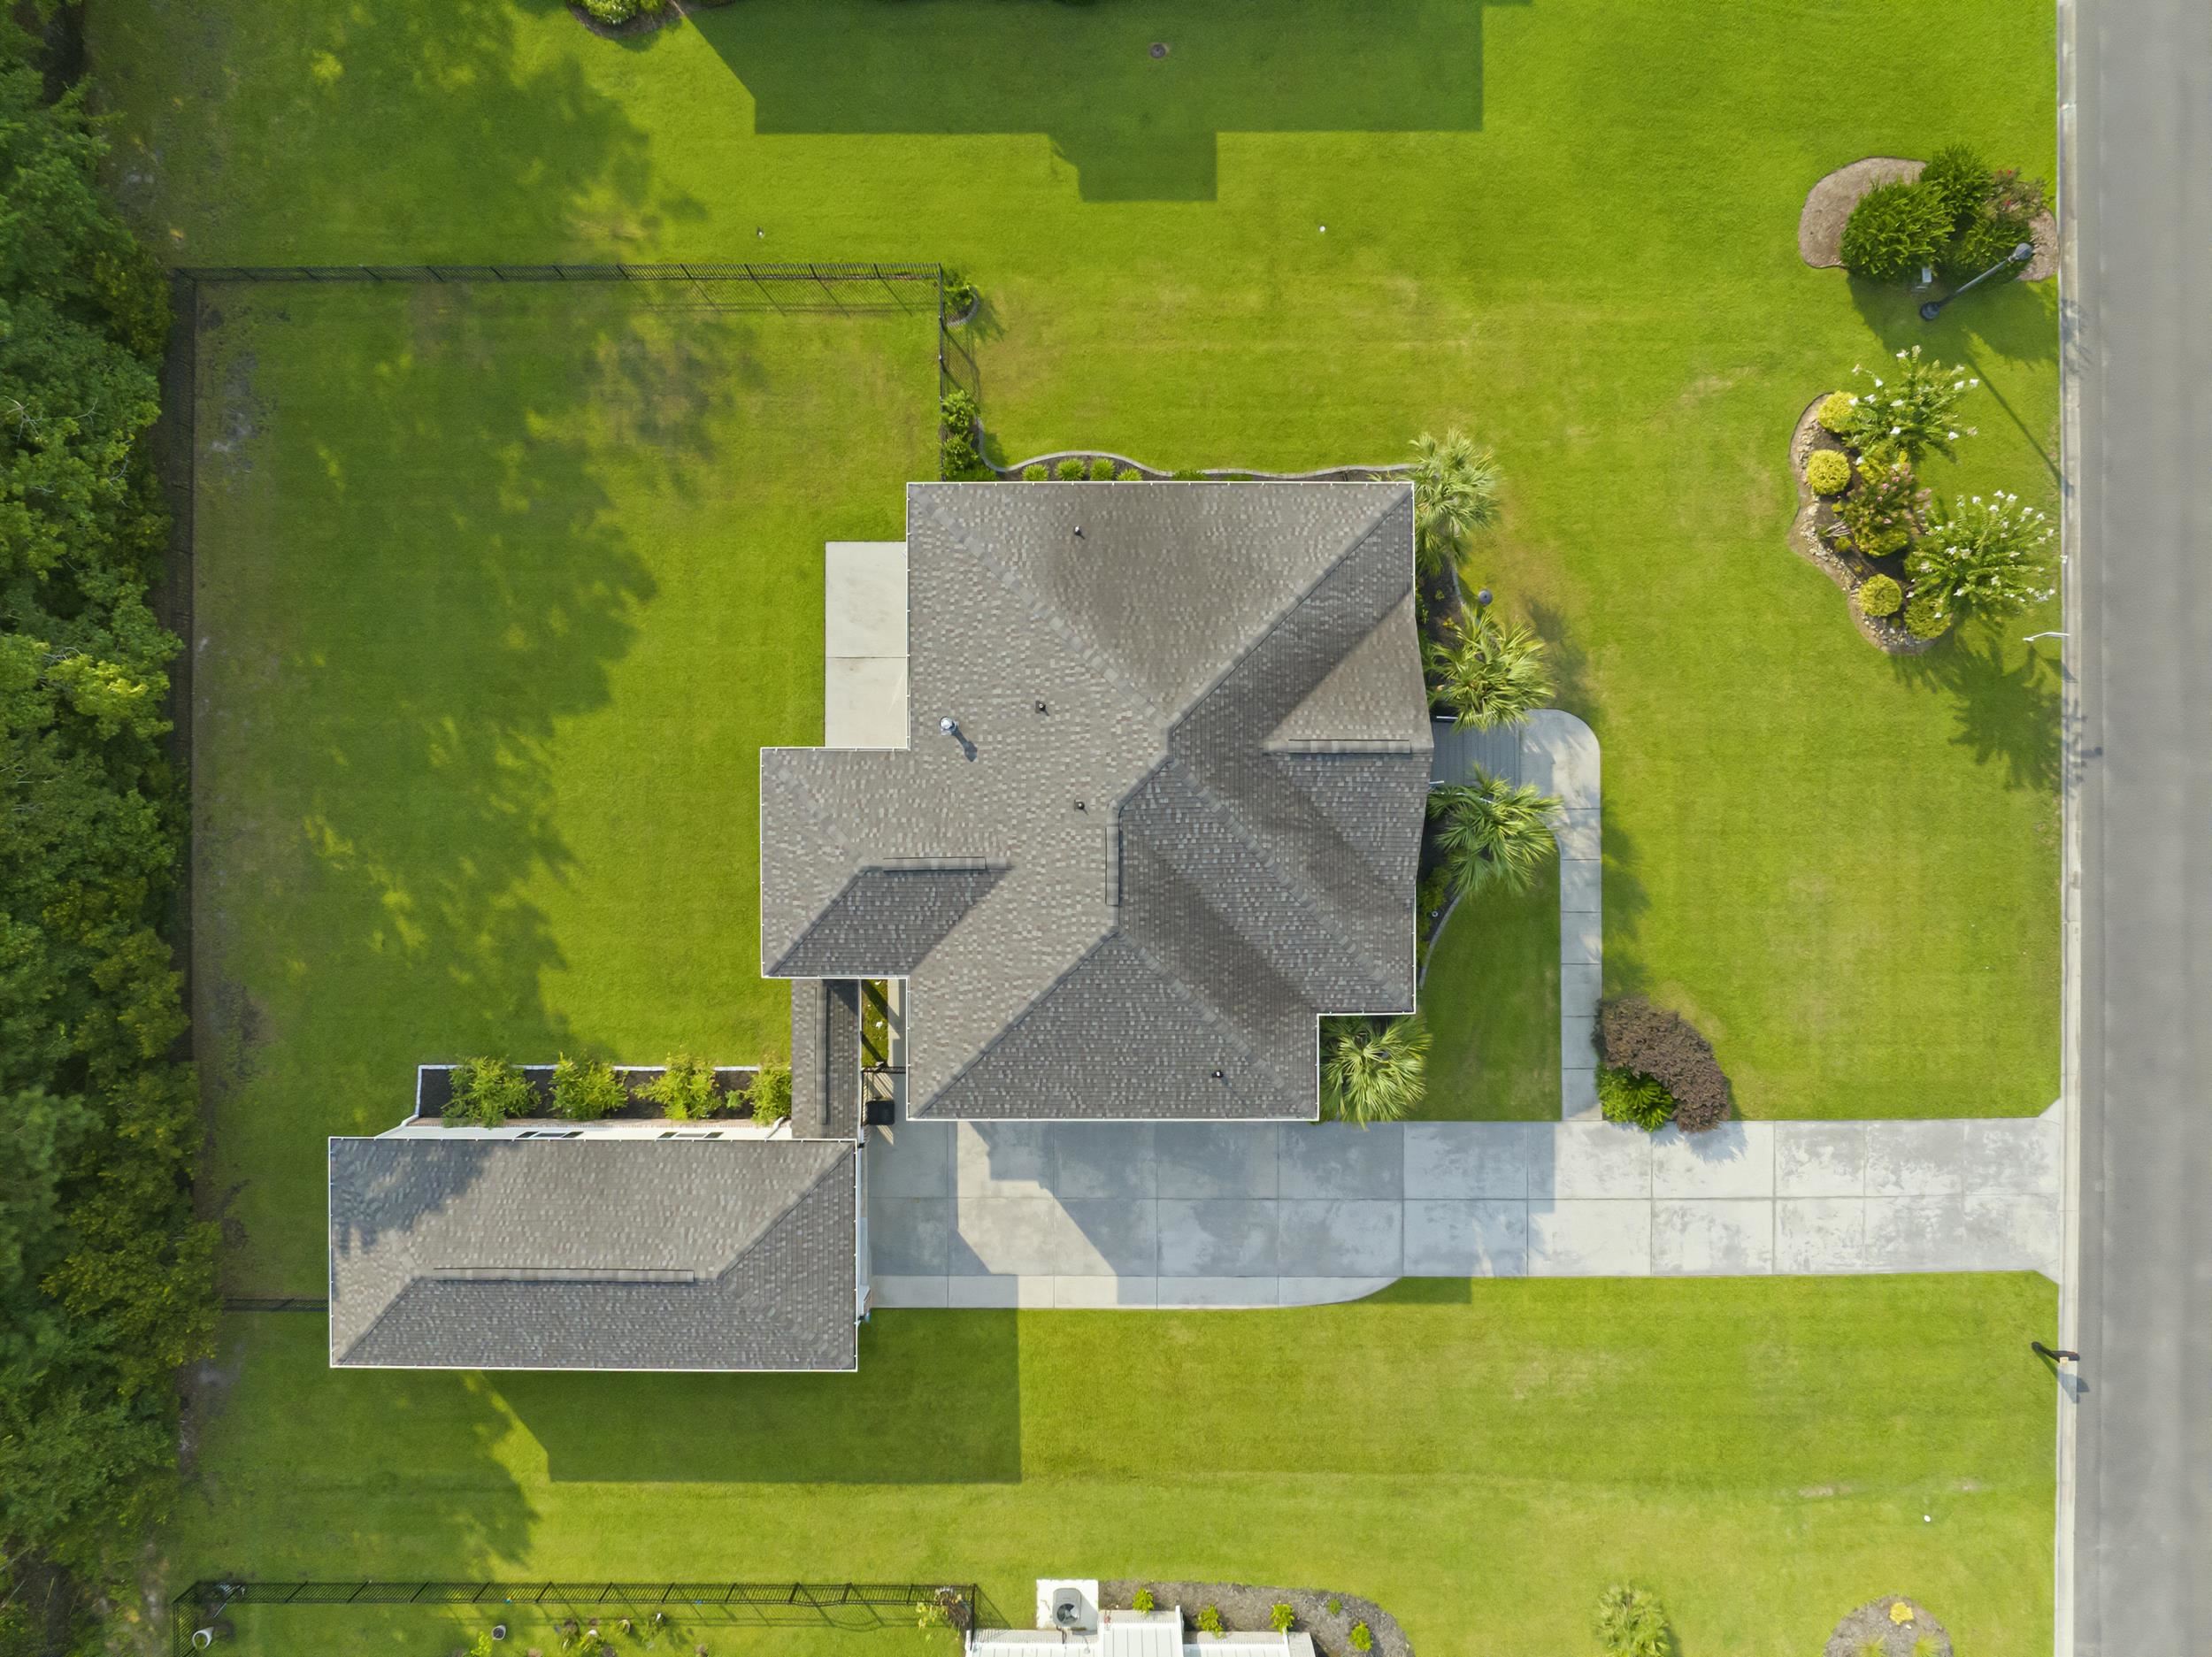
Aerial view of a home with a gray shingle roof, broad lawn, and concrete driveway.
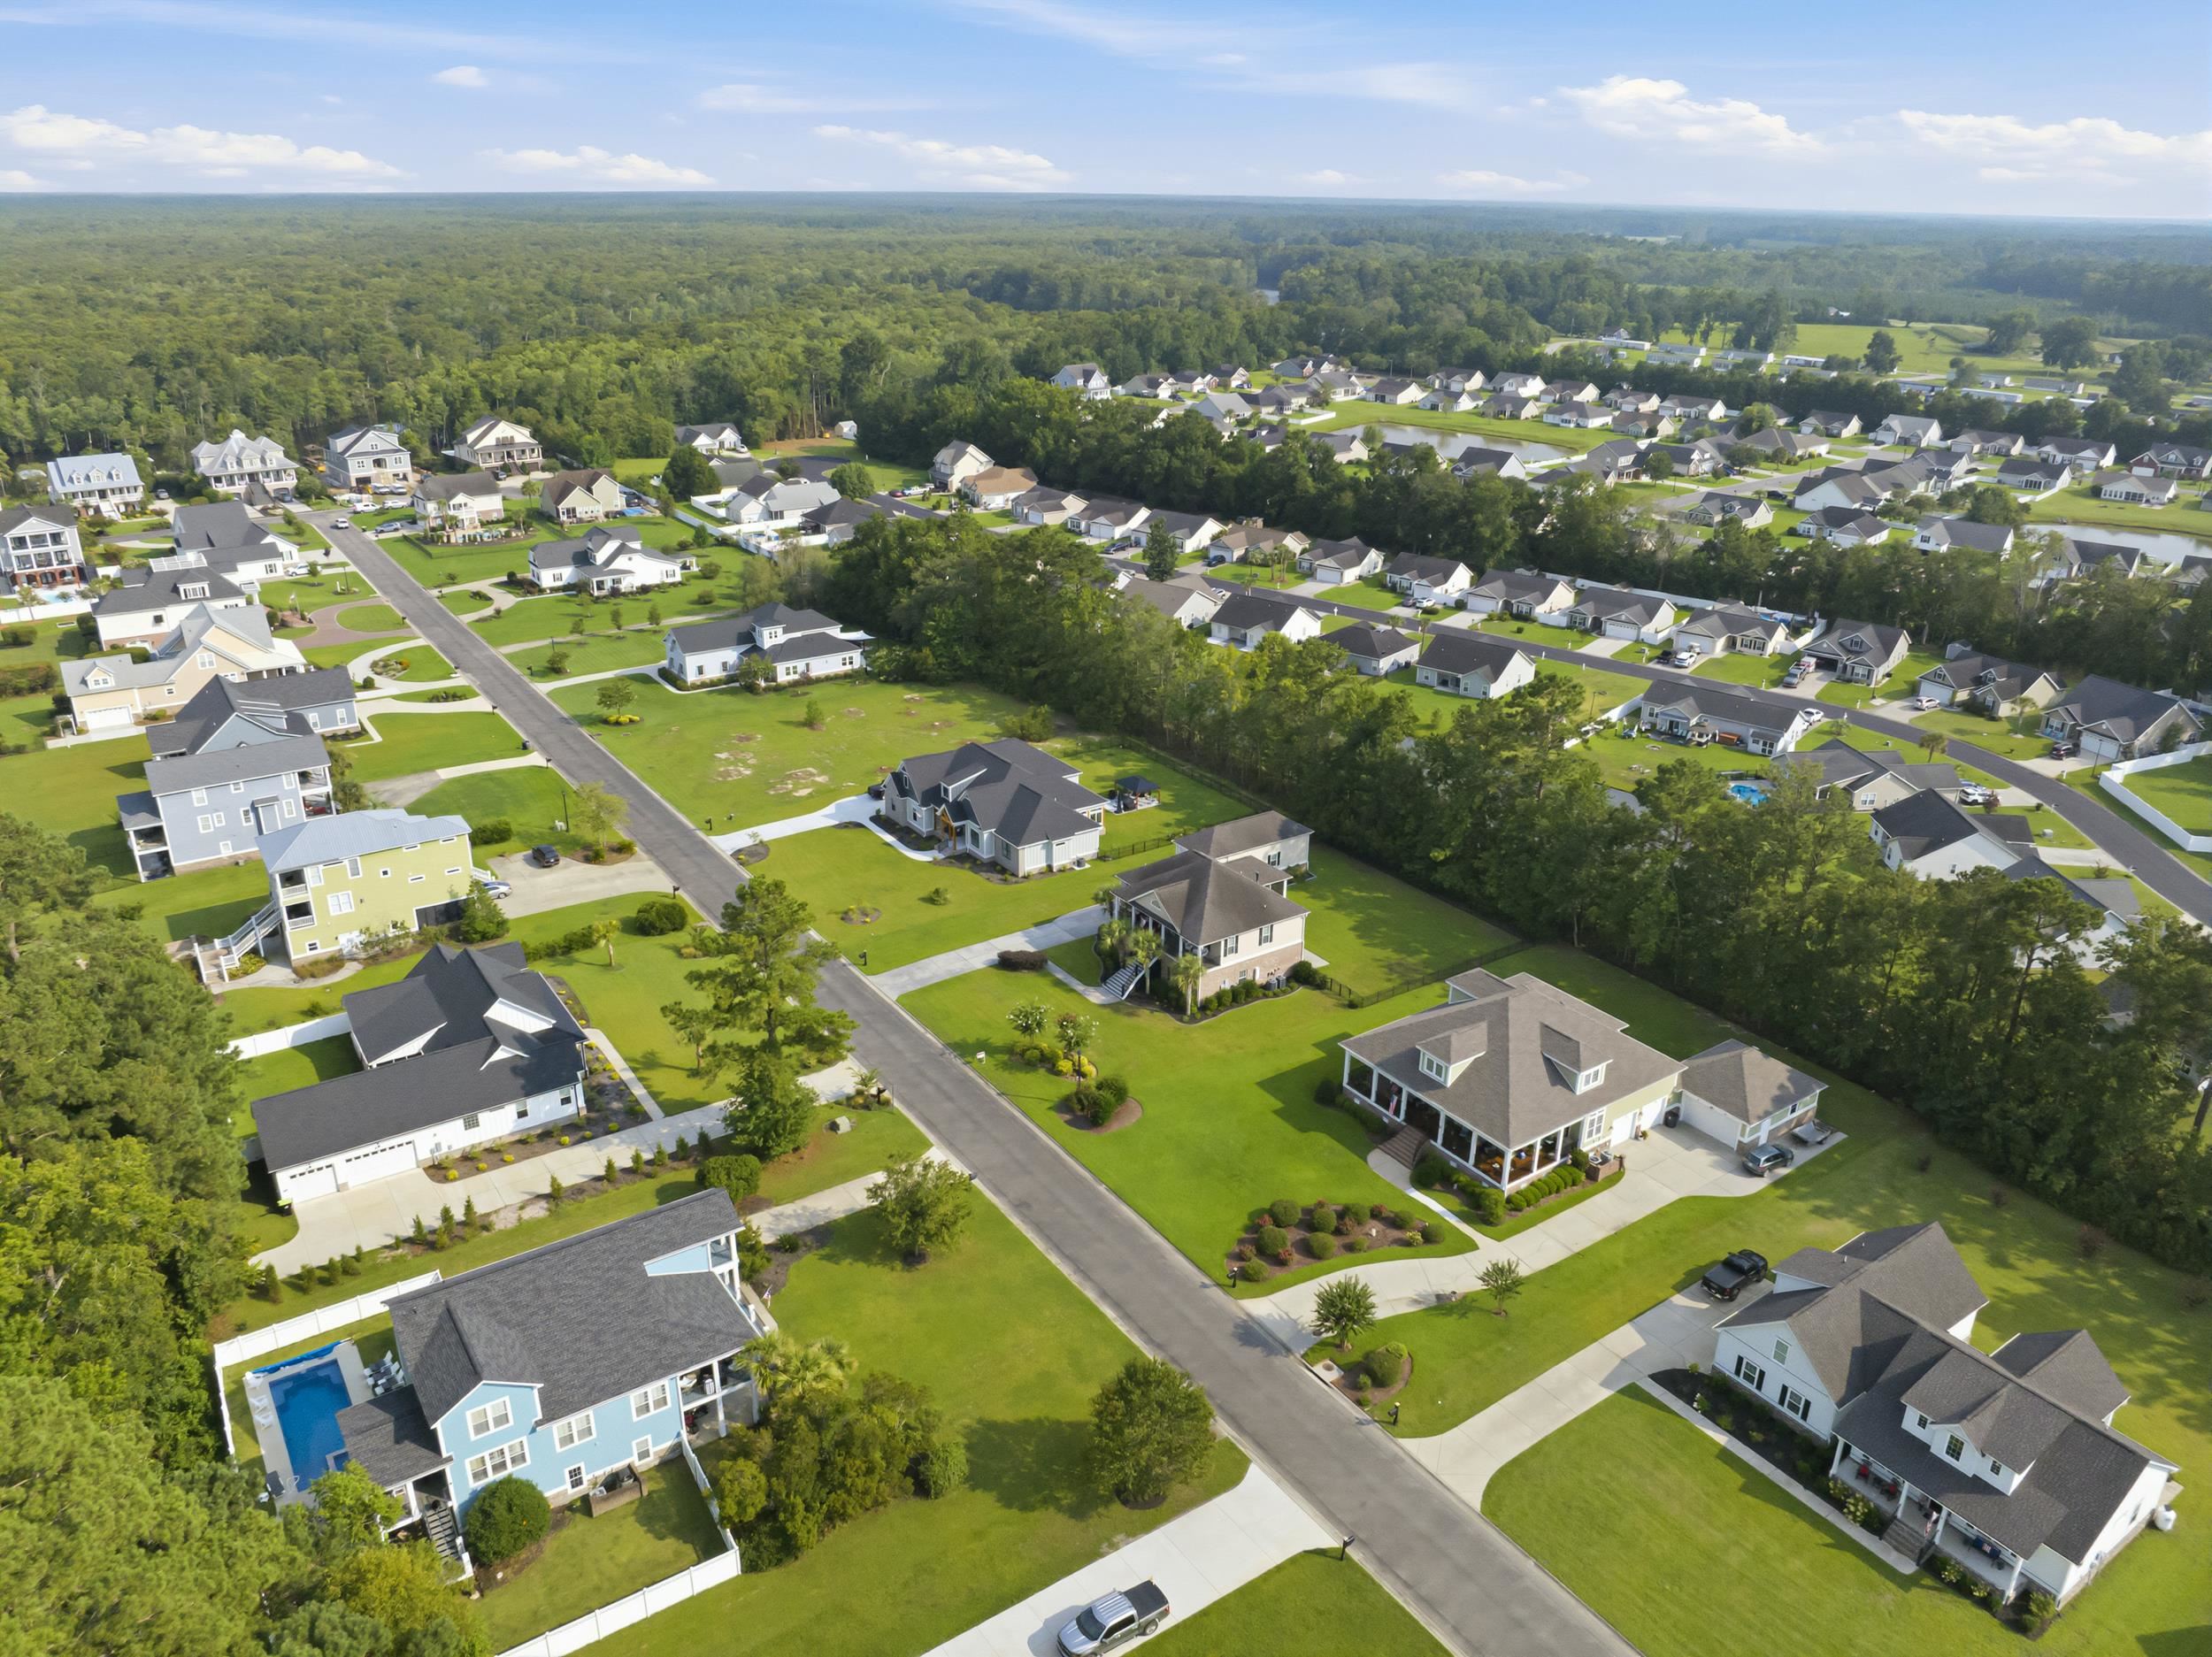
Aerial view of a residential neighborhood with homes, green lawns, streets, and dense woods.
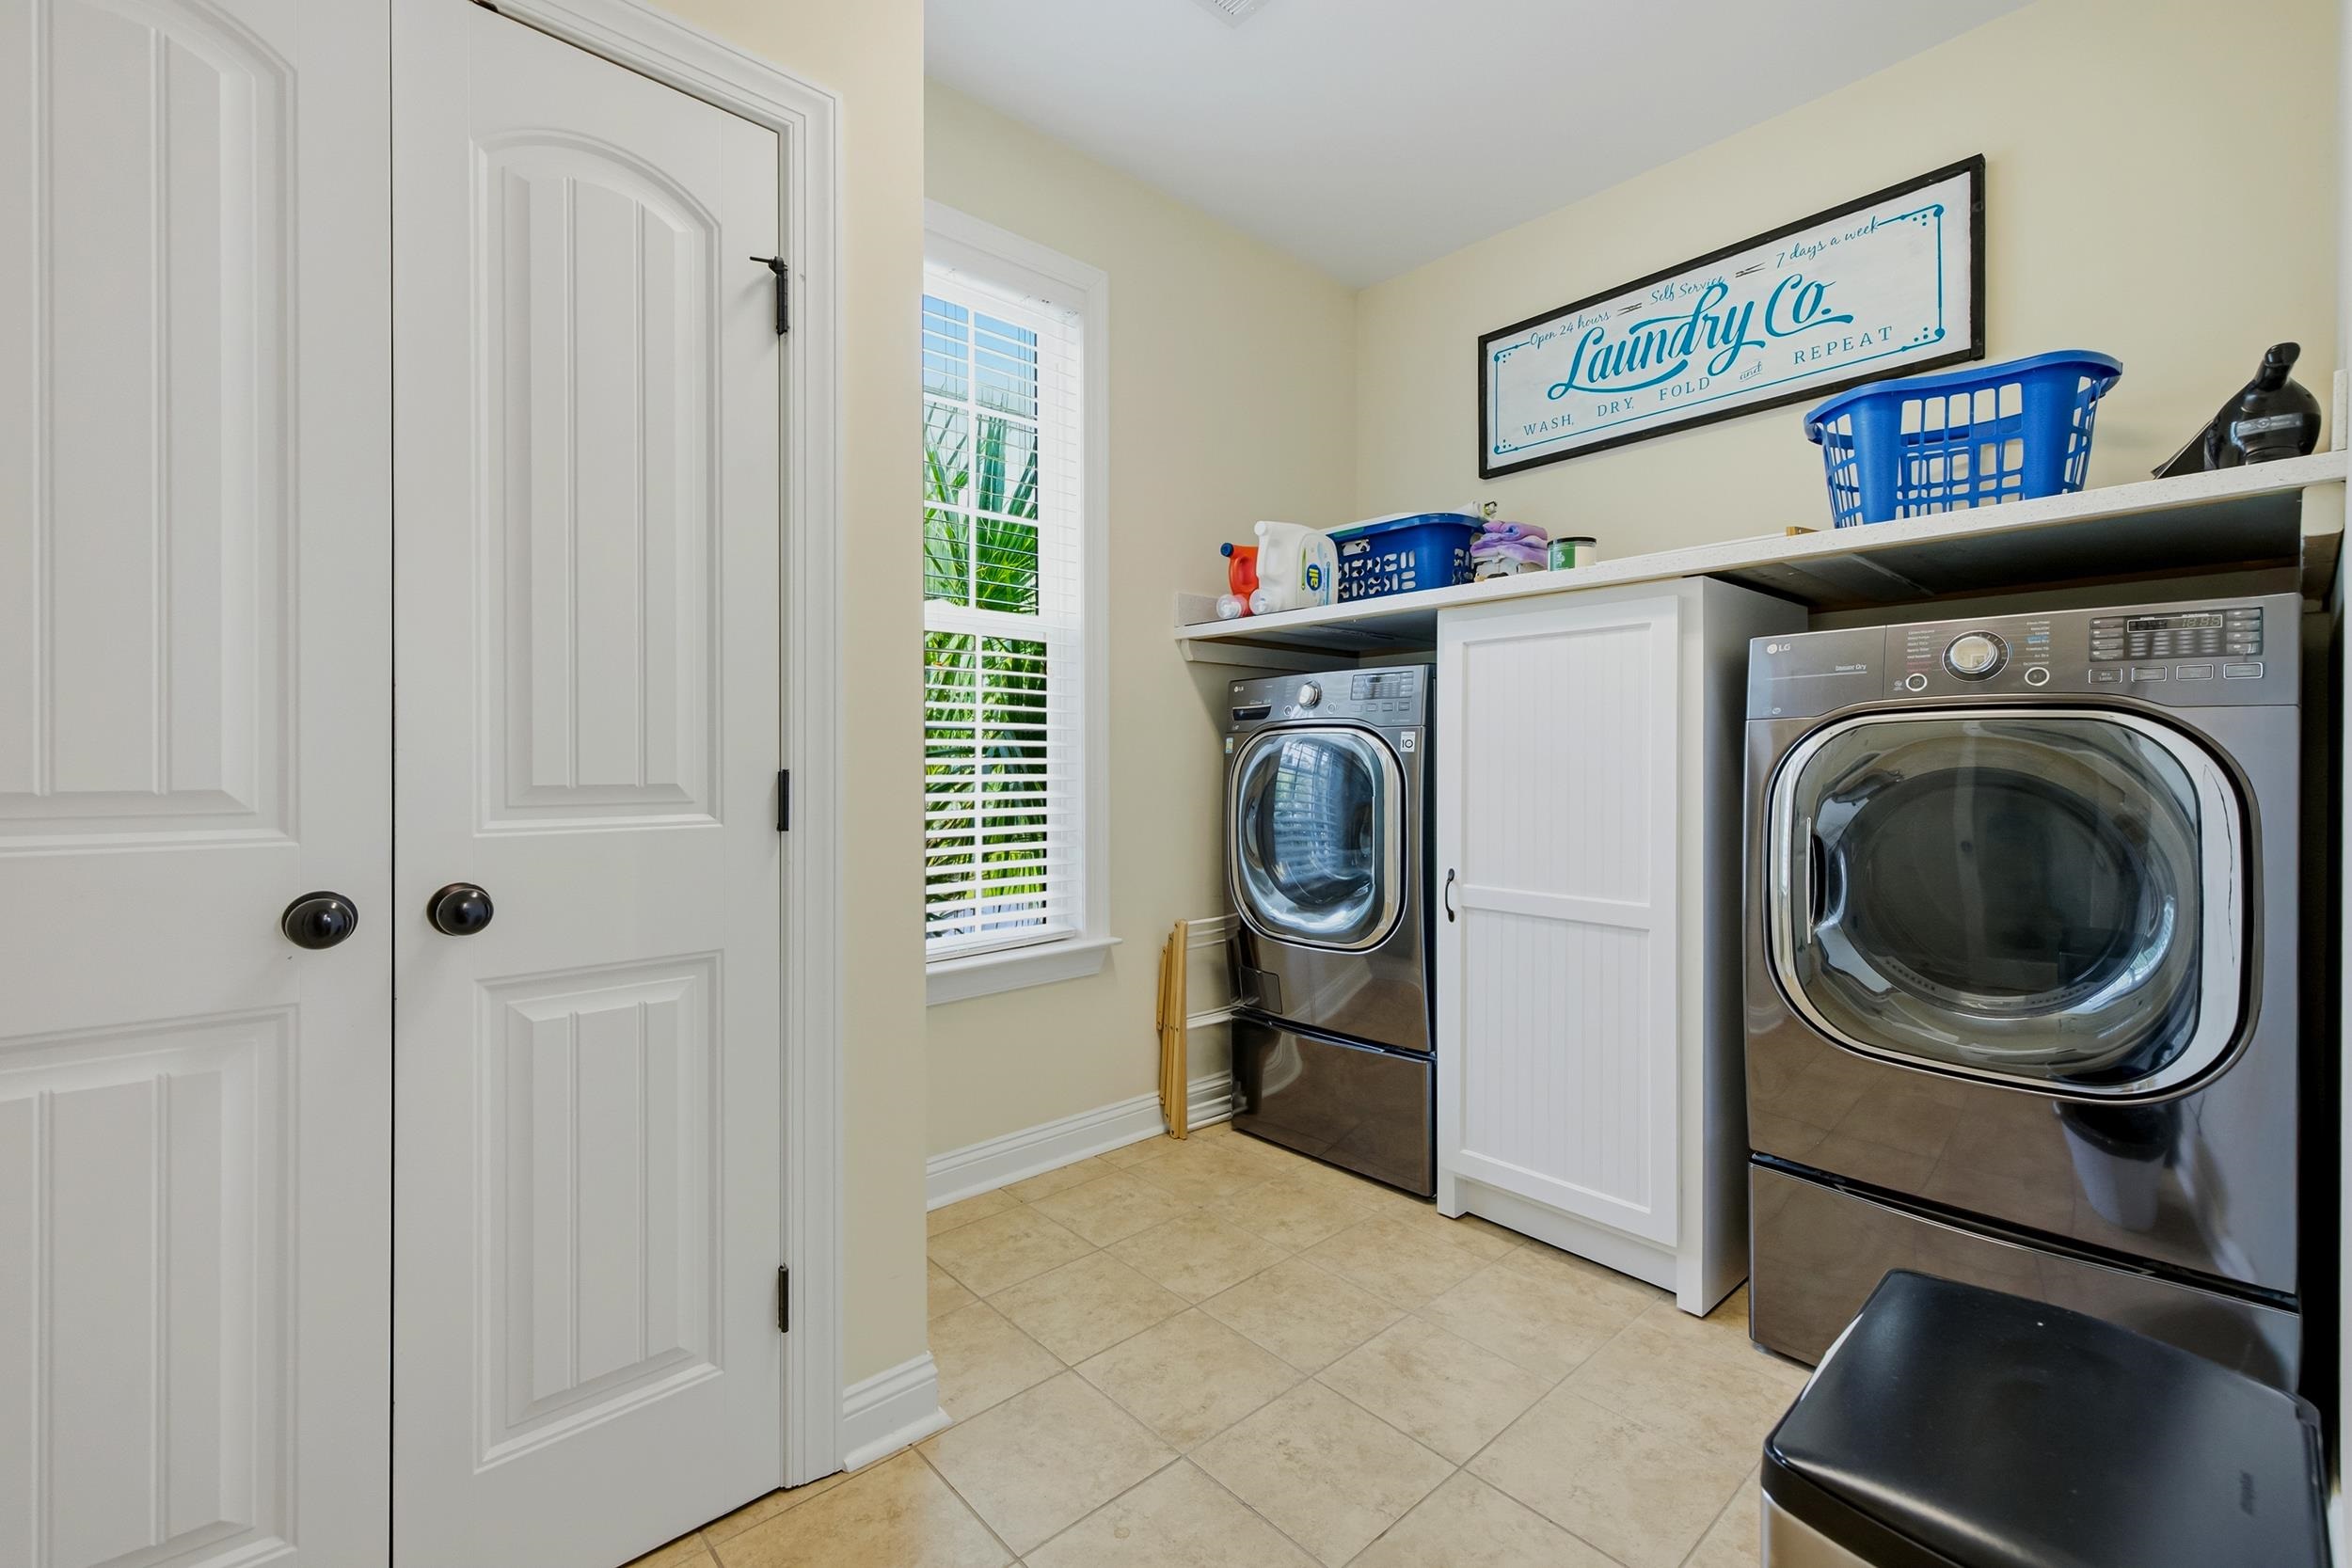
Laundry room with stainless-steel front-loading washer and dryer, white cabinetry, and a window with blinds.
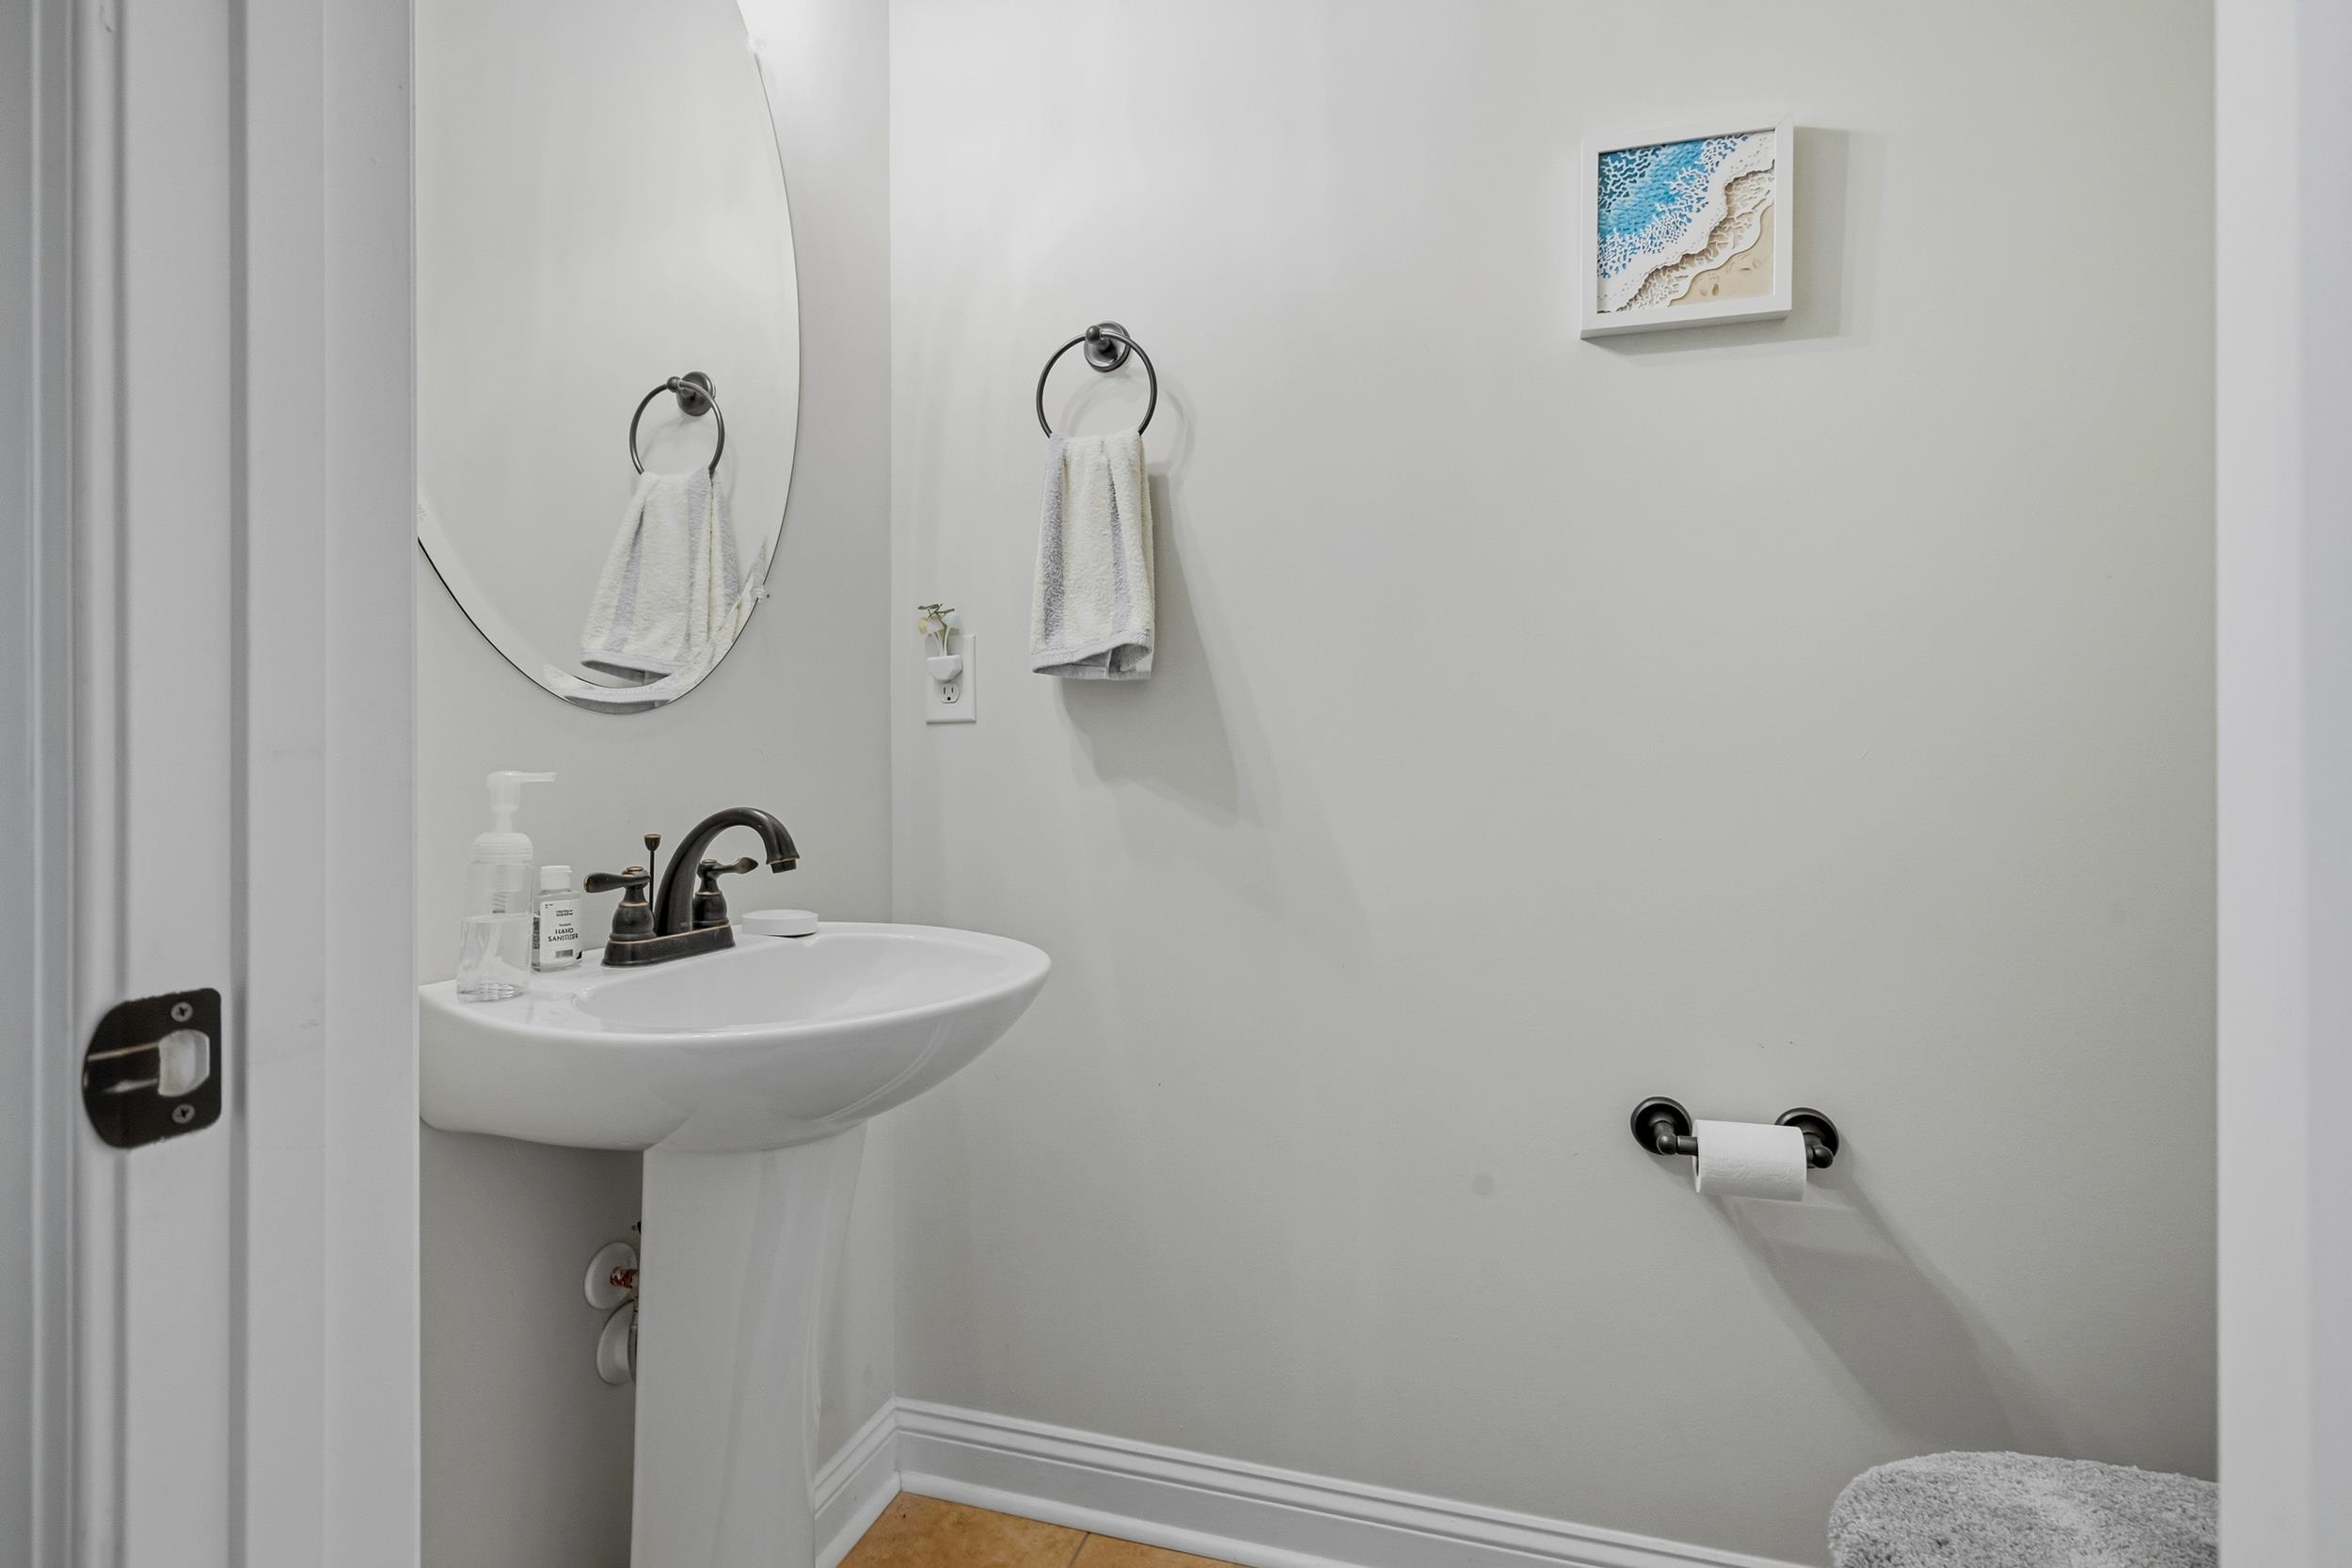
Bathroom with a white pedestal sink, round mirror, and framed coastal artwork.
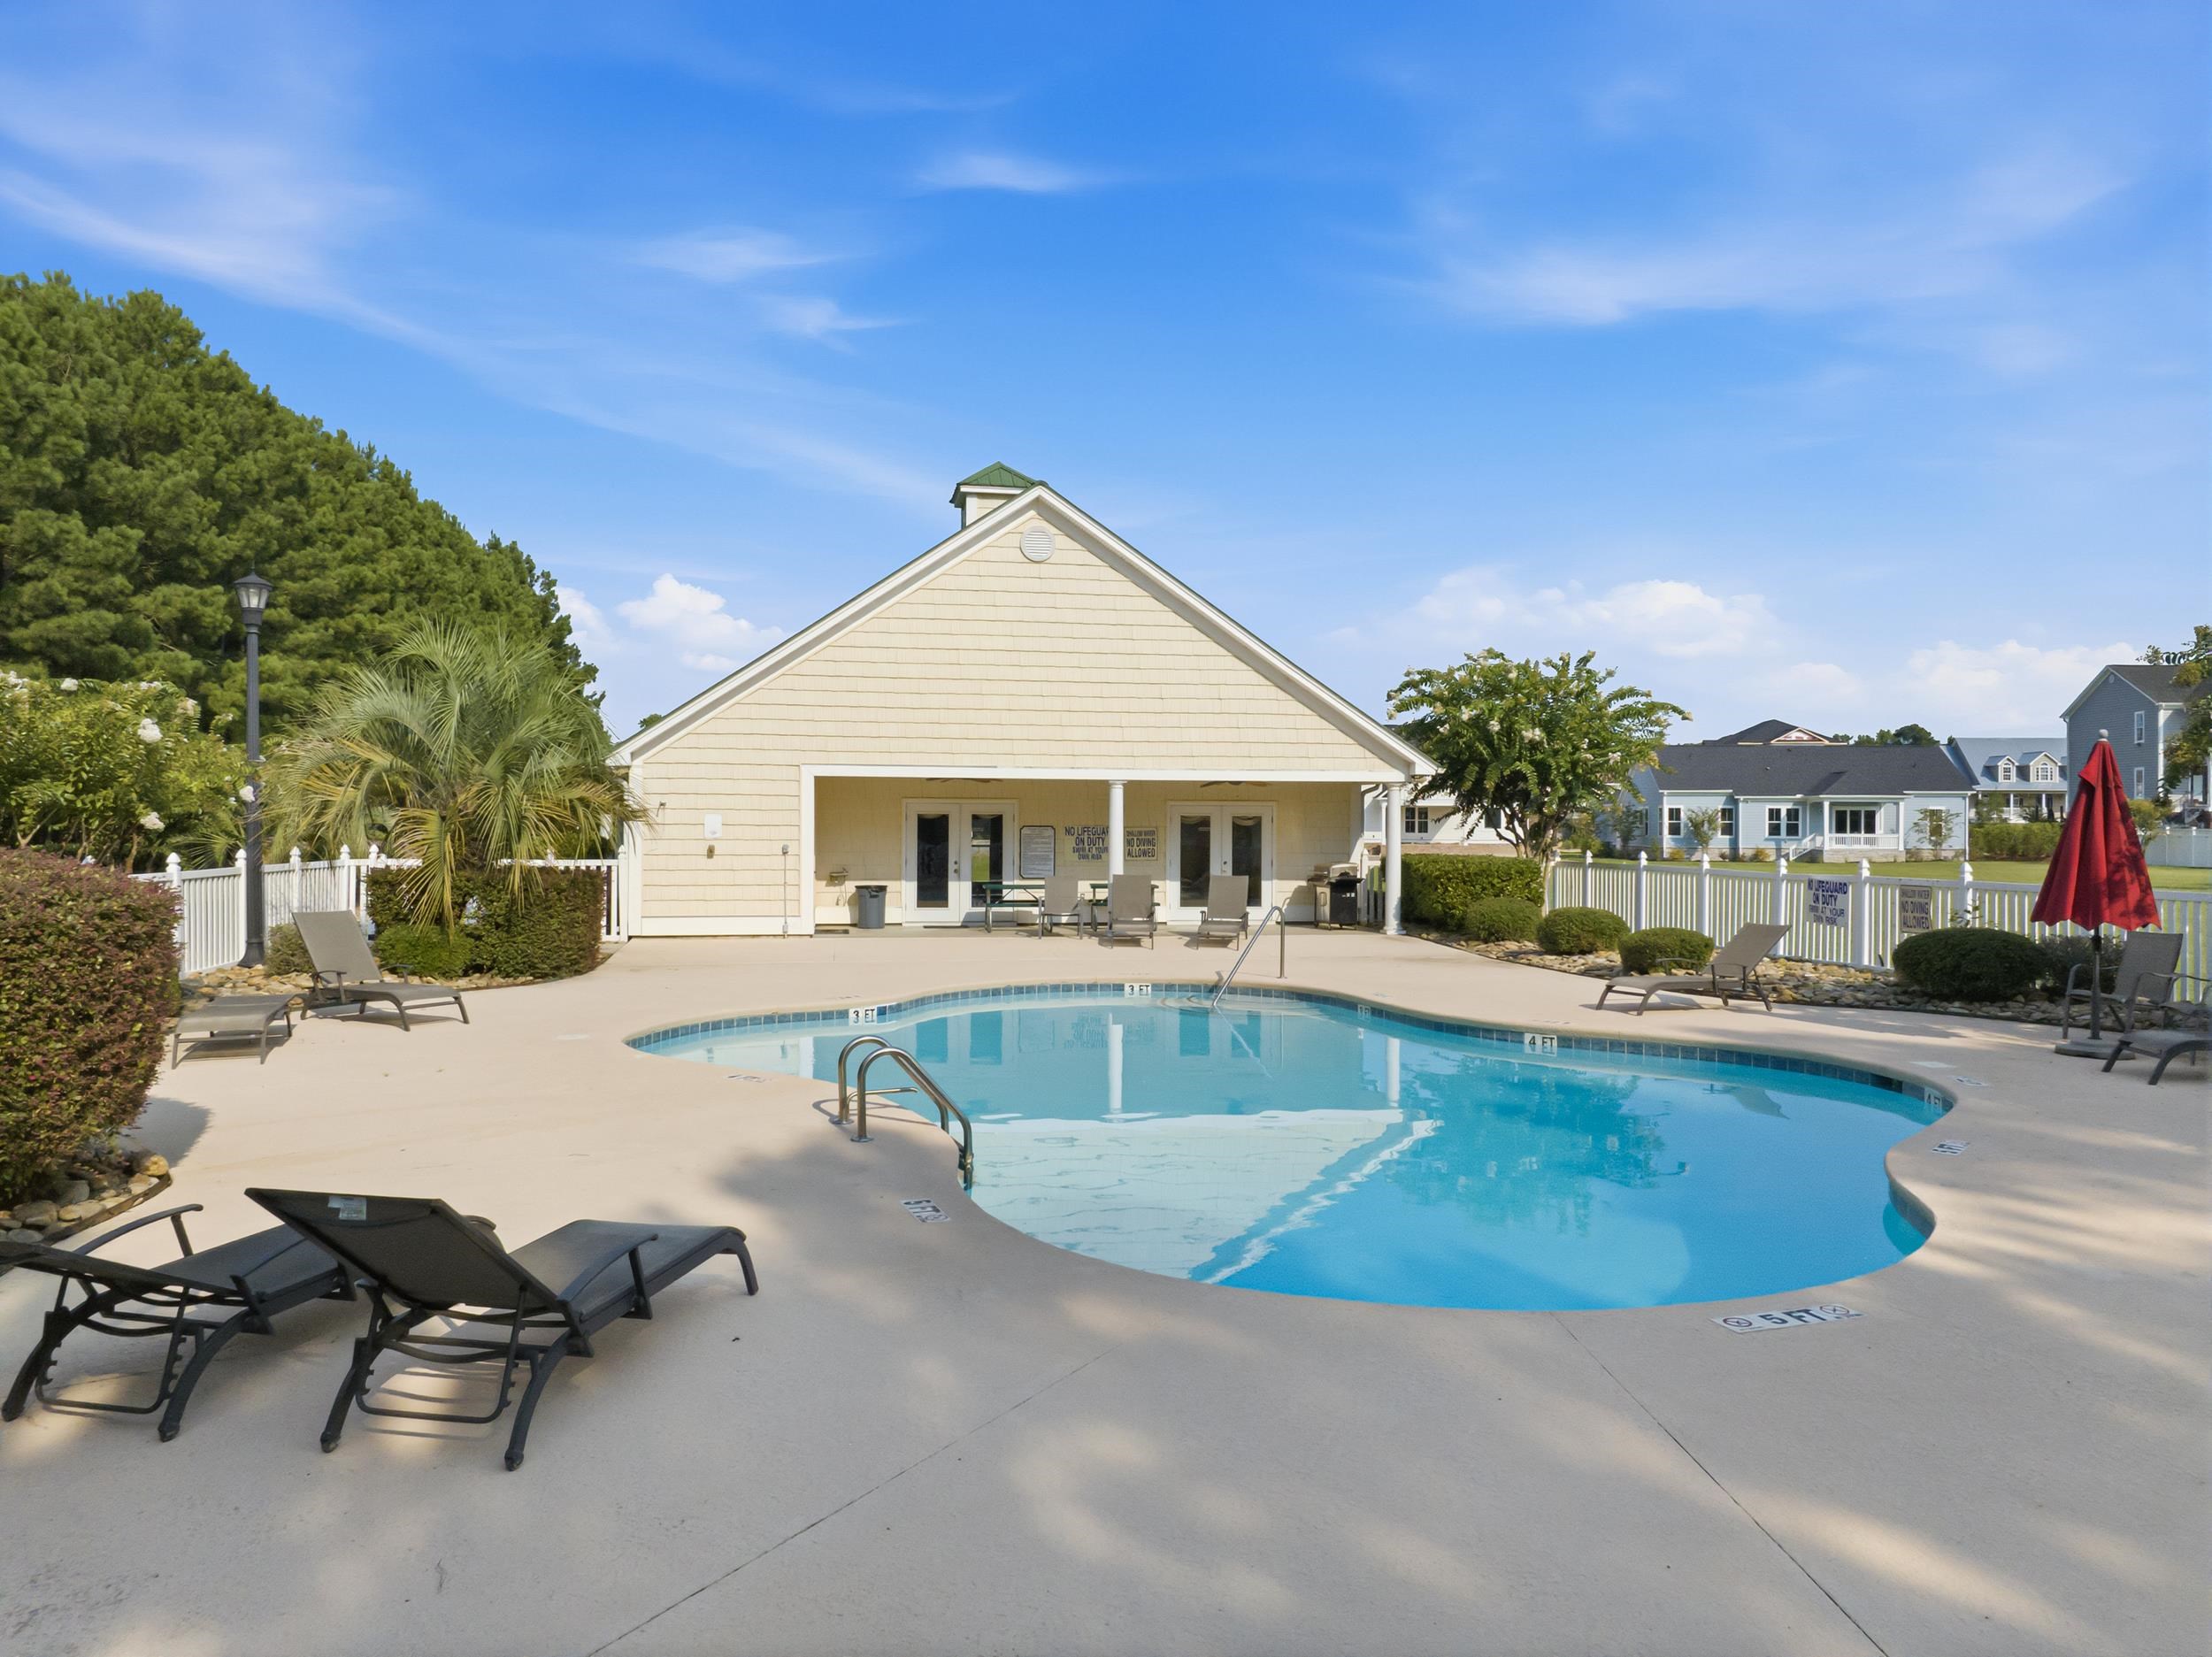
Outdoor community pool with lounge chairs and a cream clubhouse.
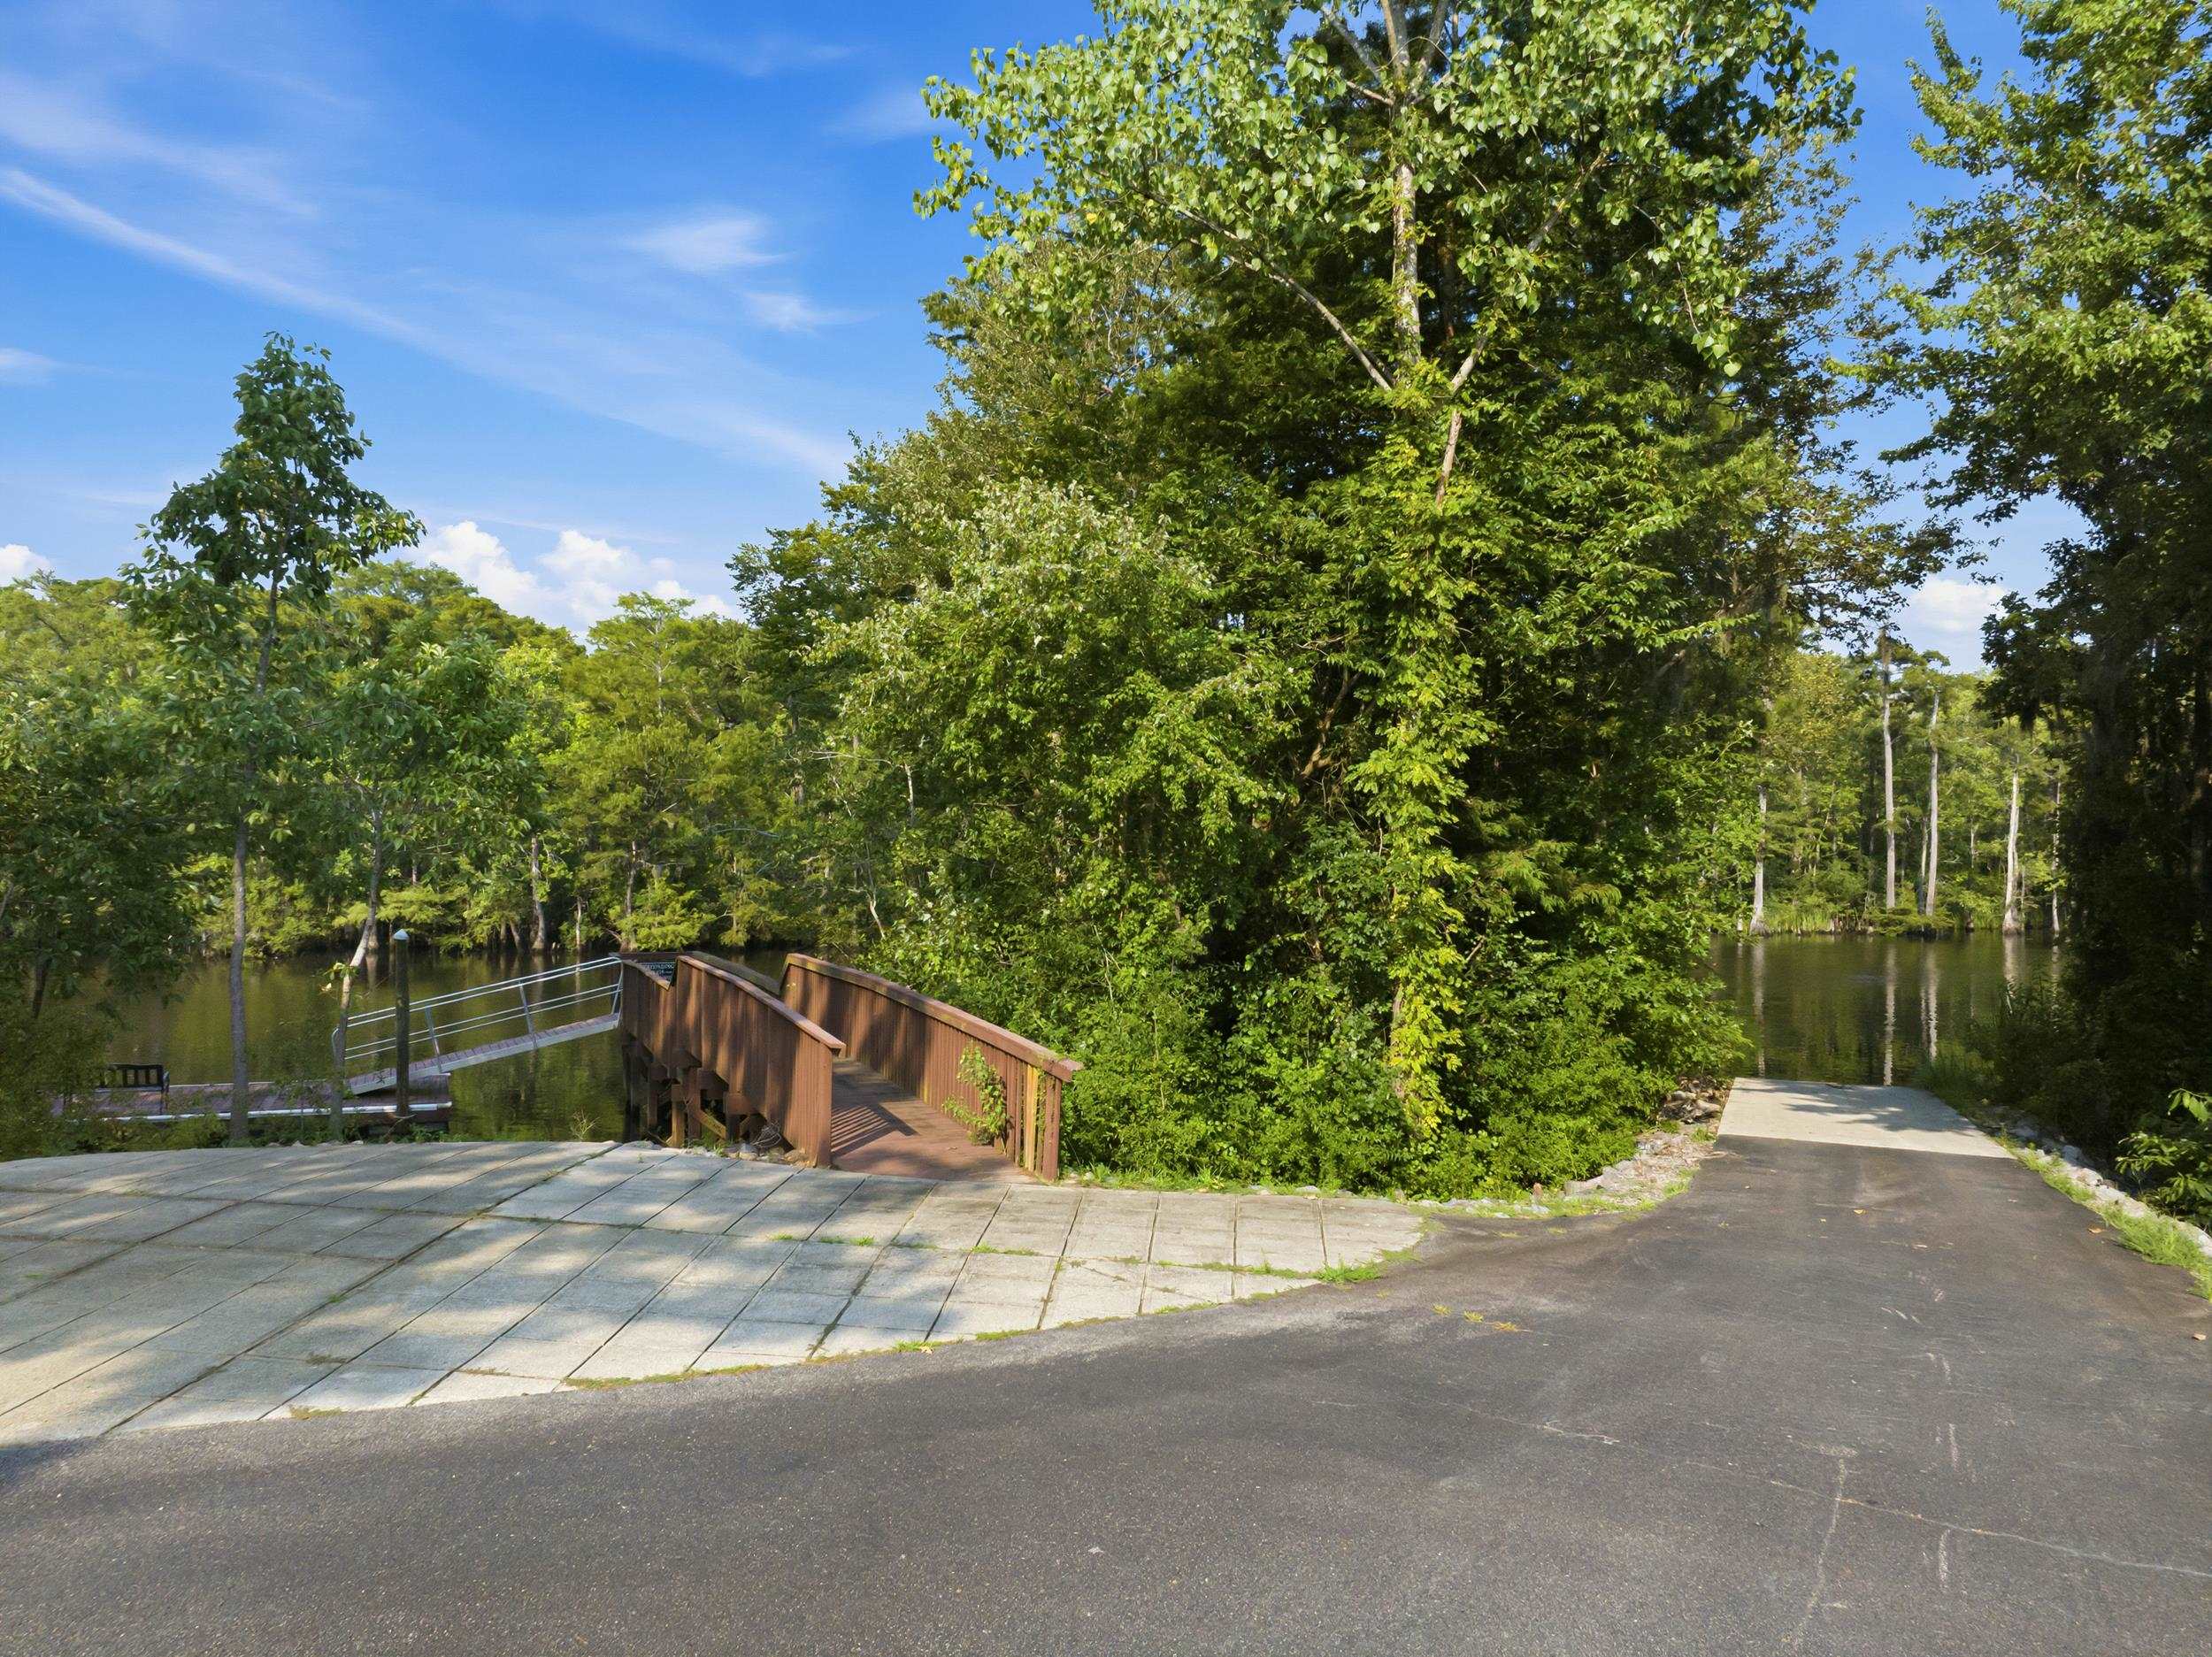
Wooden boardwalk and paved path lead through trees to a calm pond.
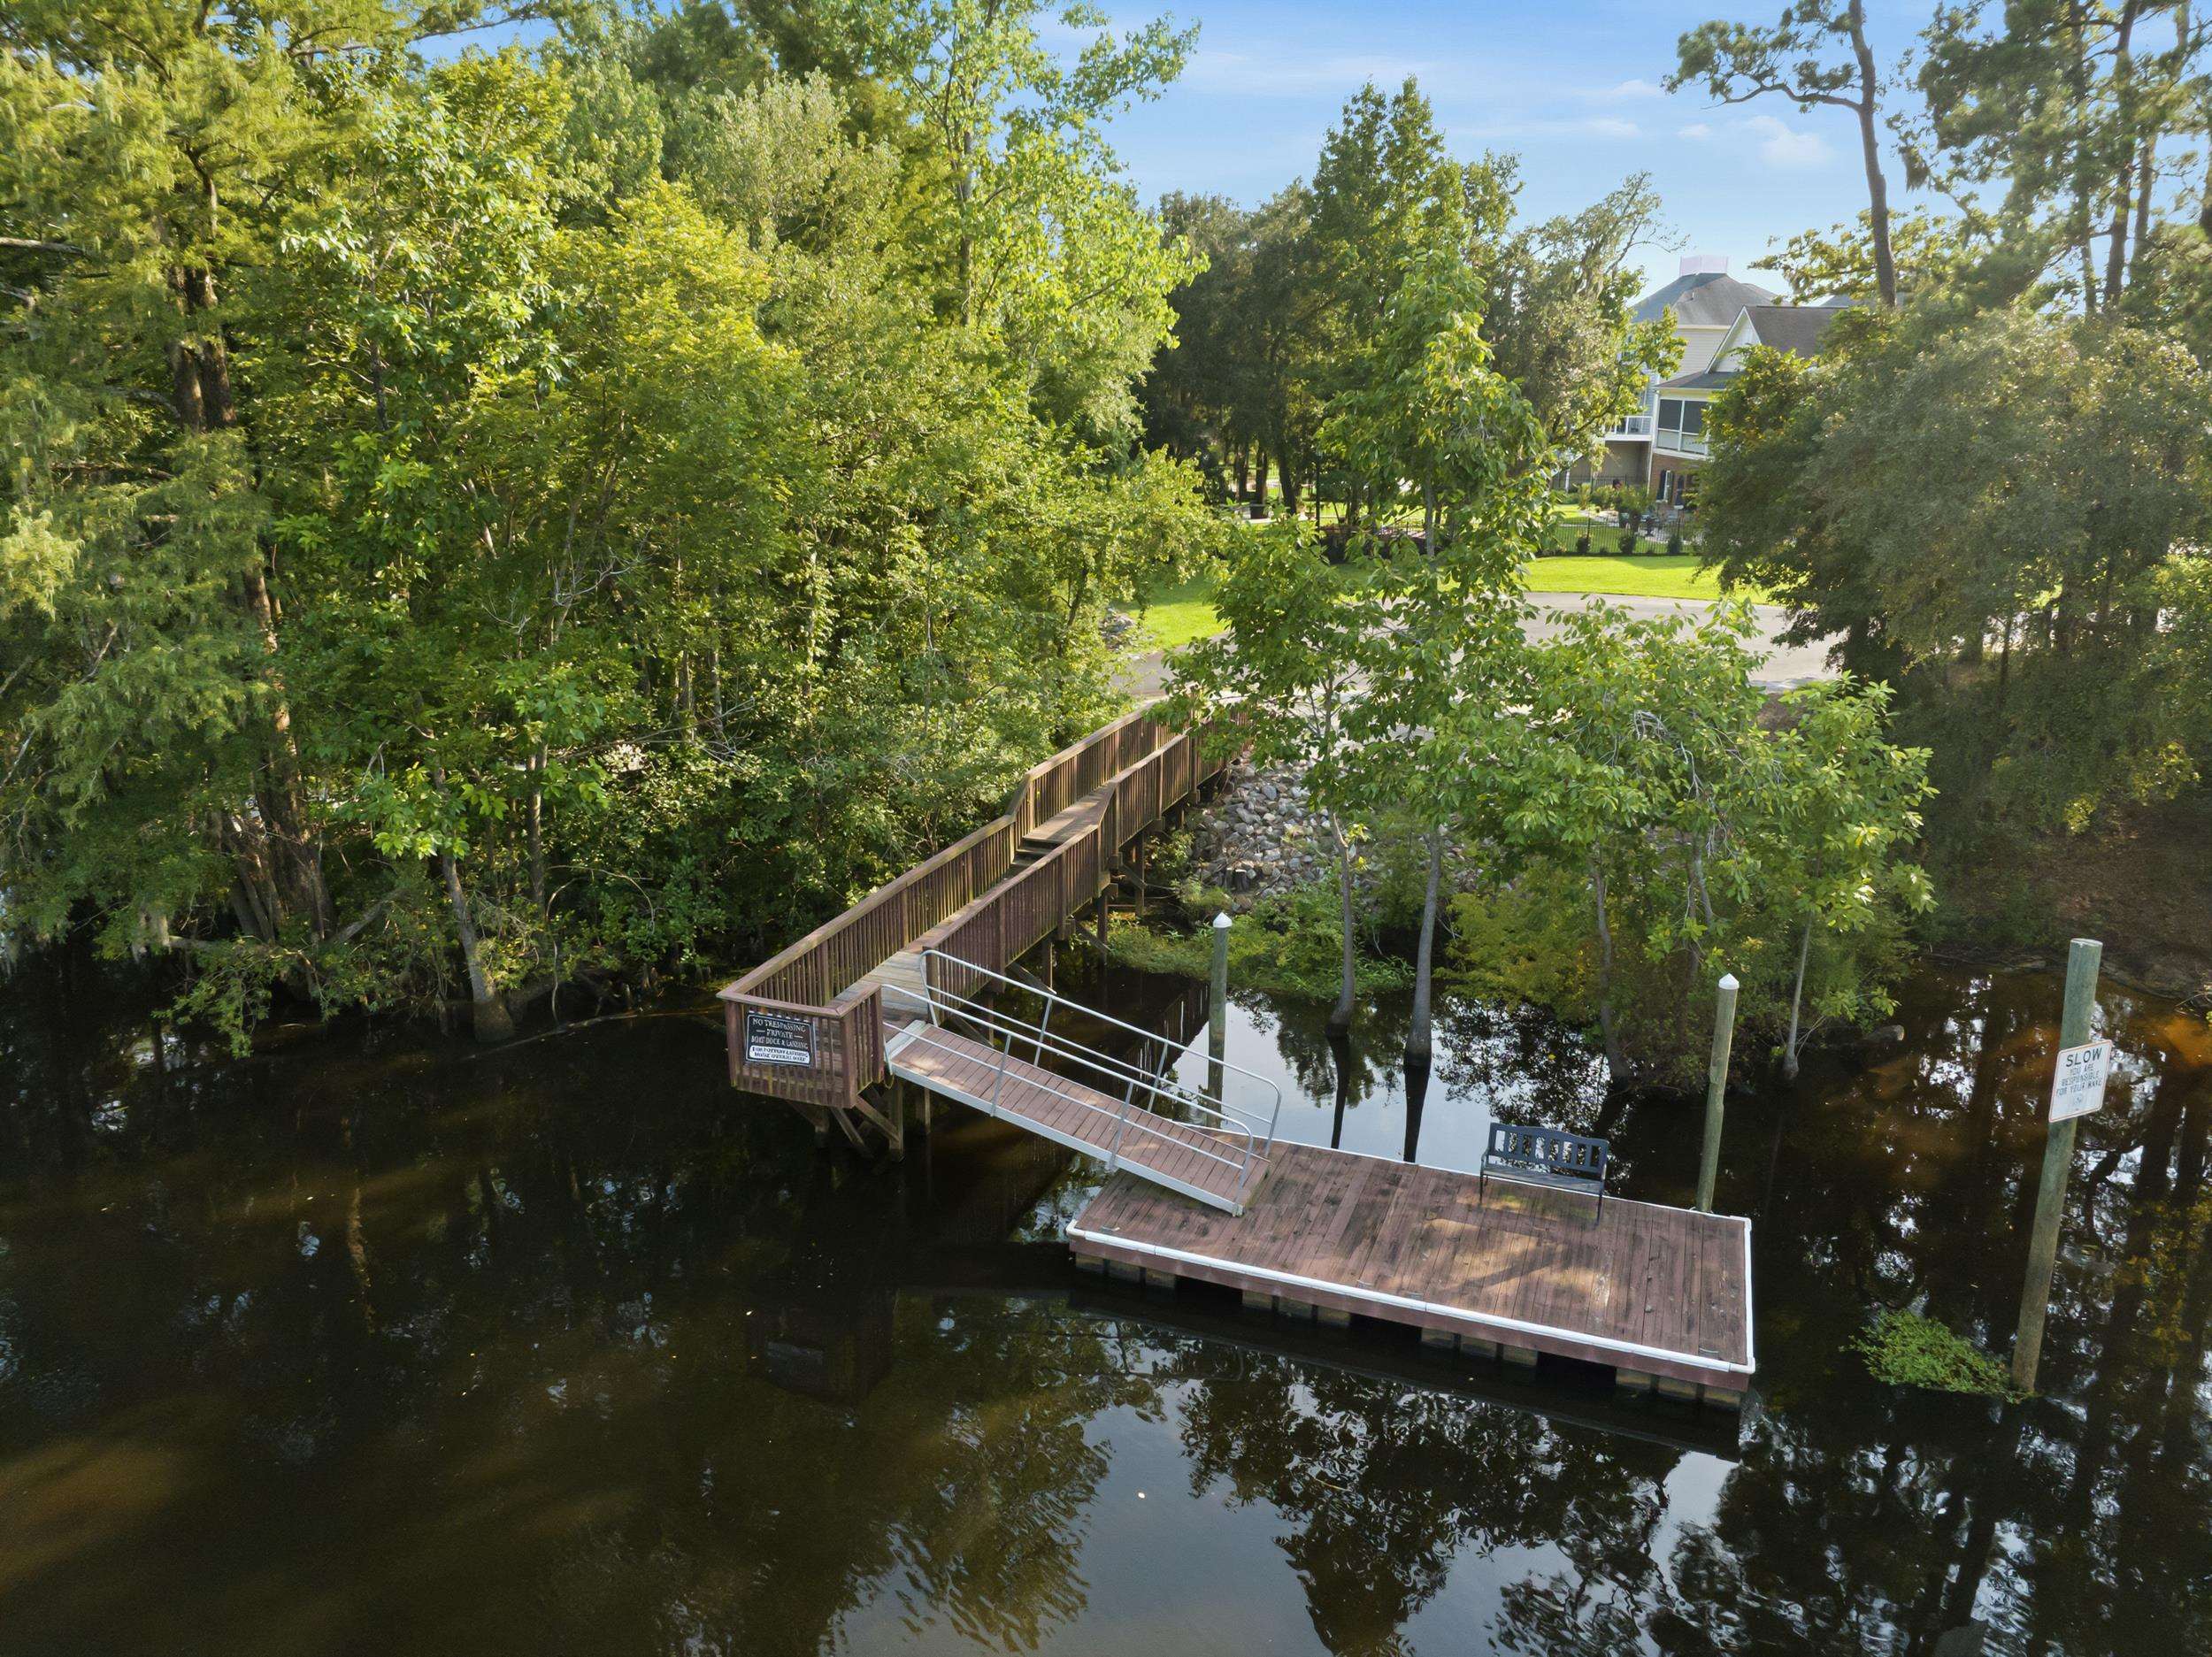
A wooden gangway leads through trees to a floating dock on a calm, wooded waterway.
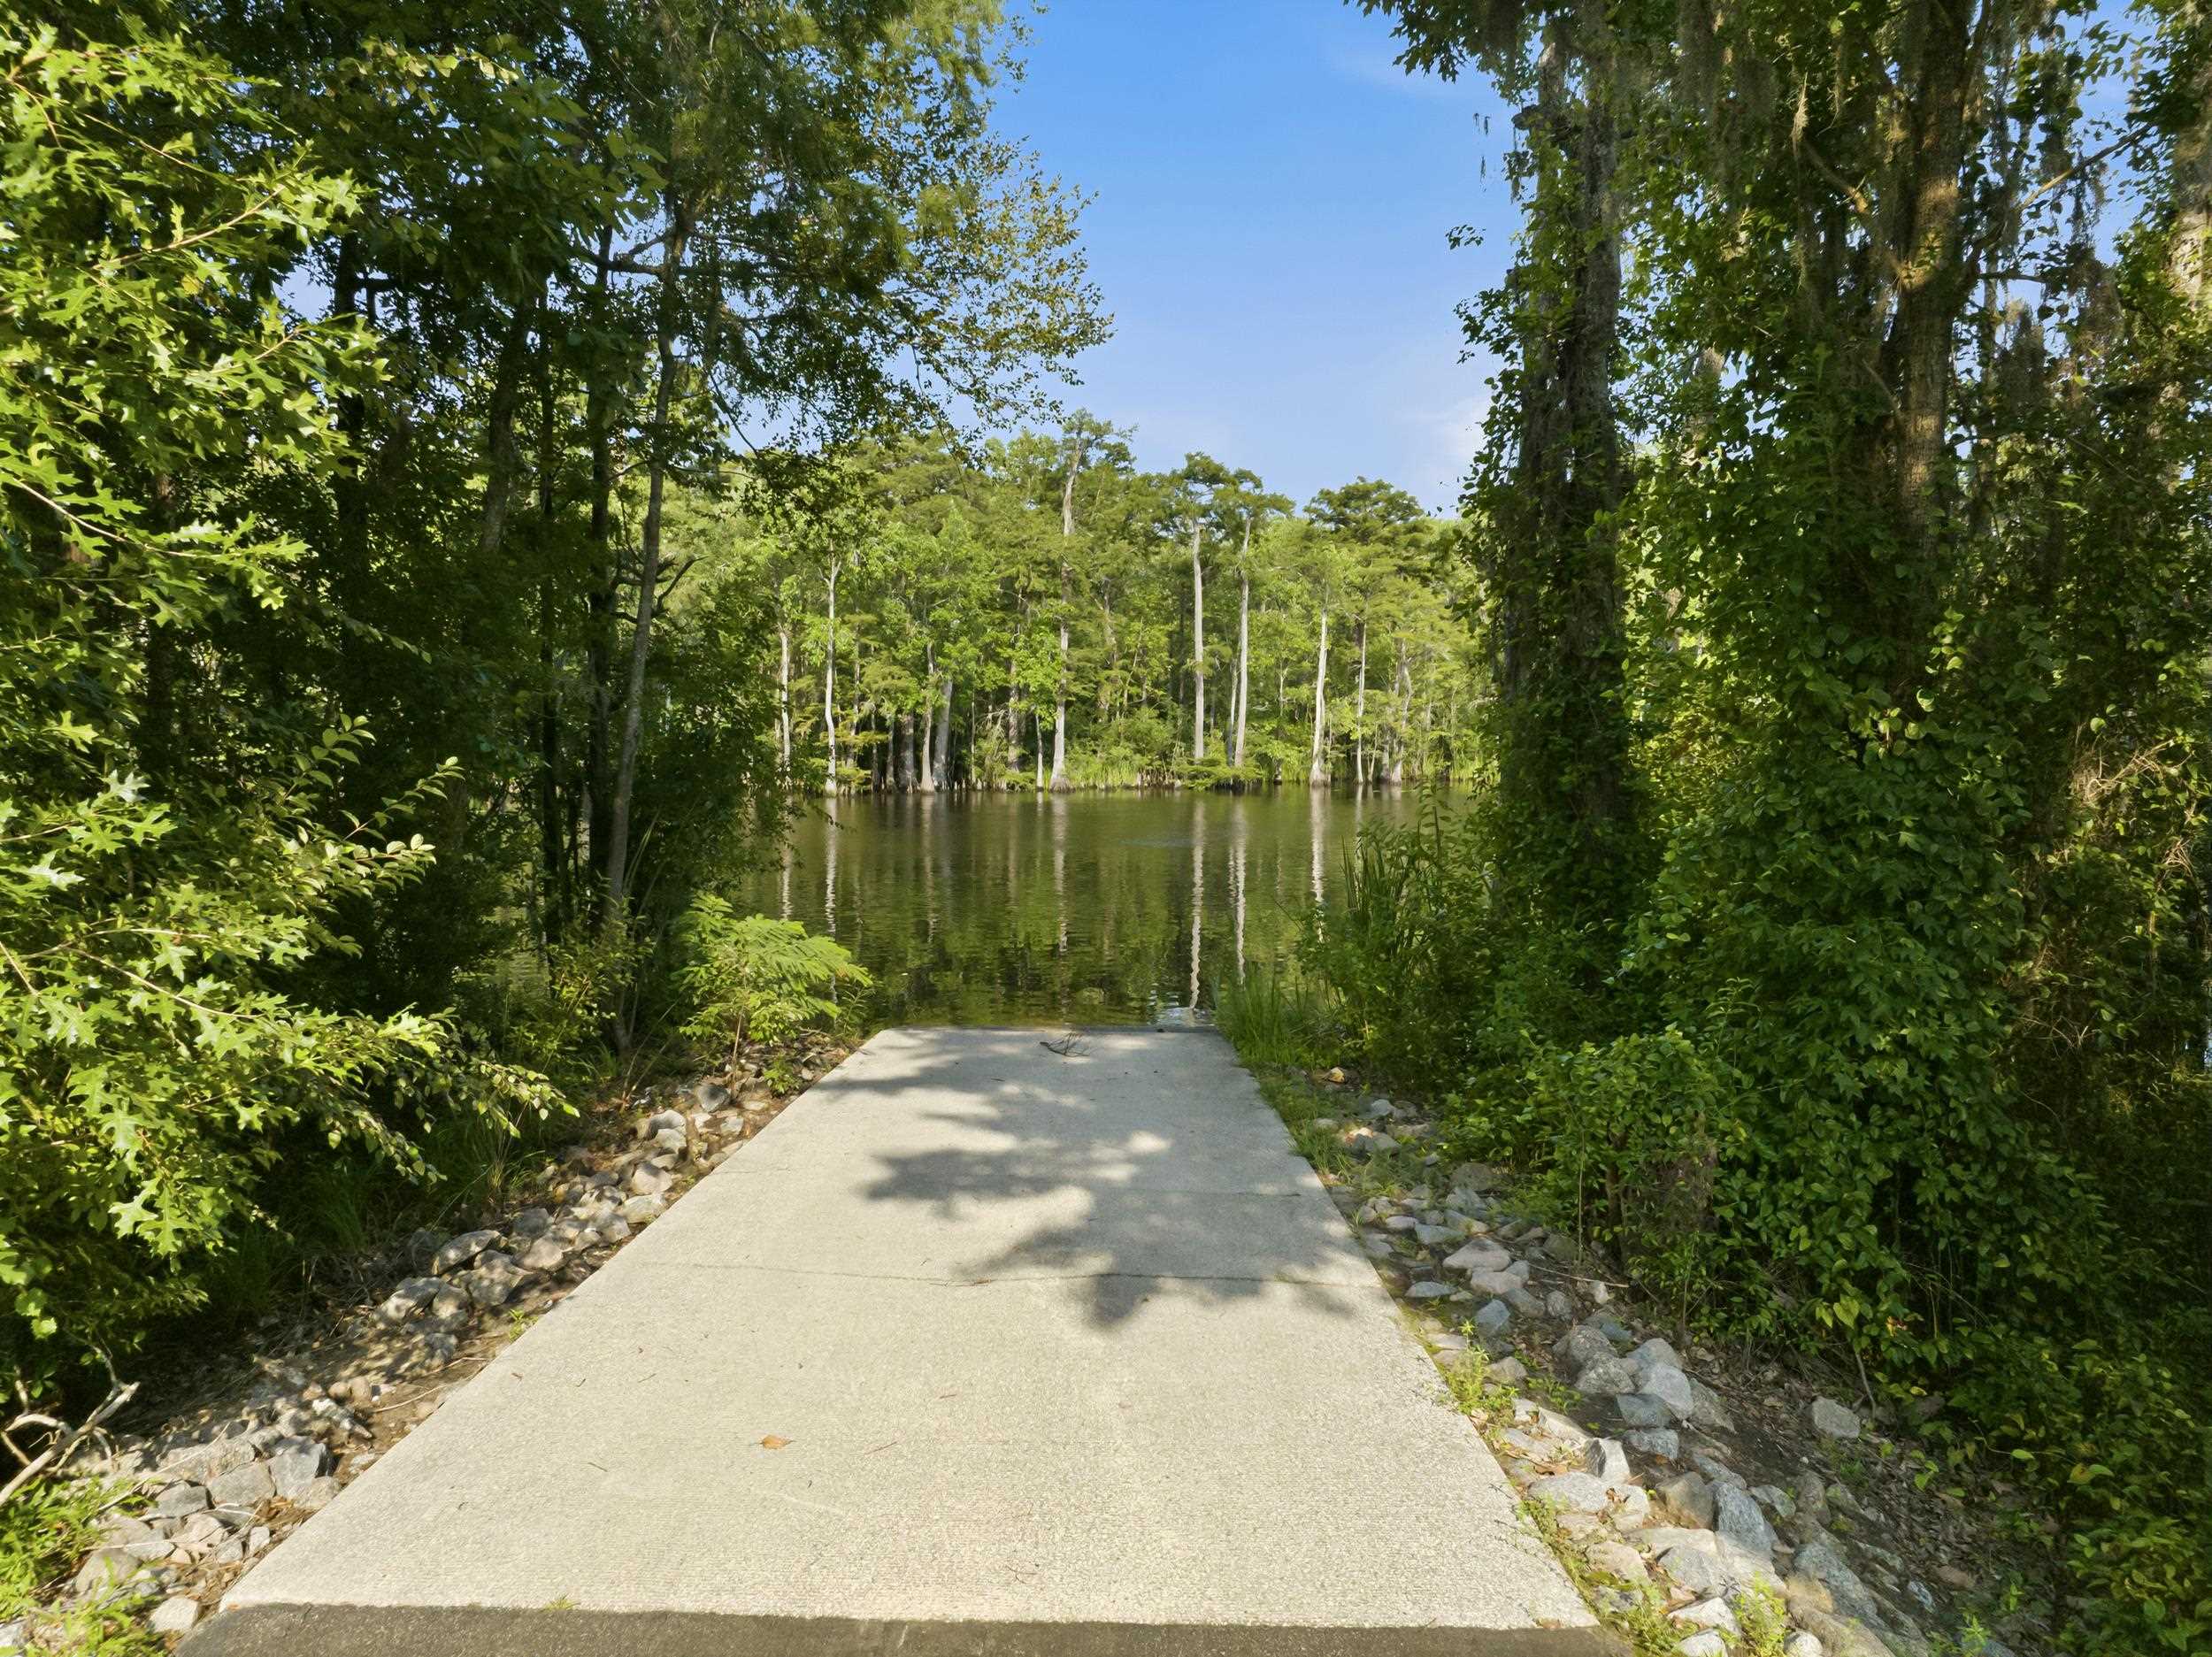
Concrete boat ramp meets a calm pond surrounded by dense trees.
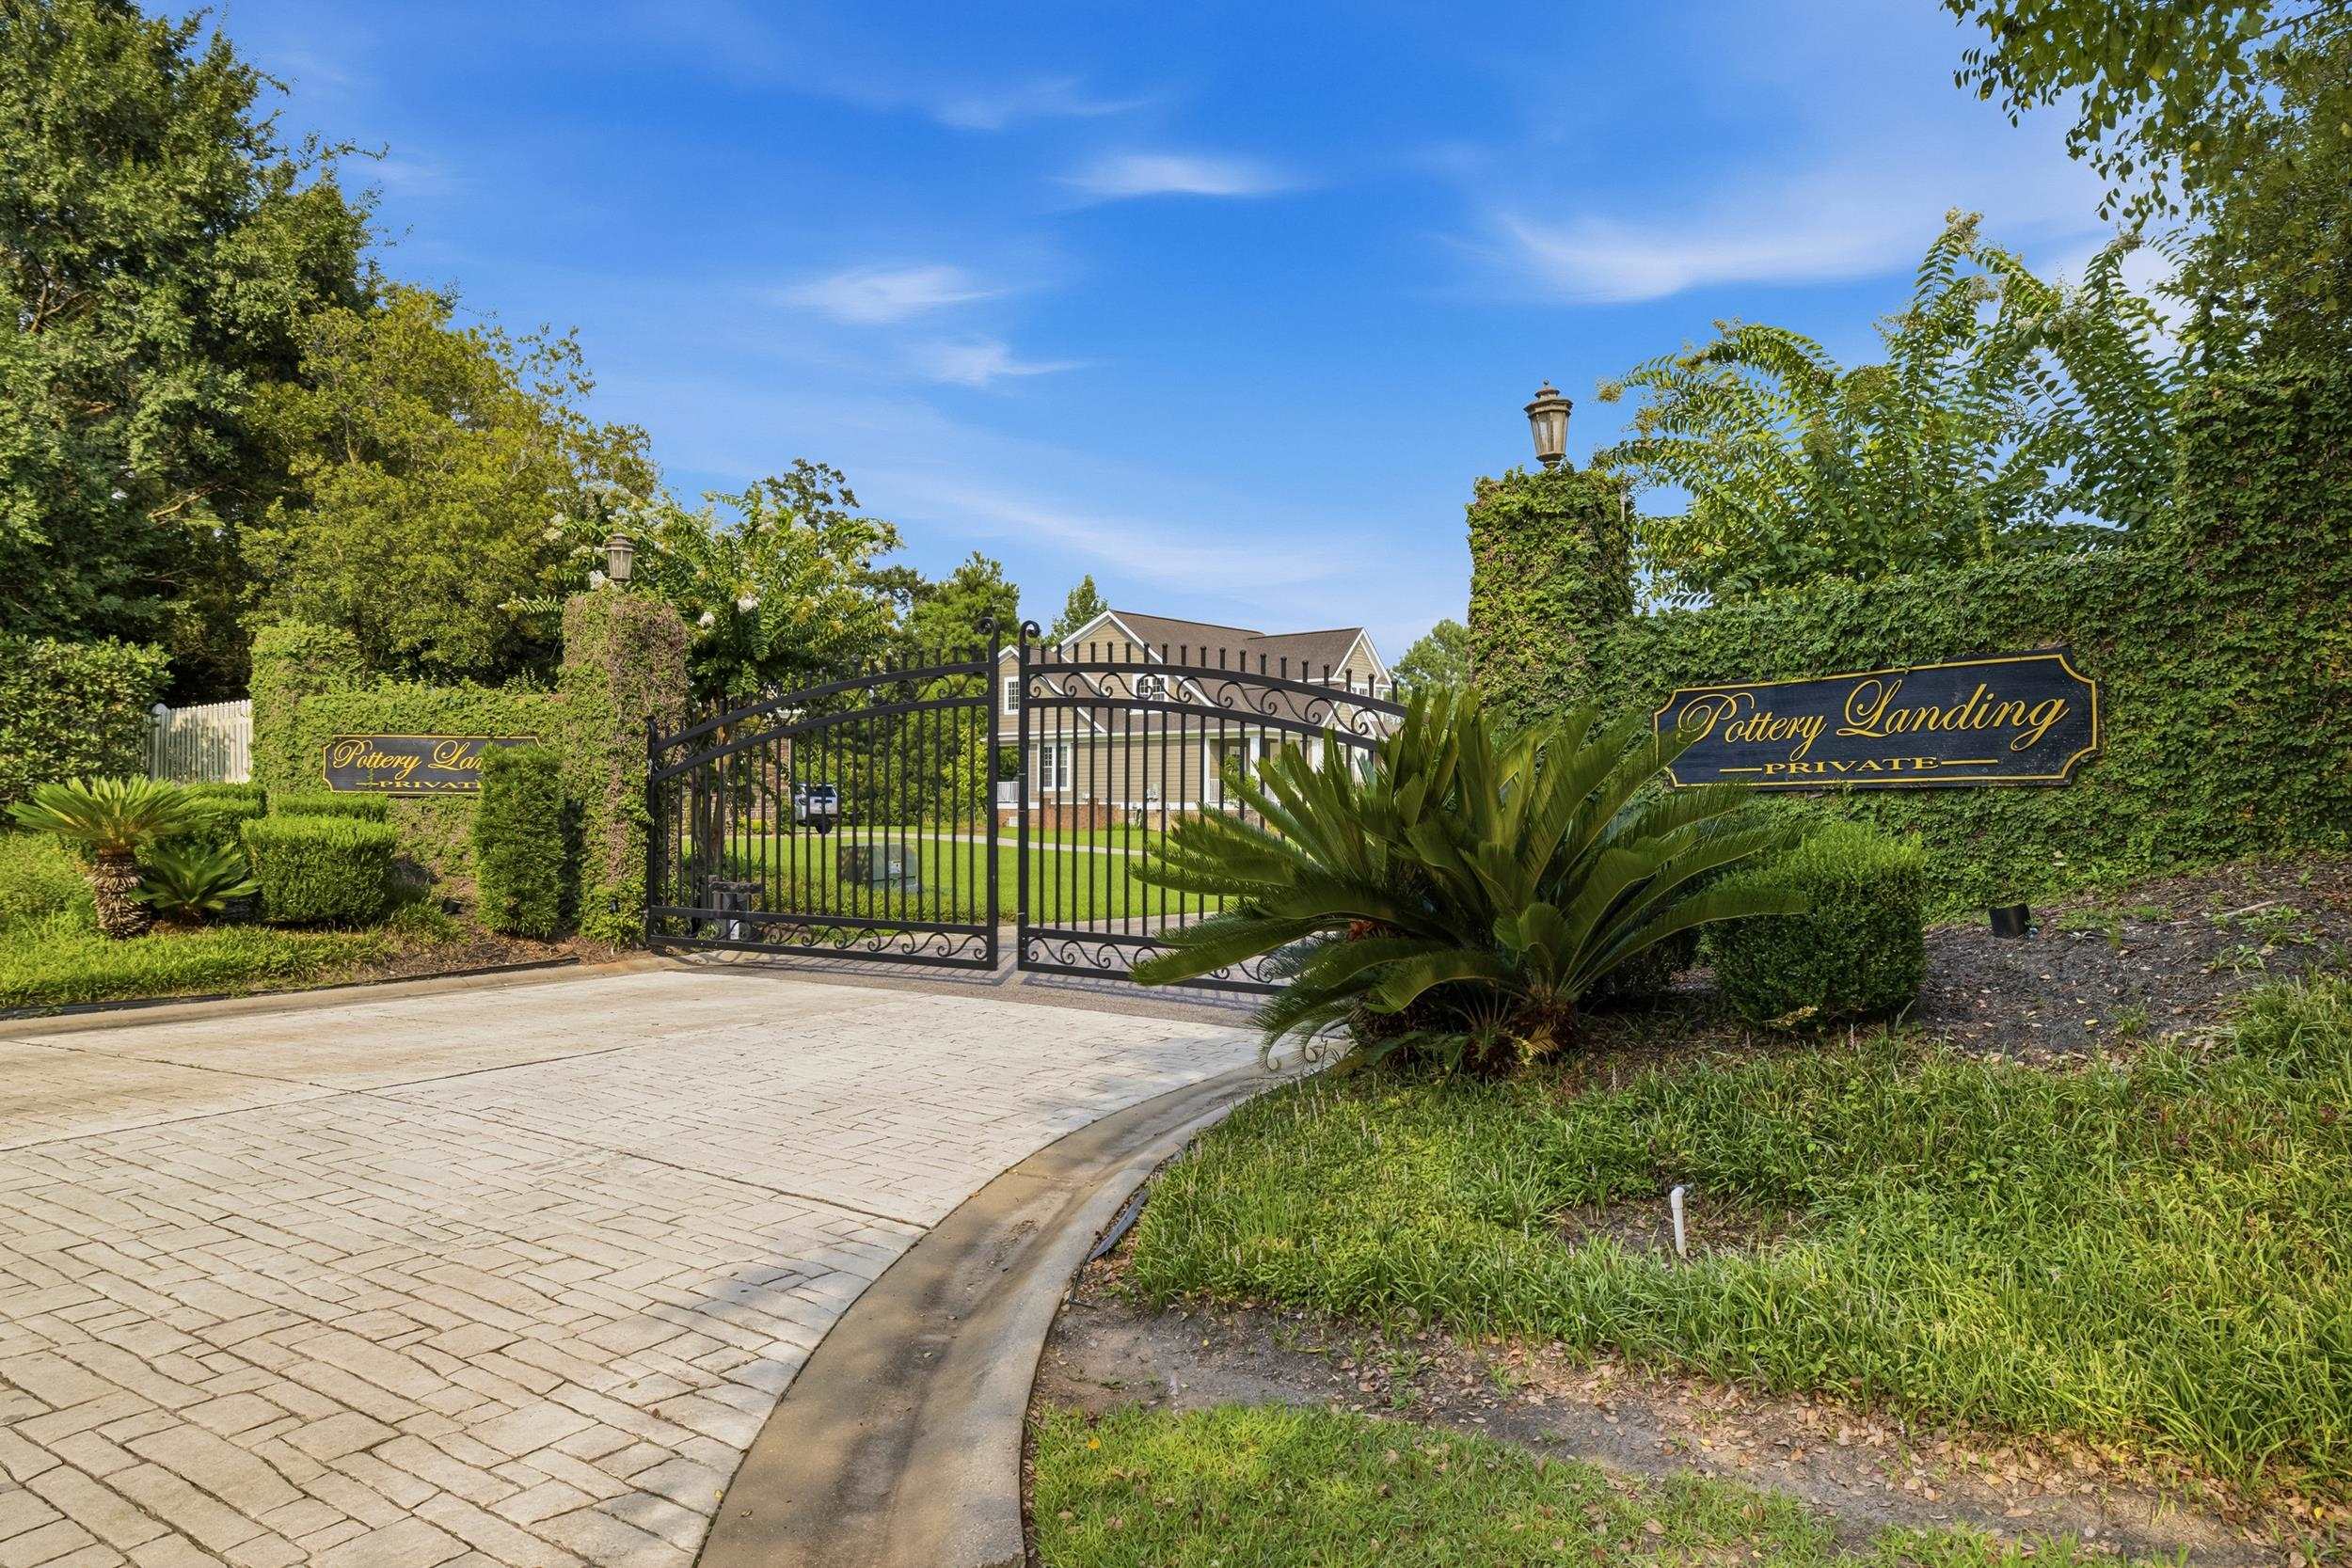
Pottery Landing entrance with ornamental iron gates, landscaped greenery, and a stone-paved drive.
VIEW PHOTOS
Courtesy of RE/MAX Southern Shores Listing Contact: Cell: 845-249-1775 
$719,000

136 Pottery Landing Dr.

4 Beds 3 Baths 2,658 Sq.Ft. 0.5 Acres

Description

Set on a beautifully landscaped half acre homesite in a gated custom home community, this impressive 4 bedroom, 2.5 bath residence offers more than 2,600 heated square feet, a spacious bonus room, exceptional outdoor living, and garage space that is nearly impossible to find. Inside, the home features hardwood flooring, quartz countertops throughout the kitchen and bathrooms, and a welcoming living area centered around a custom propane fireplace. The kitchen offers generous cabinetry, an oversized island, and a dedicated propane line already installed for a gas range. A tankless water heater adds even more efficiency and convenience. Trex decking enhances both the front and rear porches, while the elevated screened porch provides a comfortable place to relax and enjoy views of the wooded backyard. The large fenced yard offers plenty of room for entertaining, pets, gardening, or a future pool and is supported by a lawn irrigation system and custom hardwired landscape lighting. Car enthusiasts, RV or boat owners, and anyone needing a serious workshop or storage space will appreciate the three car garage and separate 16 by 40 foot RV garage. Measuring approximately 15 feet tall with a 14 by 14 foot door, the RV garage is insulated and finished and includes 100 amp electrical service along with plumbing and sewer hookups. Community amenities include gated access, a swimming pool, and a private boat ramp providing direct access to the Waccamaw River. The home is also approximately 10 minutes from historic Downtown Conway, where you can stroll the scenic Riverwalk, explore locally owned shops, attend seasonal community events, catch a performance at the Theatre of the Republic, or enjoy popular dining destinations such as Rivertown Bistro, Crooked Oak Tavern, Bonfire, Crafty Rooster, and The Trestle. With its half acre homesite, wooded setting, extensive garage capacity, river access, and proximity to Downtown Conway, this property offers a rare combination of space, functionality, and Lowcountry lifestyle.

Share Property

Location

136 Pottery Landing Dr., Conway, SC 29527

Status

For Sale
Nick Paolozzi

Nick Paolozzi

TITLE

REALTOR®

Property Amenities

Interior
Laundry room Washer Hookup
Appliances Dishwasher, Disposal, Microwave, Range, Refrigerator, Dryer, Washer
Flooring Carpet, Tile, Wood
Total Bedrooms: 4
Half Bathrooms: 1
Full Bathrooms: 2
Other Interior Features Tray Ceiling(s), Ceiling Fan(s), Dual Sinks, Fireplace, Garden Tub/Roman Tub, Walk-In Closet(s), Window Treatments, Breakfast Bar, Bedroom on Main Level, Breakfast Area, Kitchen Island, Stainless Steel Appliances, Solid Surface Counters
Area & Lot
Total area 3,486 Sq.Ft.
Lot Area 0.5 Acres
Living area 2,658 Sq.Ft.
MLS® ID 2618881
Year Built 2017
High School Conway High School
Middle School Whittemore Park Middle School
Elementary School South Conway Elementary School
Architecture Styles Traditional
Type Residential
Status For Sale
Exterior
Stories 2
Pool Community, Outdoor Pool
Air conditioning Central Air
Heat type Central, Electric
Water Source Public
Garage Space 4.0
Security Features Gated Community, Smoke Detector(s)
Other Exterior Features Sprinkler/Irrigation, Porch, Patio, Storage
Parking Attached, Boat, Garage, Golf Cart Garage, Garage Door Opener, RV Access/Parking
Lot Features Rectangular, Rectangular Lot
Utilities Cable Available, Electricity Available, Phone Available, Sewer Available, Underground Utilities, Water Available
Finance
Sales Price $719,000
HOA Fees $125 monthly
Rear aerial view of a two-story home with a screened porch and large fenced lawn.

Schedule a Showing

I would love to show you this beautiful property. Please select your preferred date and time below. I will be in touch shortly to confirm your appointment.

Schedule a Showing

I would love to show you this beautiful property. Please select your preferred date and time below. I will be in touch shortly to confirm your appointment.

Thank you for your interest in 136 Pottery Landing Dr., Conway, SC 29527. We are reviewing your request and will be in touch shortly!

Mortgage Calculator

Estimate your monthly mortgage payment, including the principal and interest, property taxes, and HOA. Adjust the values to generate a more accurate rate.

All estimates are provided for informational purposes only. Actual amounts may vary.
$0,000 Your Payment 20 15 65
$0,000 Your Payment

Let’s Make It Happen

Whether you’re buying your first home, selling a property, or exploring Myrtle Beach living, we’re here to make the process seamless. With local expertise and a people-first approach, we’ll guide you every step of the way.