2514 Blue Crane Circle Unit: 101
VIEW PHOTOS
Courtesy of INNOVATE Real Estate Listing Contact:  
$398,000

2514 Blue Crane Circle Unit: 101

3 Beds 3 Baths 1,906 Sq.Ft.

Description

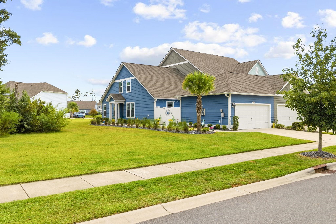
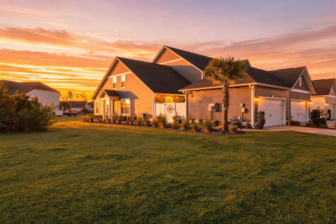
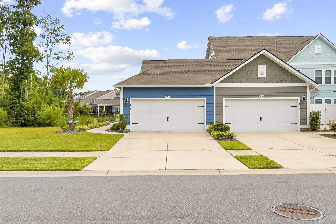
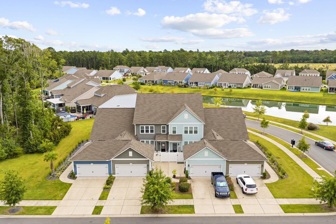
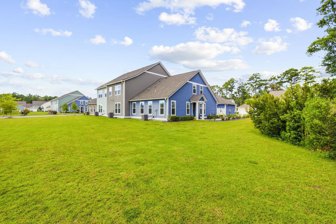
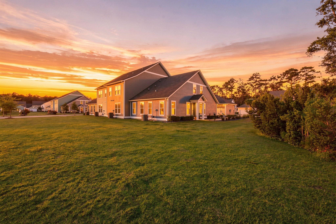
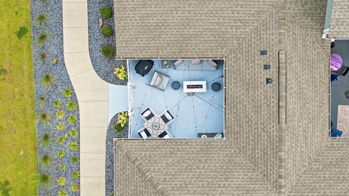
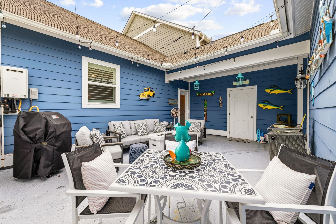
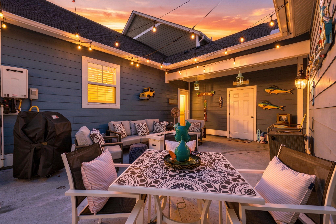
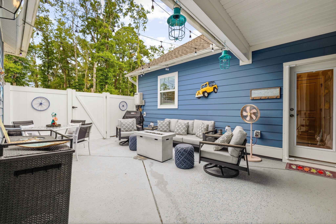
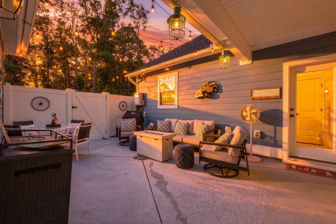
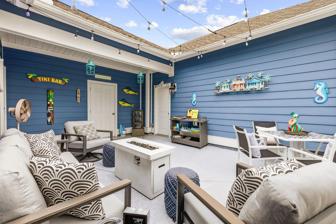
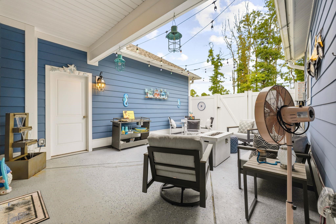
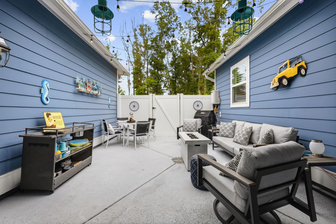
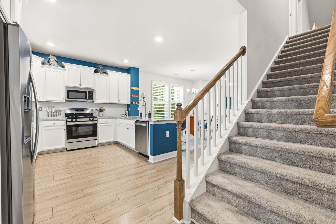
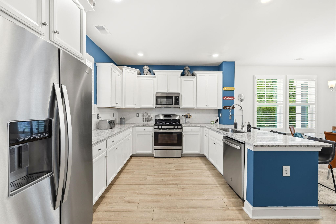
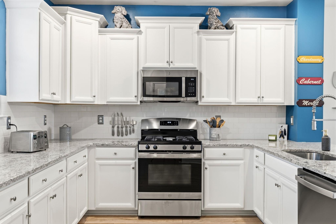
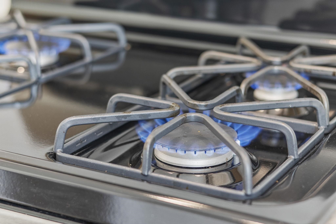
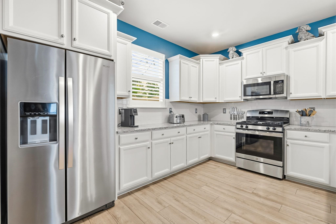
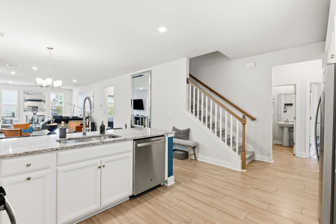
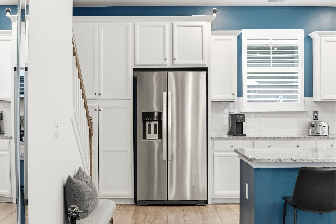
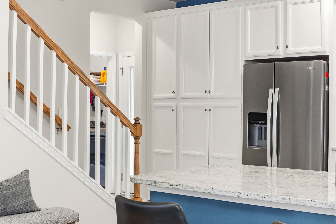
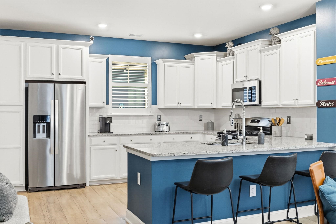
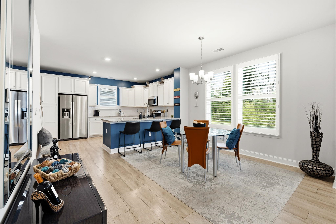
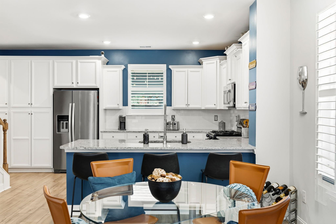
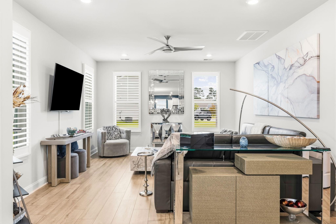
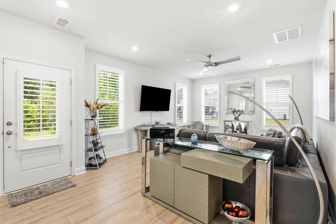
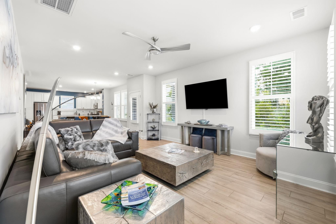
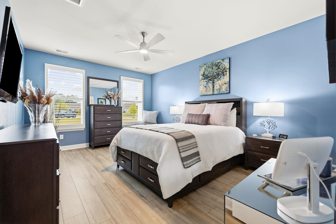
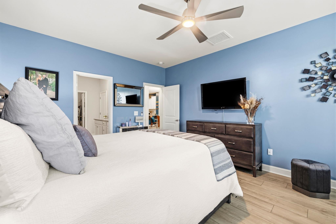
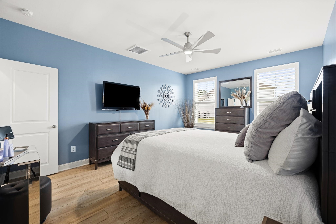
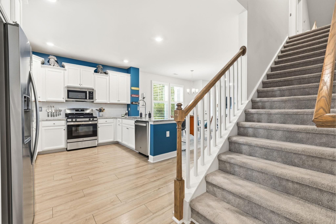
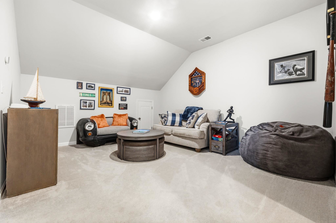
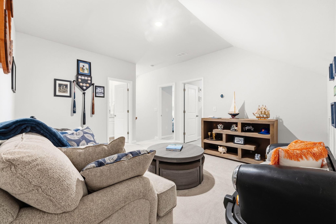
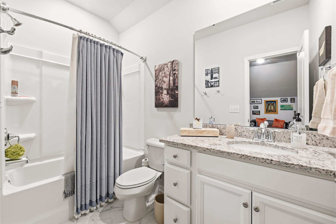
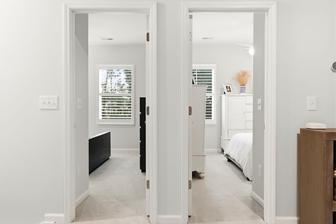
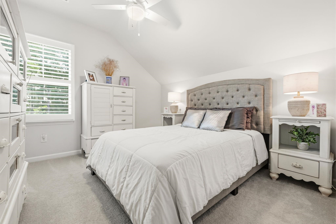
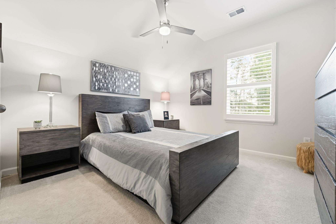
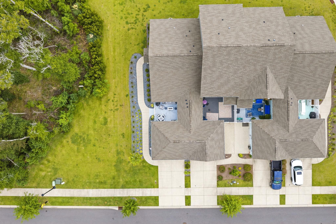
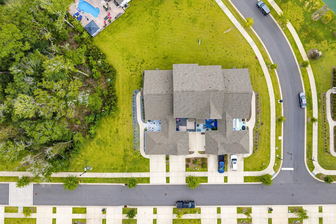
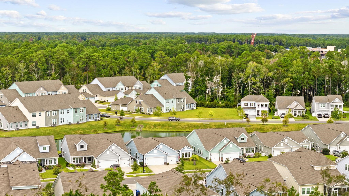
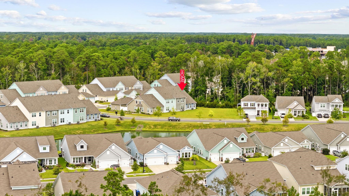
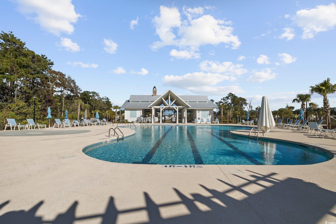
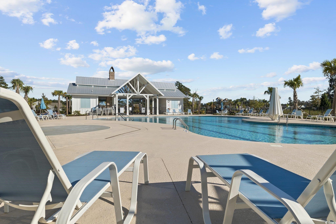
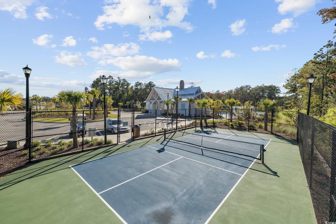
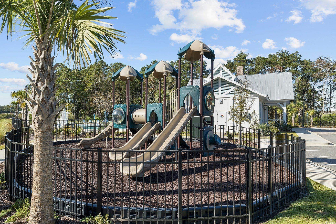
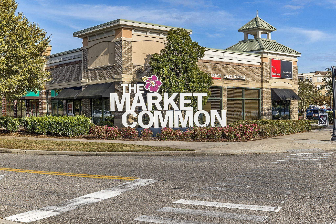
Welcome to 2514 Blue Crane Circle, Unit 101 a beautifully maintained 3 bedroom, 2.5 bath END unit townhome in the Belle Harbor community of Market Common! Offering a first floor owner's suite and custom outdoor touches, this home is an ideal primary residence or coastal getaway. Step inside to a bright, open concept floor plan filled with natural light. The modern kitchen features stainless steel appliances, gas stove, granite counter tops and flows seamlessly into the dining and living areas, making it perfect for entertaining or simply relaxing. Did I mention the sellers have installed plantation shutters throughout the home!! The spacious first floor owner's suite offers convenience and privacy, while upstairs you'll find two generously sized bedrooms, a full bathroom, plenty of closet space, and a versatile loft that's perfect for a home office, second living area, or guest retreat. Being a natural gas community you will find an energy efficient tankless hot water heater and gas heat which both save on your utility costs!!! Outside is where this home really sets itself apart! Extensive custom landscaping has been added, featuring decorative rock and a beautiful palm tree that brings a true coastal feel to the property. Enjoy your private fenced in courtyard for morning coffee, grilling, or evening relaxation. Even better, the home sides up directly to green space, offering additional privacy and a peaceful backdrop with no one next to you!! This location is hard to beat! Publix, shopping, restaurants, community pool, all of what Market Common has to offer including the BEACH are just a golf cart ride away. Secluded fenced in court yard, coastal landscaping, a first floor owner's suite, and an incredible Market Common location this Belle Harbor townhome checks all the boxes. Also be sure to check out the virtual tour link for a full video of the property as well!!

Share Property

Location

2514 Blue Crane Circle Unit: 101, Myrtle Beach, SC 29577

Status

Sold

Date Sold

October 15, 2026
Nick Paolozzi

Nick Paolozzi

TITLE

REALTOR®

Property Amenities

Interior
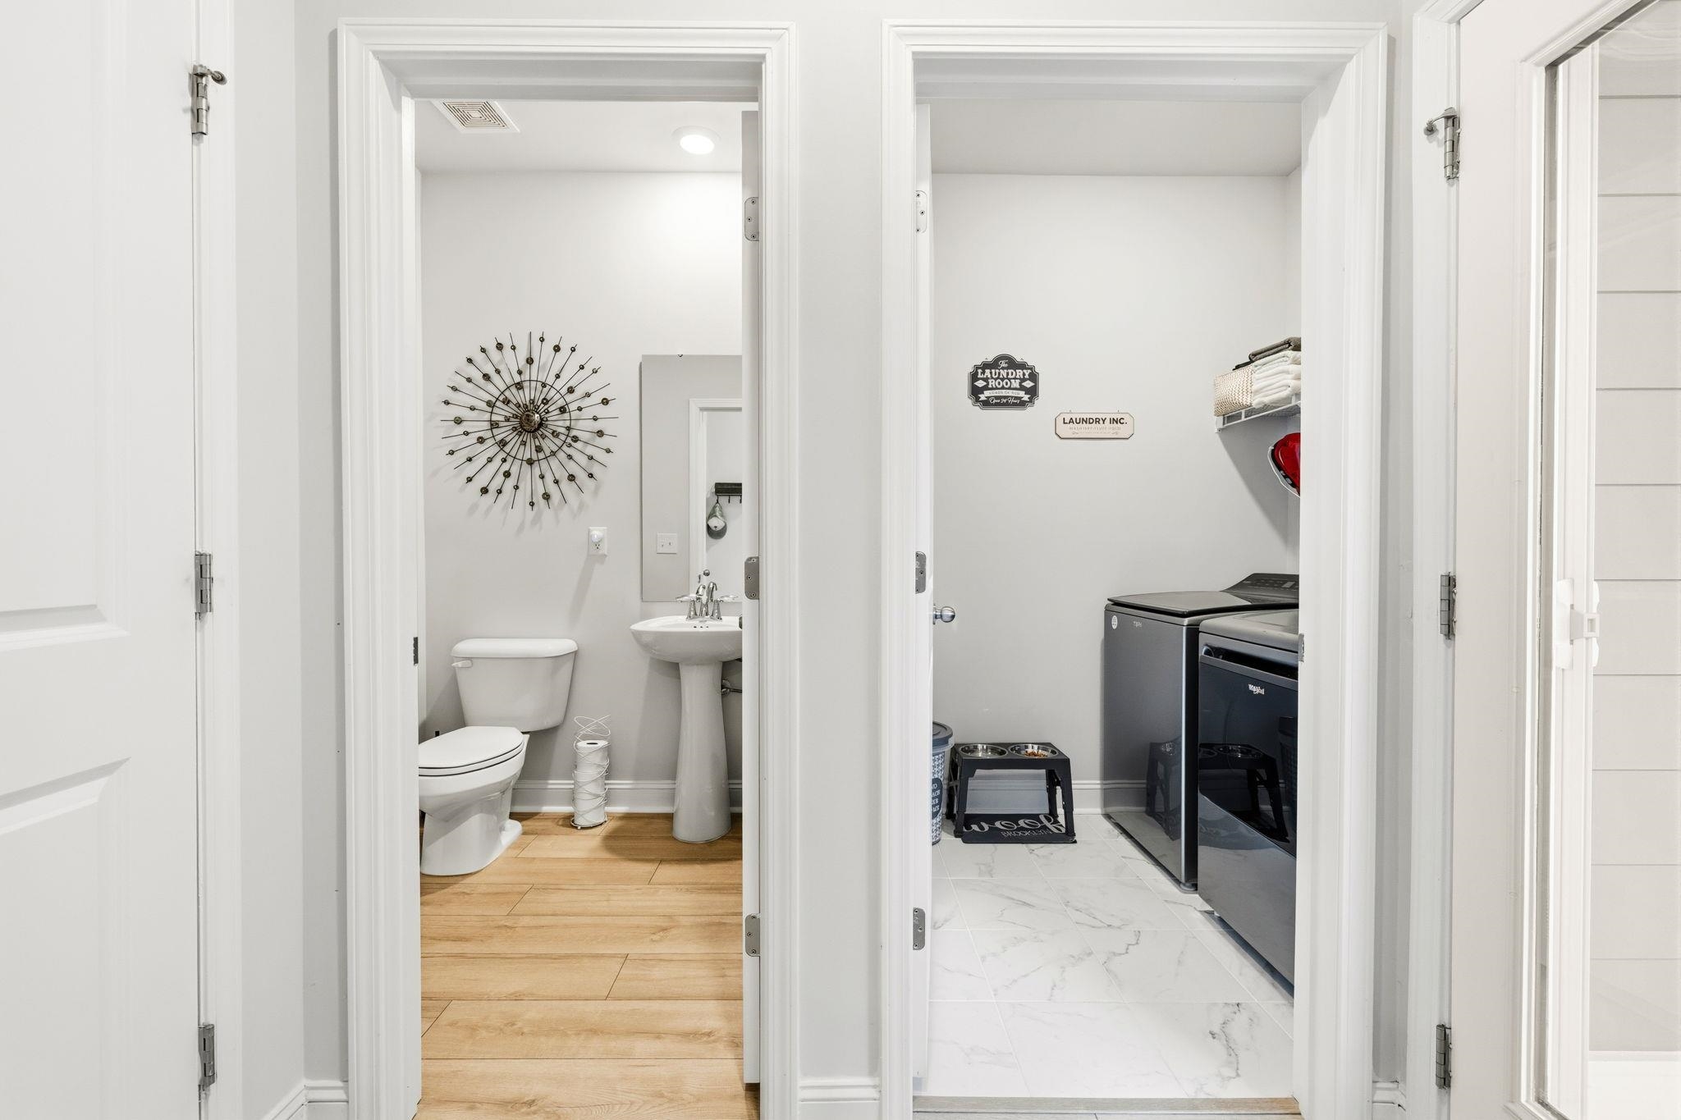
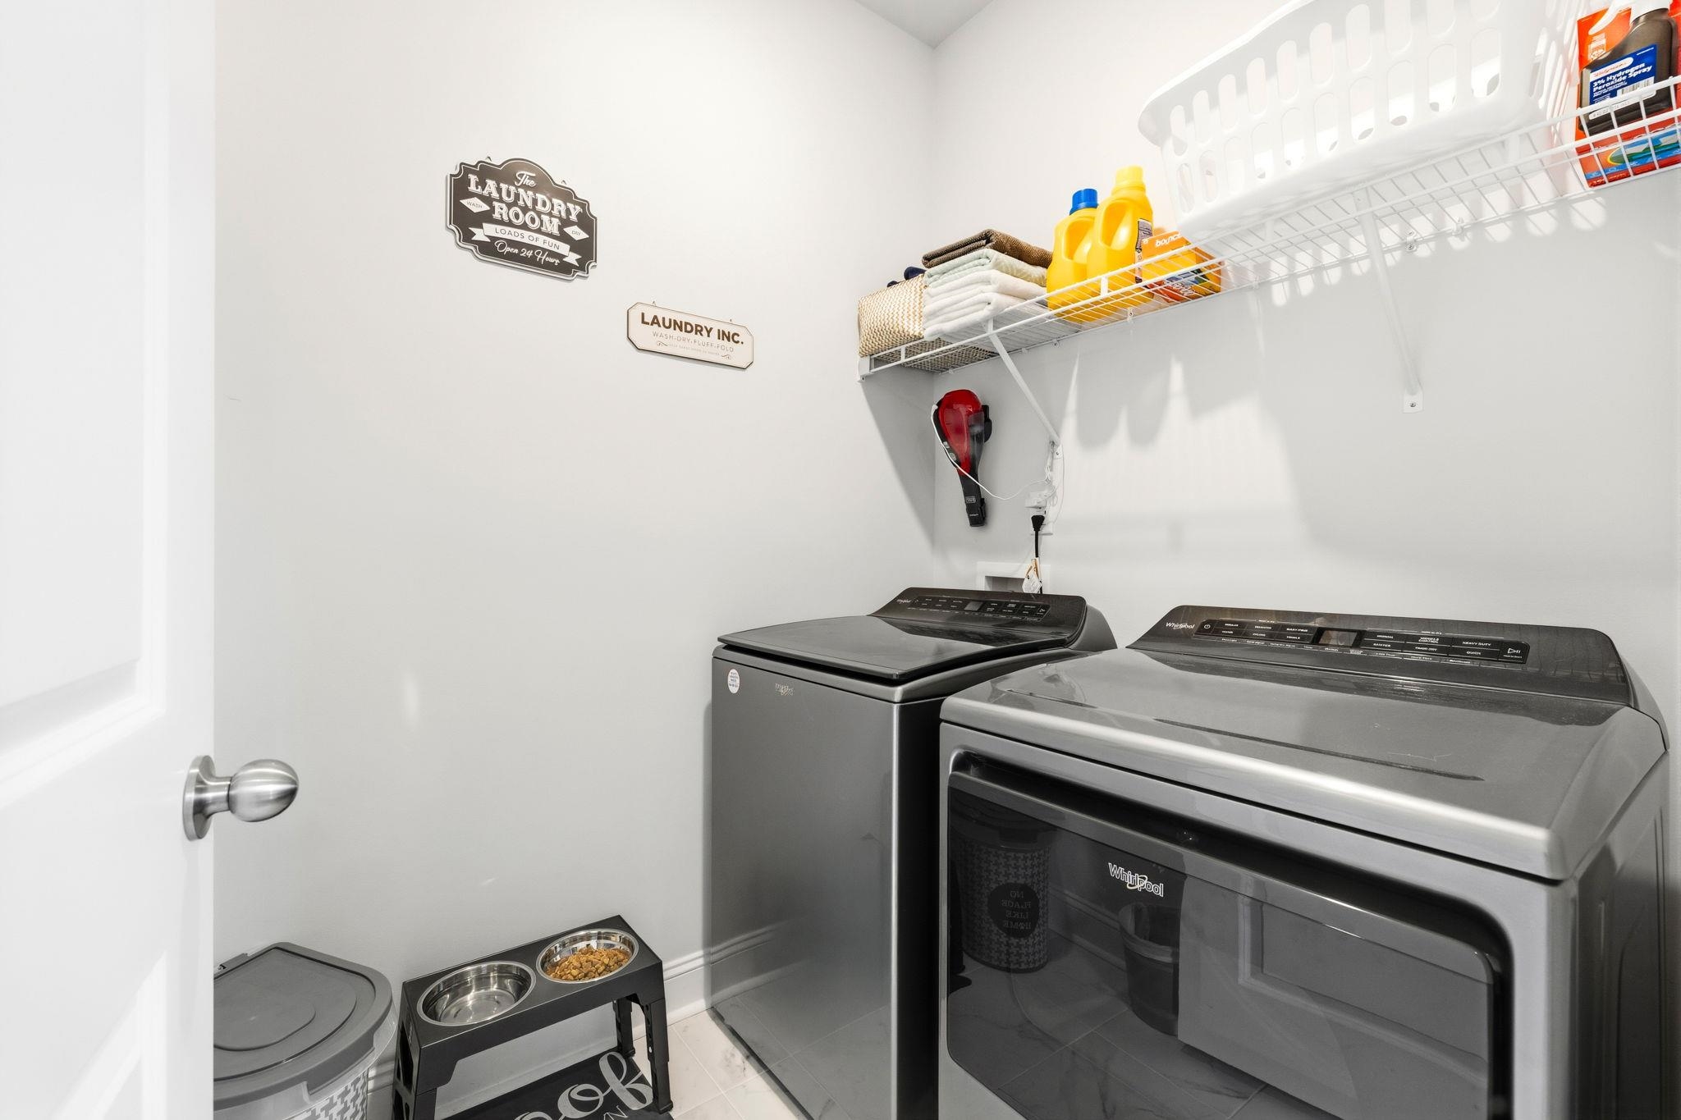
Laundry room Washer Hookup
Appliances Dishwasher, Disposal, Microwave, Oven, Range, Refrigerator
Flooring Carpet, Luxury Vinyl, Luxury Vinyl Plank, Tile
Total Bedrooms: 3
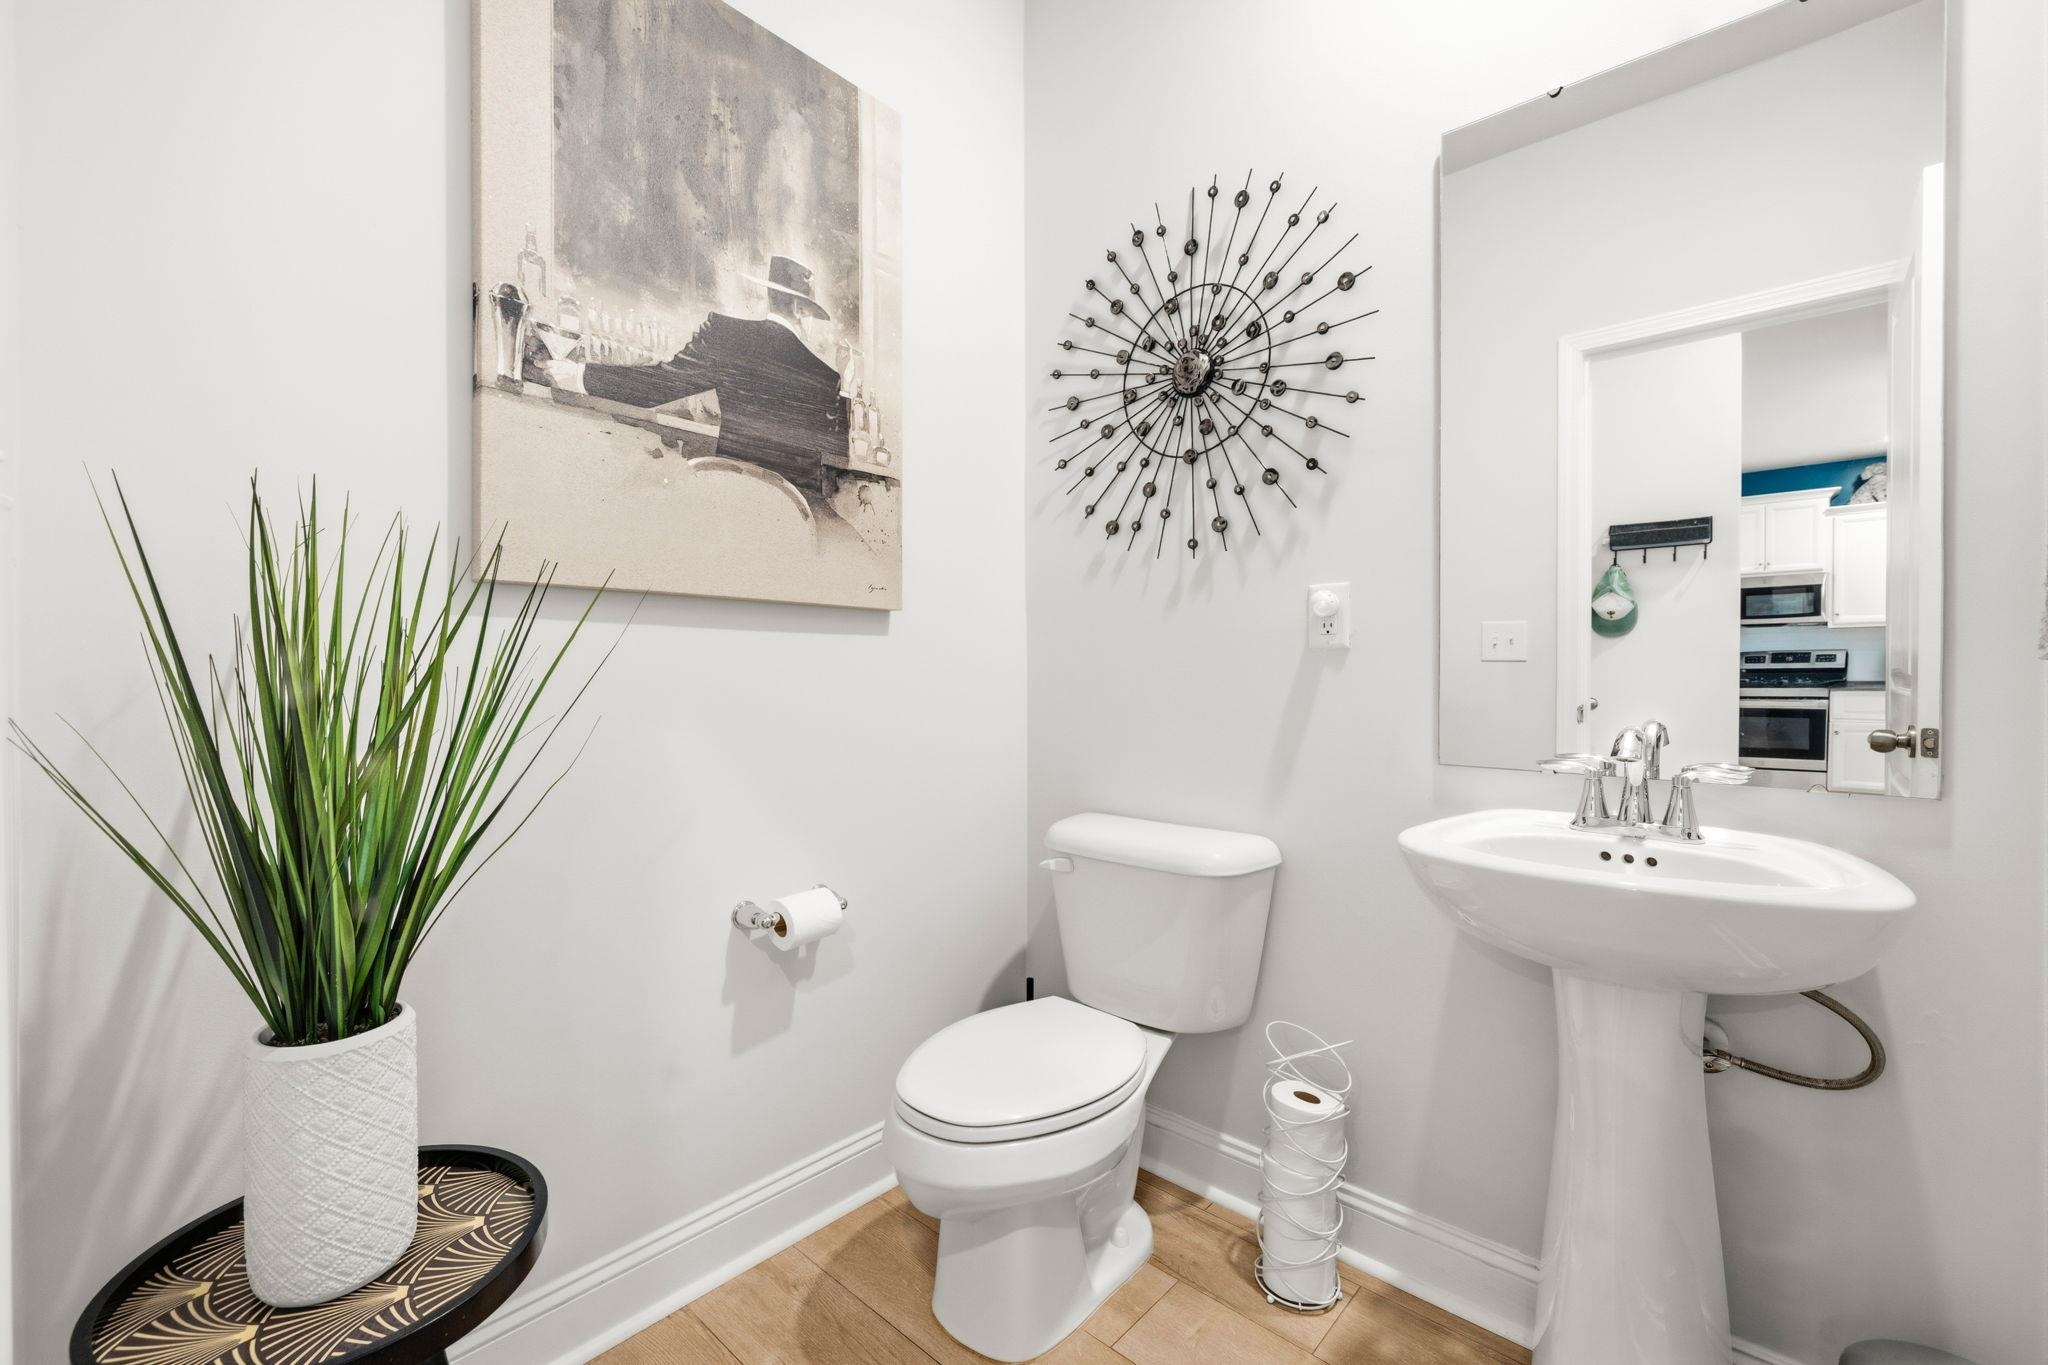
Half Bathrooms: 1
Full Bathrooms: 2
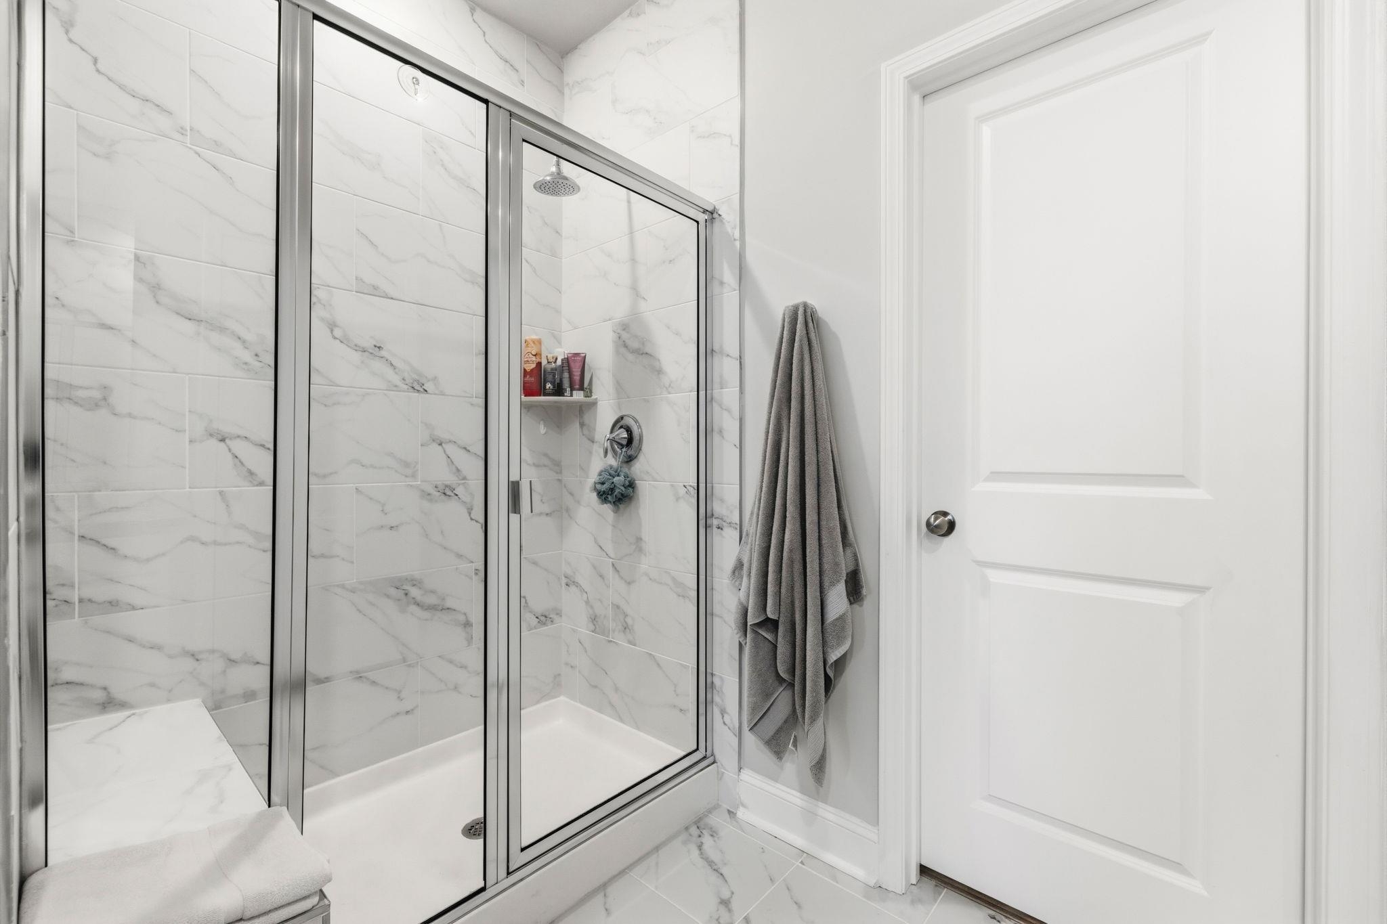
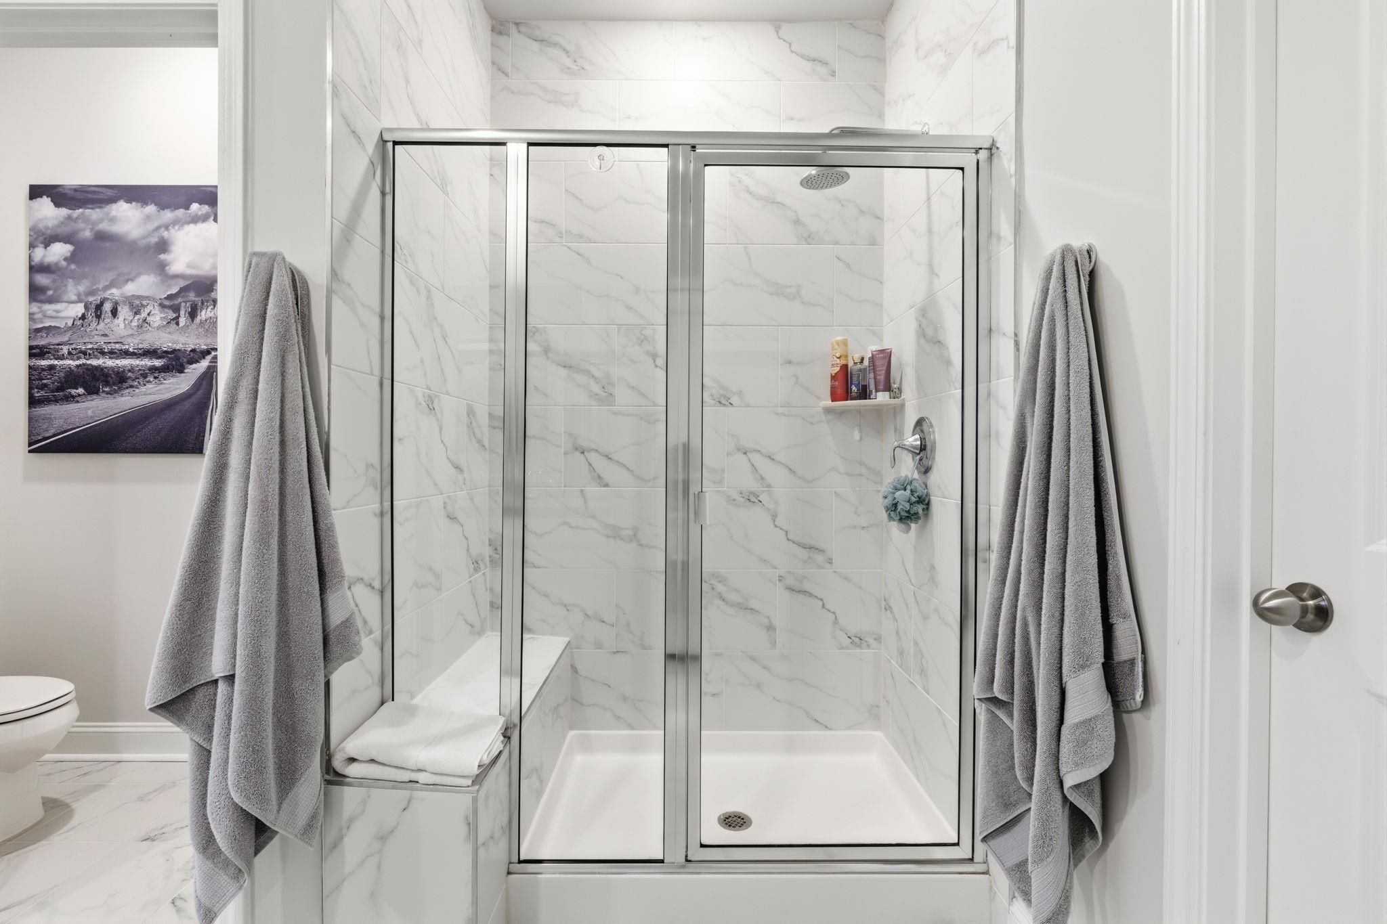
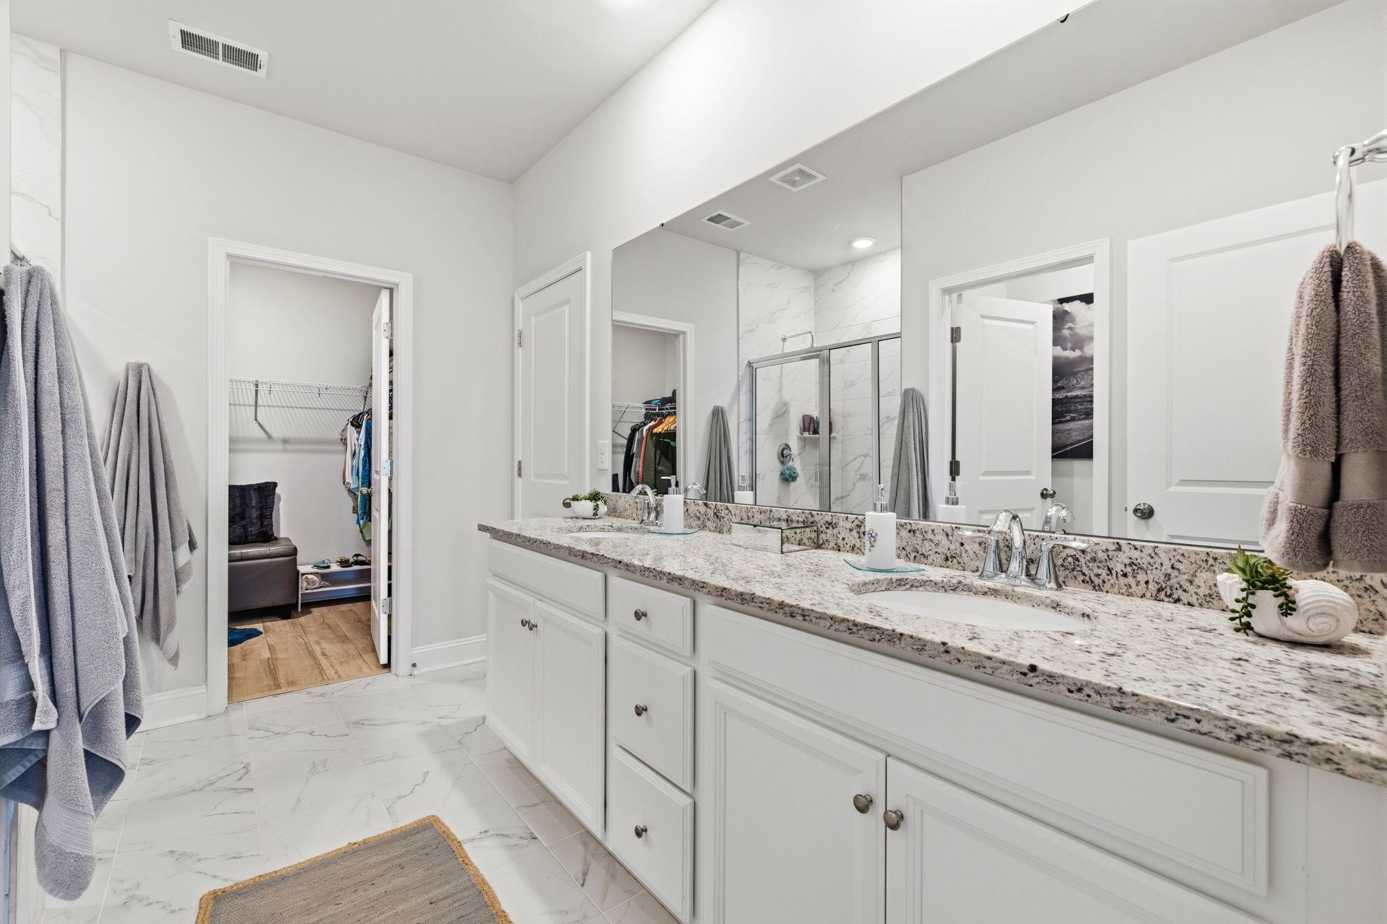
Other Interior Features Ceiling Fan(s), Dual Sinks, Linen Closet, Main Level Primary, Sitting Area in Primary, Separate Shower, Walk-In Closet(s), Breakfast Bar, Bedroom on Main Level, High Speed Internet, Loft, Stainless Steel Appliances, Solid Surface Counters
Area & Lot
Total area 2,306 Sq.Ft.
Living area 1,906 Sq.Ft.
MLS® ID 2622577
Year Built 2022
High School Myrtle Beach High School
Middle School Myrtle Beach Middle School
Elementary School Myrtle Beach Elementary School
Type Townhouse
Status Sold
Exterior
Stories 2
Pool Community, Outdoor Pool
Air conditioning Central Air
Heat type Central, Electric, Gas
Water Source Public
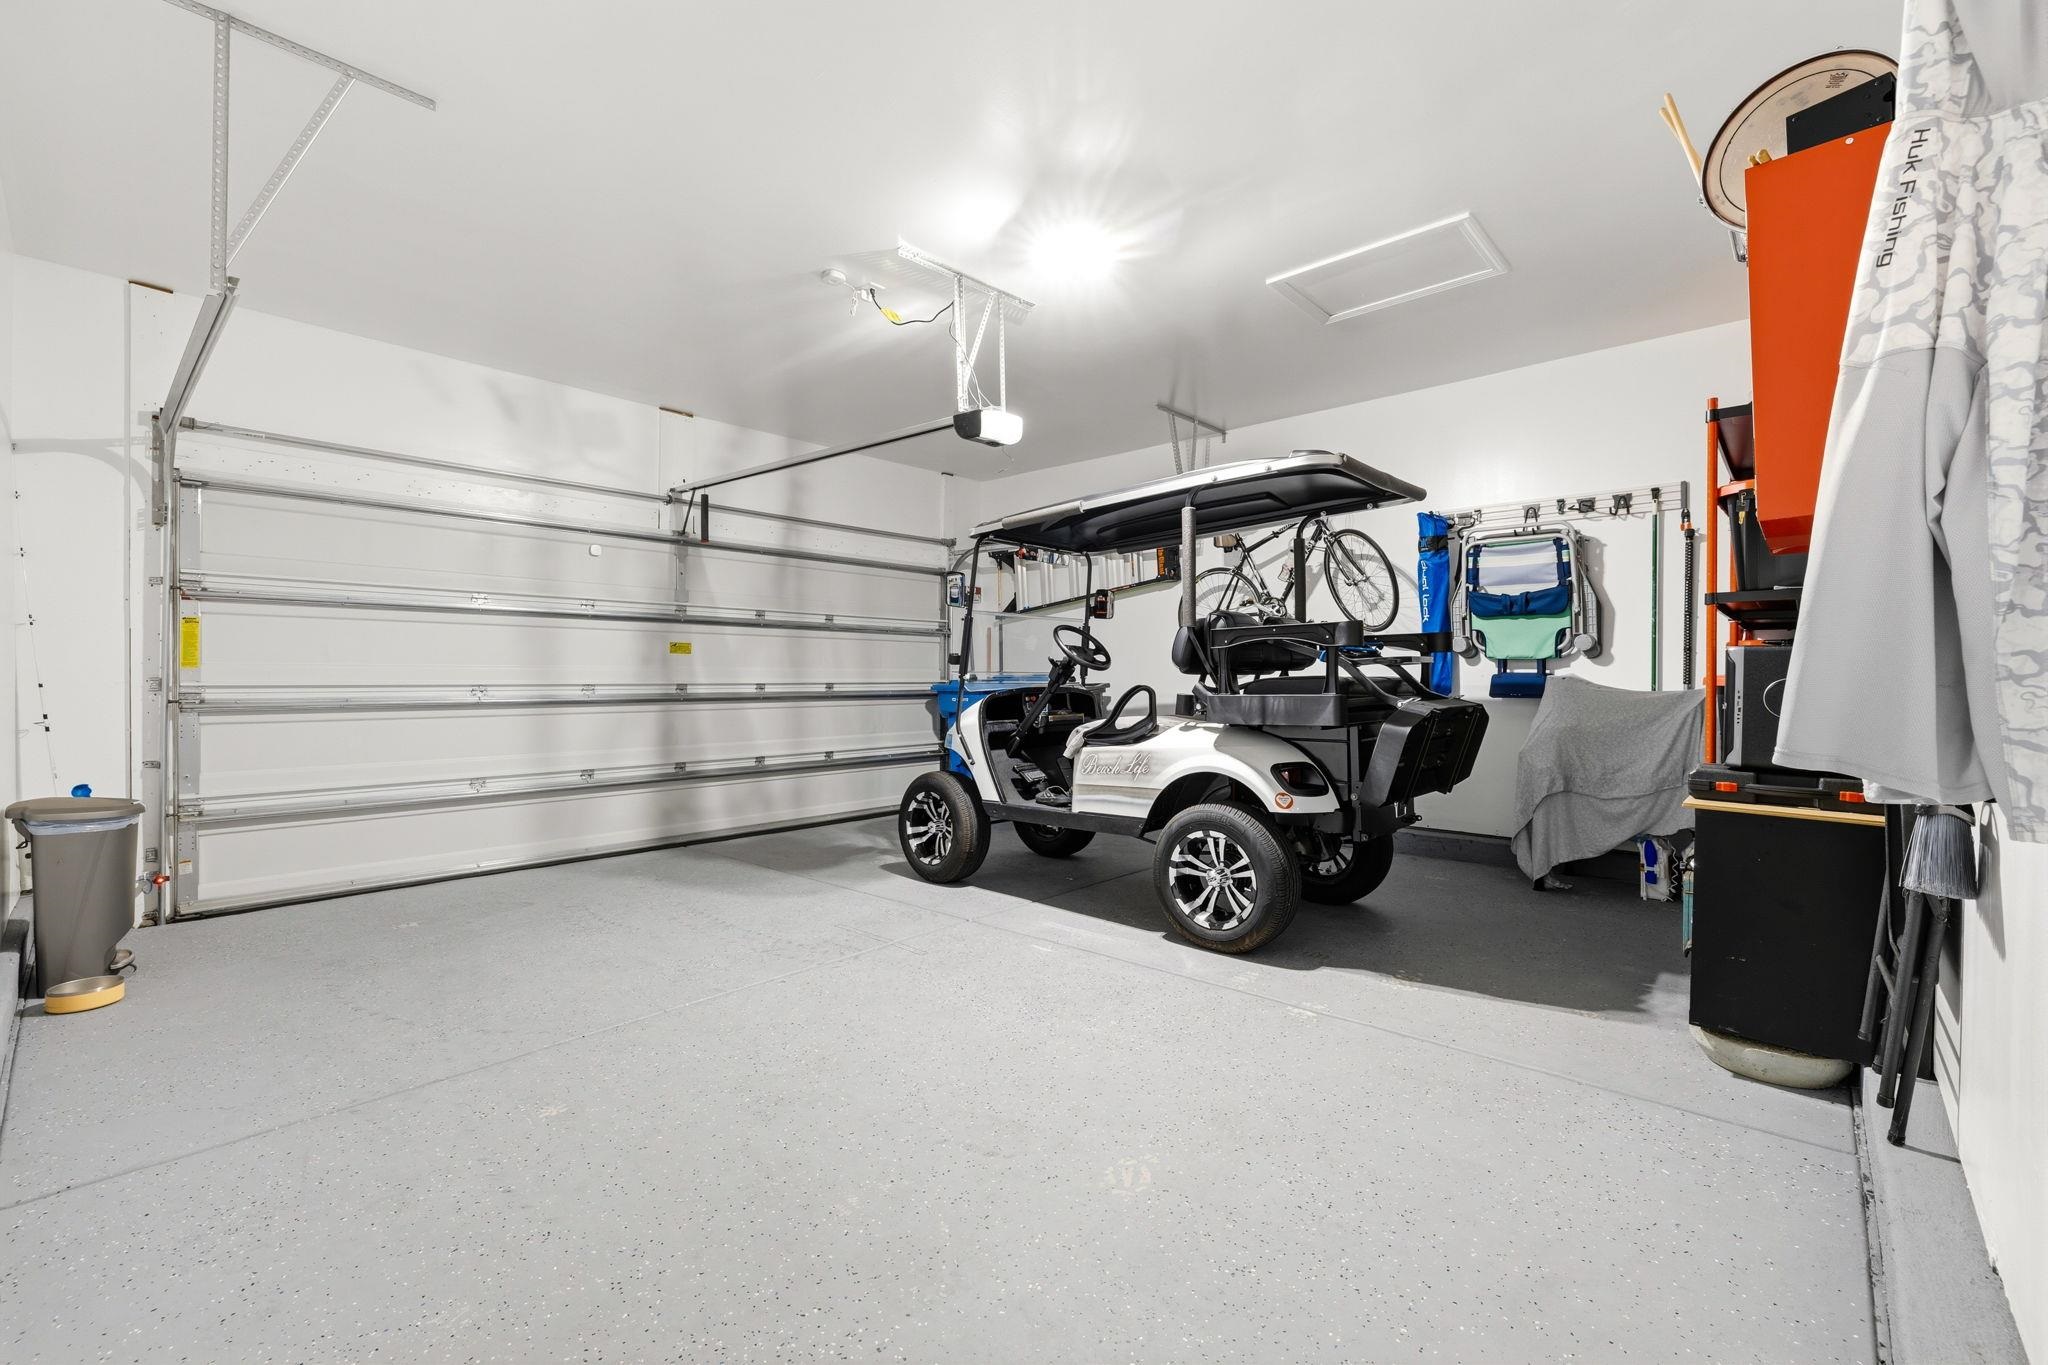
Garage Space 2.0
Security Features Security System, Smoke Detector(s)
Other Exterior Features Fence, Irrigation Sprinklers, Patio, Storage
Parking Two Car Garage, Private, Garage Door Opener
Lot Features City Lot, Rectangular, Rectangular Lot
Utilities Cable Available, Electricity Available, Natural Gas Available, Phone Available, Sewer Available, Underground Utilities, Water Available, High Speed Internet Available, Trash Collection
Finance
Sales Price $398,000
HOA Fees $270 monthly

360 Virtual Tour

Take a tour of this property

Market Common

Let’s Make It Happen

Whether you’re buying your first home, selling a property, or exploring Myrtle Beach living, we’re here to make the process seamless. With local expertise and a people-first approach, we’ll guide you every step of the way.