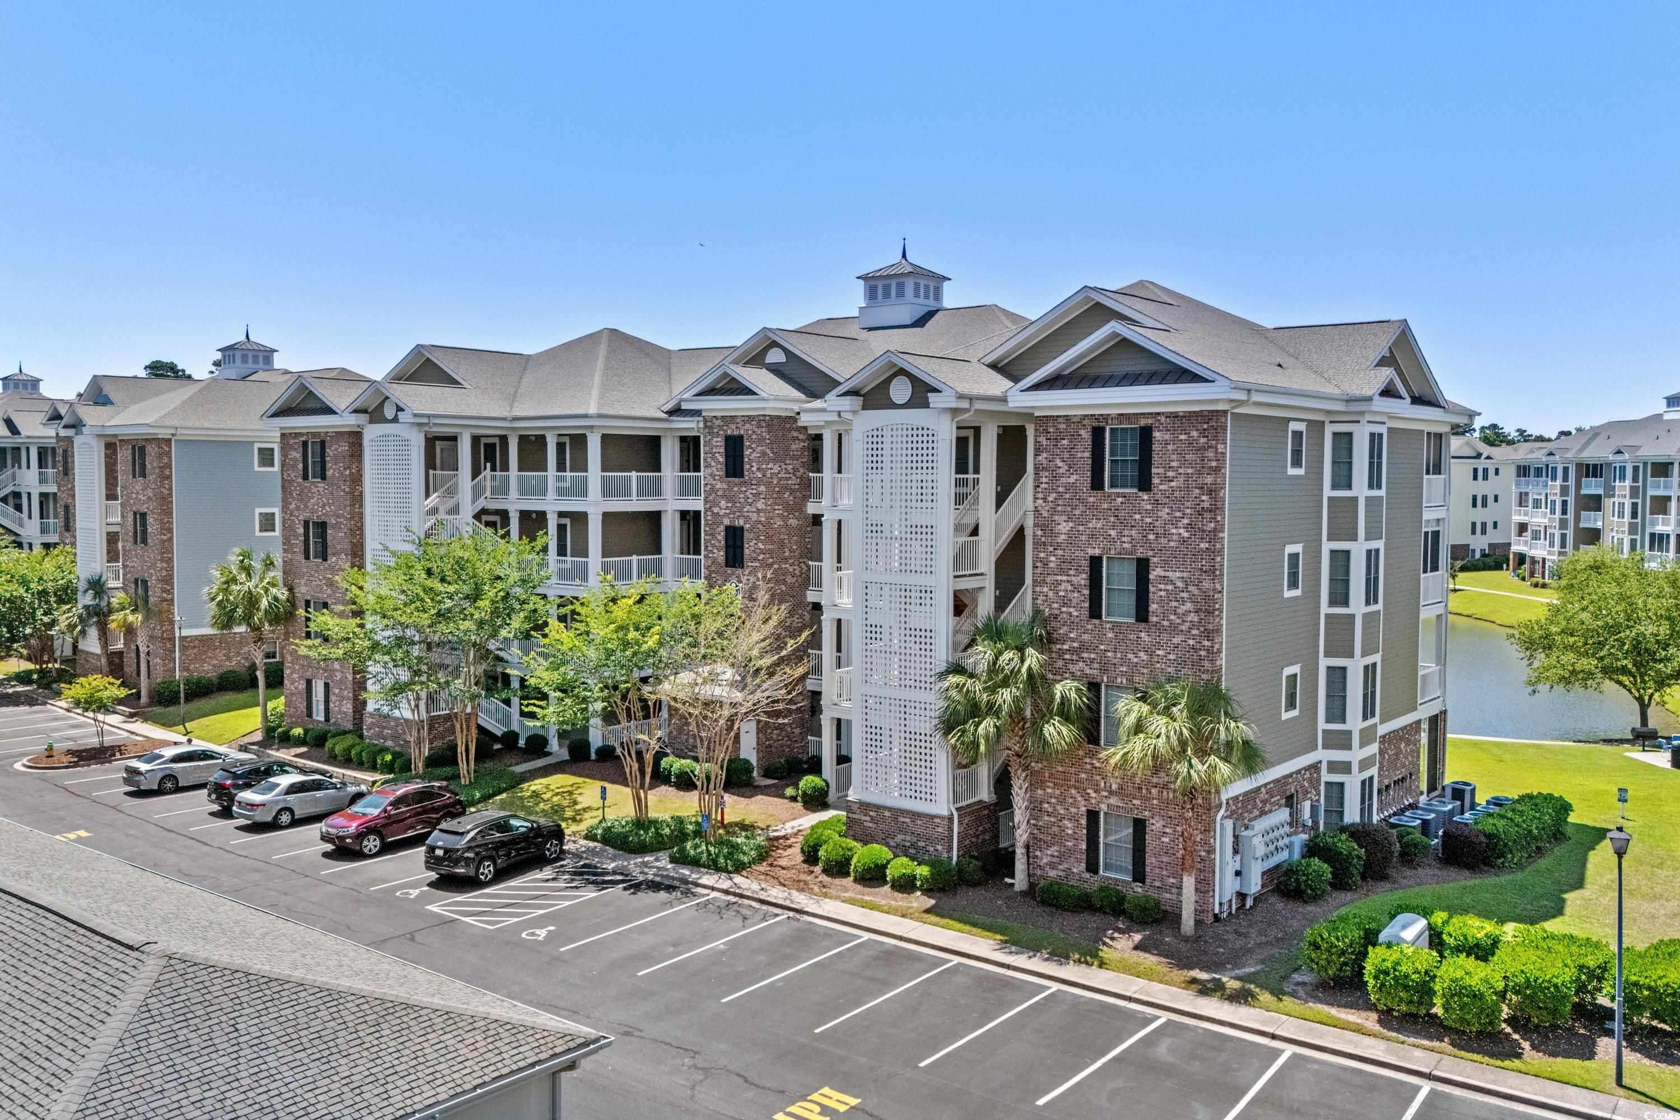
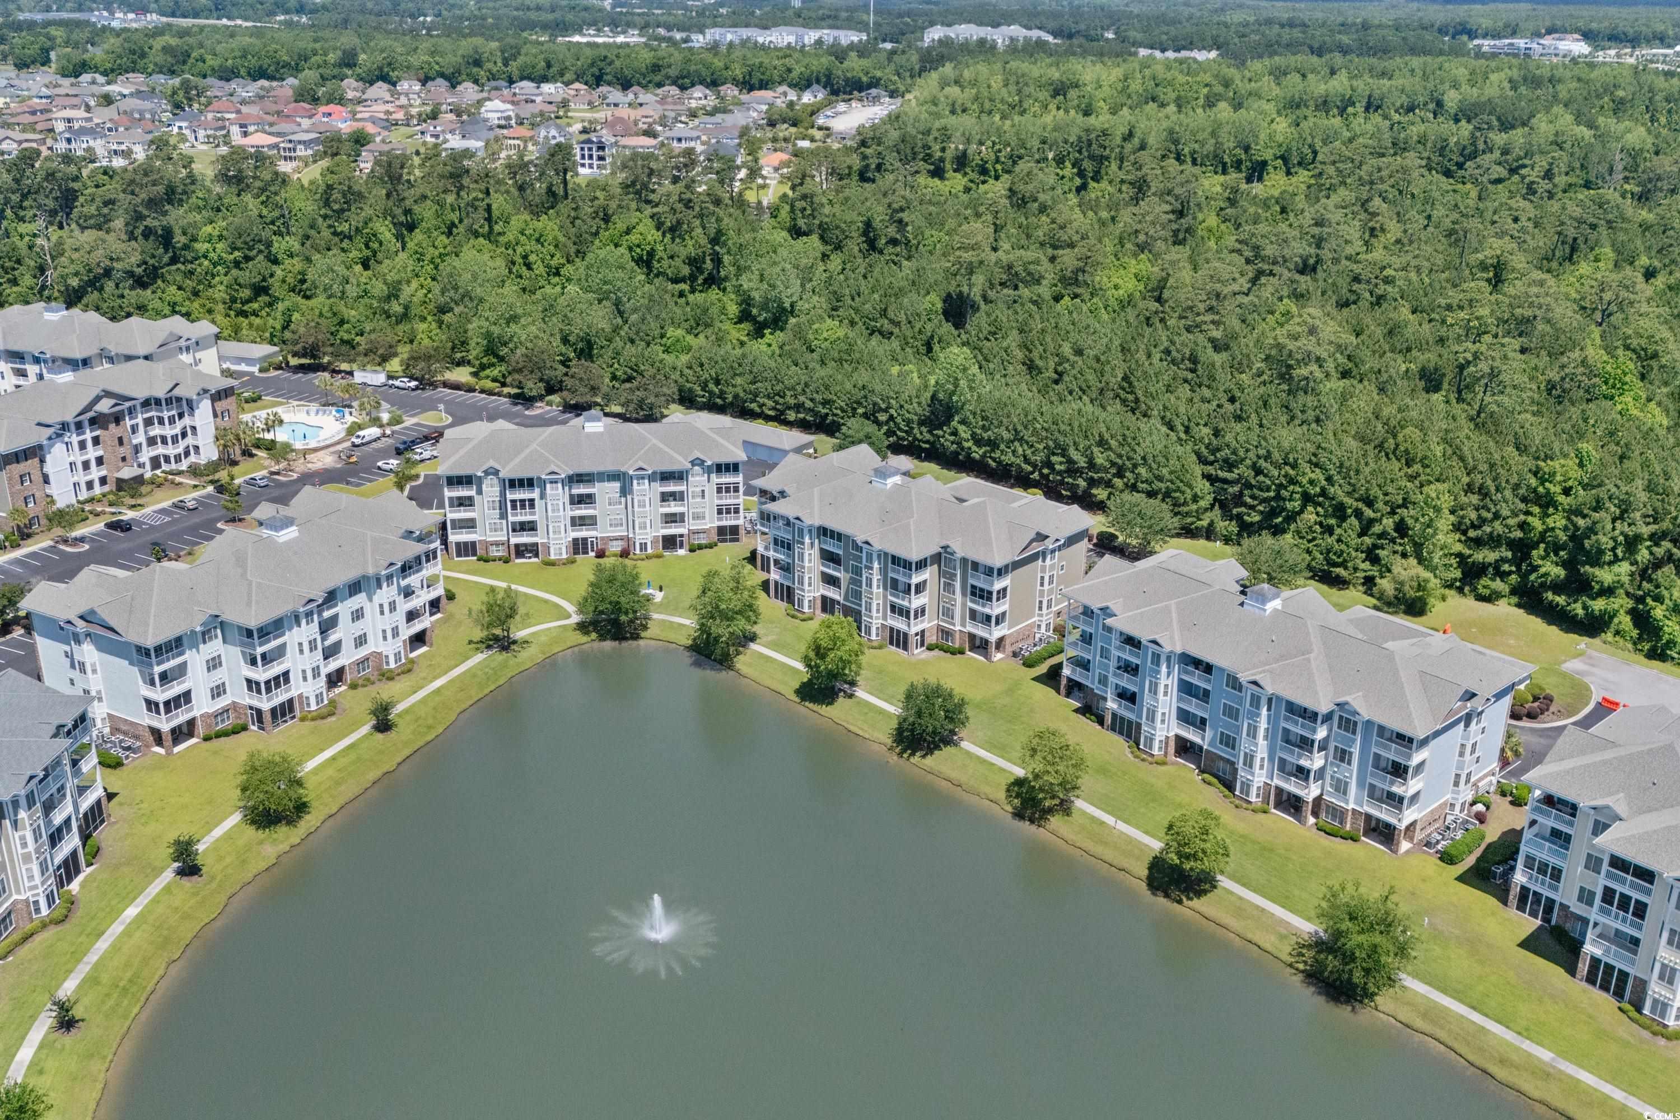
Condominium buildings with white balconies, landscaped grounds, parking, and a pond.
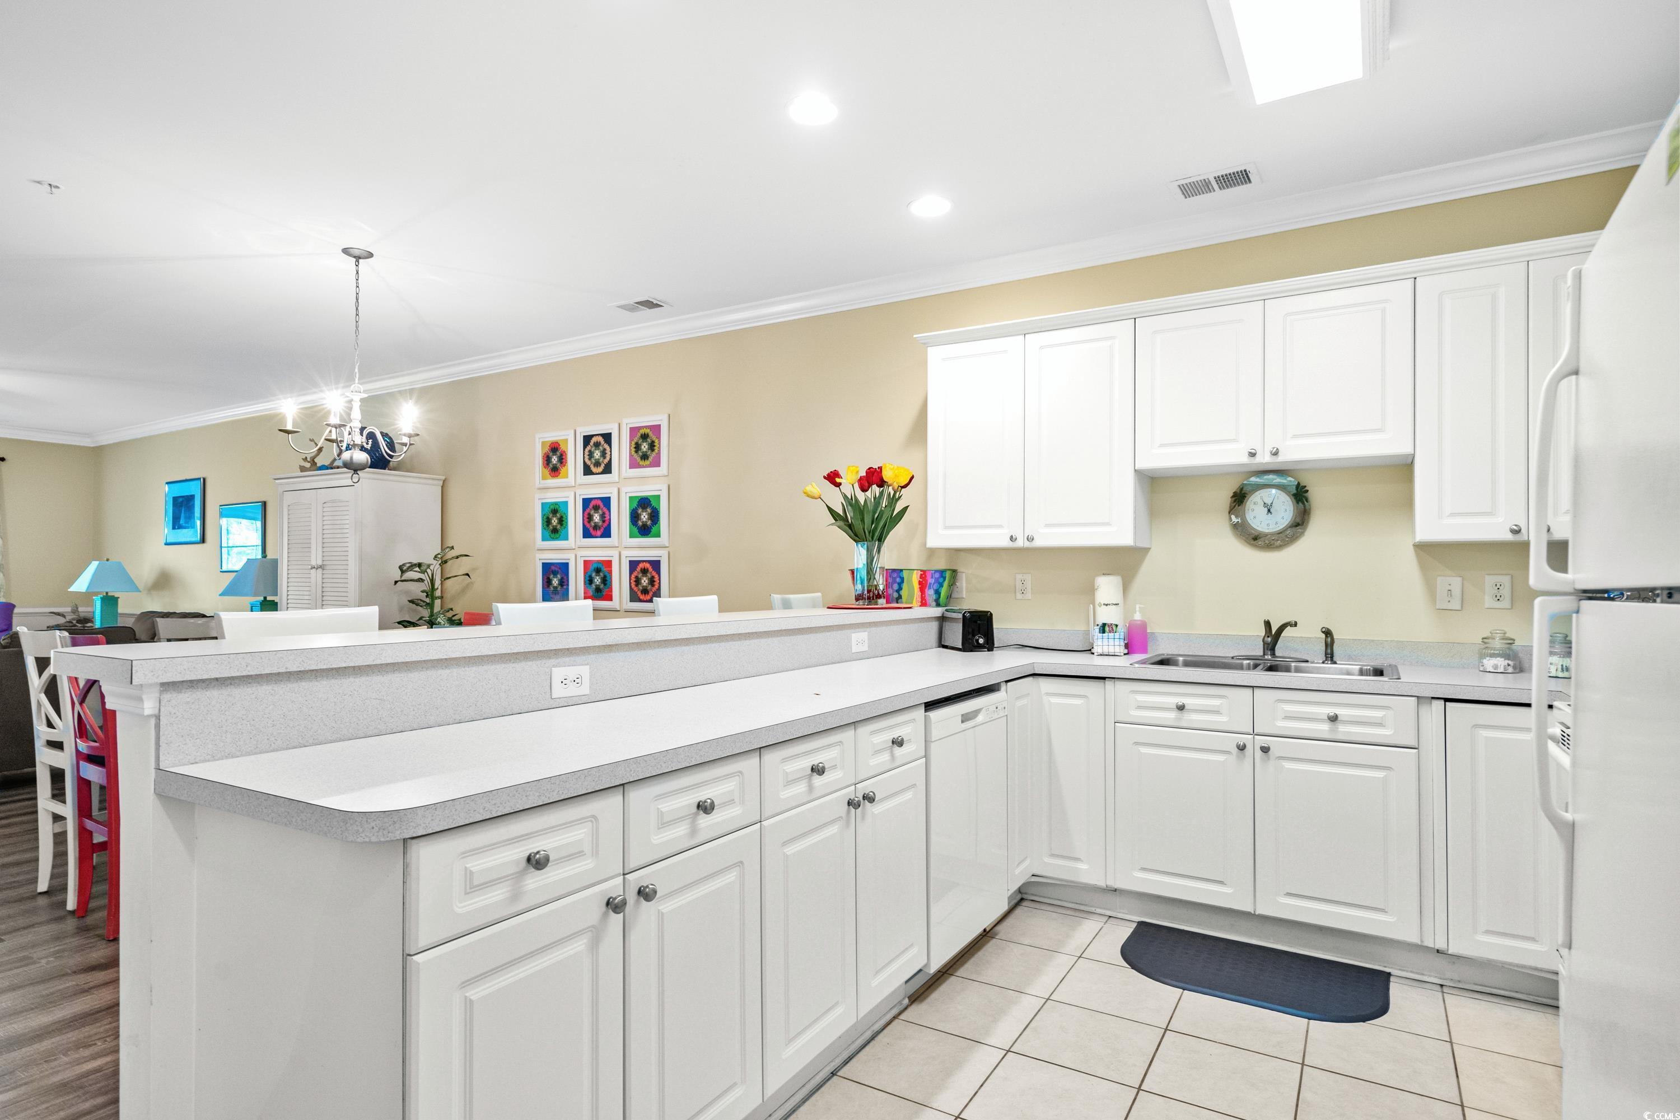
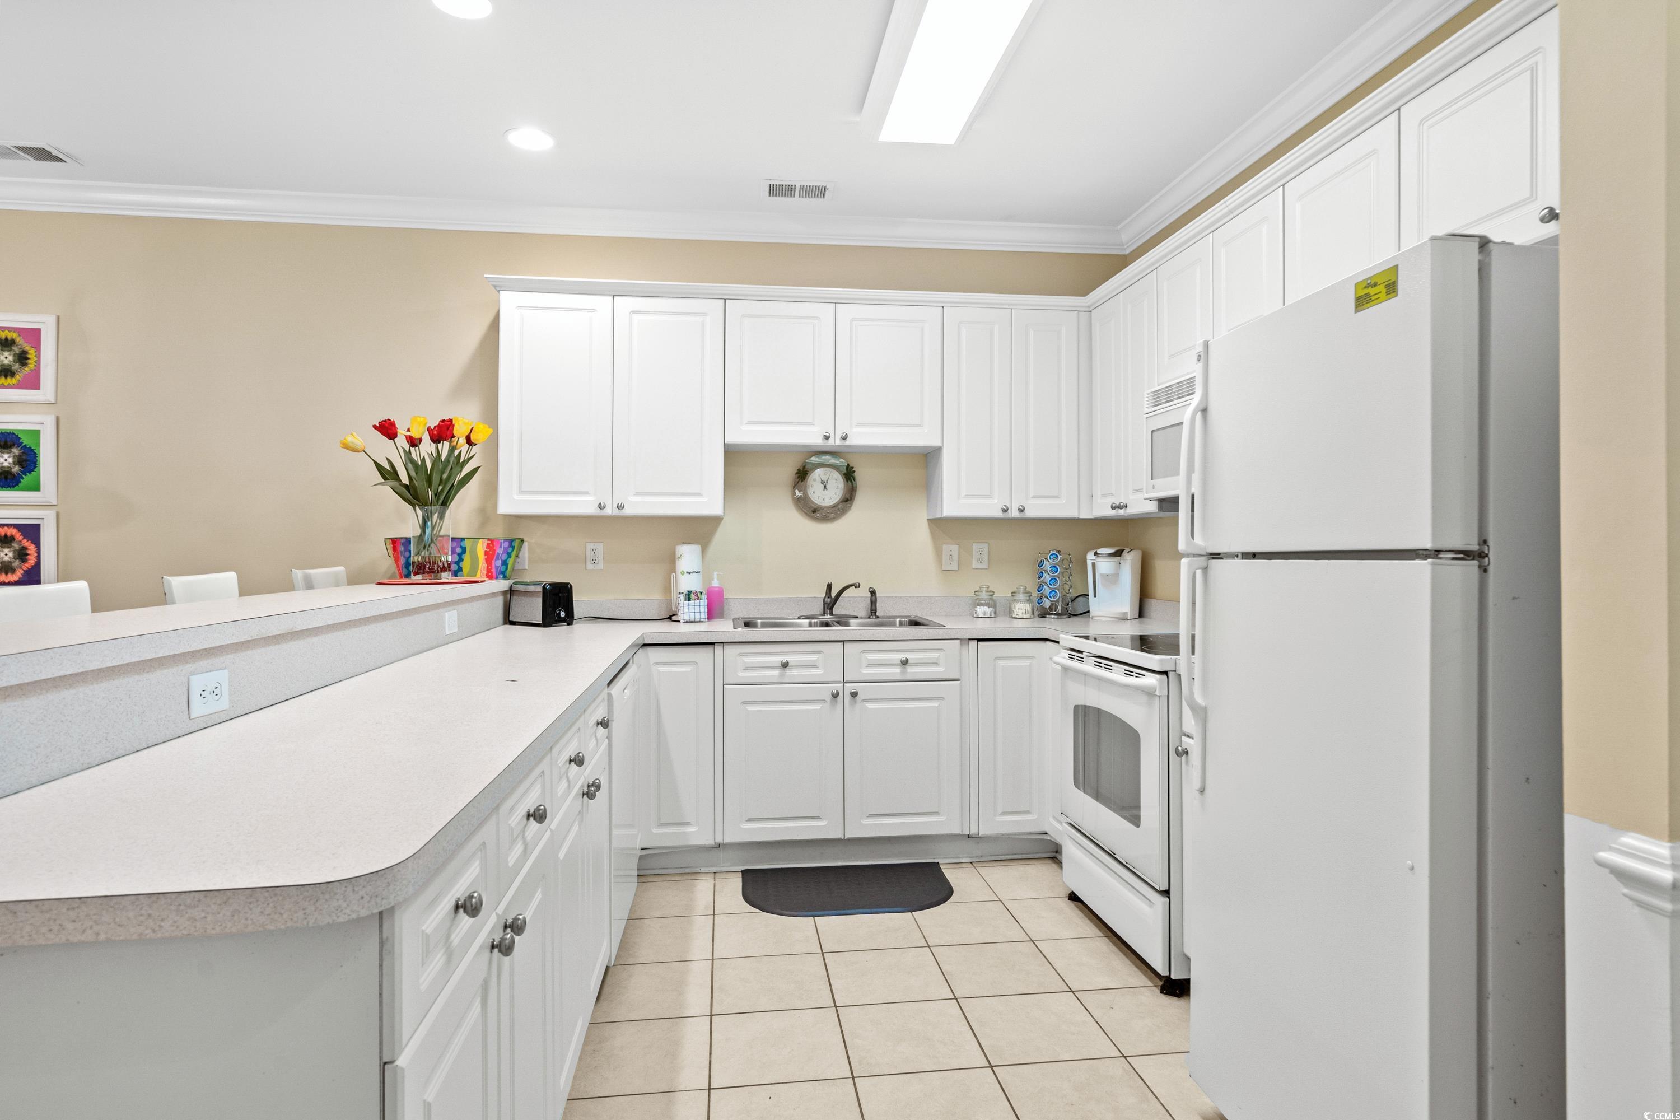
Kitchen with white cabinetry, a long peninsula counter, and a double-basin sink.
Kitchen with white cabinetry, a long peninsula, tiled floor, and colorful tulips on the counter.
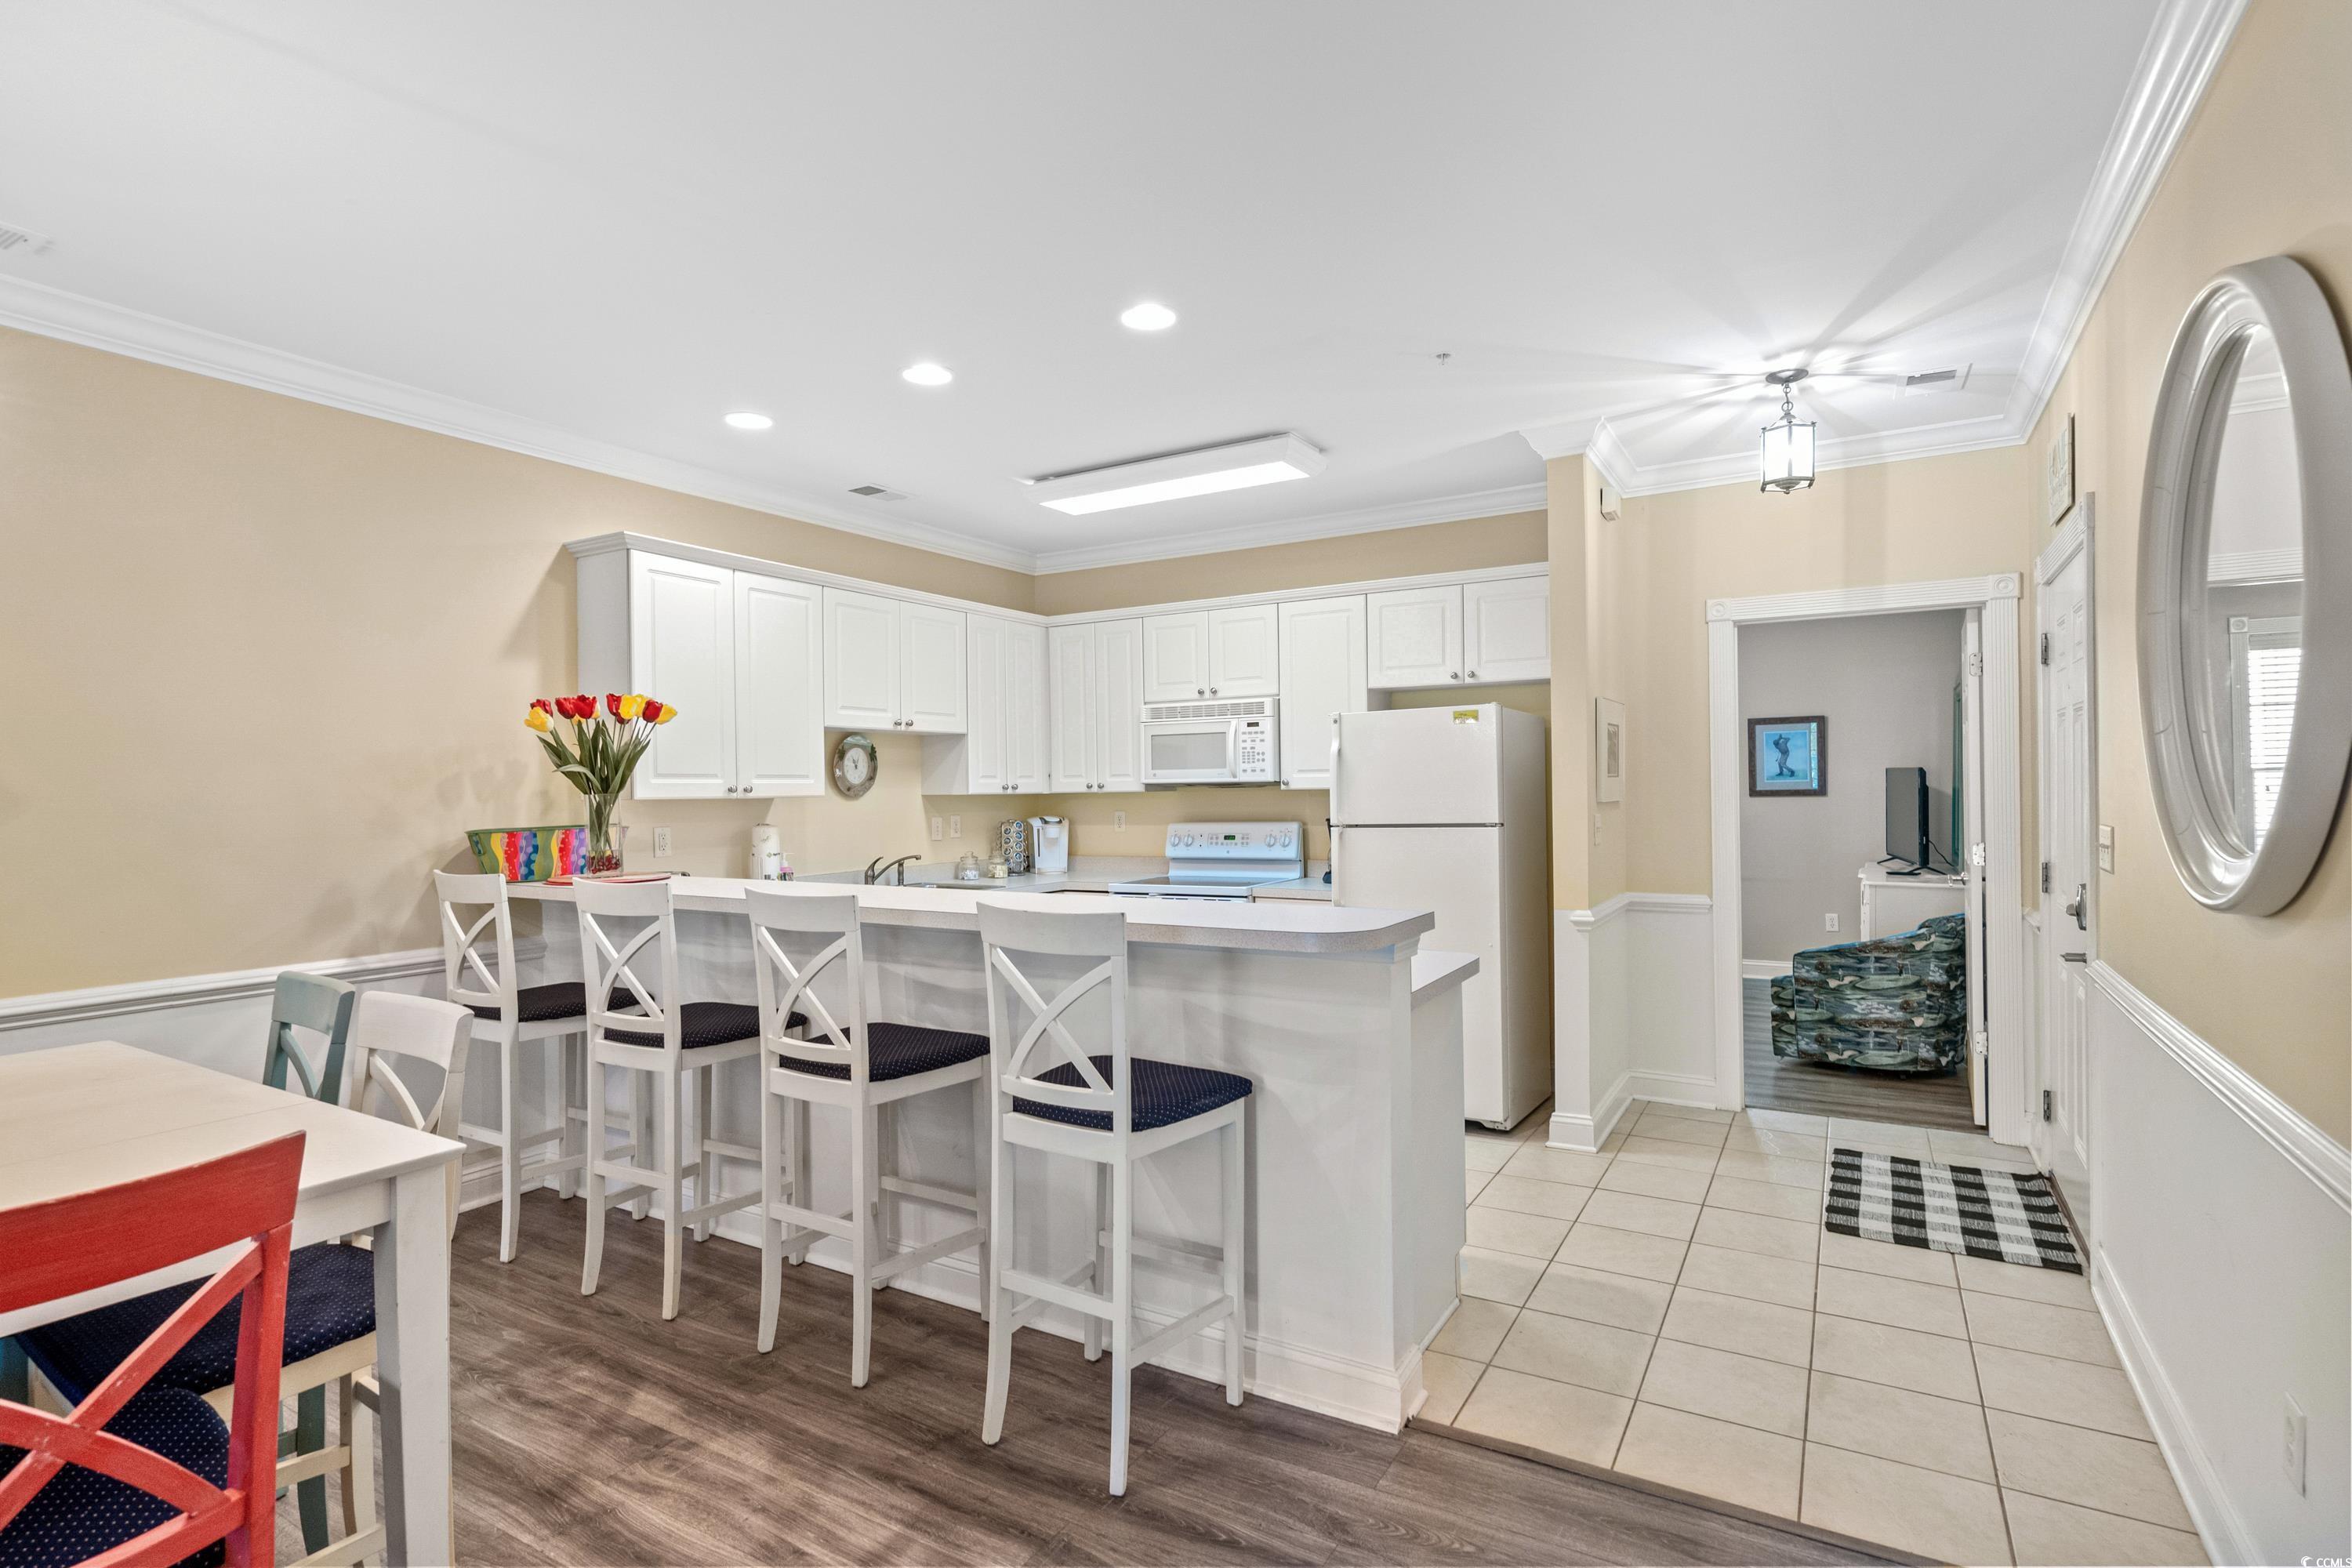
Kitchen and dining area with white cabinets, a long breakfast bar, and an adjoining sitting room.
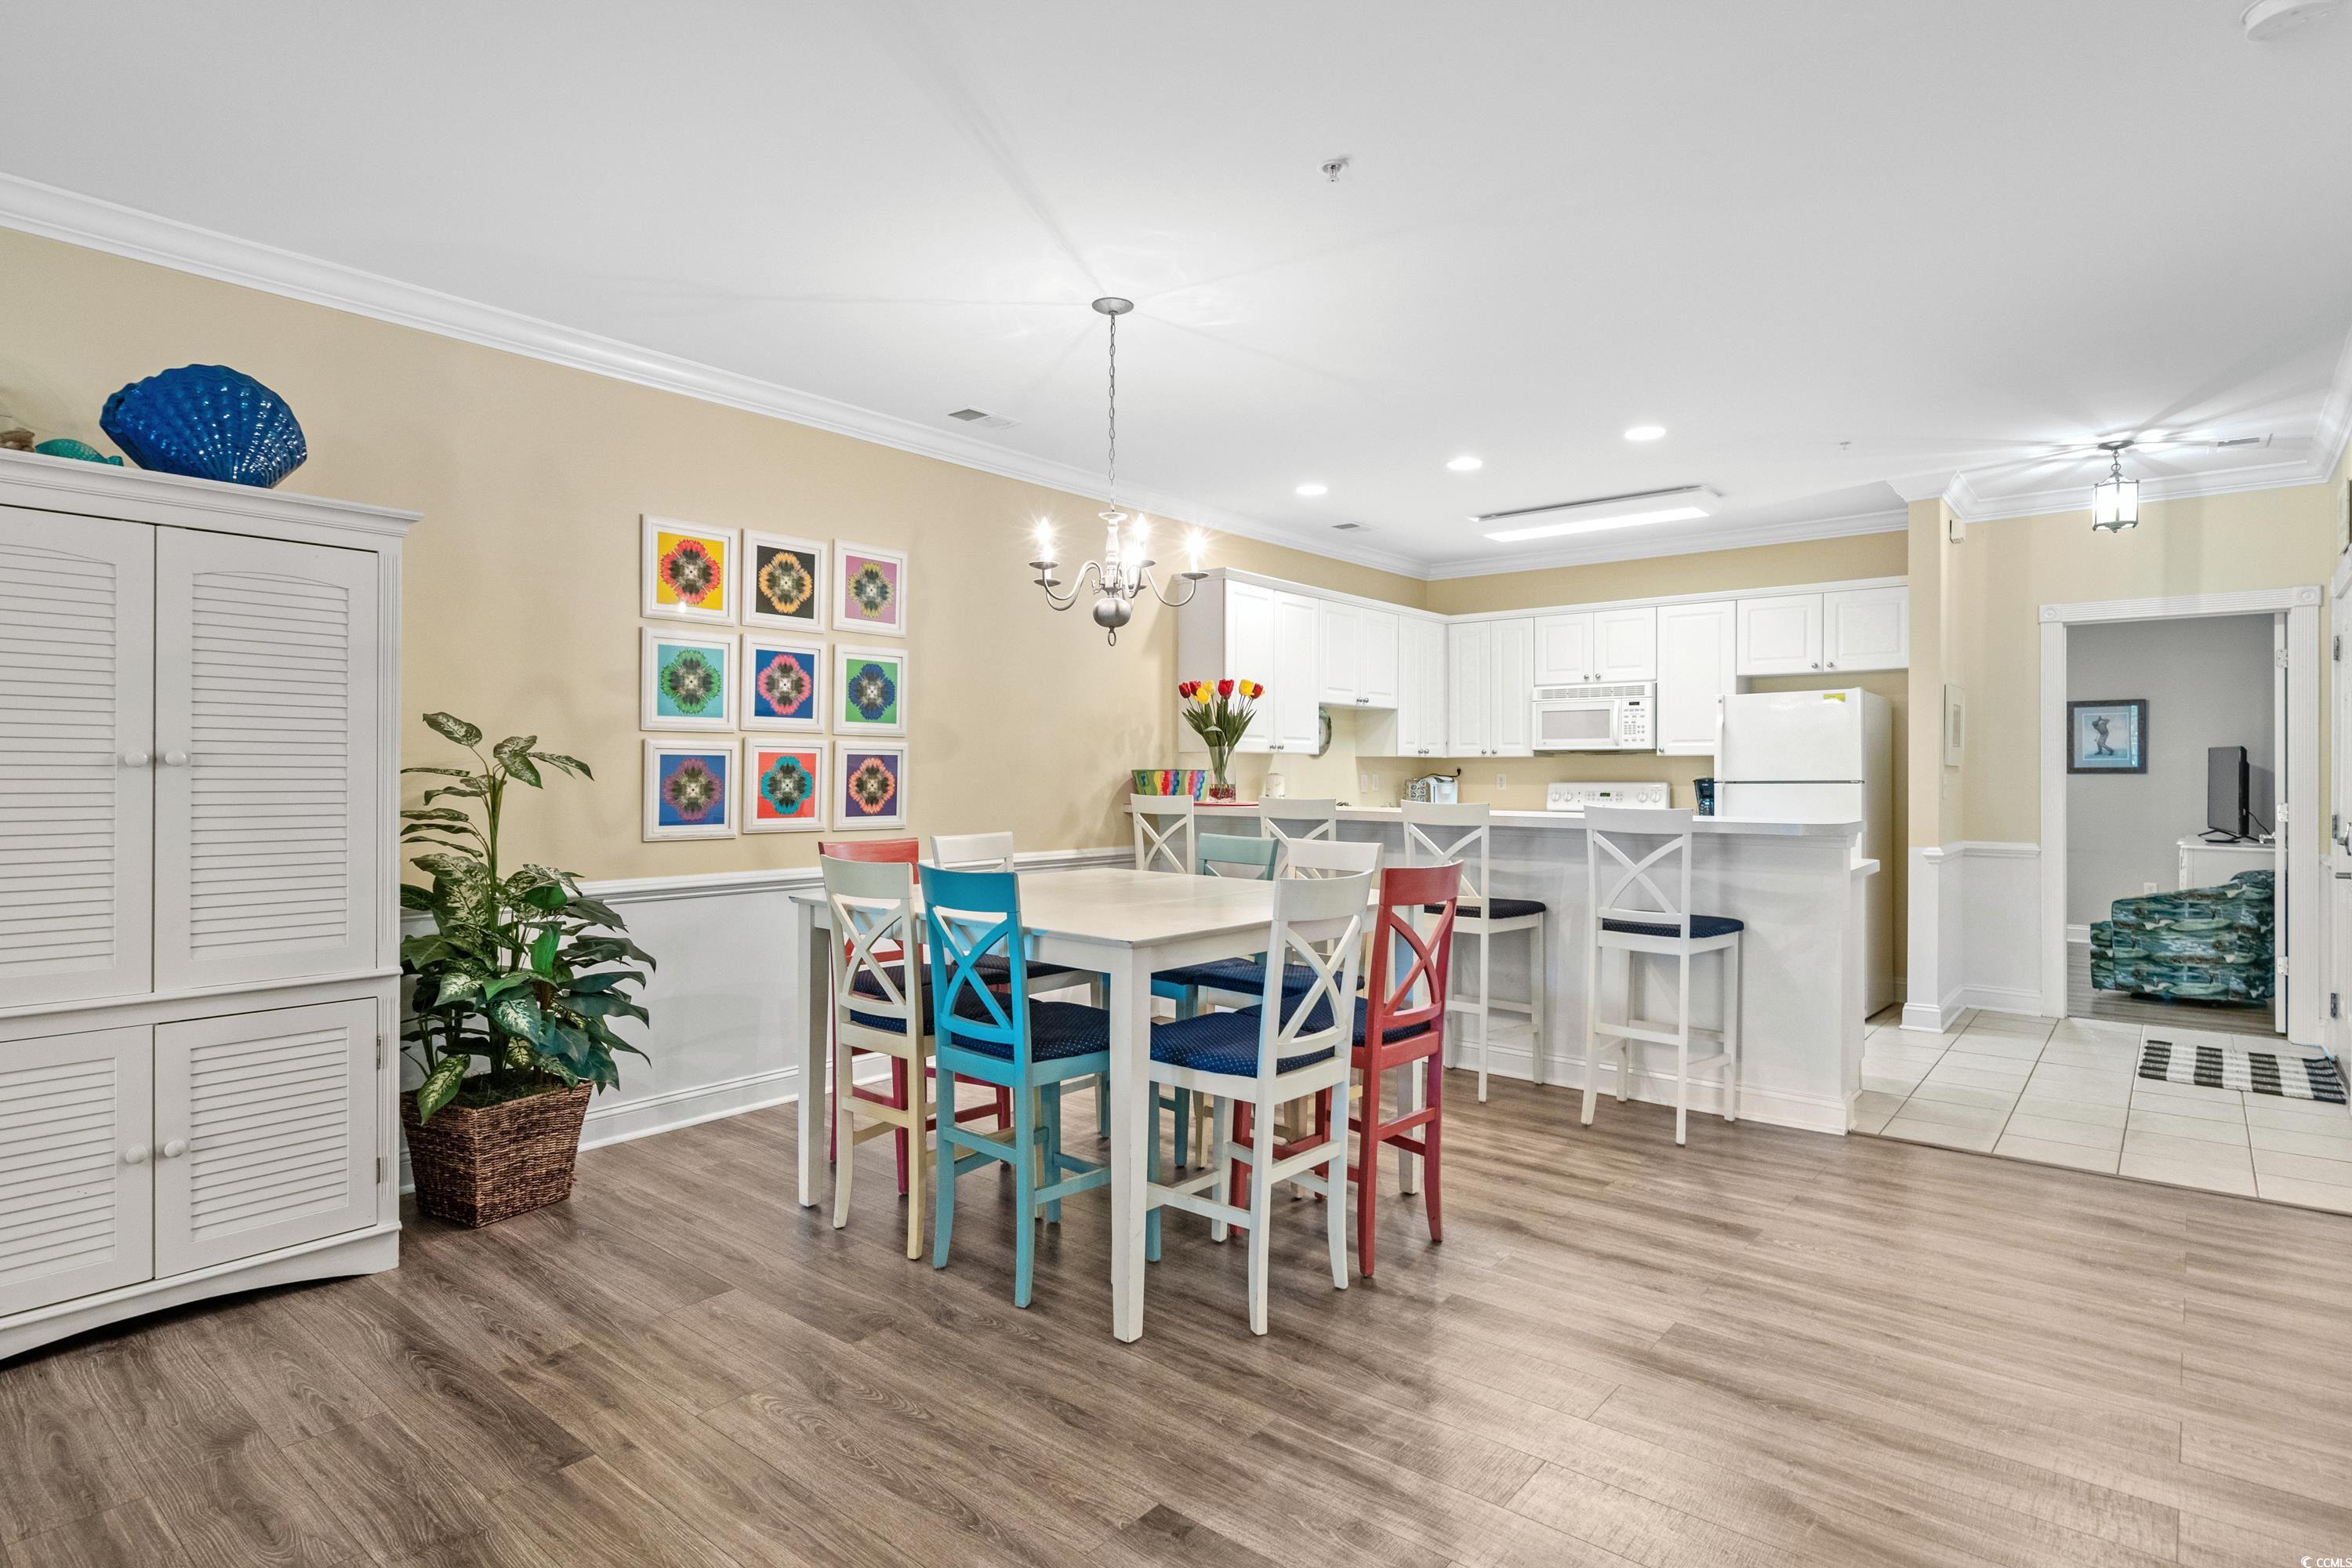
Dining area with colorful chairs beside a white-cabinet kitchen and breakfast bar.
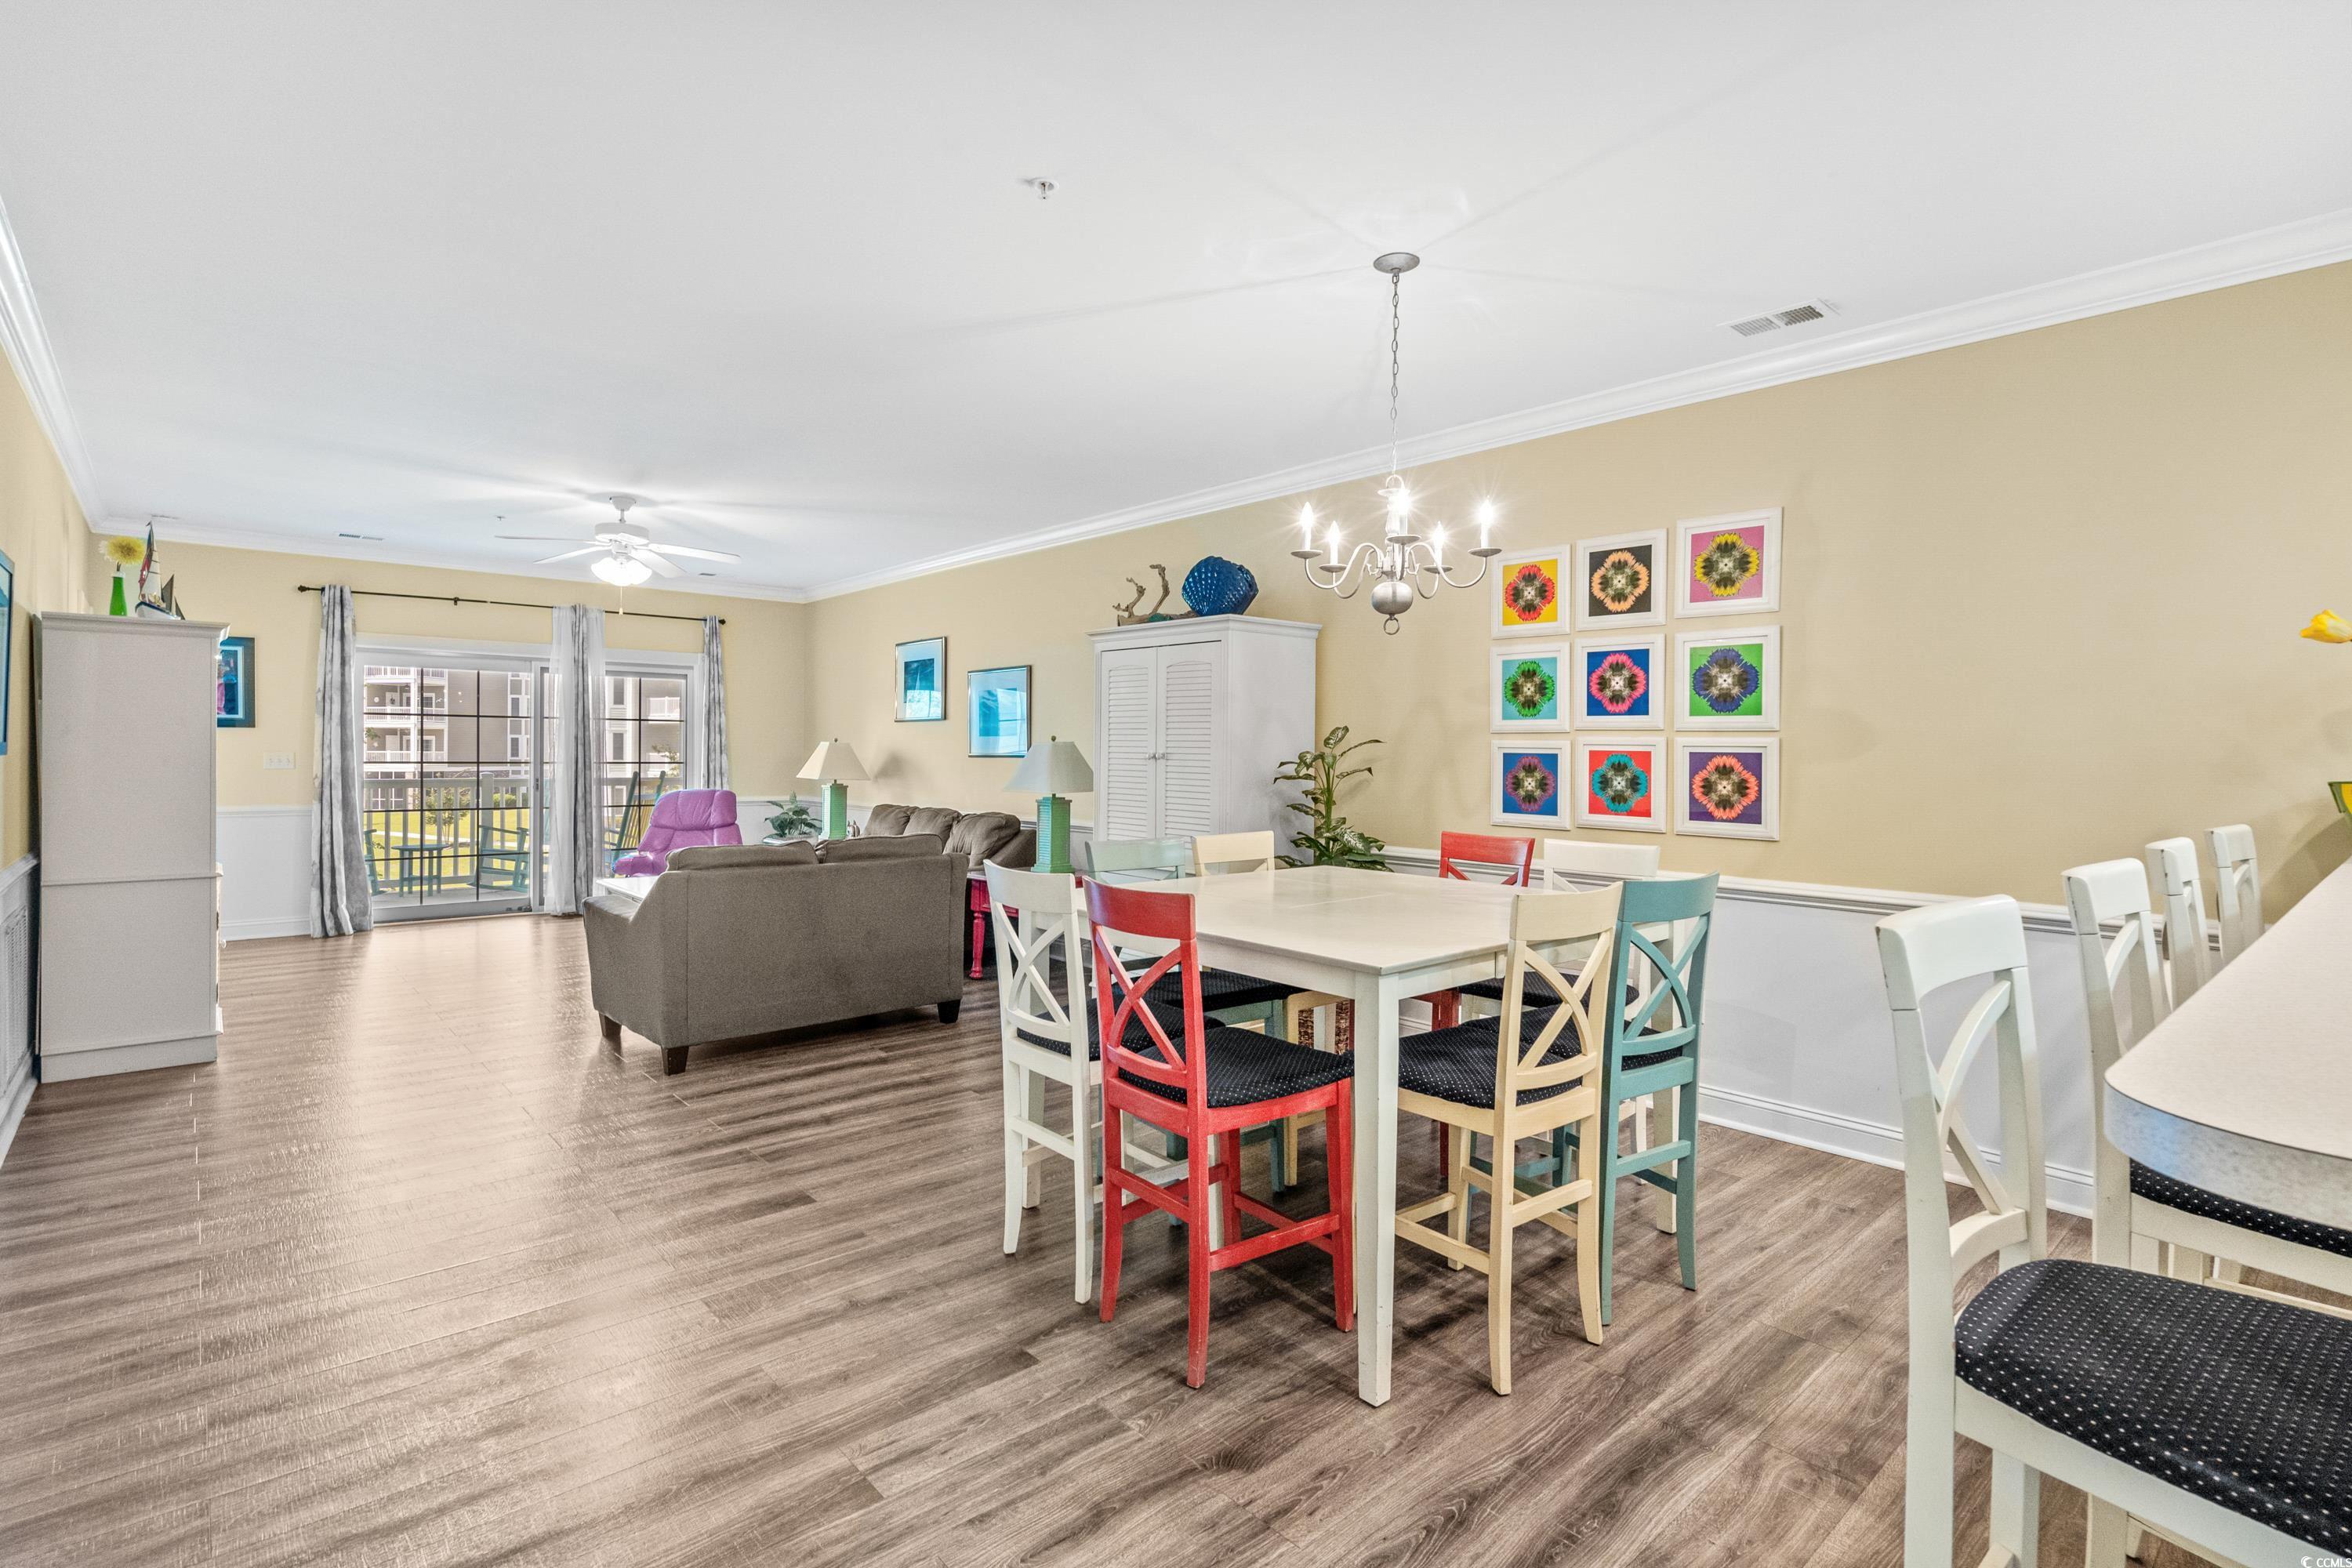
Open-plan dining and living room with colorful dining chairs and sliding doors to a balcony.
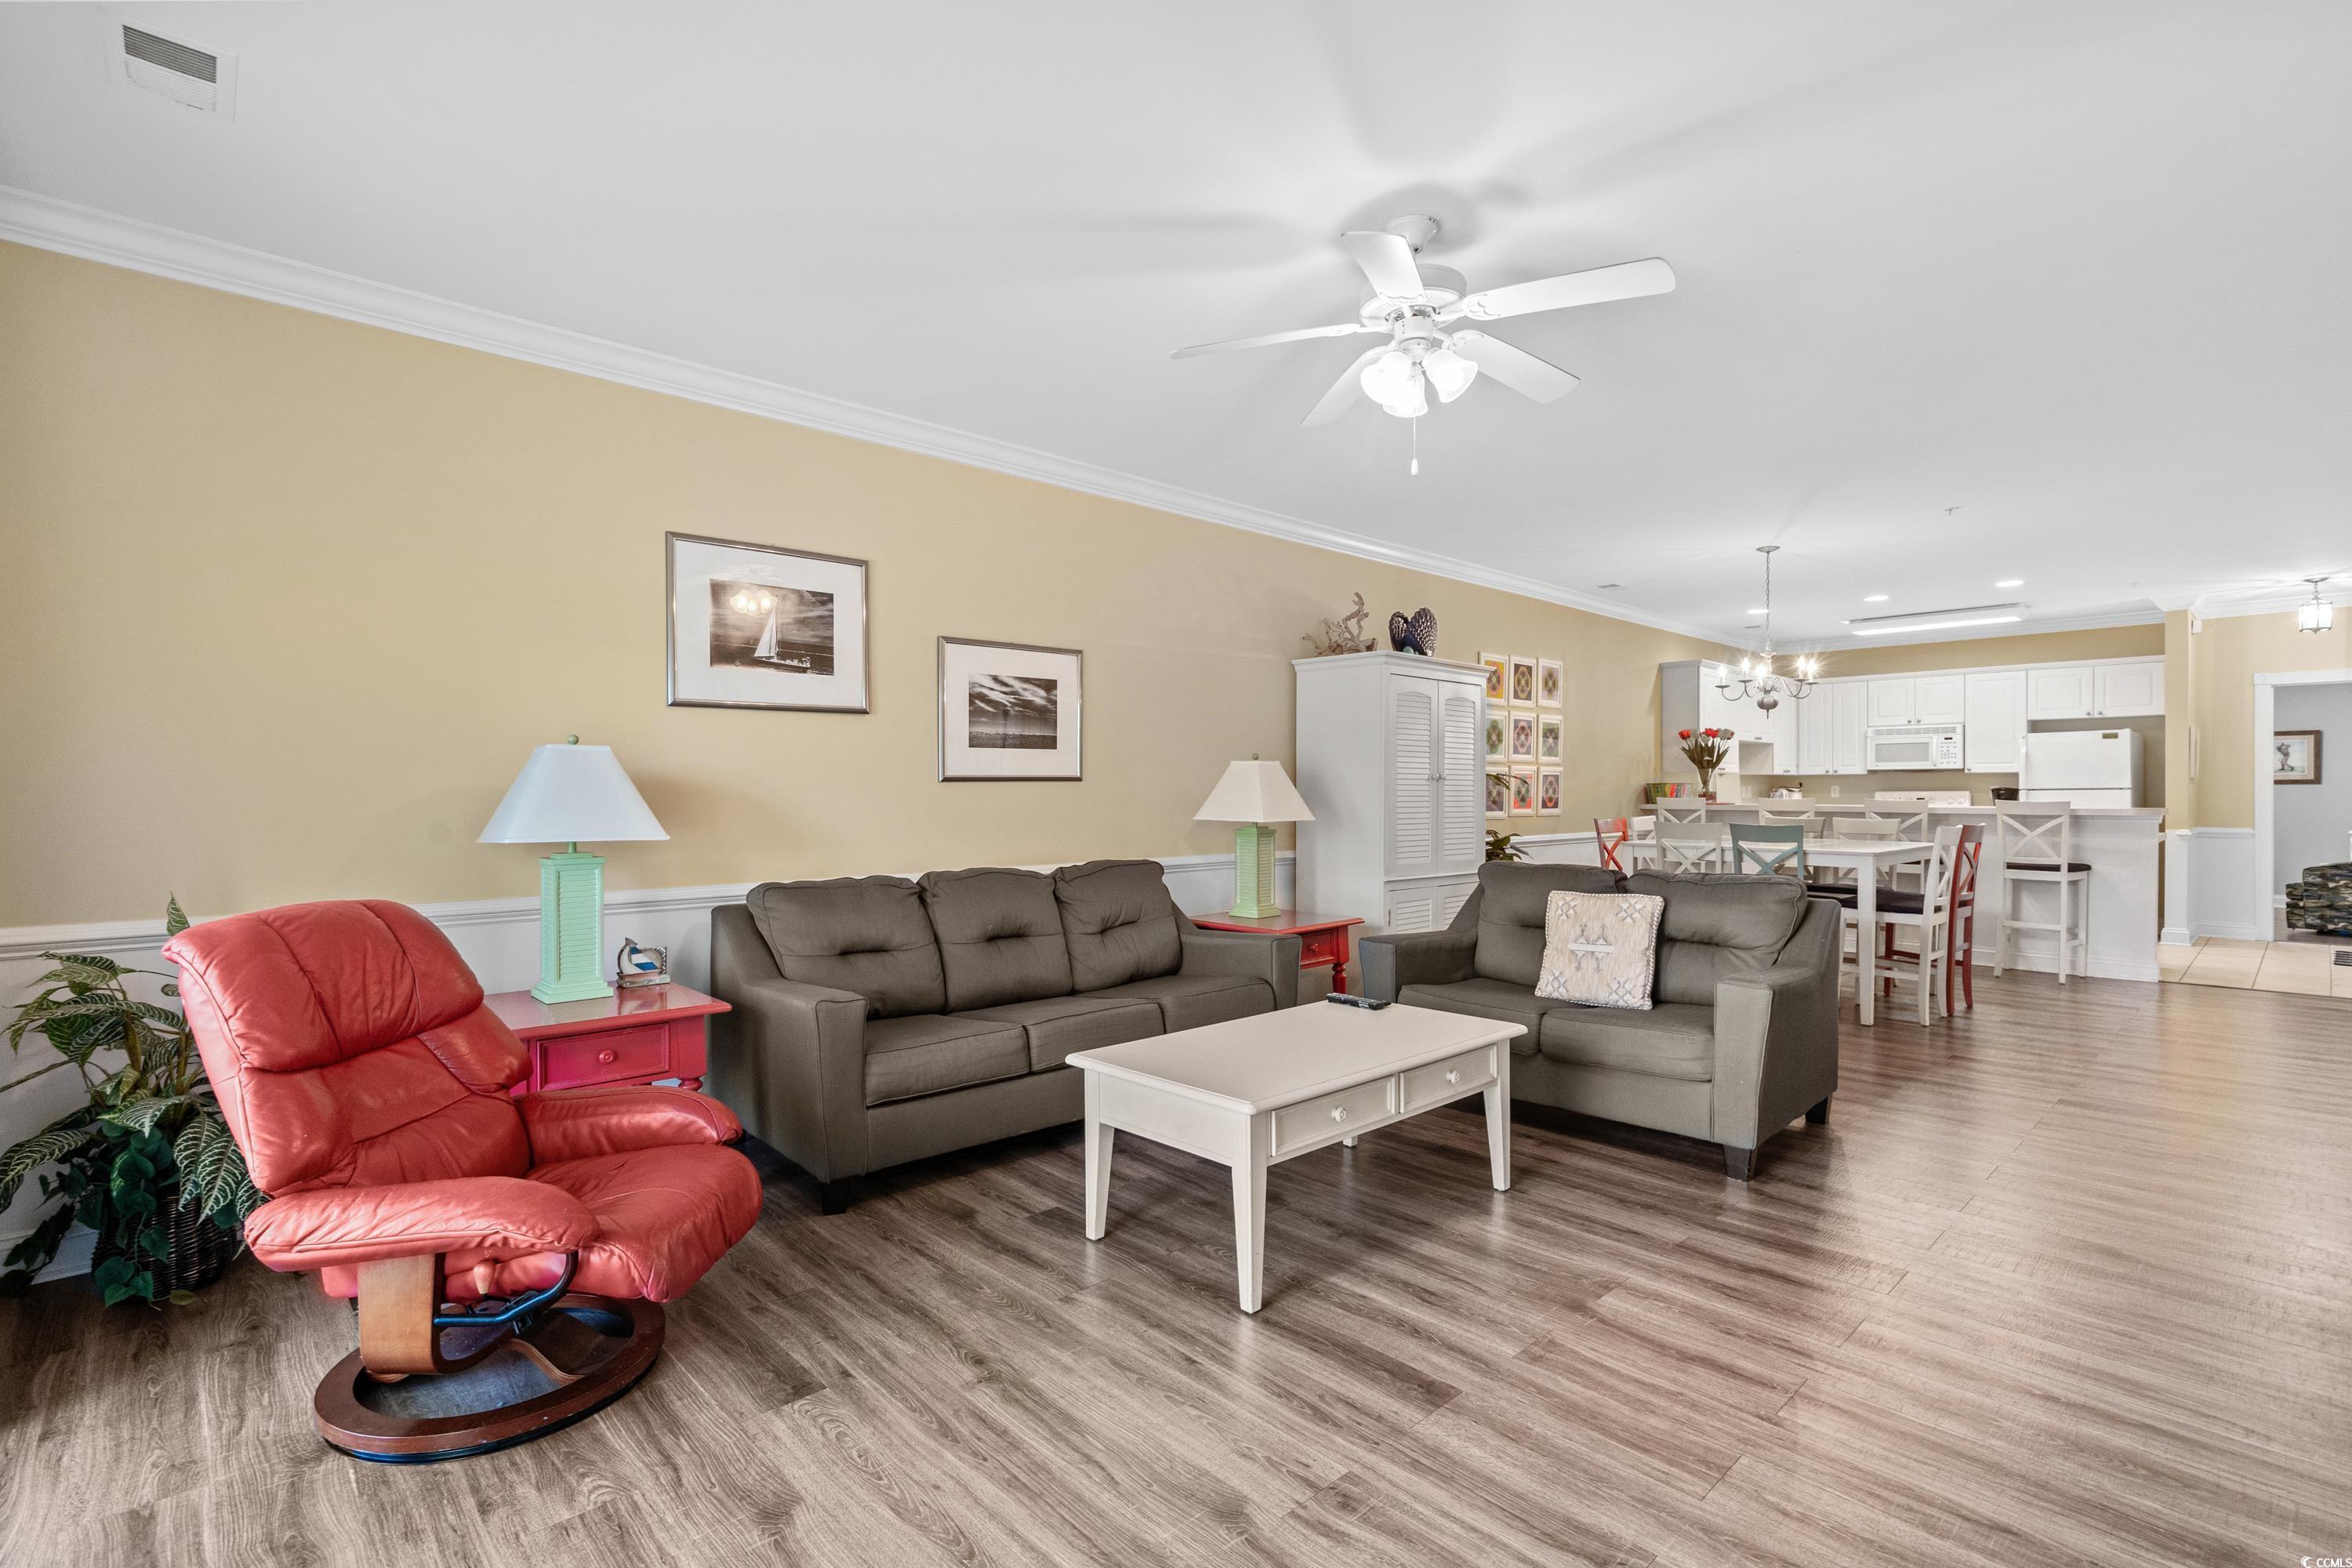
Open-plan living room with gray sofas, a red recliner, and a white kitchen beyond.
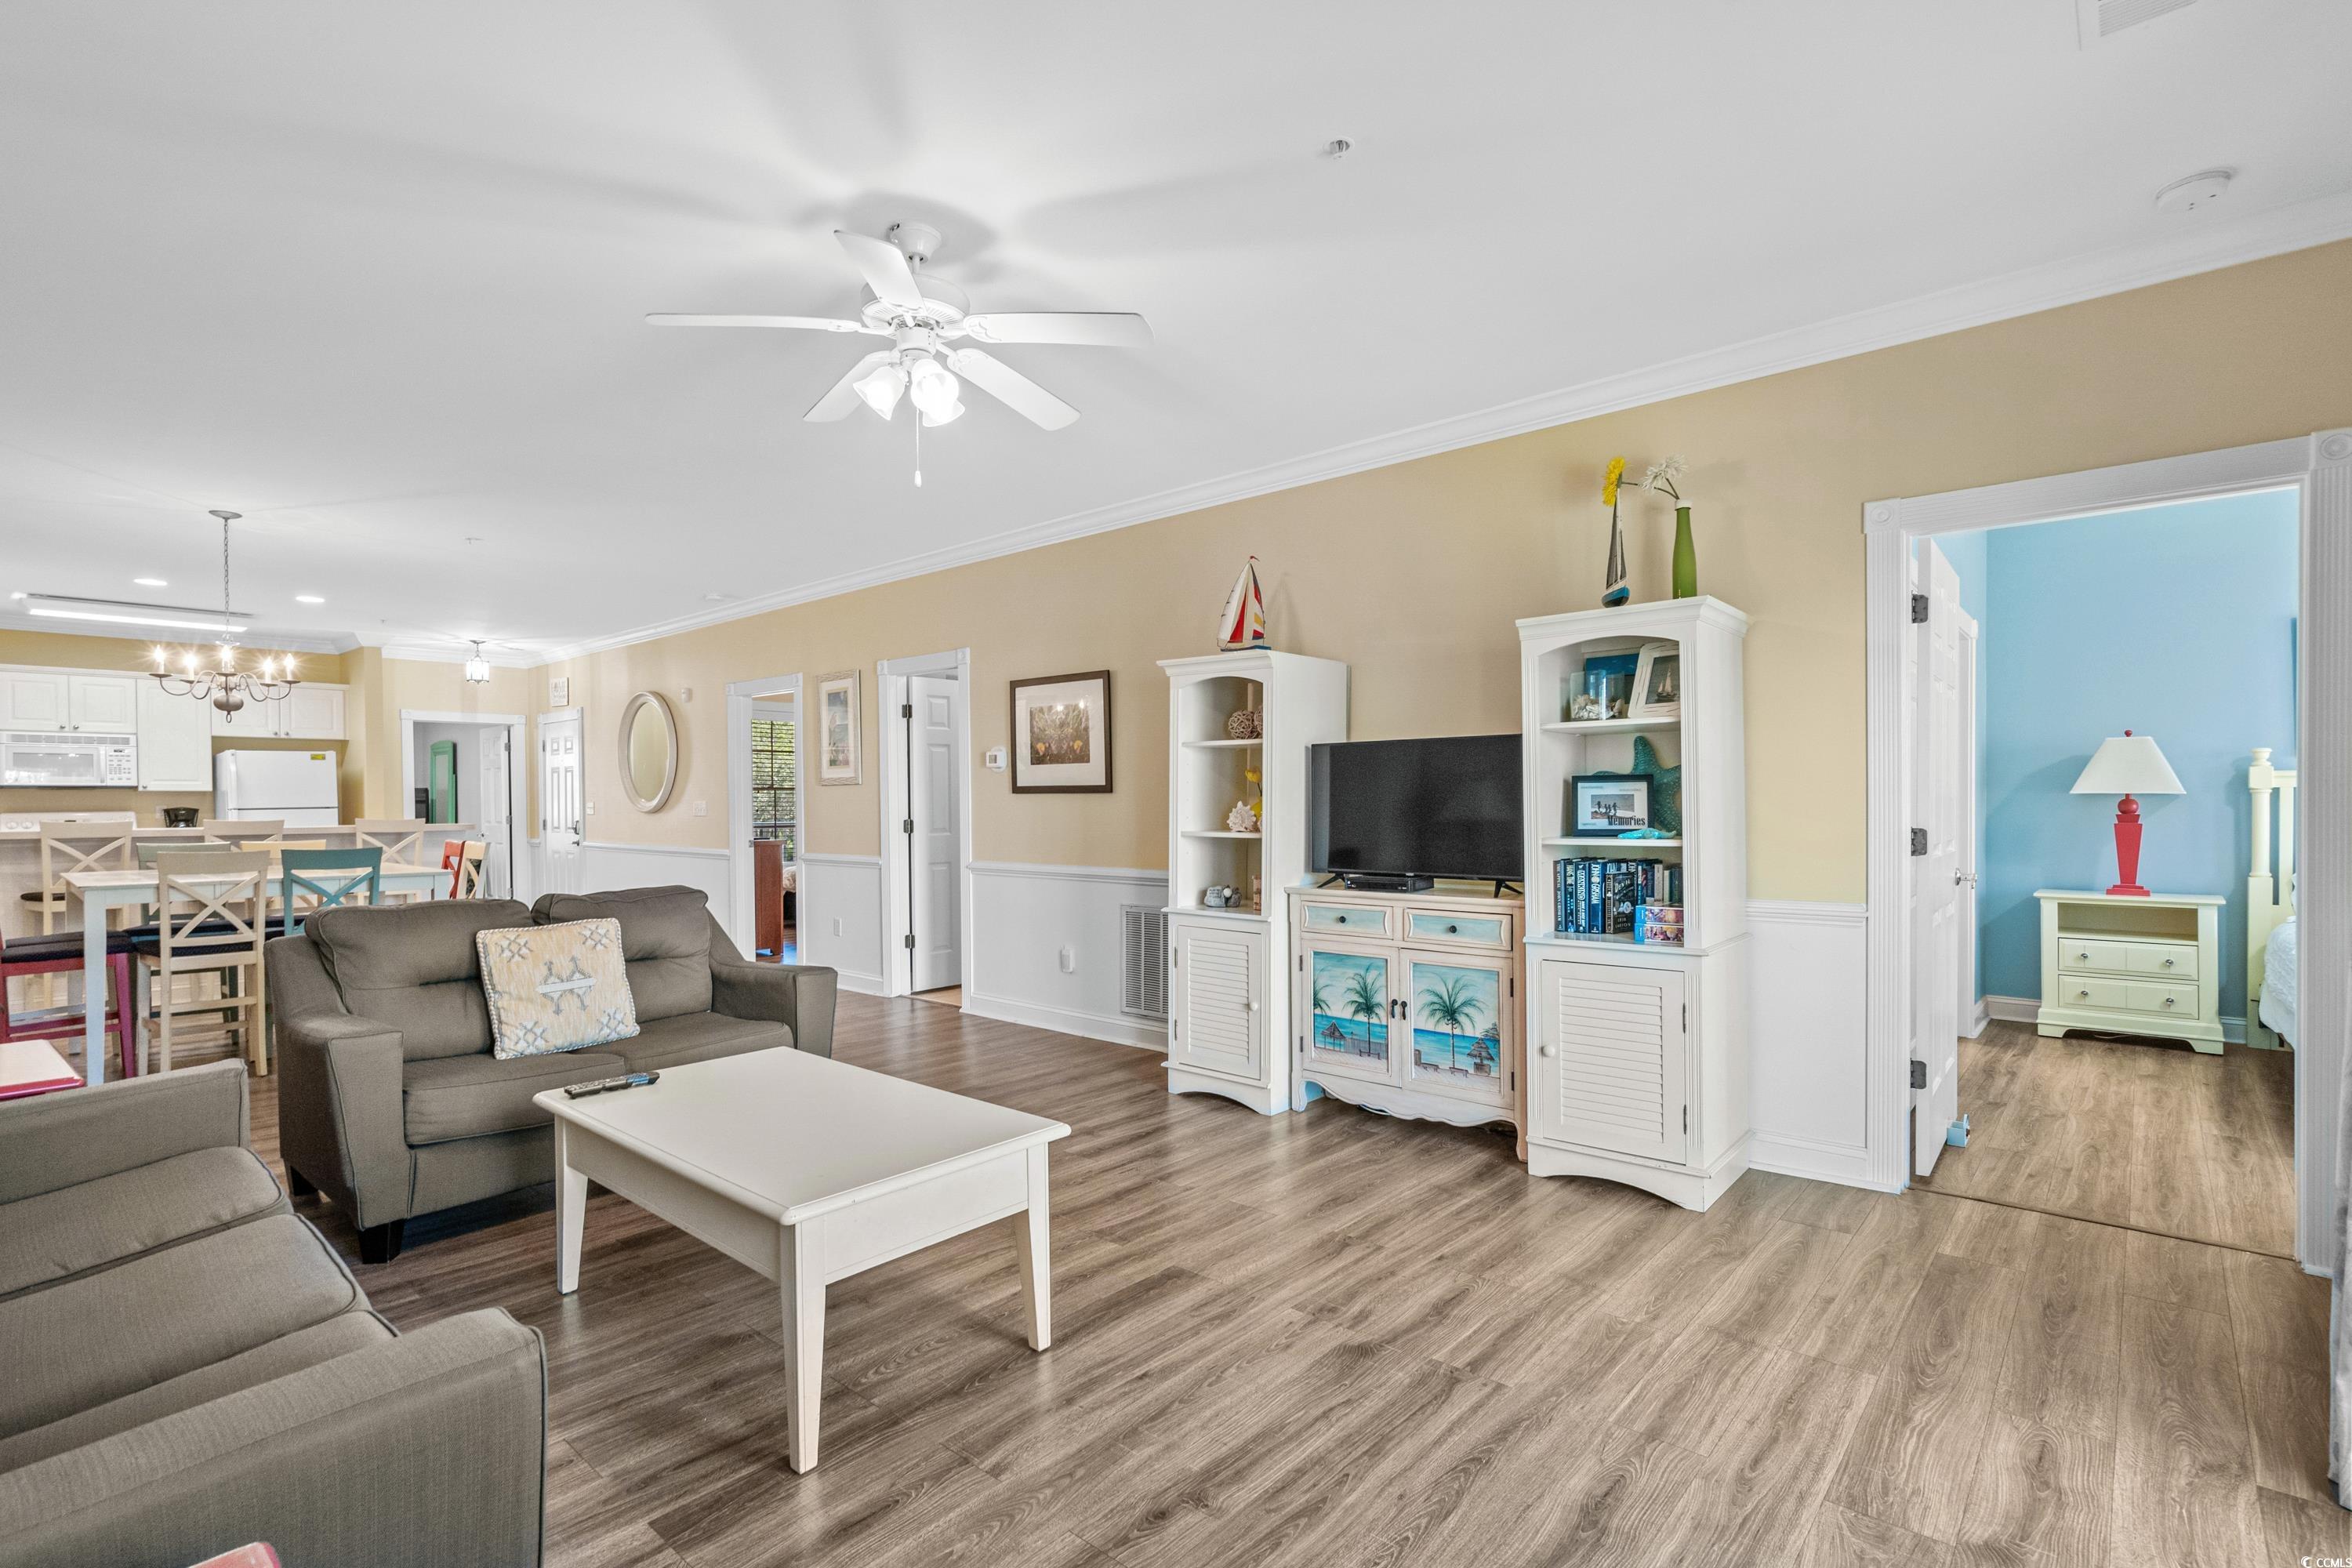
Furnished living room with gray sofas, white TV cabinetry, wood-look floors, and an open doorway to a blue bedroom.
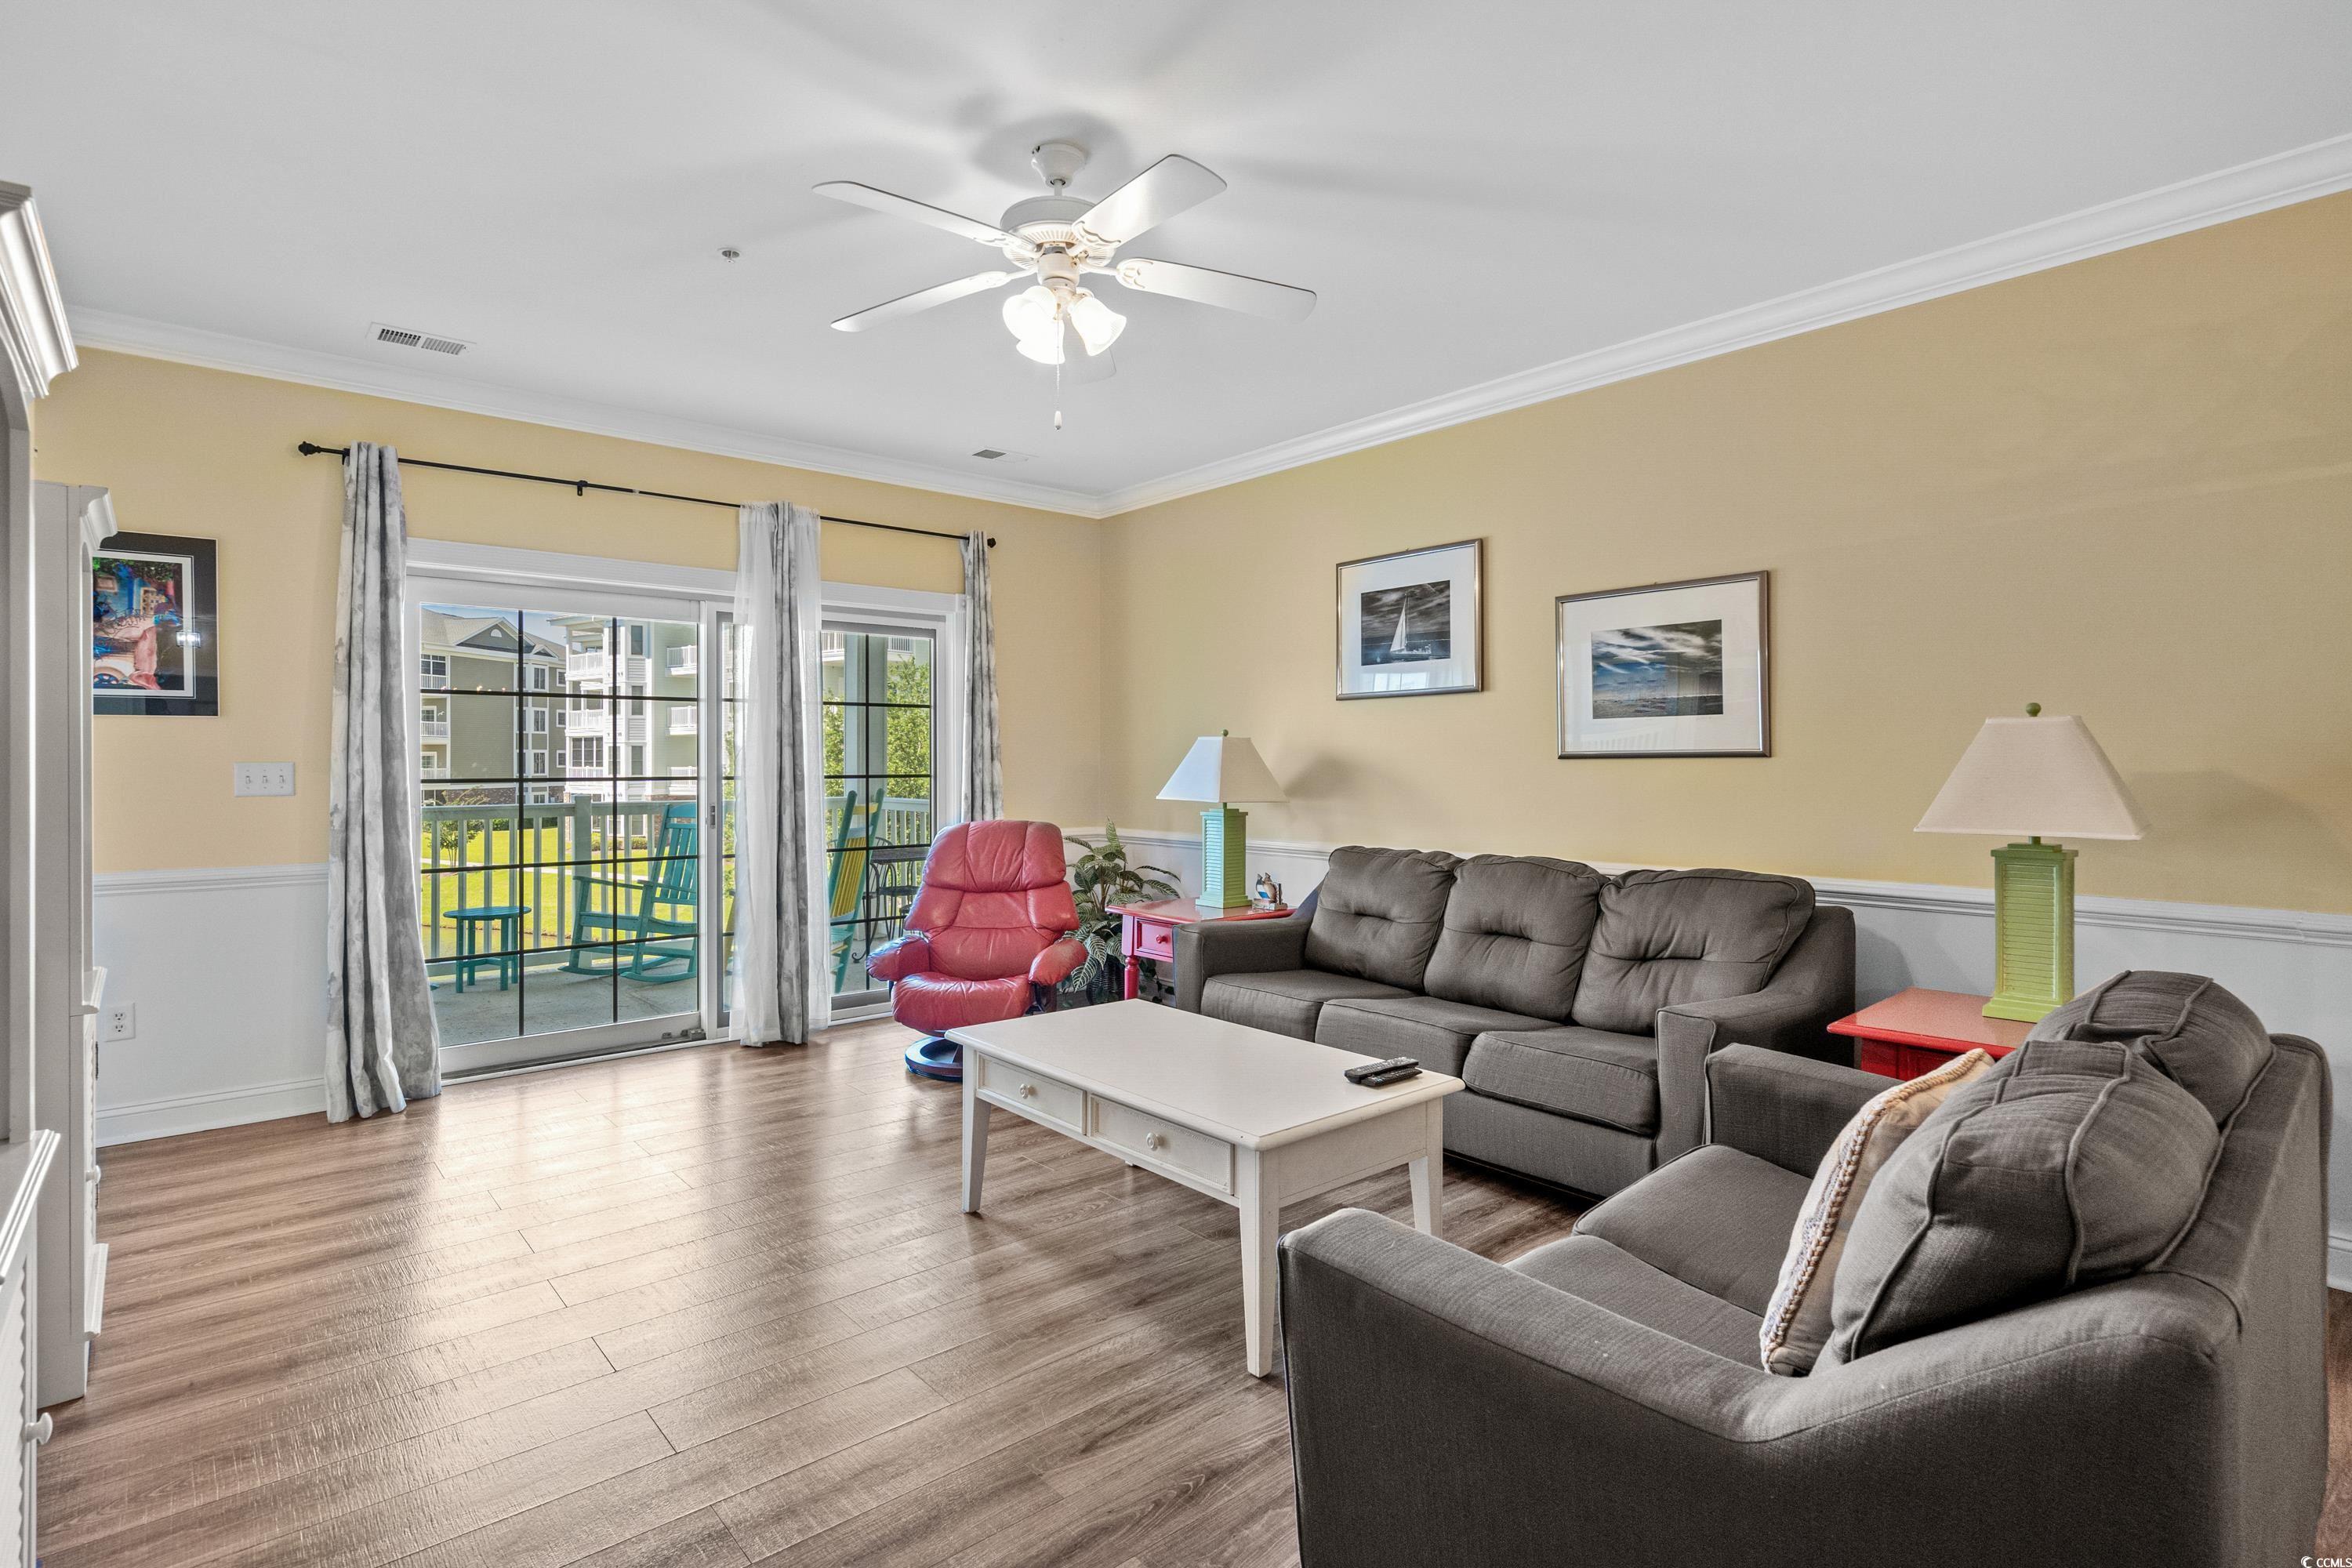
Furnished living room with gray sofas, red recliner, and sliding doors to a balcony.
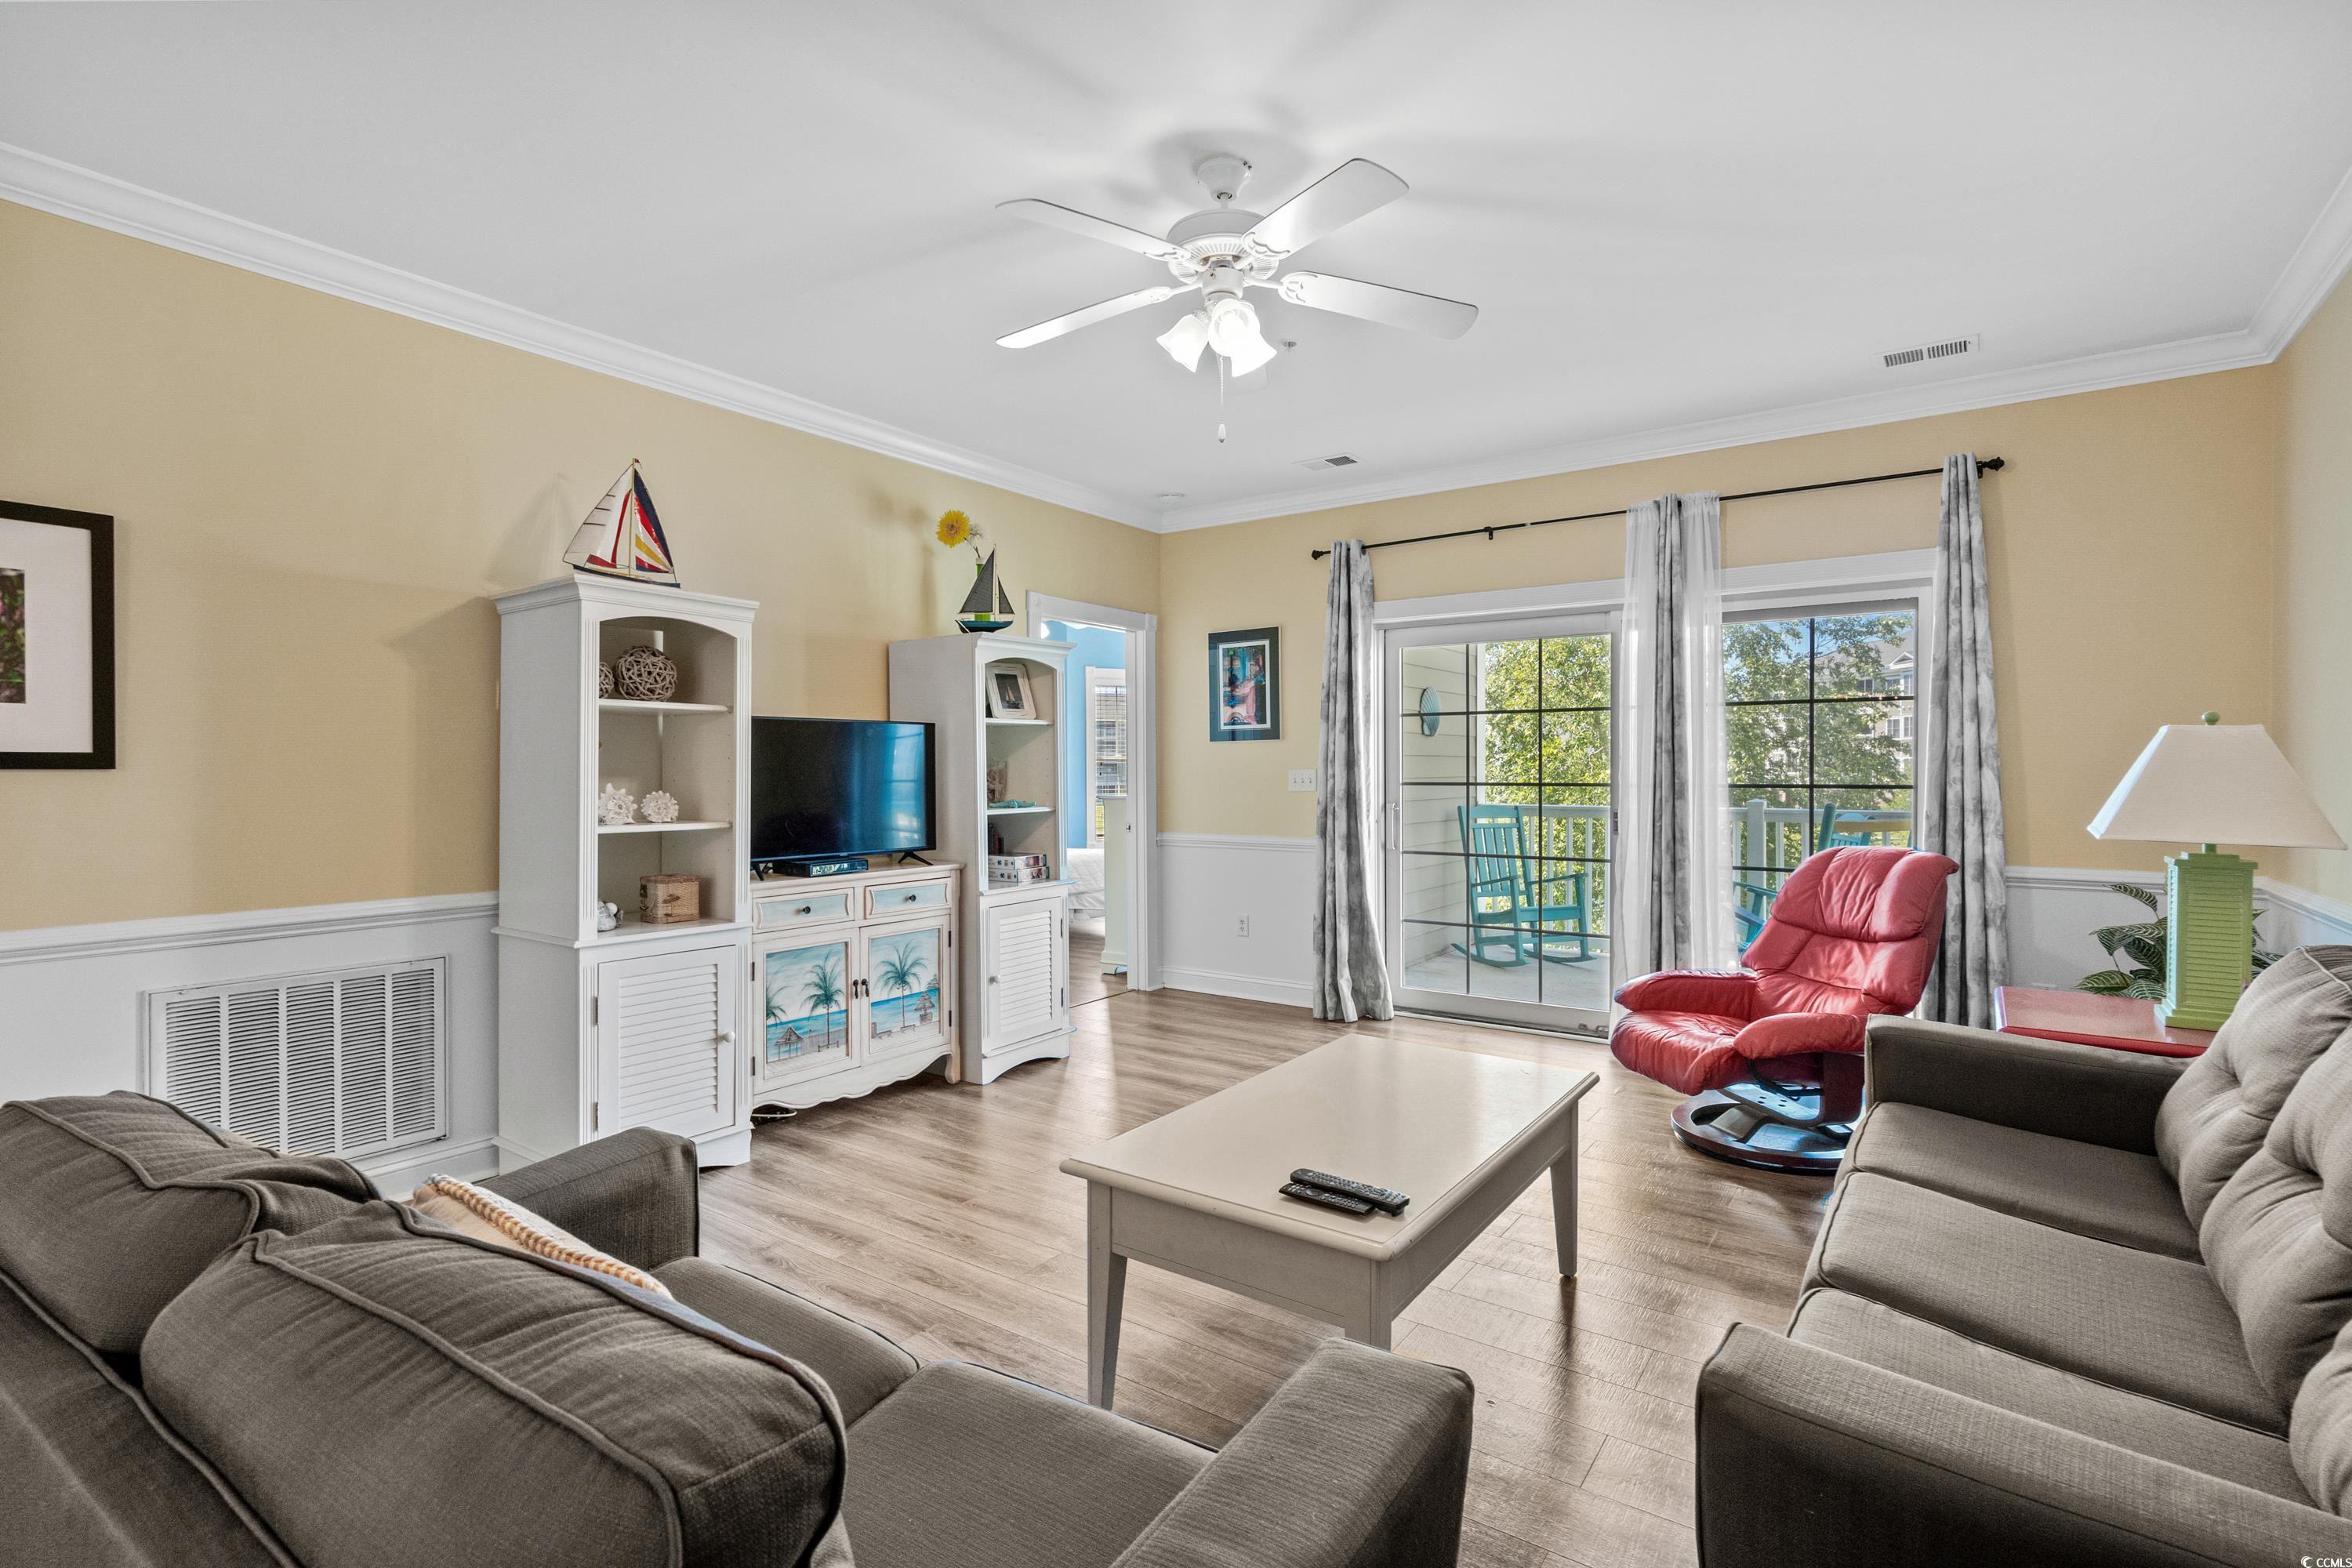
Living room with gray sofas, a red recliner, and sliding doors opening to a balcony.
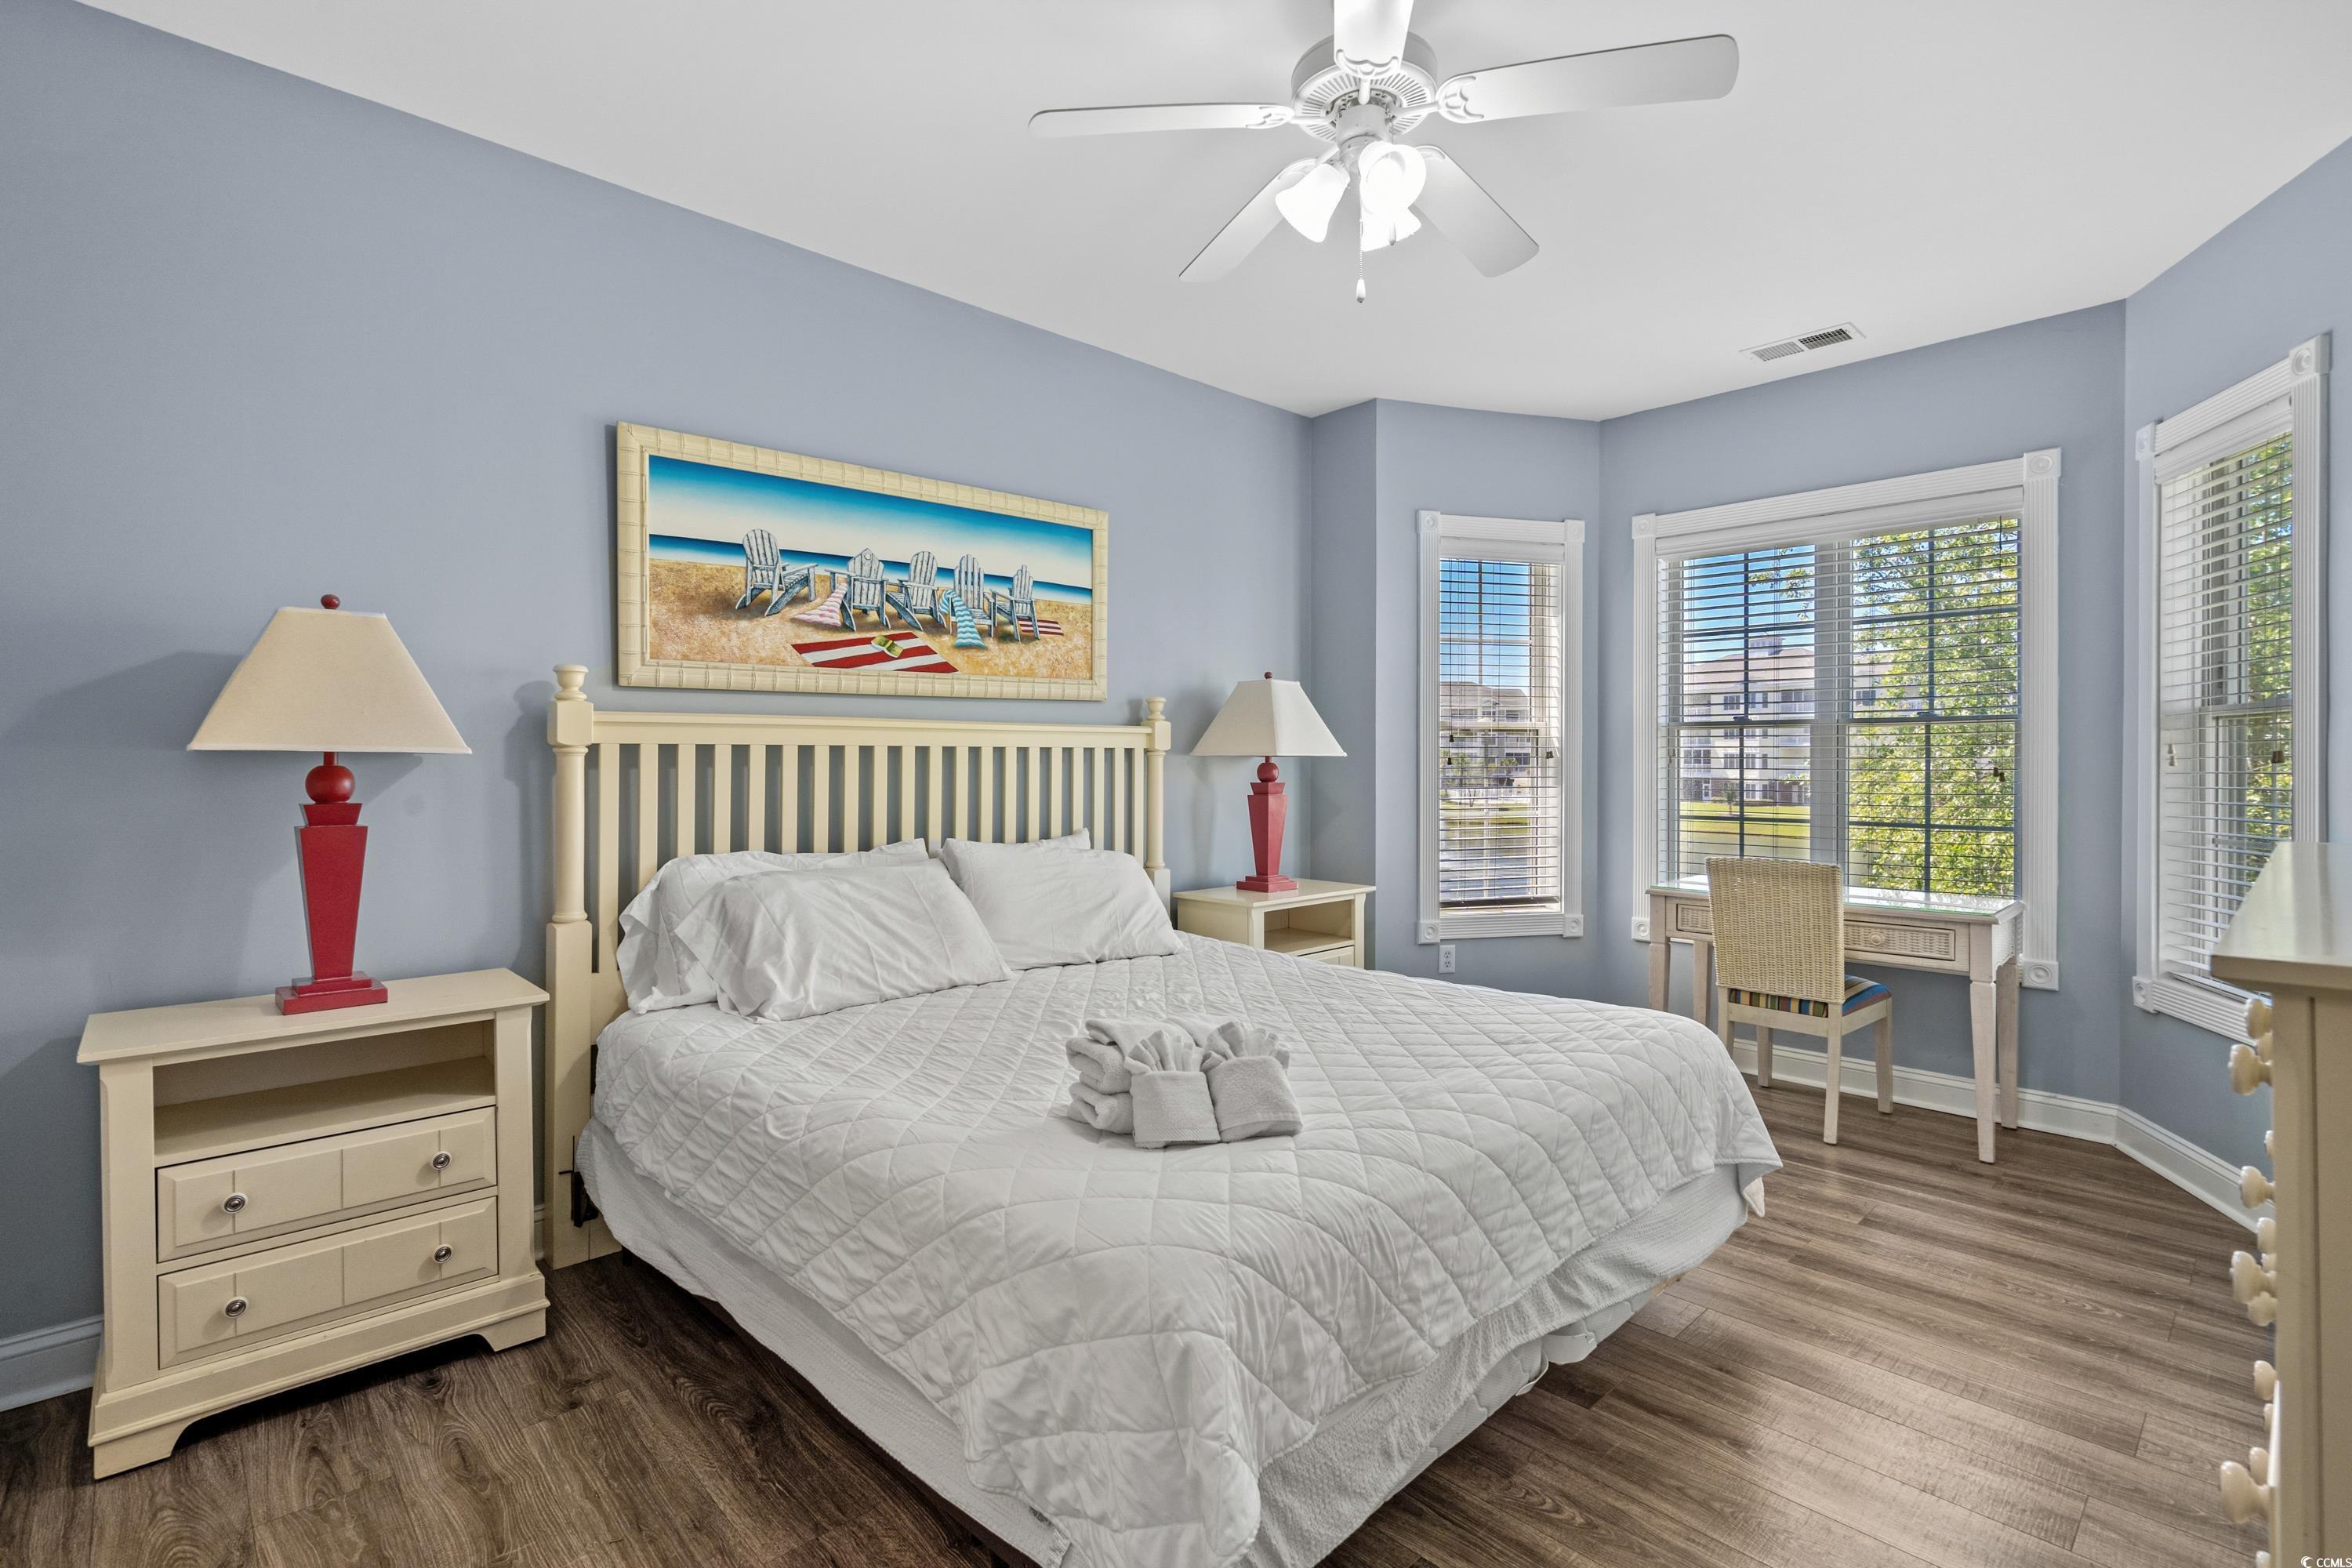
Bedroom with a white king bed, beach-chair wall art, pale blue walls, and three bright windows.
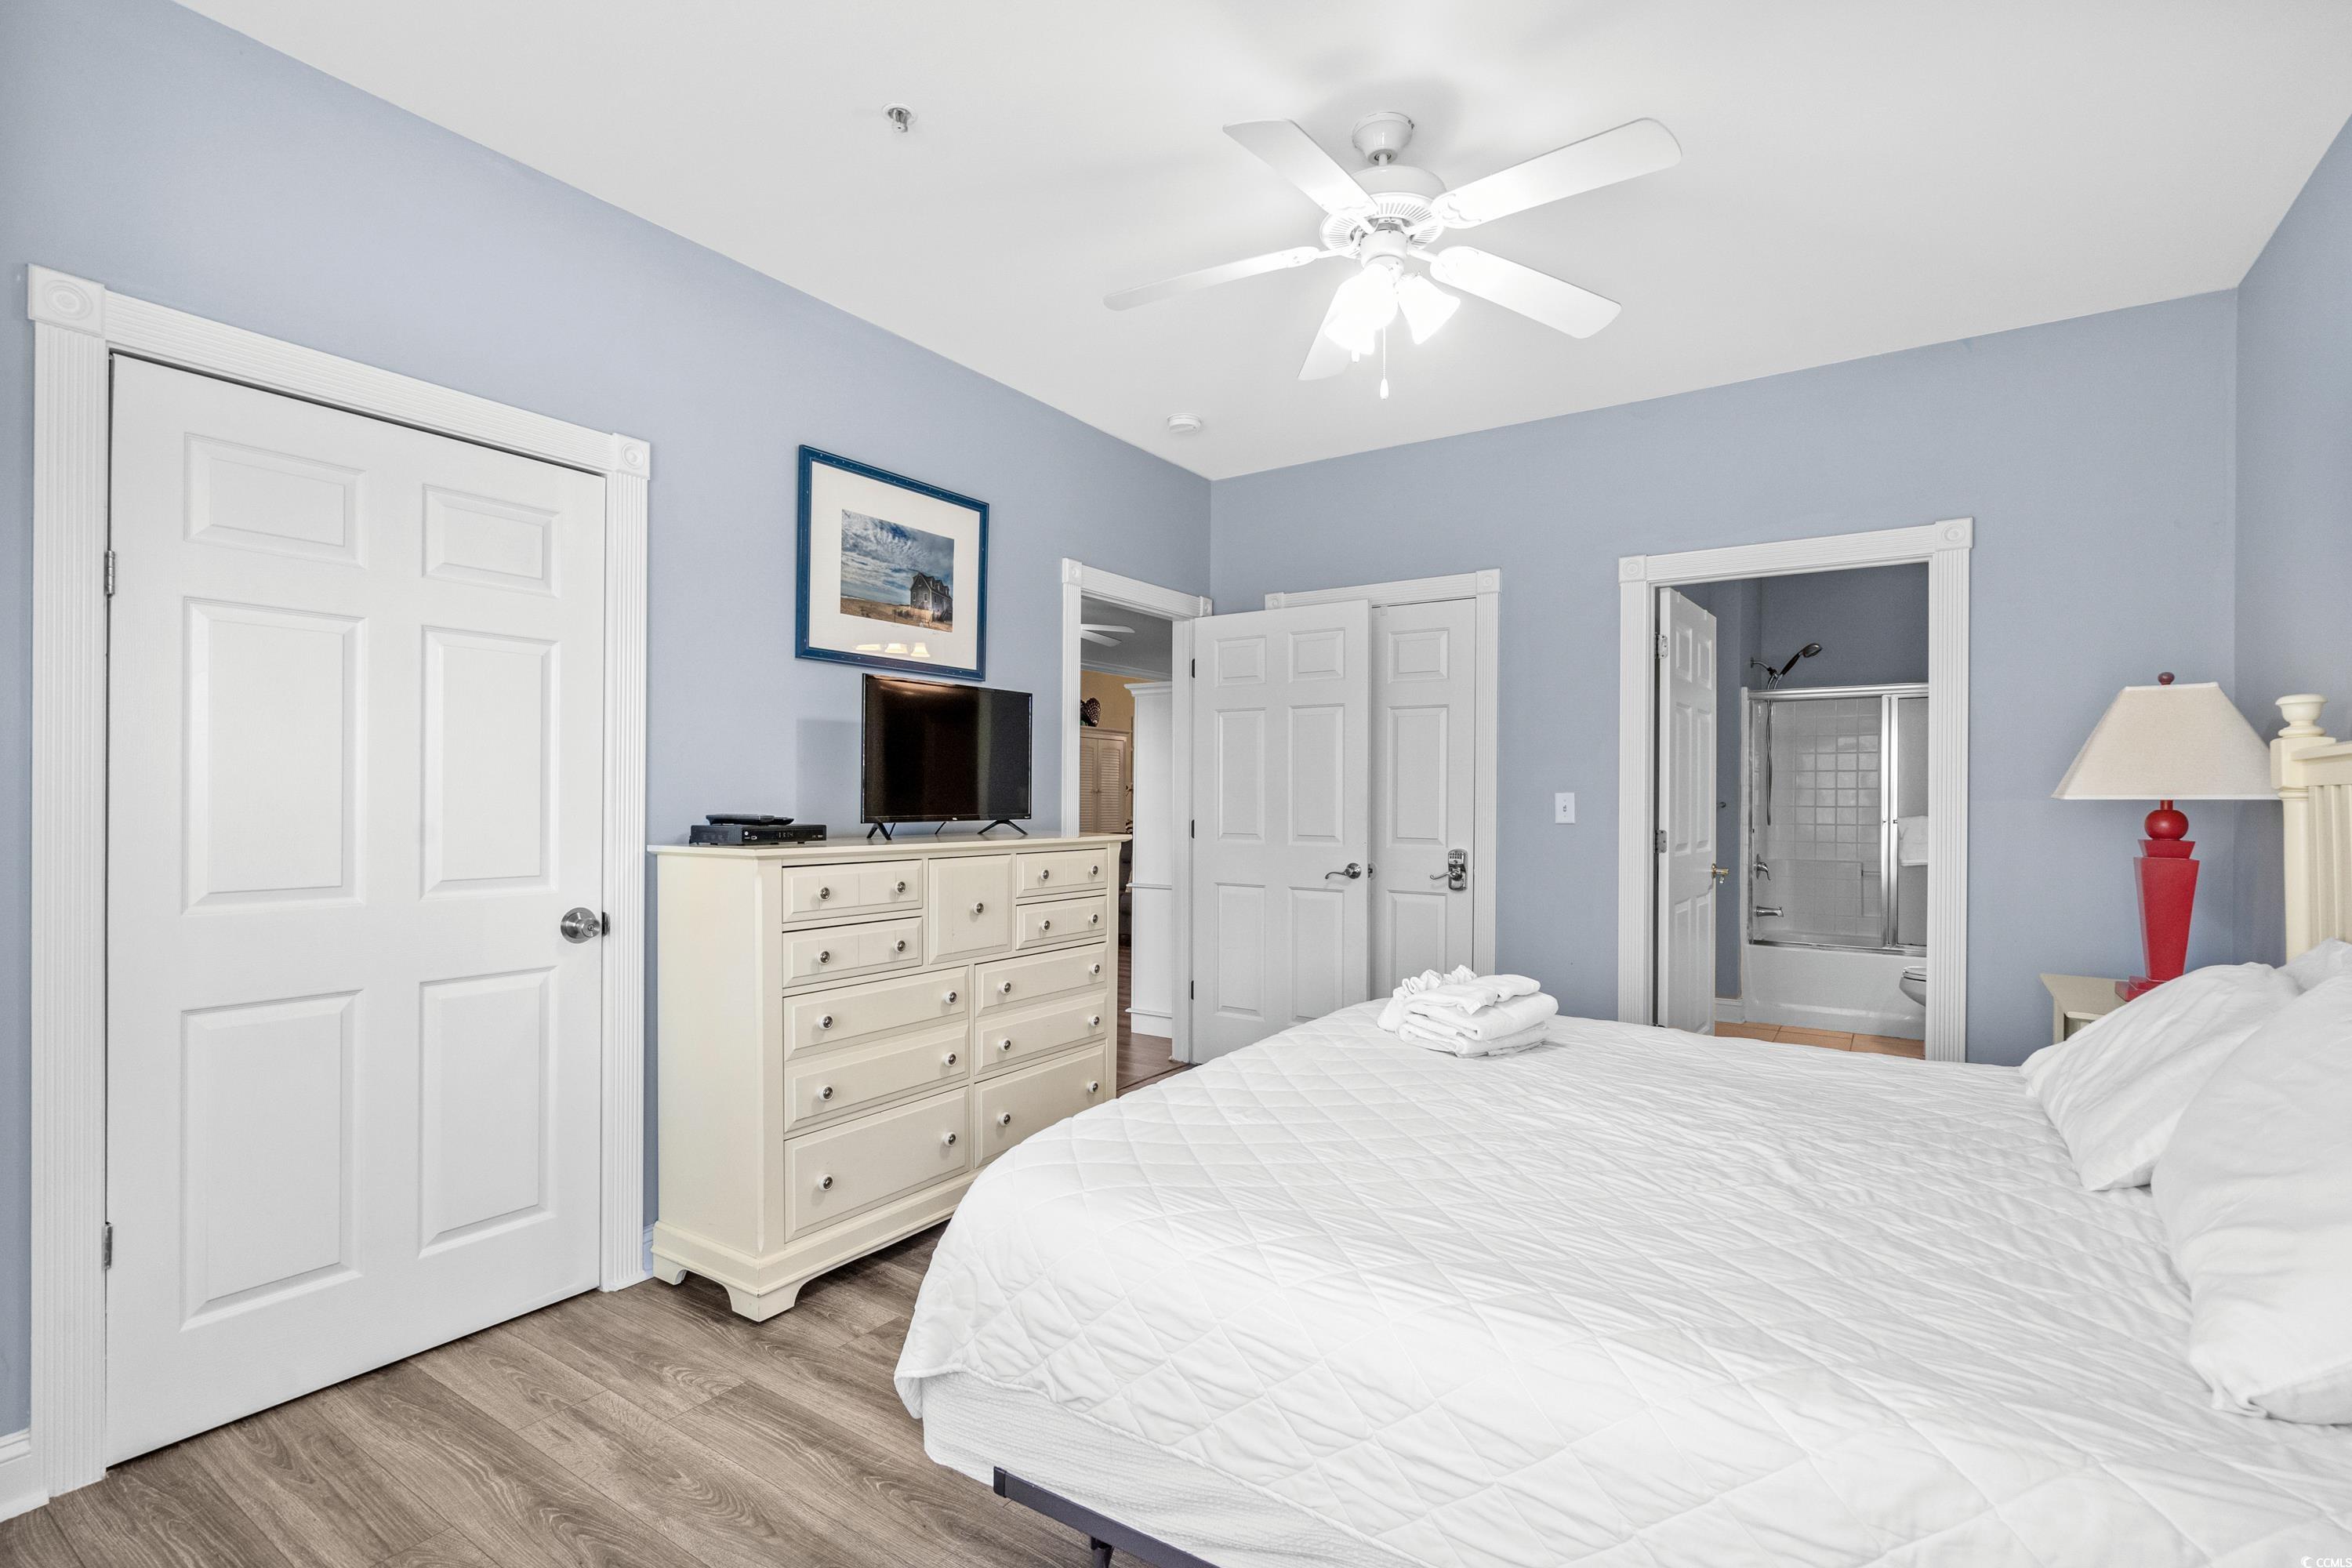
Bedroom with a white bed, pale blue walls, dresser, ceiling fan, and open bathroom doorway.
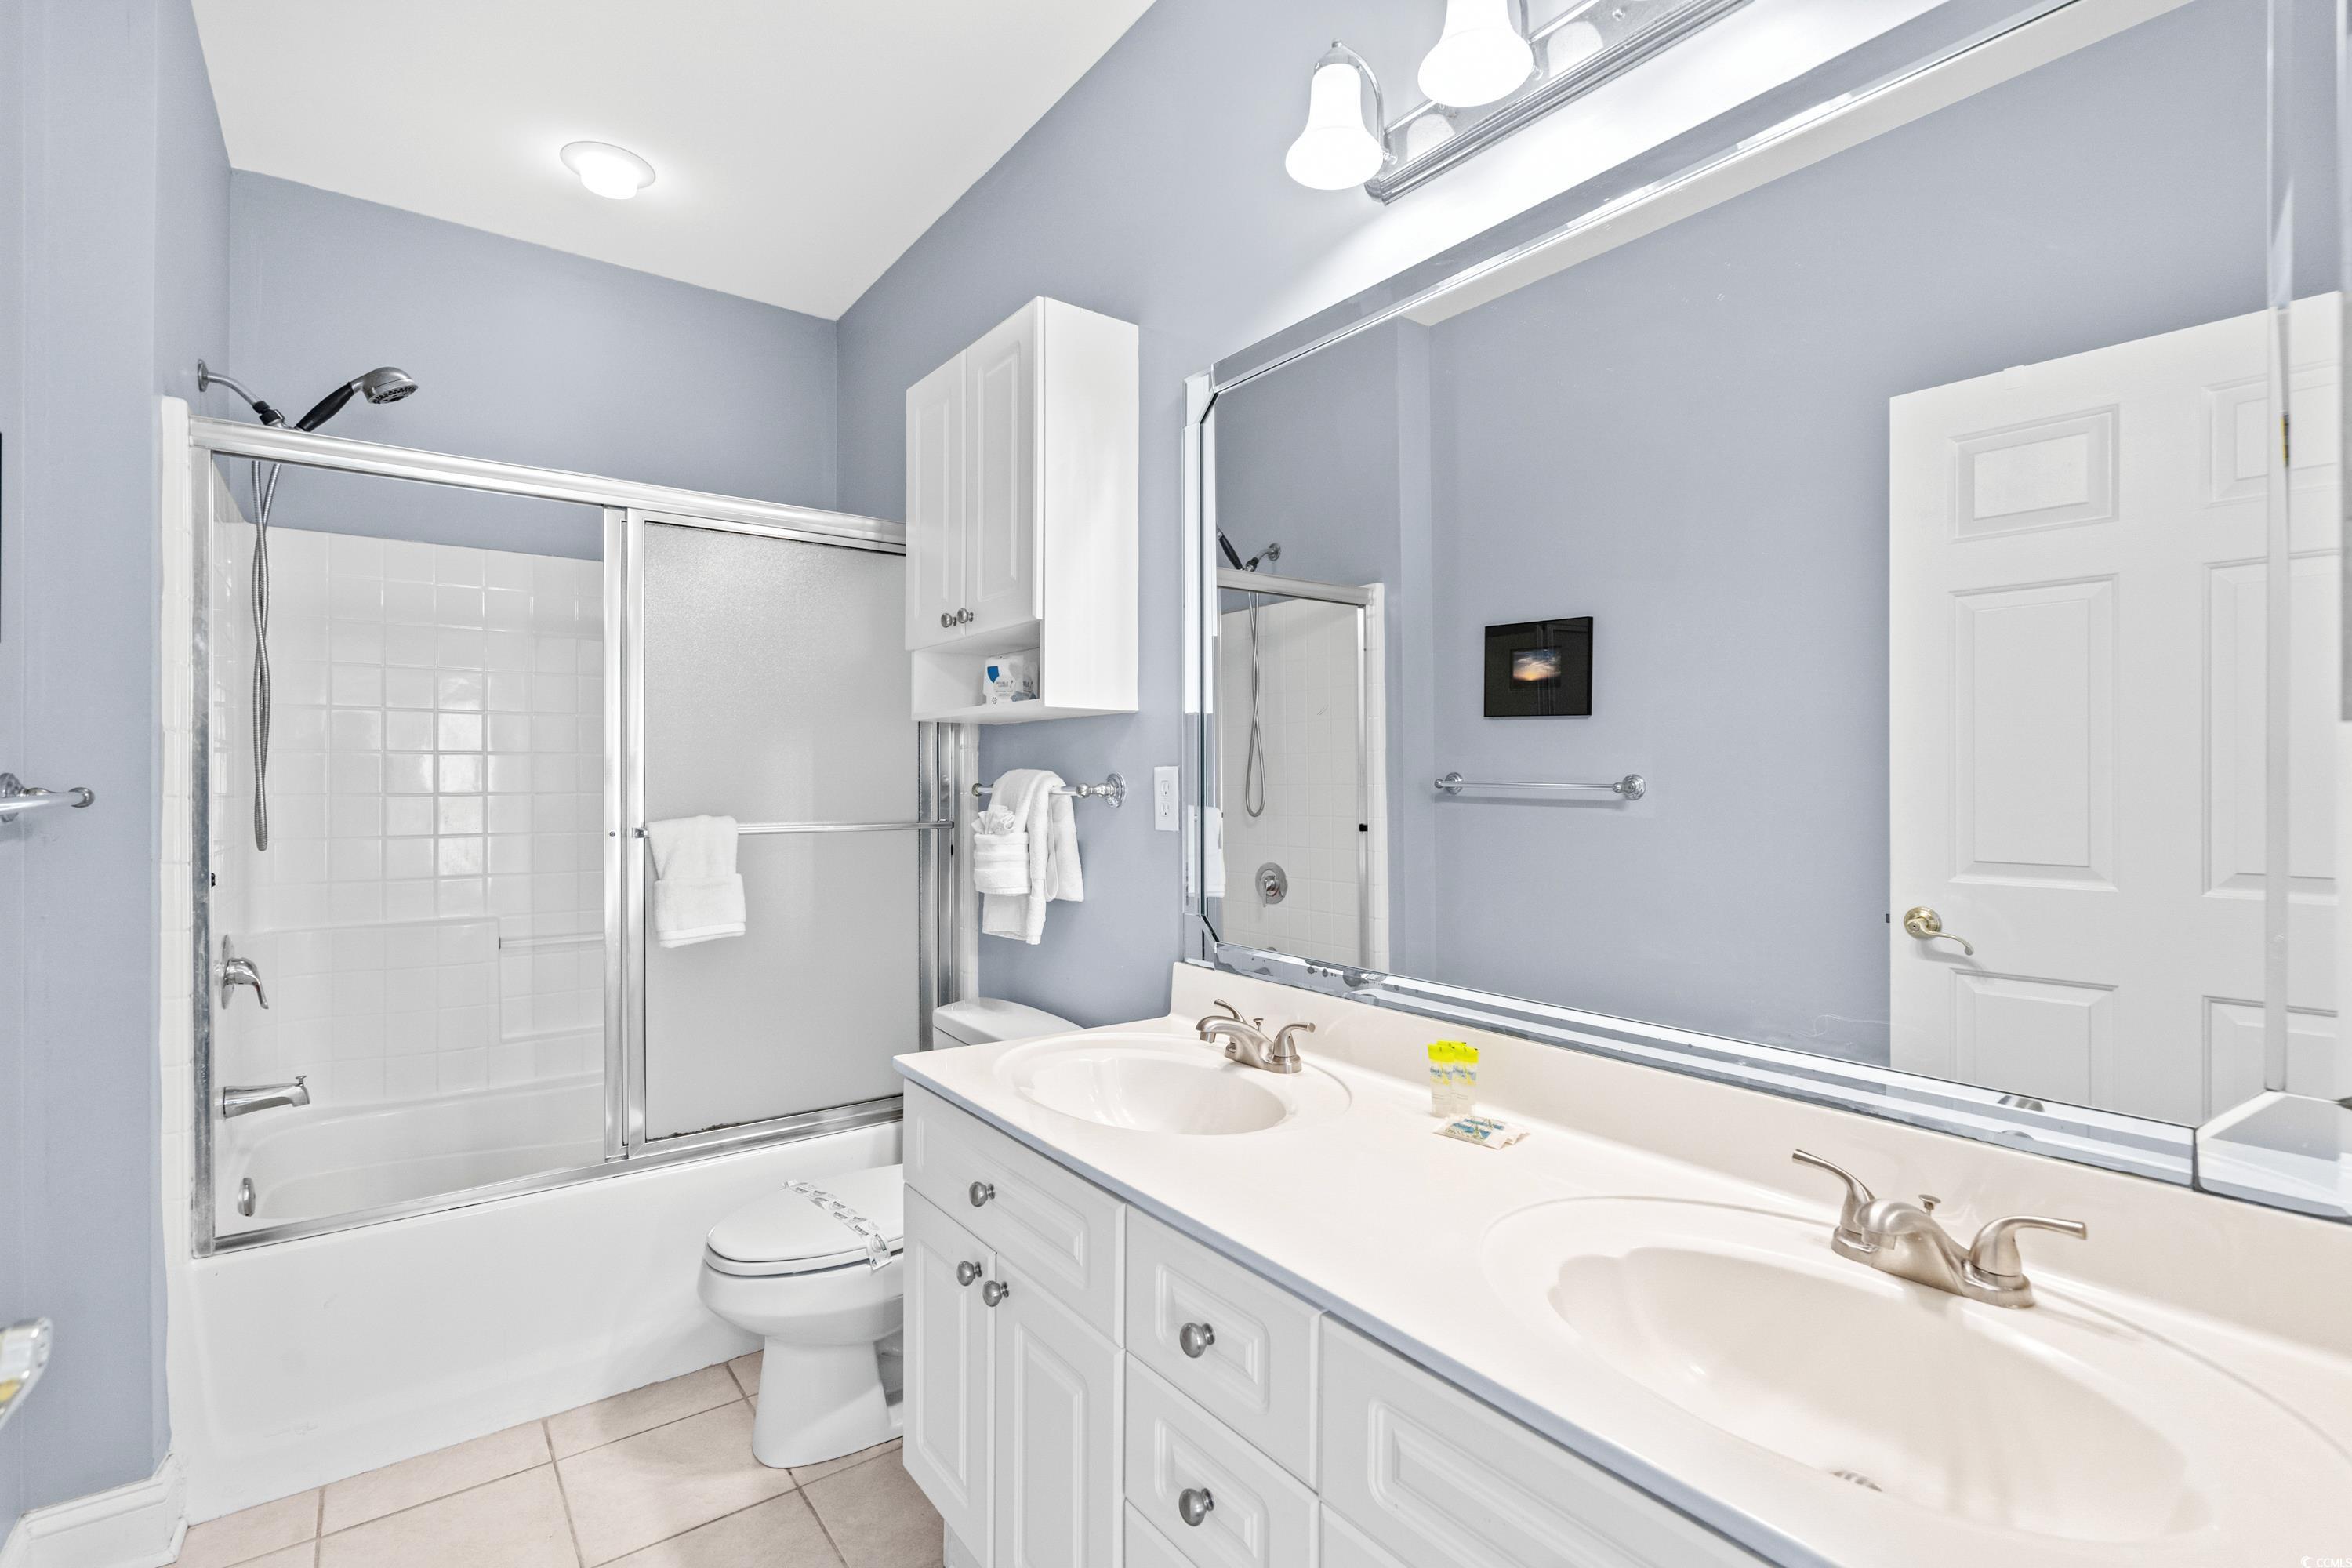
Bathroom with a double-sink vanity and a white tub-shower with sliding glass doors.
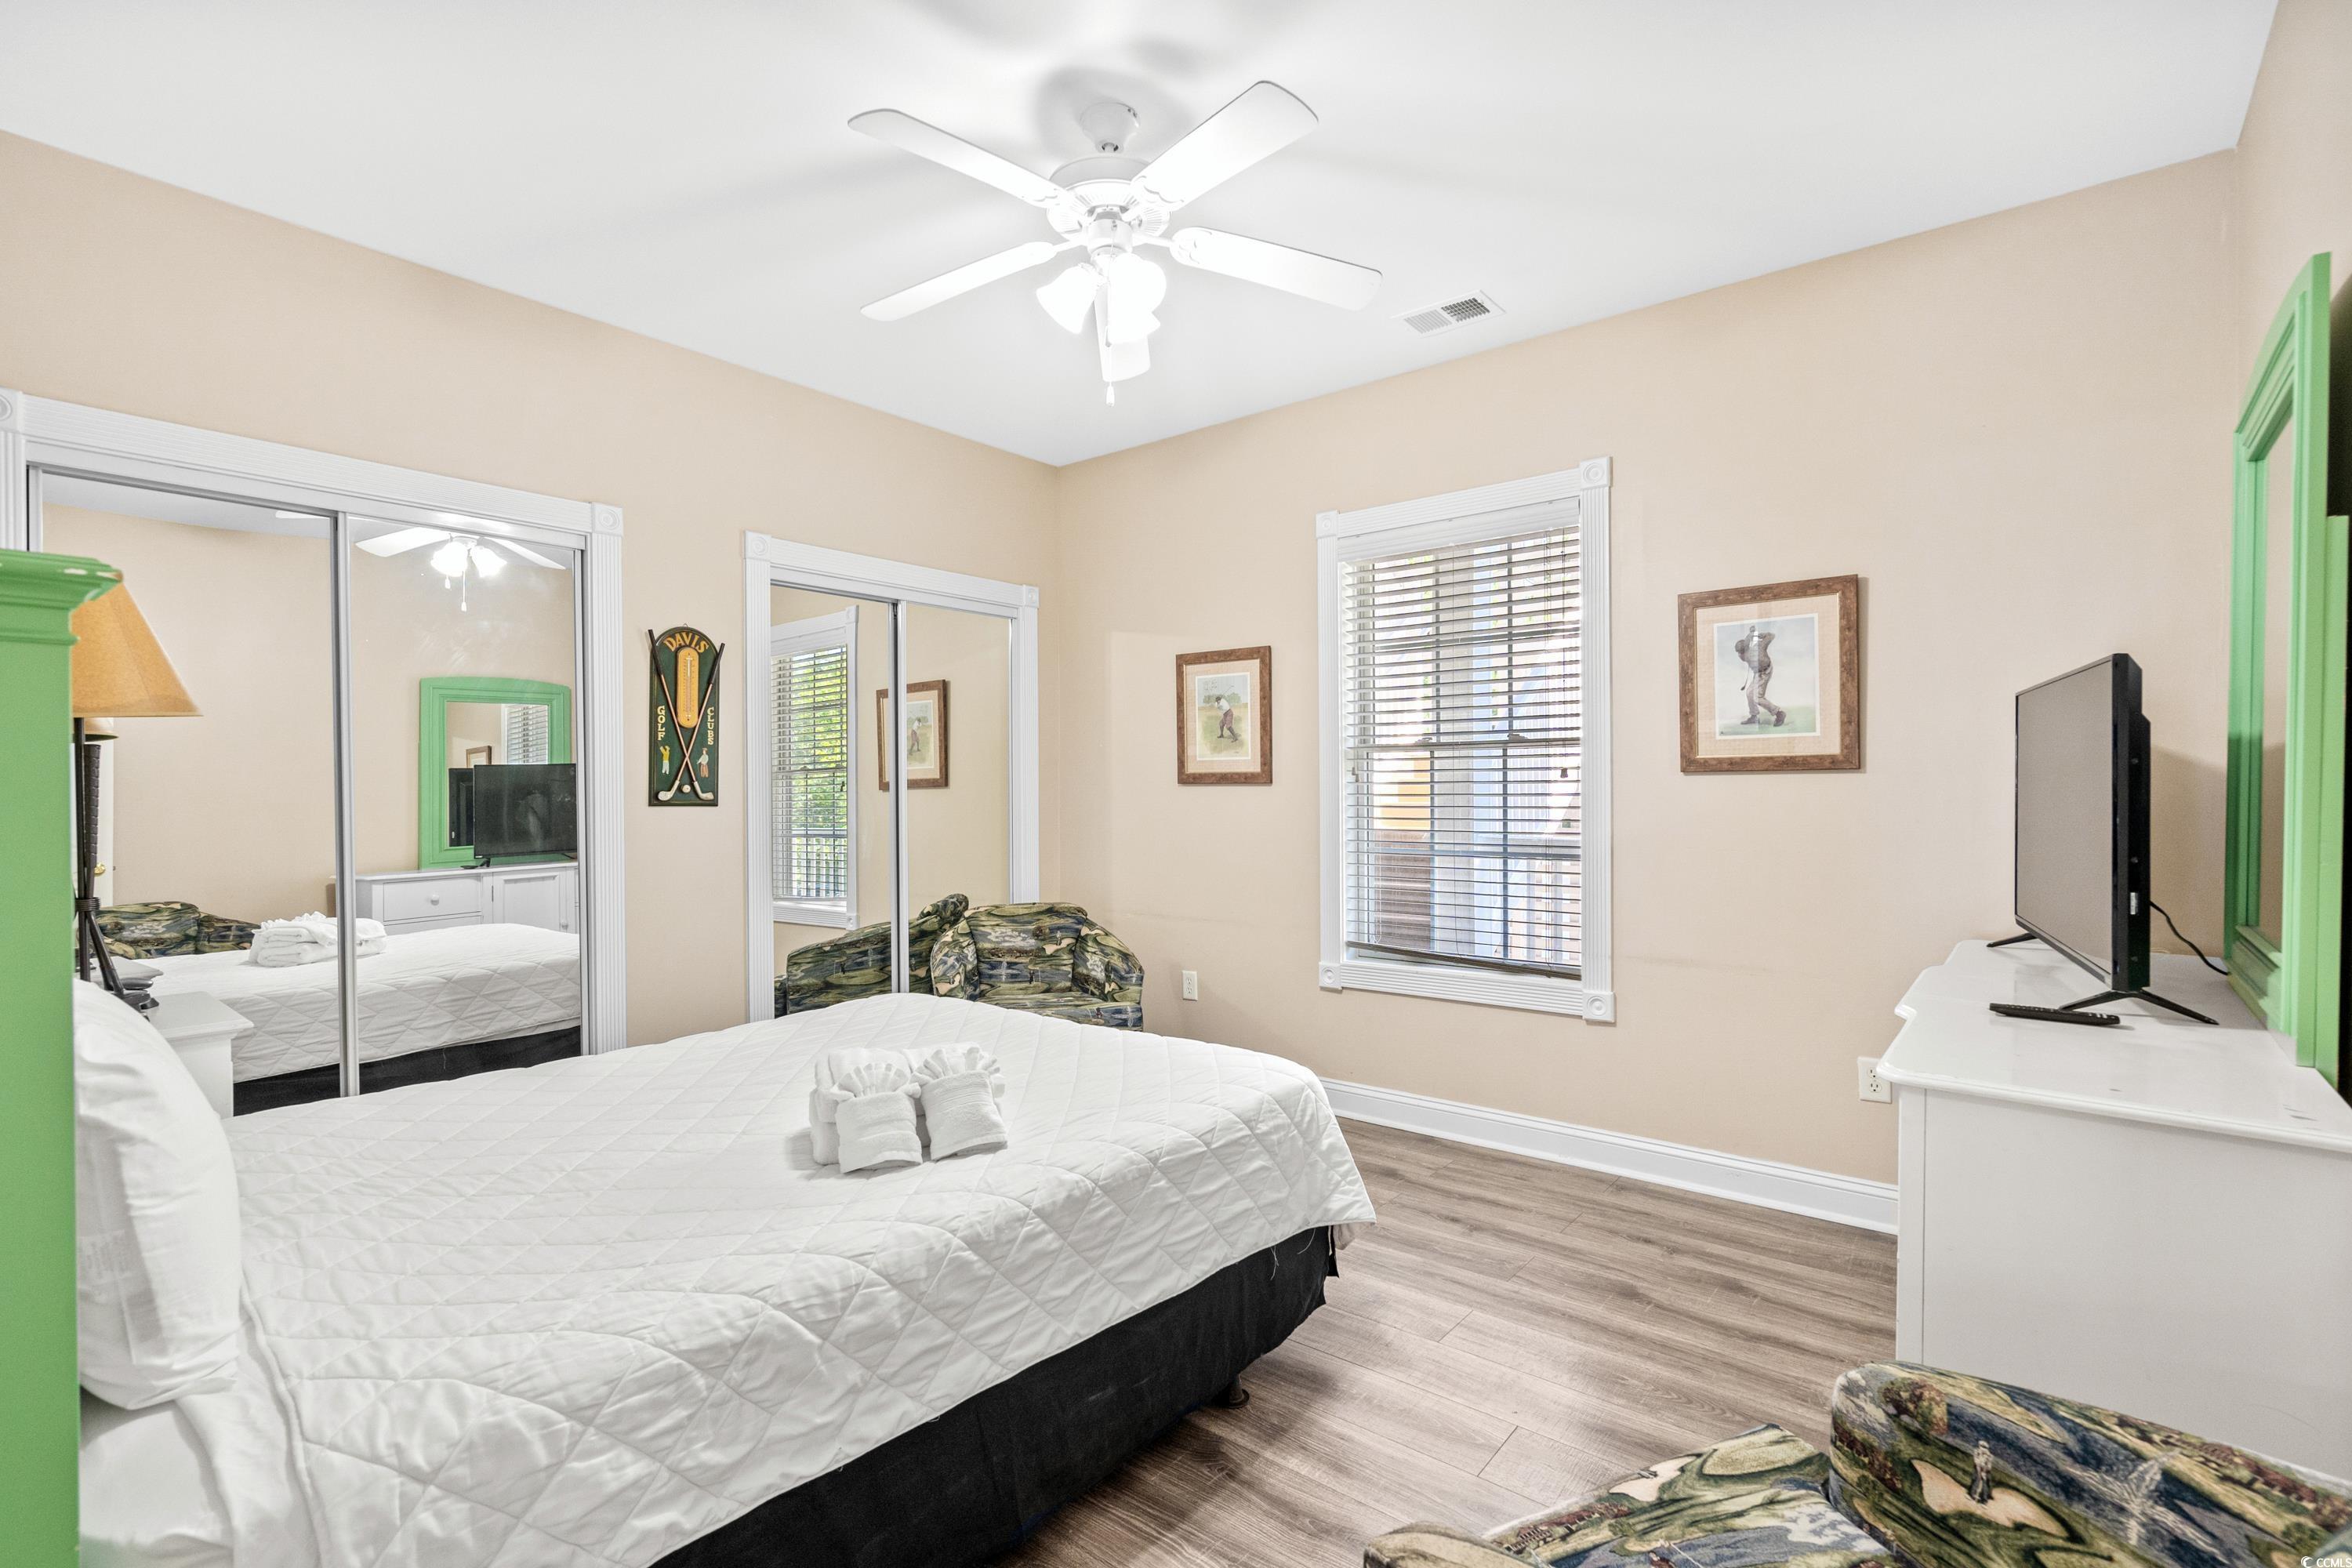
Furnished bedroom with mirrored closet doors, a white bed, and bright green trim.
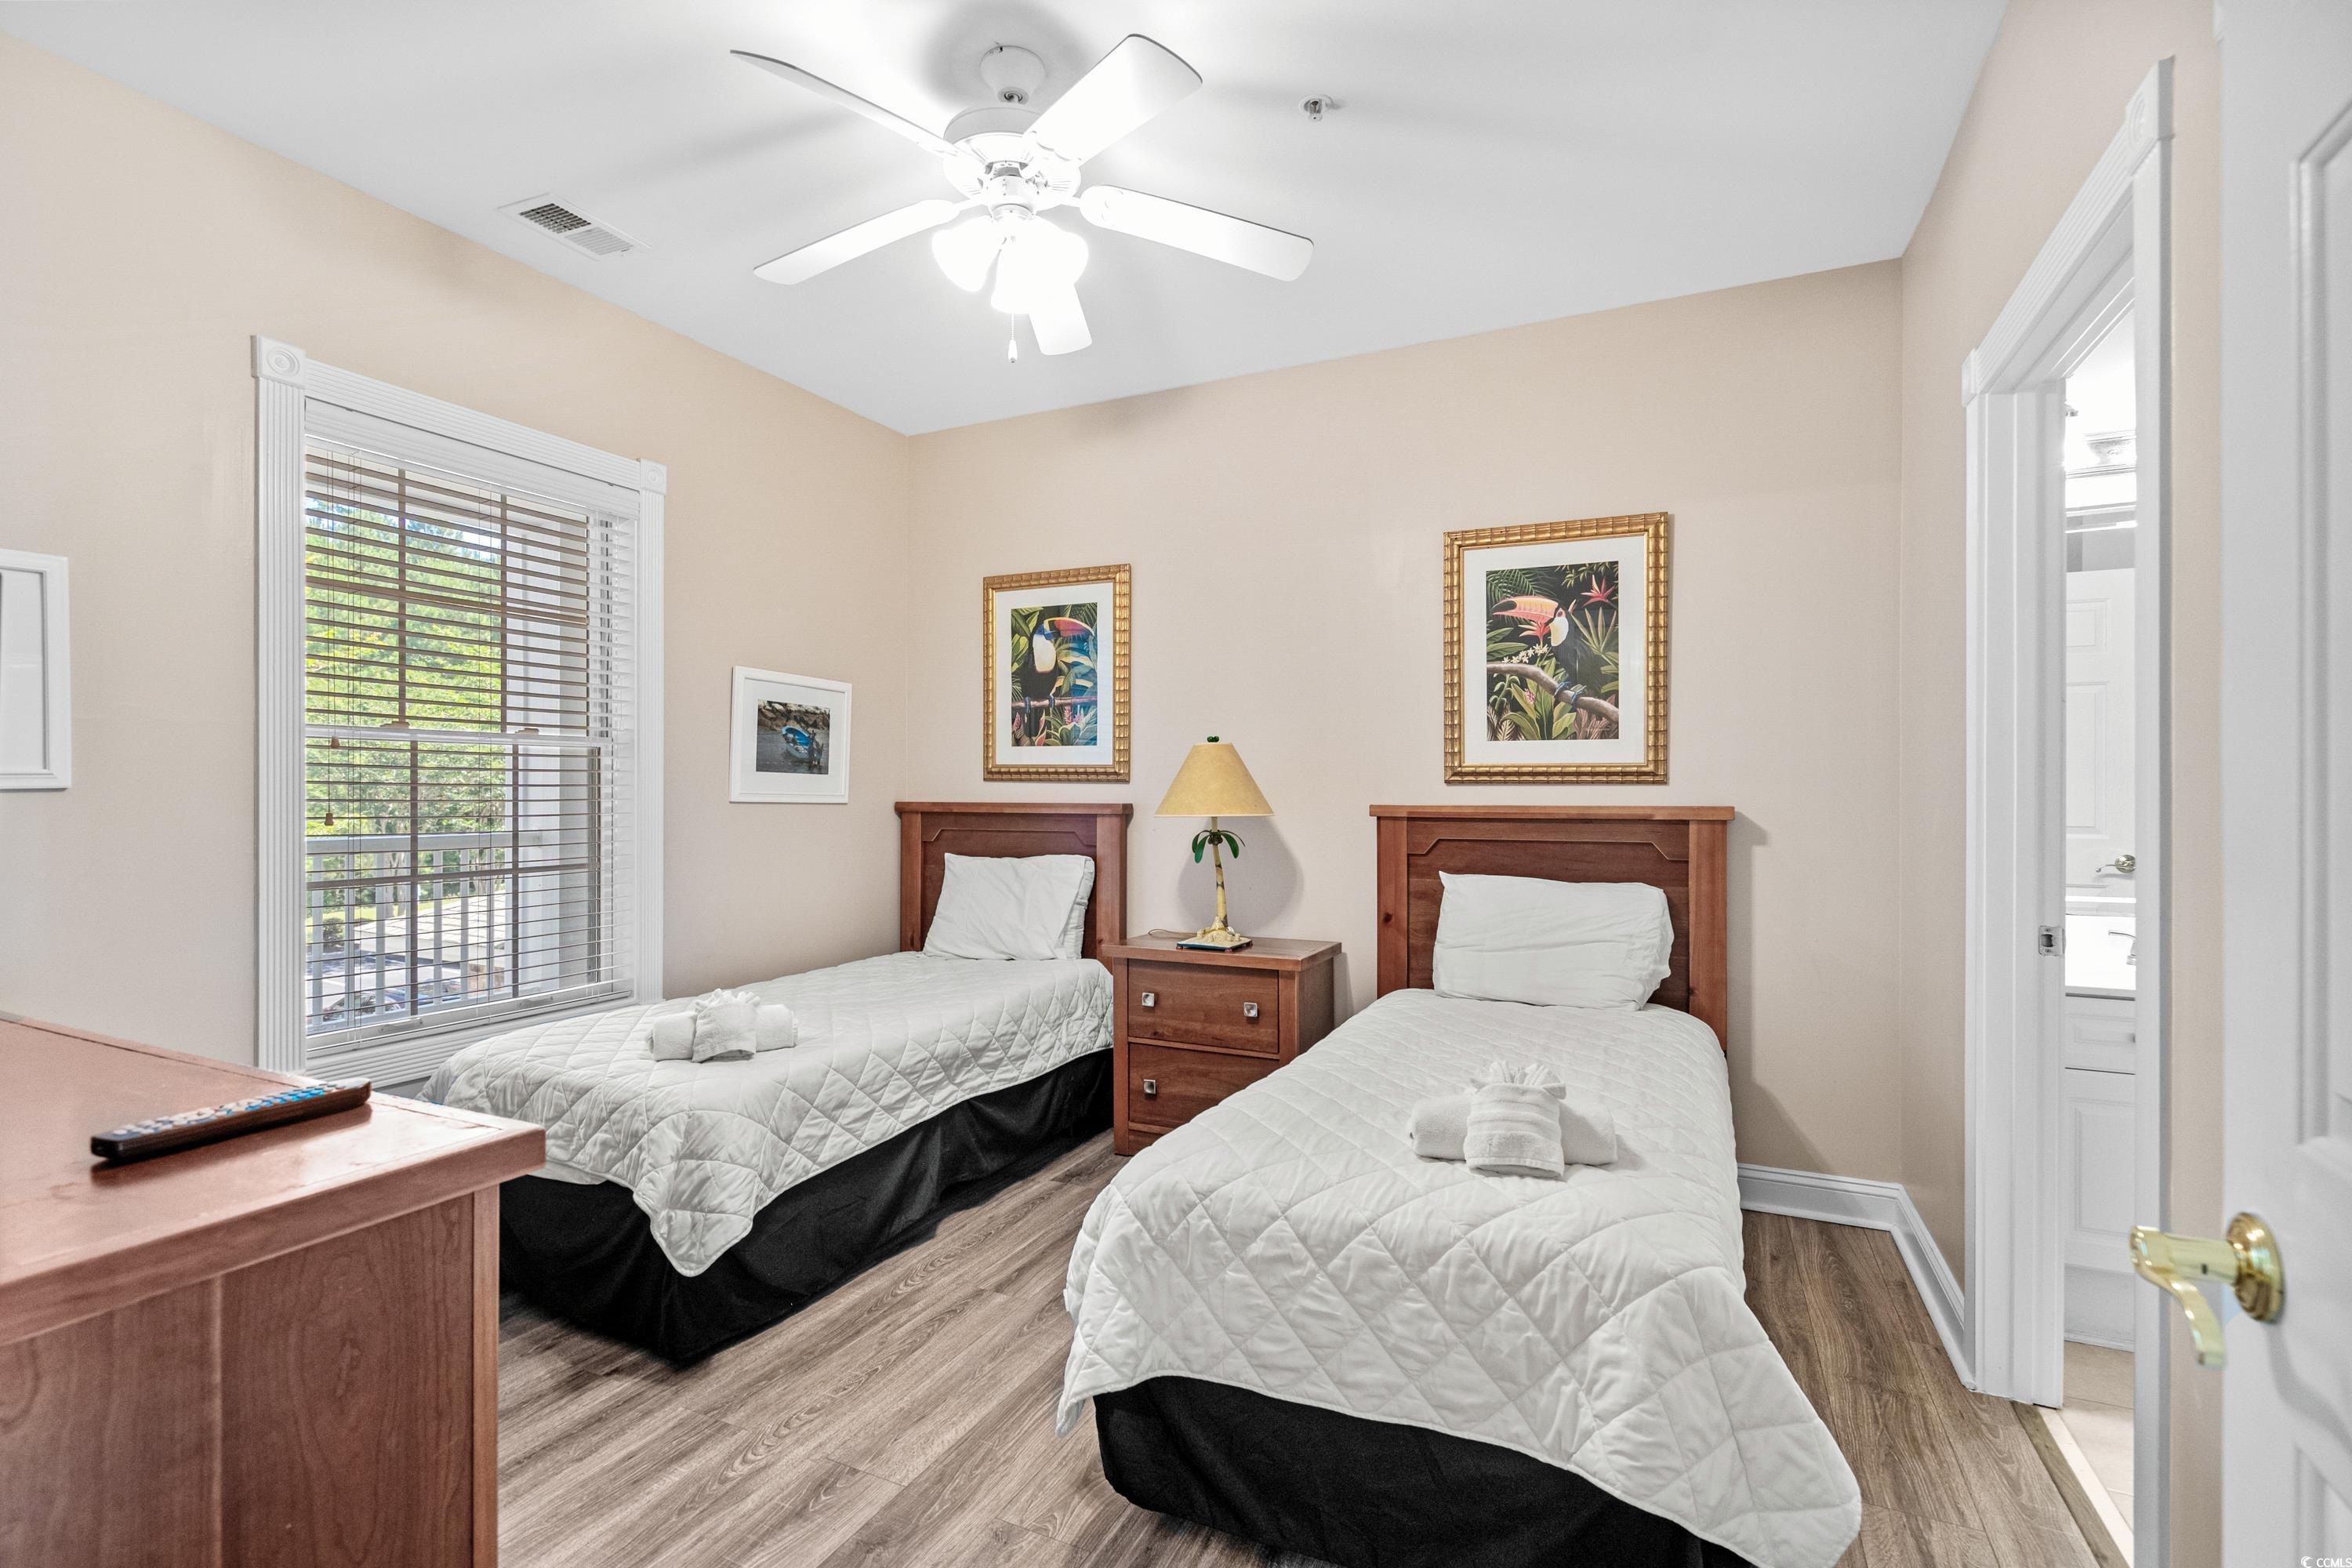
Bedroom with two twin beds, white quilts, and a large window with blinds.
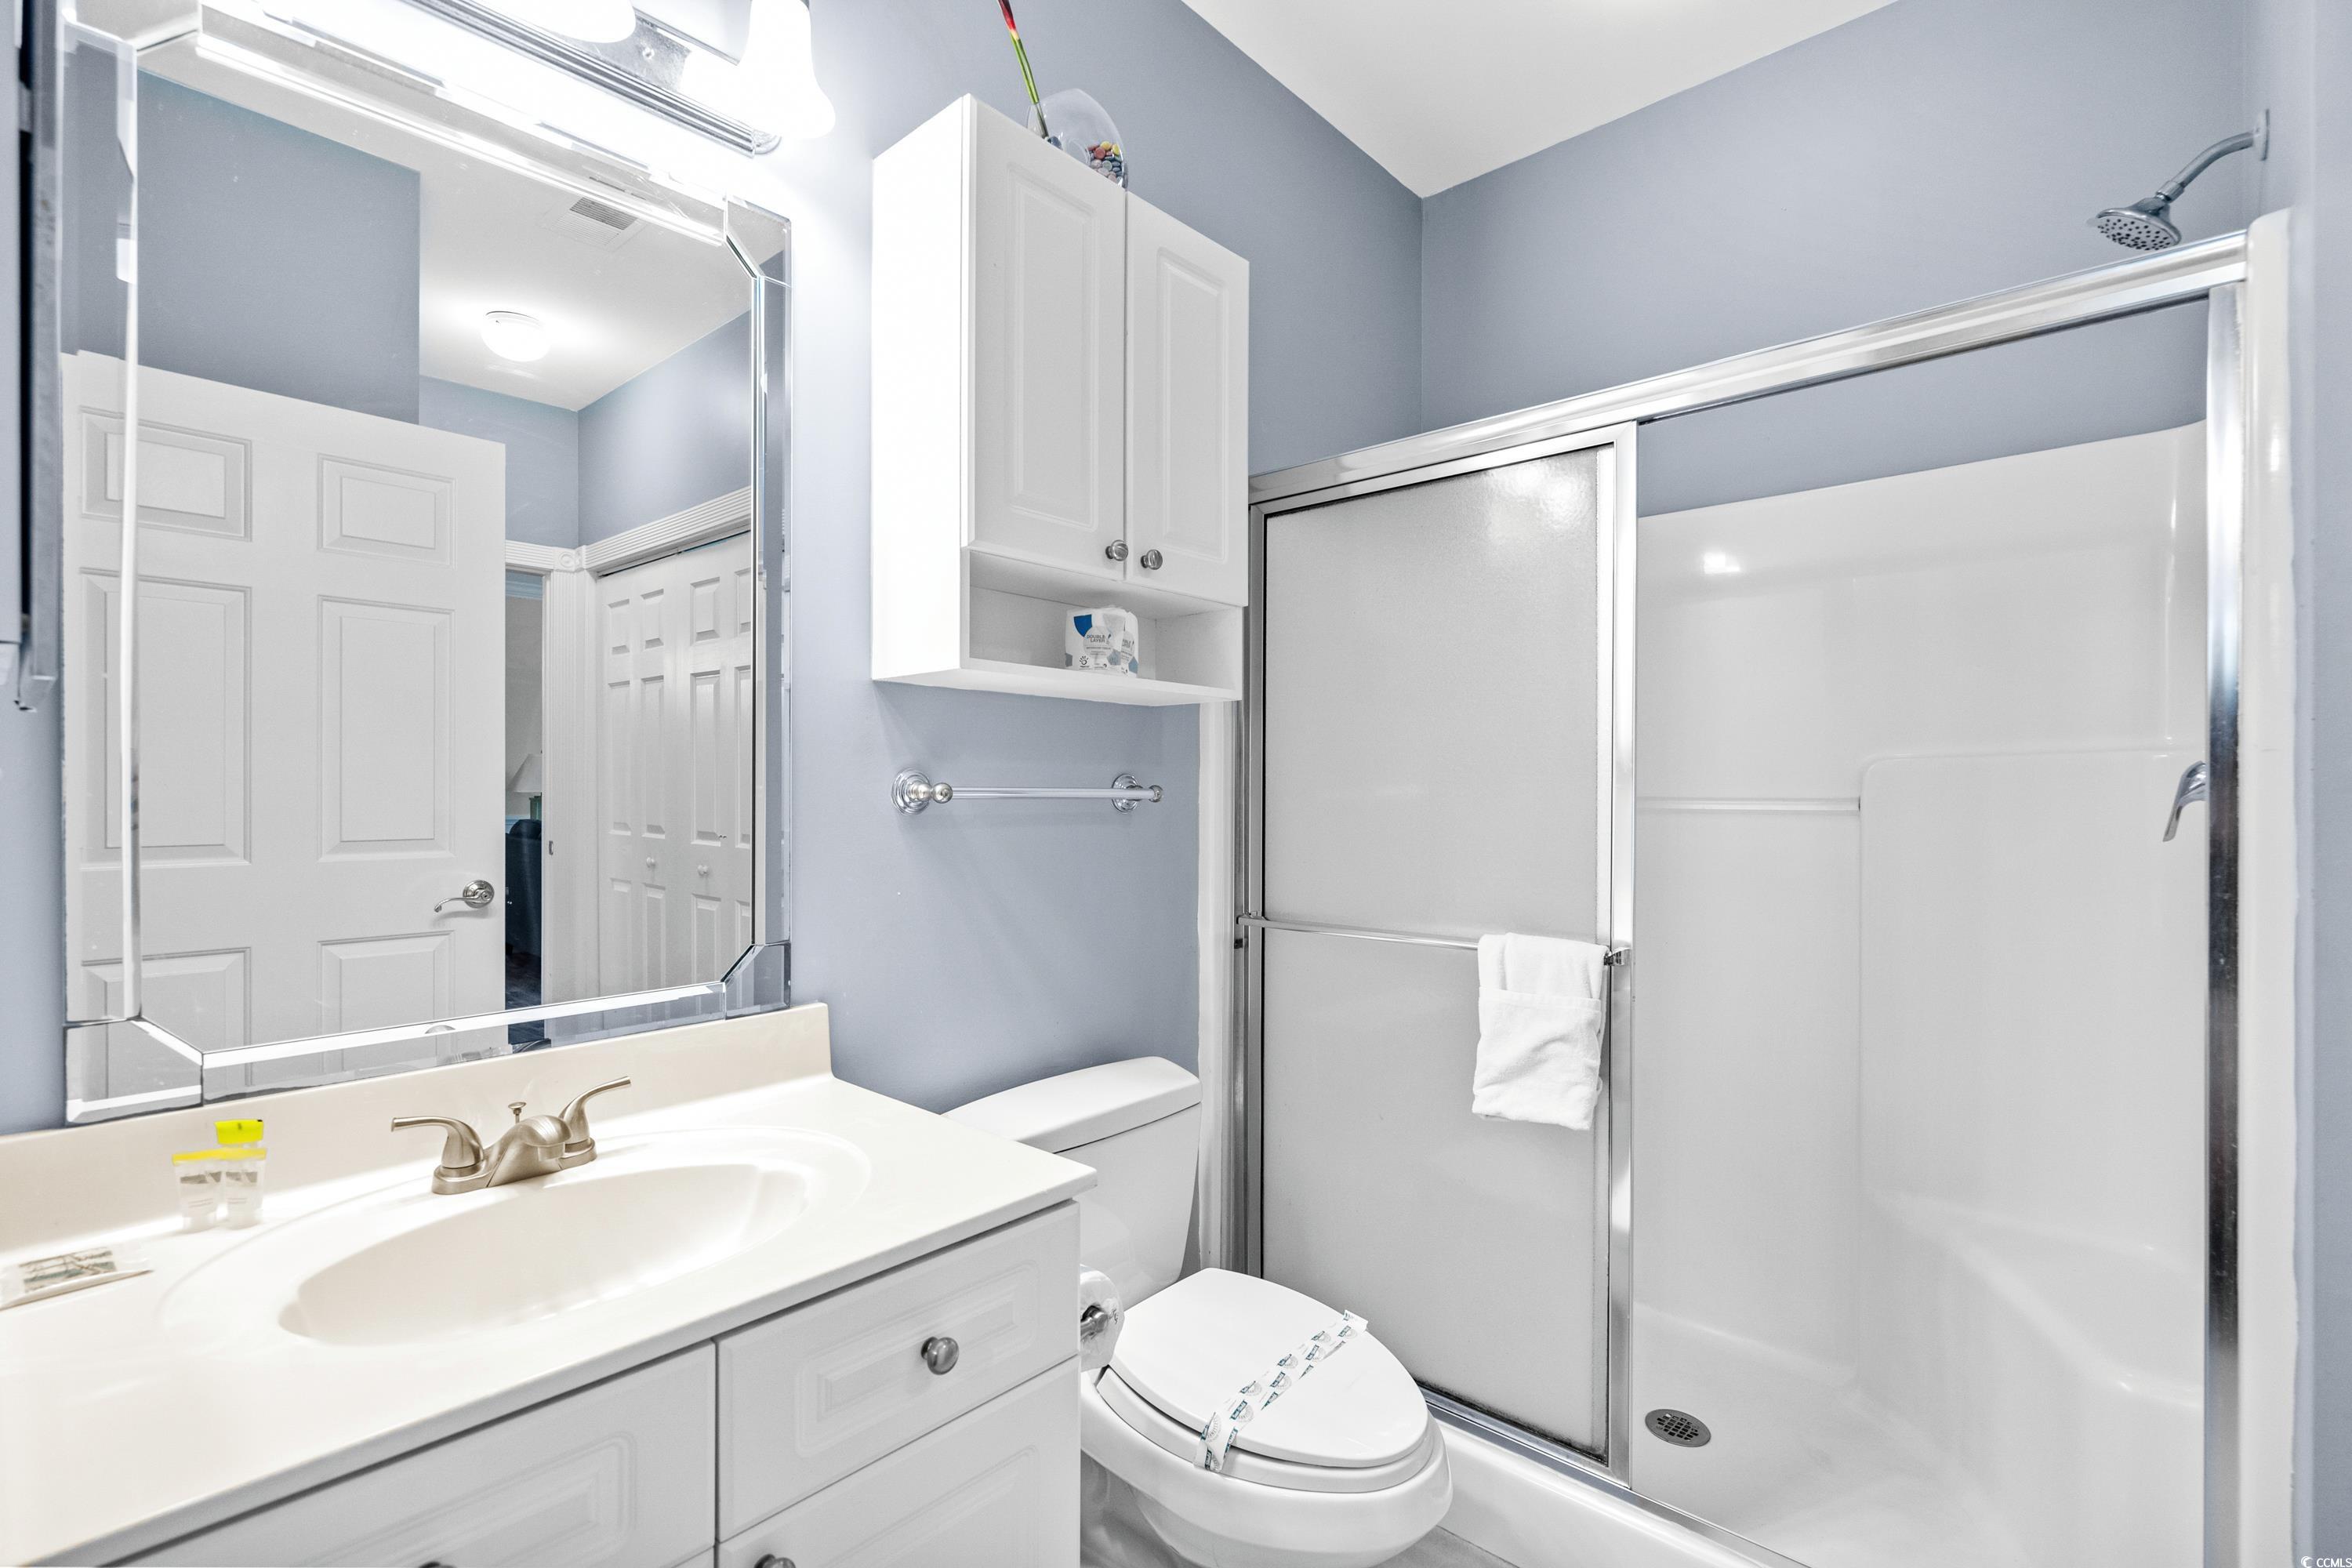
Bathroom with white vanity, large mirror, toilet, and glass-enclosed shower.
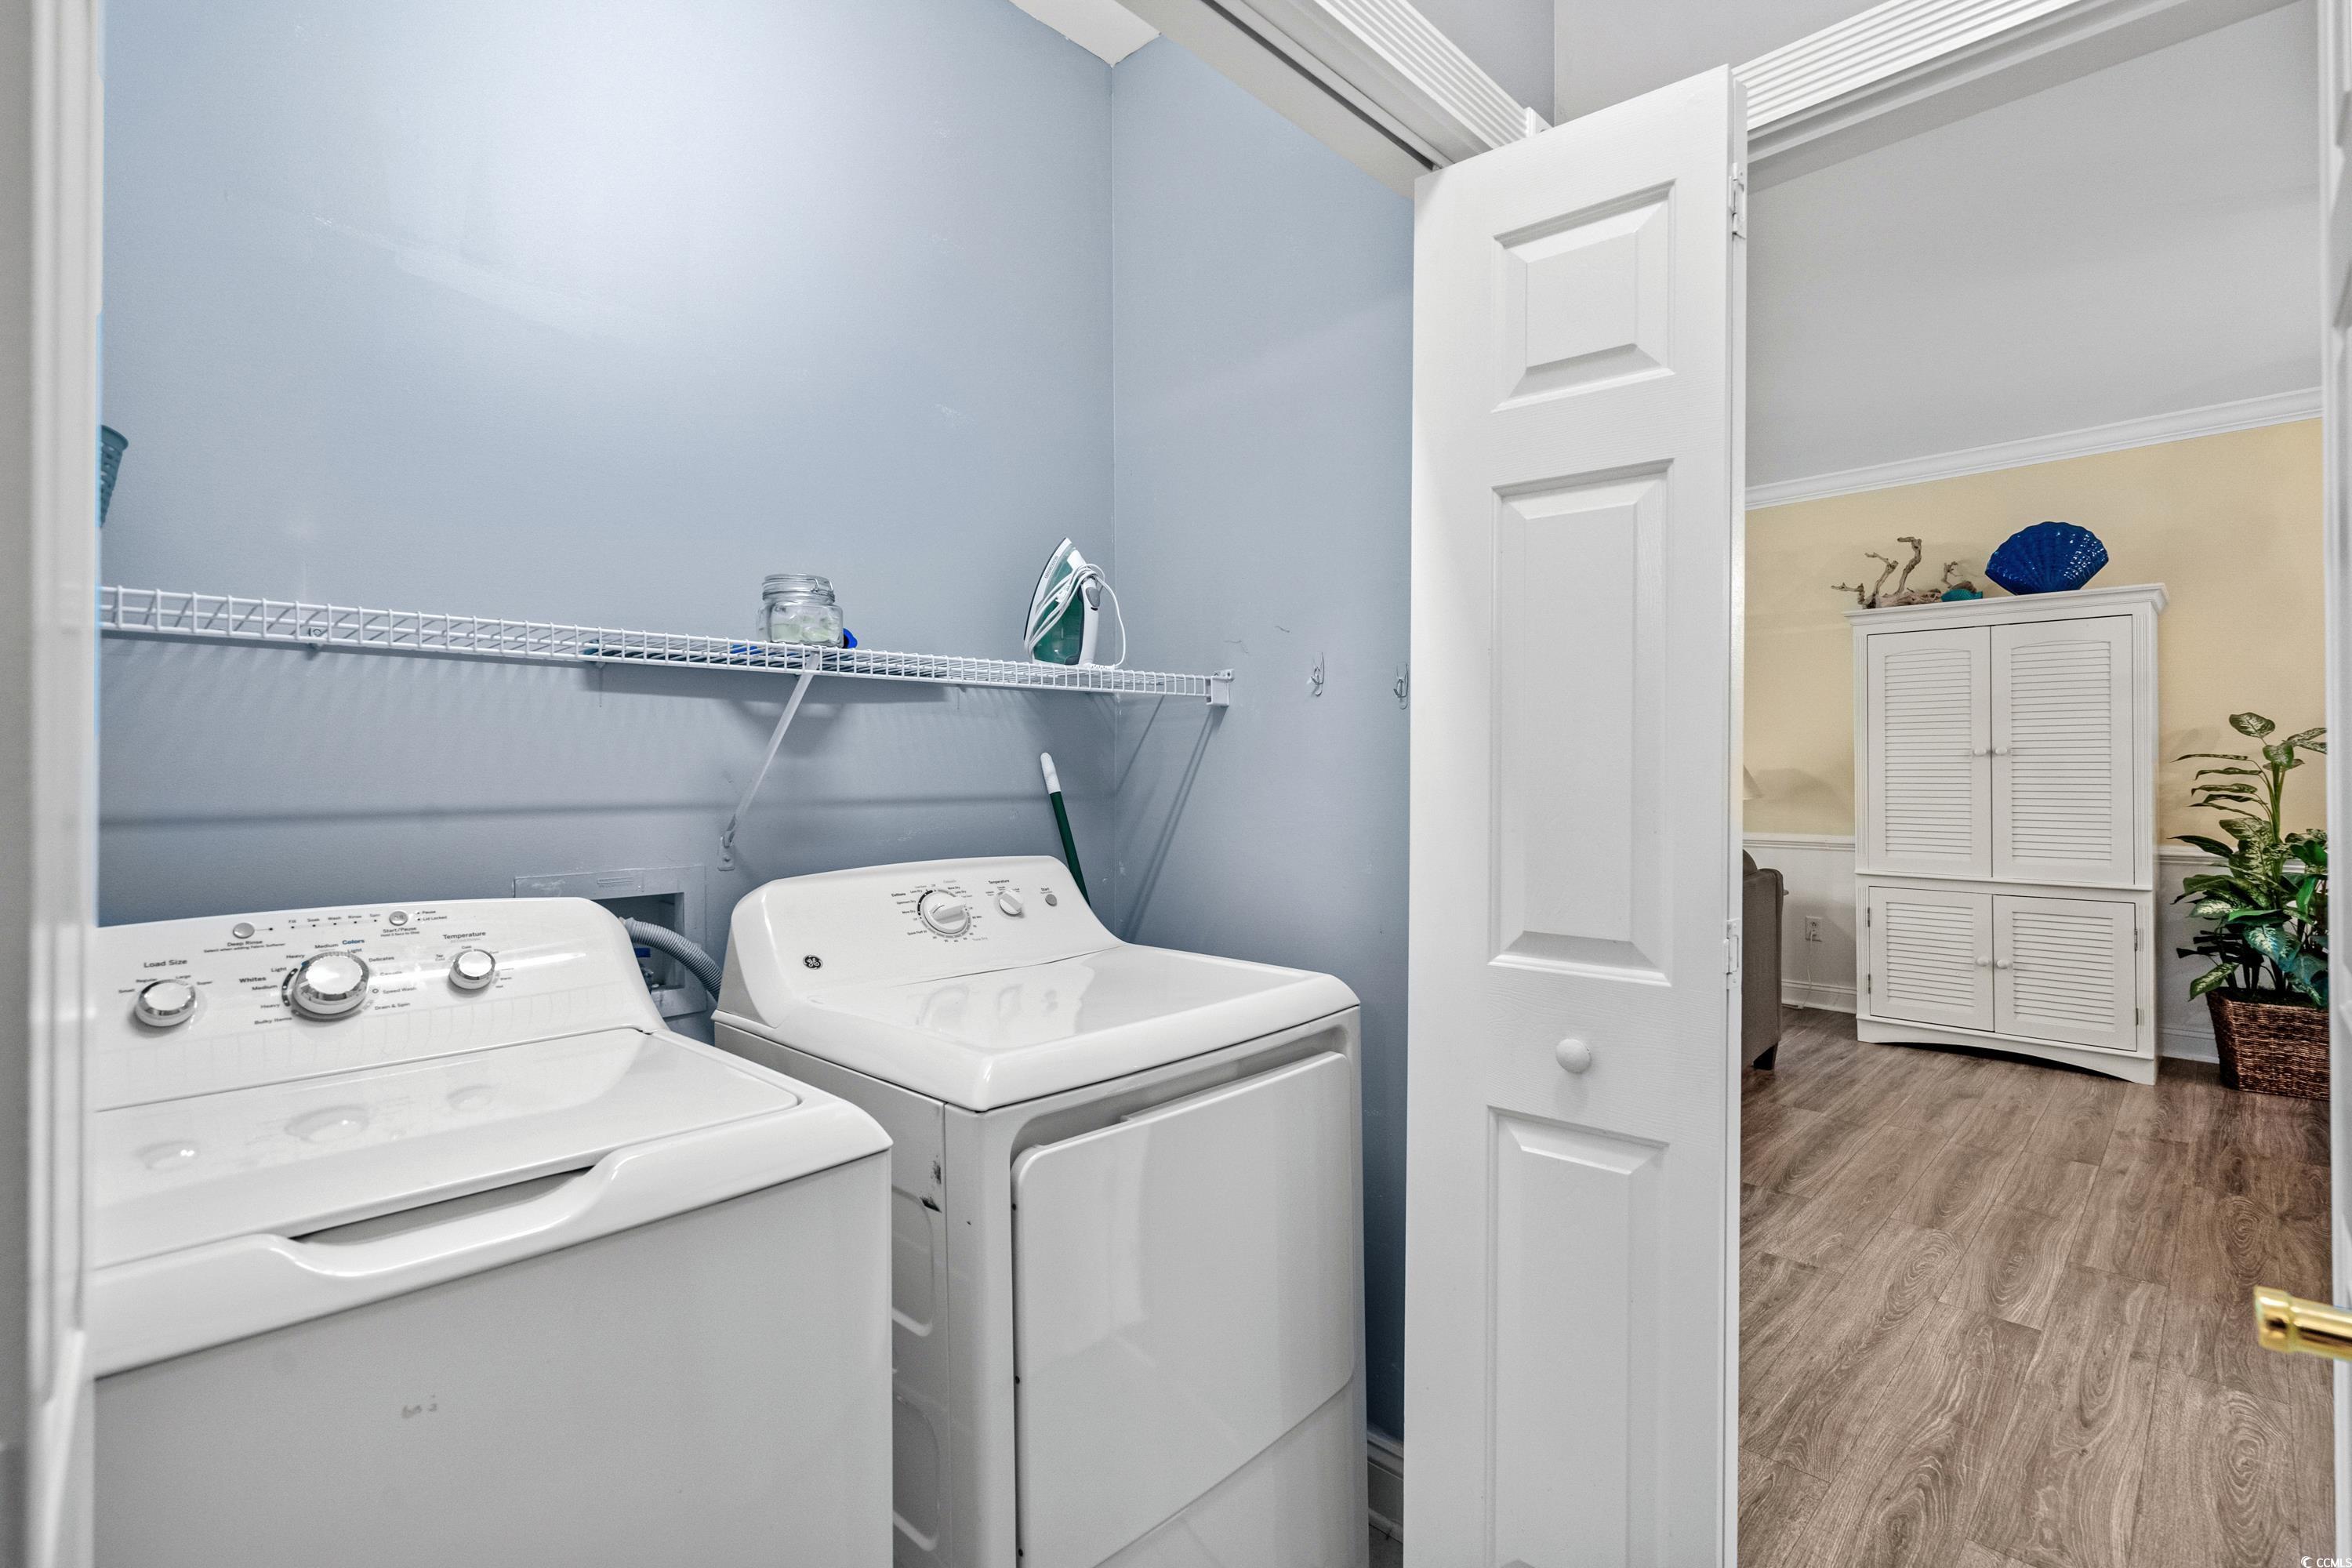
Laundry room with washer and dryer beneath a wire shelf, opening to a furnished living area.
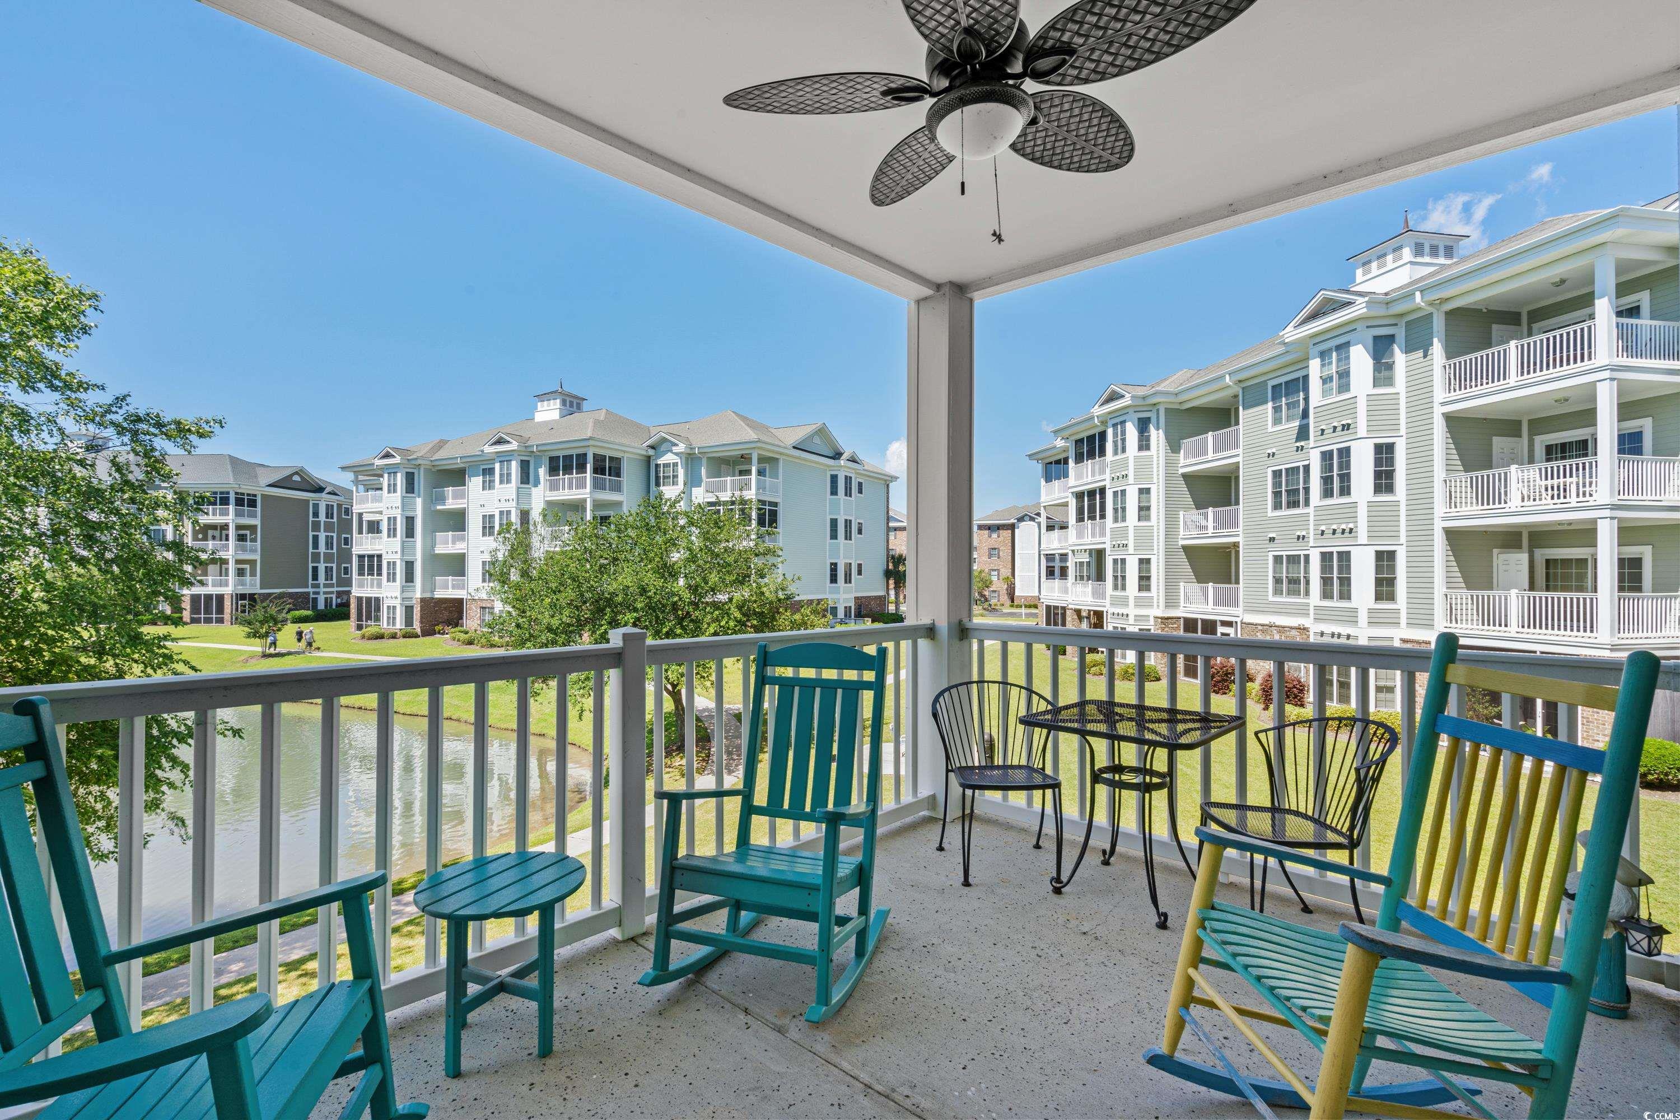
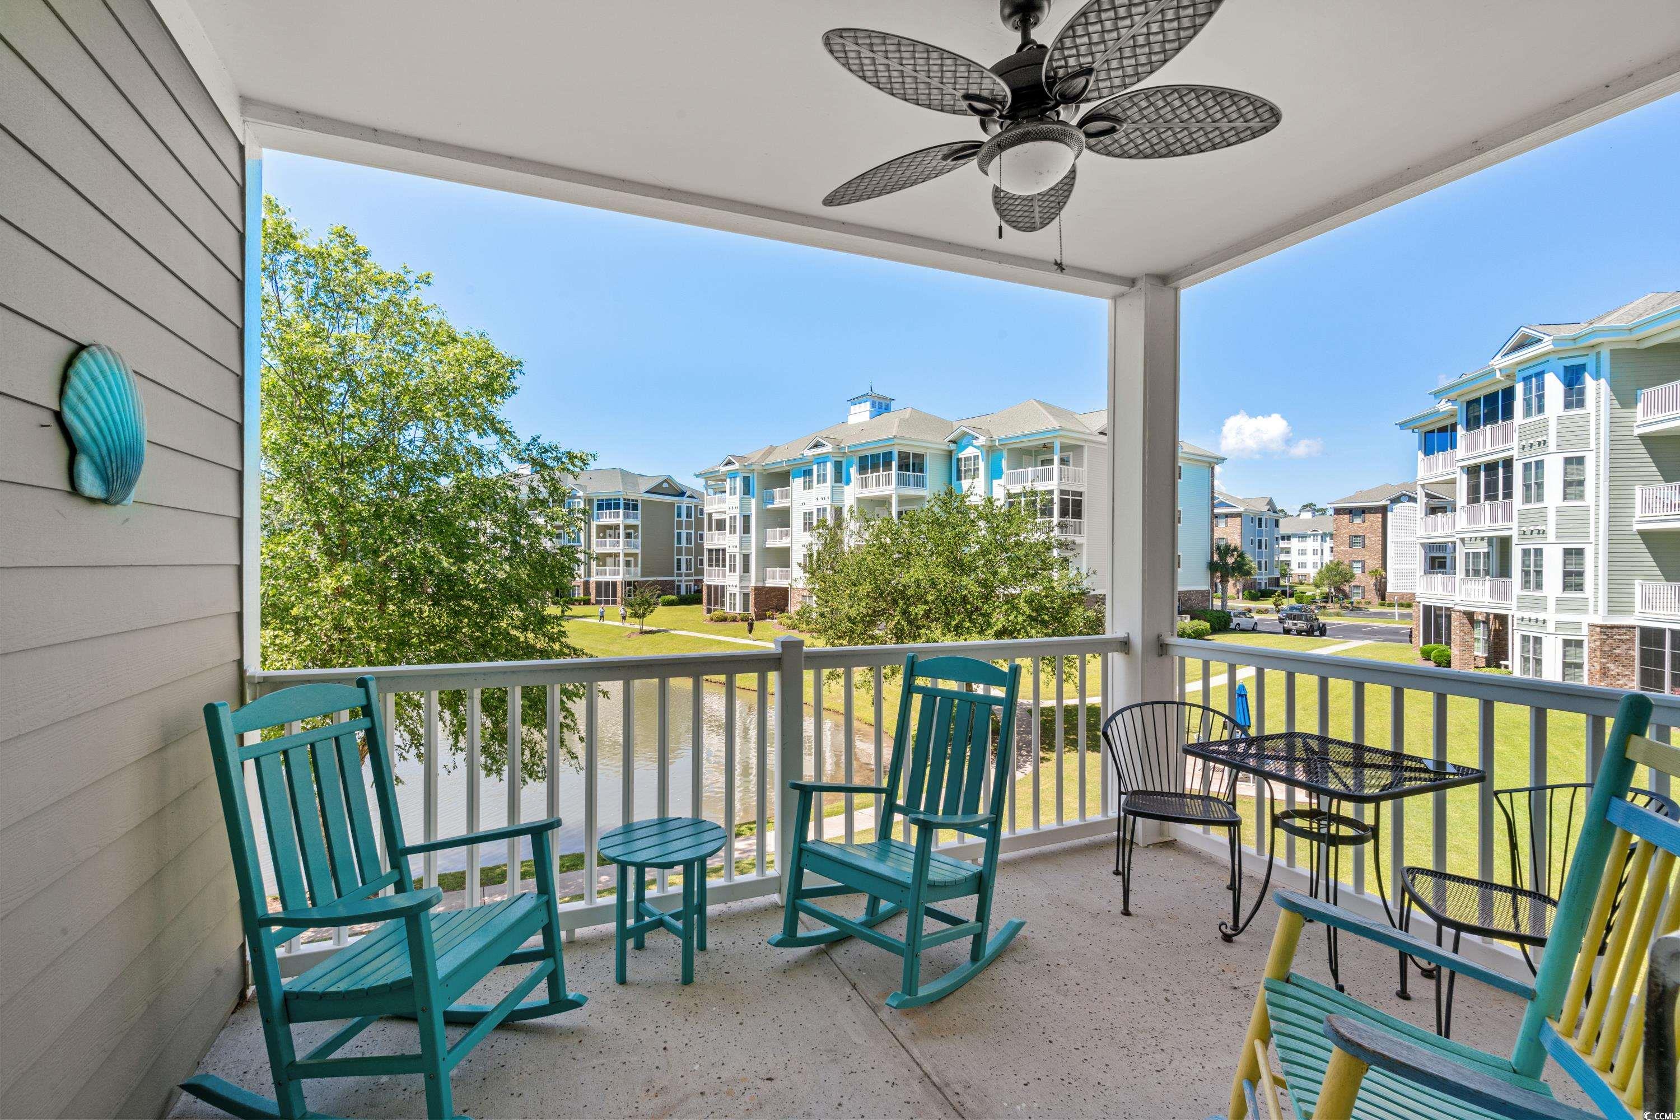
Covered balcony with colorful rocking chairs overlooking a pond and apartment buildings.
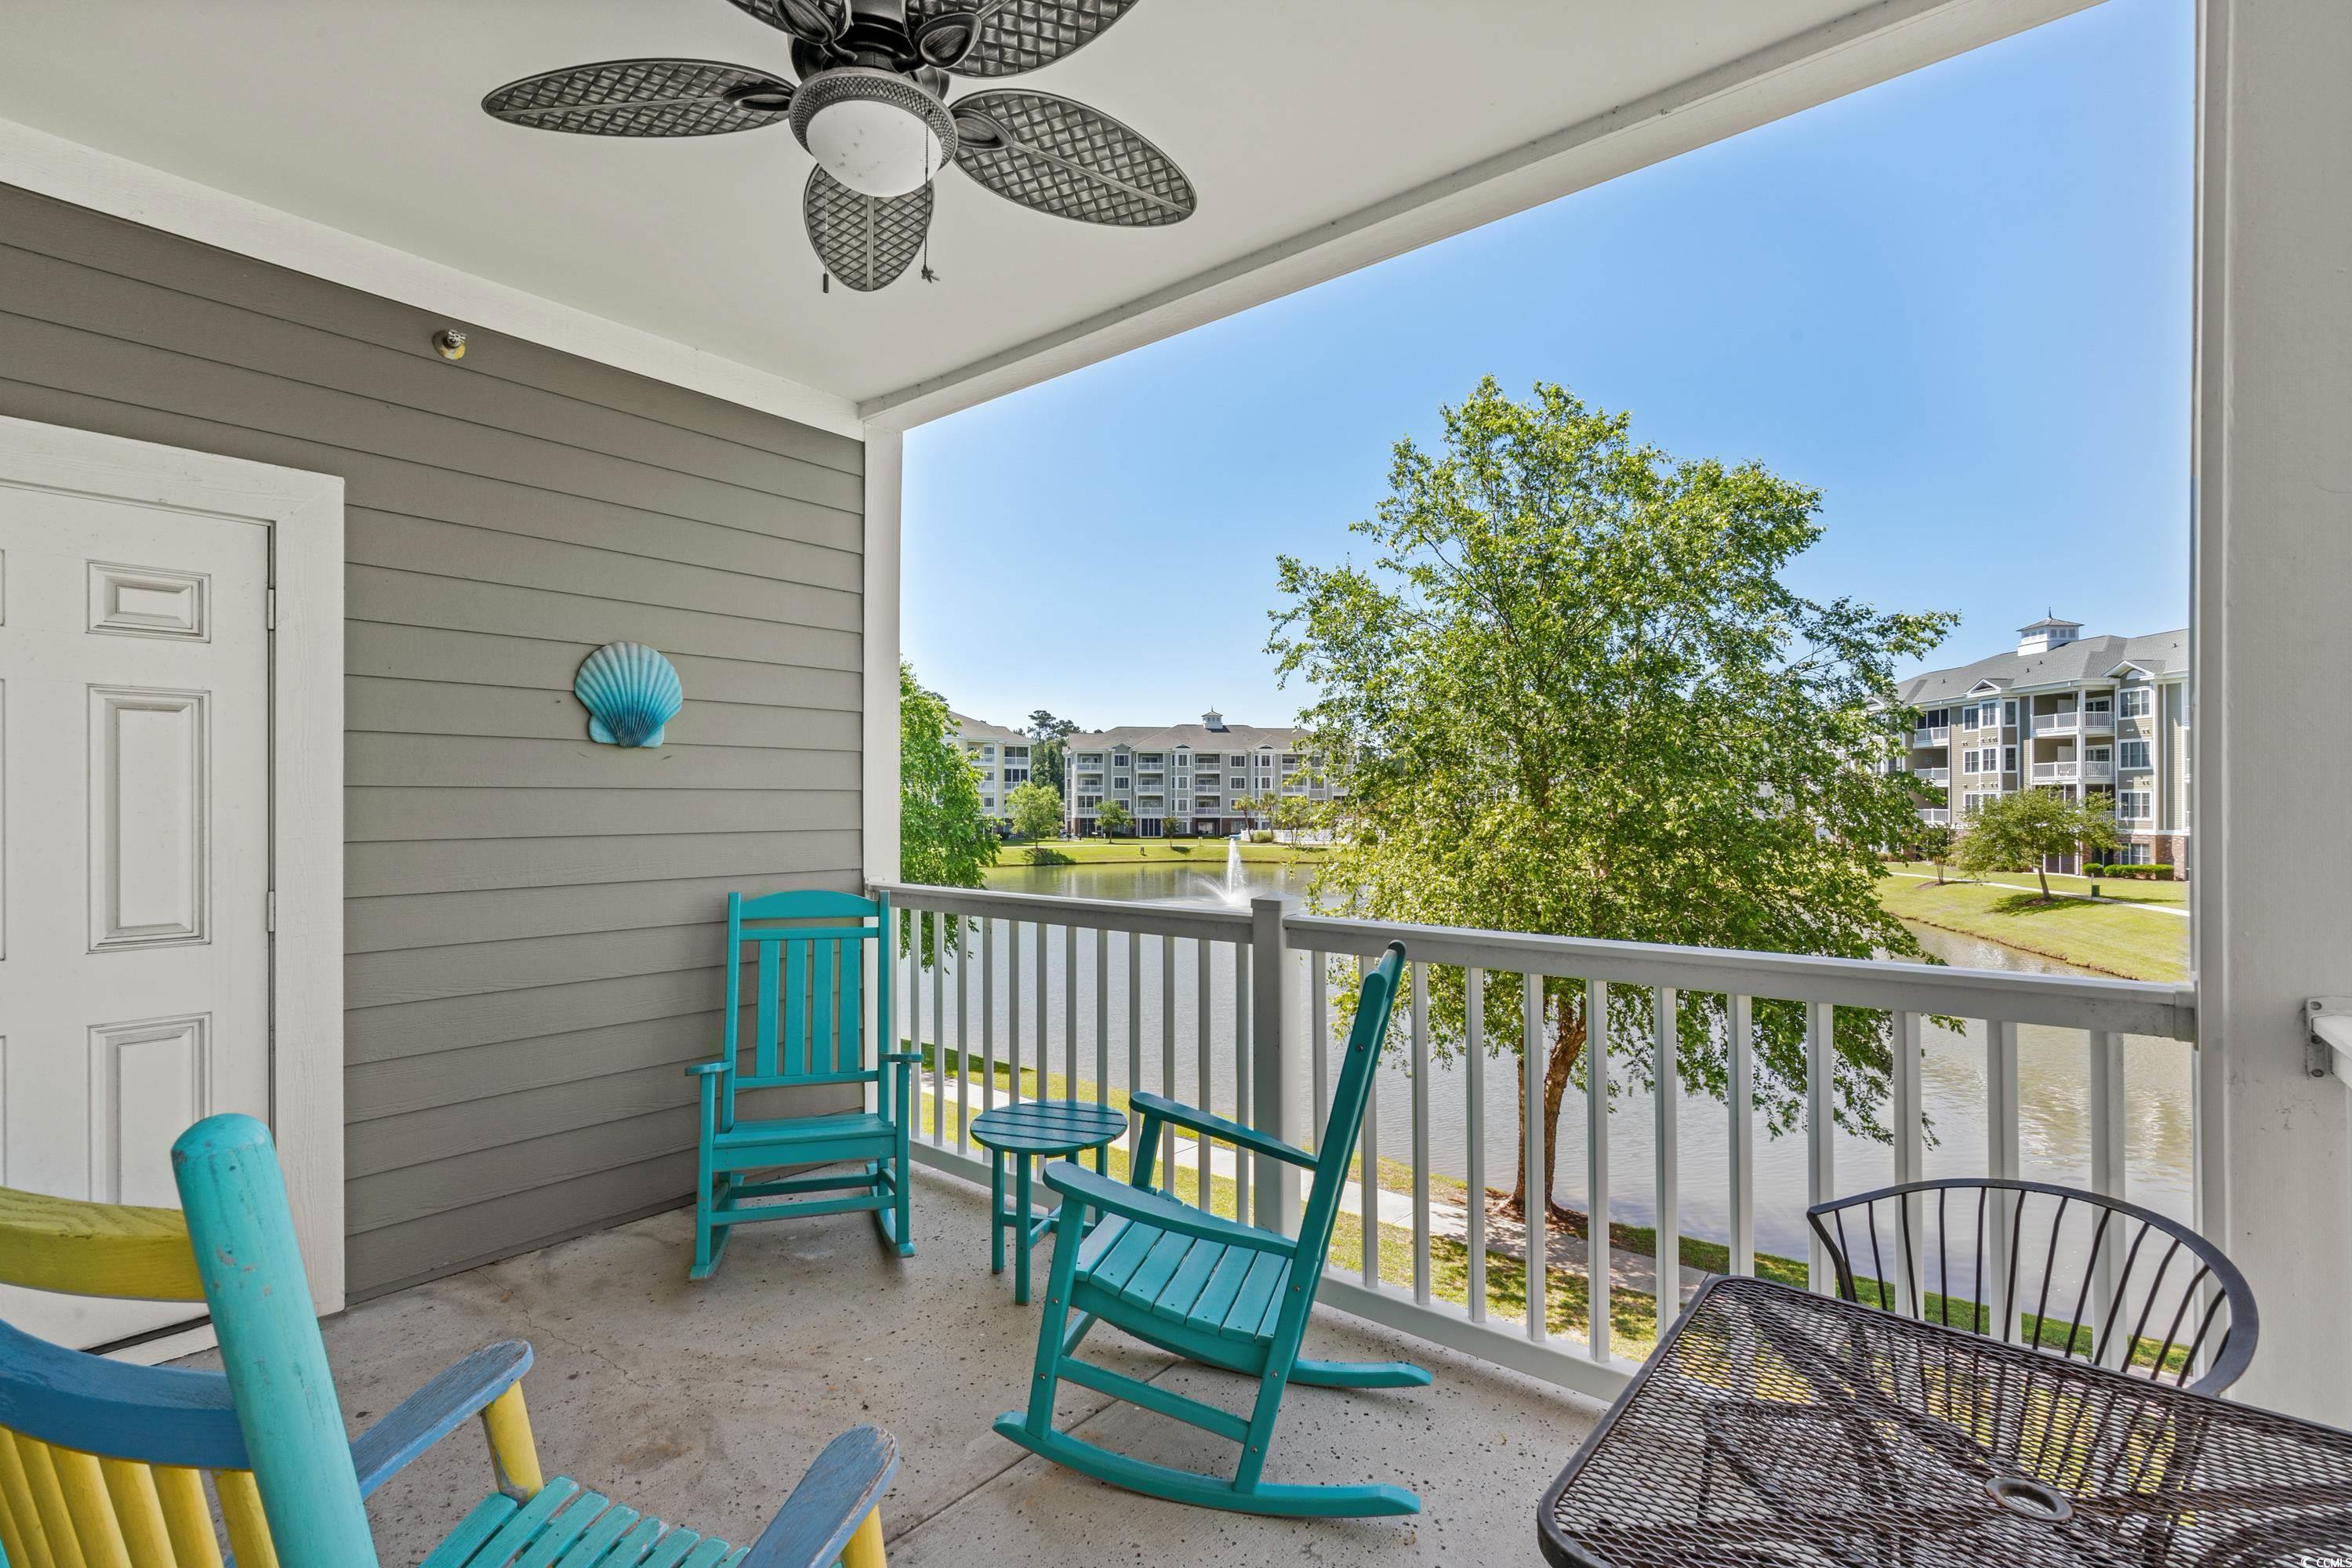
Covered balcony with turquoise rocking chairs overlooking a pond and neighboring apartment buildings.
Apartment balcony with turquoise rocking chairs overlooking a pond and fountain.
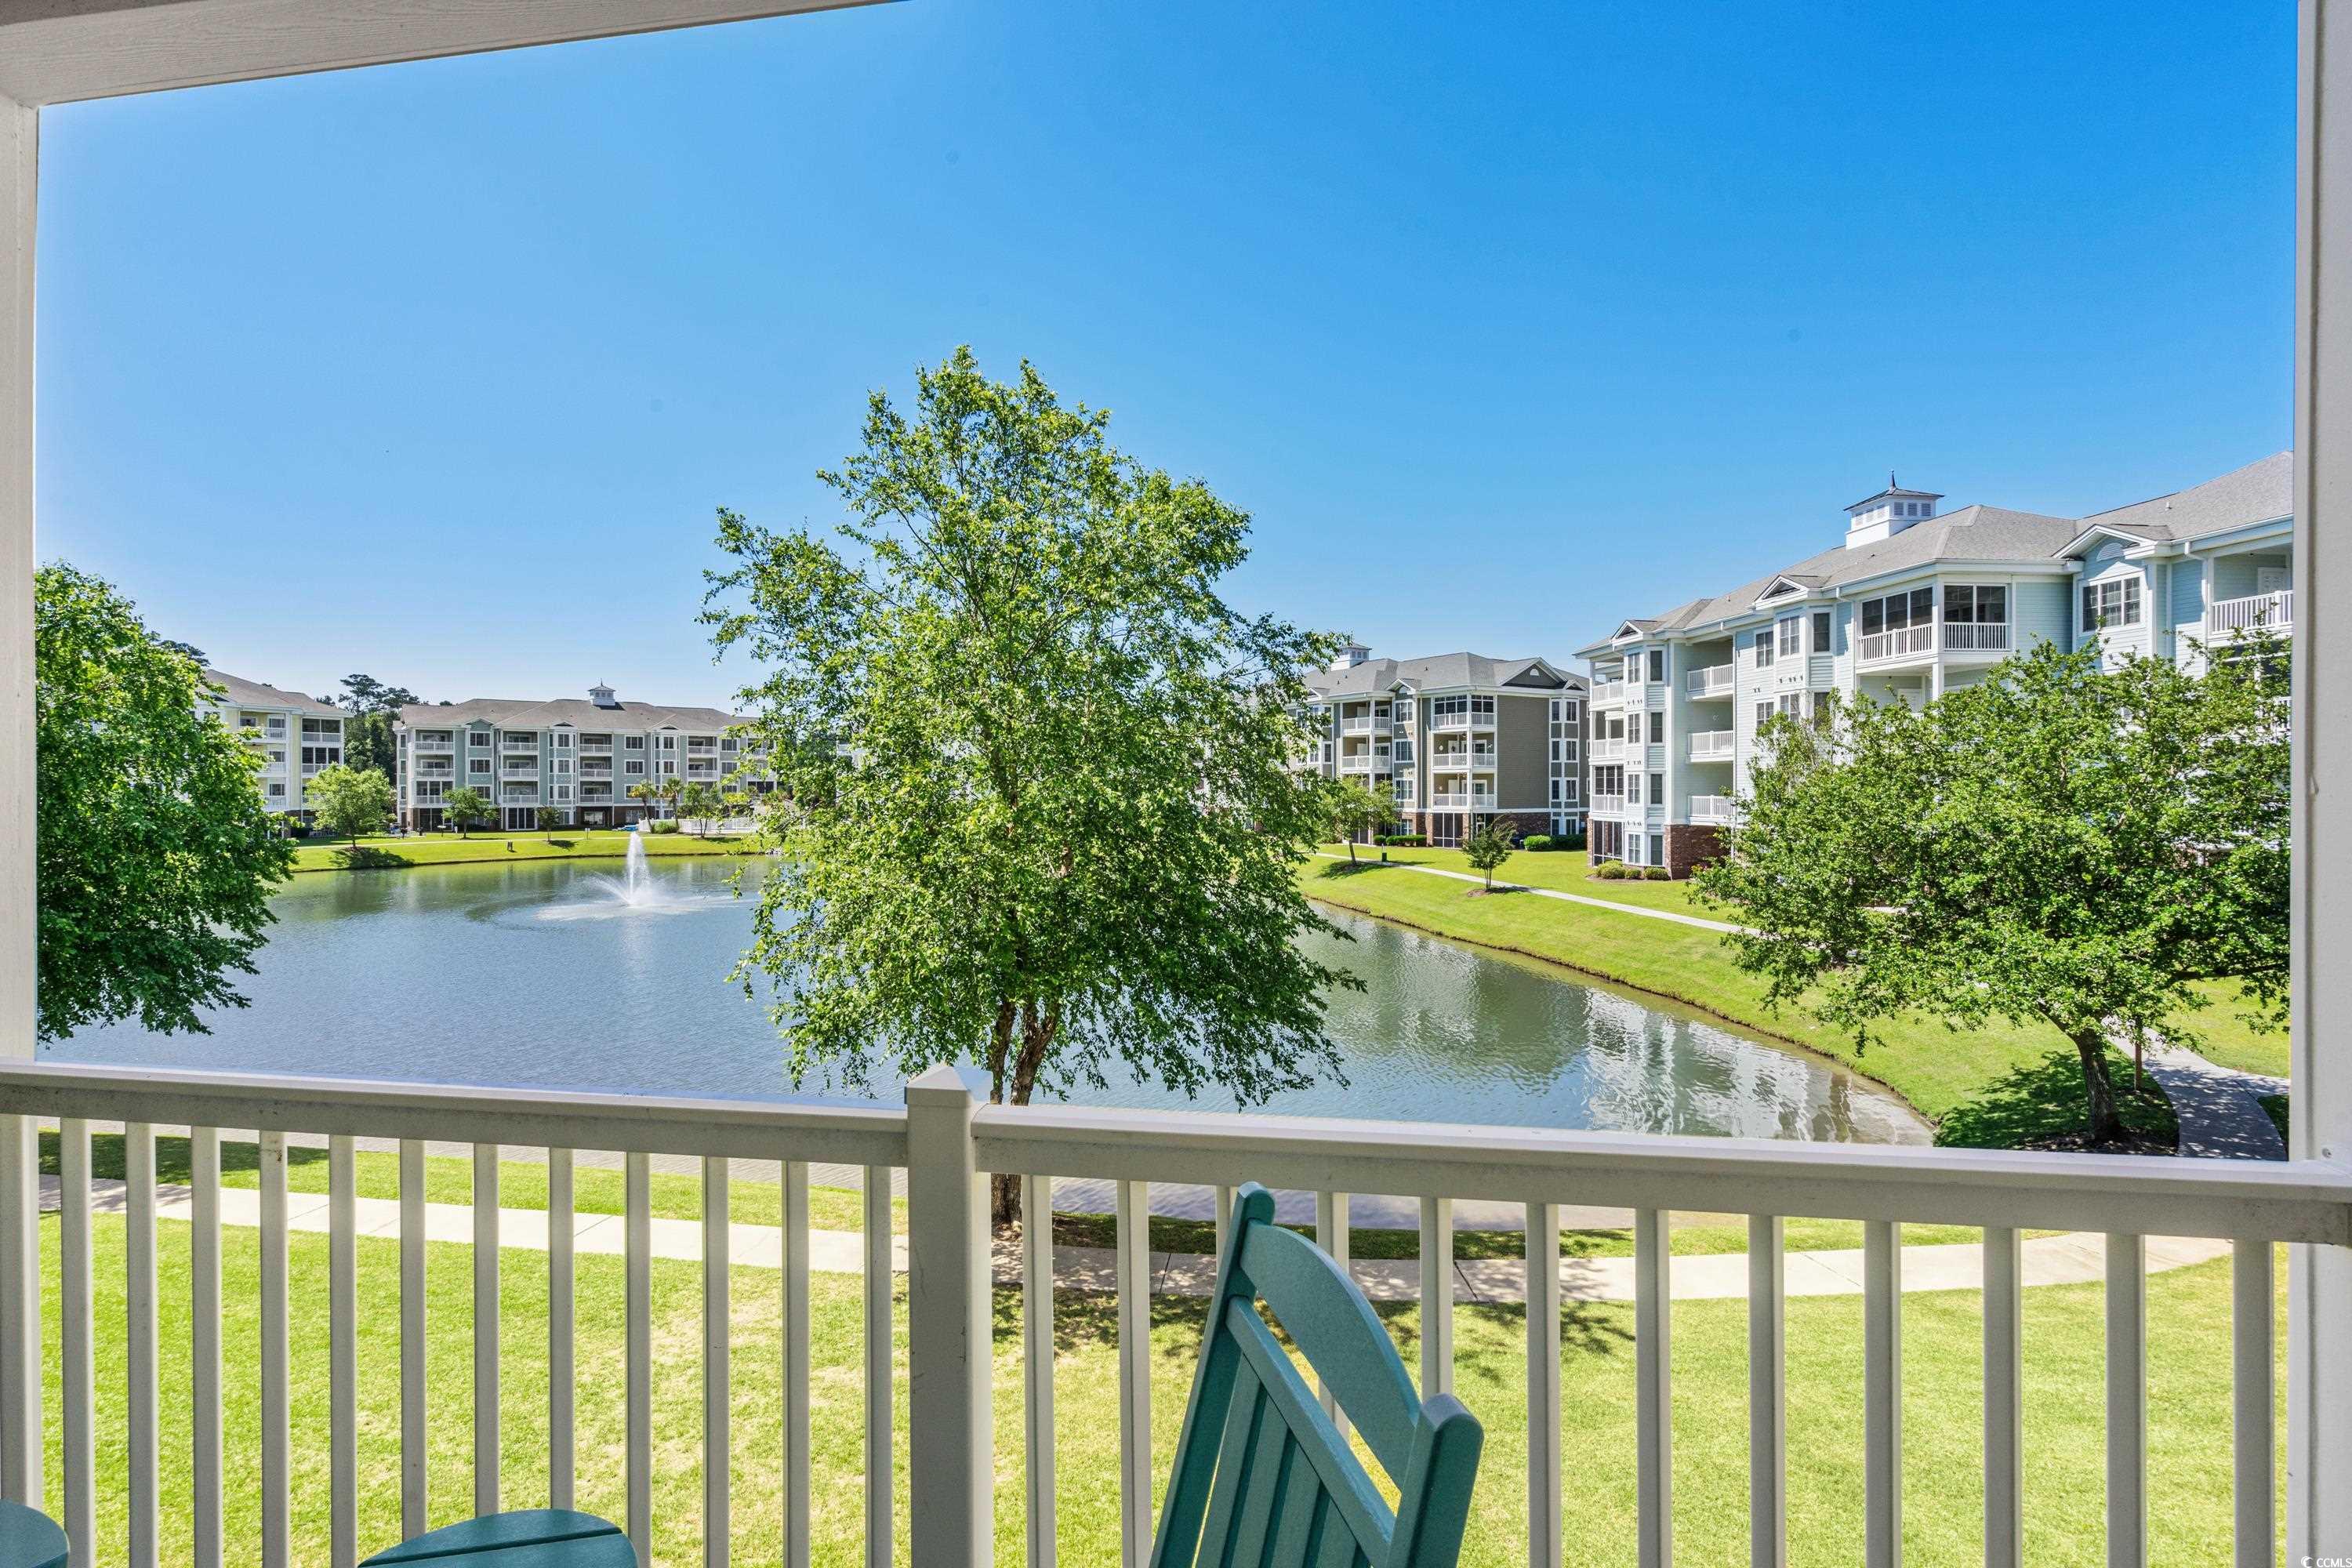
Balcony view across a landscaped pond and fountain toward multi-story residential buildings.
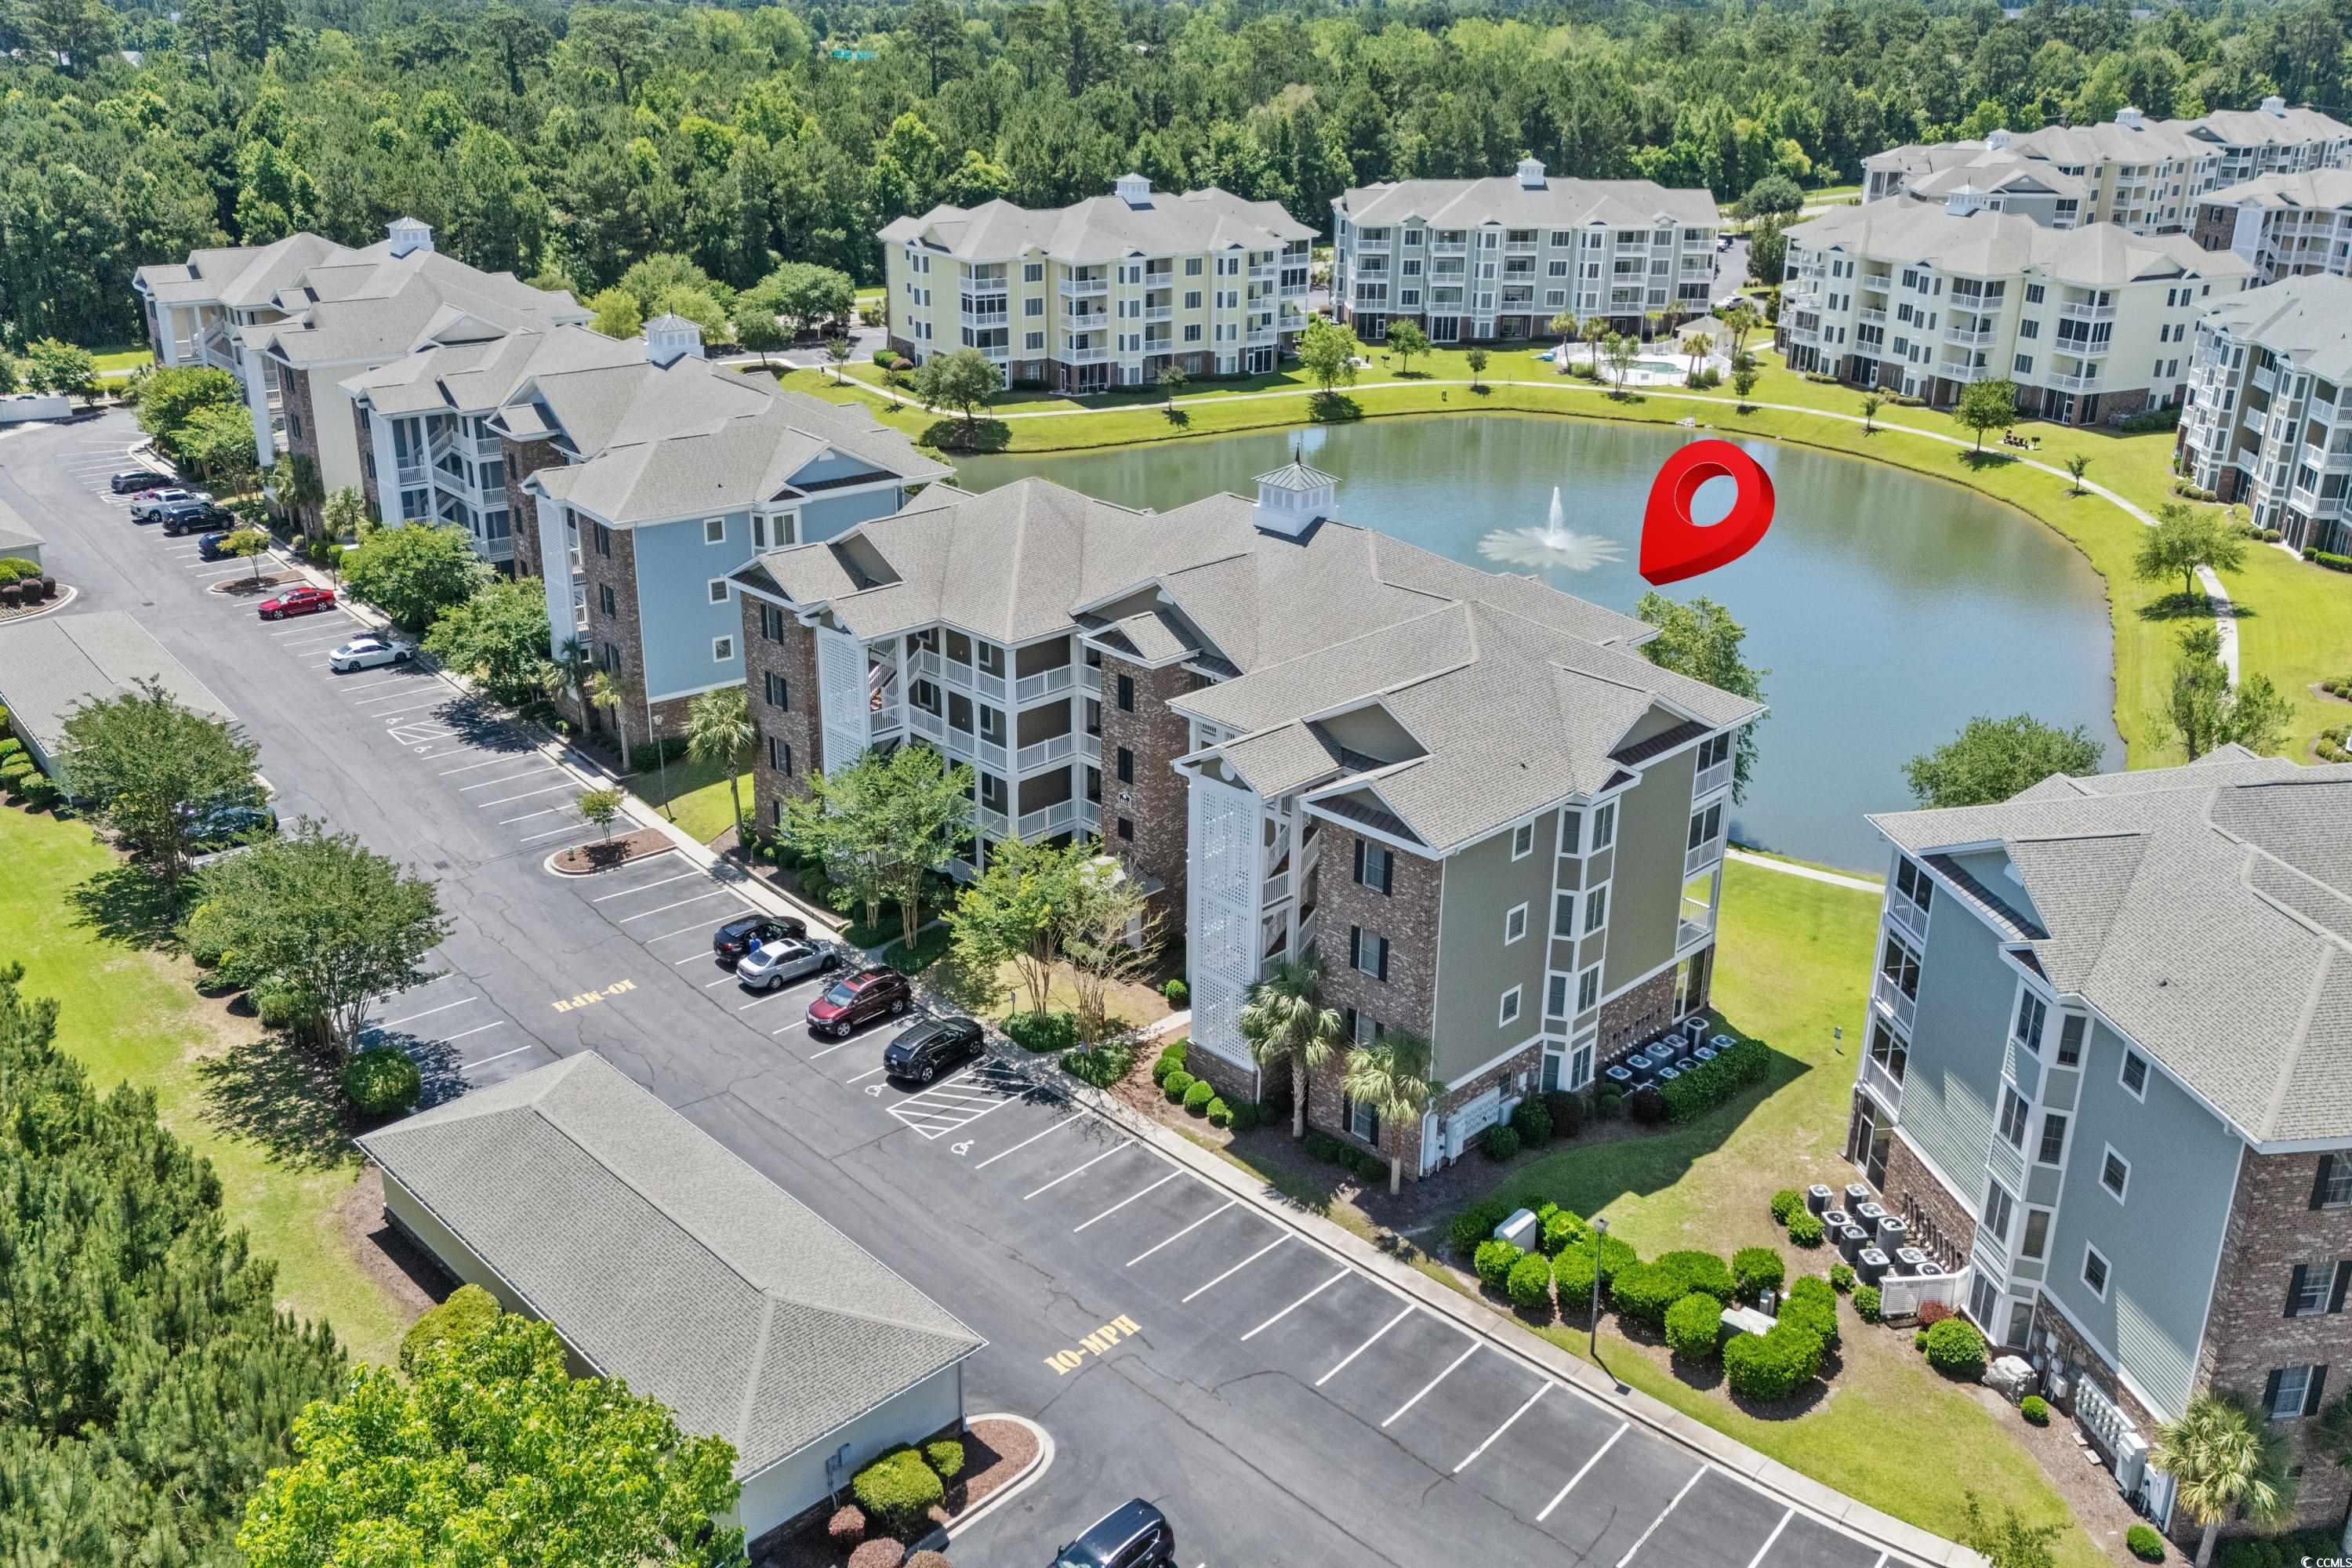
Aerial view of apartment buildings around a pond, with a red location pin marking the community.
Aerial view of condominium buildings around a pond with a fountain and walking paths.
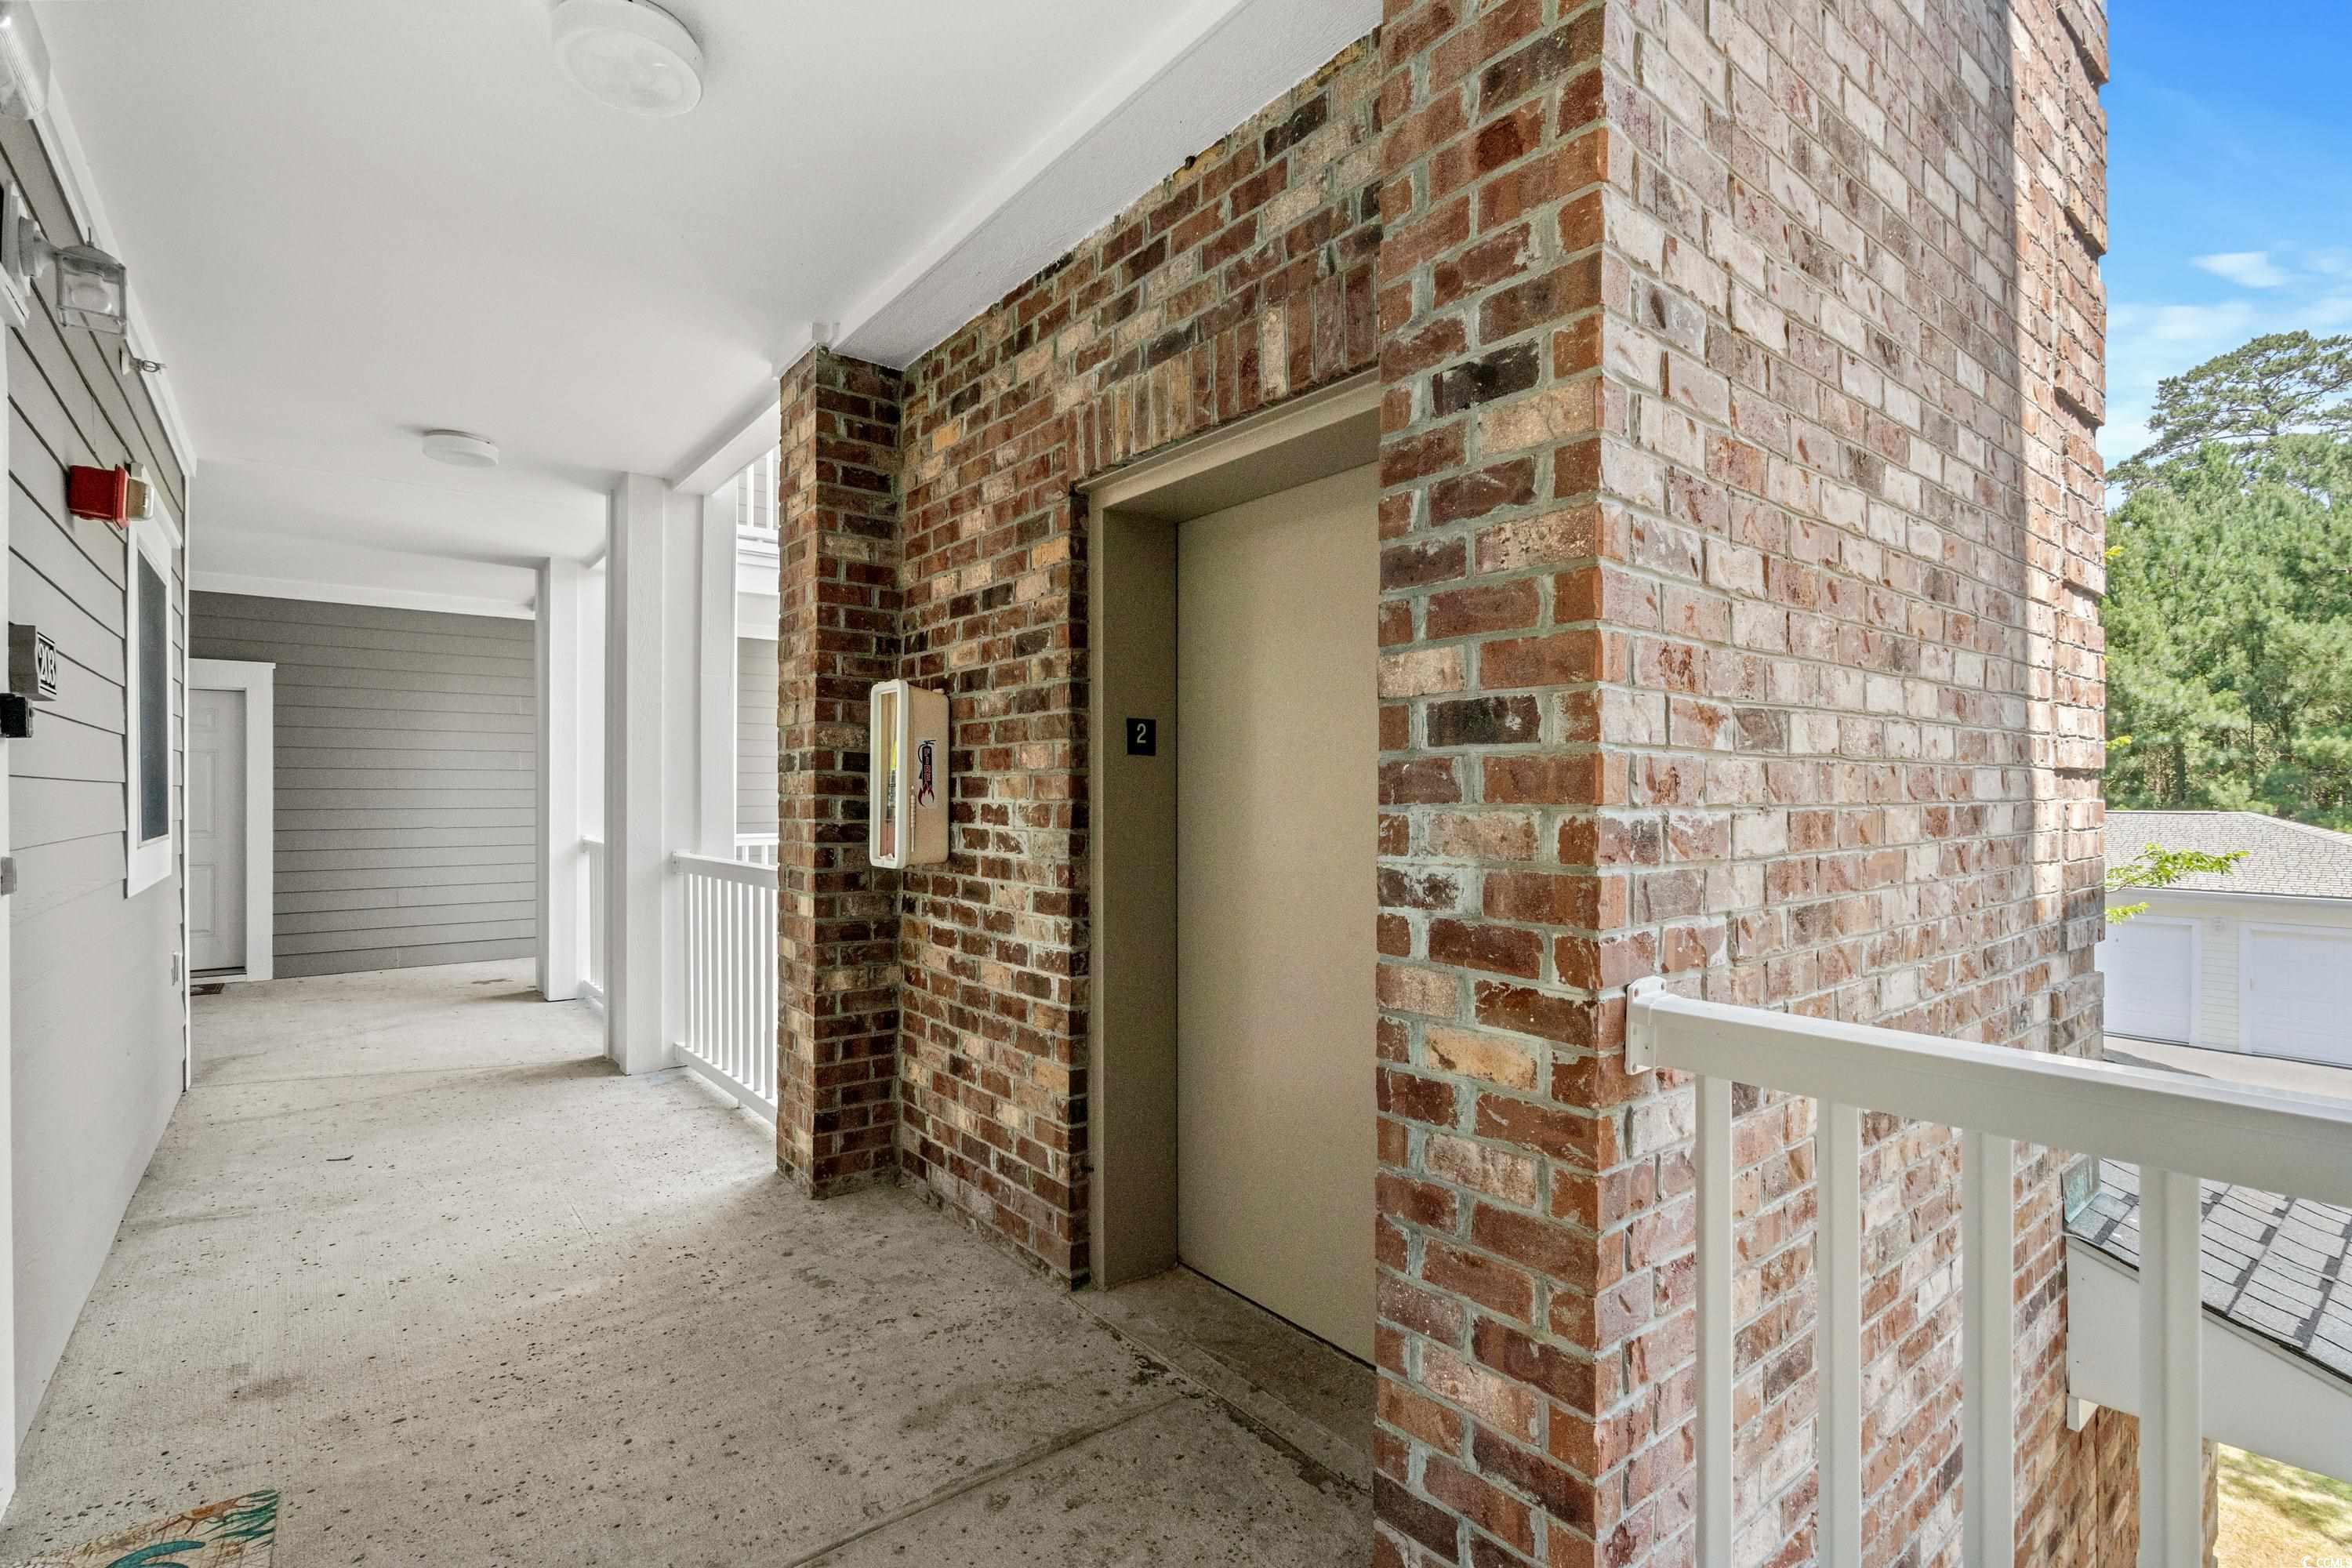
Condominium corridor with a brick elevator surround and white railing.
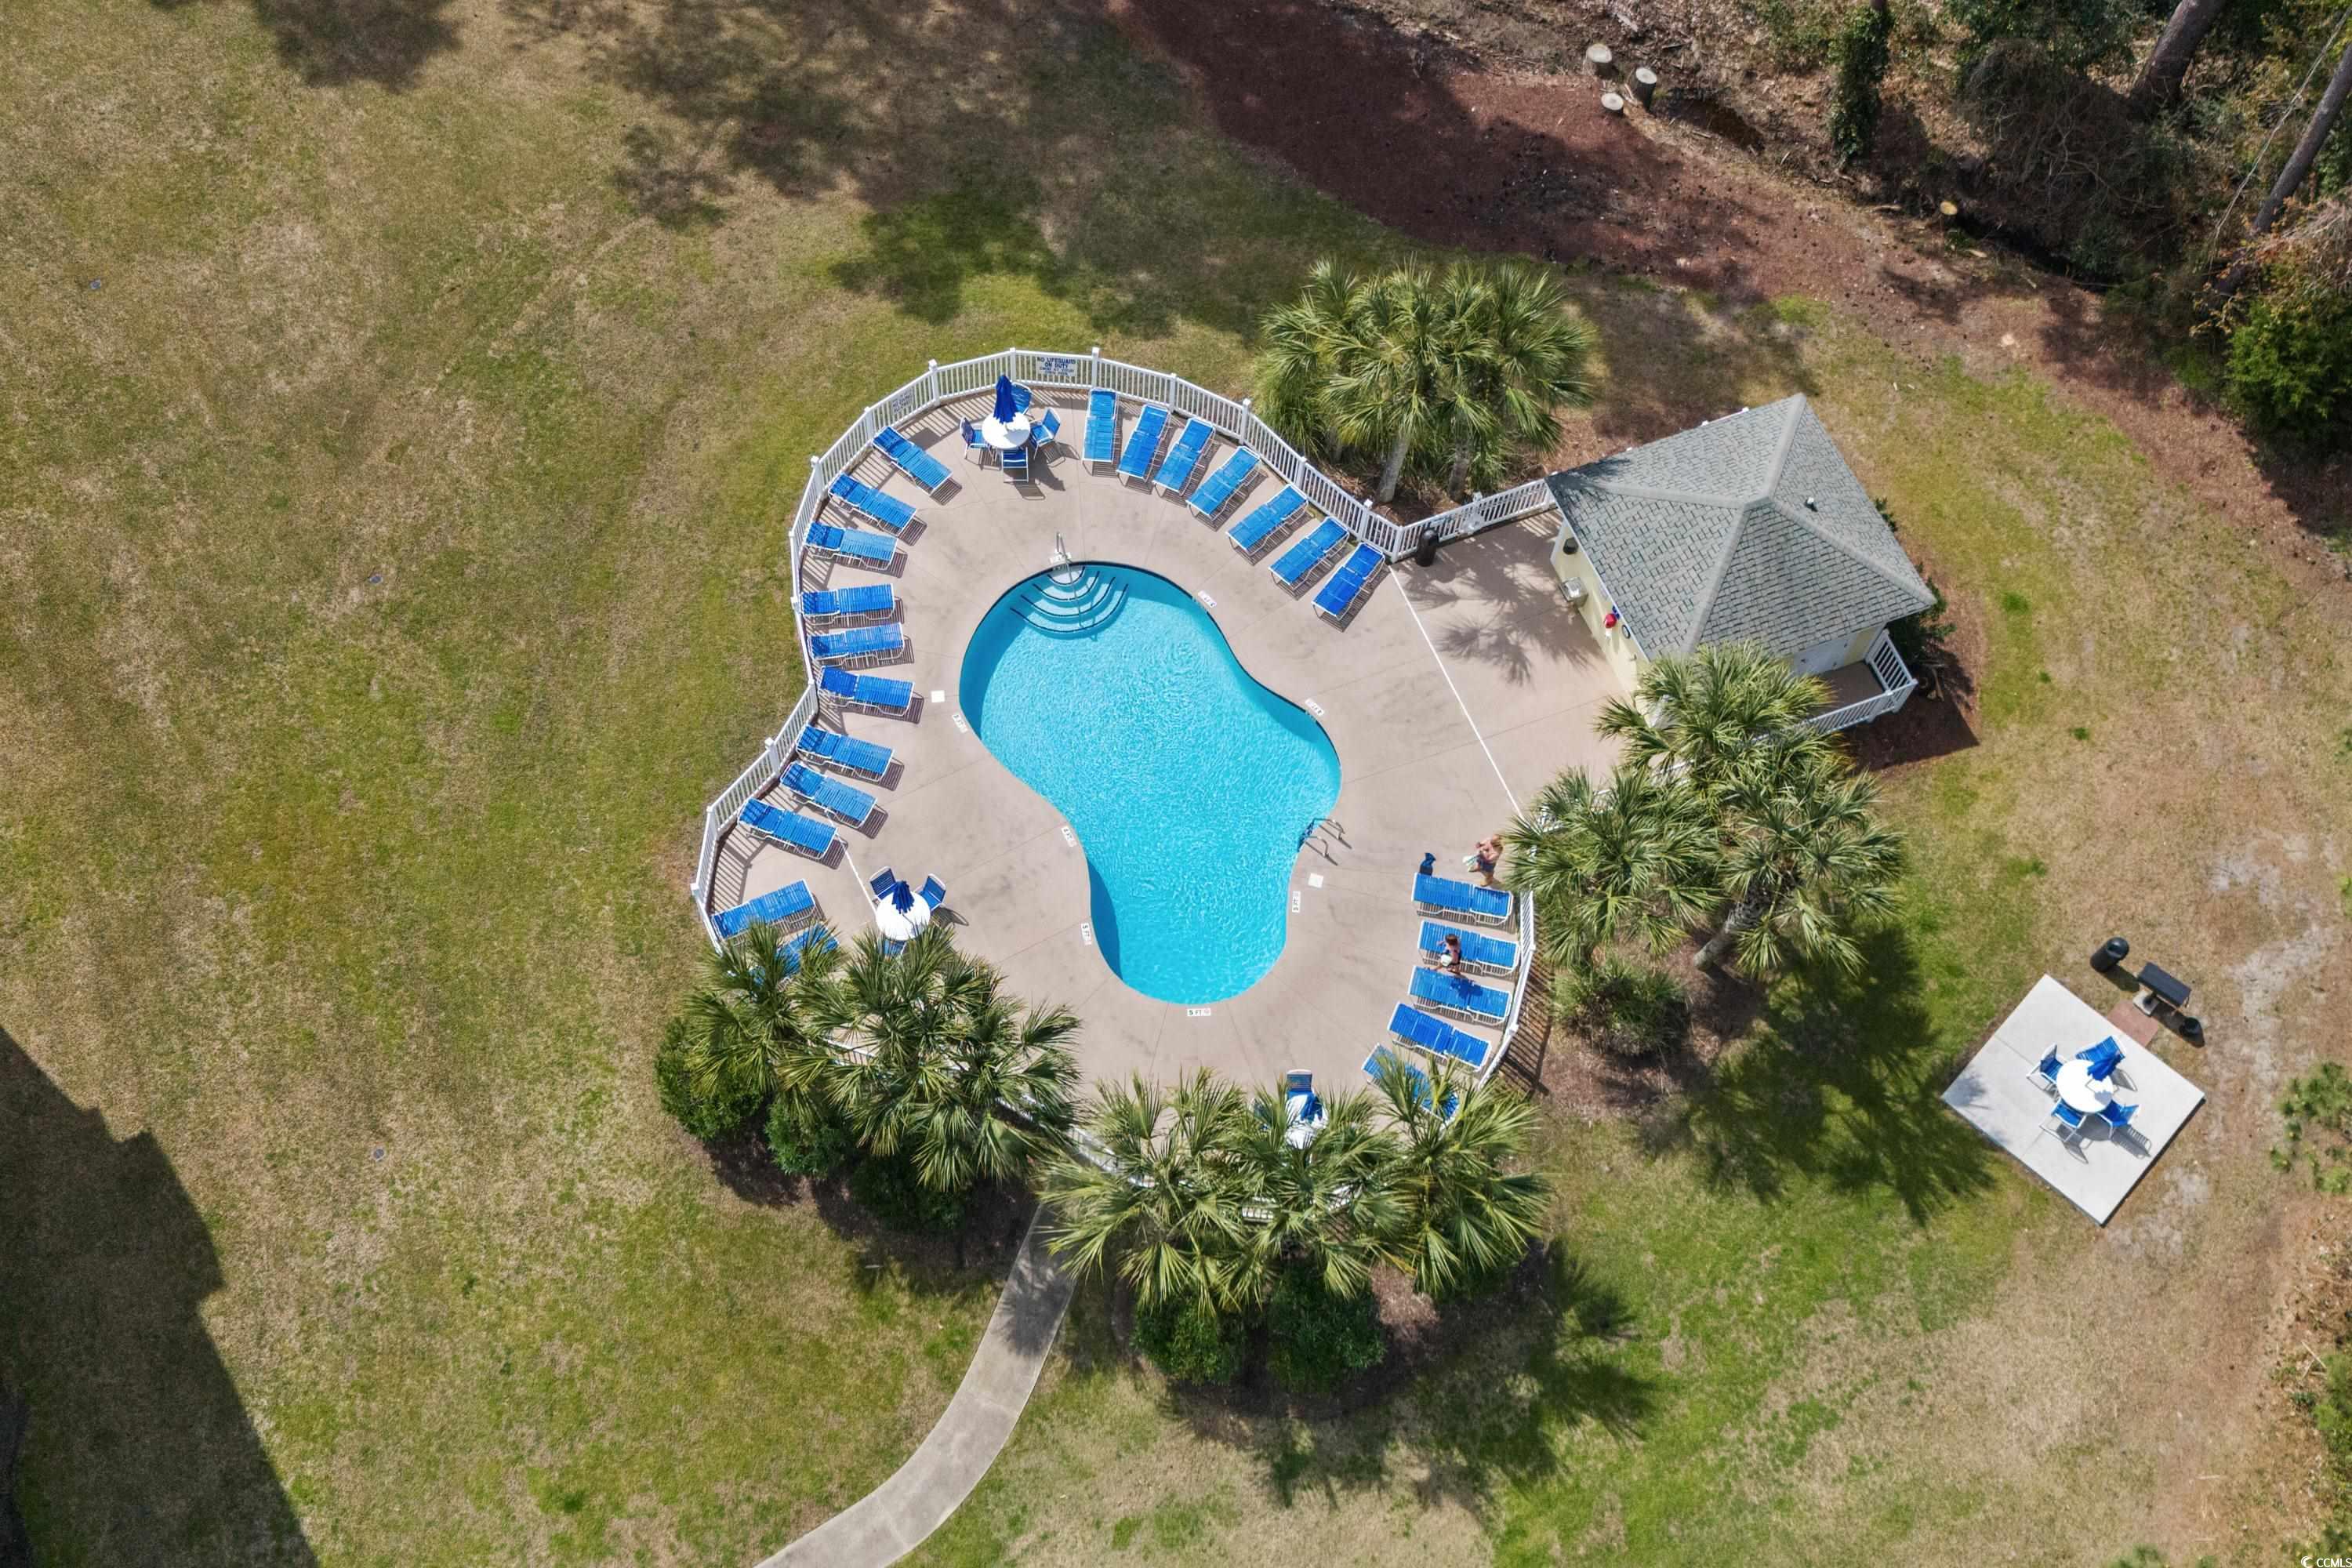
Aerial view of a kidney-shaped pool with blue loungers, palm trees, and a poolside building.
Magnolia Pointe community entrance sign framed by brick pillars and landscaped flower beds.
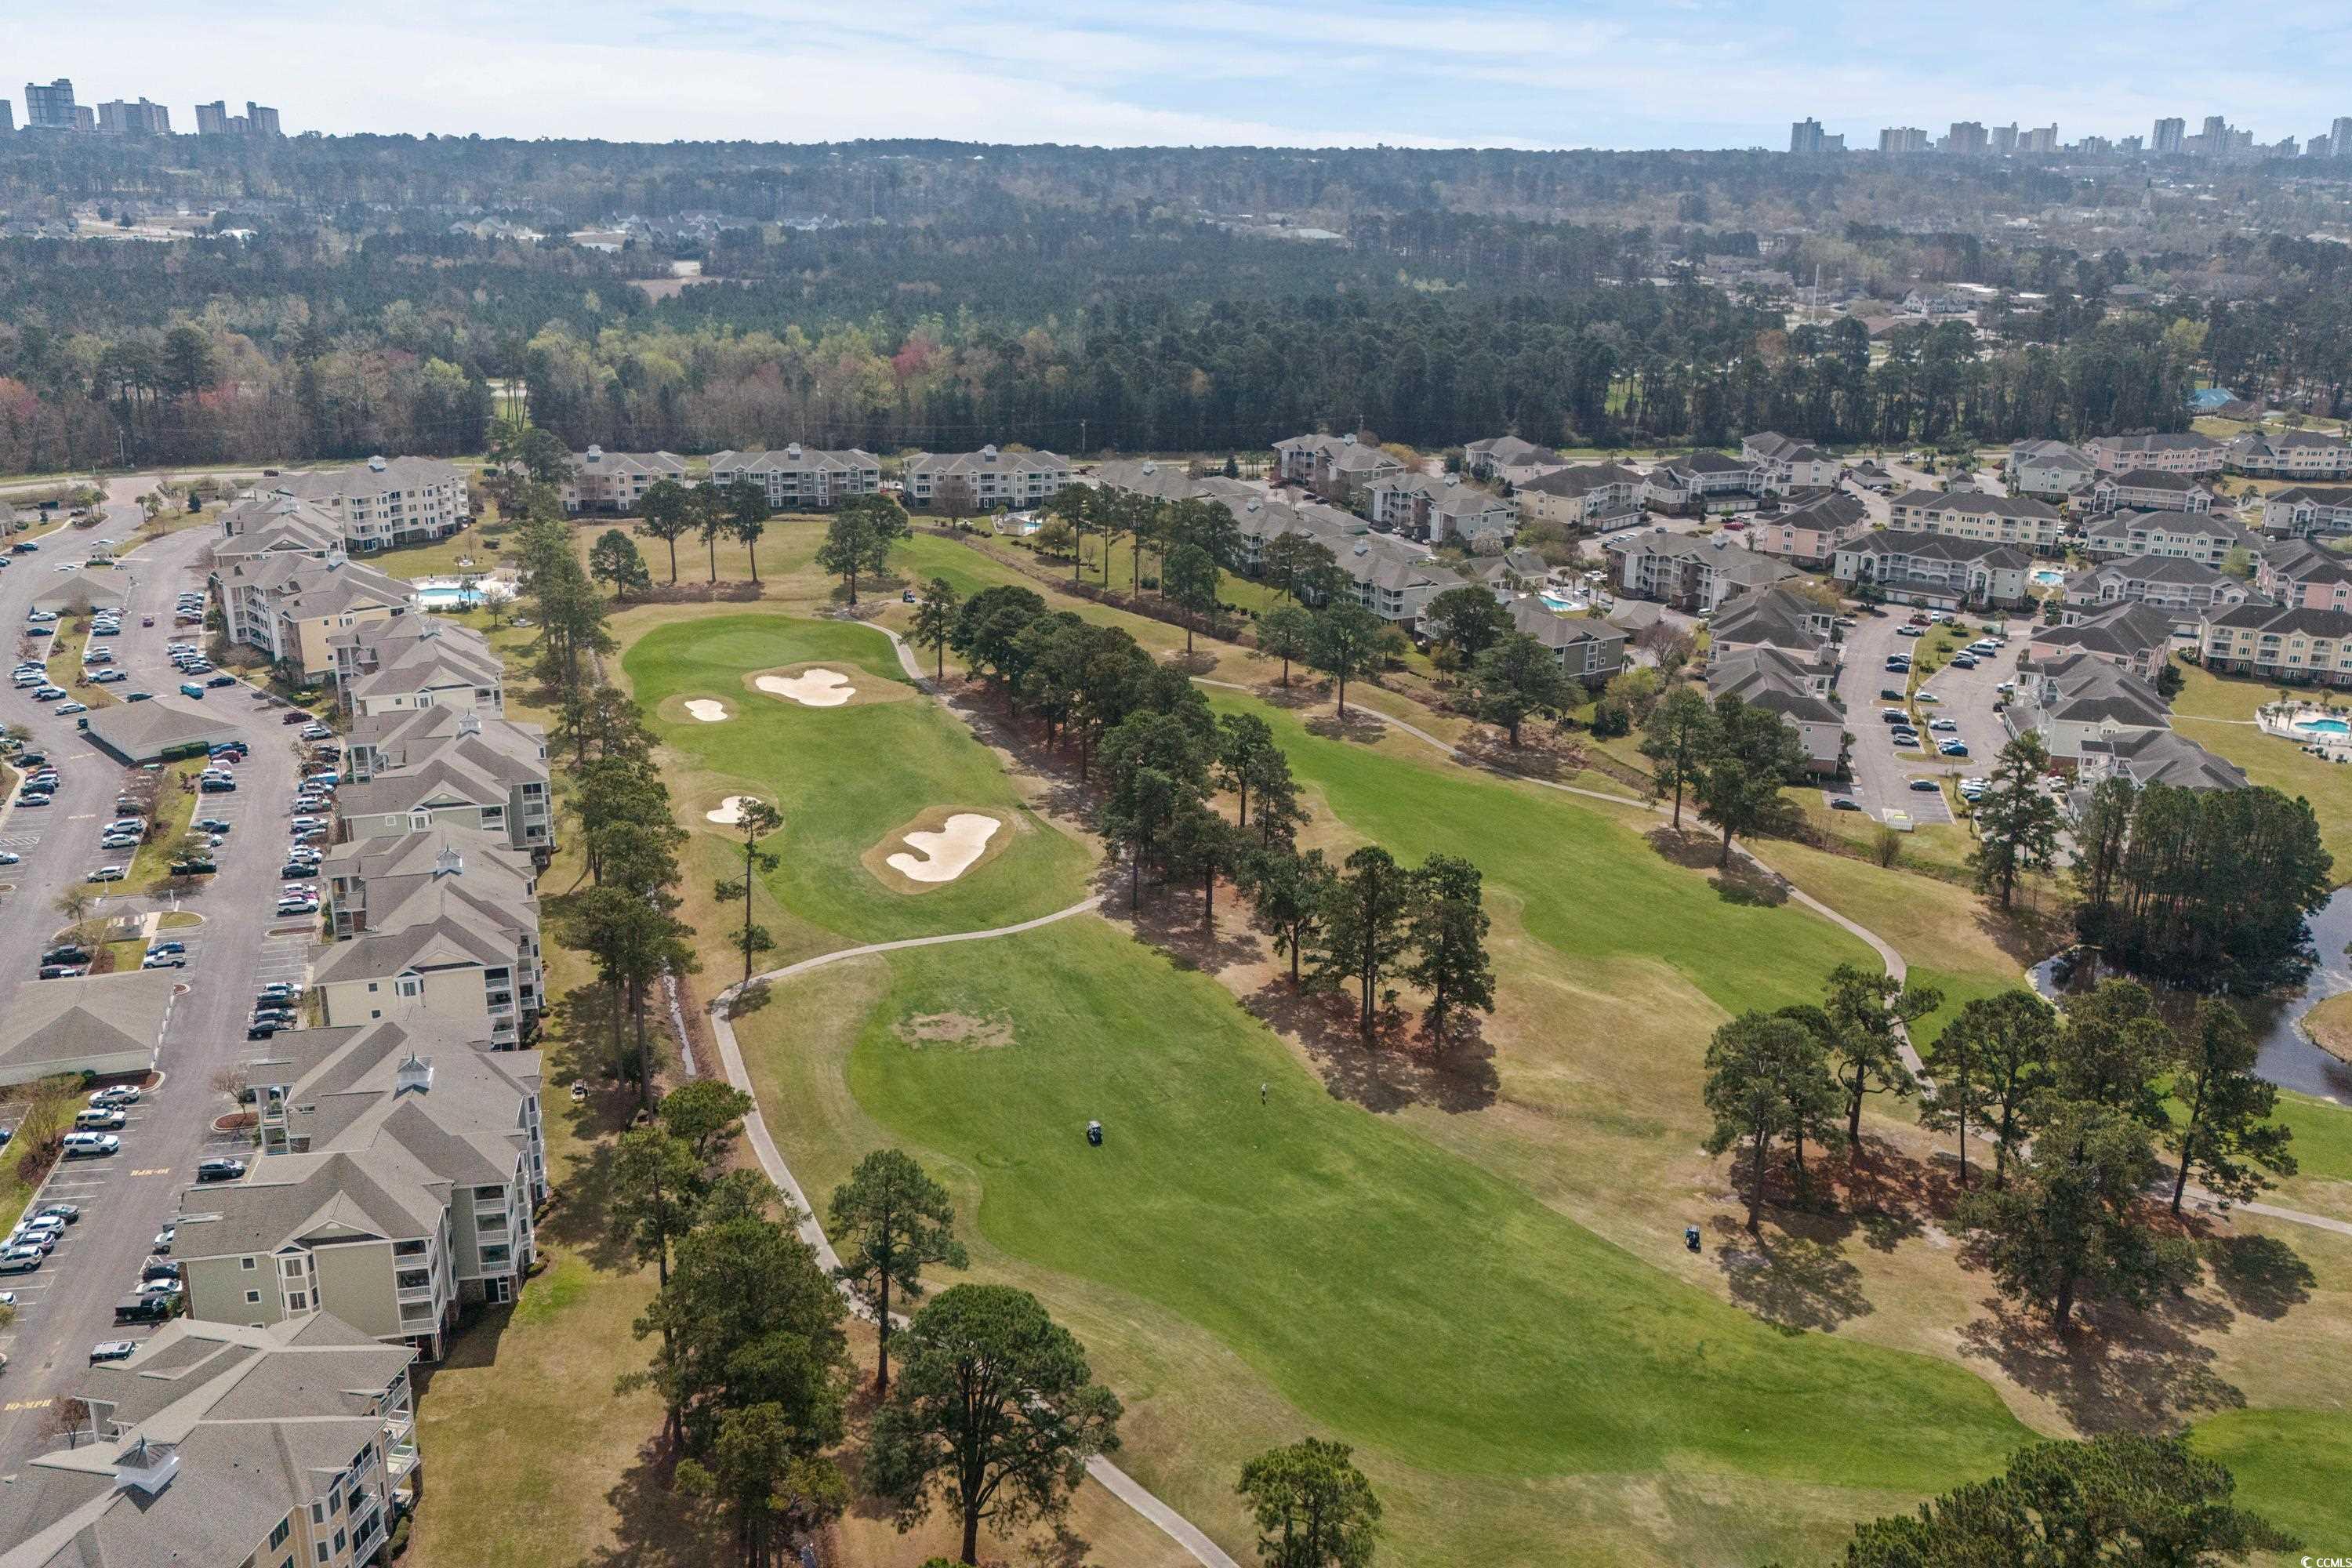
Aerial view of condominium buildings surrounding a golf course with sand bunkers and a distant skyline.
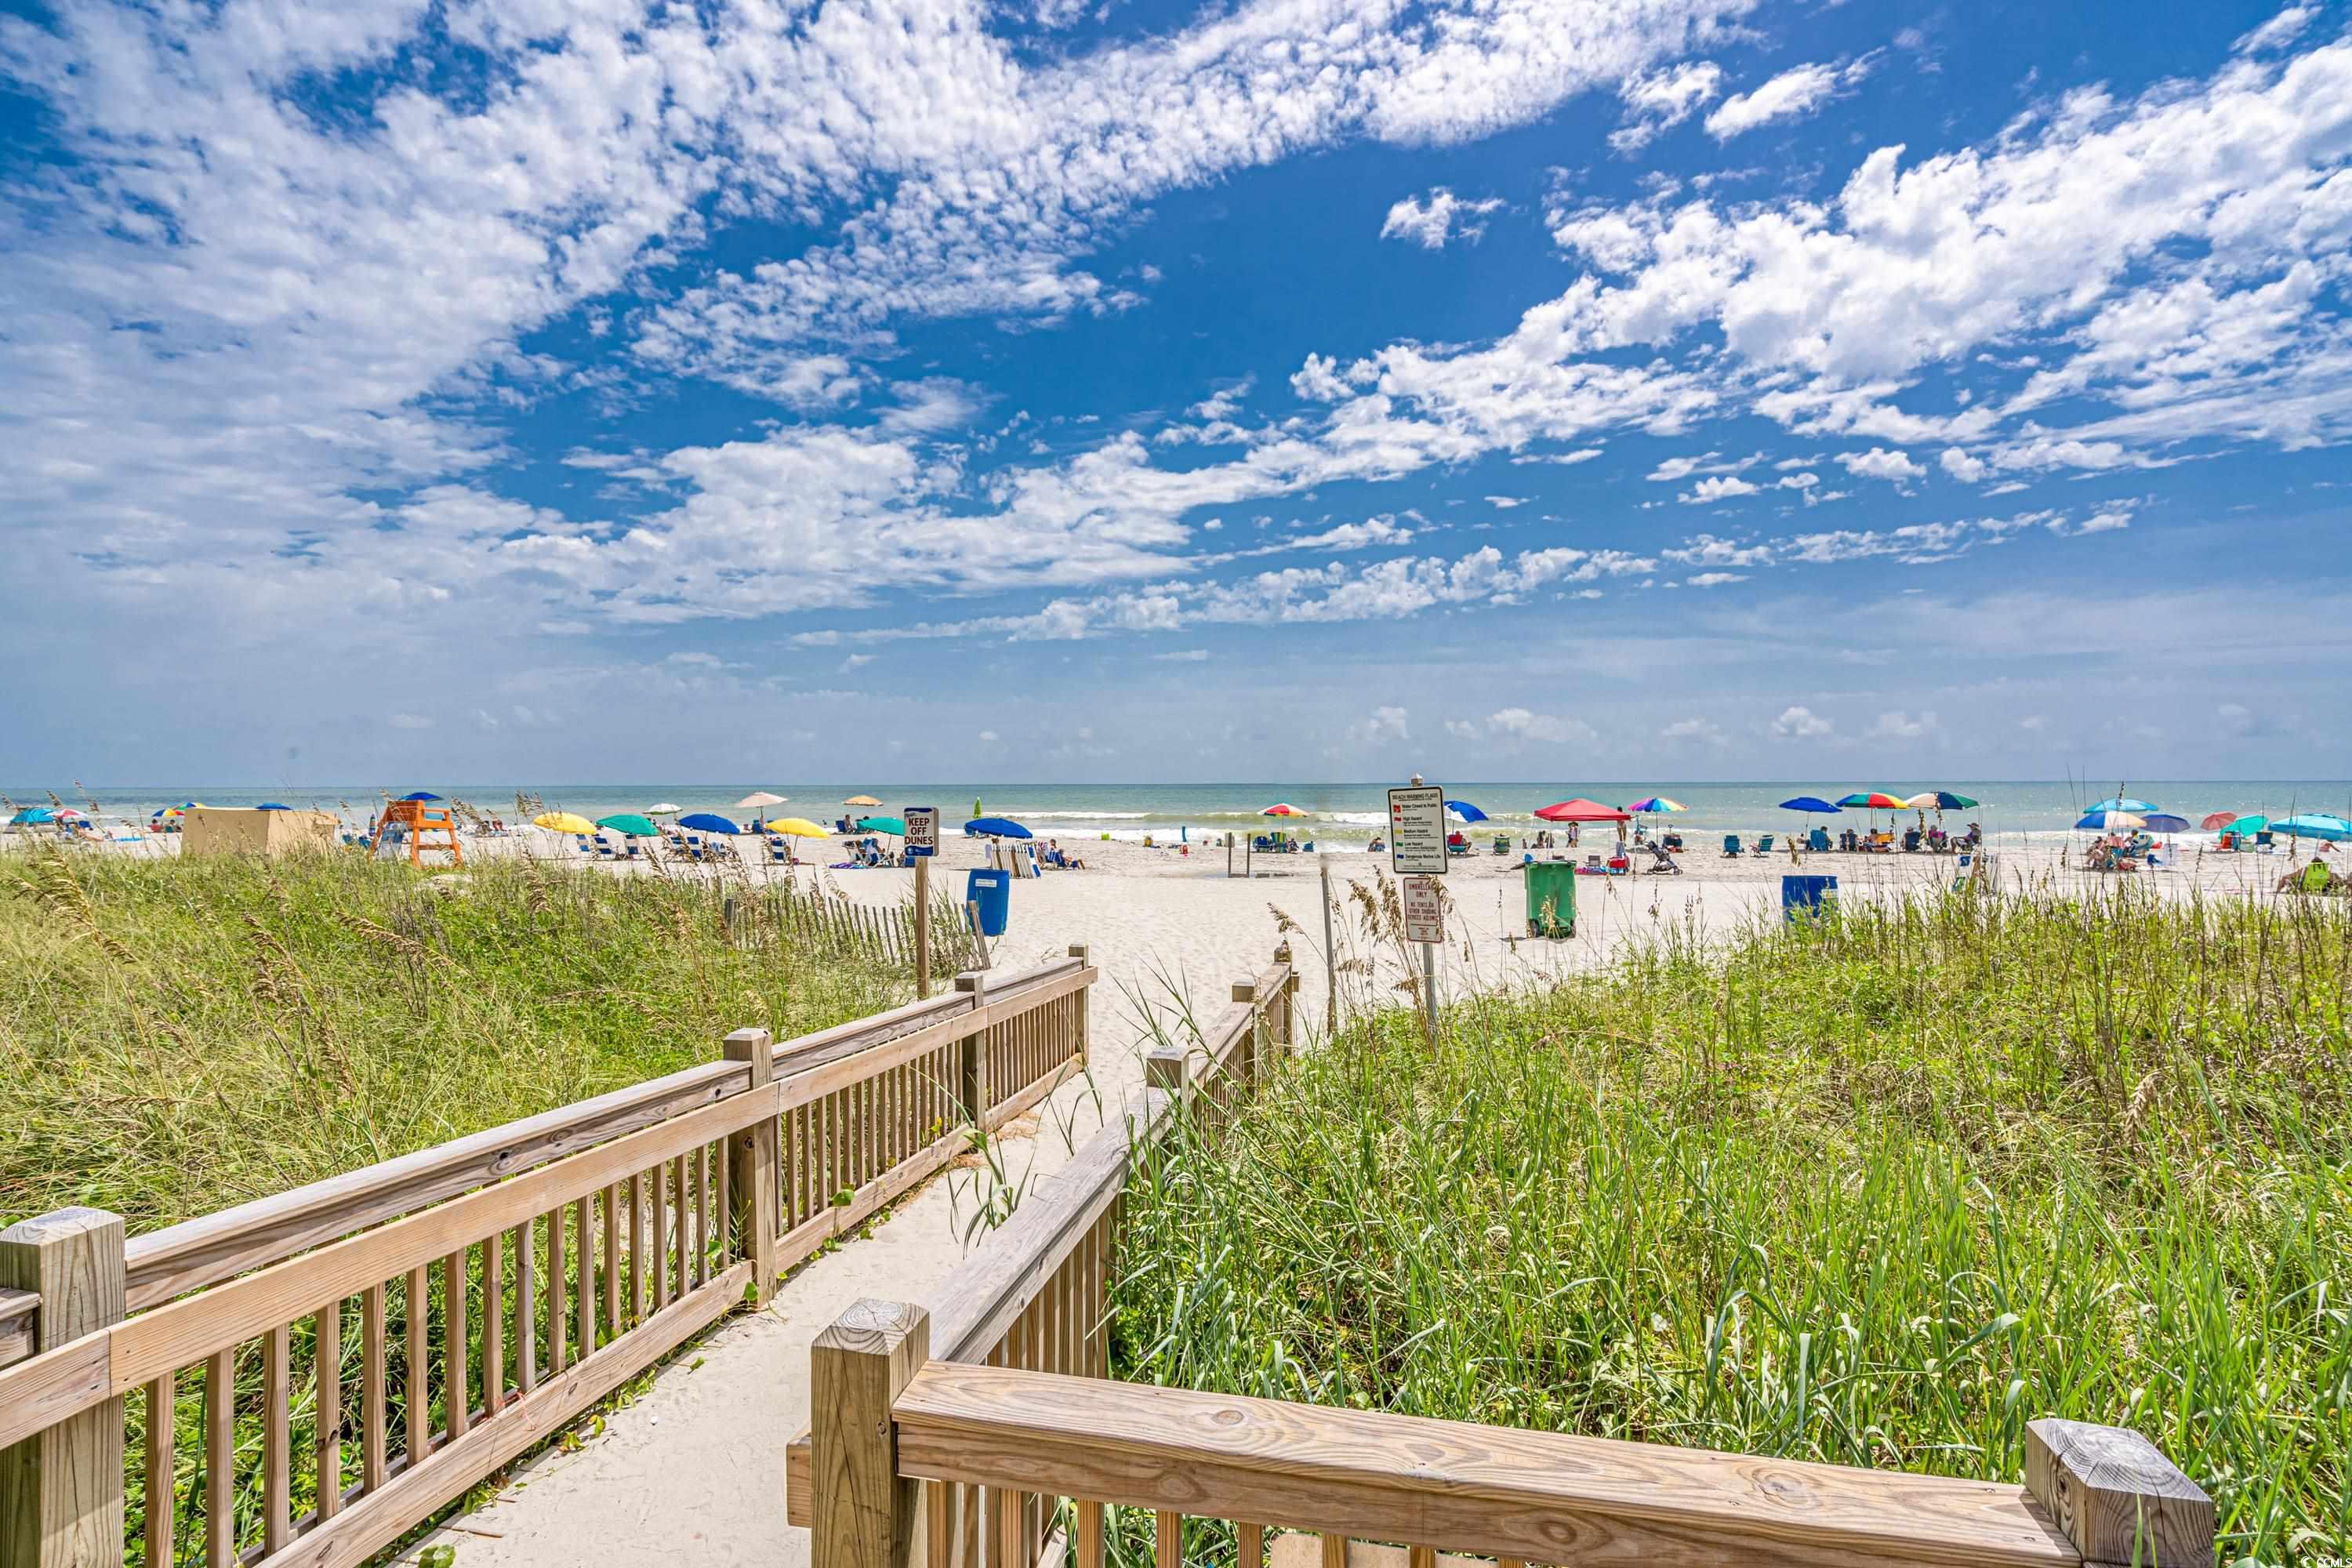
Beach boardwalk crossing grassy dunes toward a sandy shore with colorful umbrellas and ocean.
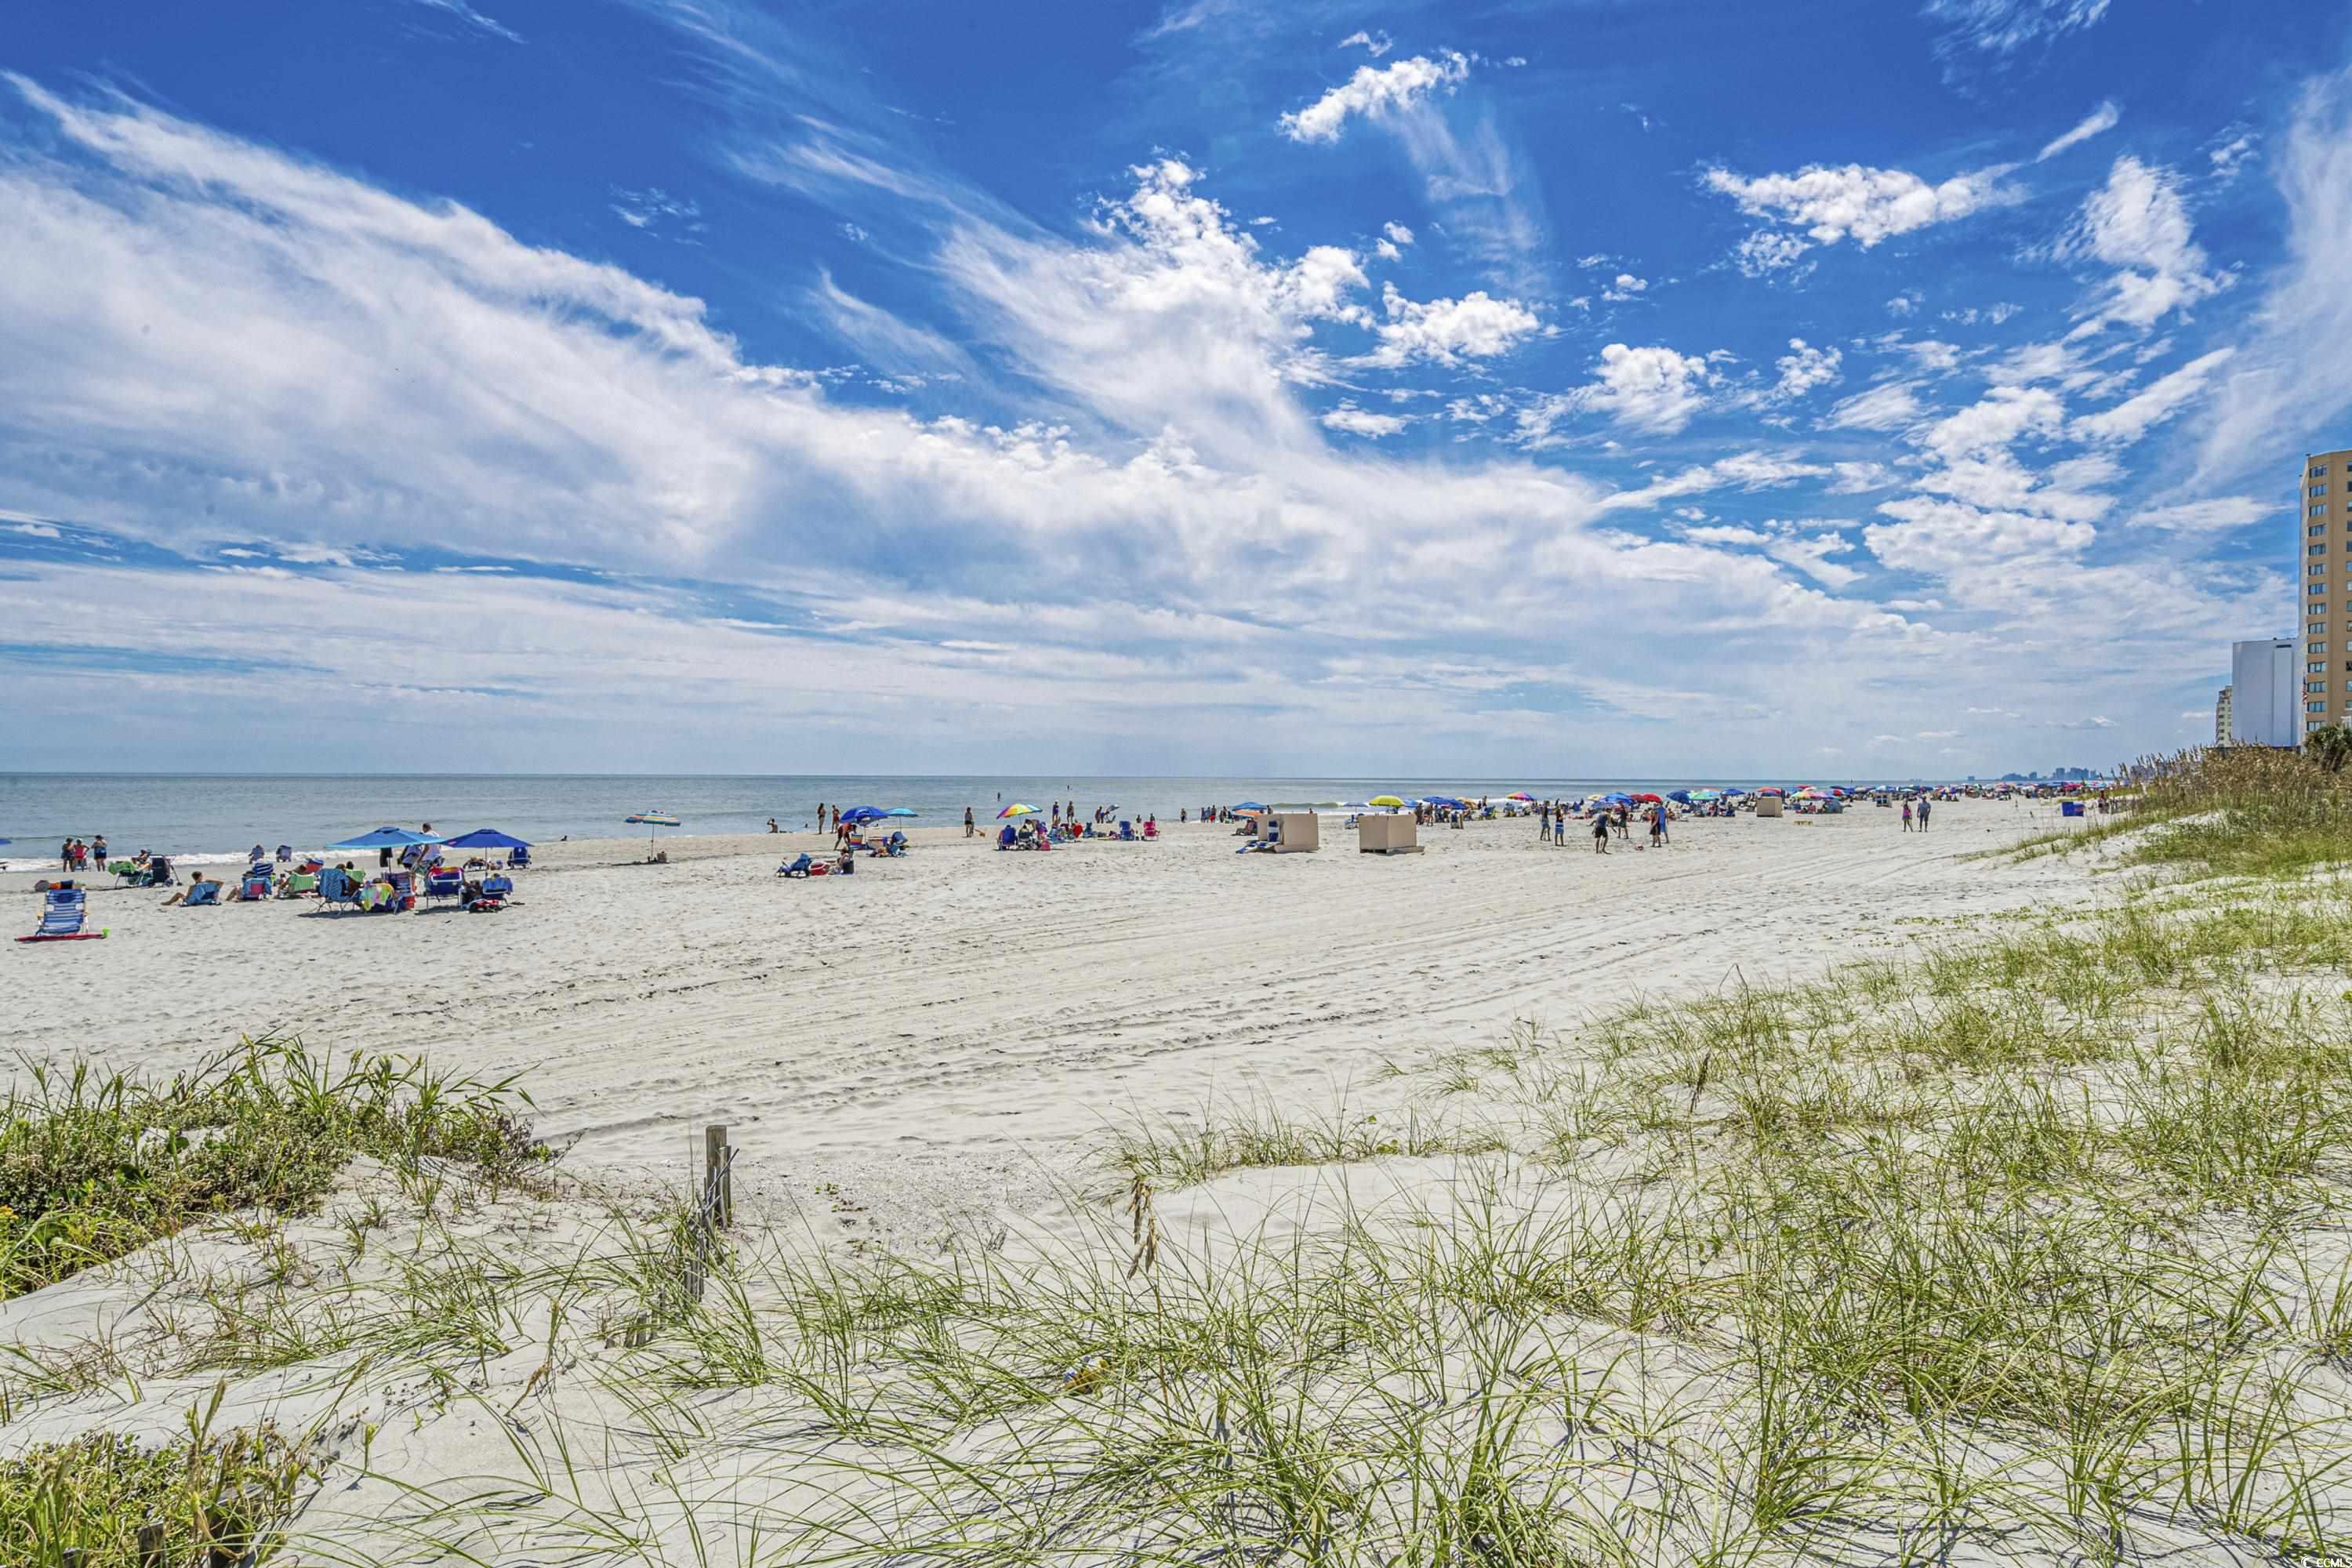
Sandy beach with dune grass, colorful umbrellas, ocean, and beachfront buildings beneath a cloud-filled sky.
Myrtle Beach welcome sign with the city seal, framed by flowering beds and greenery.
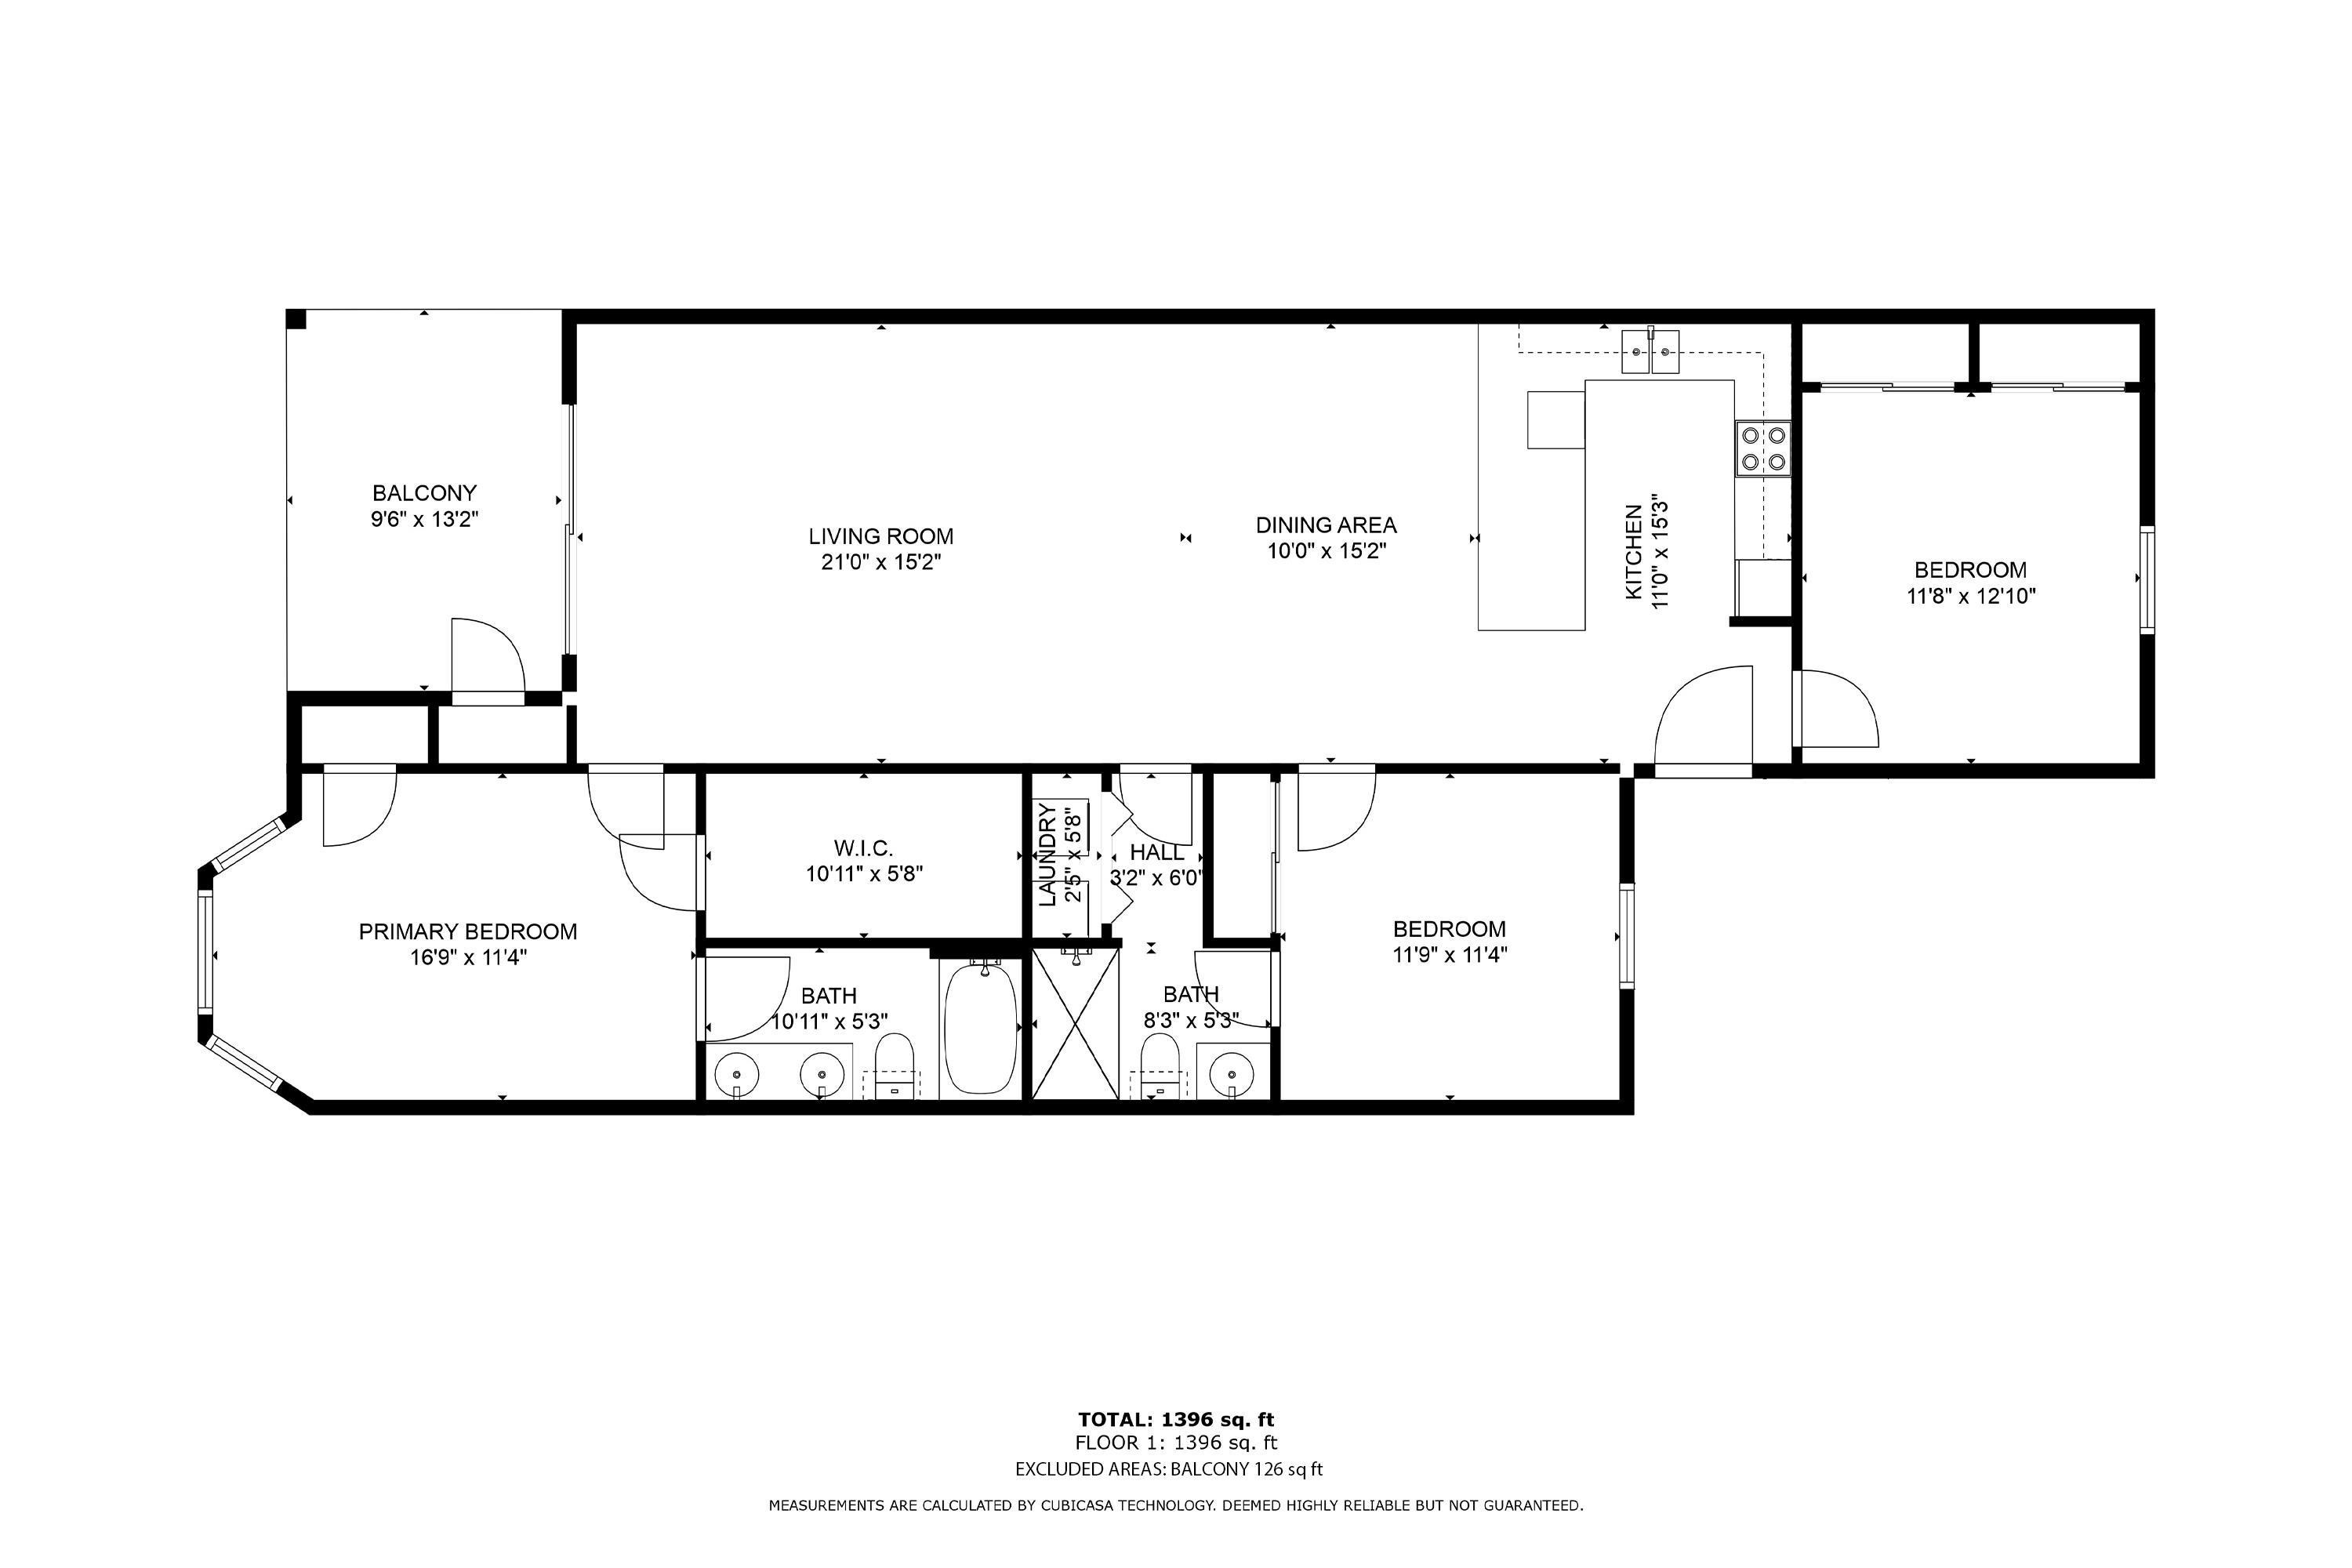
Floor plan of a three-bedroom, two-bathroom condo with a balcony and labeled room dimensions.
VIEW PHOTOS
Courtesy of RE/MAX Southern Shores Listing Contact: Cell: 845-249-1775 
$270,000

4851 Luster Leaf Circle Unit: 204

3 Beds 2 Baths 1,370 Sq.Ft.

Description

Magnolia Pointe is coastal living at its finest. This pristine 3-bedroom, 2-bathroom golf condo, is filled with natural light. The spacious interior boasts serene views of a charming pond and fountain, providing a peaceful setting for daily life. Magnolia Pointe attracts a variety of buyers, including full-time residents, vacation home seekers, and savvy investors. Its prime location ensures easy access to the beach and local attractions. The esteemed "golden mile" section of the beach is just a short drive away, whether by car or golf cart. Additionally, having a golf course right within the community means you can enjoy a leisurely round whenever you please. Ideal for those looking to embrace a beachside lifestyle, this condo comes fully furnished, making your move-in process as simple as unpacking your bags. Ready to start living the coastal dream in one of the nation's fastest-growing beach towns? Schedule your showing today!

Share Property

Location

4851 Luster Leaf Circle Unit: 204, Myrtle Beach, SC 29577

Status

Sold

Date Sold

February 10, 2025
Nick Paolozzi

Nick Paolozzi

TITLE

REALTOR®

Property Amenities

Interior
Laundry room Washer Hookup
Appliances Dishwasher, Microwave, Oven, Range, Refrigerator, Dryer, Washer
Flooring Laminate, Tile
Total Bedrooms: 3
Full Bathrooms: 2
Other Interior Features Ceiling Fan(s), Dual Sinks, Entrance Foyer, Furnished, Walk-In Closet(s), Window Treatments, Breakfast Bar, High Speed Internet
Area & Lot
Total area 1,500 Sq.Ft.
Living area 1,370 Sq.Ft.
MLS® ID 2413201
Year Built 2006
High School Myrtle Beach High School
Middle School Myrtle Beach Middle School
Elementary School Myrtle Beach Elementary School
Water Frontage Pond
View Description Lake,Pond
Architecture Styles Mid Rise
Type Condo
Status Sold
Exterior
Stories 1
Pool Community, Outdoor Pool
Air conditioning Central Air
Heat type Central, Electric
Water Source Public
Security Features Smoke Detector(s)
Other Exterior Features Balcony, Storage
Parking Other, Garage Door Opener
Lot Features Near Golf Course, Lake Front, Outside City Limits, Pond on Lot
Utilities Cable Available, Electricity Available, Phone Available, Sewer Available, Underground Utilities, Water Available, High Speed Internet Available, Trash Collection
Finance
Sales Price $270,000
HOA Fees $413 monthly

Let’s Make It Happen

Whether you’re buying your first home, selling a property, or exploring Myrtle Beach living, we’re here to make the process seamless. With local expertise and a people-first approach, we’ll guide you every step of the way.