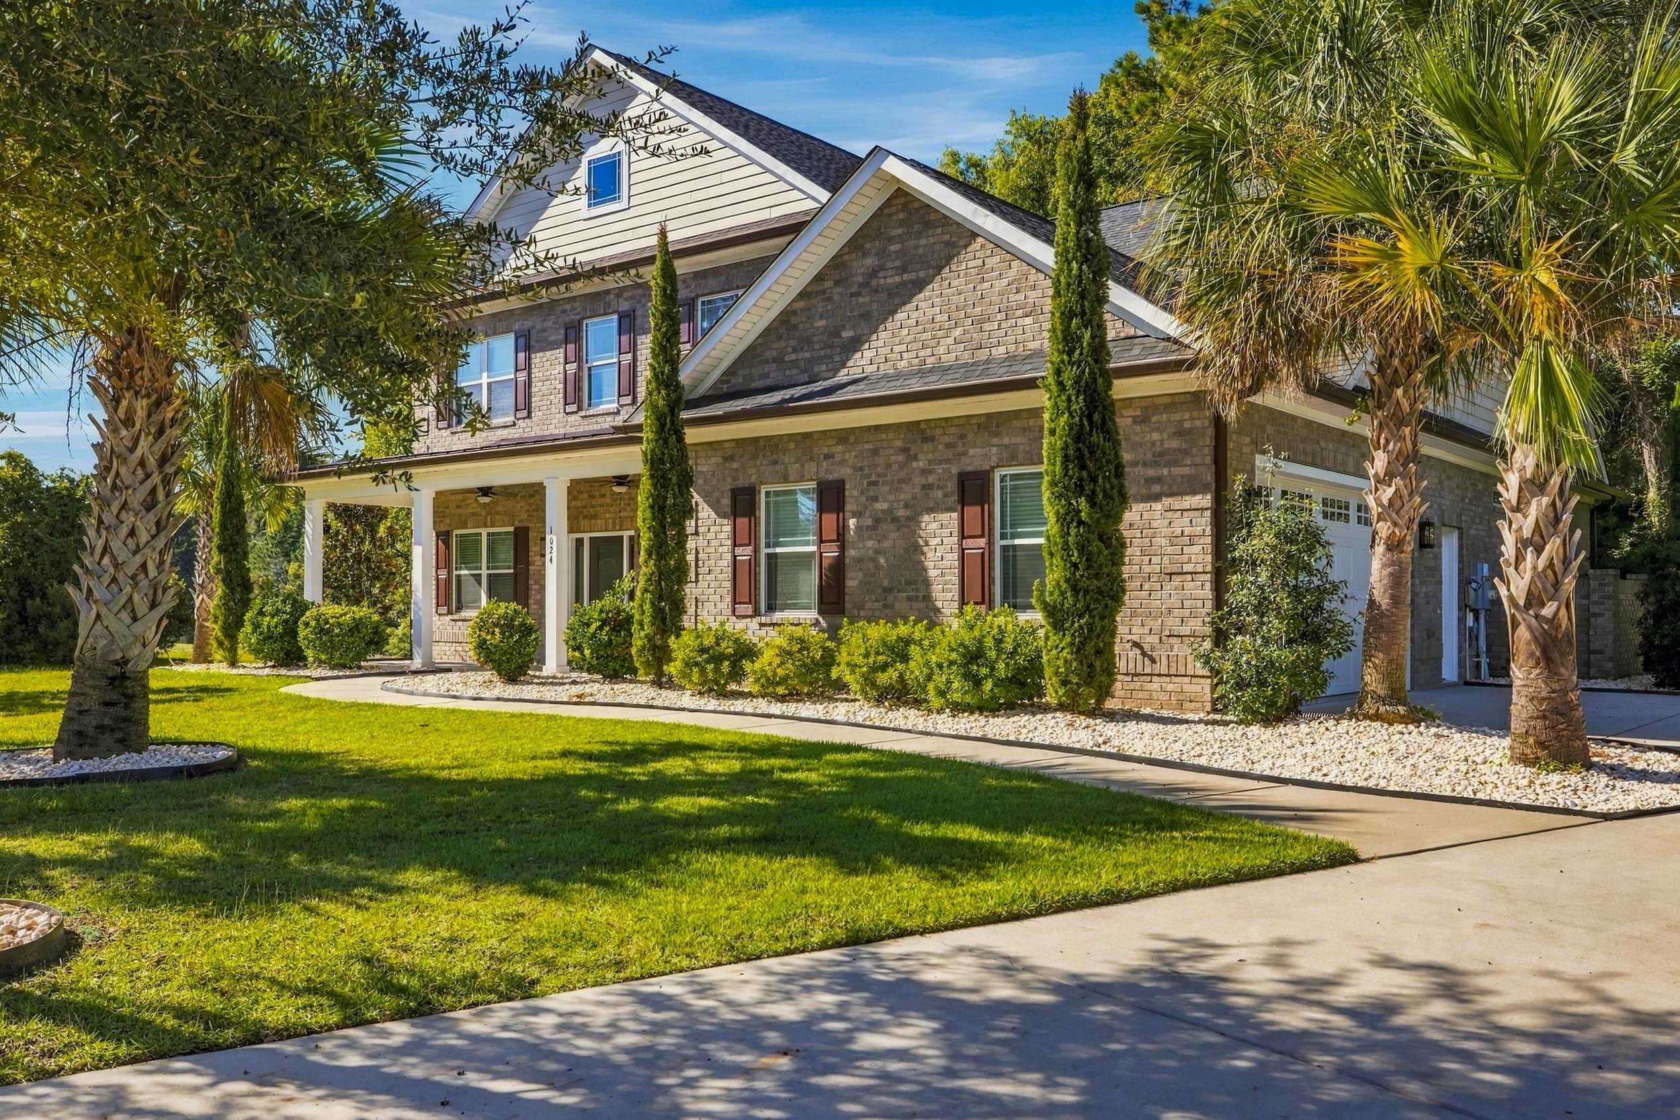
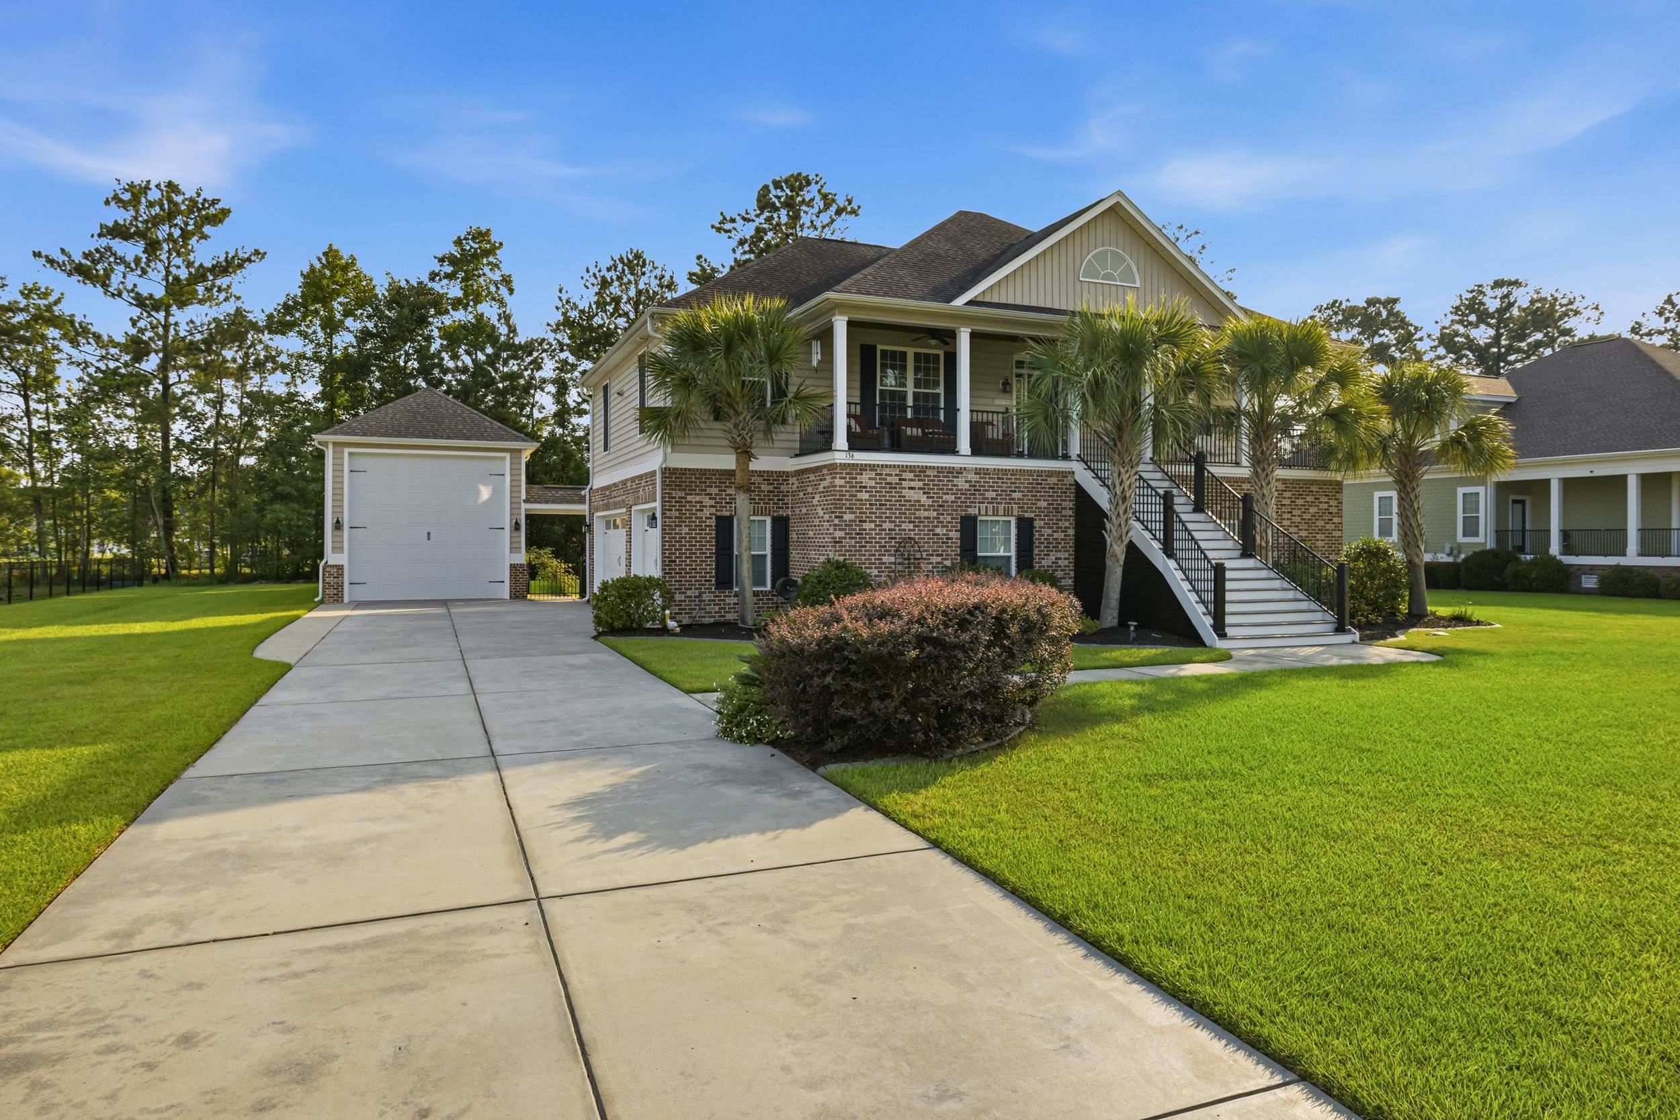
Three-story condominium building with yellow siding, brick sections, and white balconies.
Condominium building with balconies beside a pond, lawn, and trees.
Dining area with a dark wood table, spindle-back chairs, and a geometric pendant light.
Dining area with a dark wood table beside an open kitchen with stainless steel appliances.
Dining area with a dark wood table beside a white kitchen and stainless steel appliances.
Condo kitchen with light wood cabinets, long white peninsula, tile backsplash, and stainless steel refrigerator.
Condo kitchen with a breakfast bar, wooden chairs, pale cabinets, and stainless steel appliances.
Kitchen with a long white countertop and light wood cabinets opening to a furnished living area.
Kitchen sink with a stainless gooseneck faucet, white subway tile backsplash, and light wood cabinets.
Open-plan kitchen and living room with light wood cabinets, white counters, and black leather seating.
Open-plan living and dining room with black leather seating and a dark wood dining set.
Furnished living room with black leather seating and sliding glass doors opening to a balcony.
Living room with black leather seating, ceiling fan, and sliding glass door to a balcony.
Bathroom and laundry area with white washer and dryer, glass shower, and sage-green walls.
Bedroom with a three-window bay, beige carpet, ceiling fan, and white dresser with mirror.
Carpeted bedroom with a white dresser and mirror, double-door closet, ceiling fan, and adjoining bathroom.
Bathroom with a double-sink vanity, large mirror, and gray shower curtain.
Walk-in closet with white wire shelving on both sides and a white paneled door.
Bedroom with two aqua-quilted beds, mirrored closet doors, and a white dresser topped by a television.
Bedroom with two twin beds in pale aqua quilts and a white ceiling fan.
Bathroom with a light wood vanity, black-framed mirror, and muted green walls.
Bathroom with light wood vanity, sage-green walls, and frosted-glass sliding shower doors.
Carpeted bedroom with a blue accent wall, window, ceiling fan, and wooden side tables.
Carpeted bedroom with a white dresser, ceiling fan, and open doorways to a bathroom and adjoining room.
Covered condo balcony with concrete floor, yellow siding, and sliding glass doors.
Covered balcony overlooking a pond and neighboring apartment buildings, with a ceiling fan and screened railing.
Screened balcony overlooking a pond, apartment buildings, and a community pool.
Aerial view of the community office building and surrounding multifamily buildings.
Condominium buildings across a pond, with a fountain and outdoor seating on the lawn.
Outdoor pool between condominium buildings, with palm trees, white balconies, and blue lounge chairs.
Community pool with blue loungers and umbrellas, framed by palm trees and residential buildings.
Outdoor pool with blue loungers, surrounded by a golf course and condominium buildings.
Condominium buildings surround a fenced pool with palm trees and landscaped grounds.
Apartment buildings with balconies line a pond, where a fountain sprays across the foreground.
Golf course putting green with golfers, tree-lined fairway, and condominiums in the distance.
Condominium grounds with a fenced pool, expansive lawn, and mature pine trees.
Aerial view of condominium buildings beside a golf course and water.
Aerial view of condominium buildings beside a golf course, with a pool and surrounding trees.
VIEW PHOTOS
Courtesy of RE/MAX Southern Shores Listing Contact: Cell: 843-455-6580 
$305,000

4891 Luster Leaf Circle Unit: 304

3 Beds 2 Baths 1,370 Sq.Ft.

Description

Enjoy the relaxing views of the lake and water fountains in this 3 bedroom 2 bath predominantly furnished unit, conveniently located in an elevator building at Magnolia Pointe! Many, many upgrades in recent years, including all the big ticket items - new HVAC, new water heater, ALL new appliances (including full size washer and dryer) and new screened-in balcony. The light and neutral color scheme makes it easy to make this home your own. Excellent amenities as well as golf carts and short & long term rentals allowed. Too many upgrades to list! Ask your Agent for the full list and to schedule your showing today! Magnolia Pointe offers several community pools, walking & bike rails, outdoor BBQ, 2 golf courses and a driving range. Just minutes to the beach, less than a mile. Close to a variety of restaurants, plenty of shopping, Myrtle Beach Airport and Broadway at the Beach.

Share Property

Location

4891 Luster Leaf Circle Unit: 304, Myrtle Beach, SC 29577

Status

Sold

Date Sold

January 10, 2024
Nick Paolozzi

Nick Paolozzi

TITLE

REALTOR®

Property Amenities

Interior
Laundry room Washer Hookup
Appliances Dishwasher, Disposal, Microwave, Oven, Range, Refrigerator, Dryer, Washer
Total Bedrooms: 3
Full Bathrooms: 2
Other Interior Features Furnished, Window Treatments, Breakfast Bar, High Speed Internet, Stainless Steel Appliances, Solid Surface Counters
Area & Lot
Total area 1,460 Sq.Ft.
Living area 1,370 Sq.Ft.
MLS® ID 2320907
Year Built 2005
High School Myrtle Beach High School
Middle School Myrtle Beach Middle School
Elementary School Myrtle Beach Elementary School
Water Frontage Pond
View Description Lake,Pond
Architecture Styles Mid Rise
Type Condo
Status Sold
Exterior
Pool Community, Outdoor Pool, Private
Air conditioning Central Air
Heat type Central, Electric
Water Source Public
Other Exterior Features Built-in Barbecue, Balcony, Barbecue, Elevator, Handicap Accessible, Storage
Parking One and One Half Spaces
Lot Features Lake Front, Outside City Limits, Pond on Lot
Utilities Cable Available, Electricity Available, Sewer Available, Water Available, High Speed Internet Available, Trash Collection
Finance
Sales Price $305,000
HOA Fees $403 monthly
Condominium building with balconies beside a pond, lawn, and trees.

360 Virtual Tour

Take a tour of this property

Let’s Make It Happen

Whether you’re buying your first home, selling a property, or exploring Myrtle Beach living, we’re here to make the process seamless. With local expertise and a people-first approach, we’ll guide you every step of the way.