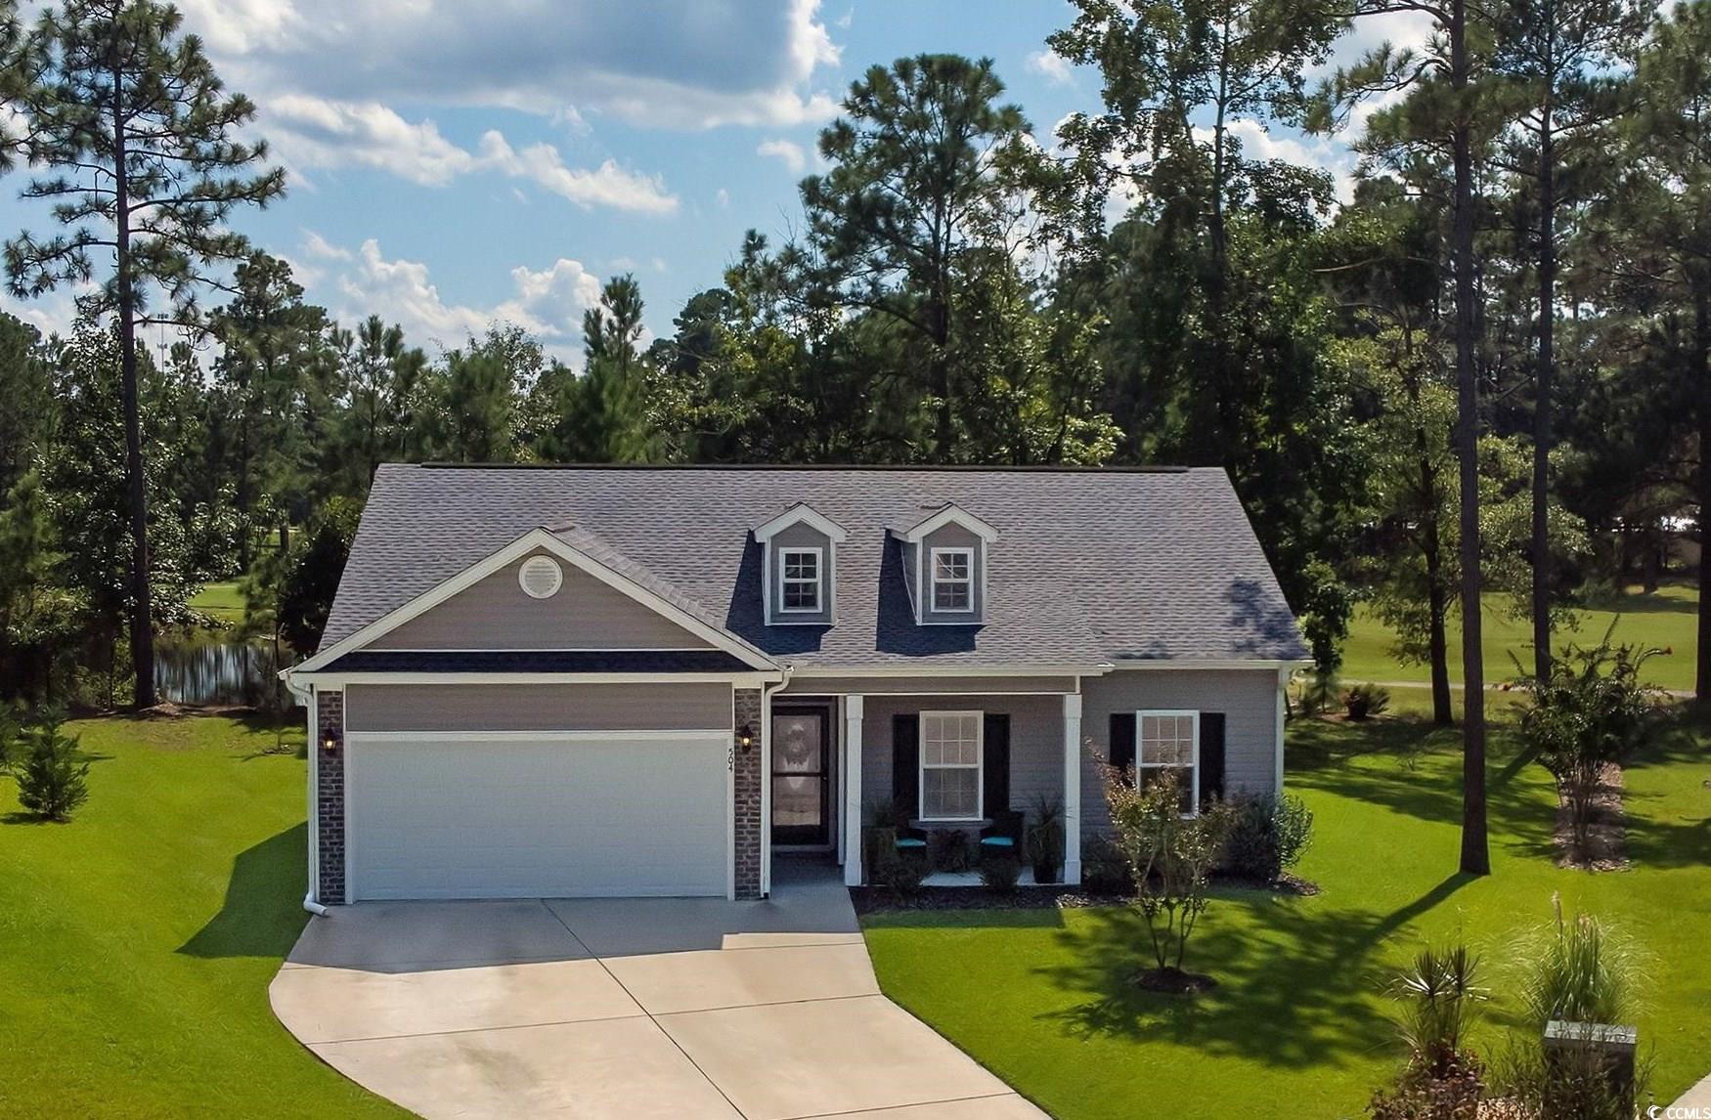
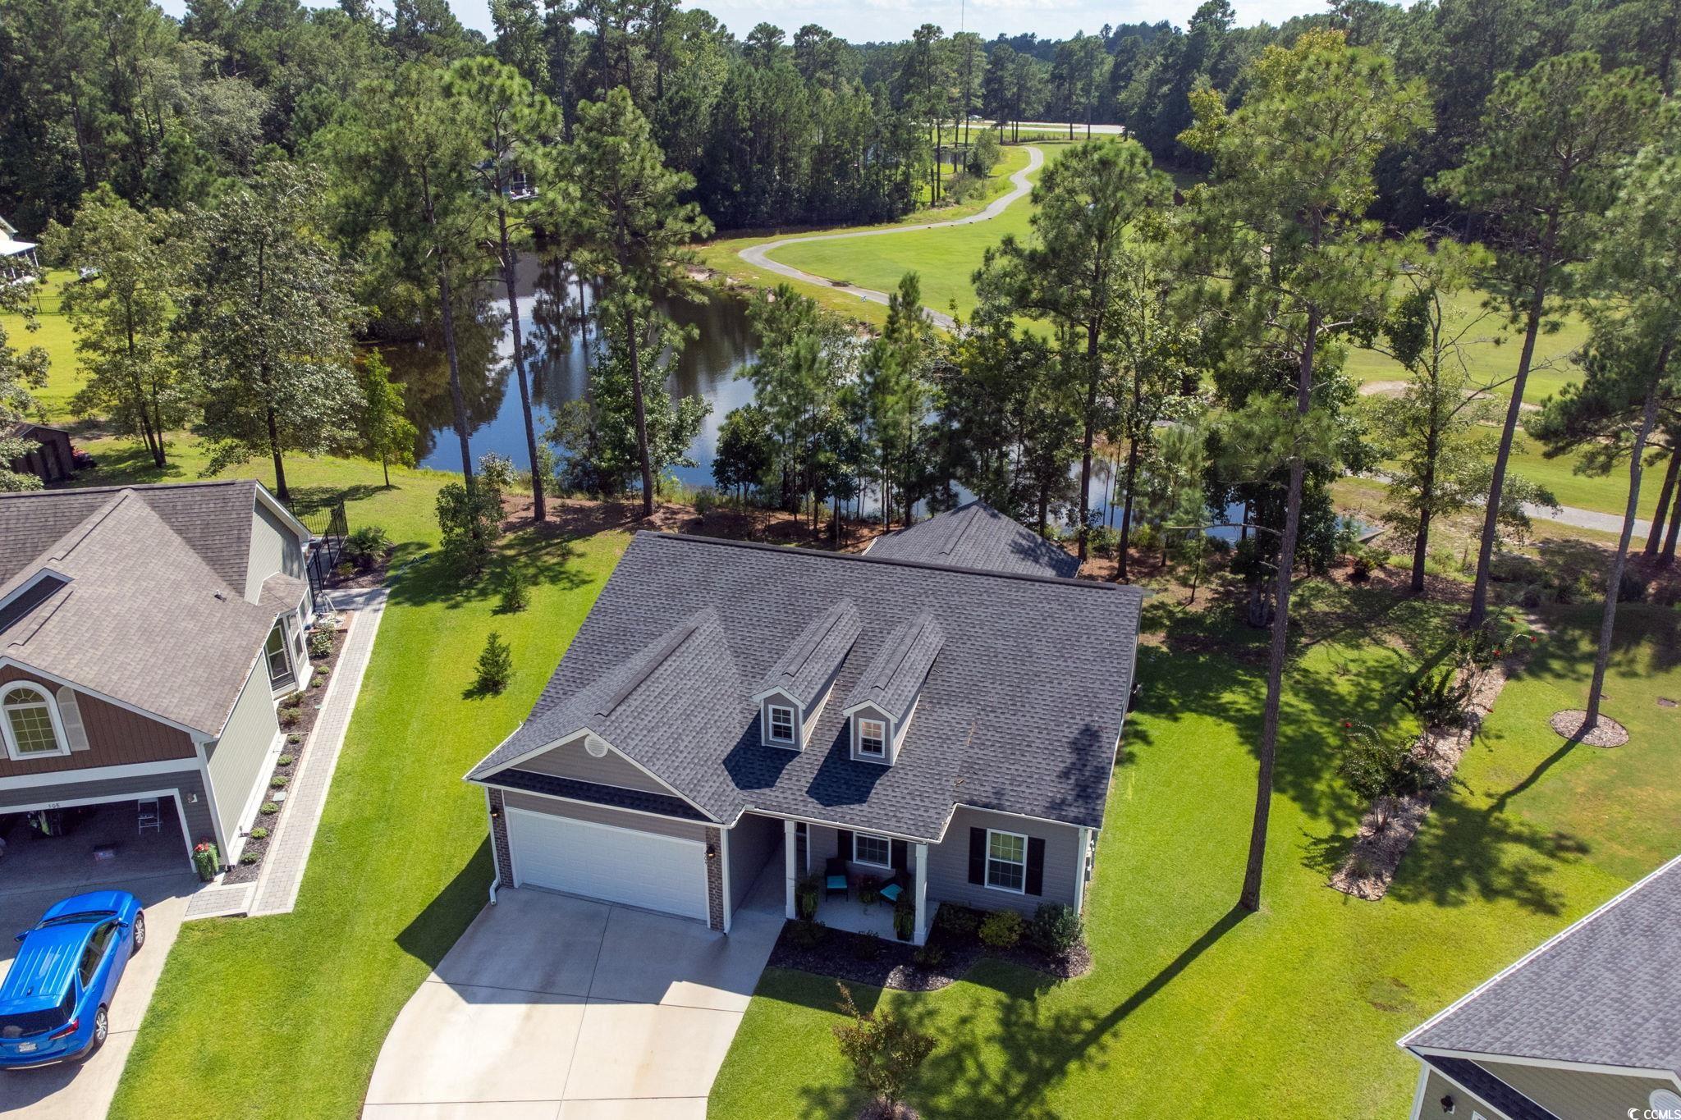


Gray house with two dormers and a two-car garage, surrounded by tall pines and a broad lawn.
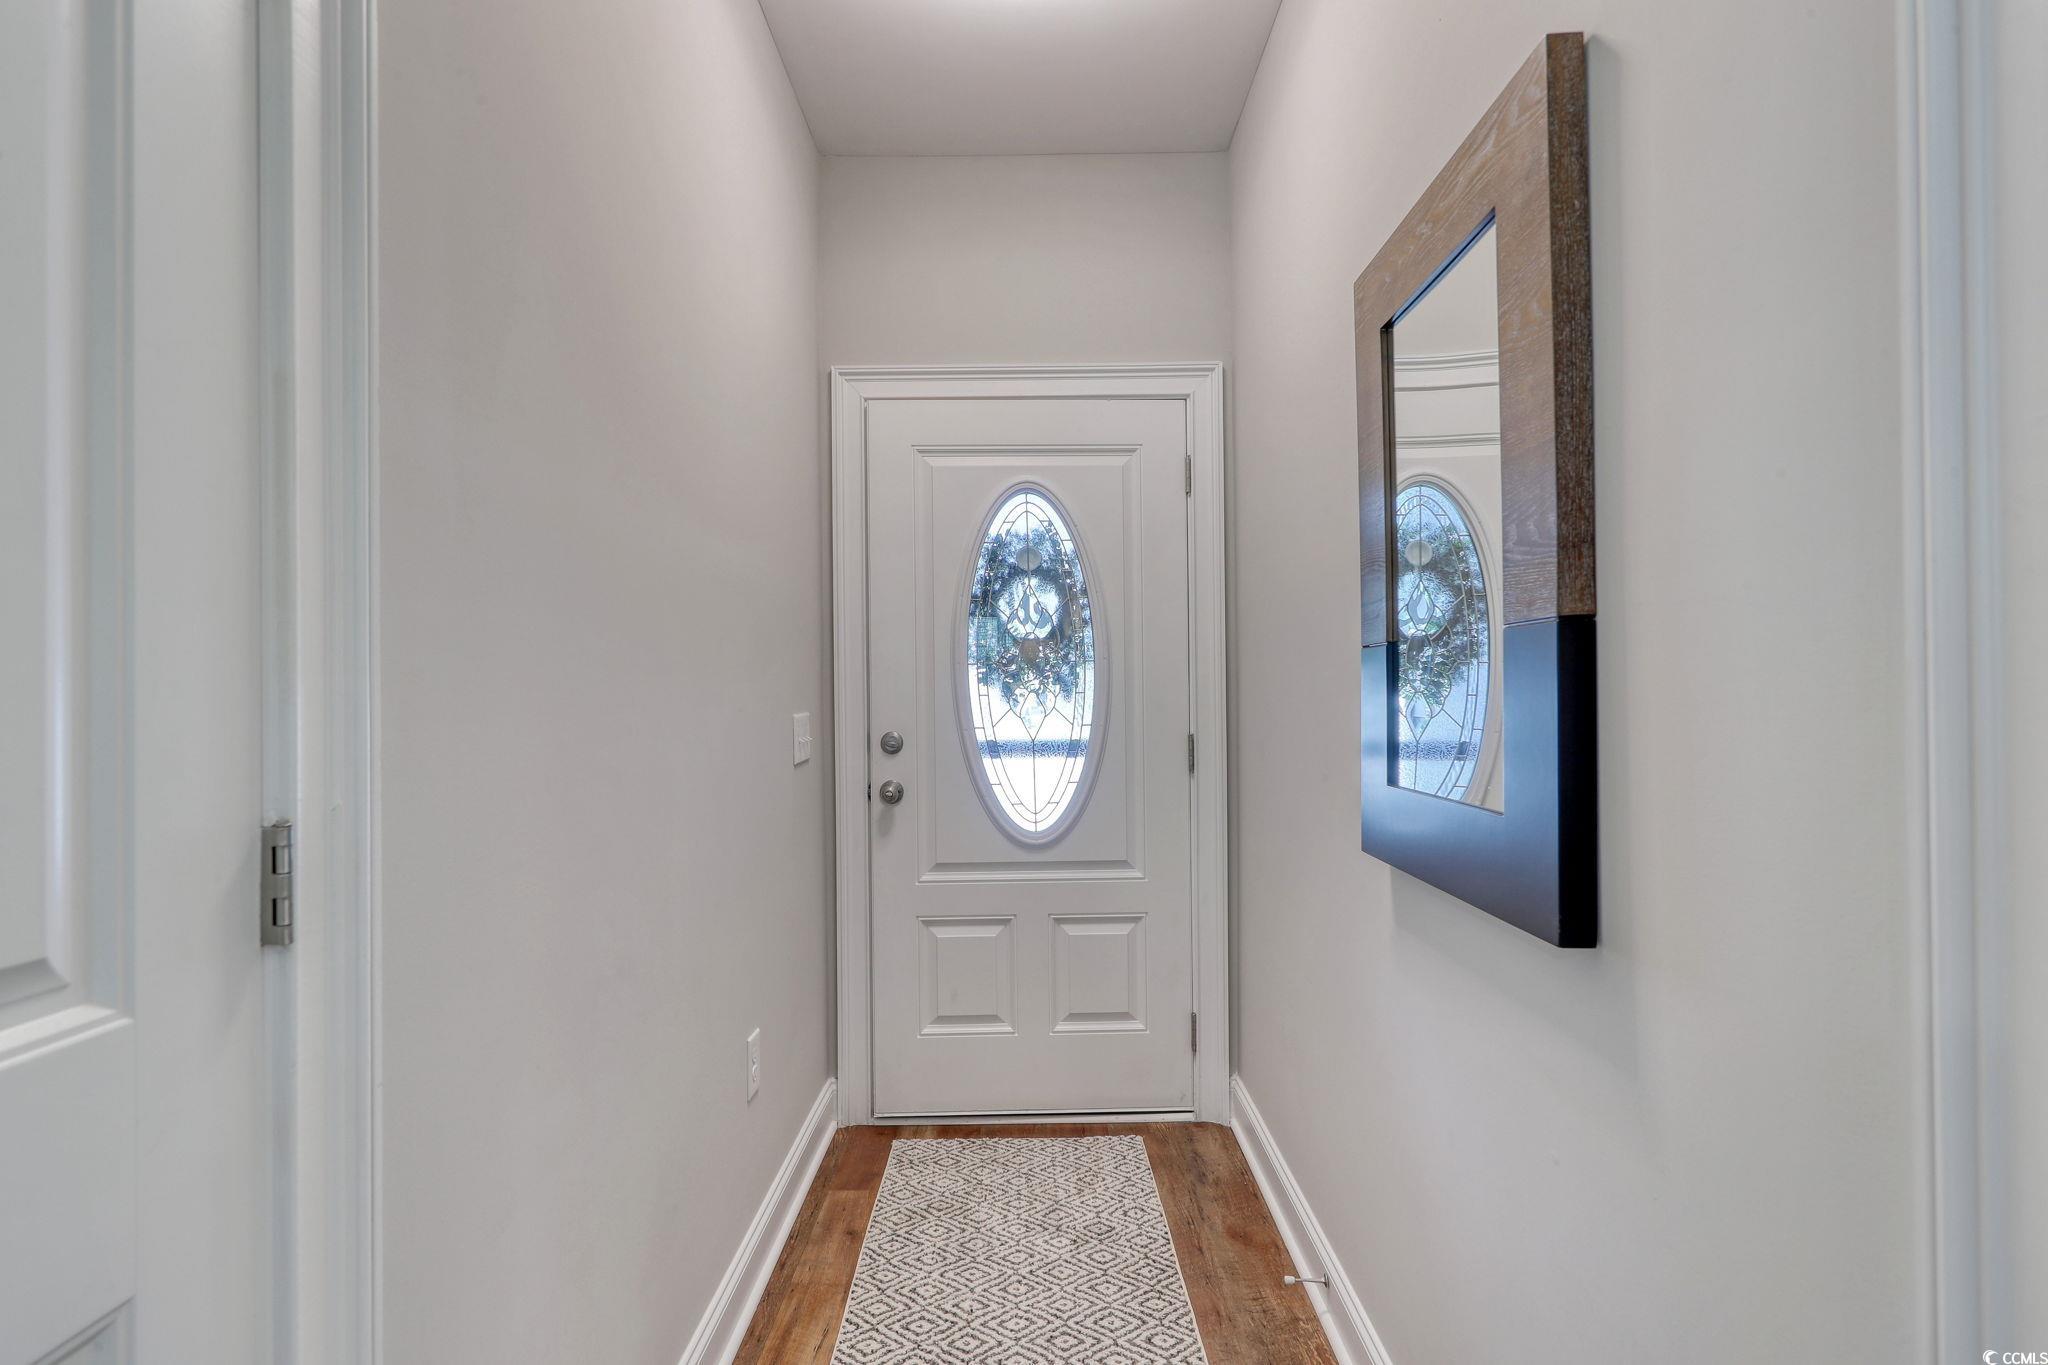
Entry foyer with a white oval-glass front door, wood flooring, patterned runner, and tall wall mirror.
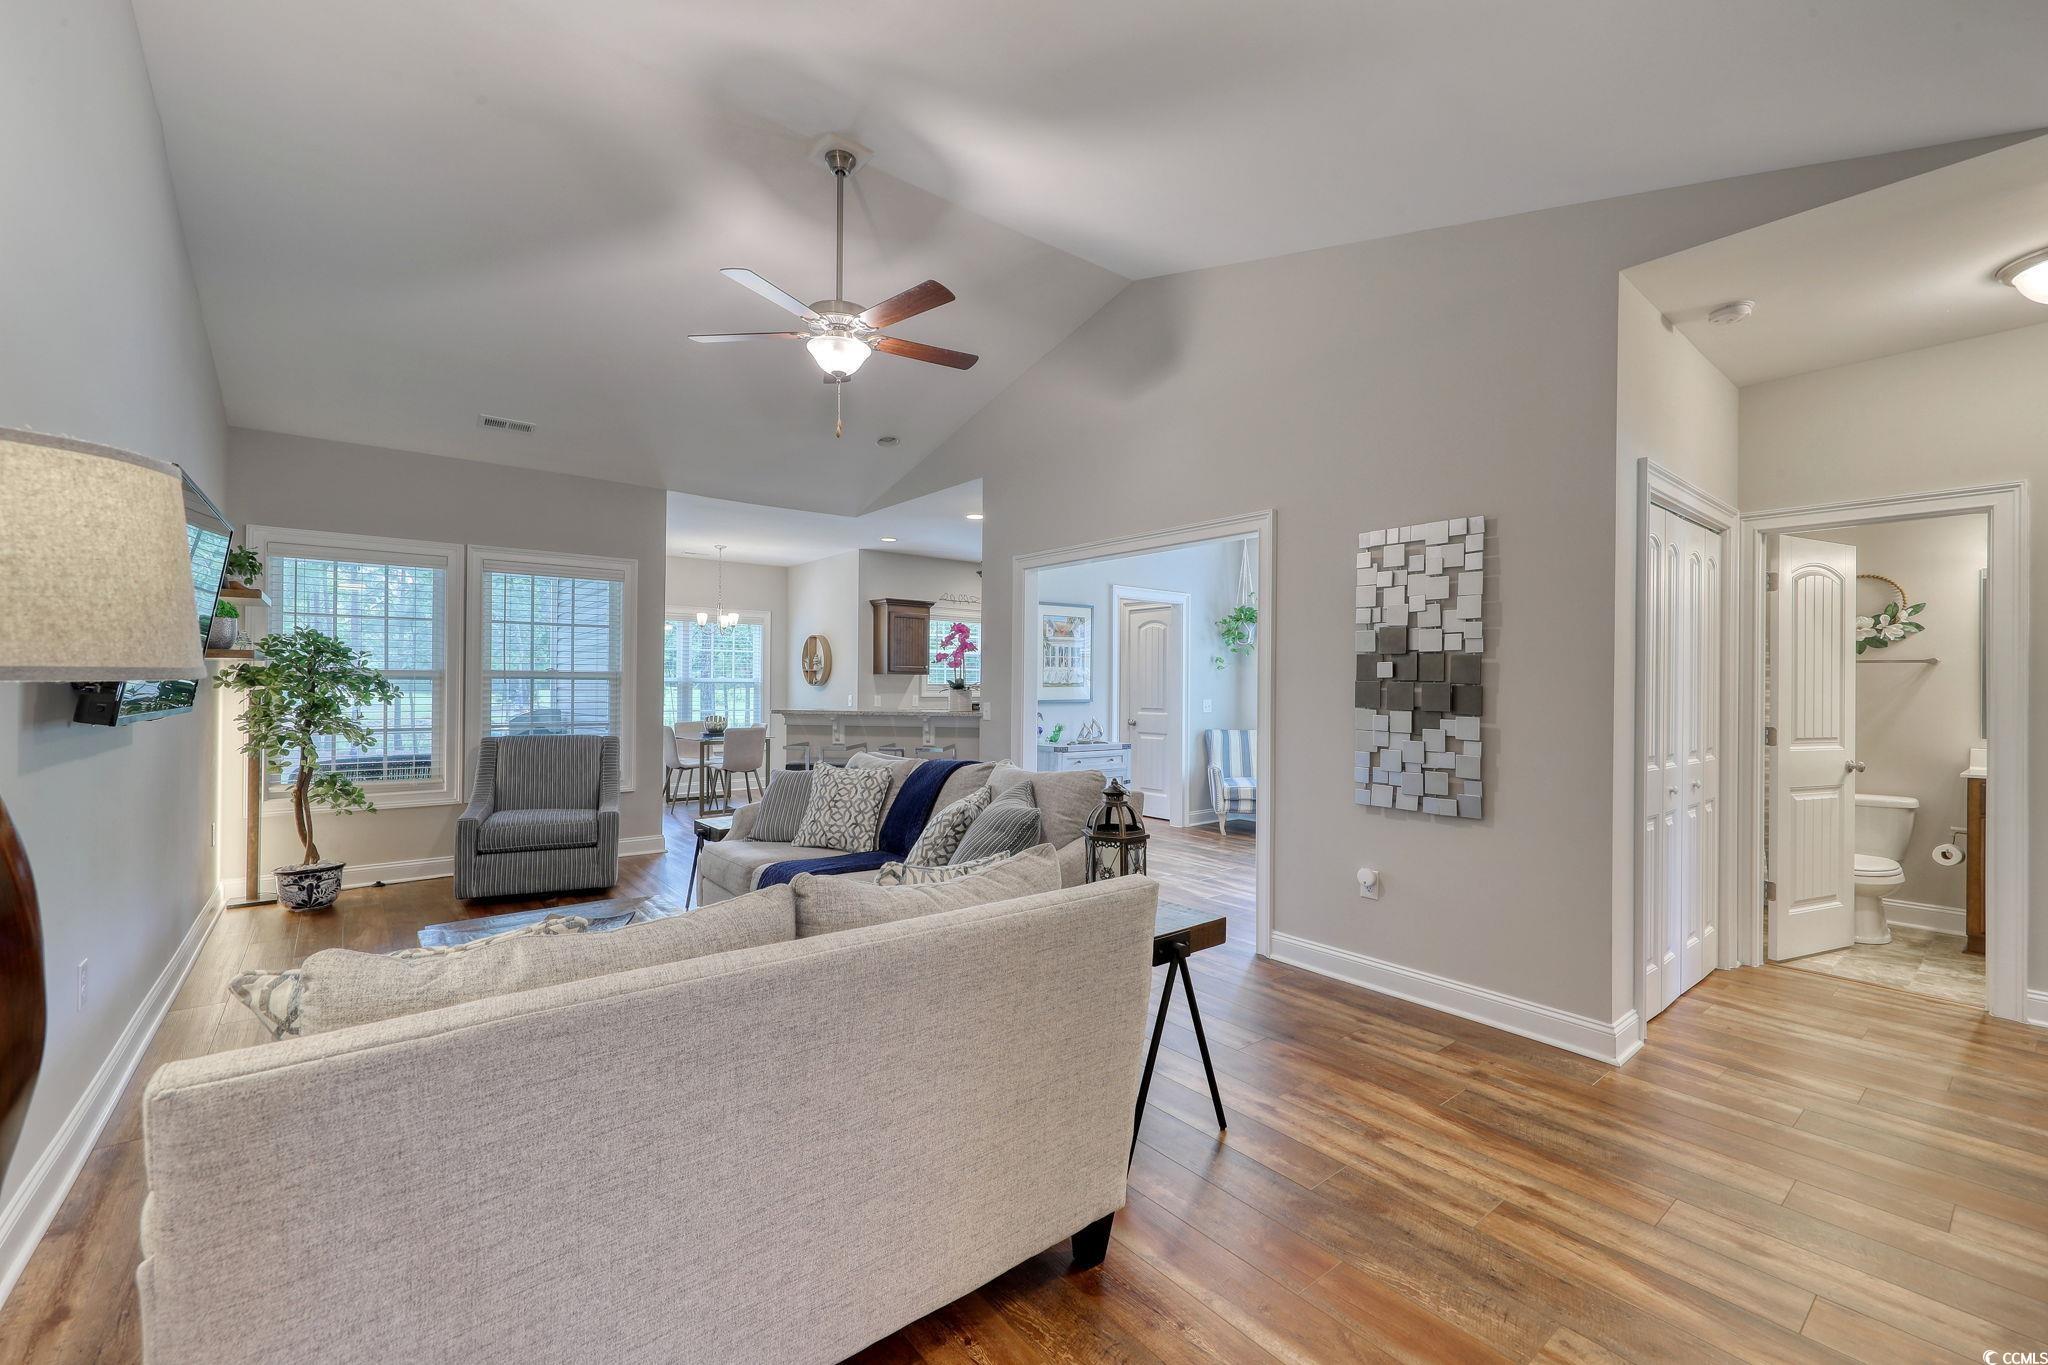
Open living room with upholstered sofas, wood-look floors, and a view toward the dining area.
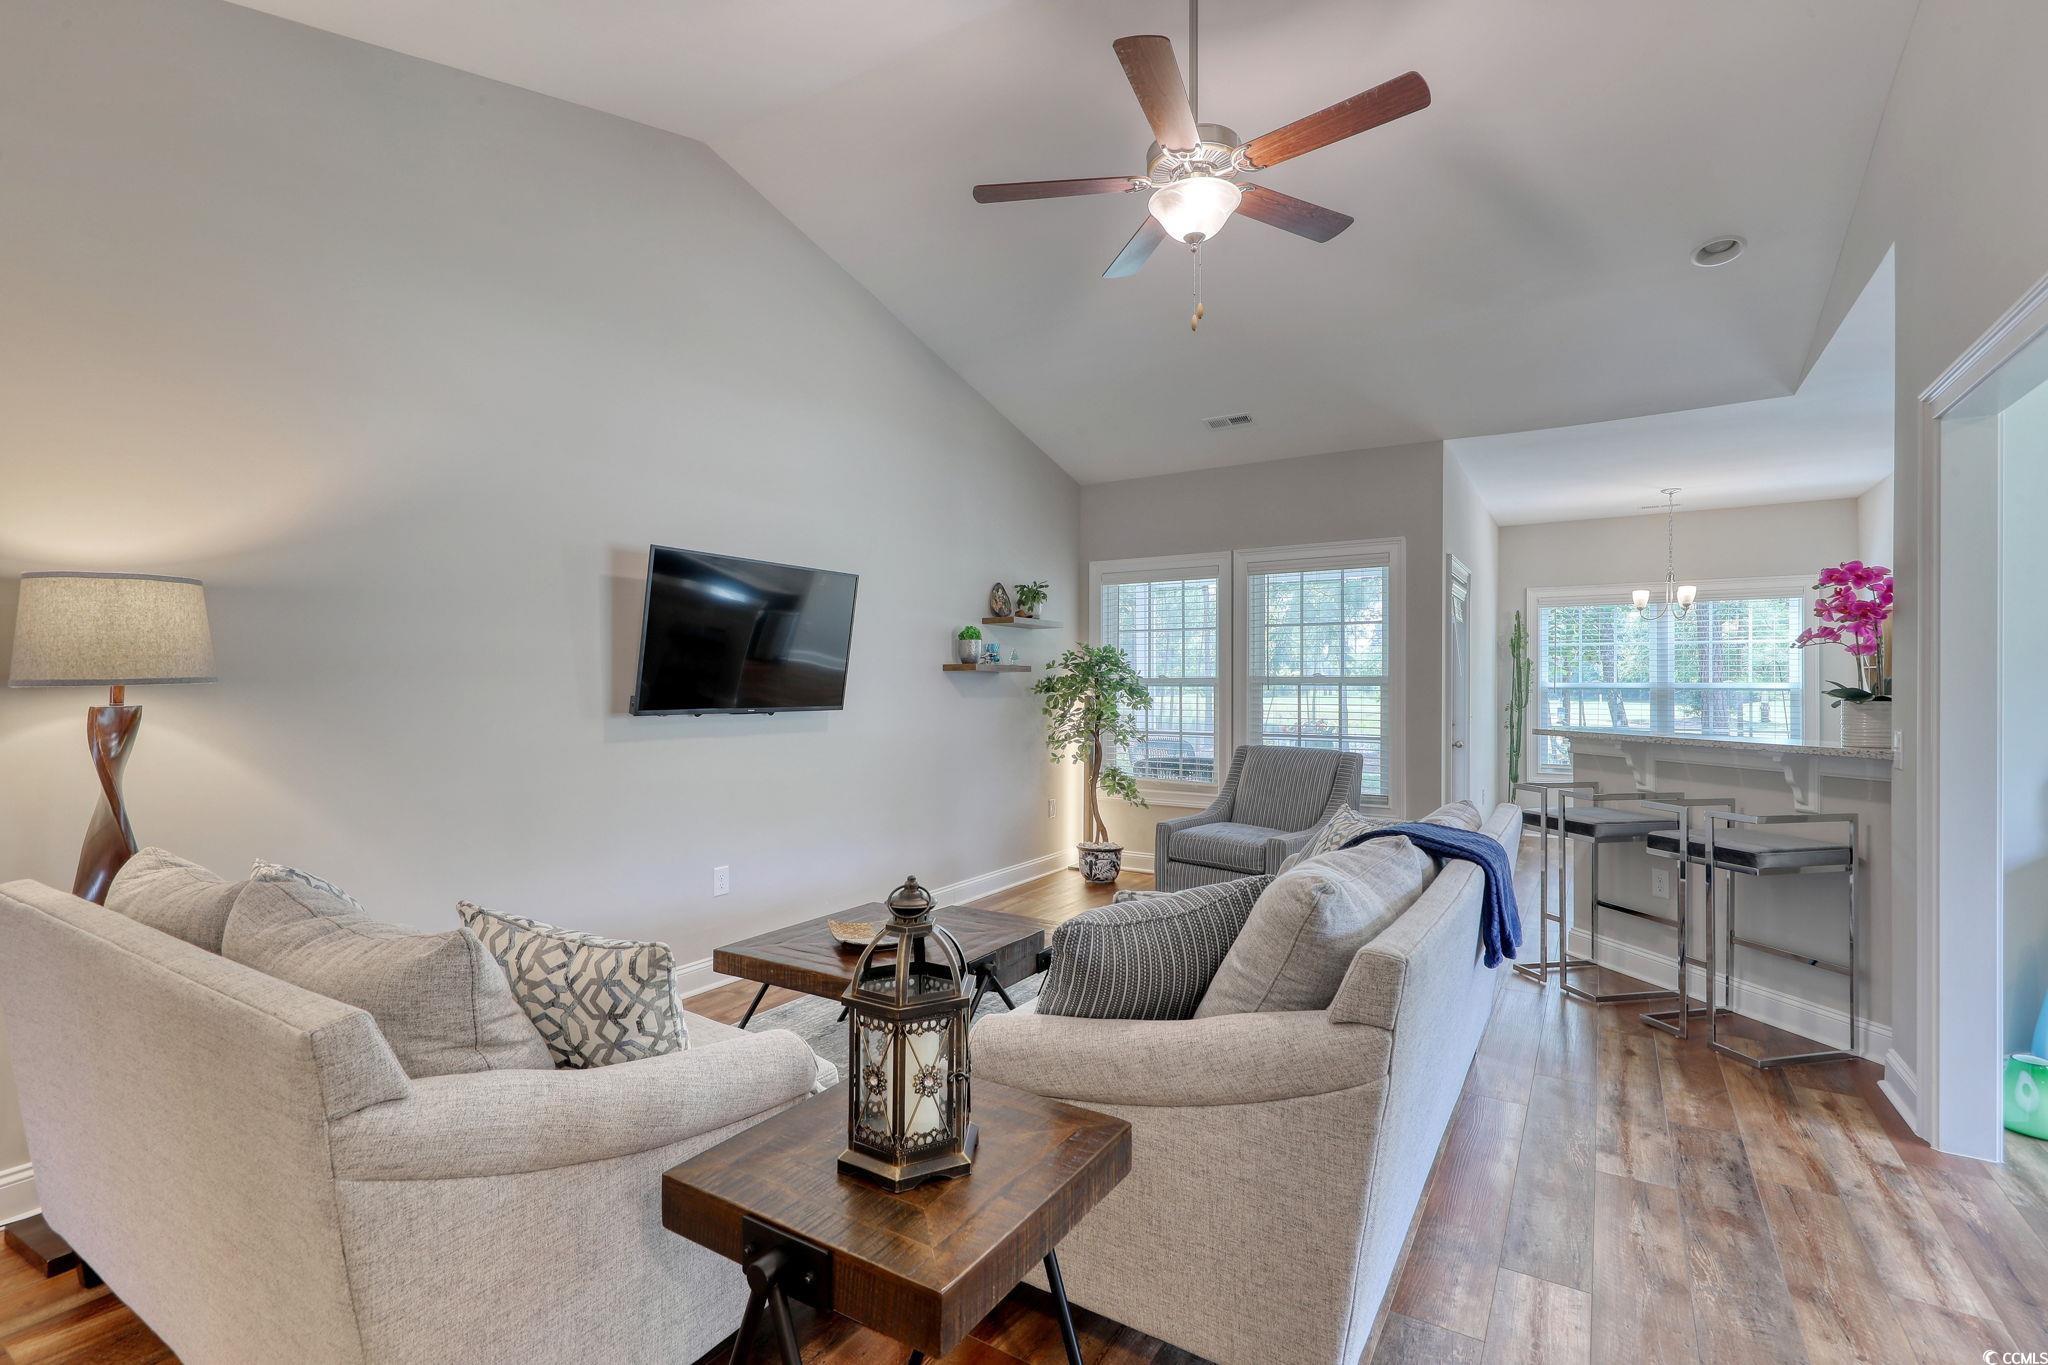
Furnished living room with vaulted ceiling and wood-look floors, open to a bright dining area.
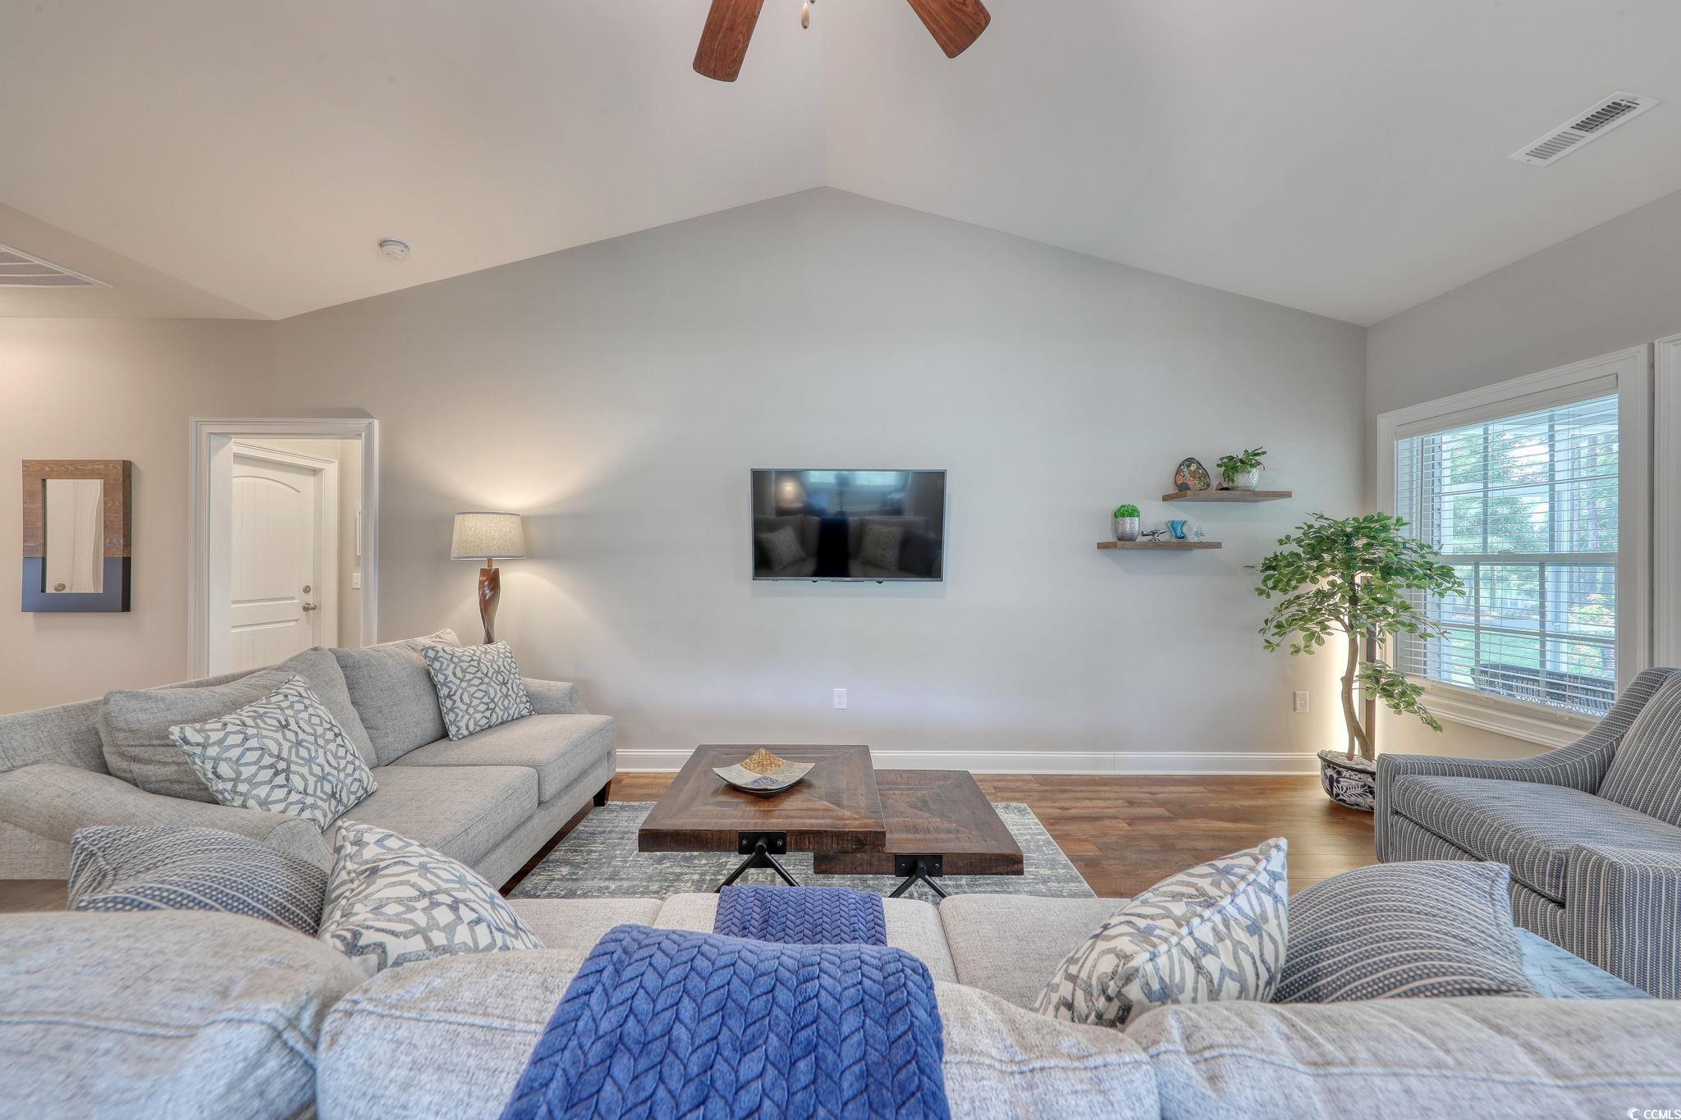
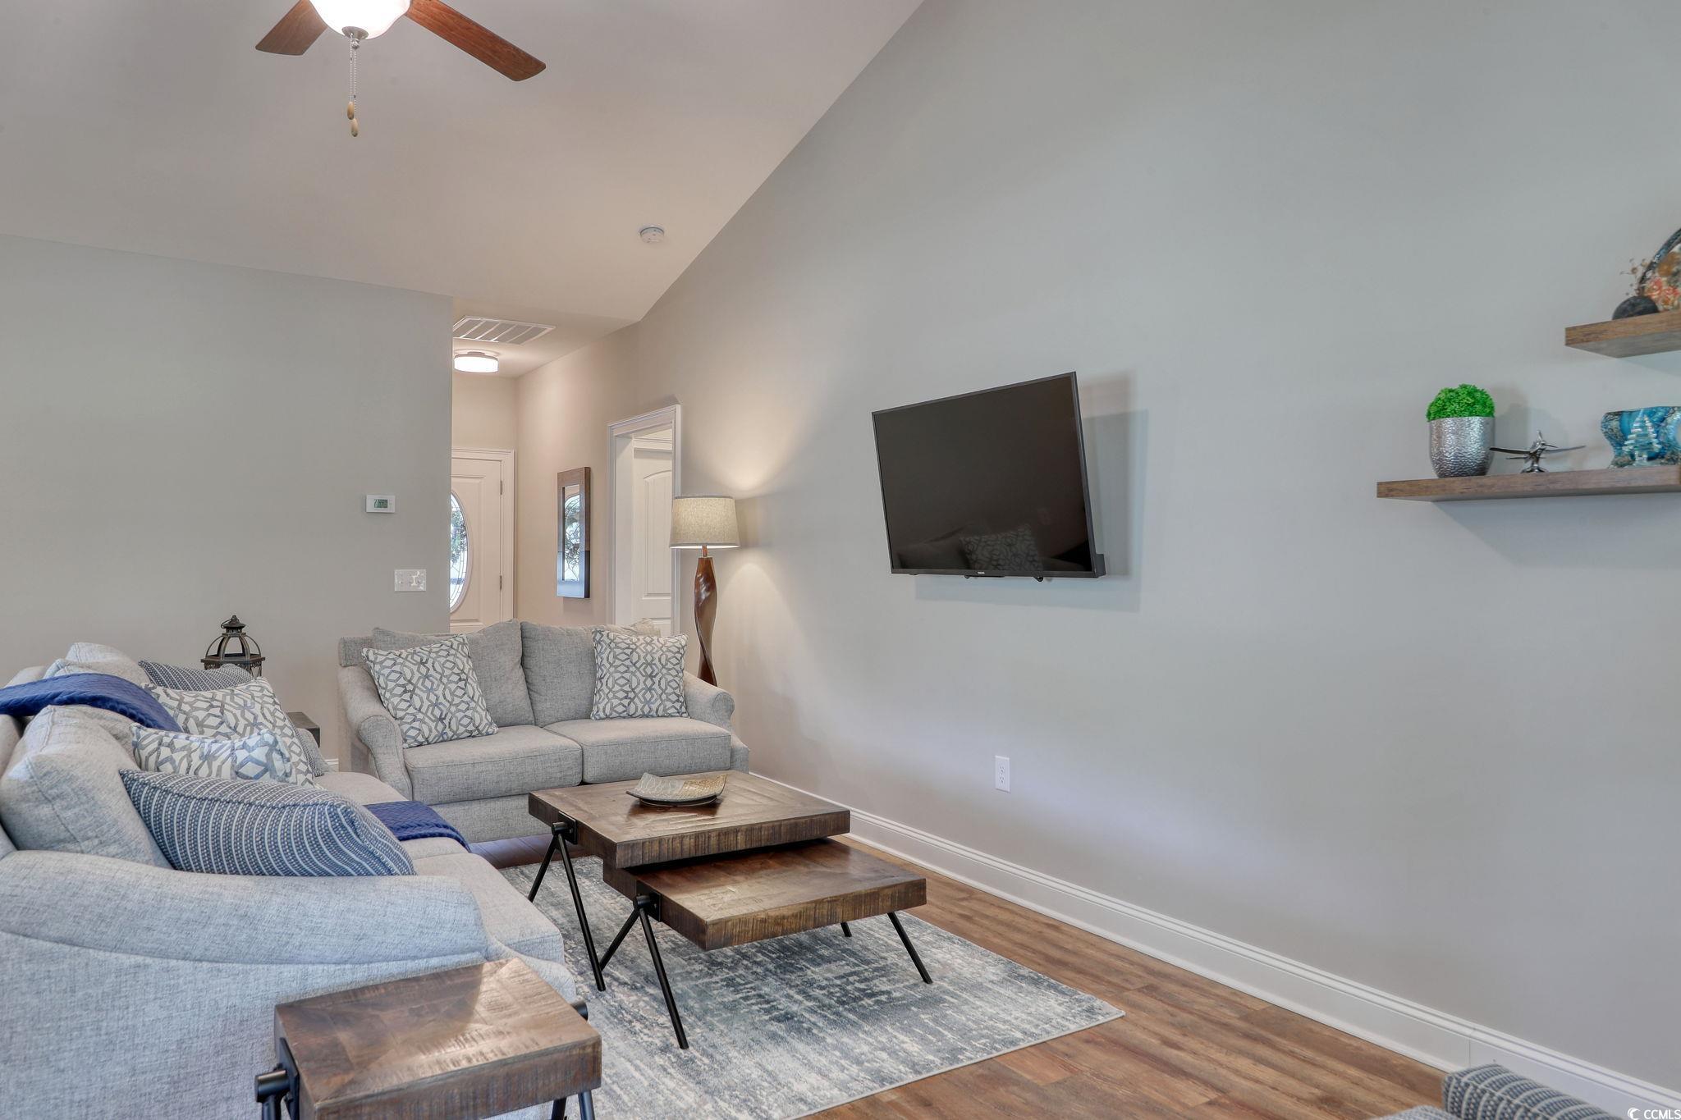
Living room with a gray sectional, wooden coffee table, wall-mounted TV, and large windows.
Furnished living room with gray sofas, wood coffee tables, and a wall-mounted television.
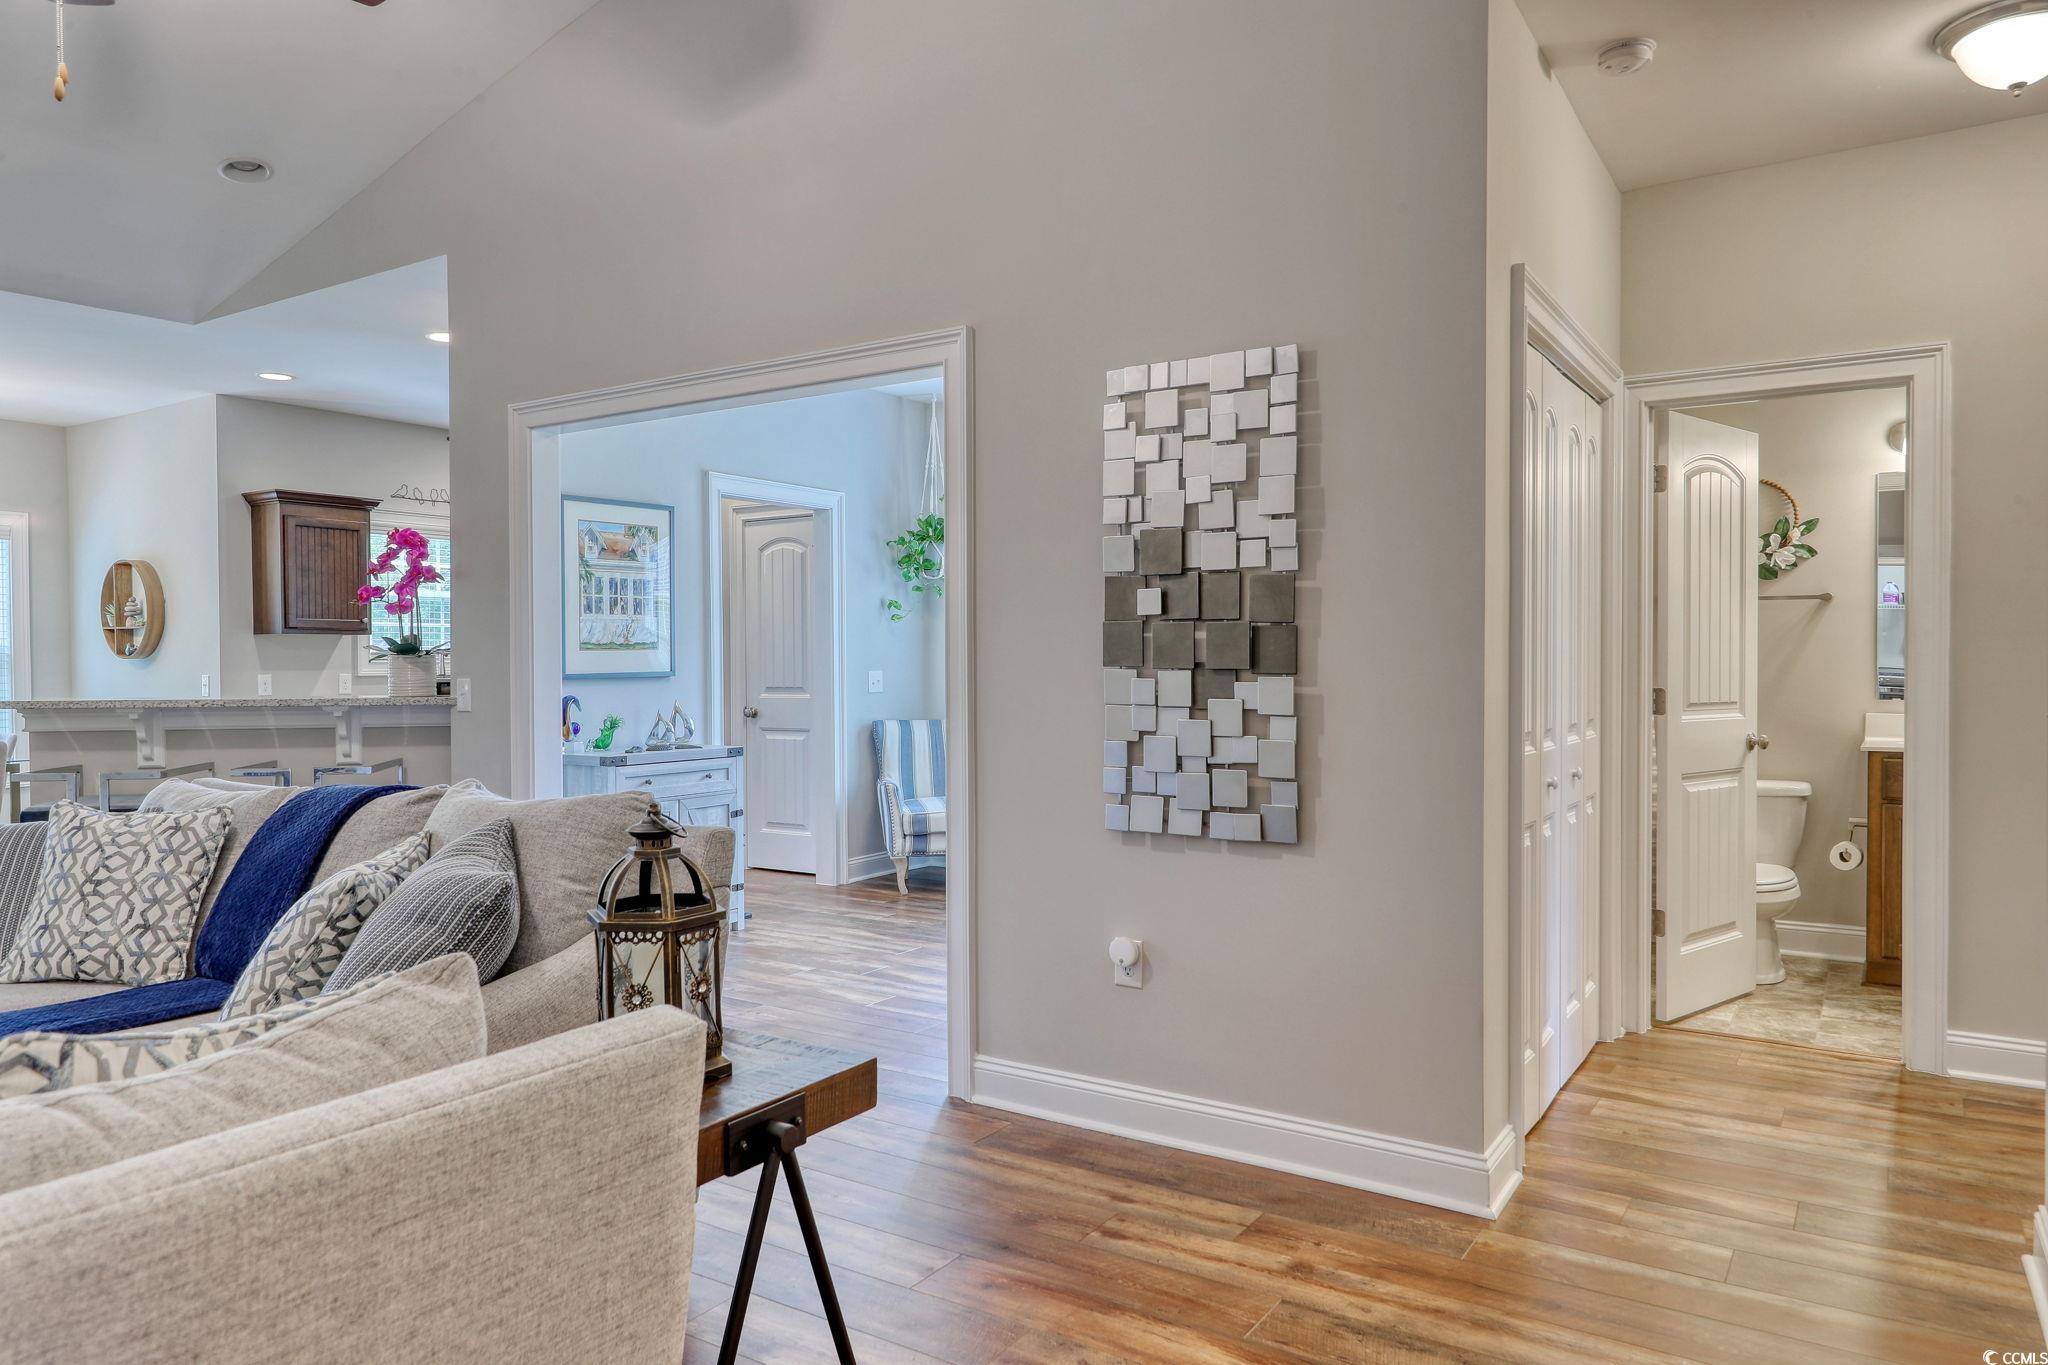
Living room with a beige sectional, blue accents, wood-look floors, and an adjoining hallway bathroom.
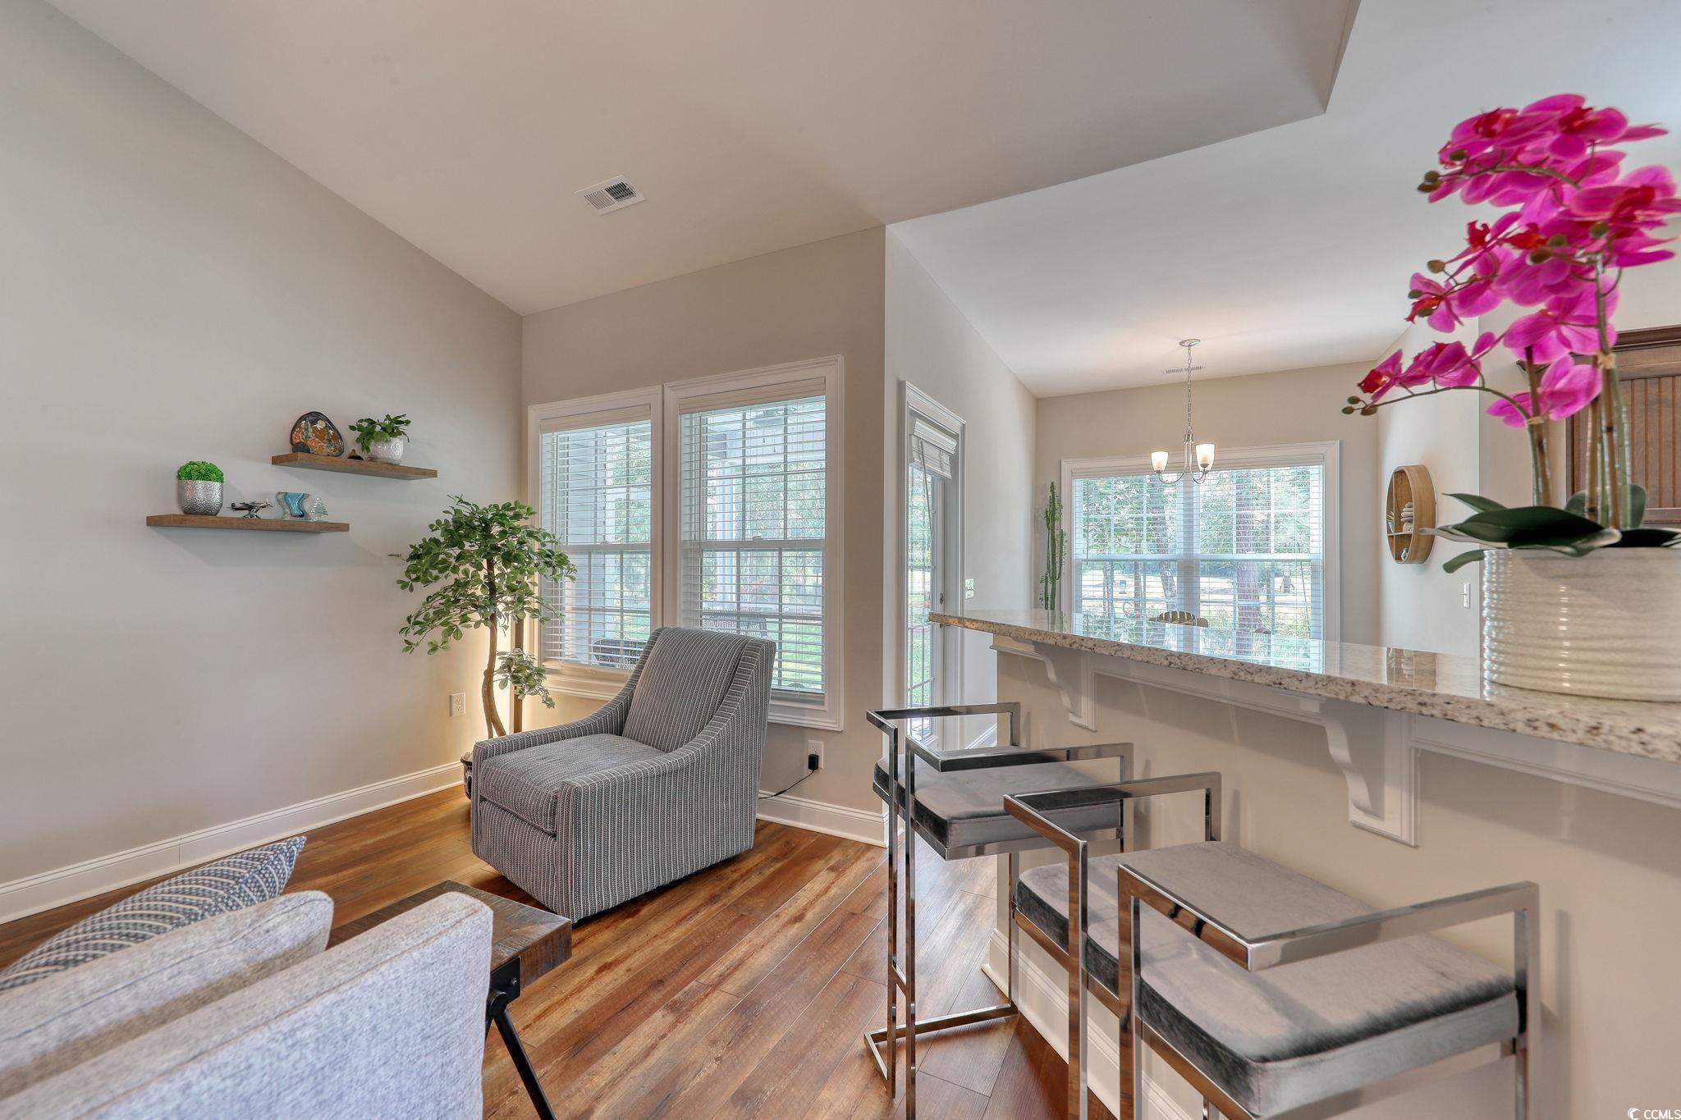
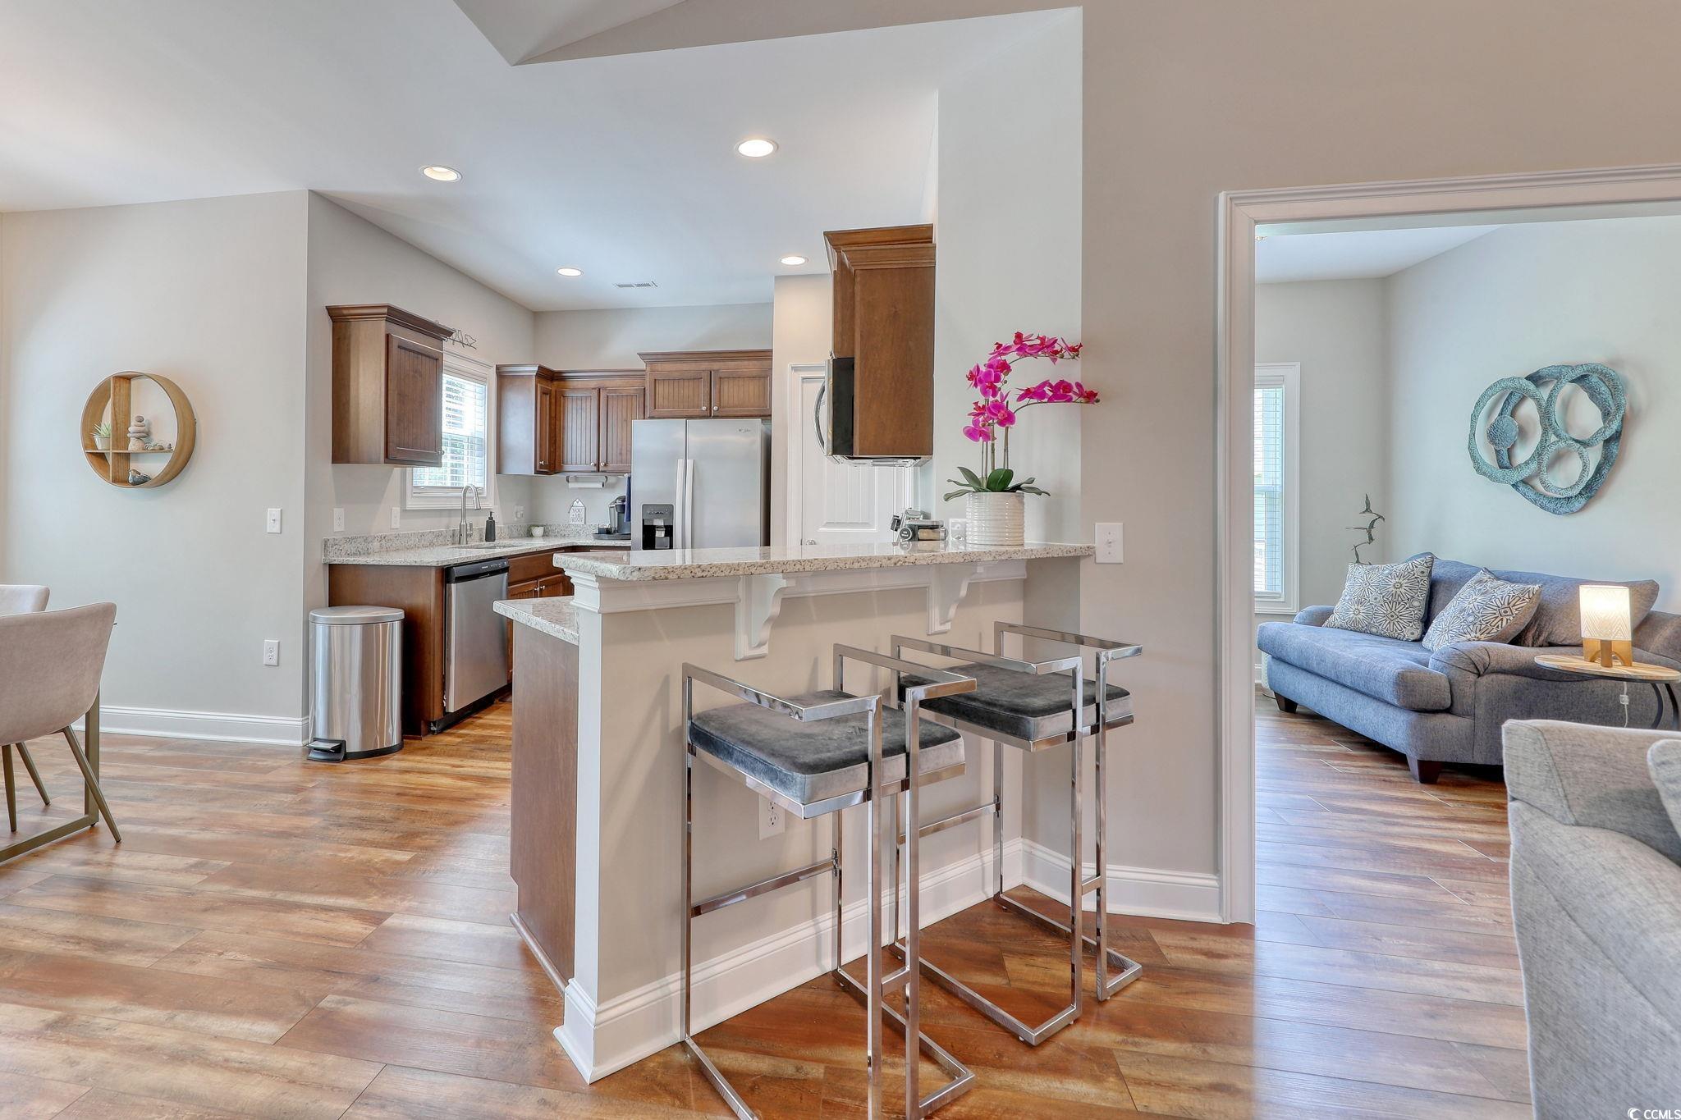
Living area with a gray armchair, wood floors, and a granite breakfast bar with stools.
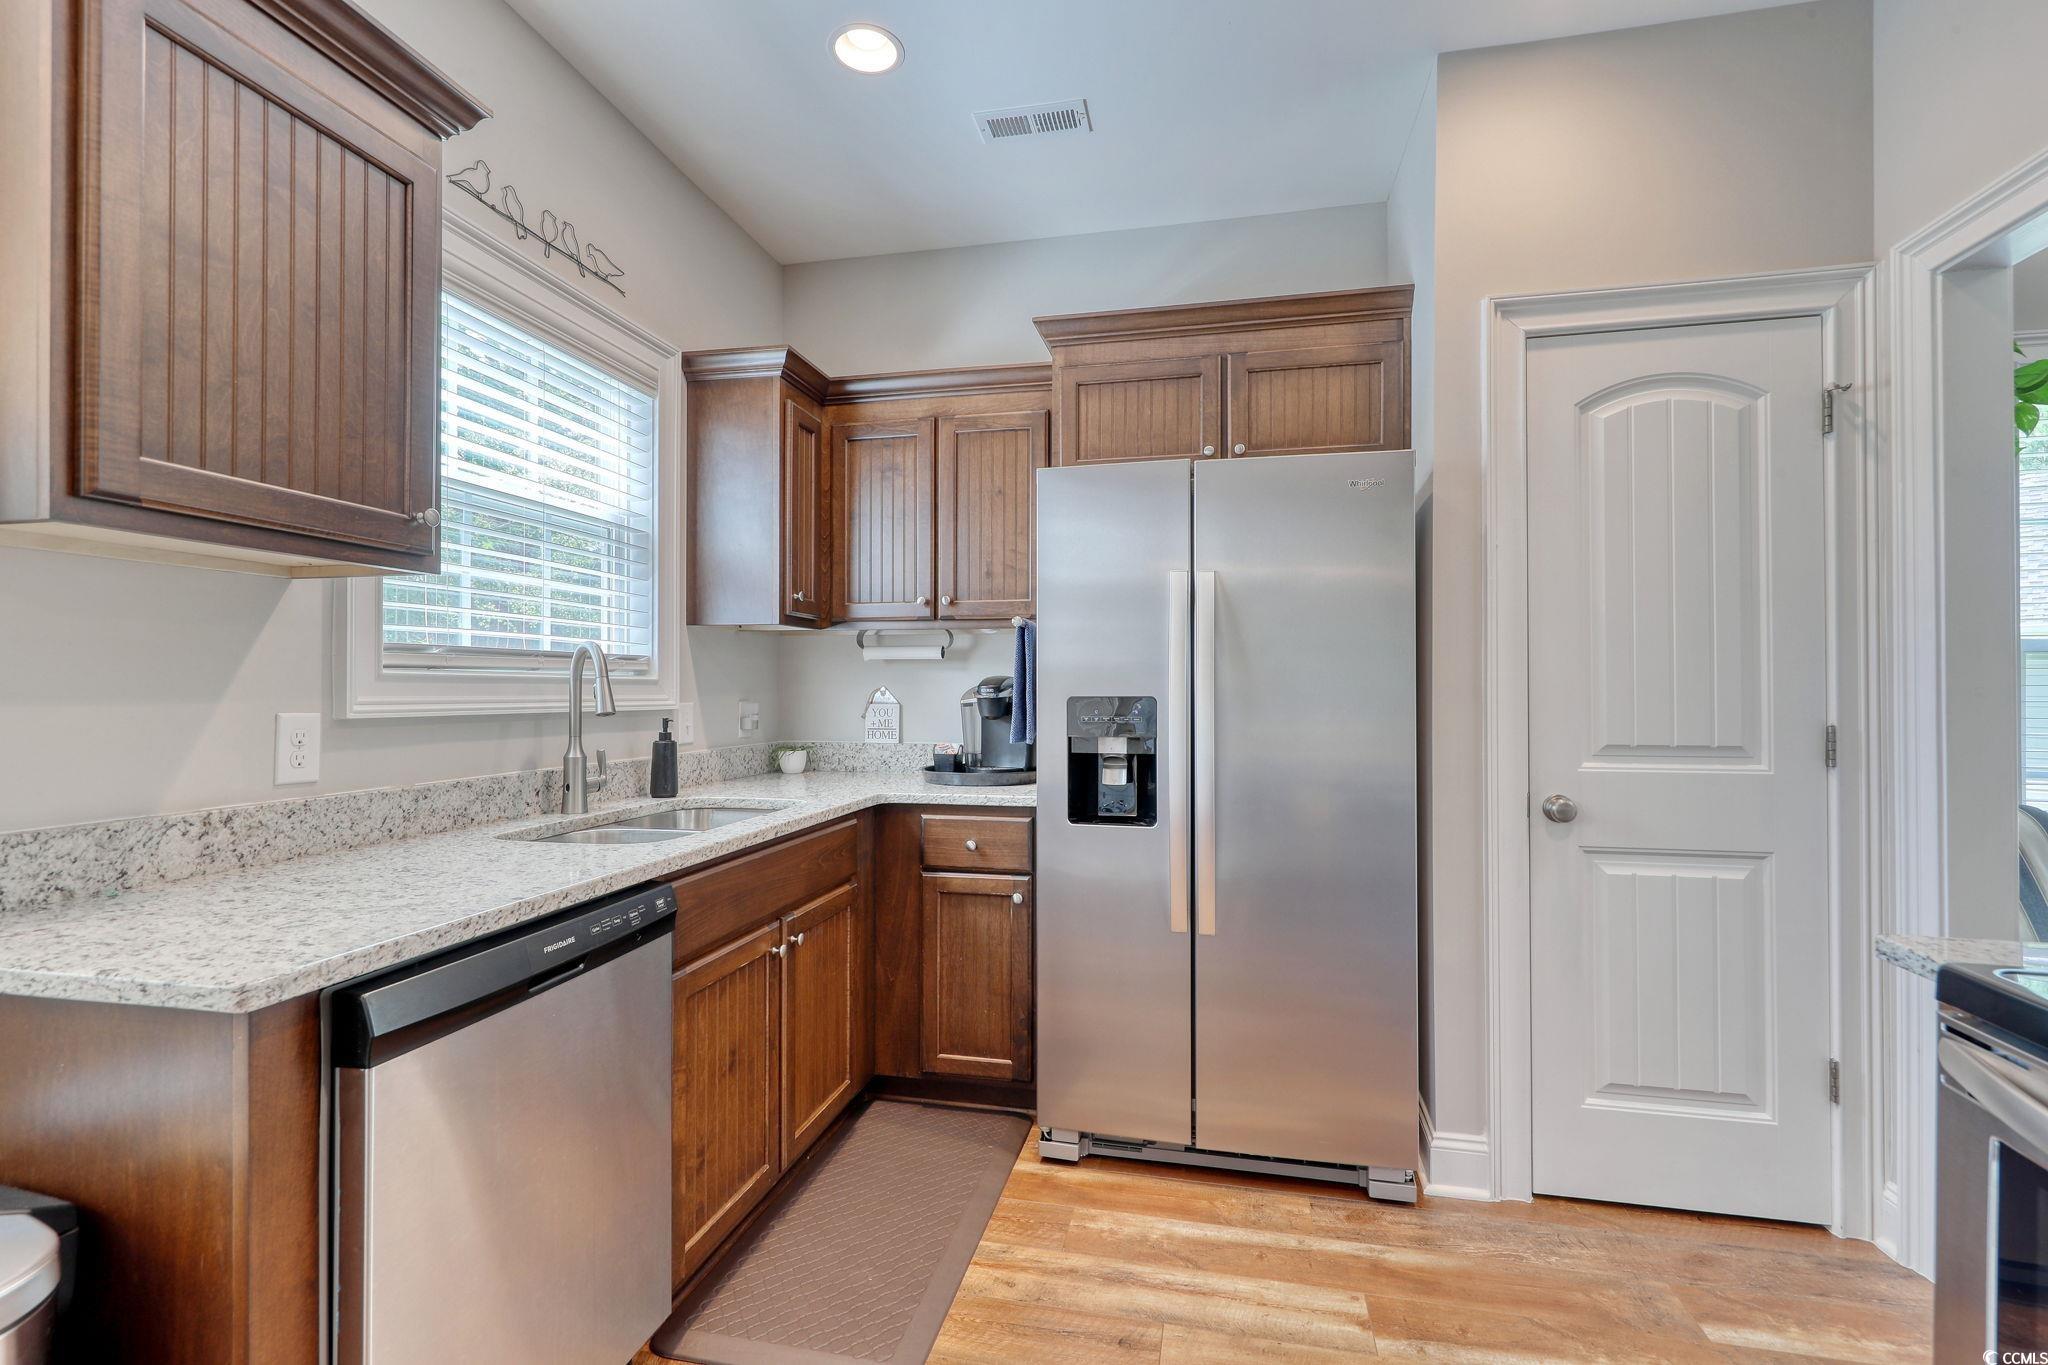
Kitchen with dark wood cabinets, speckled stone counters, and stainless steel appliances.
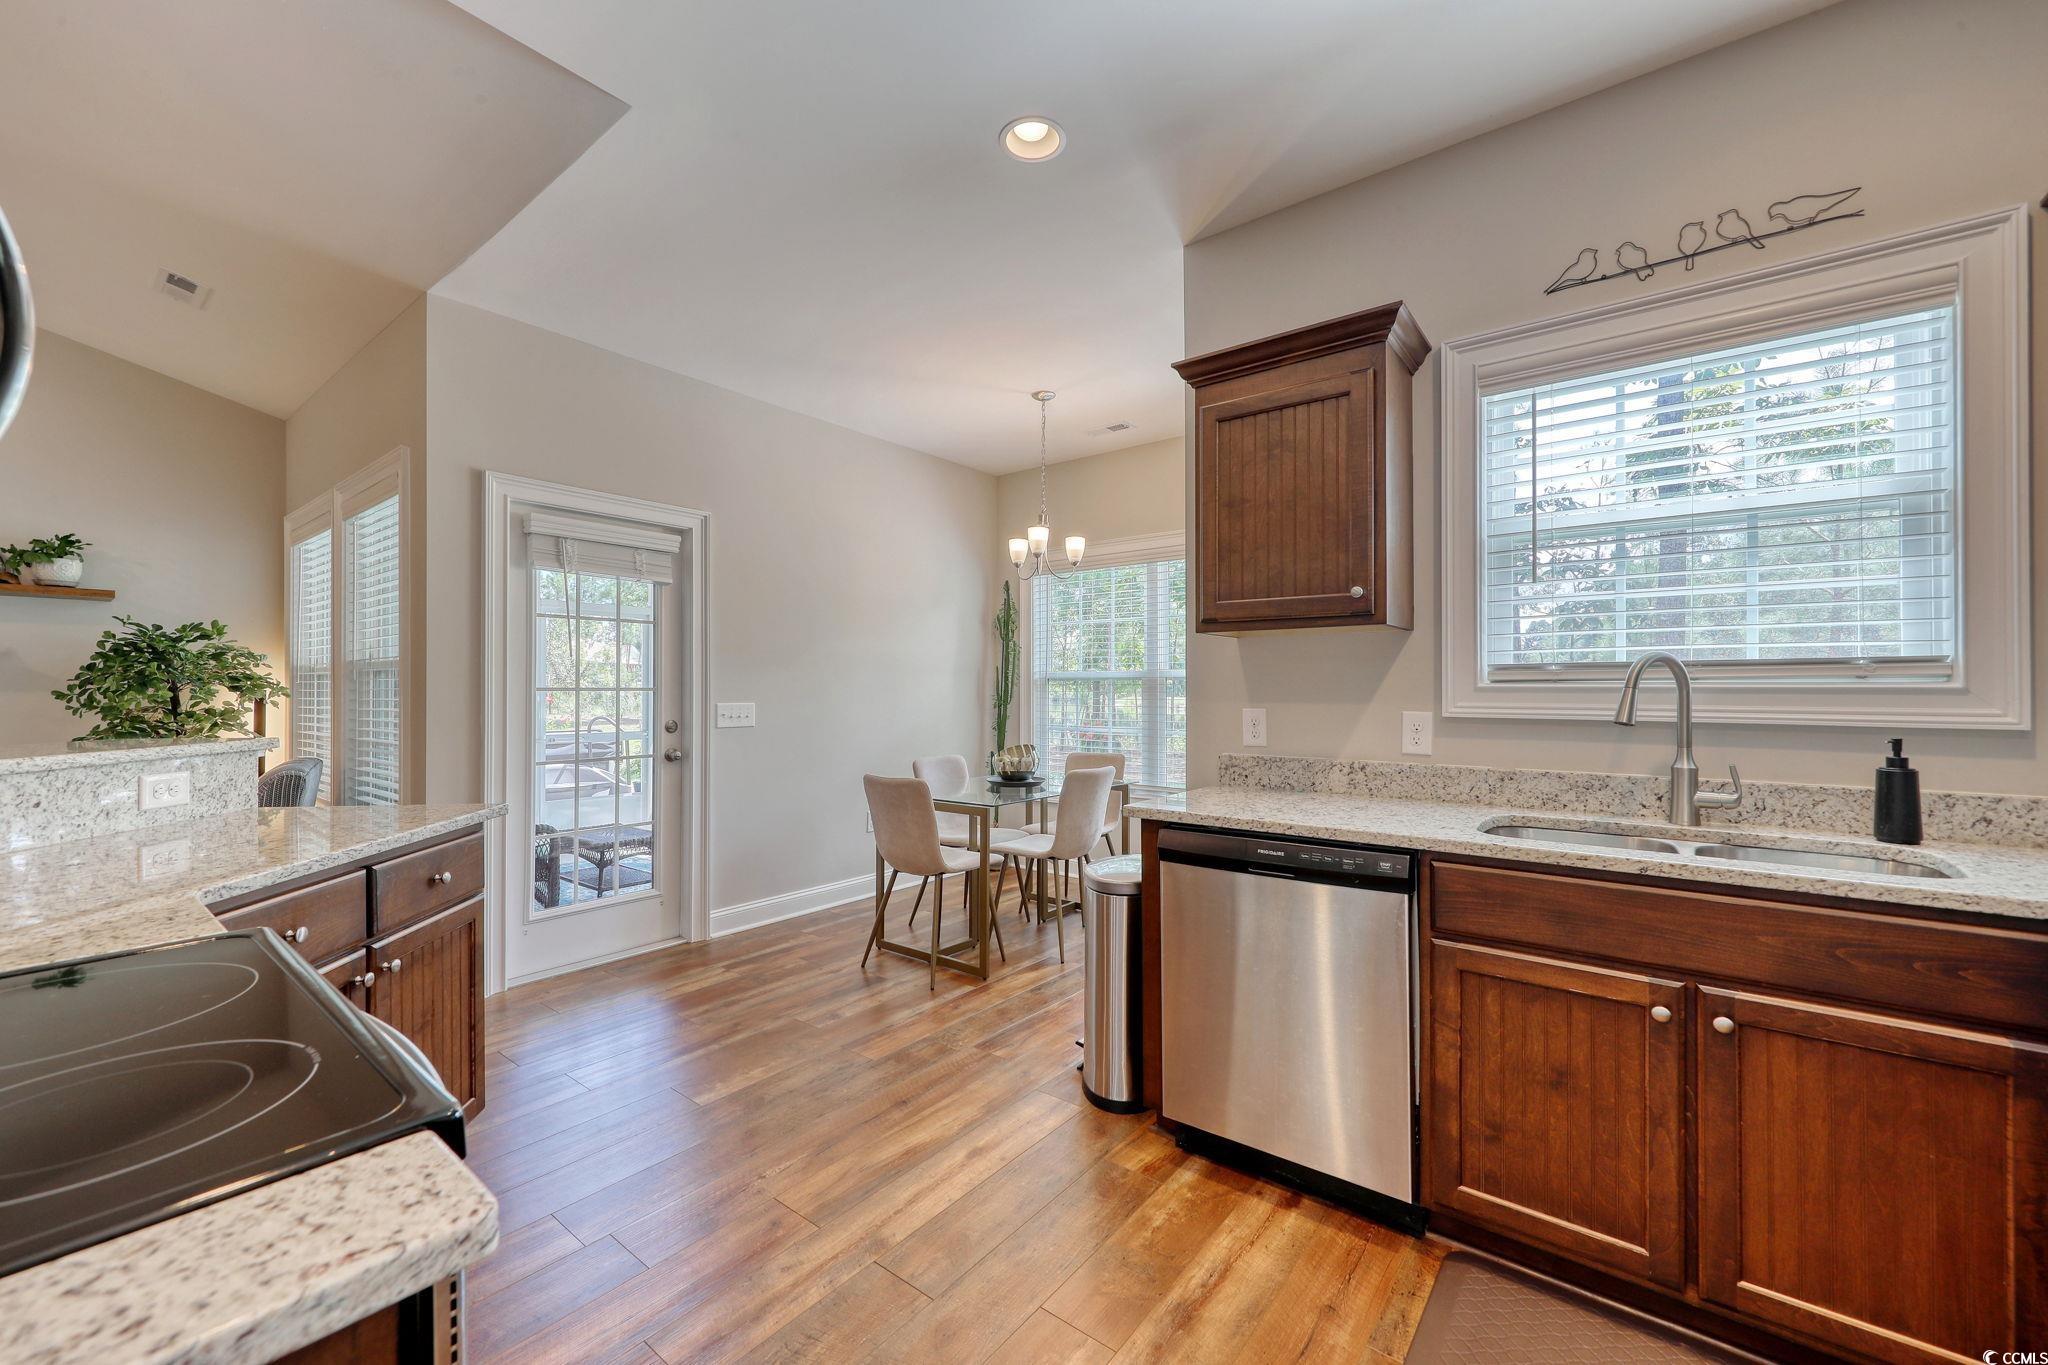
Kitchen with dark wood cabinetry, granite counters, stainless appliances, and a small dining area.
Kitchen with granite breakfast bar, dark wood cabinets, and stainless steel appliances, open to a living room.
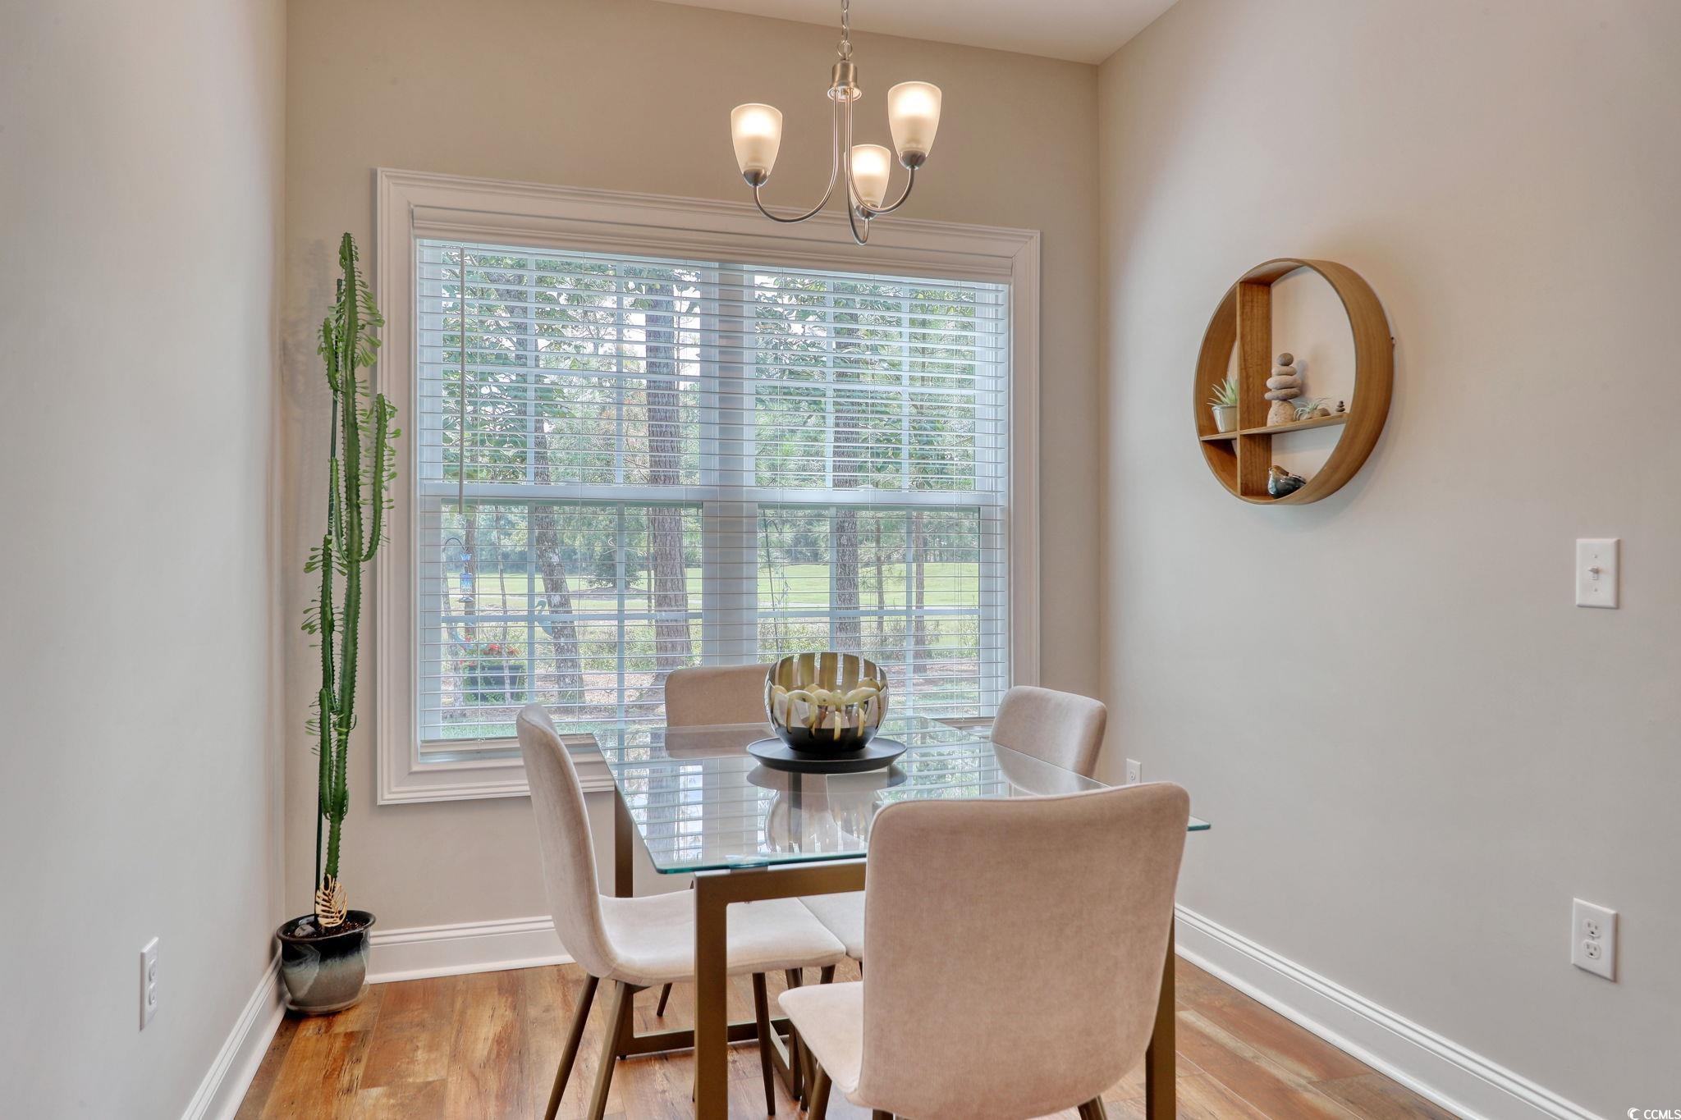
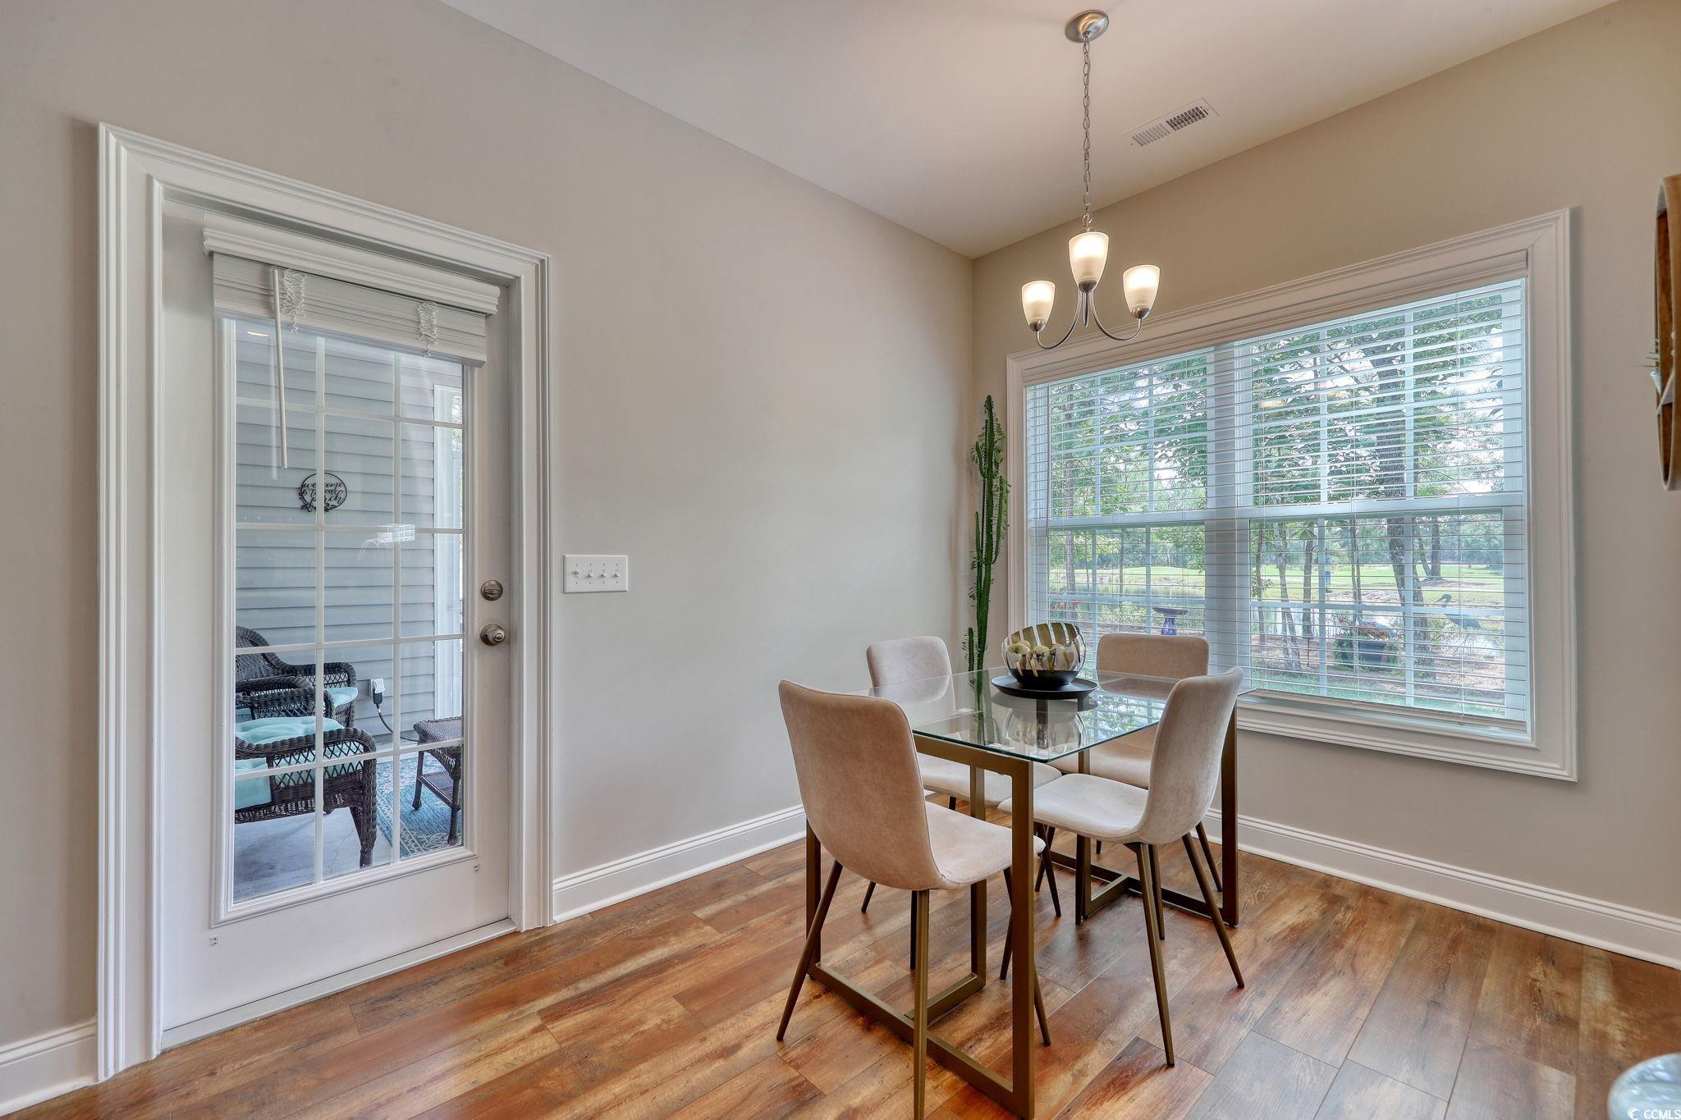
Dining room with a glass-top table, upholstered chairs, and a large window overlooking trees.
Dining area with a glass-top table, upholstered chairs, and a large window overlooking trees.
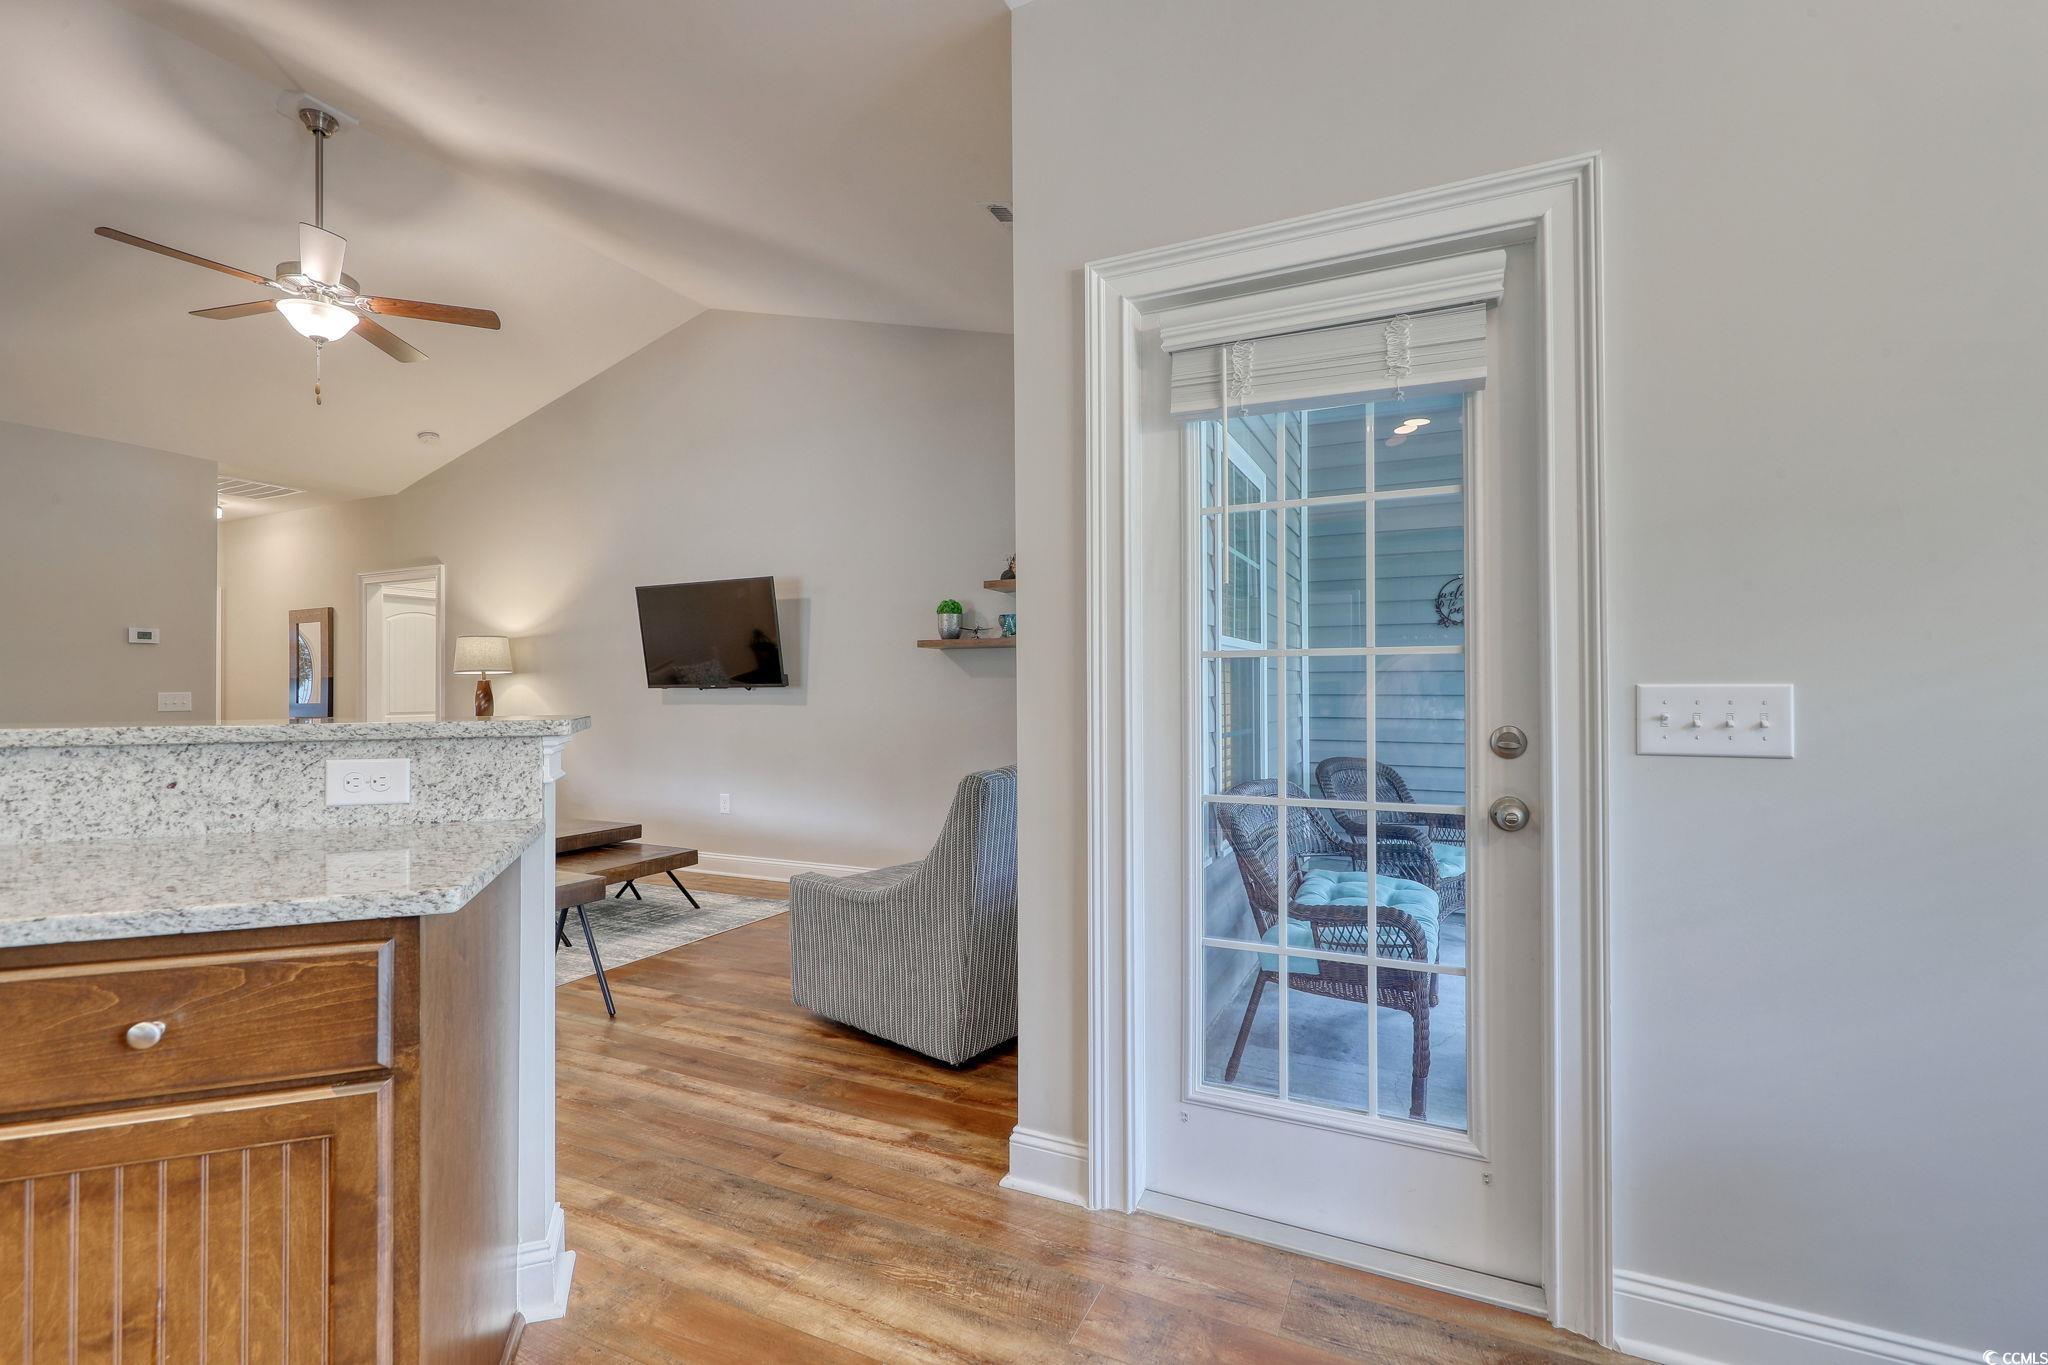
Open living area with wood floors, granite kitchen island, and glass door to a screened porch.
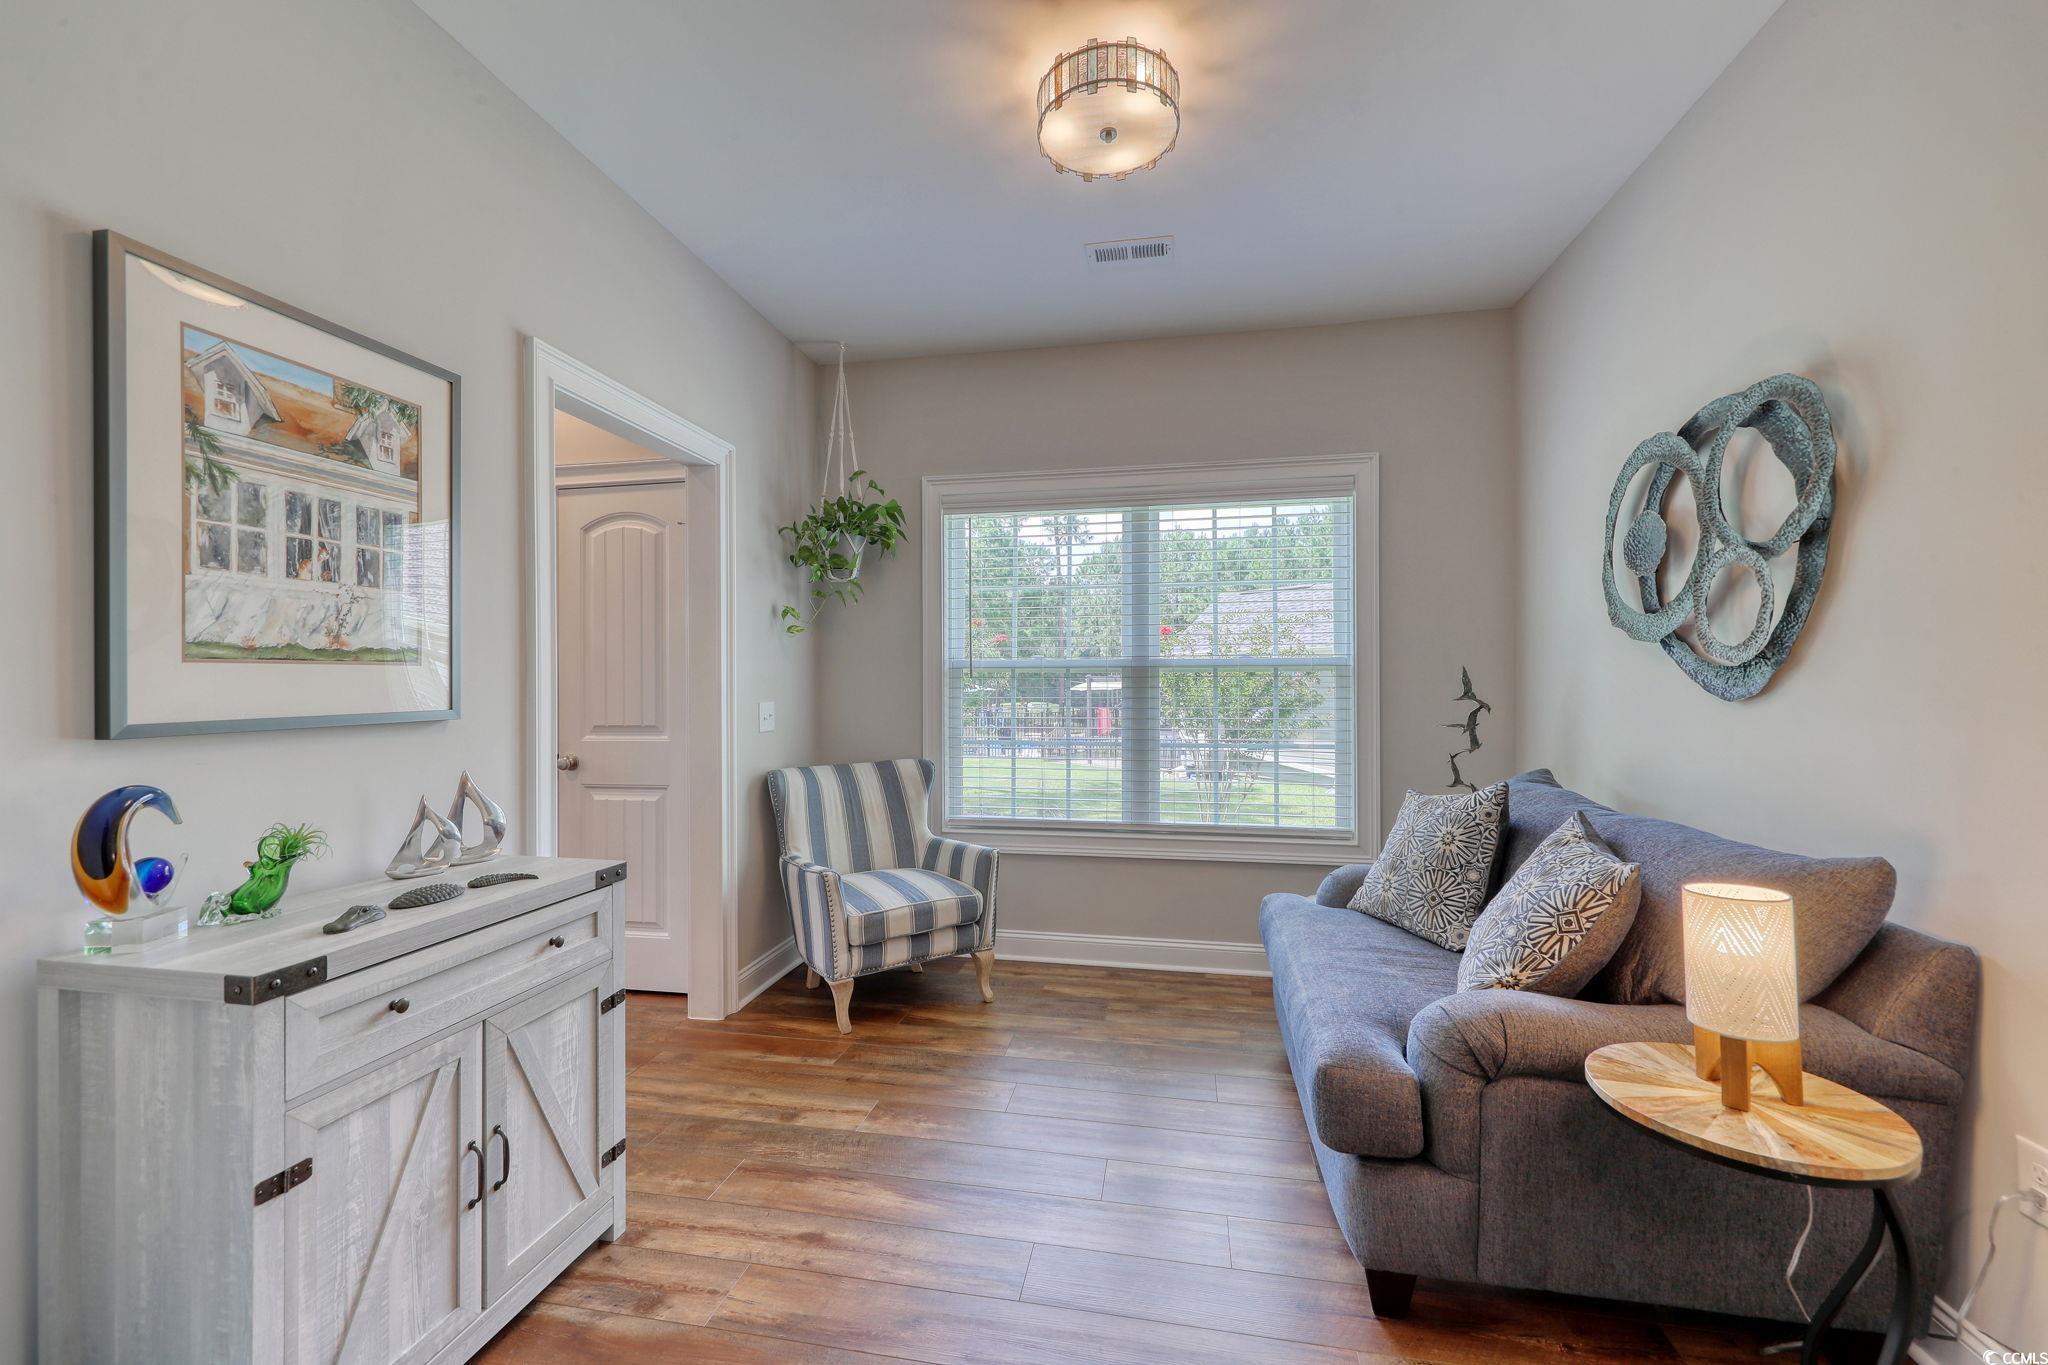
Sitting room with gray sofa, striped armchair, and large window with blinds.
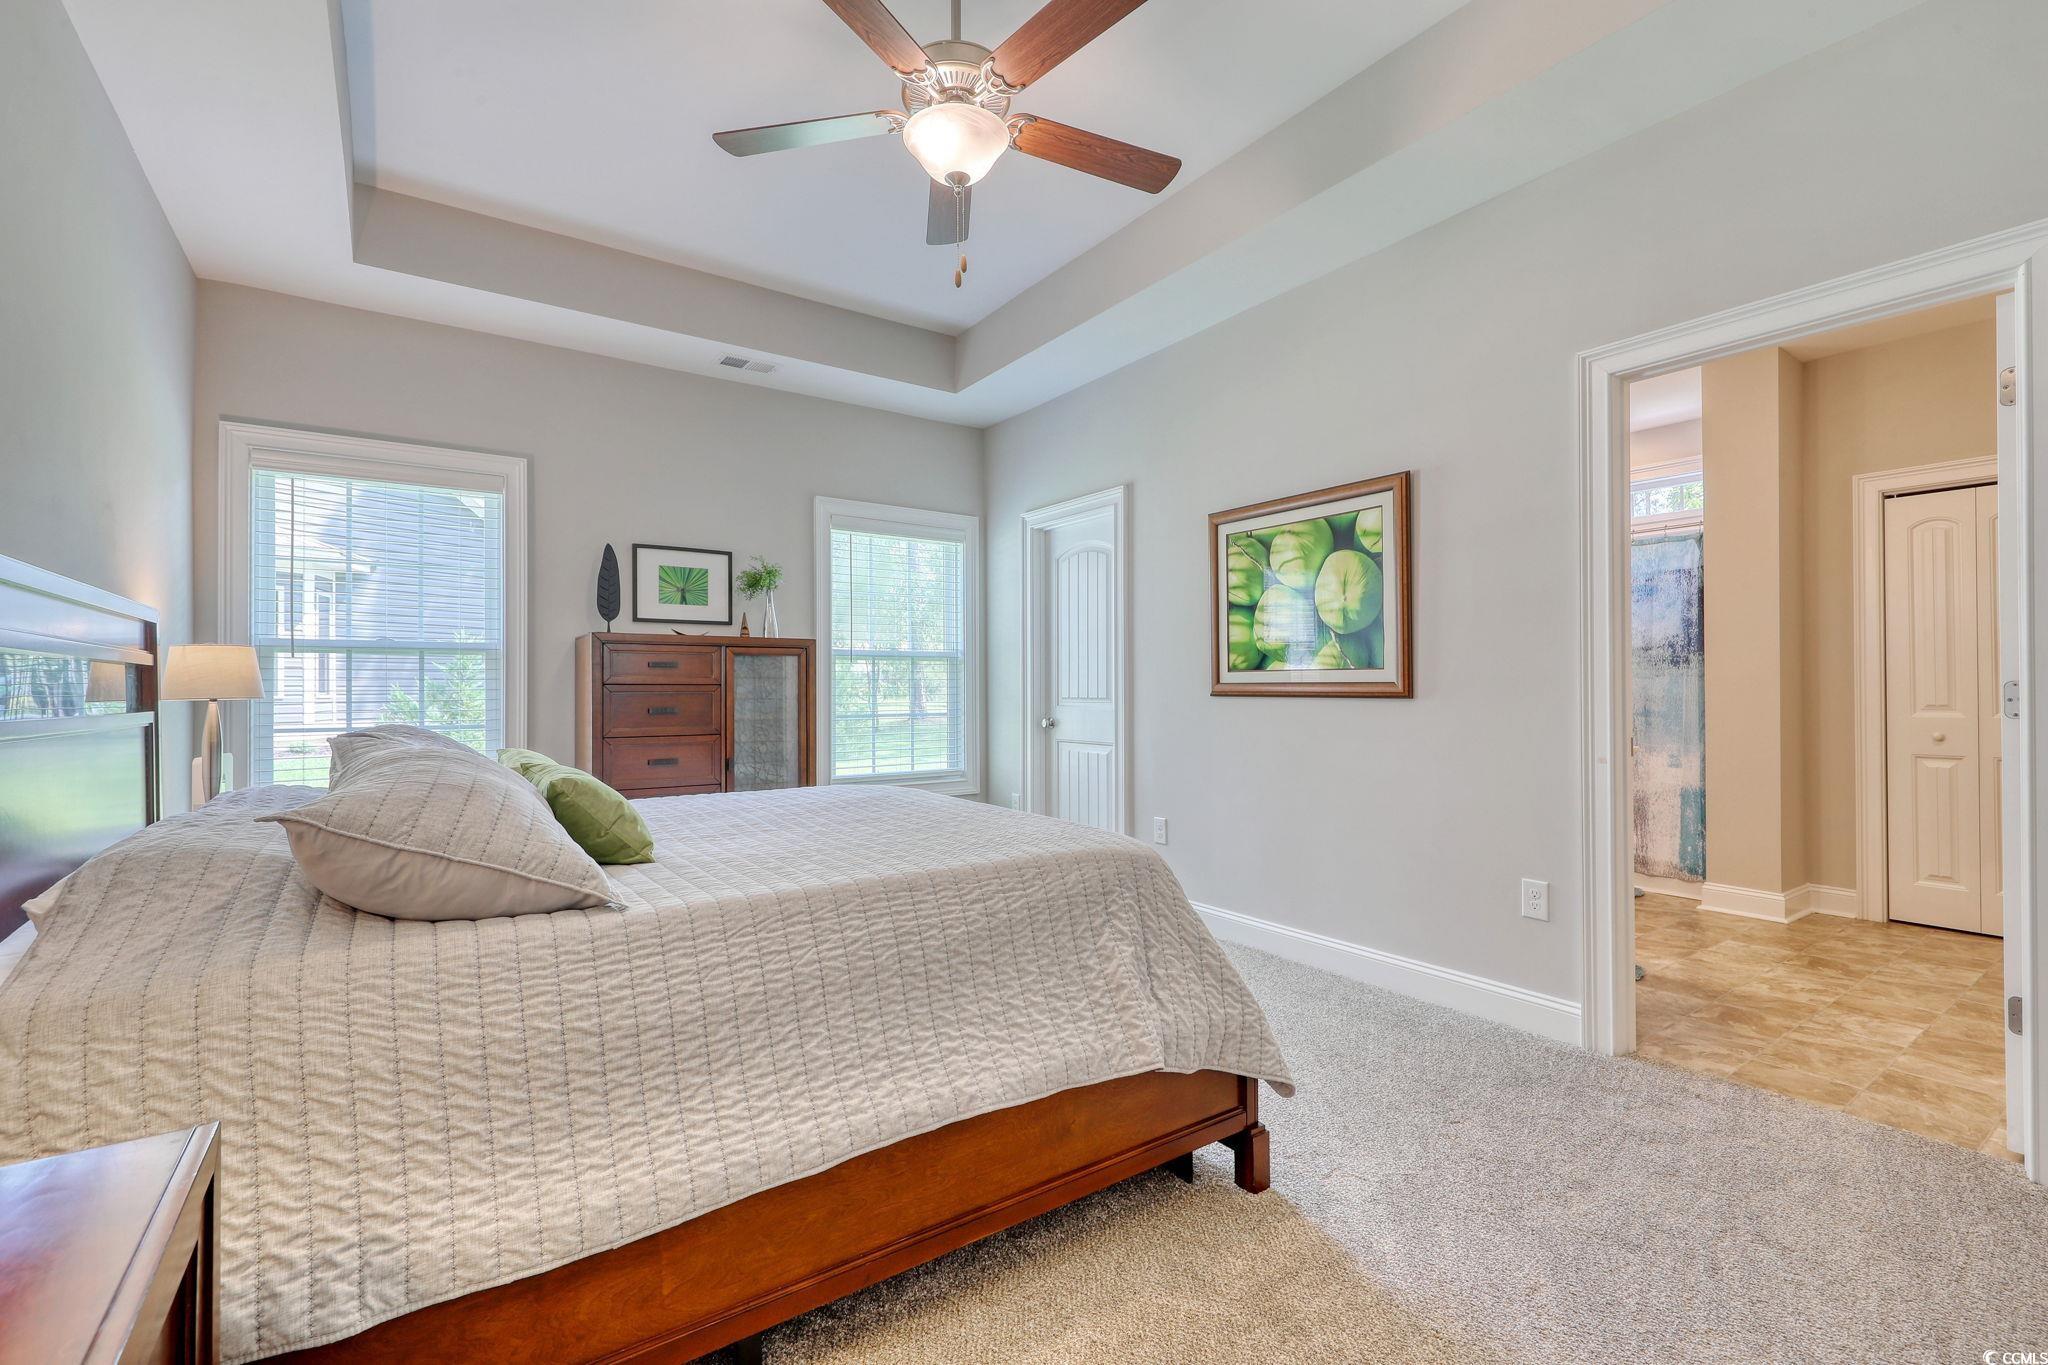
Furnished bedroom with a tray ceiling, ceiling fan, and large bed beside two windows.
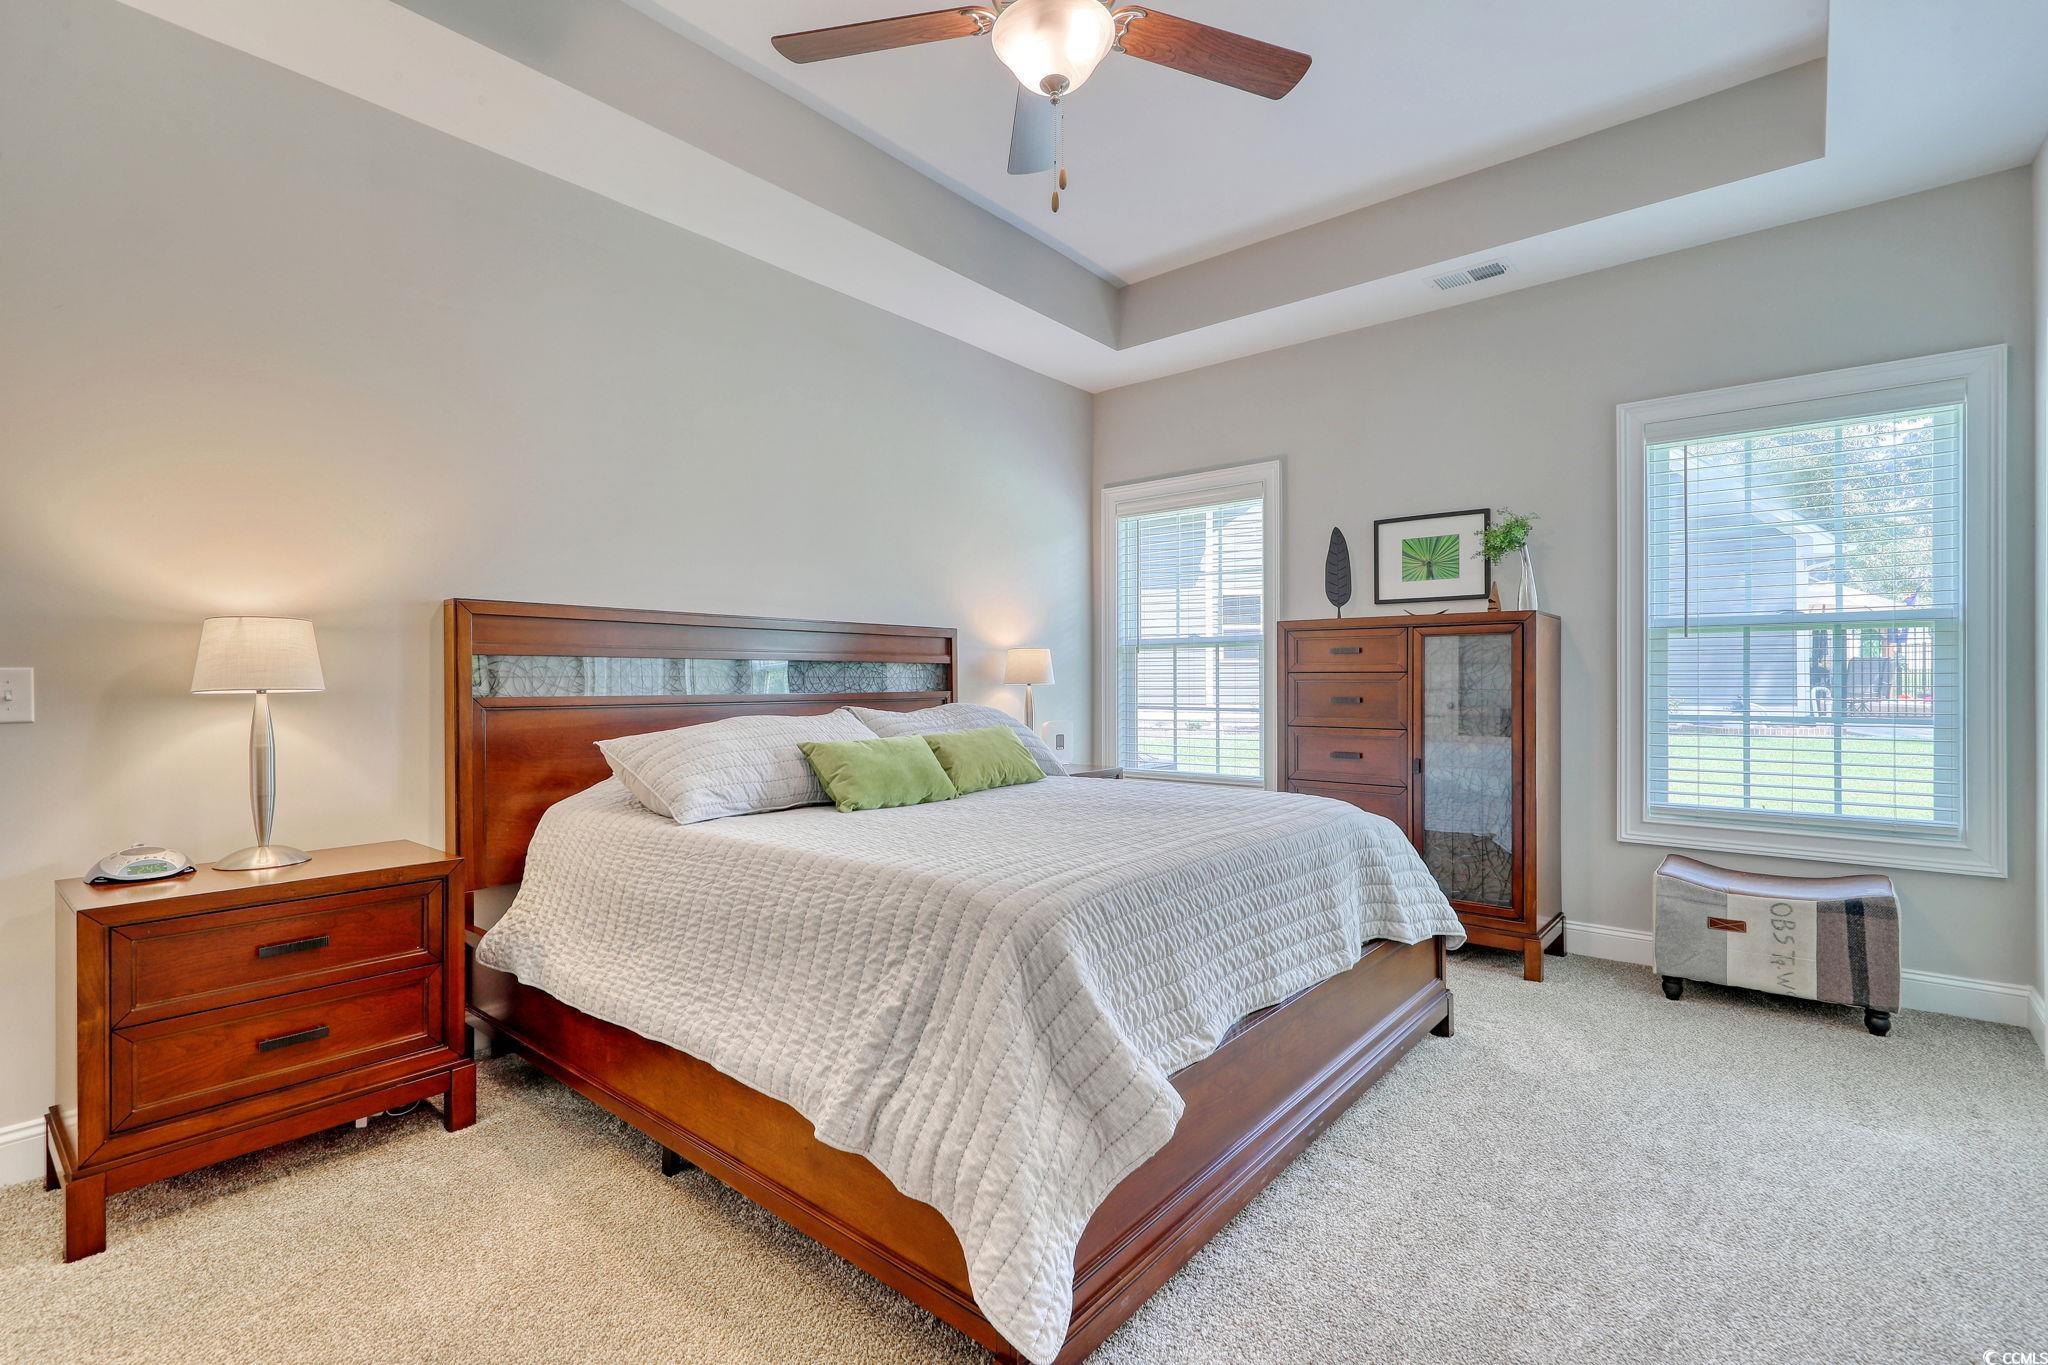
Furnished bedroom with a wooden bed, green accent pillows, tray ceiling, and two bright windows.
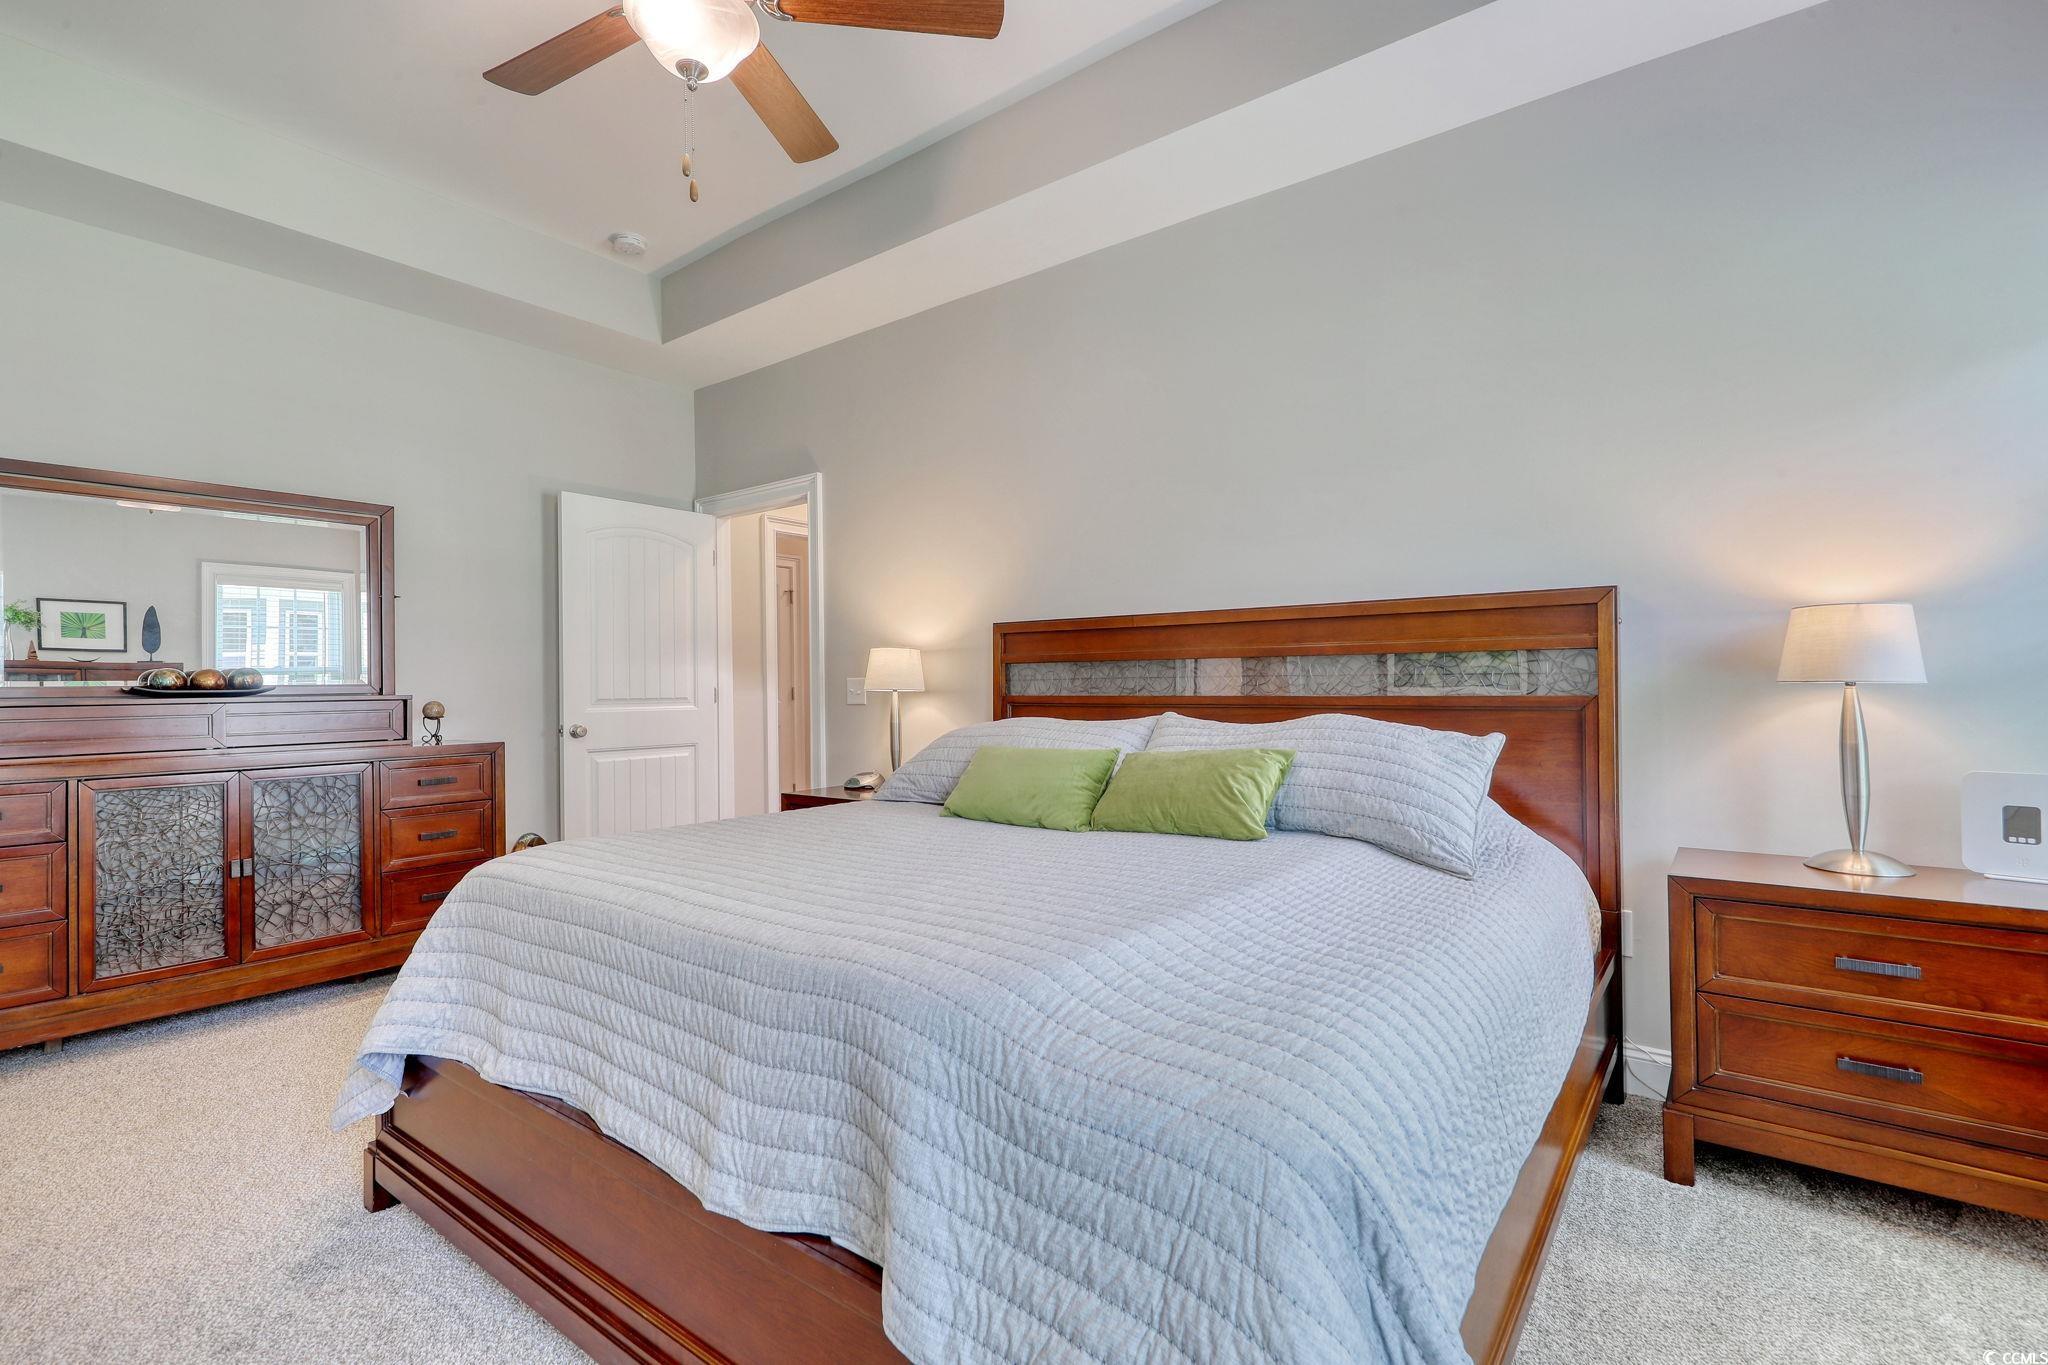
Bedroom with a wooden bed, gray quilt, green pillows, and matching dresser.
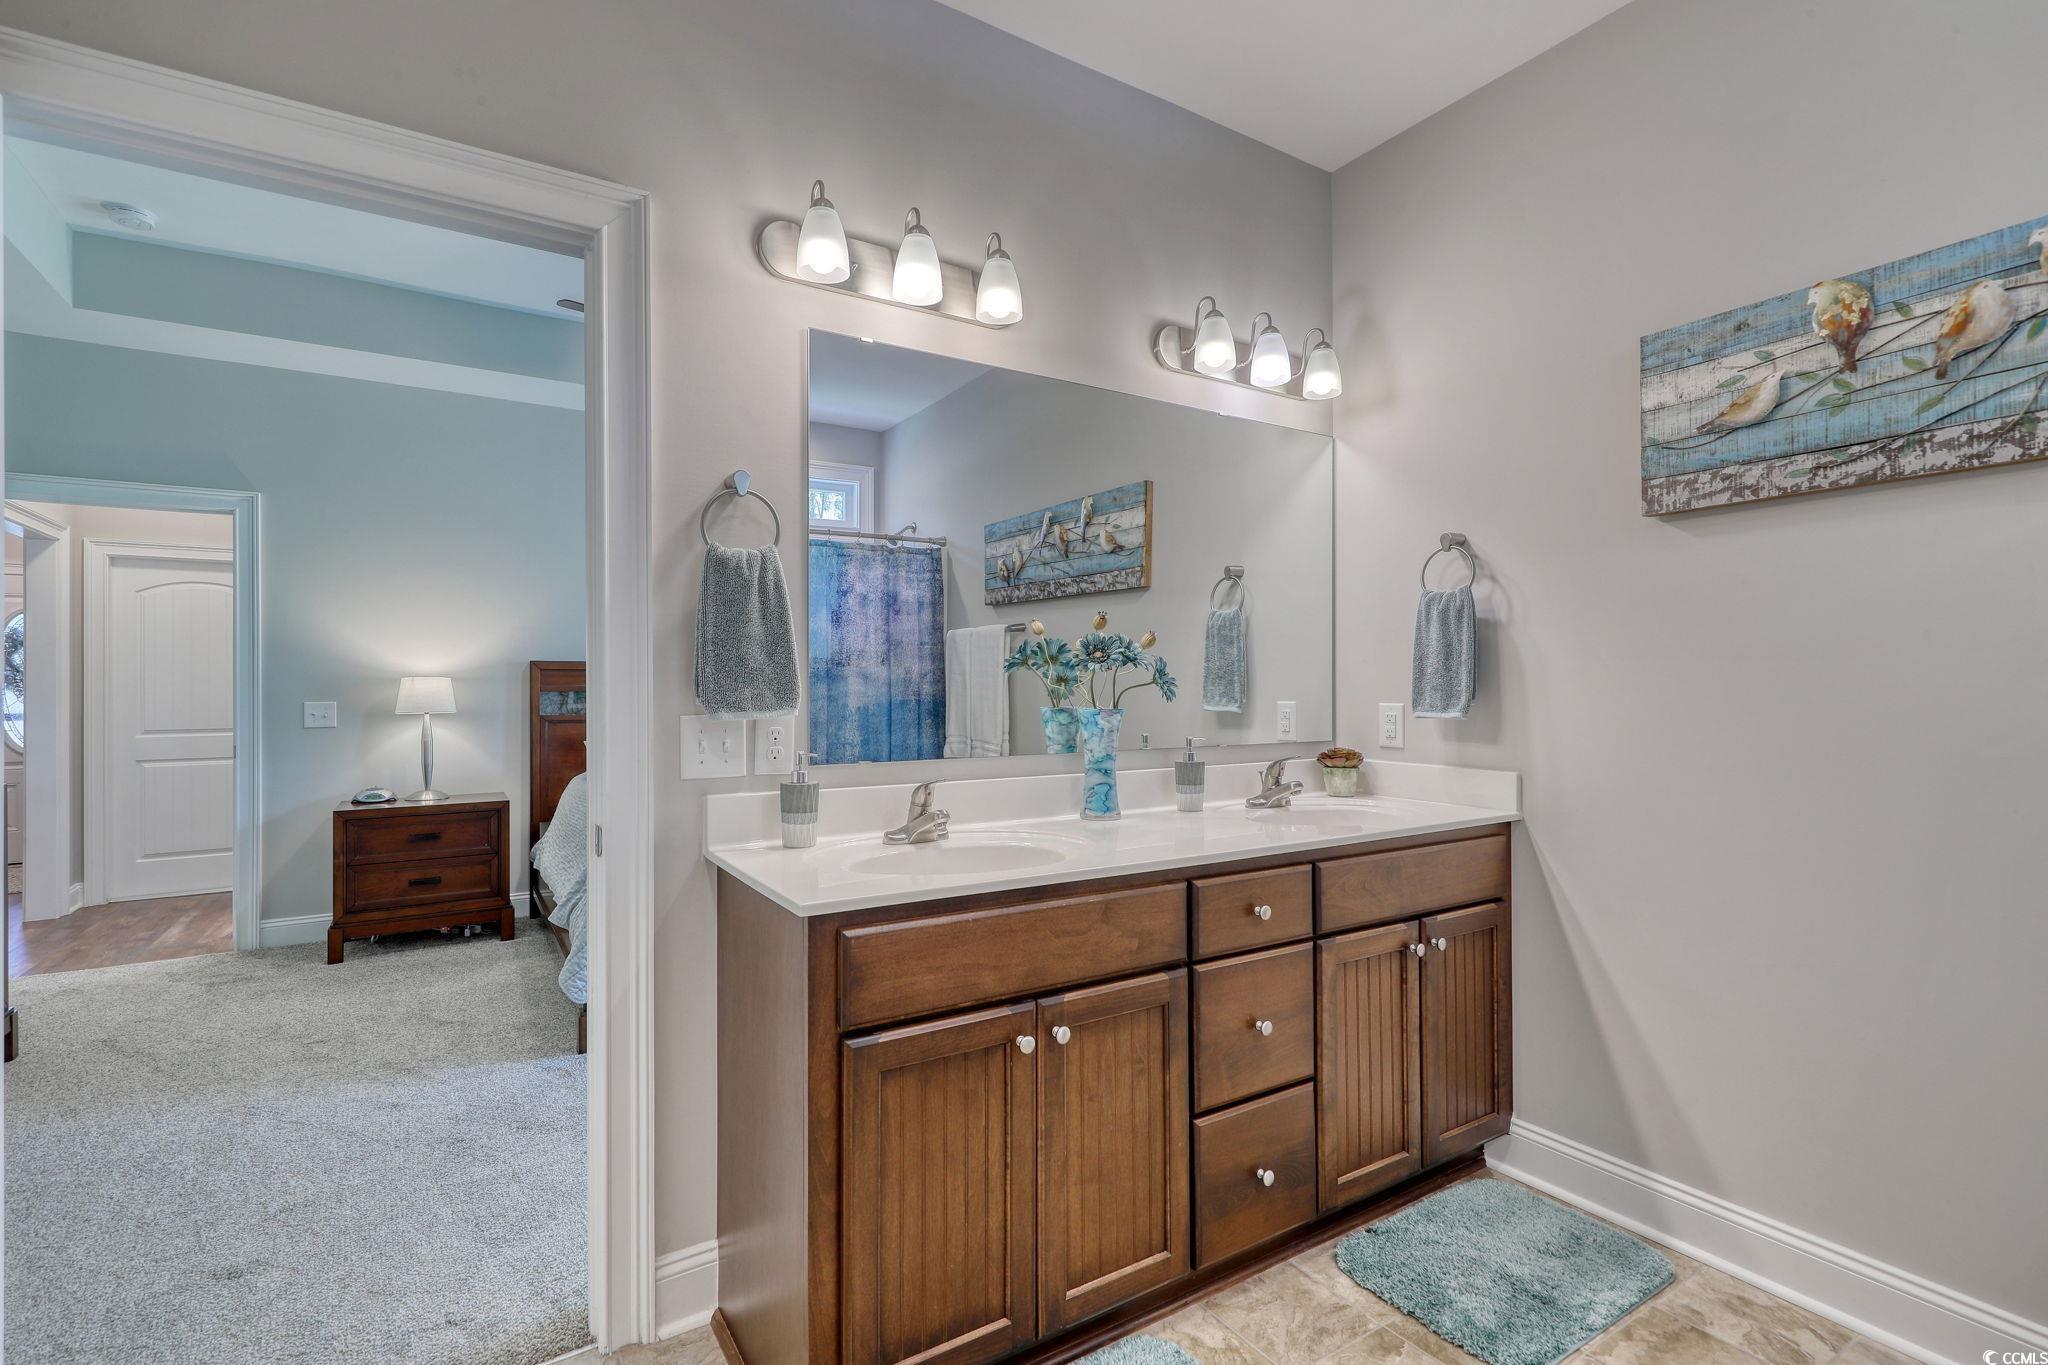
Bathroom with a dark wood double vanity, wide mirror, and blue coastal bird artwork.
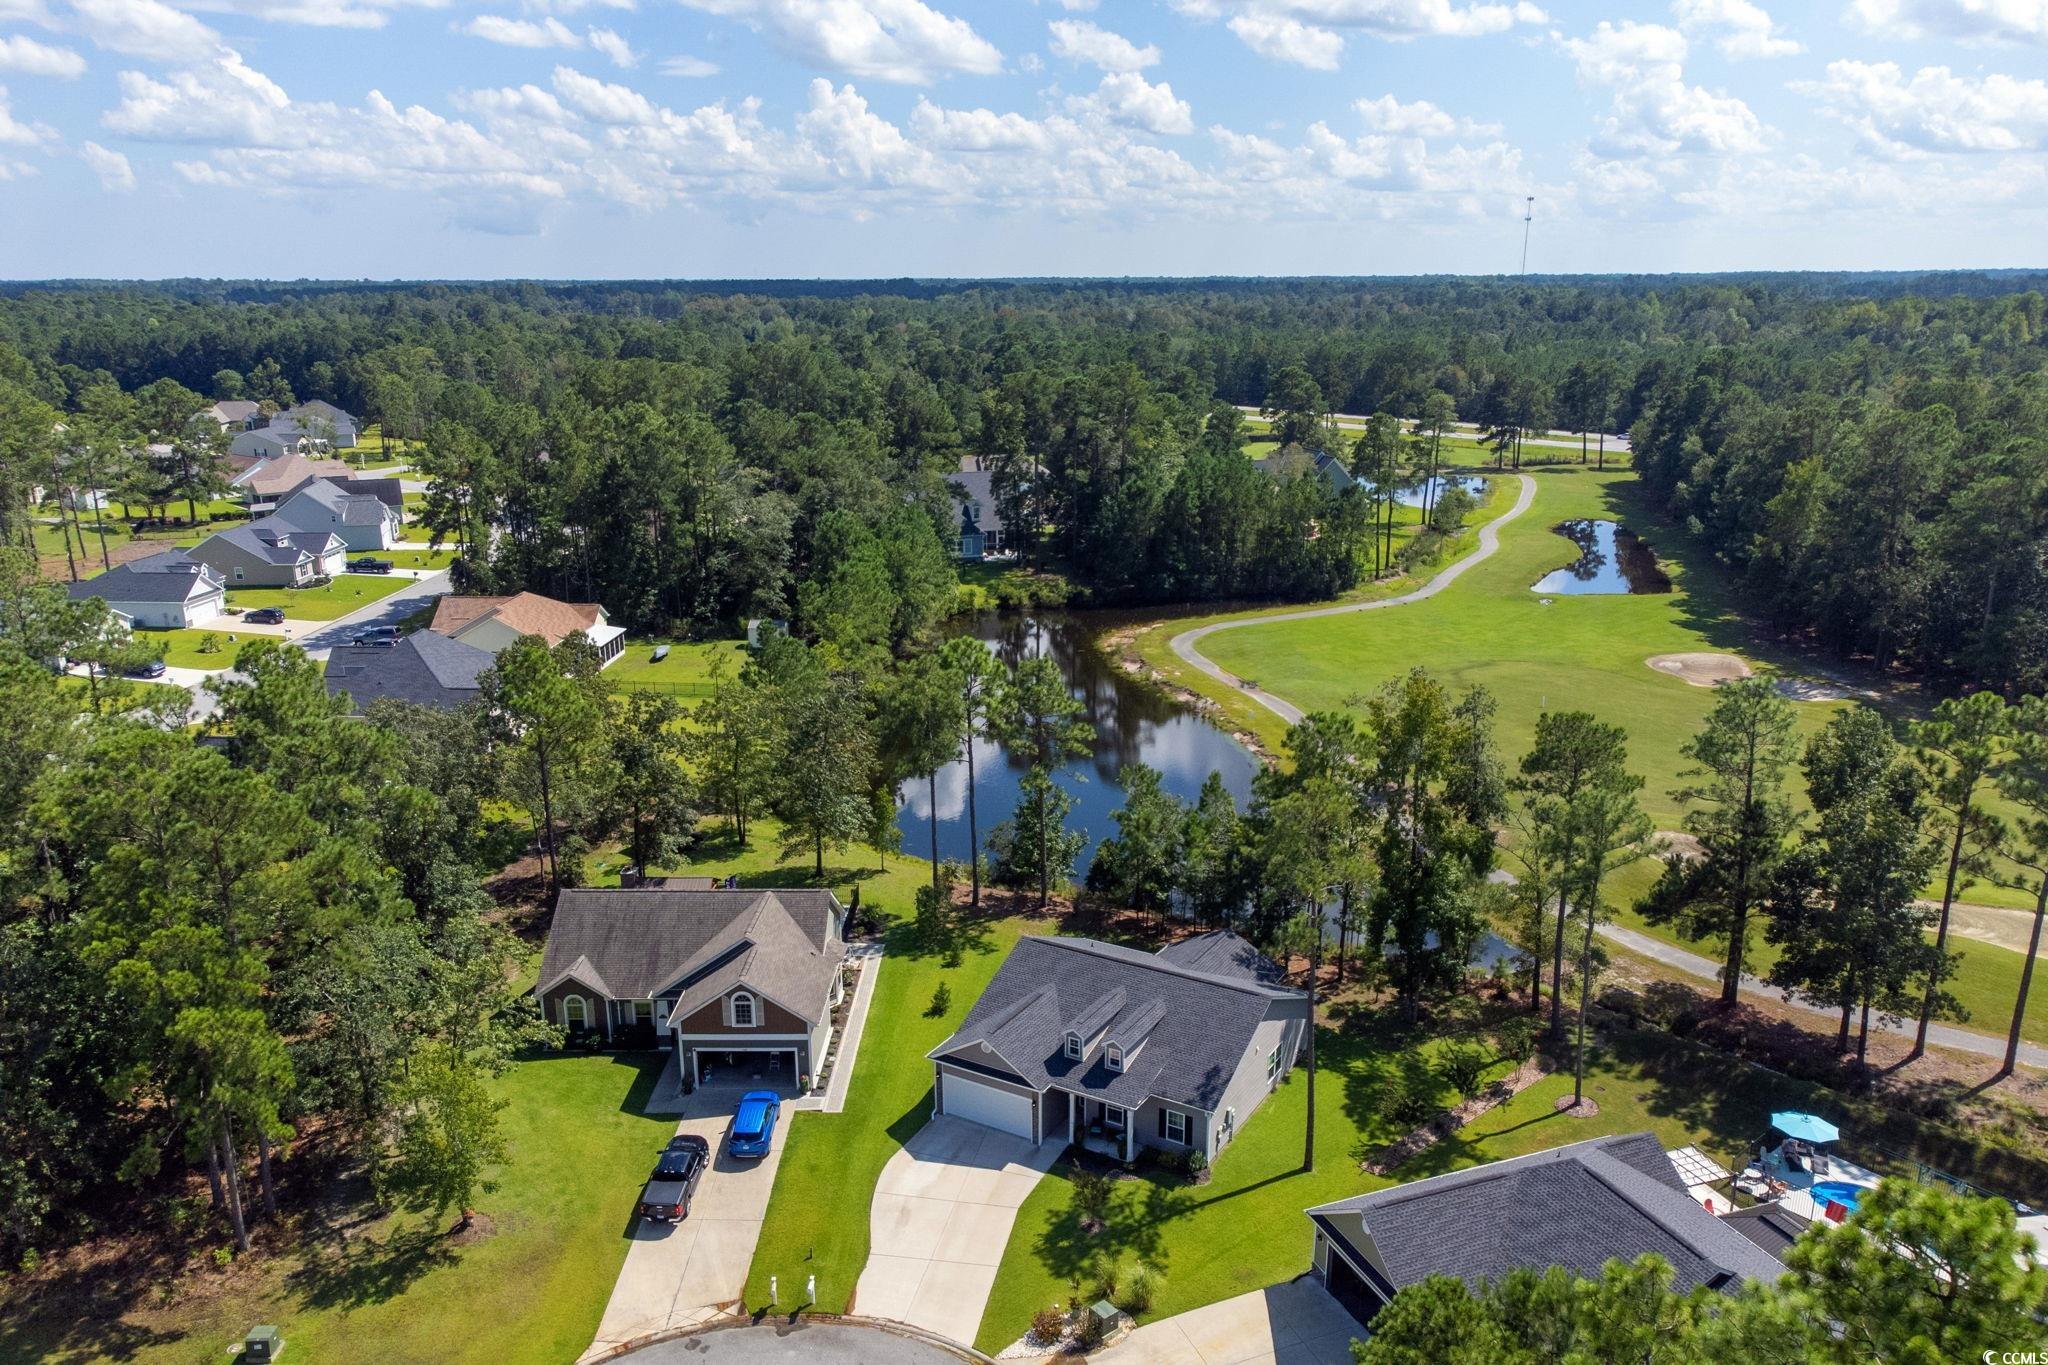
Aerial view of neighborhood homes beside a golf course with ponds and a curving path.
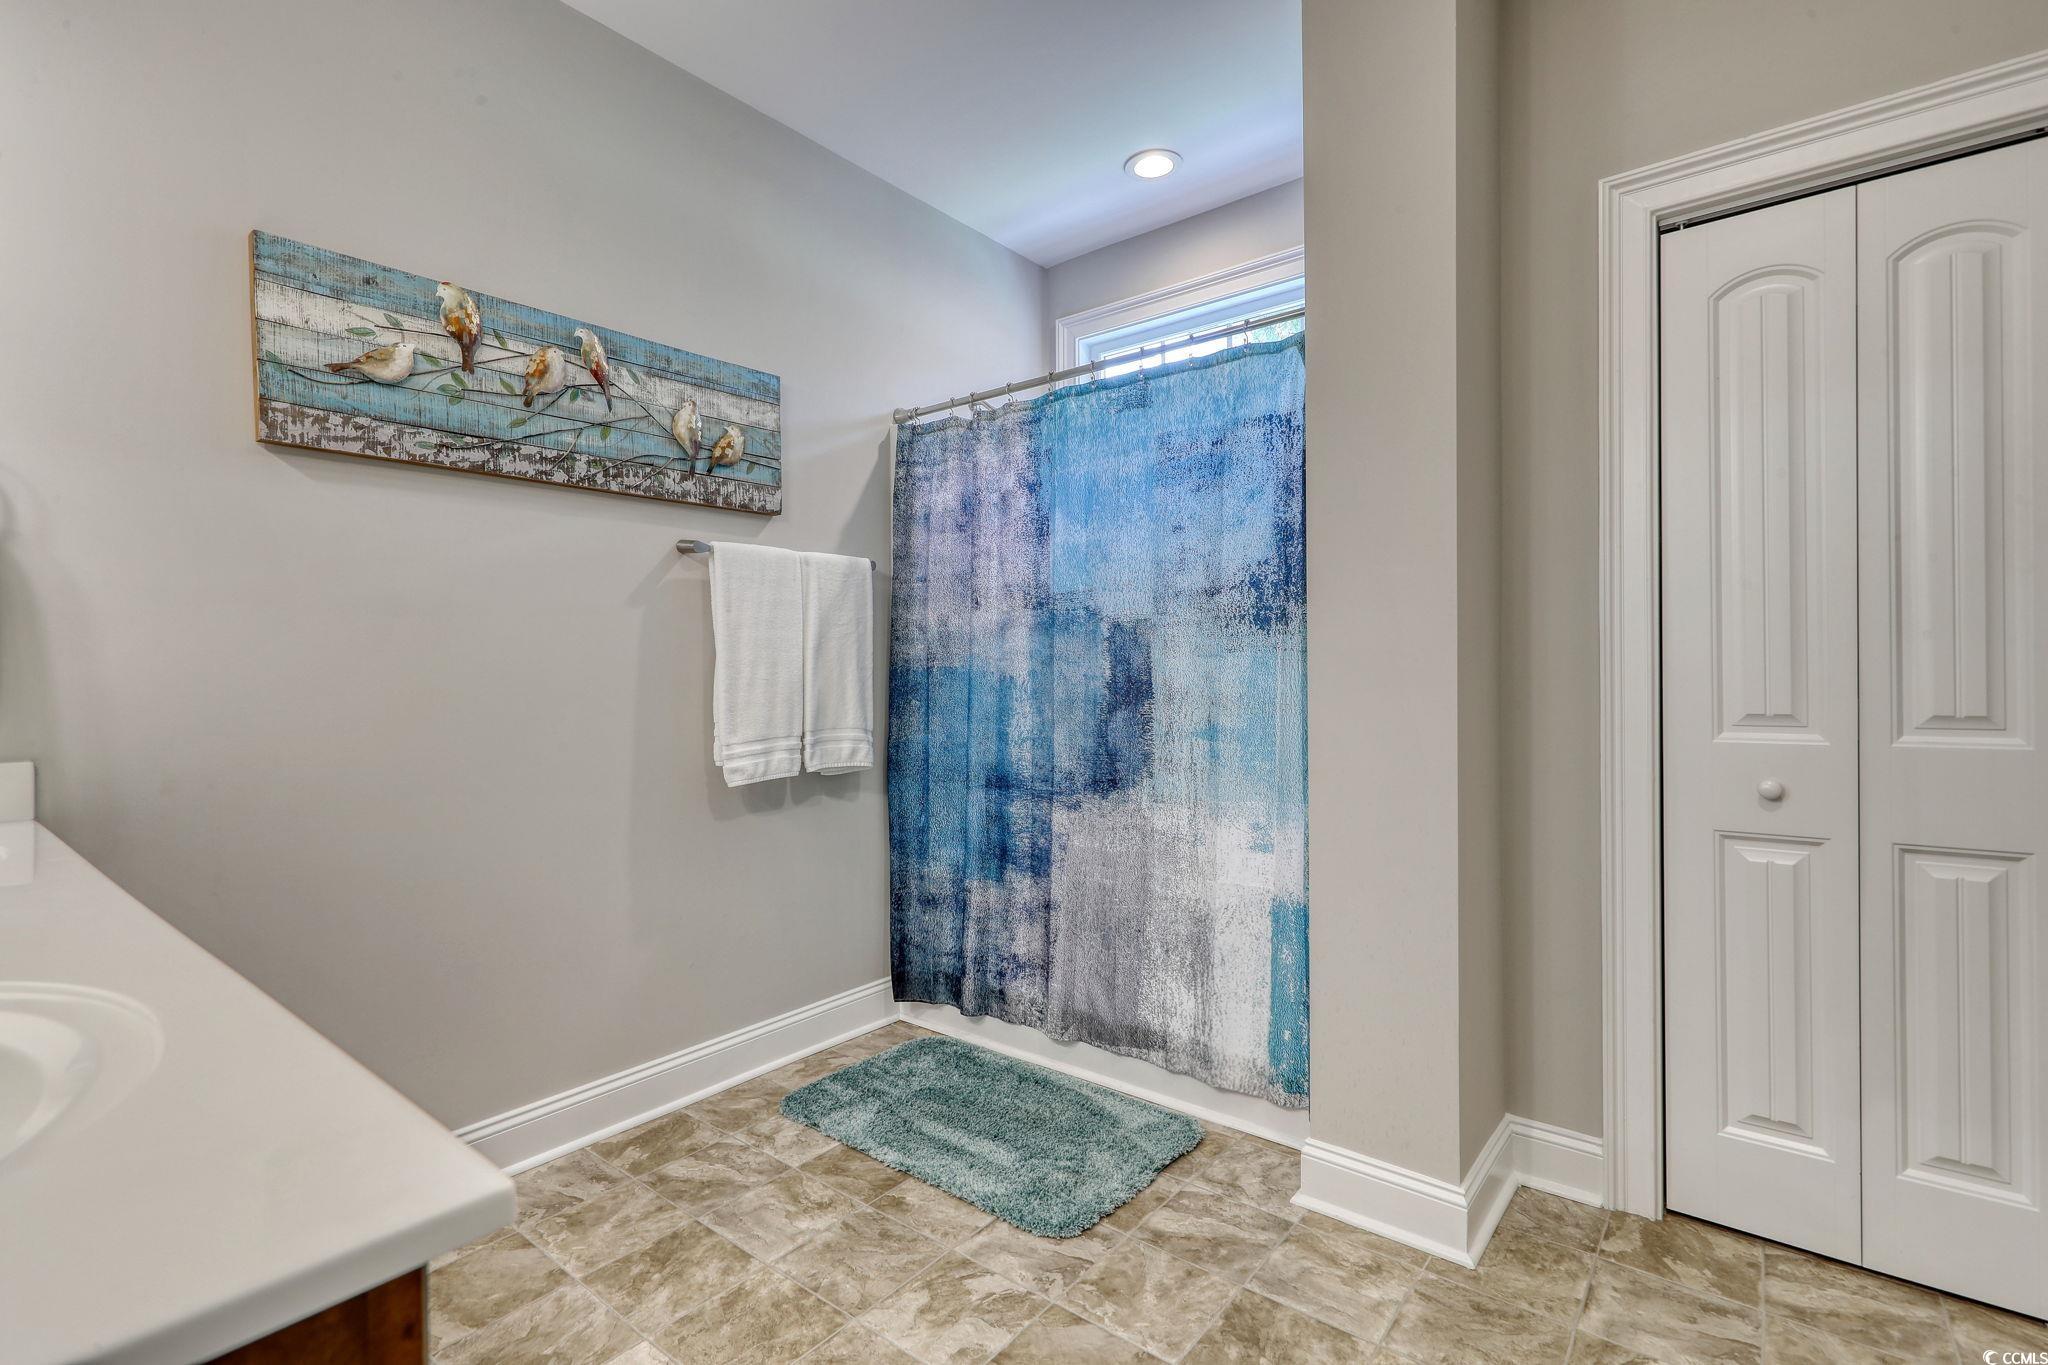
Bathroom with a blue patterned shower curtain, teal bath mat, and tiled floor.
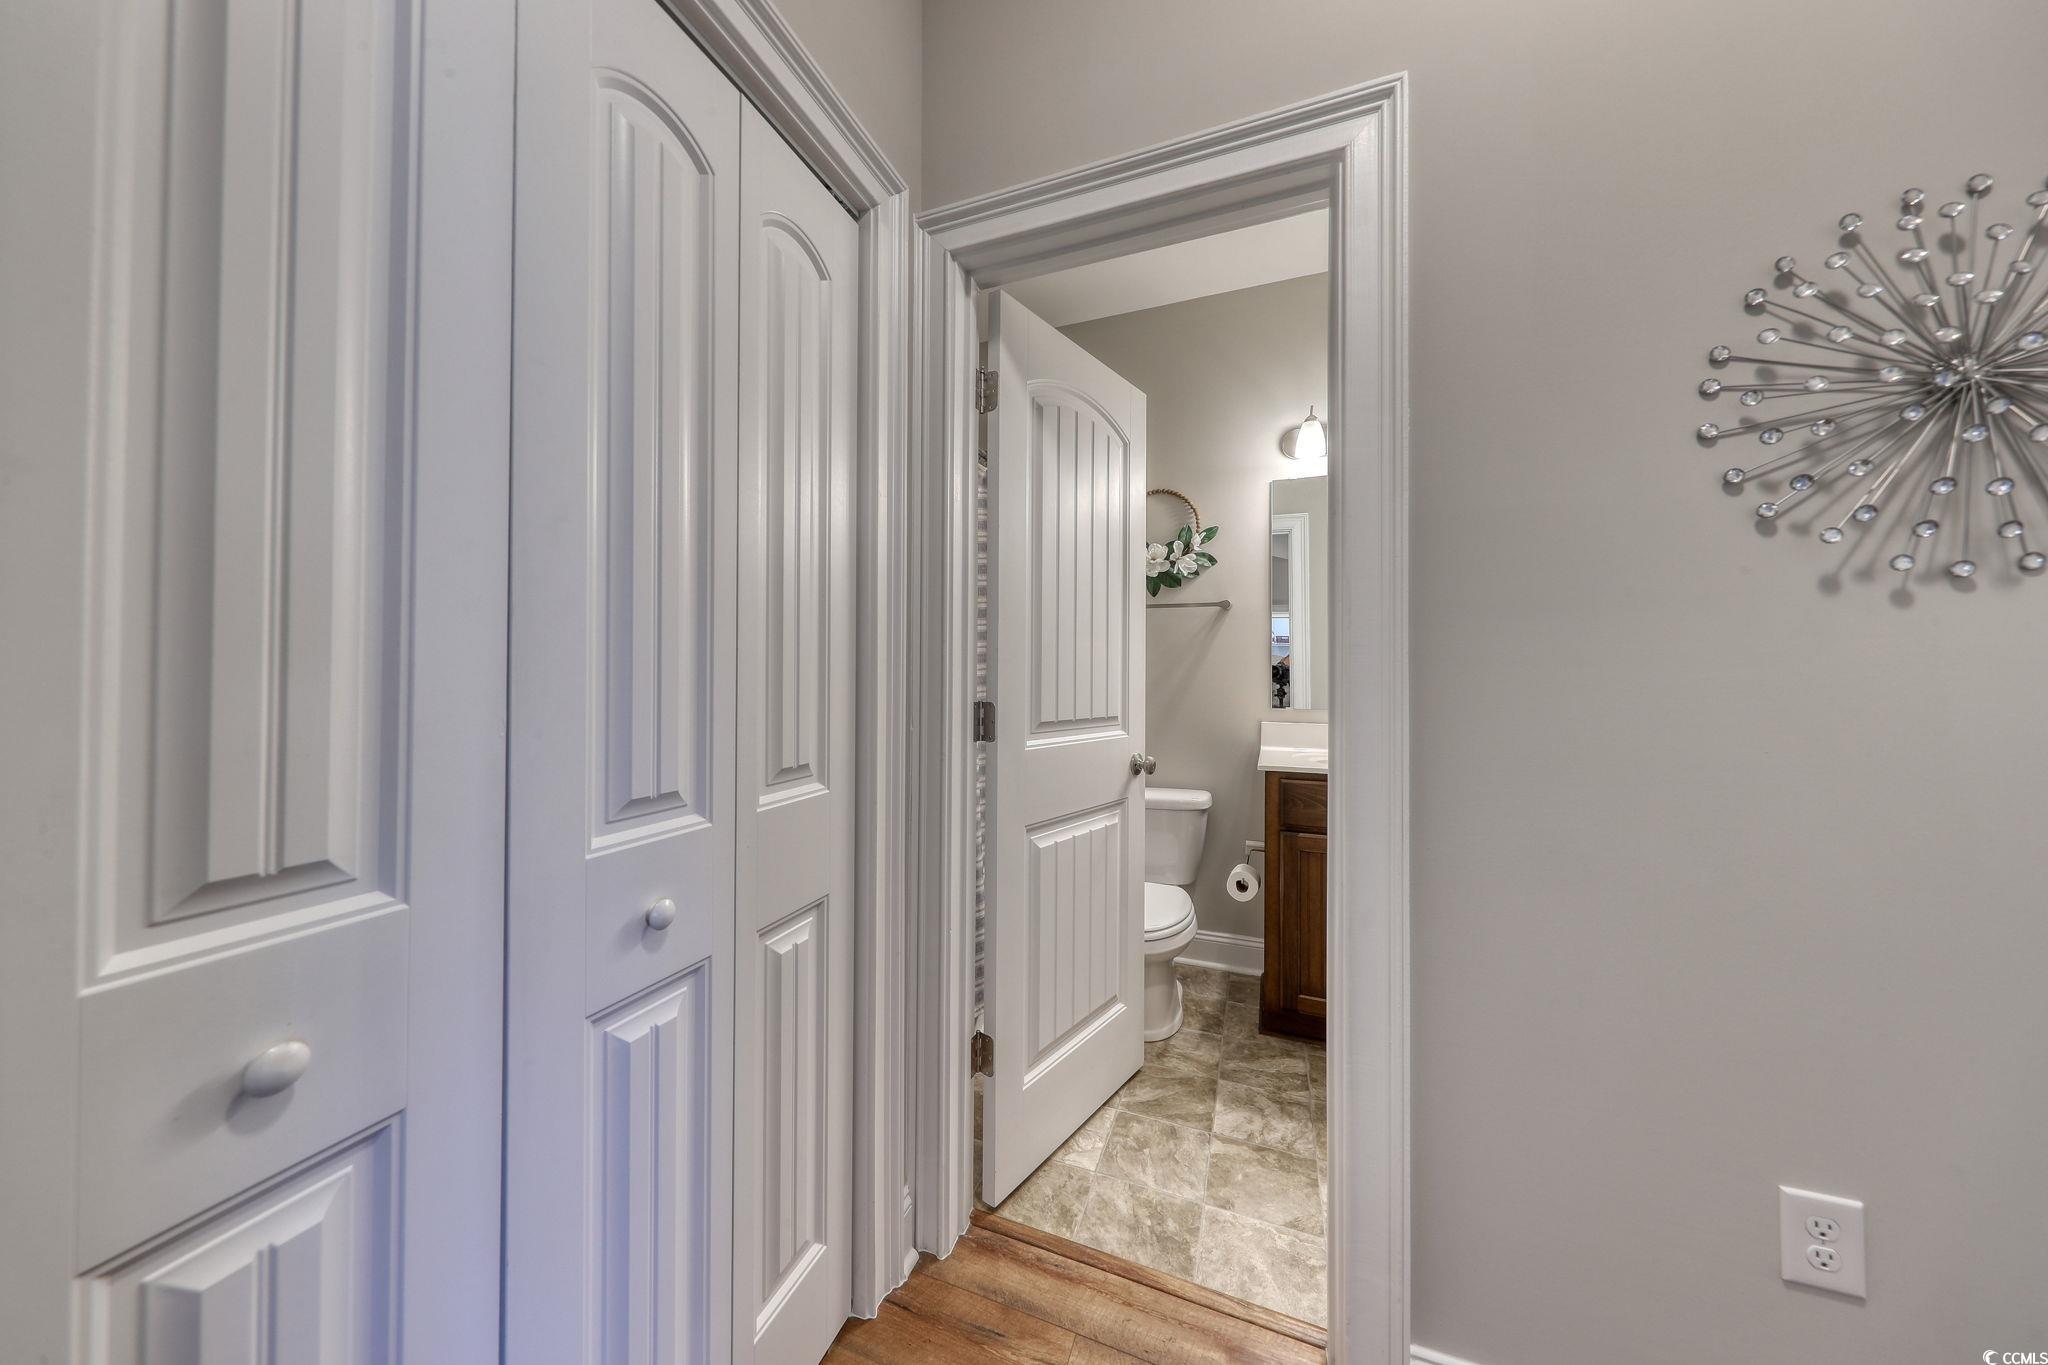
Bathroom with tiled floor and dark wood vanity, viewed past white paneled doors.
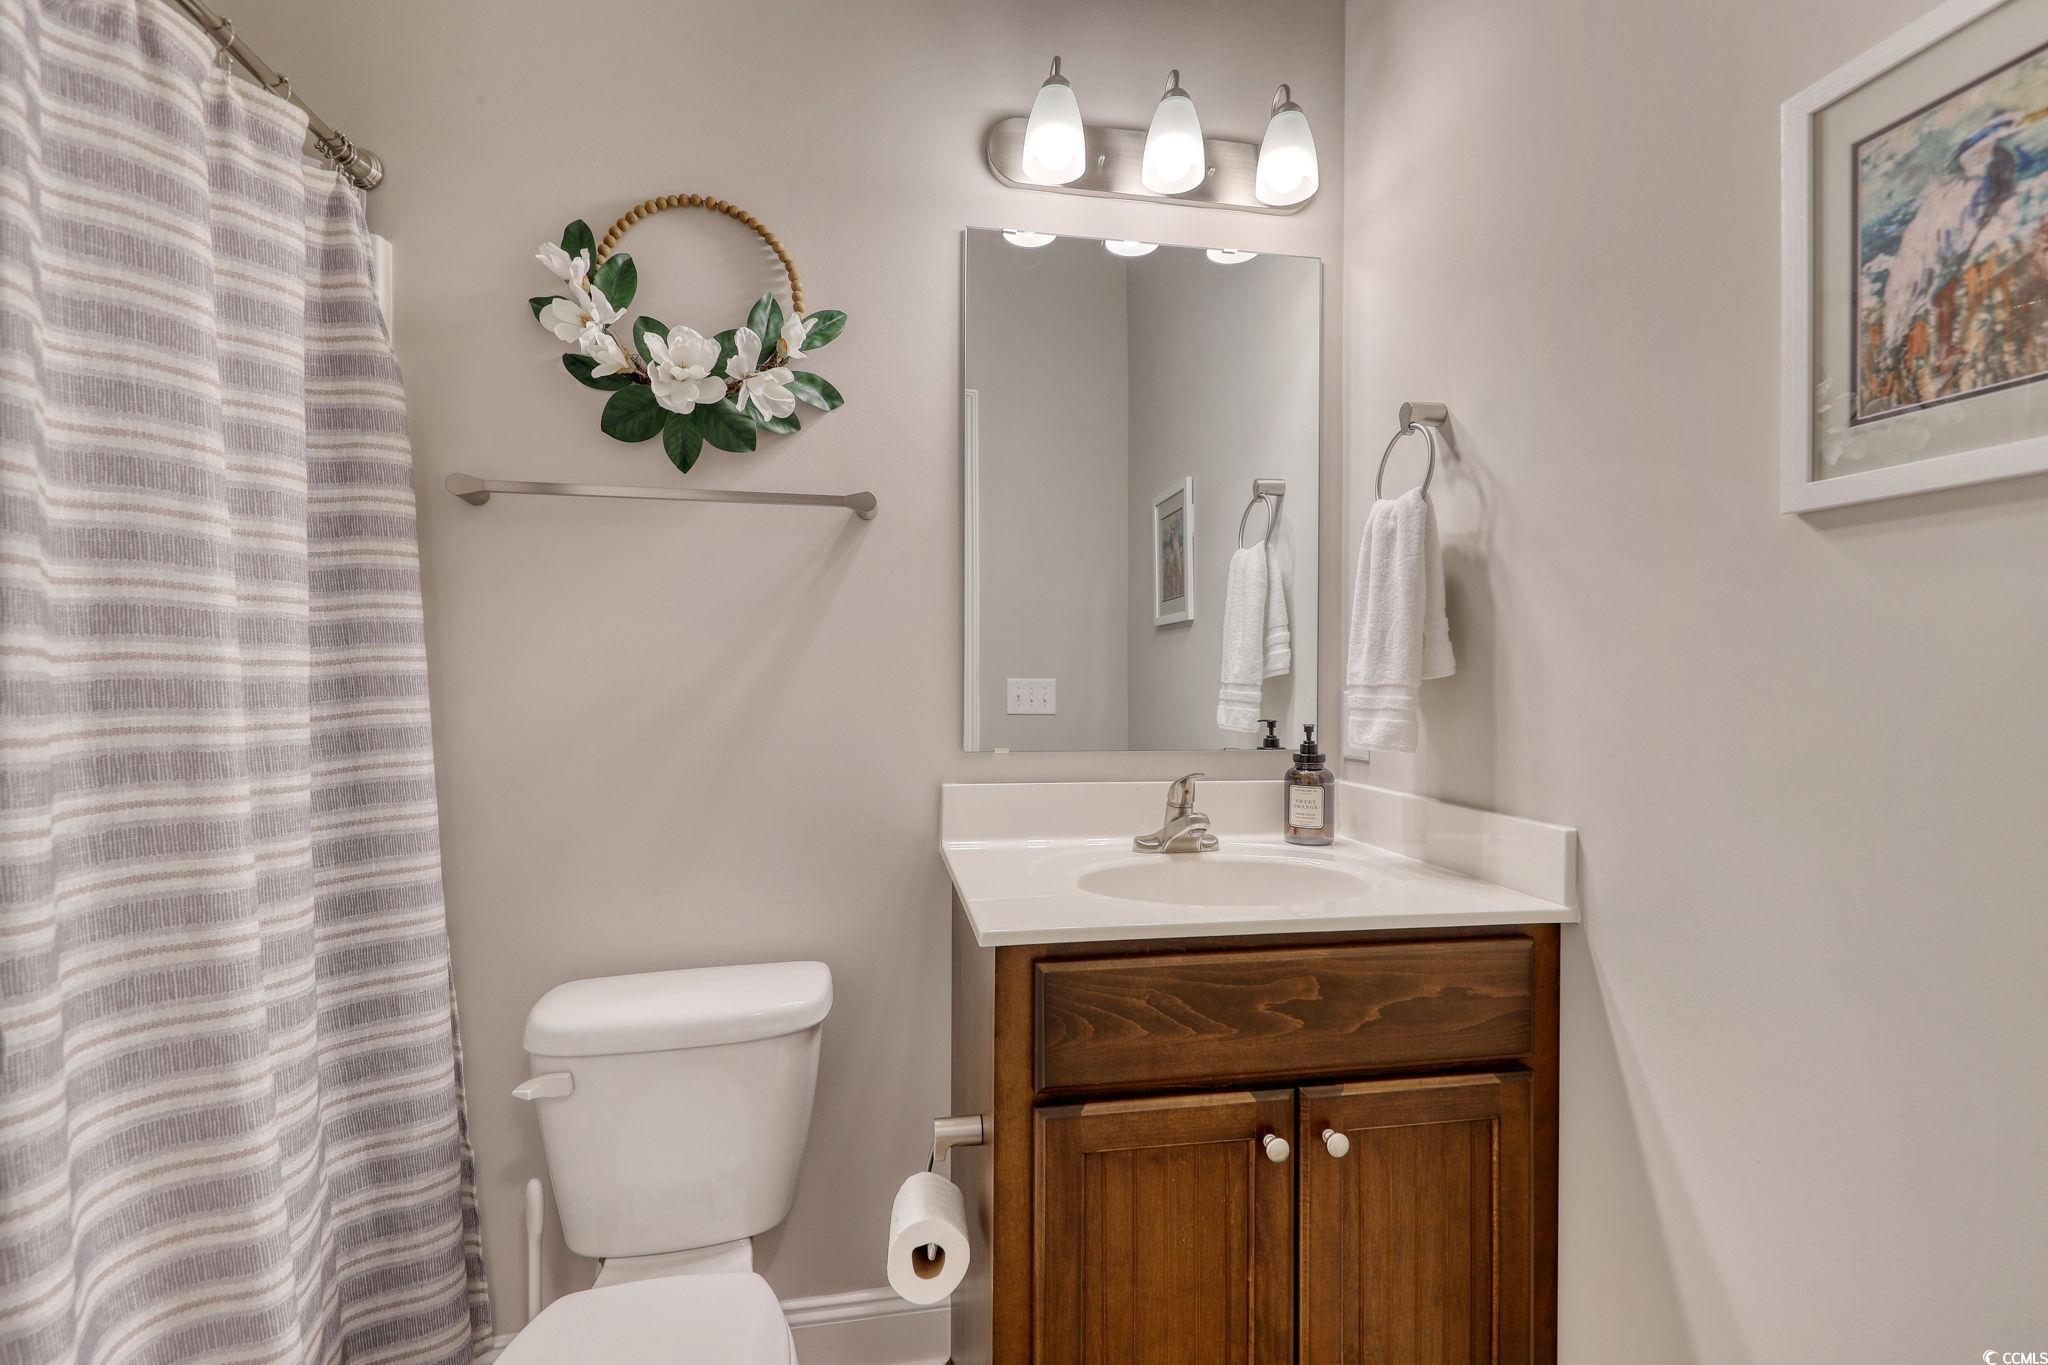
Bathroom with a dark wood vanity, white sink, and striped shower curtain.
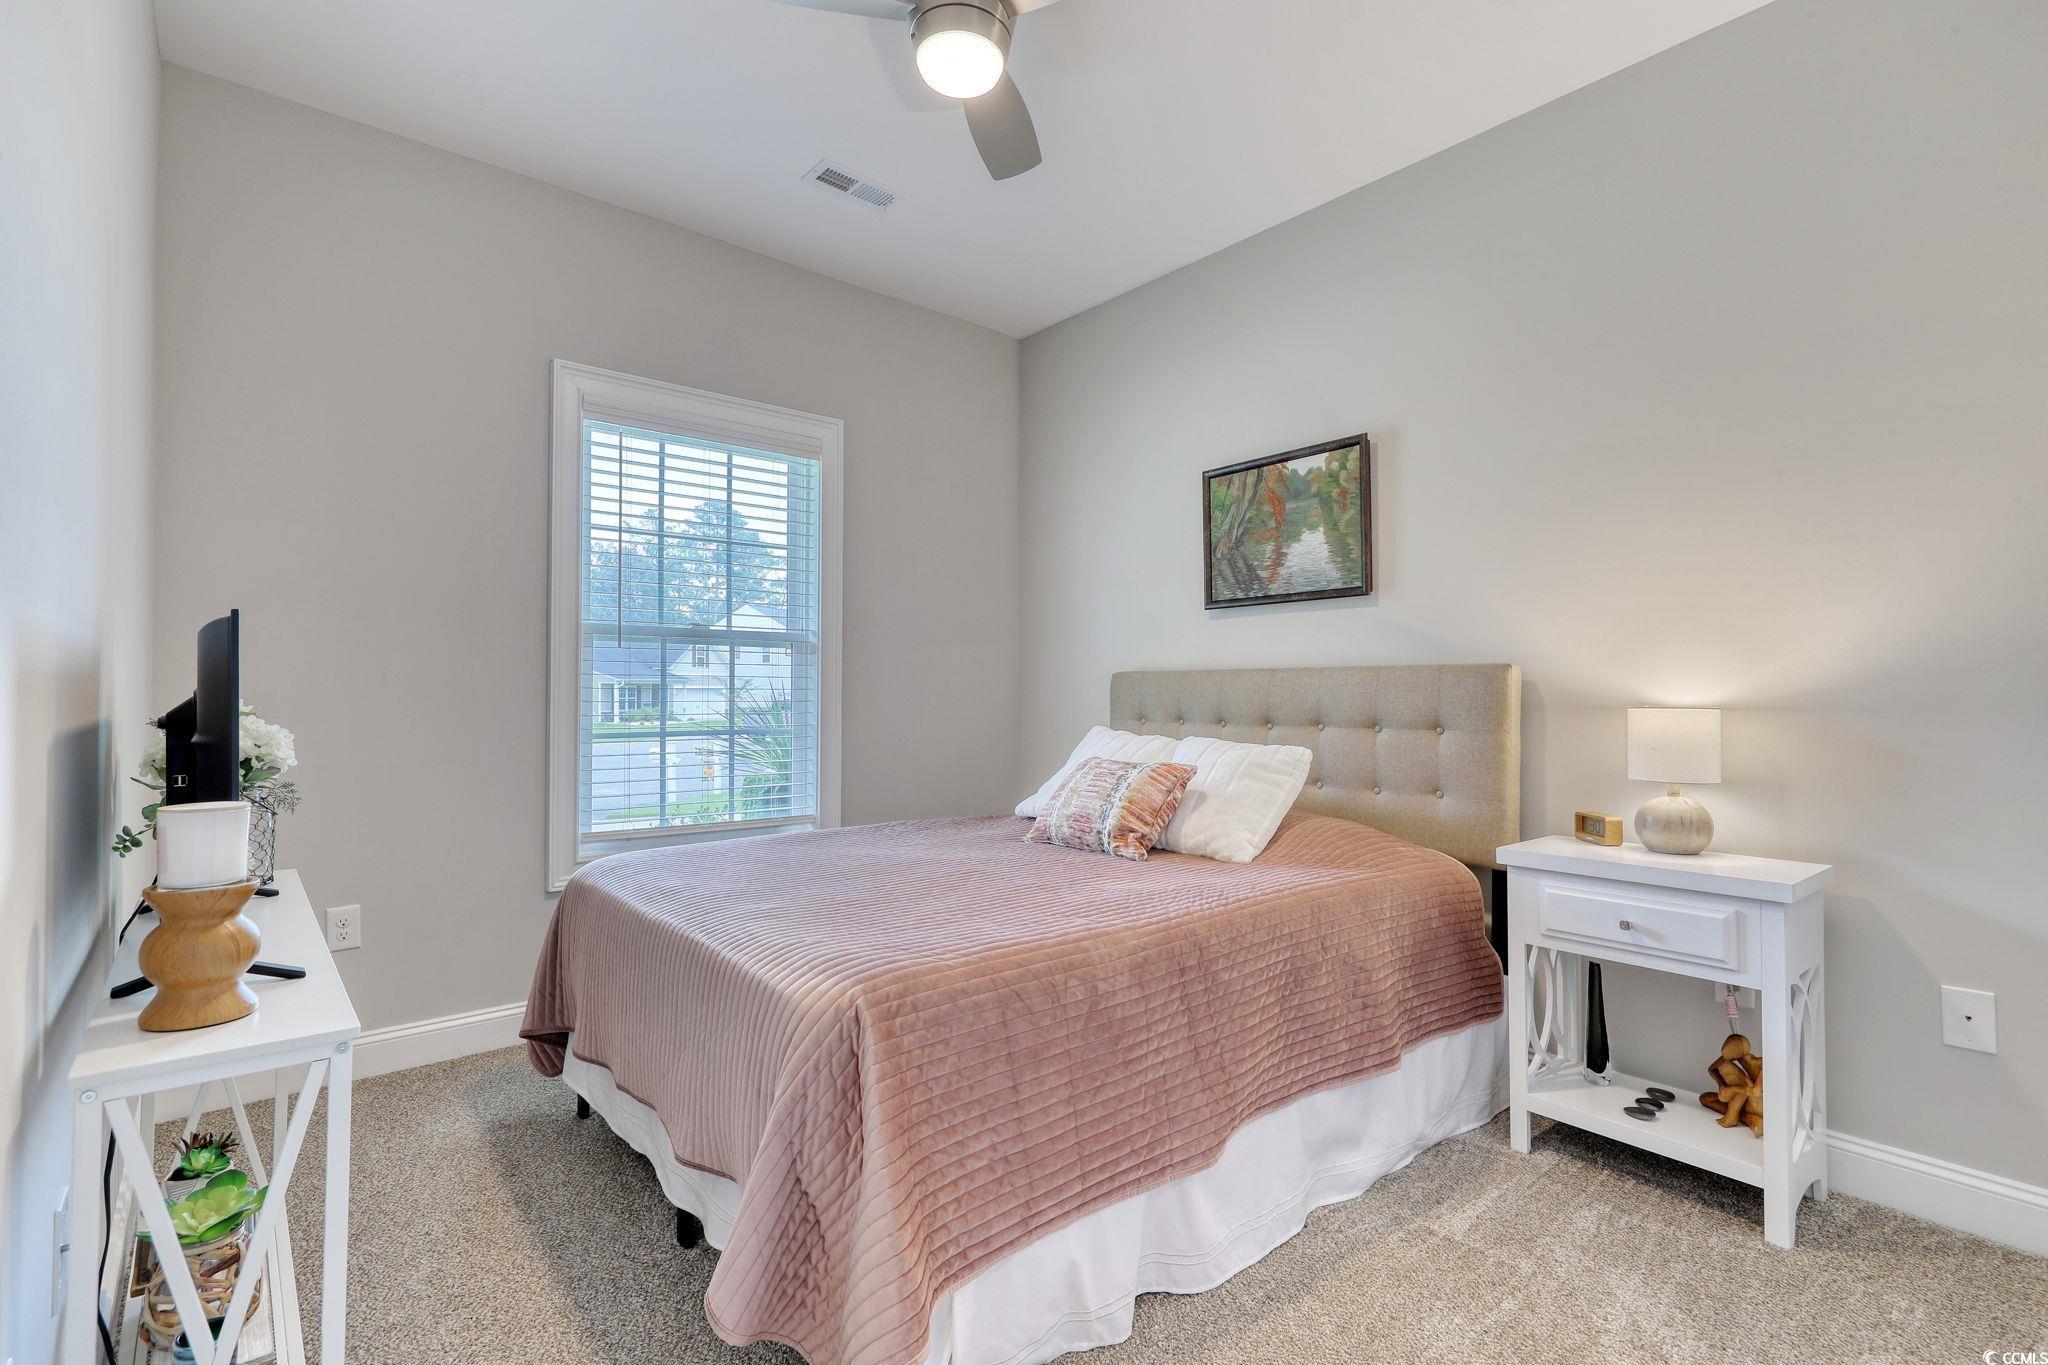
Furnished bedroom with a dusty rose bedspread, tufted headboard, carpet, and window with blinds.
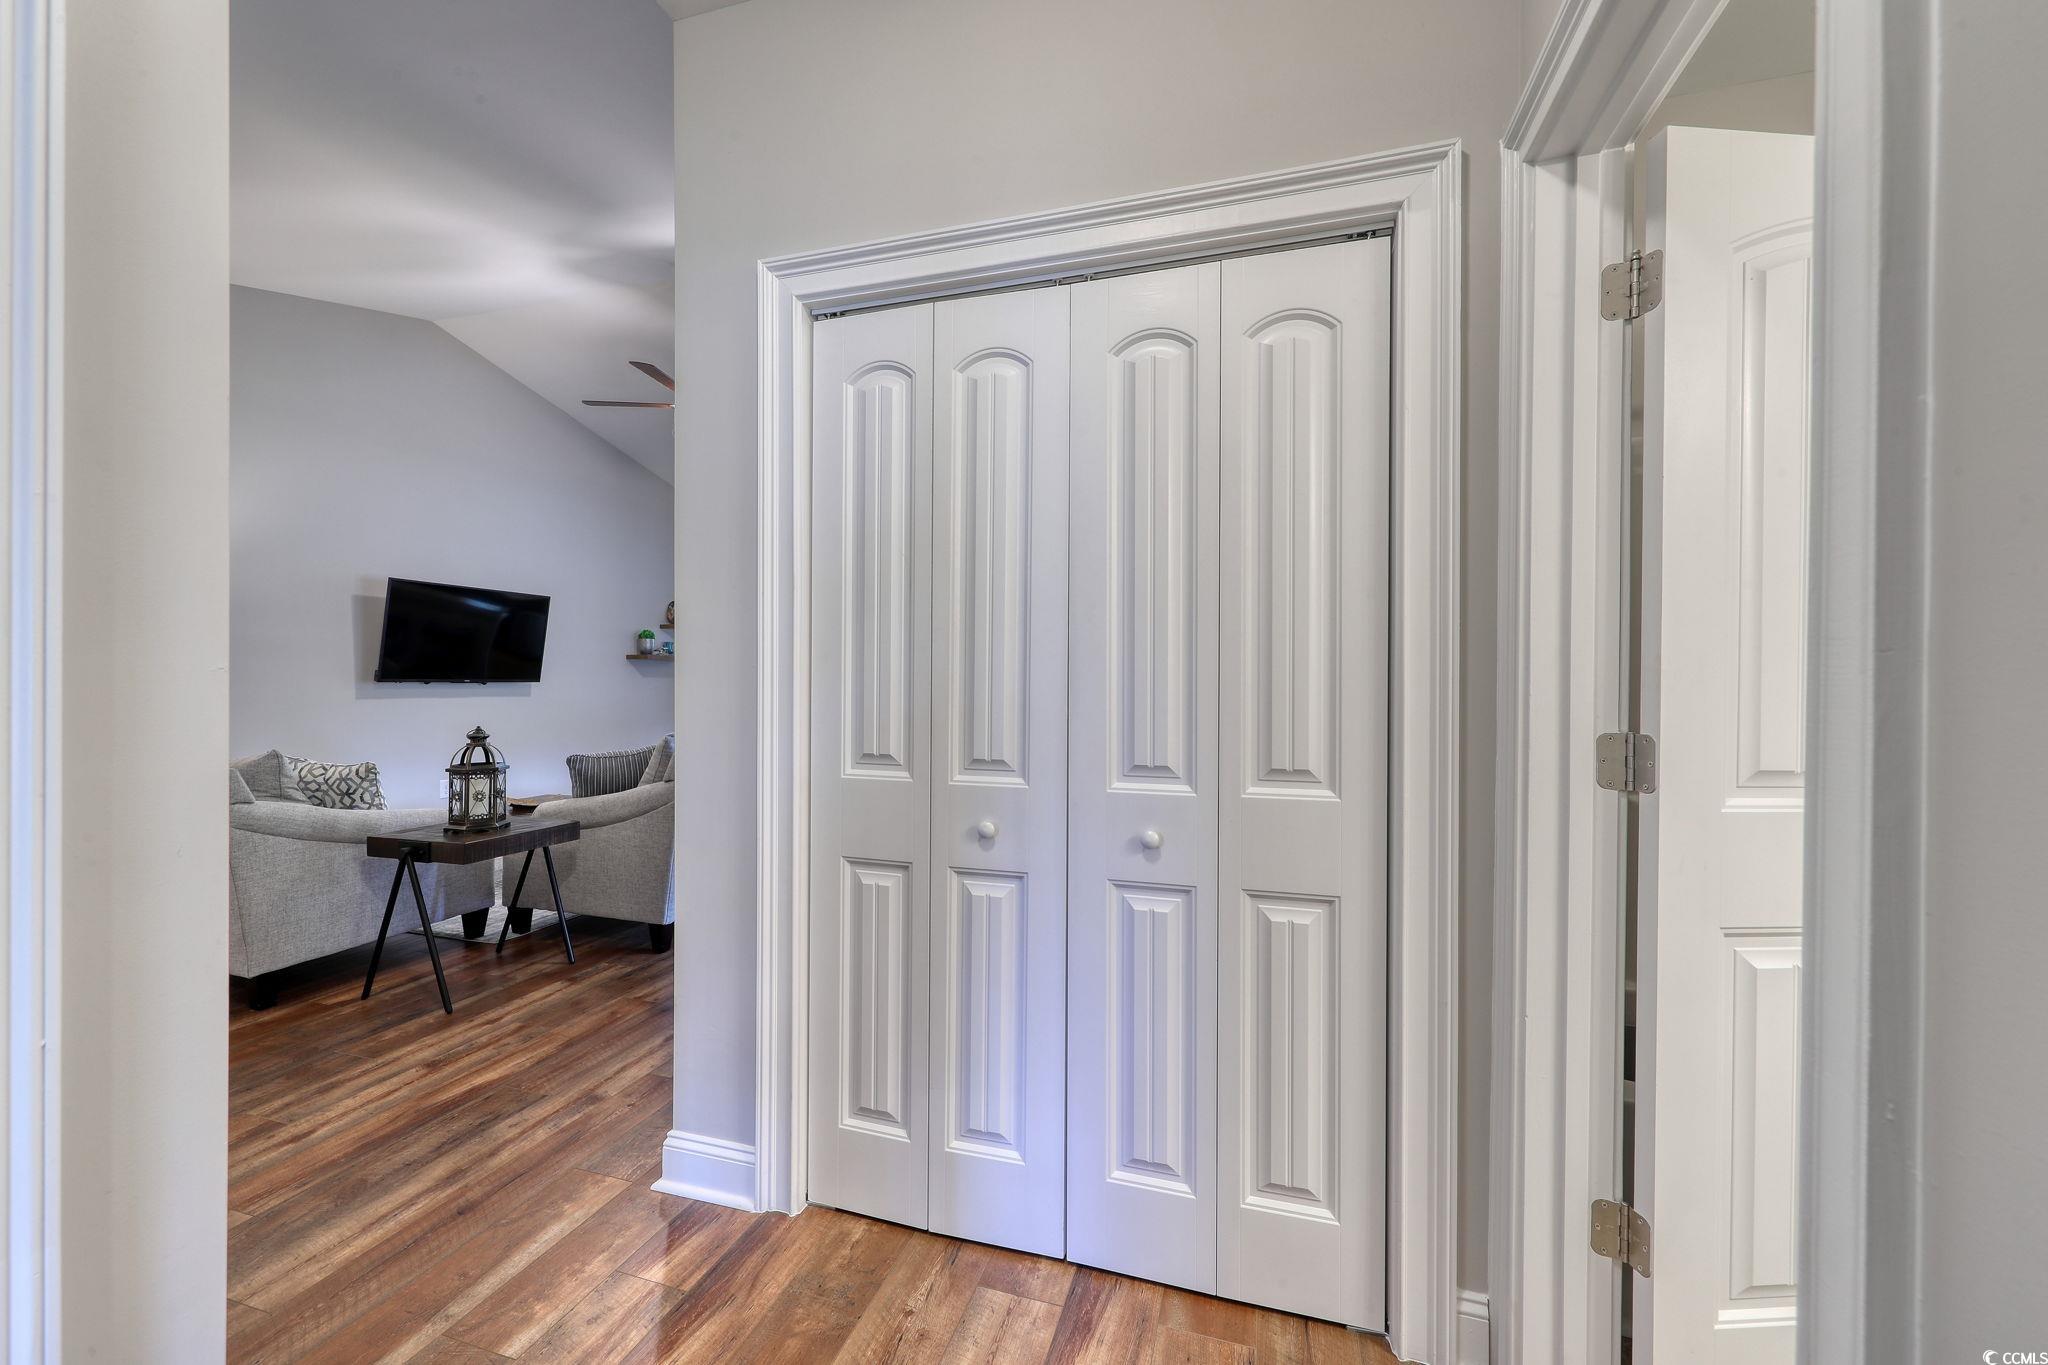
White paneled closet doors beside a living room with a gray sofa and wood-look flooring.
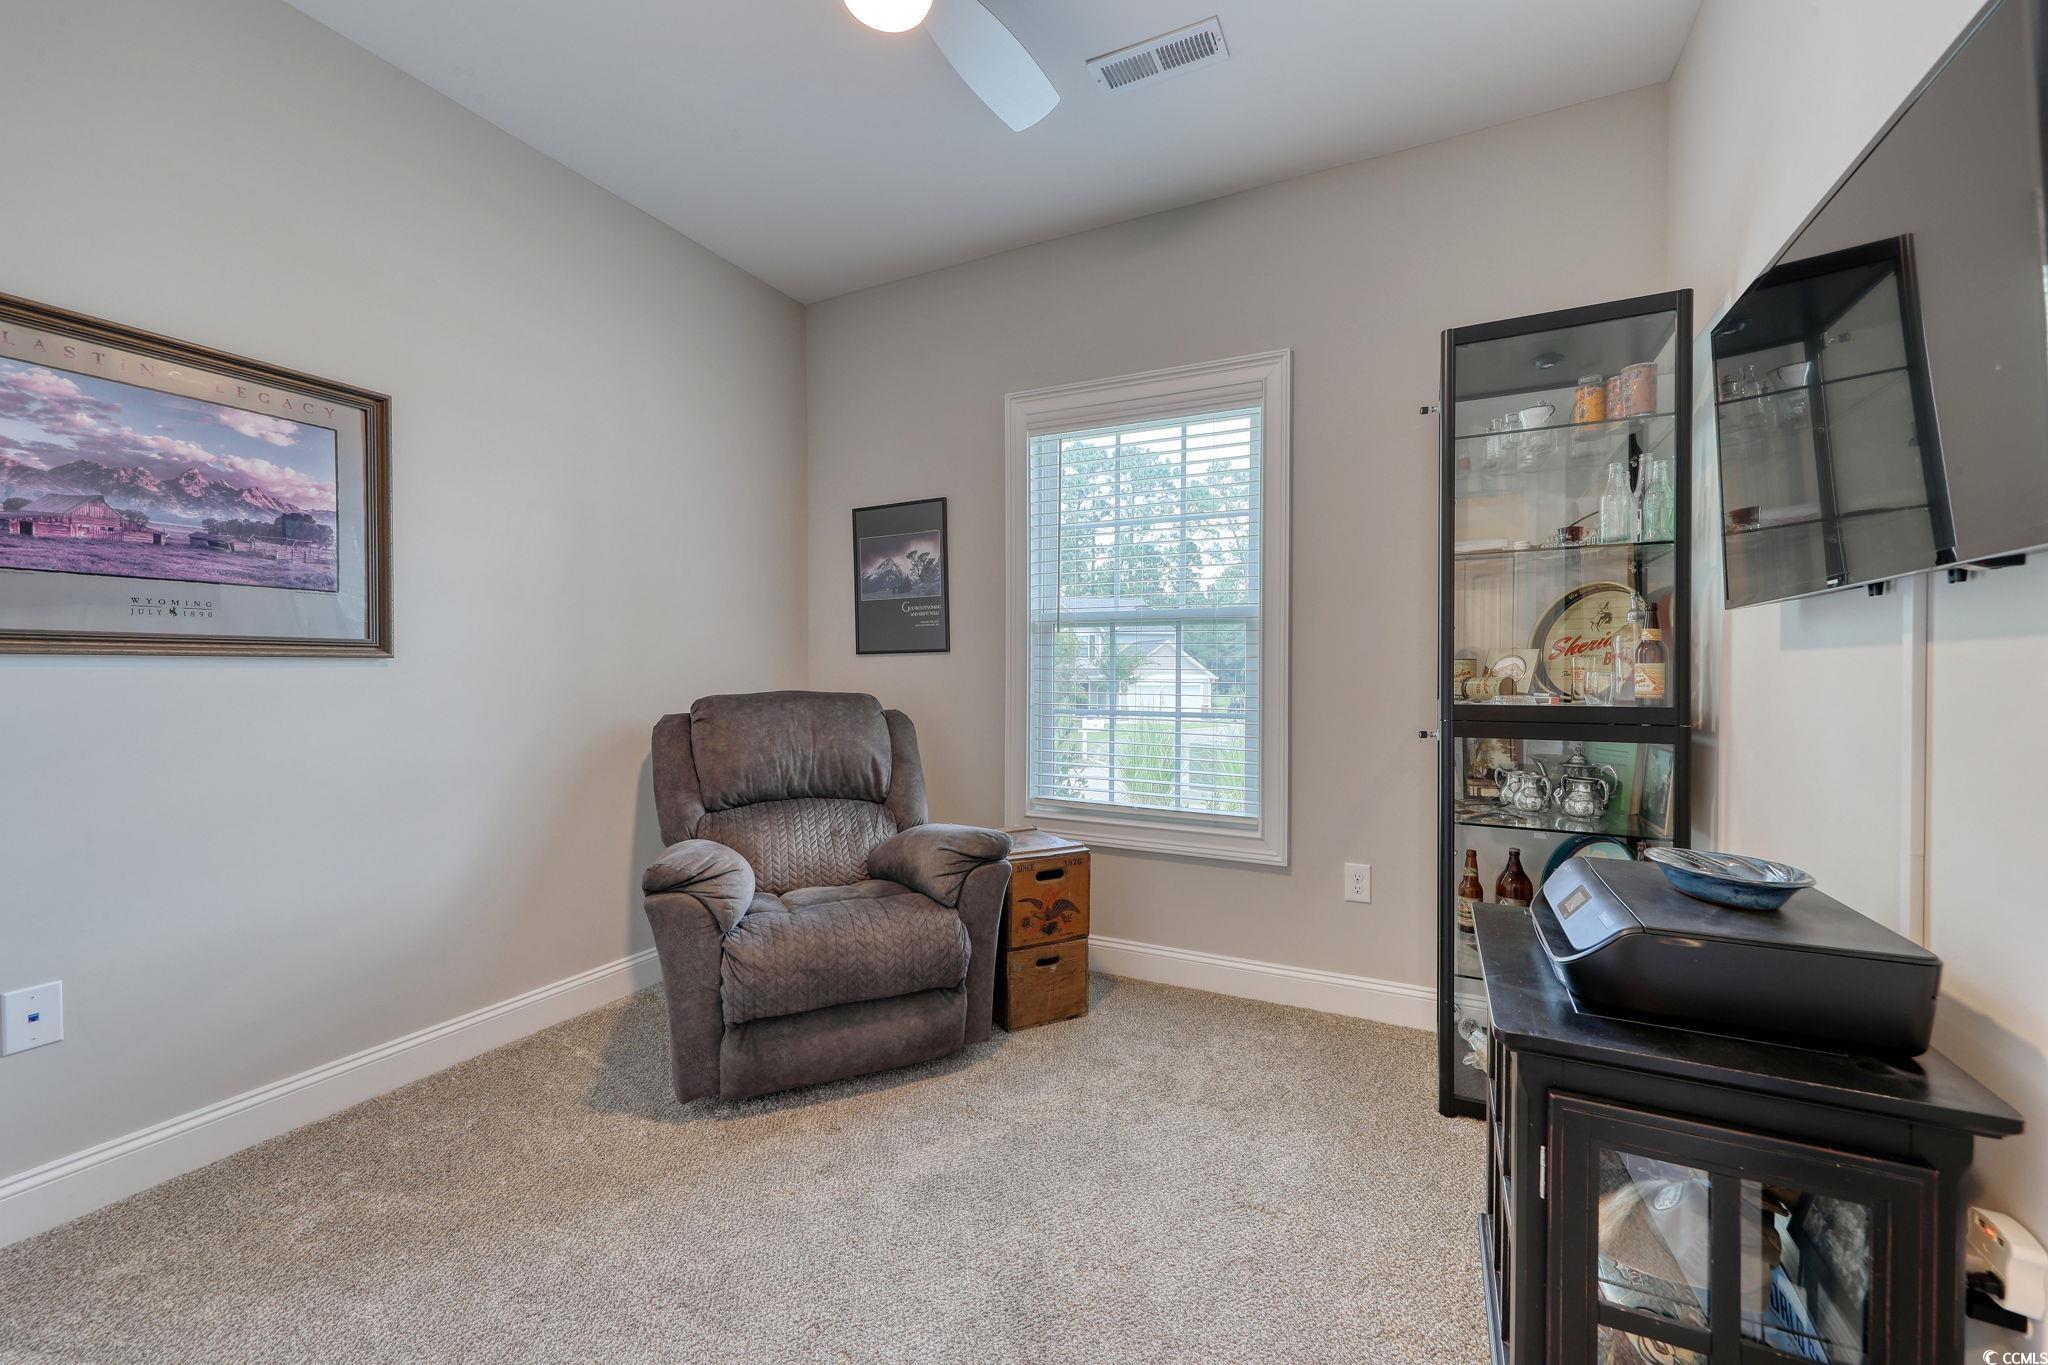
Furnished sitting room with a gray recliner, window, glass display cabinet, and television.
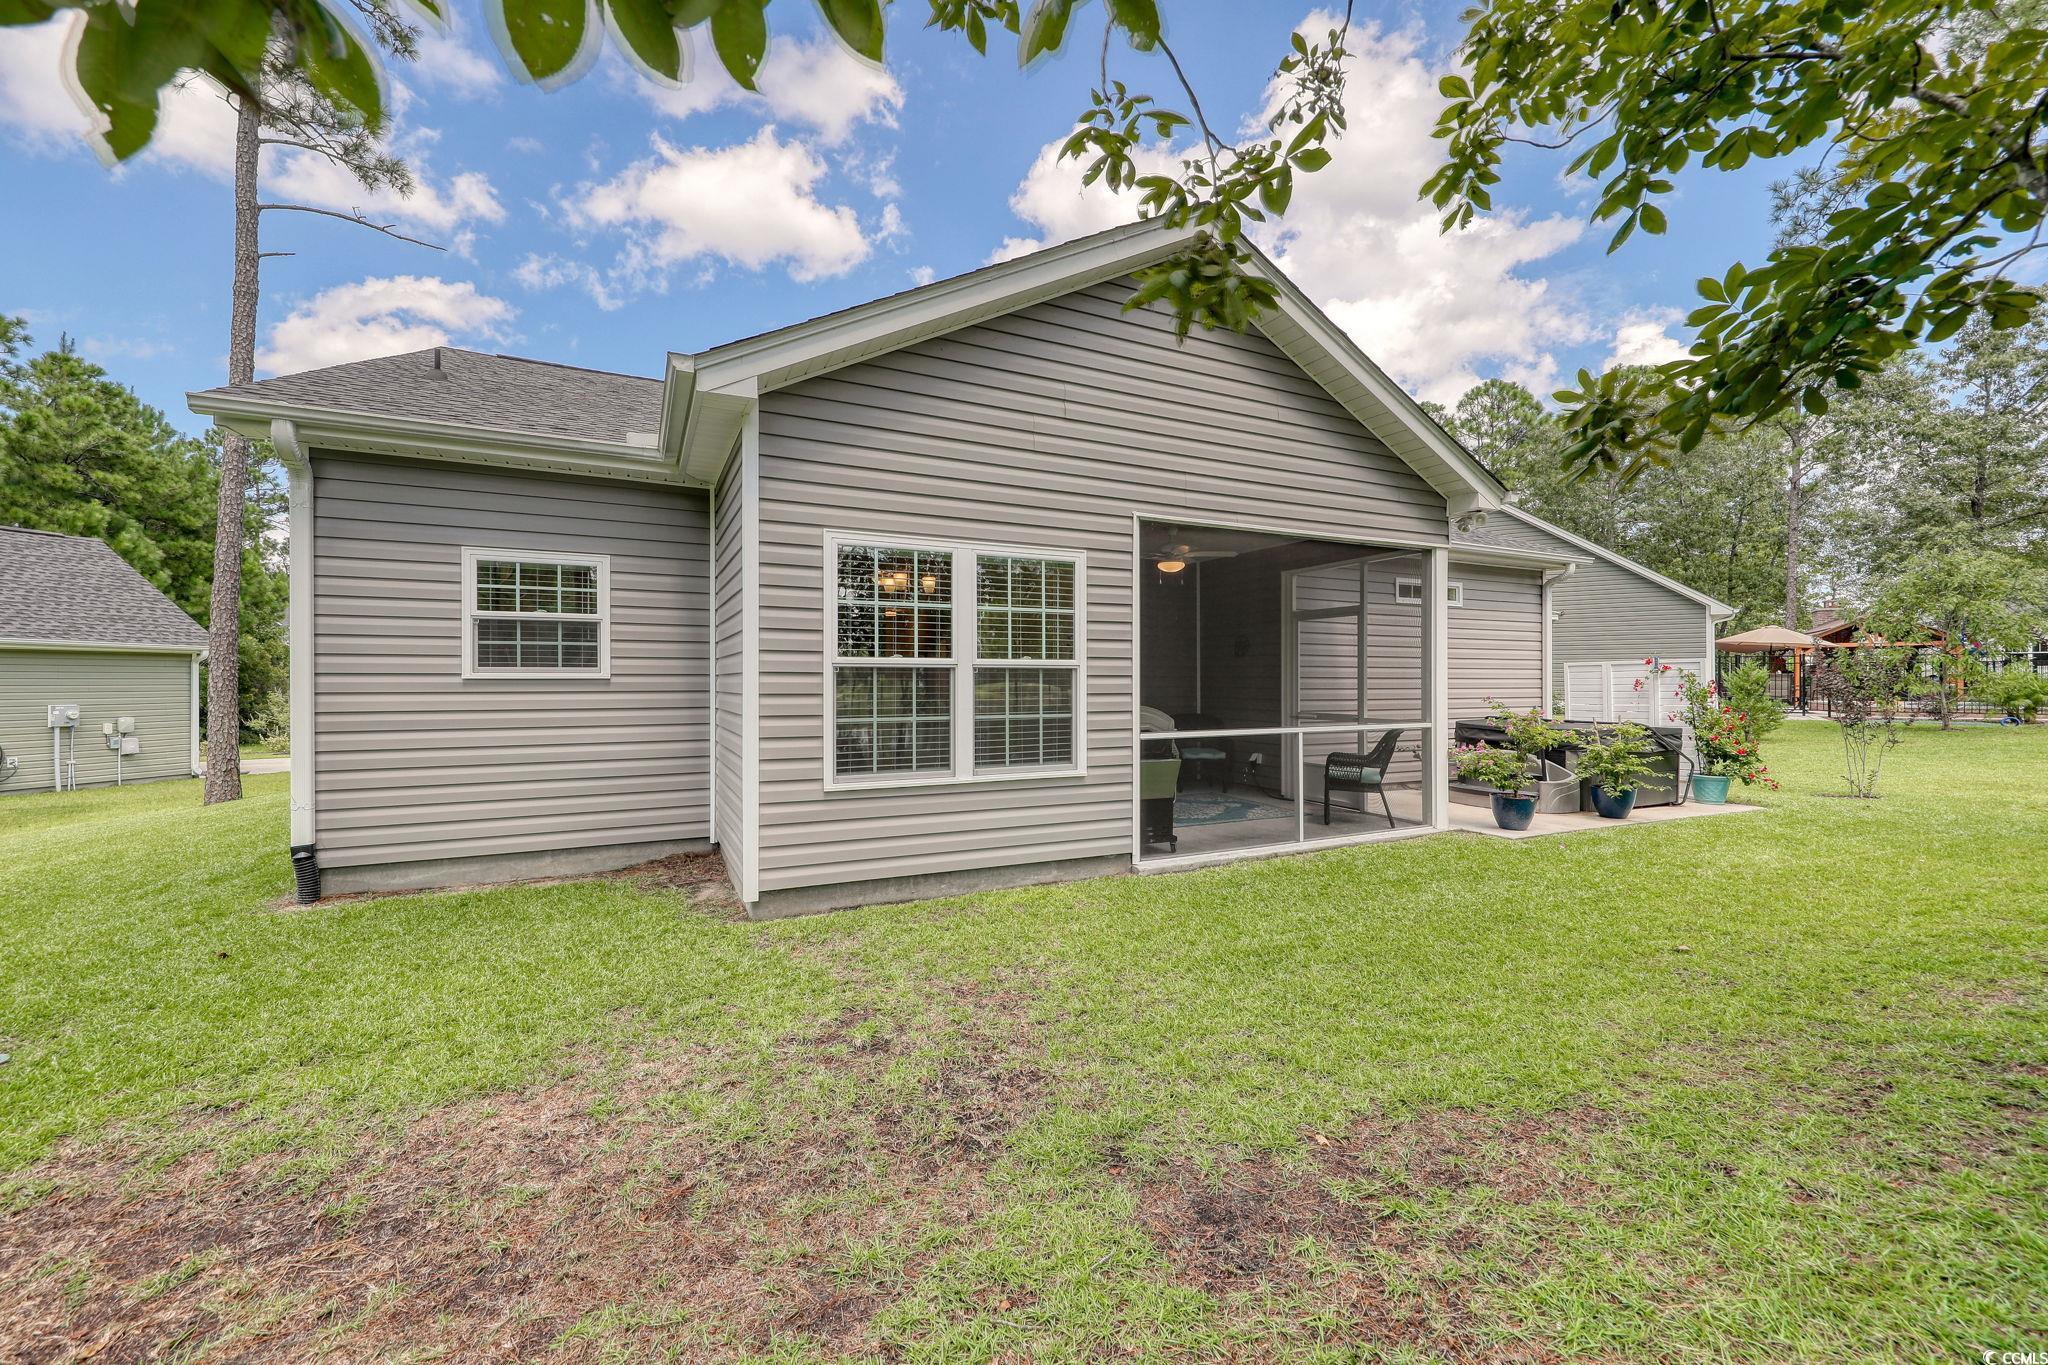
Home’s gray-sided rear exterior with a screened porch and lawn.
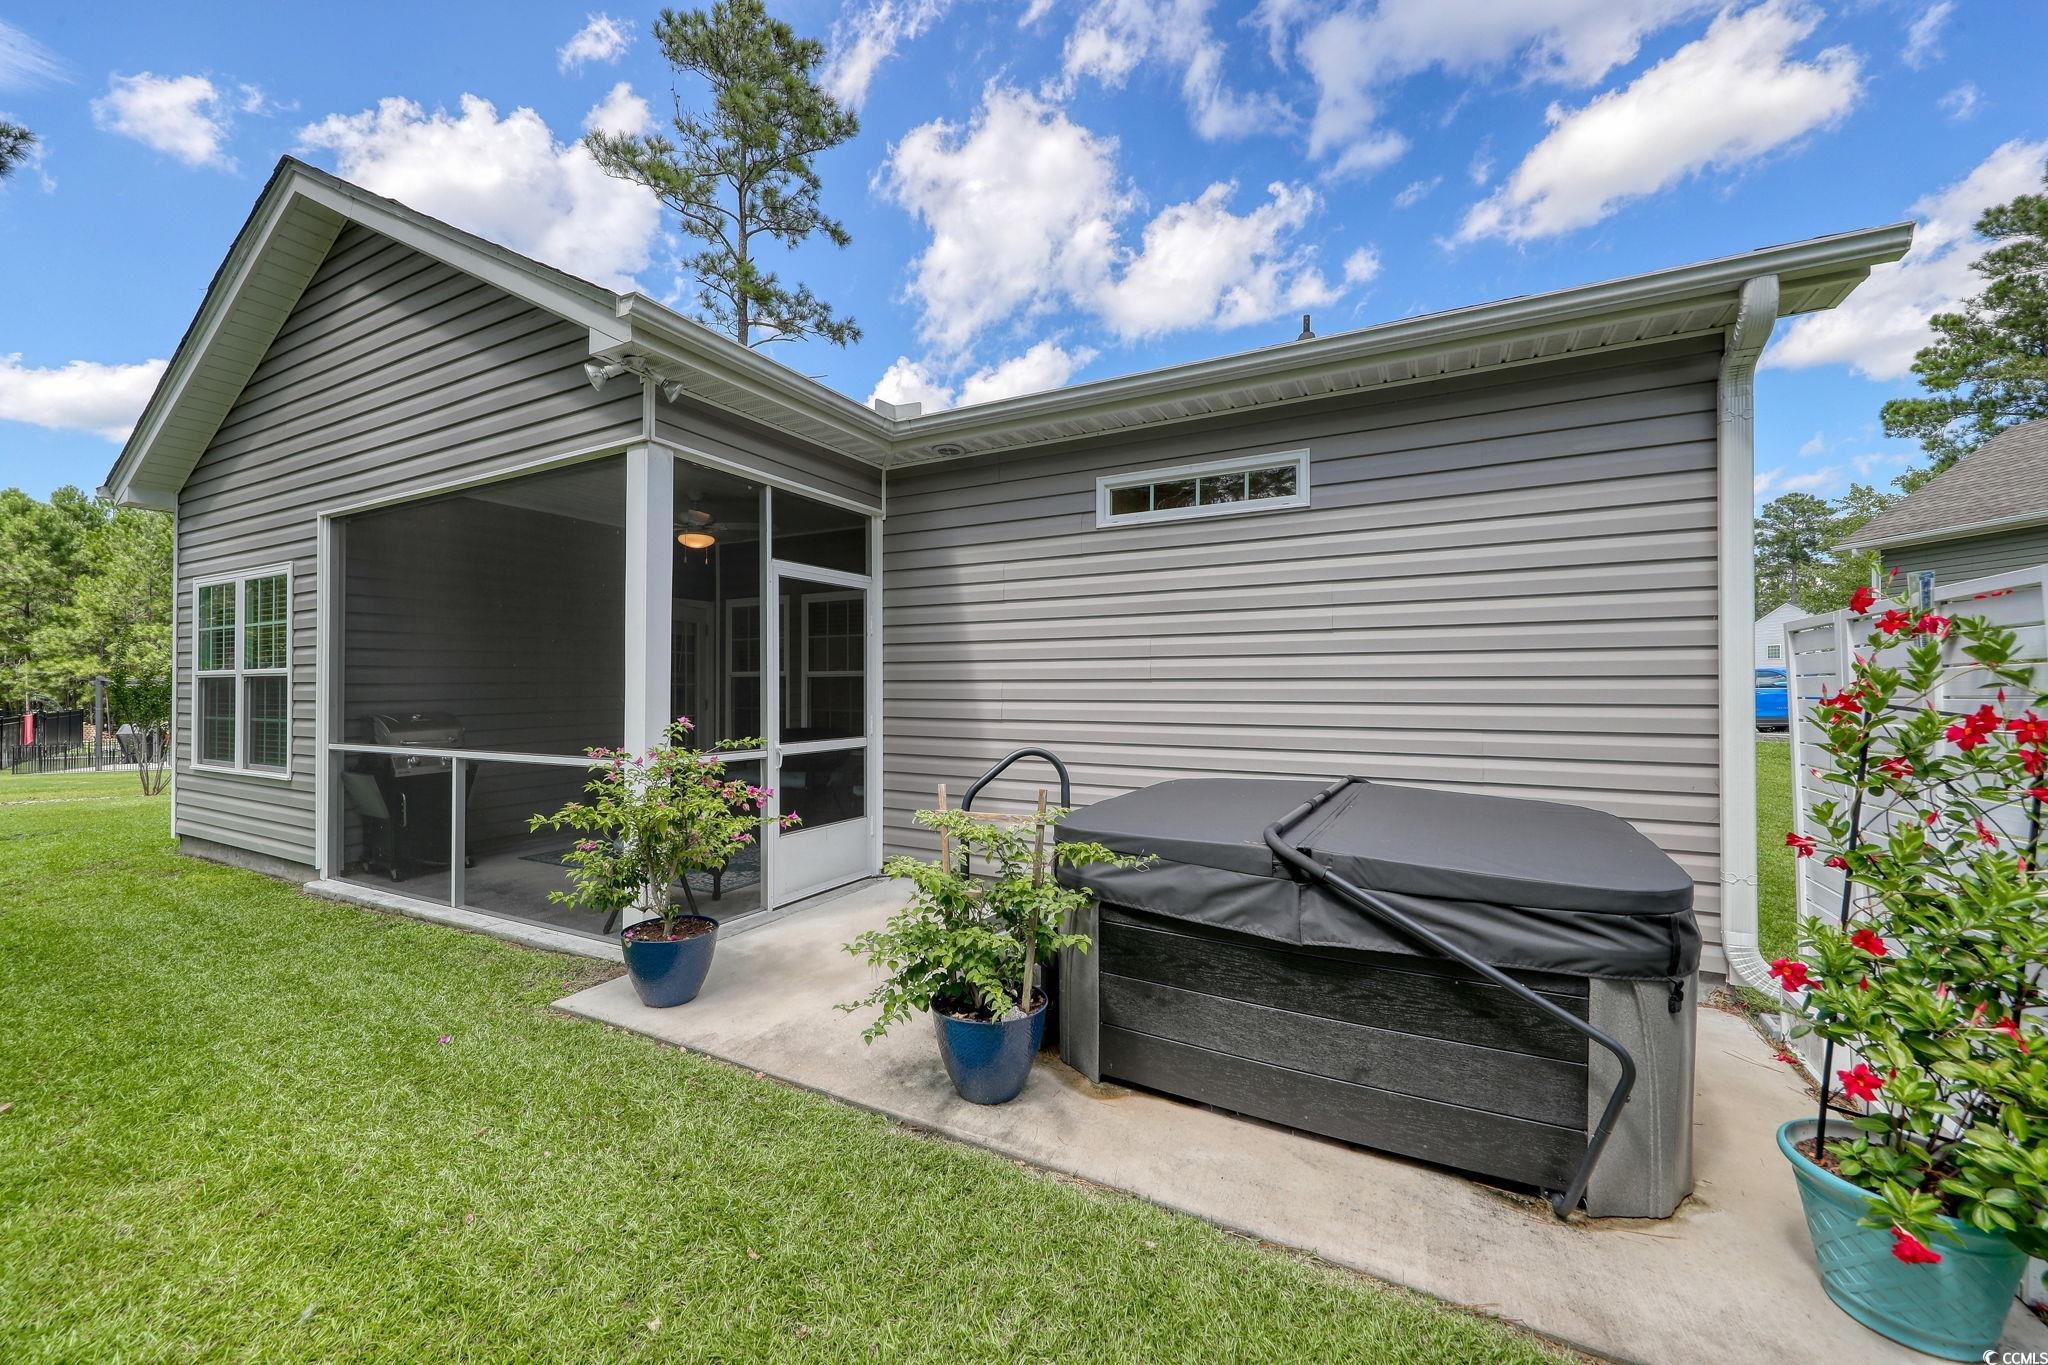
Rear exterior with a screened porch and covered hot tub beside a grassy yard.
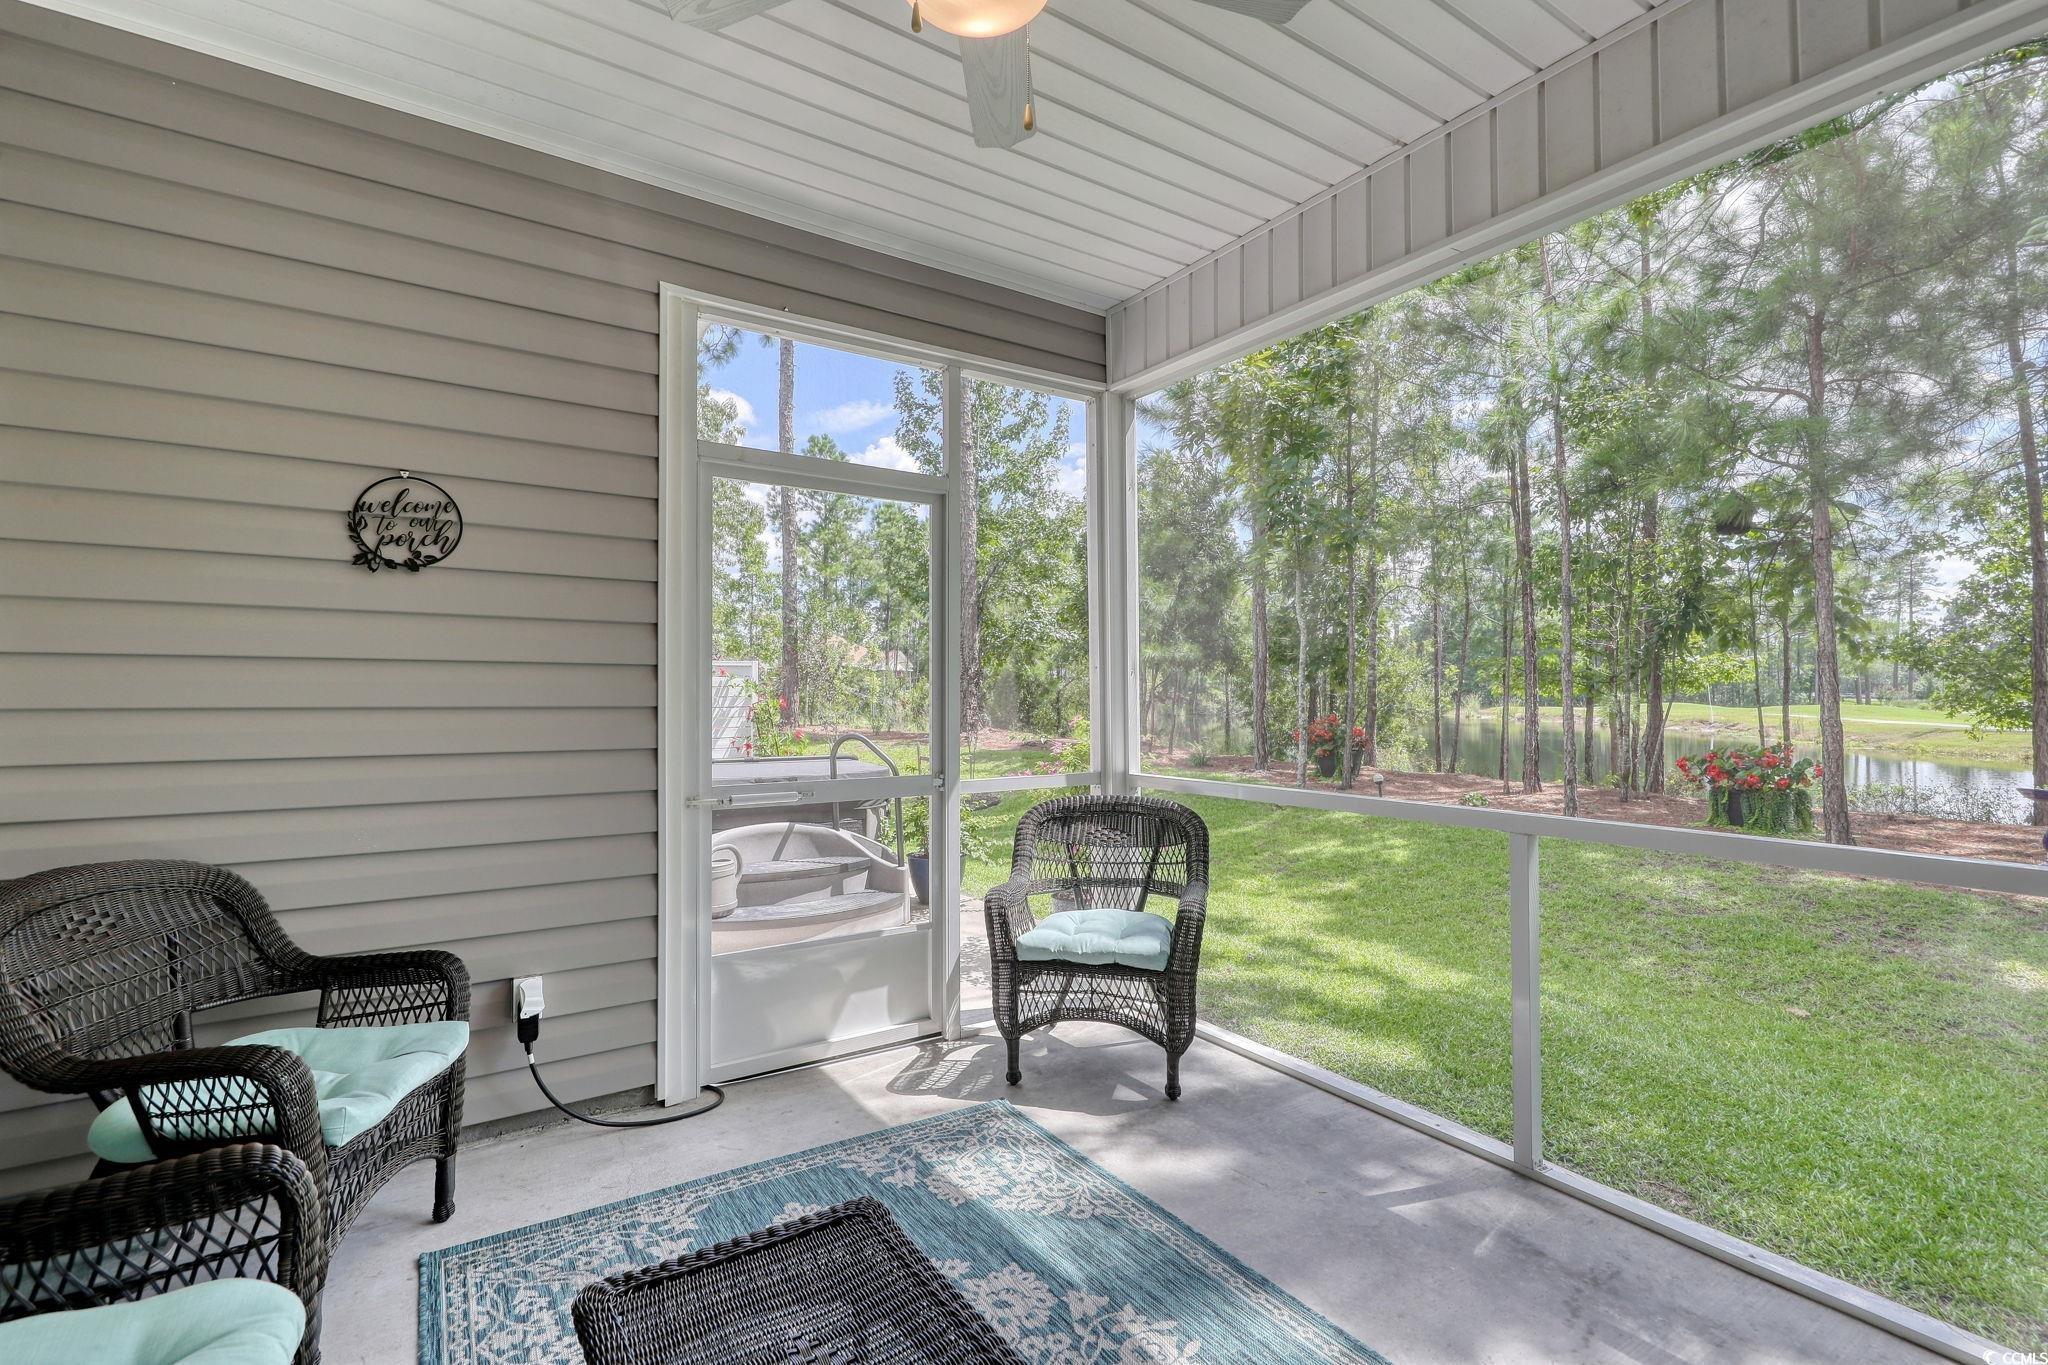
Screened porch with wicker seating and a view of the lawn, trees, and pond.
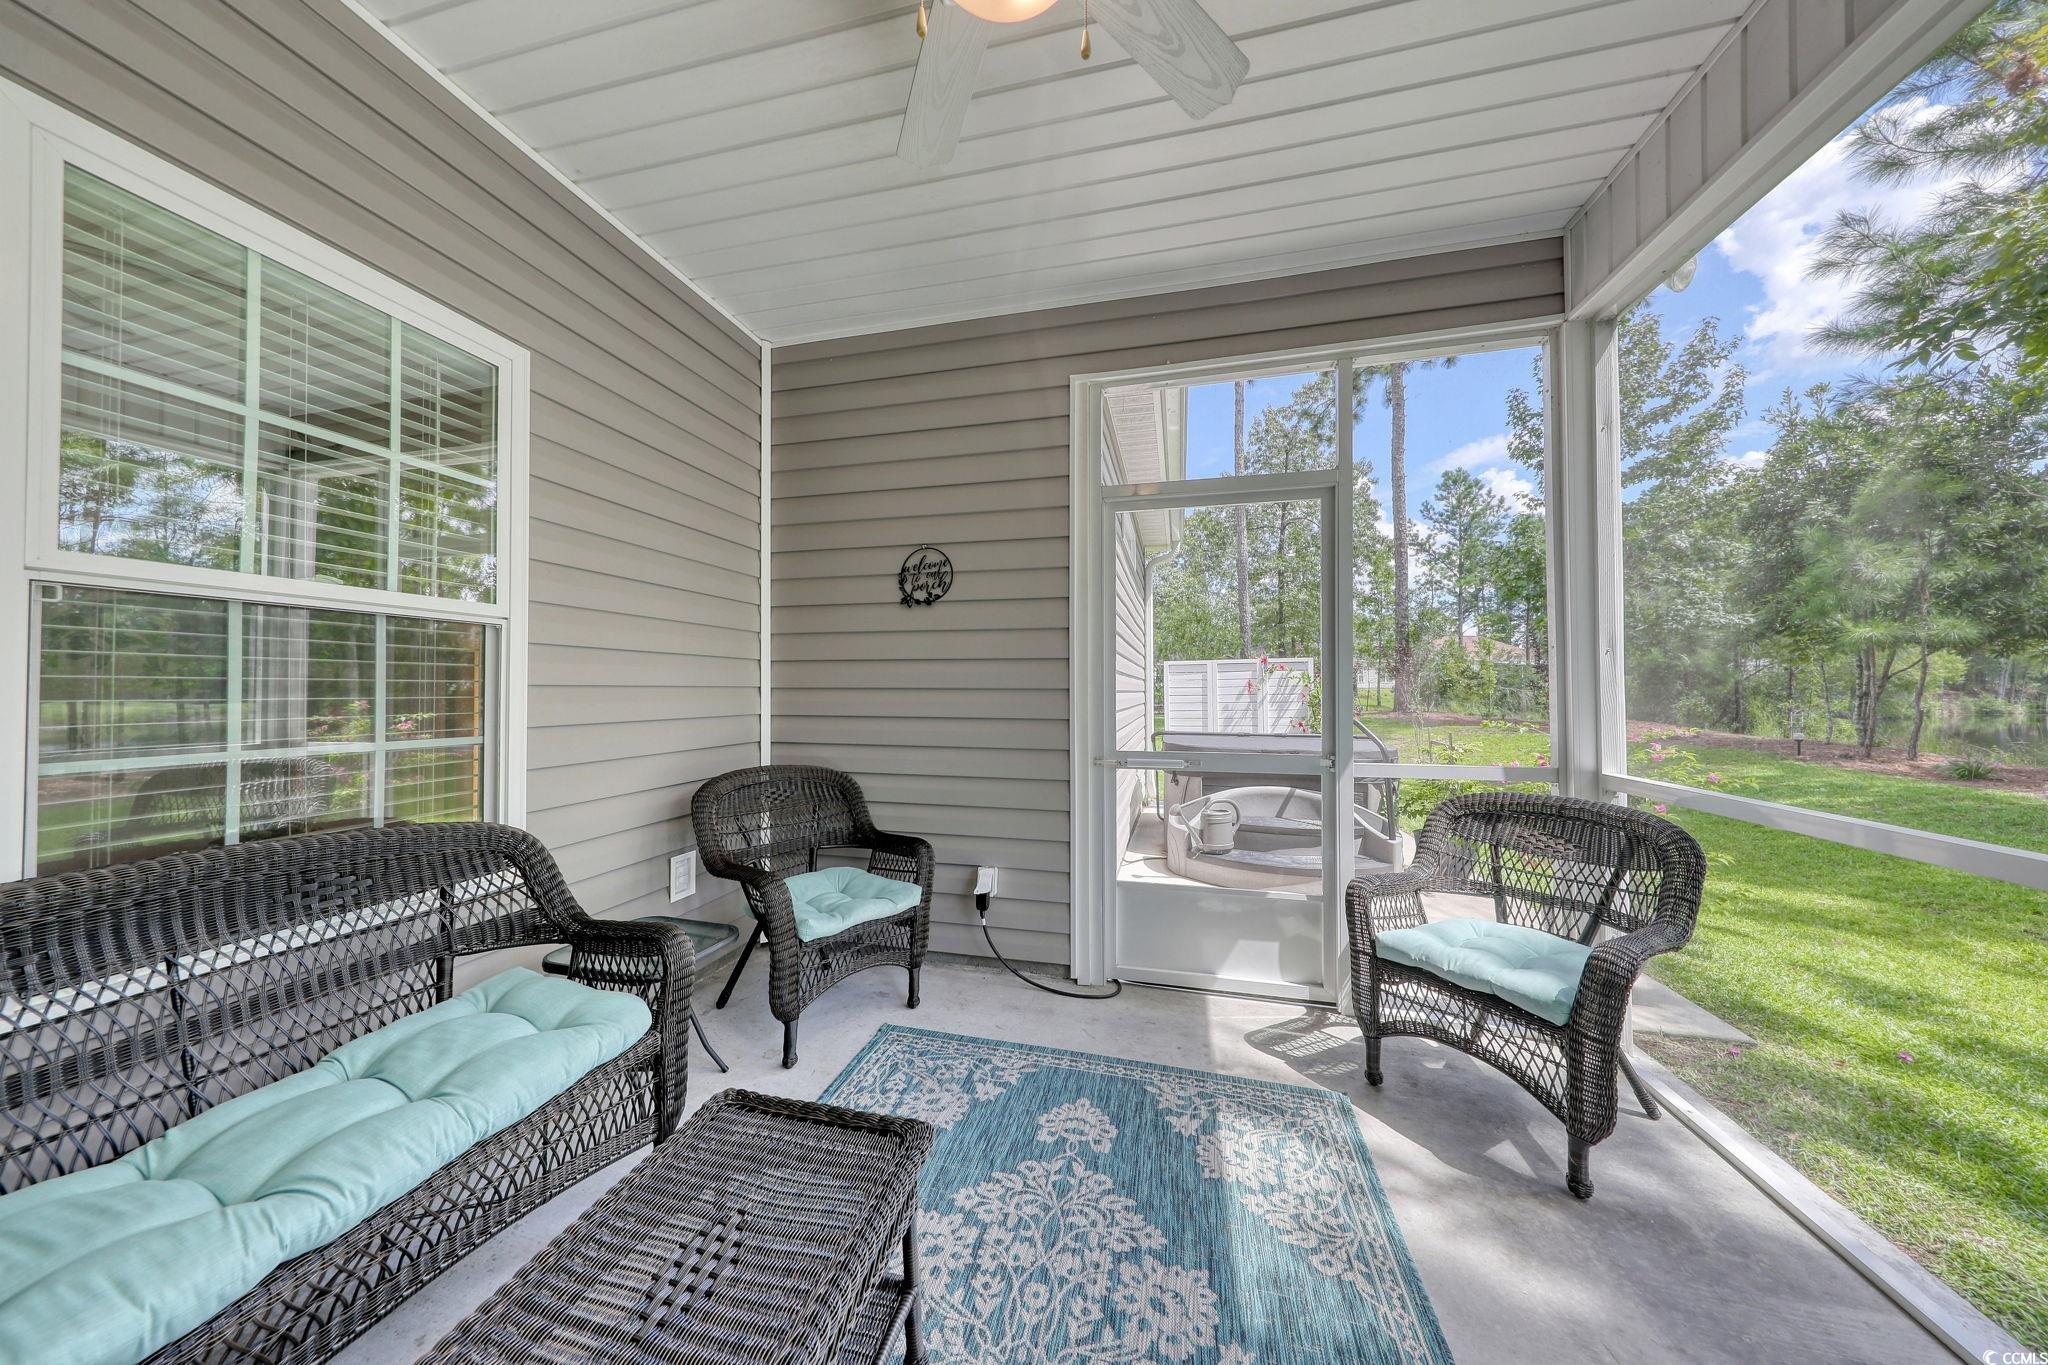
Screened porch with wicker seating, aqua cushions, and a view of the green backyard.
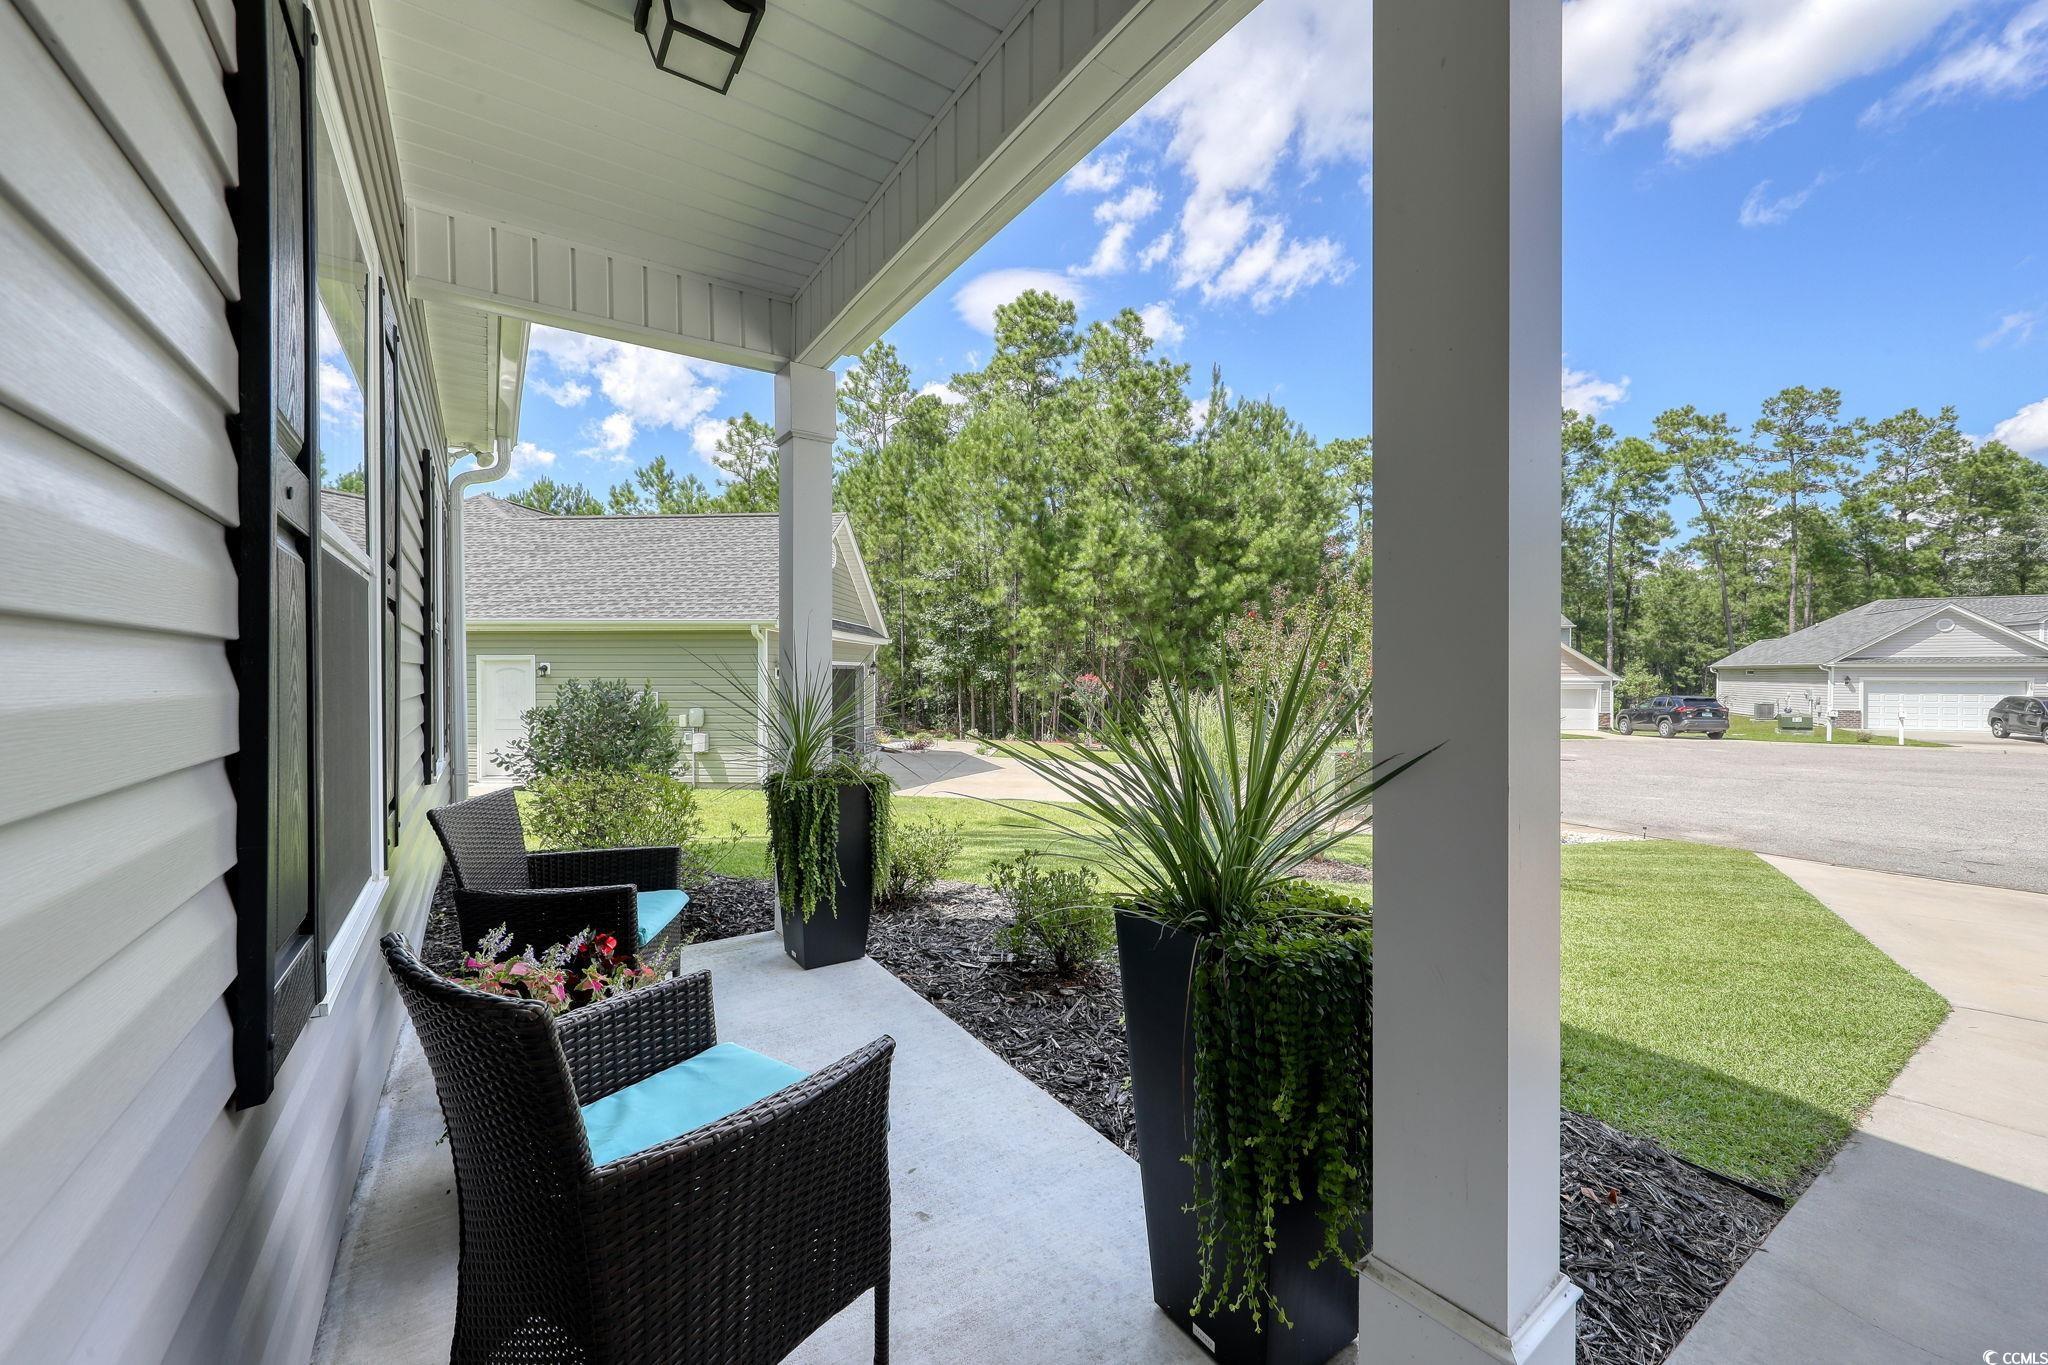
Covered front porch with wicker seating, turquoise cushions, and tall planters beside a landscaped yard.
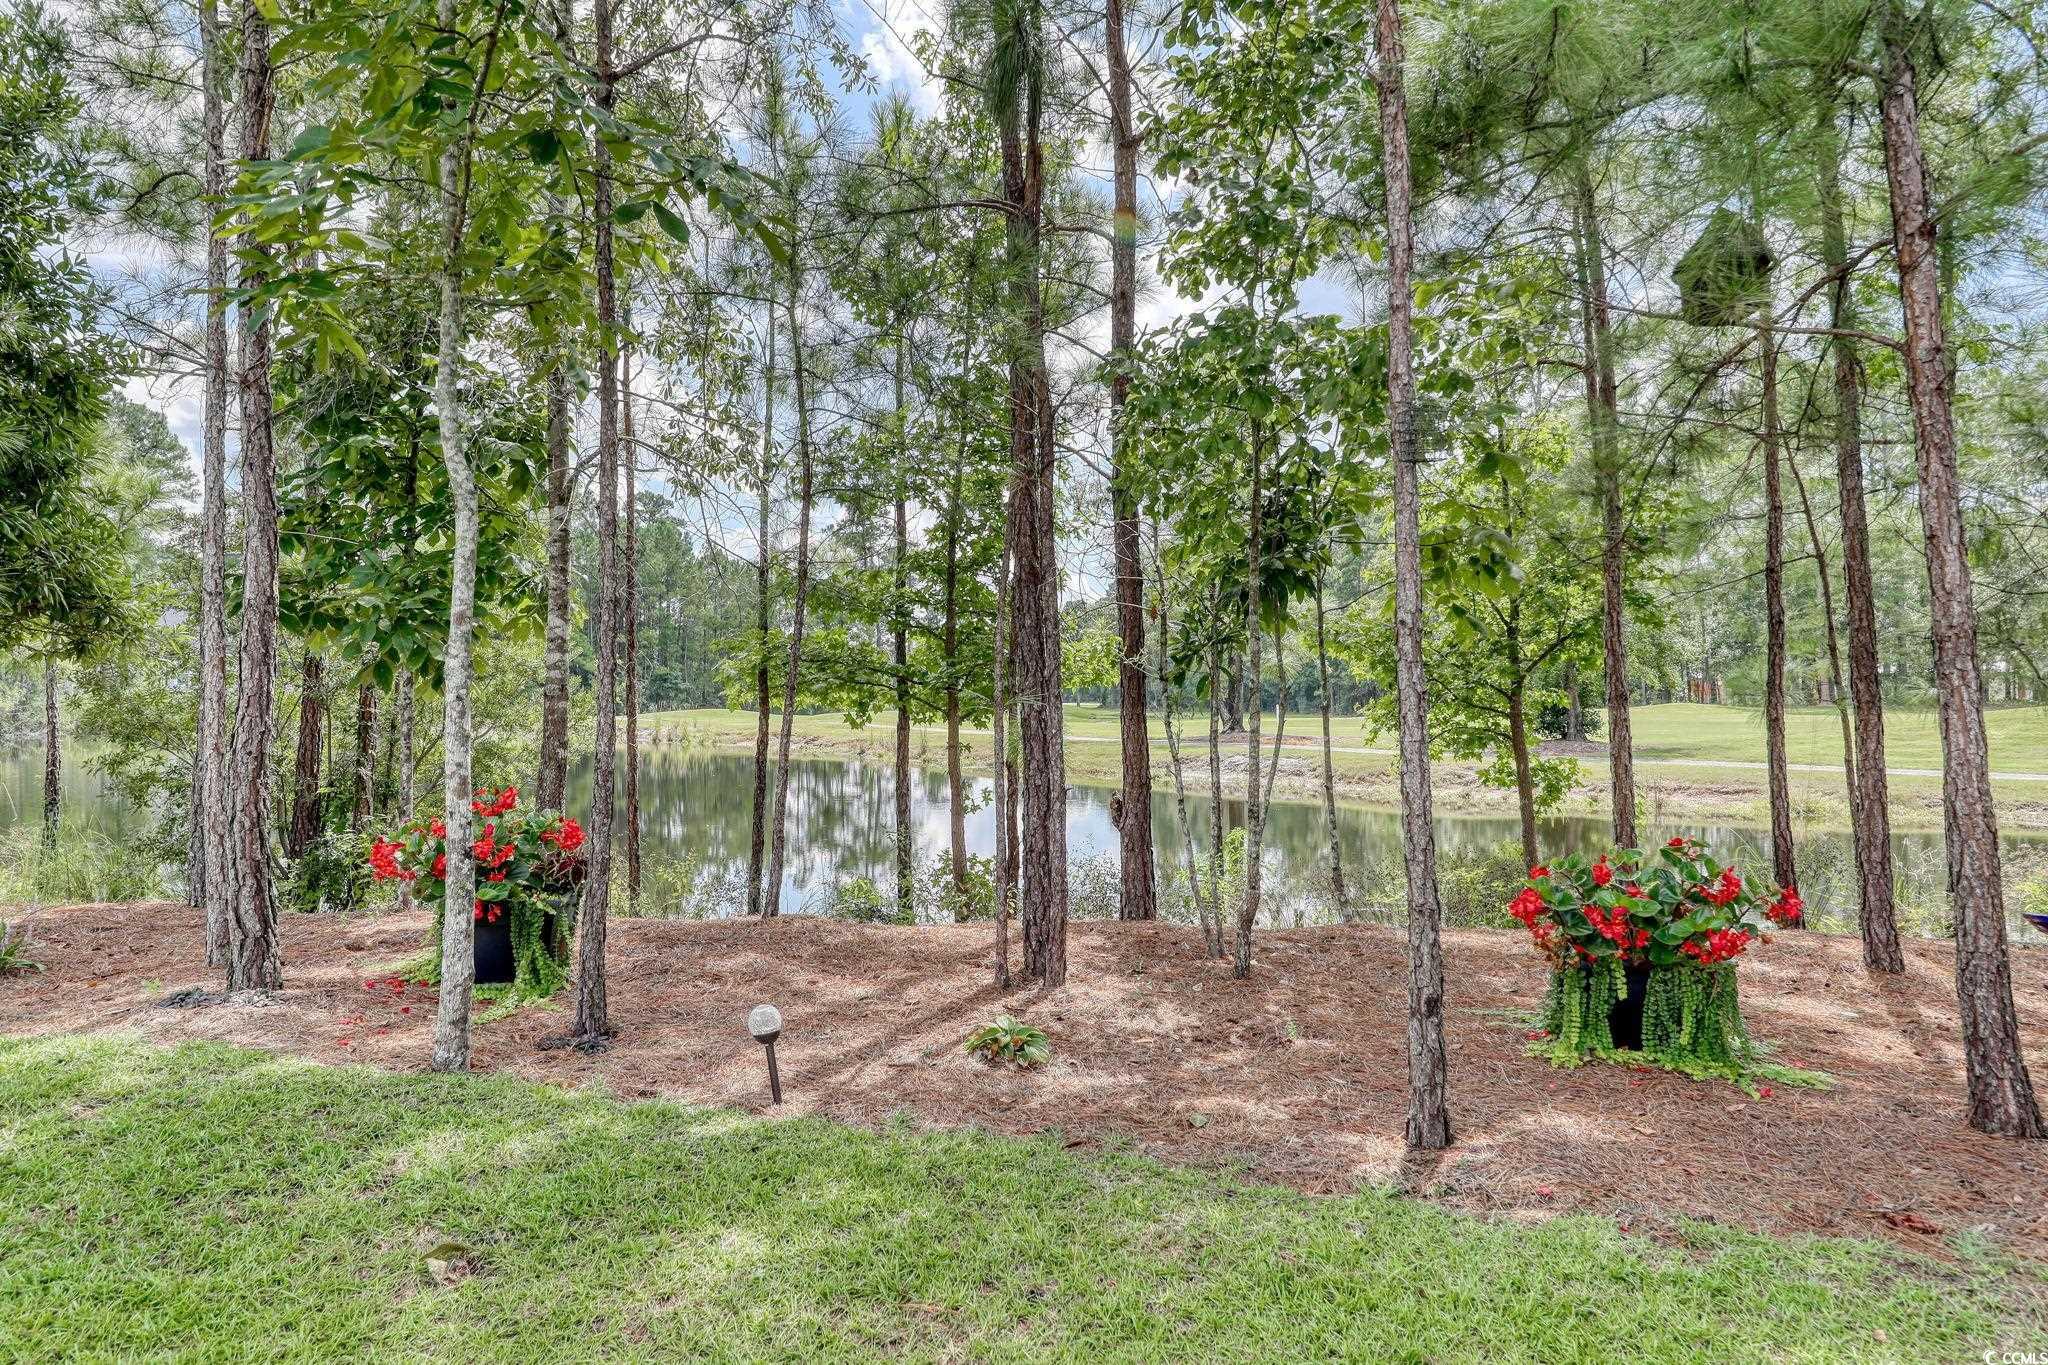
Wooded backyard with red-flowered planters overlooking a pond and golf course.
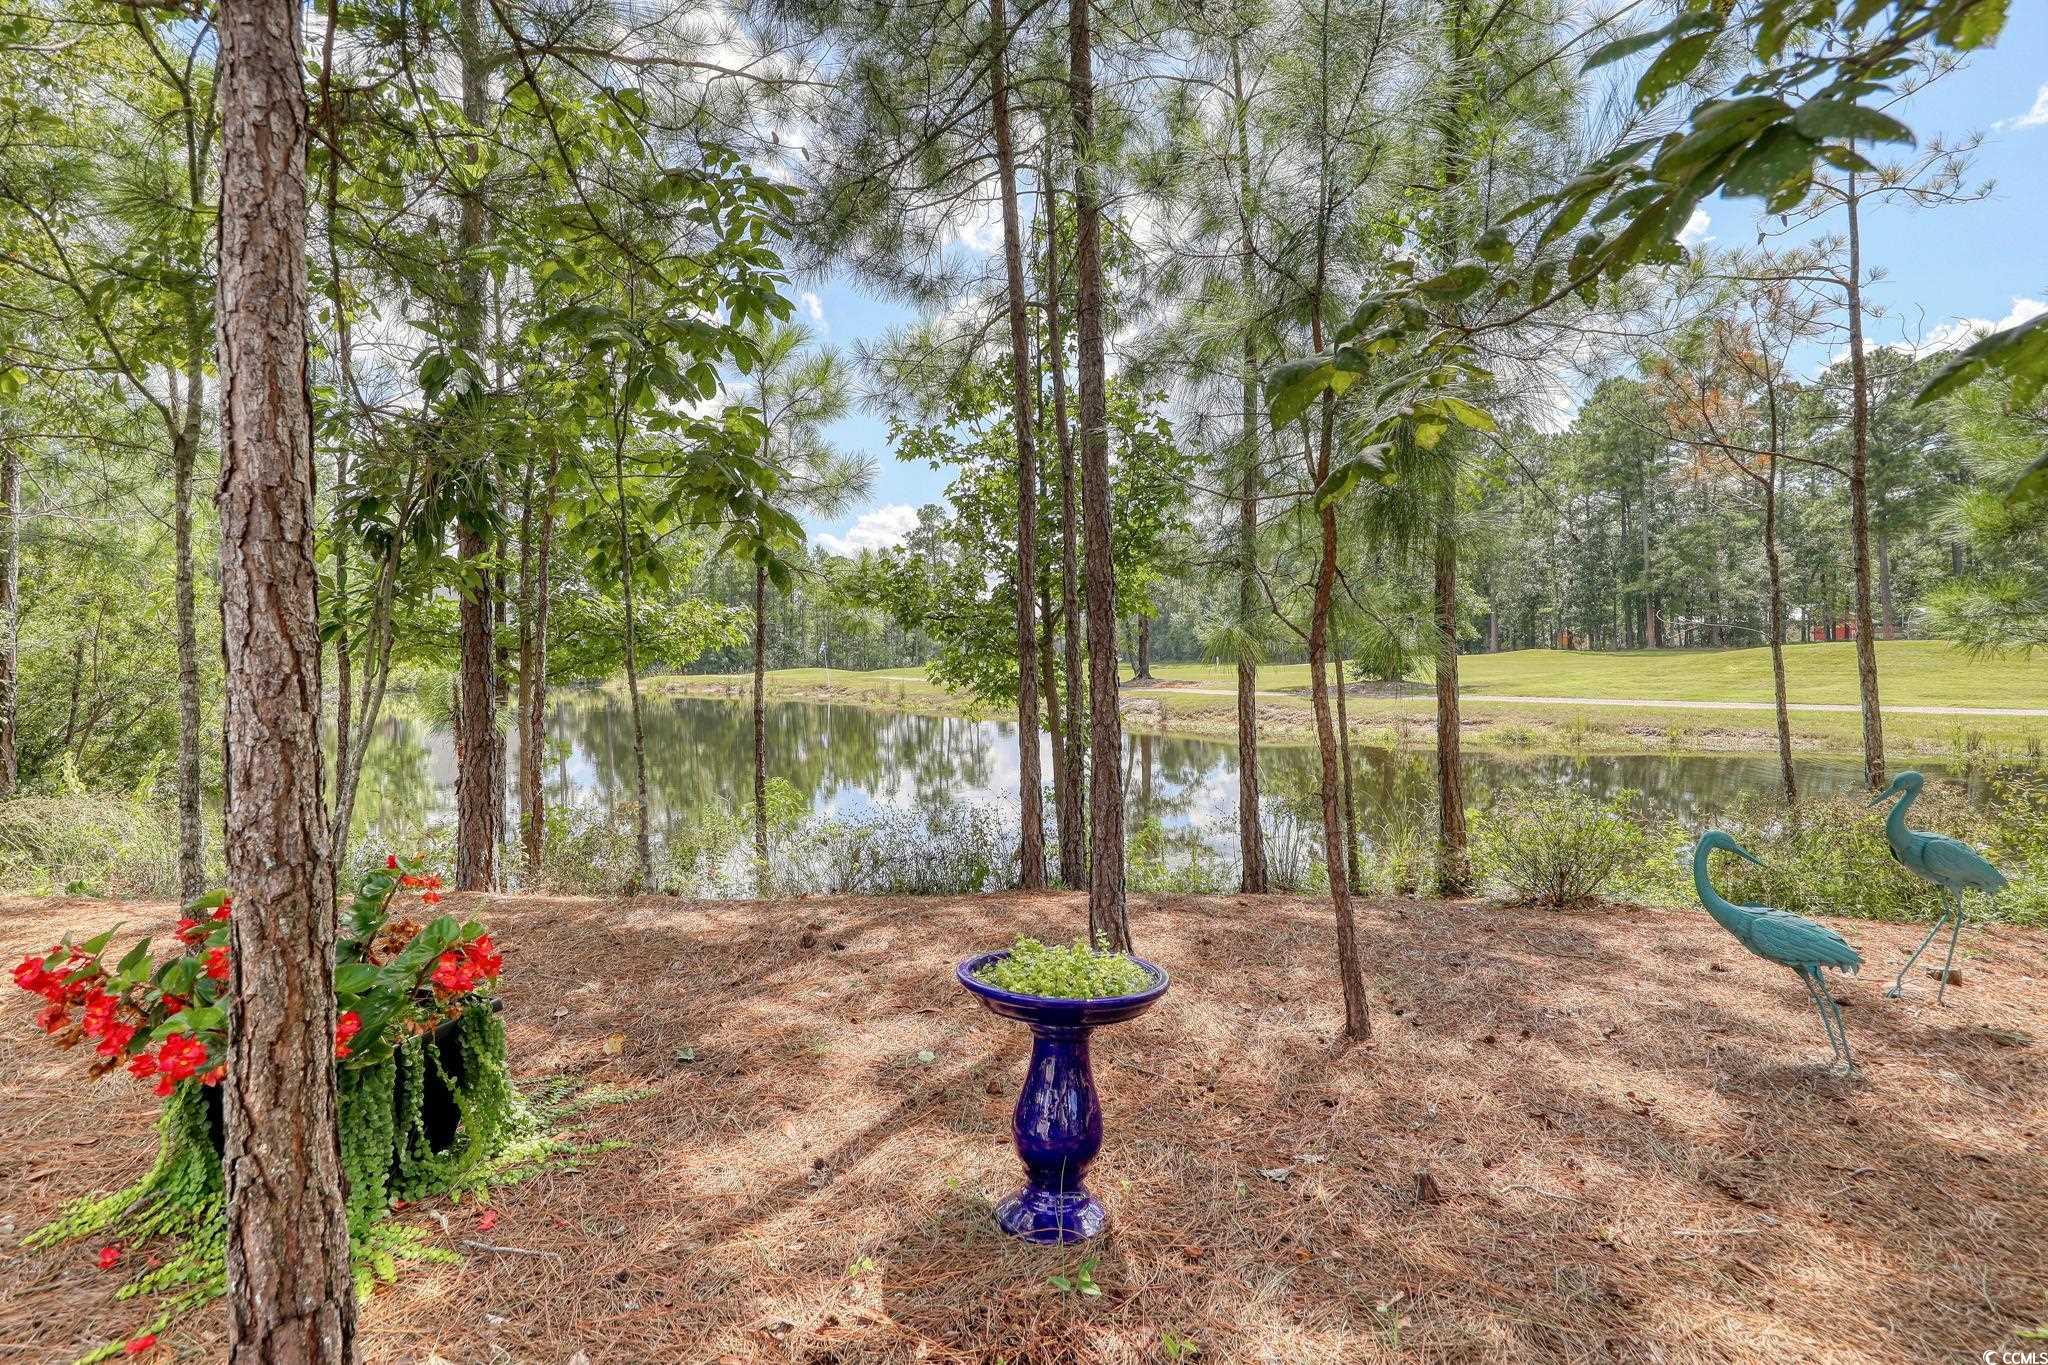
Wooded backyard overlooking a pond, with a purple planter and two blue heron statues.
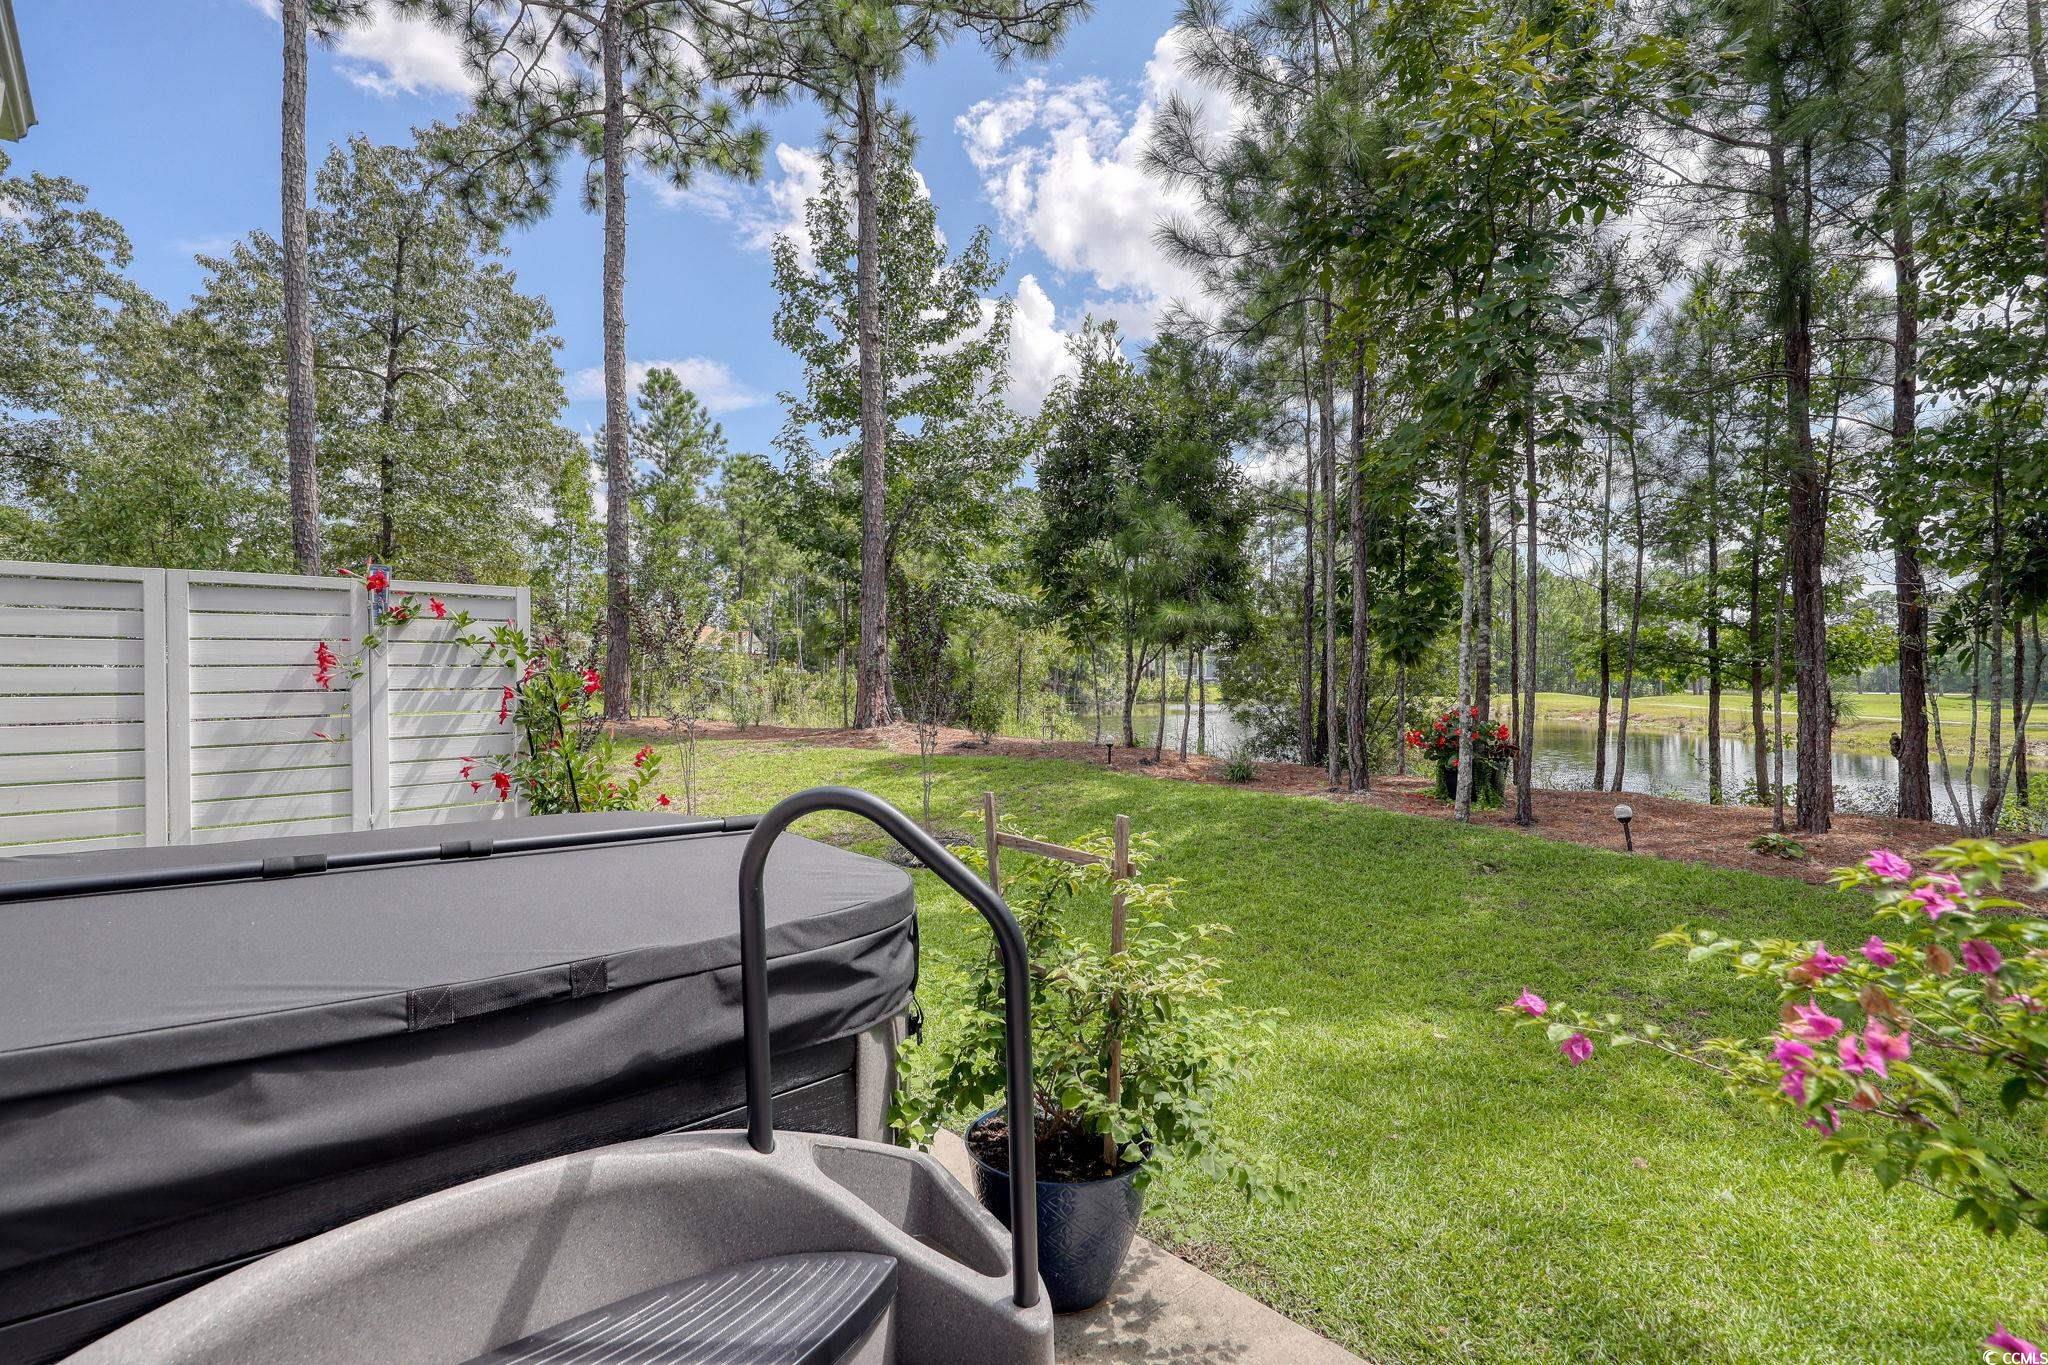
Backyard hot tub beside a grassy, tree-lined yard overlooking a pond.
Aerial view of a gray home beside a tree-lined pond, with a wide lawn and driveway.
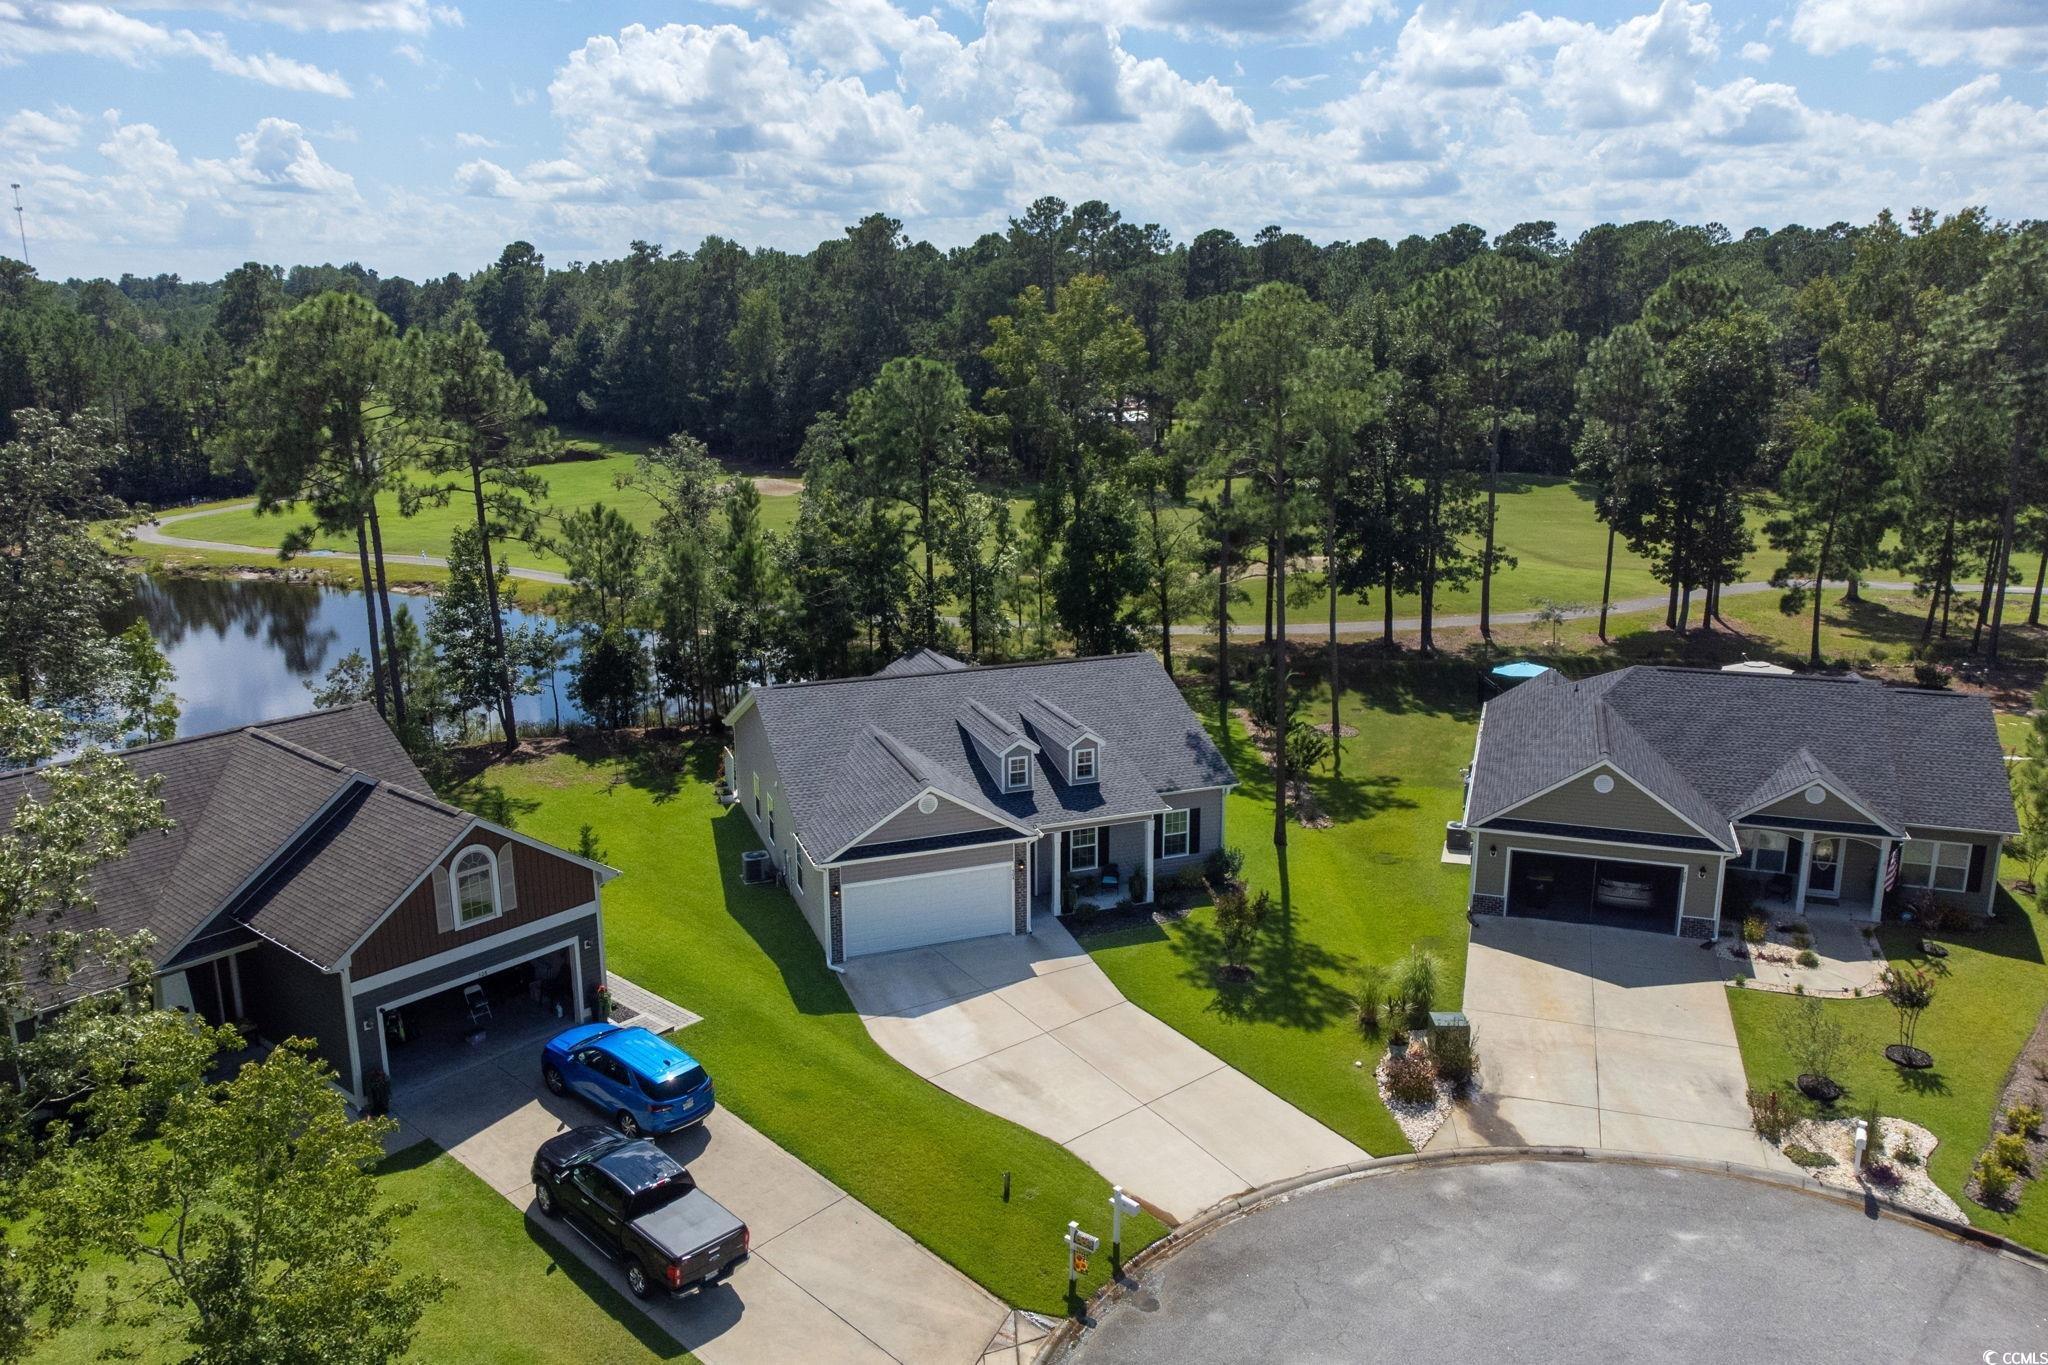
Aerial view of a gray home beside a pond, with neighboring houses and wooded lawns.
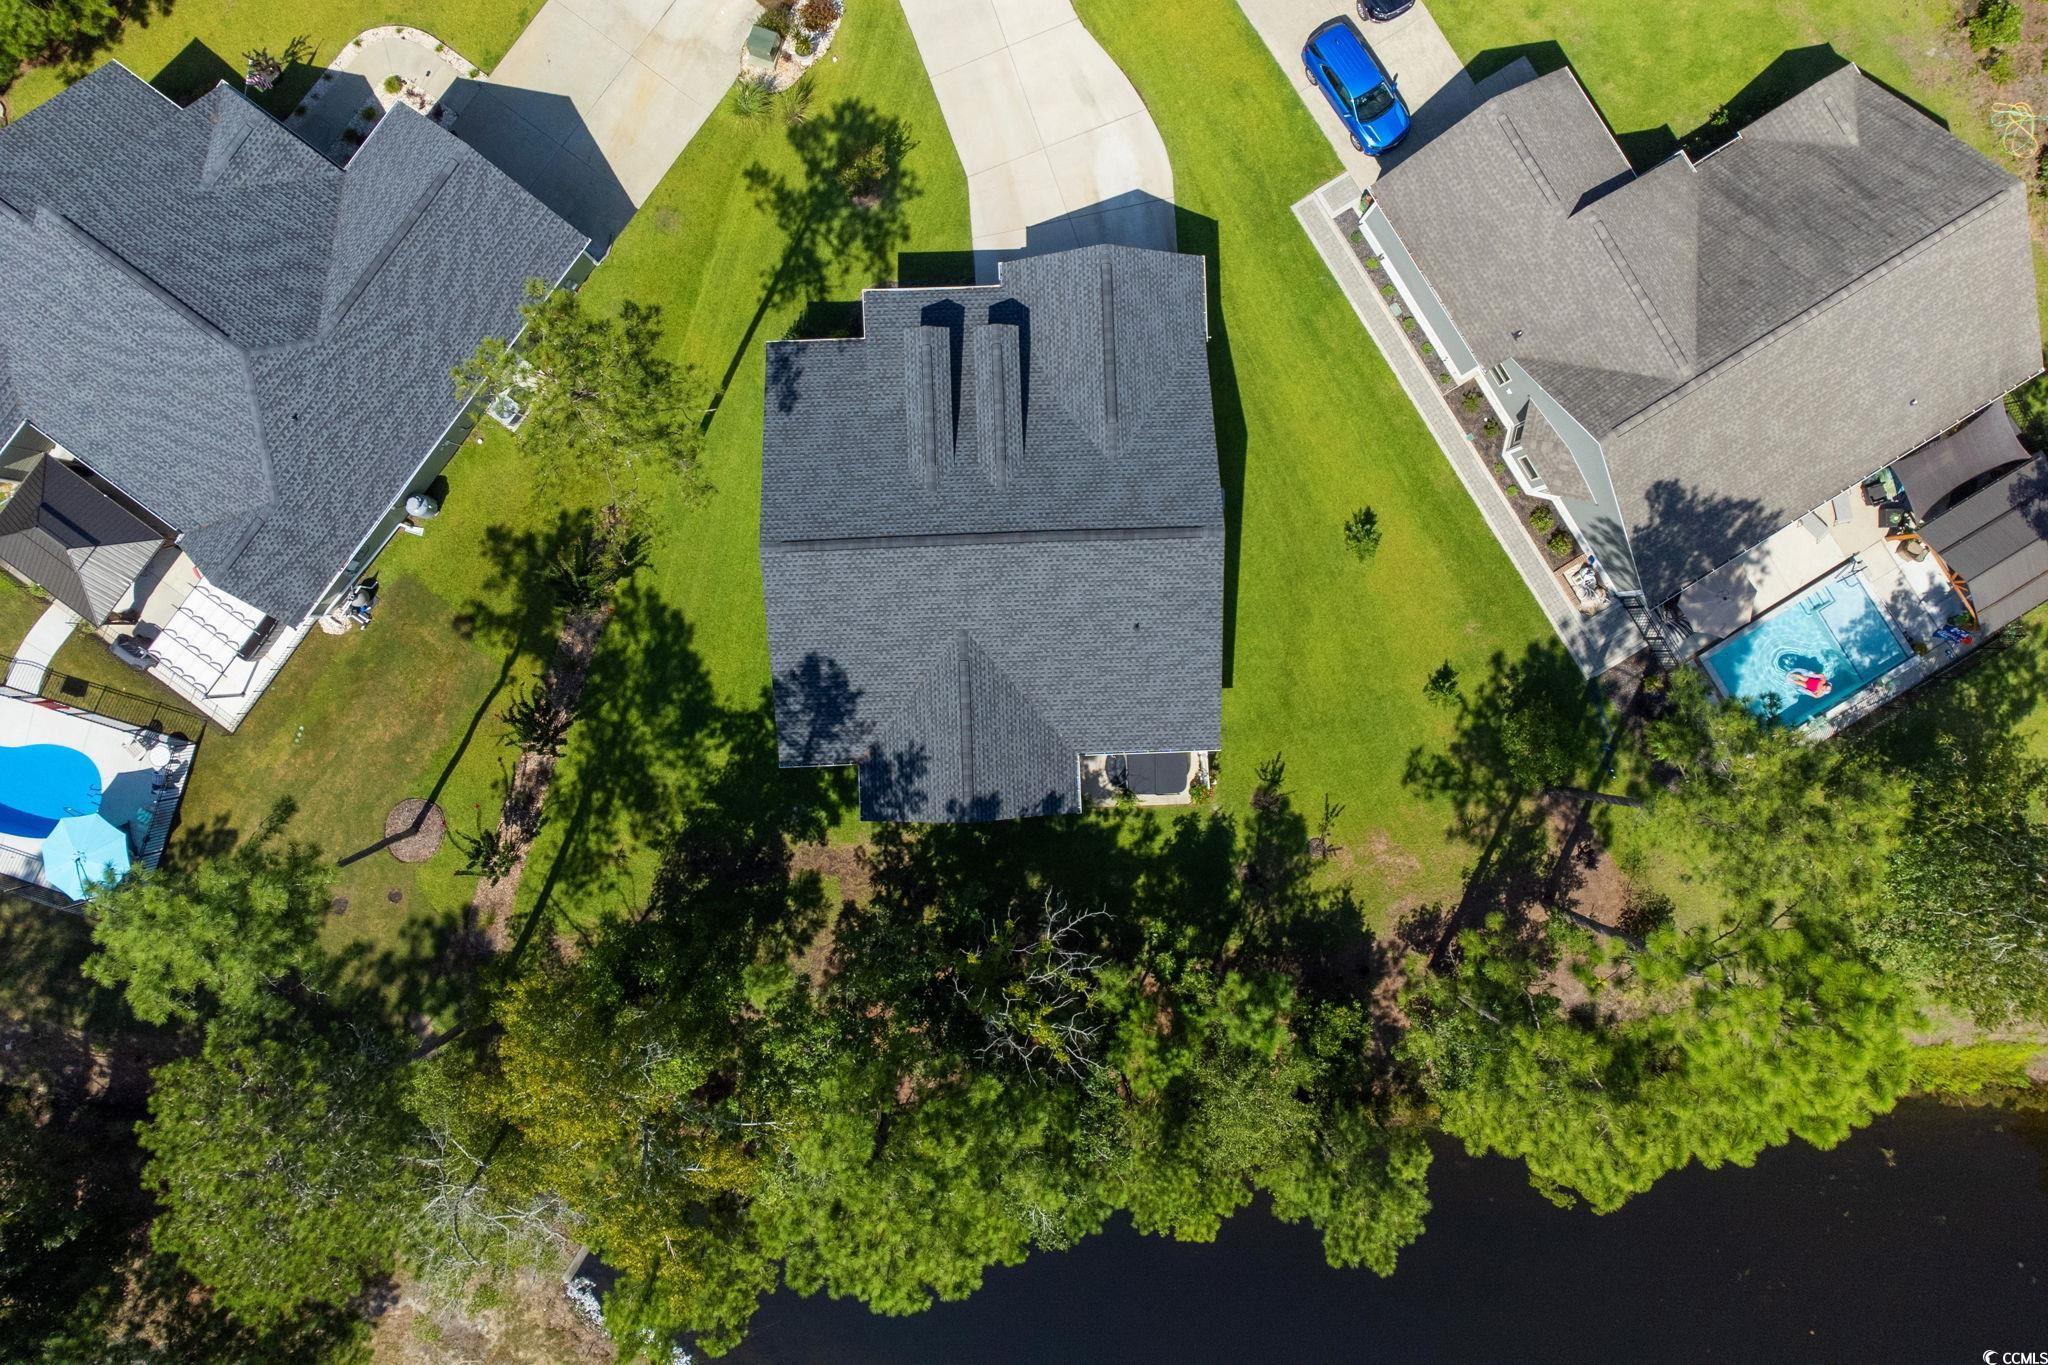
Aerial view of a gray-roofed home beside a wooded pond, with neighboring houses and lawns.
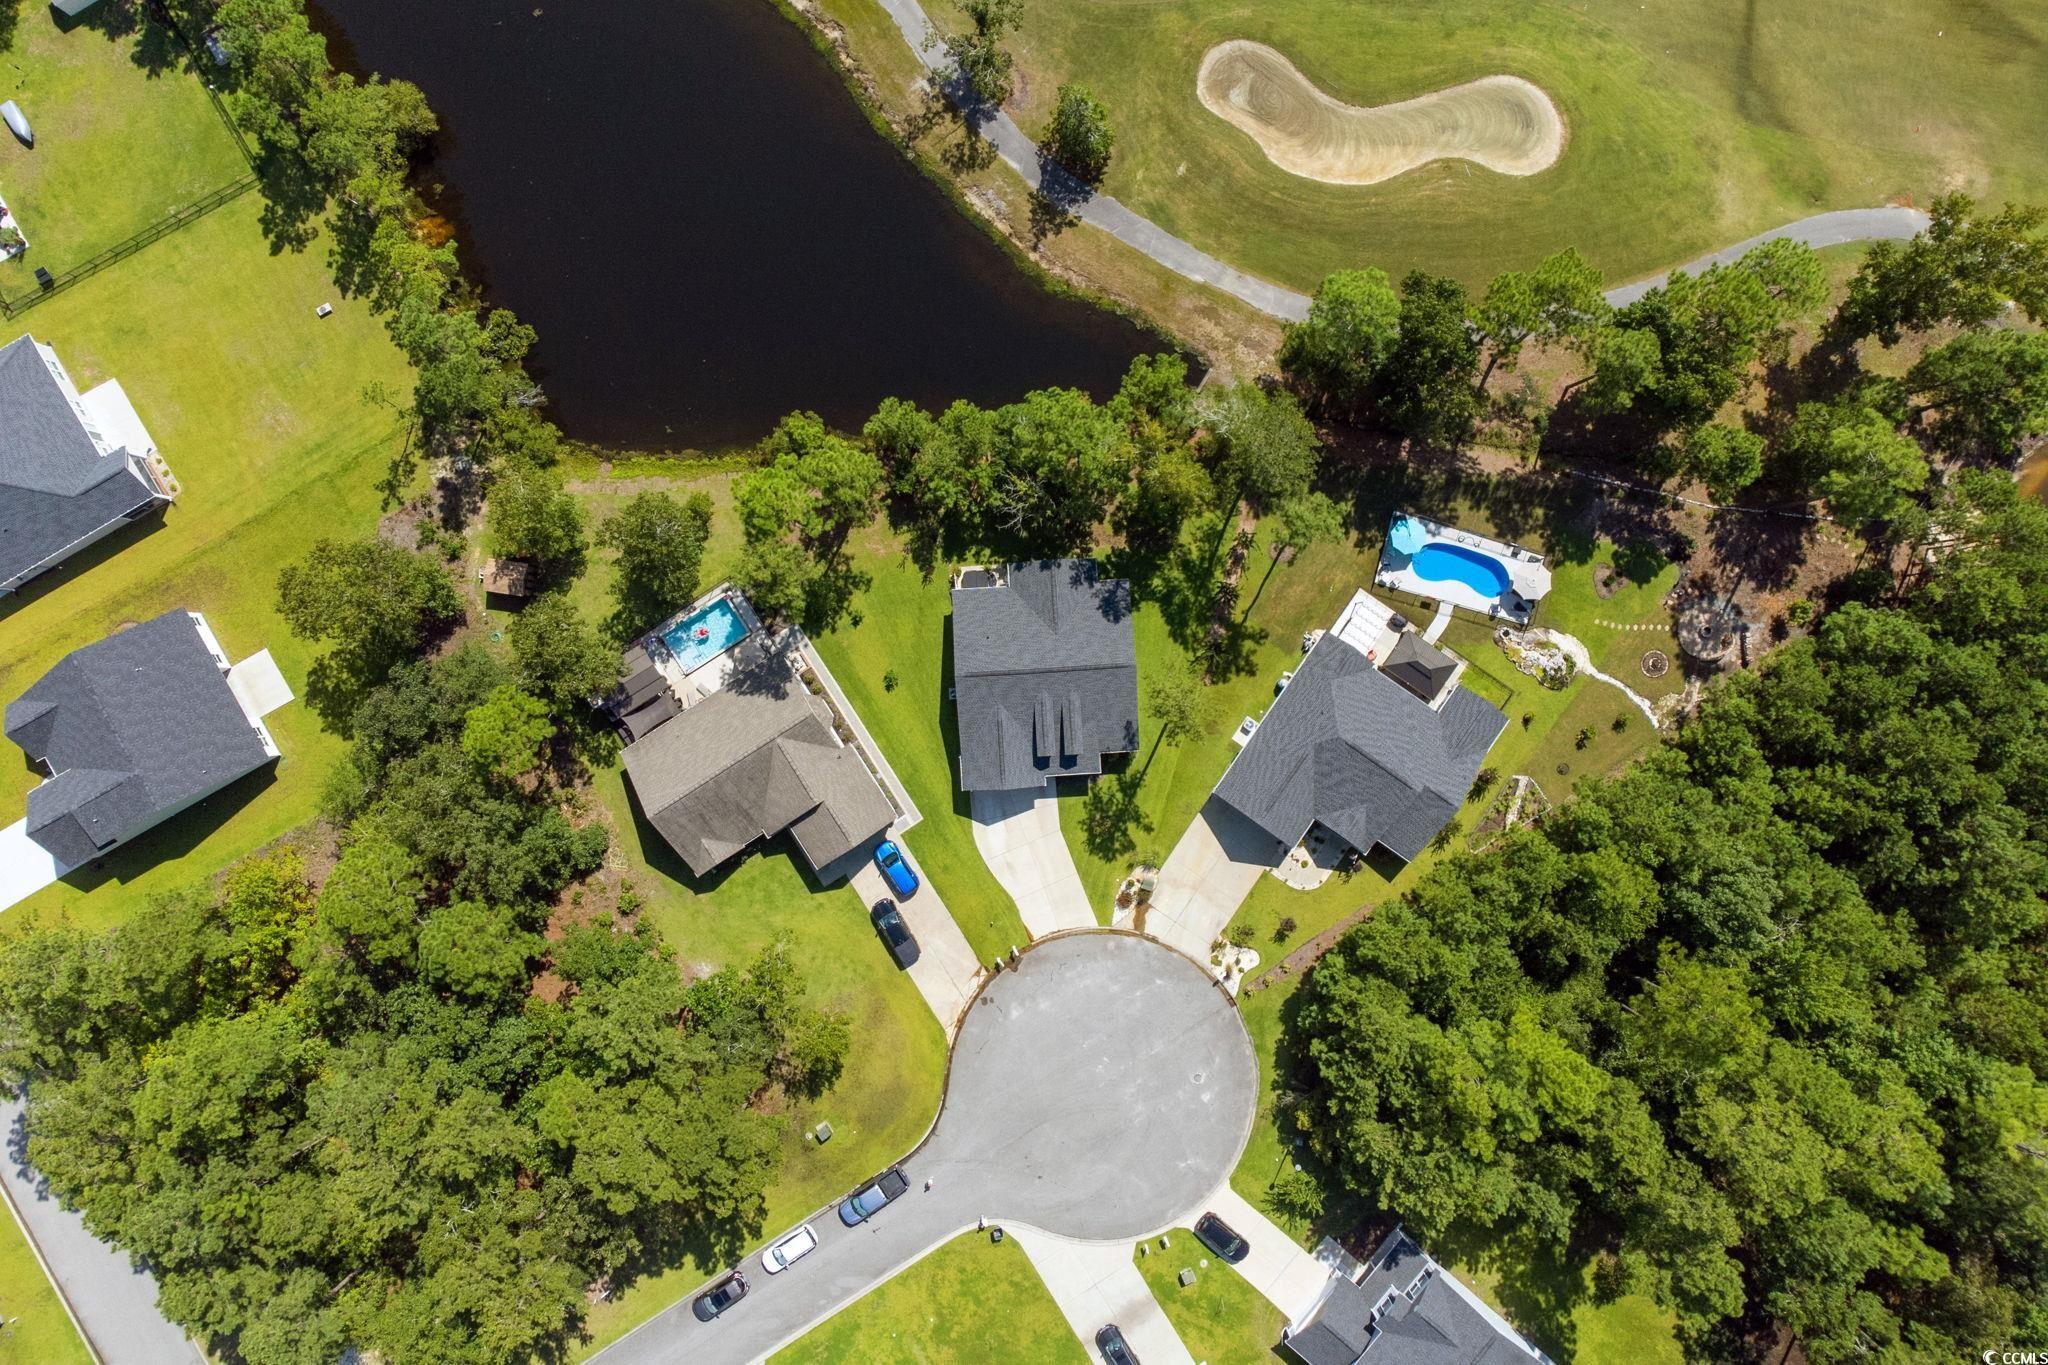
Aerial view of a home in a wooded cul-de-sac, with a pool and pond nearby.
Aerial golf course with a winding path, ponds, sand bunkers, and homes among trees.
Aerial view of a manicured golf course with winding path, ponds, and homes among trees.
VIEW PHOTOS
Courtesy of Beach Time Realty LLC Listing Contact: Main Line: 866-423-2248 
$285,500

504 Timber Creek Dr.

3 Beds 2 Baths 1,520 Sq.Ft. 10,018.8 Sq.Ft.

Description

Price Generously Reduced! This 1,520 sq. ft. home is nestled in a quiet cul-de-sac in the desirable Woodland Valley Community at the Diamondback Golf Course. Enjoy the serene pond view and a picturesque backdrop of the 13th fairway right from your screened-in porch. The spacious living room welcomes you with vaulted ceilings and stylish LVP flooring, seamlessly flowing into the dinette and kitchen. Refrigerator, washer and dryer convey. The primary bedroom features a tray ceiling and fan, a generous walk-in closet, and an expansive bath. Two additional bedrooms each come with remote ceiling fans for added comfort. Sit in your screened-in porch and take in the tranquil pond view that make this home a peaceful paradise. Low HOA Dues! Don't miss the opportunity to see it - schedule your showing today!

Share Property

Location

504 Timber Creek Dr., Loris, SC 29569

Status

Sold

Date Sold

January 6, 2025
Nick Paolozzi

Nick Paolozzi

TITLE

REALTOR®

Property Amenities

Interior
Appliances Disposal, Microwave, Range
Flooring Luxury Vinyl, Luxury Vinyl Plank
Total Bedrooms: 3
Full Bathrooms: 2
Other Interior Features Attic, Tray Ceiling(s), Ceiling Fan(s), Dual Sinks, Main Level Primary, Pull Down Attic Stairs, Permanent Attic Stairs, Walk-In Closet(s), Breakfast Bar, Breakfast Area, Stainless Steel Appliances, Solid Surface Counters
Area & Lot
Total area 2,302 Sq.Ft.
Lot Area 10,018.8 Sq.Ft.
Living area 1,520 Sq.Ft.
MLS® ID 2420102
Year Built 2021
High School Loris High School
Middle School Loris Middle School
Elementary School Loris Elementary School
Architecture Styles Ranch
Type Residential
Status Sold
Exterior
Stories 1
Air conditioning Central Air
Heat type Central, Electric
Water Source Public
Garage Space 2.0
Security Features Smoke Detector(s)
Other Exterior Features Sprinkler/Irrigation, Porch
Parking Attached, Garage, Two Car Garage, Garage Door Opener
Lot Features Cul-De-Sac, Near Golf Course
Utilities Electricity Available, Sewer Available, Water Available
Finance
Sales Price $285,500
HOA Fees $52 monthly
Entry foyer with a white oval-glass front door, wood flooring, patterned runner, and tall wall mirror.

360 Virtual Tour

Take a tour of this property

Let’s Make It Happen

Whether you’re buying your first home, selling a property, or exploring Myrtle Beach living, we’re here to make the process seamless. With local expertise and a people-first approach, we’ll guide you every step of the way.