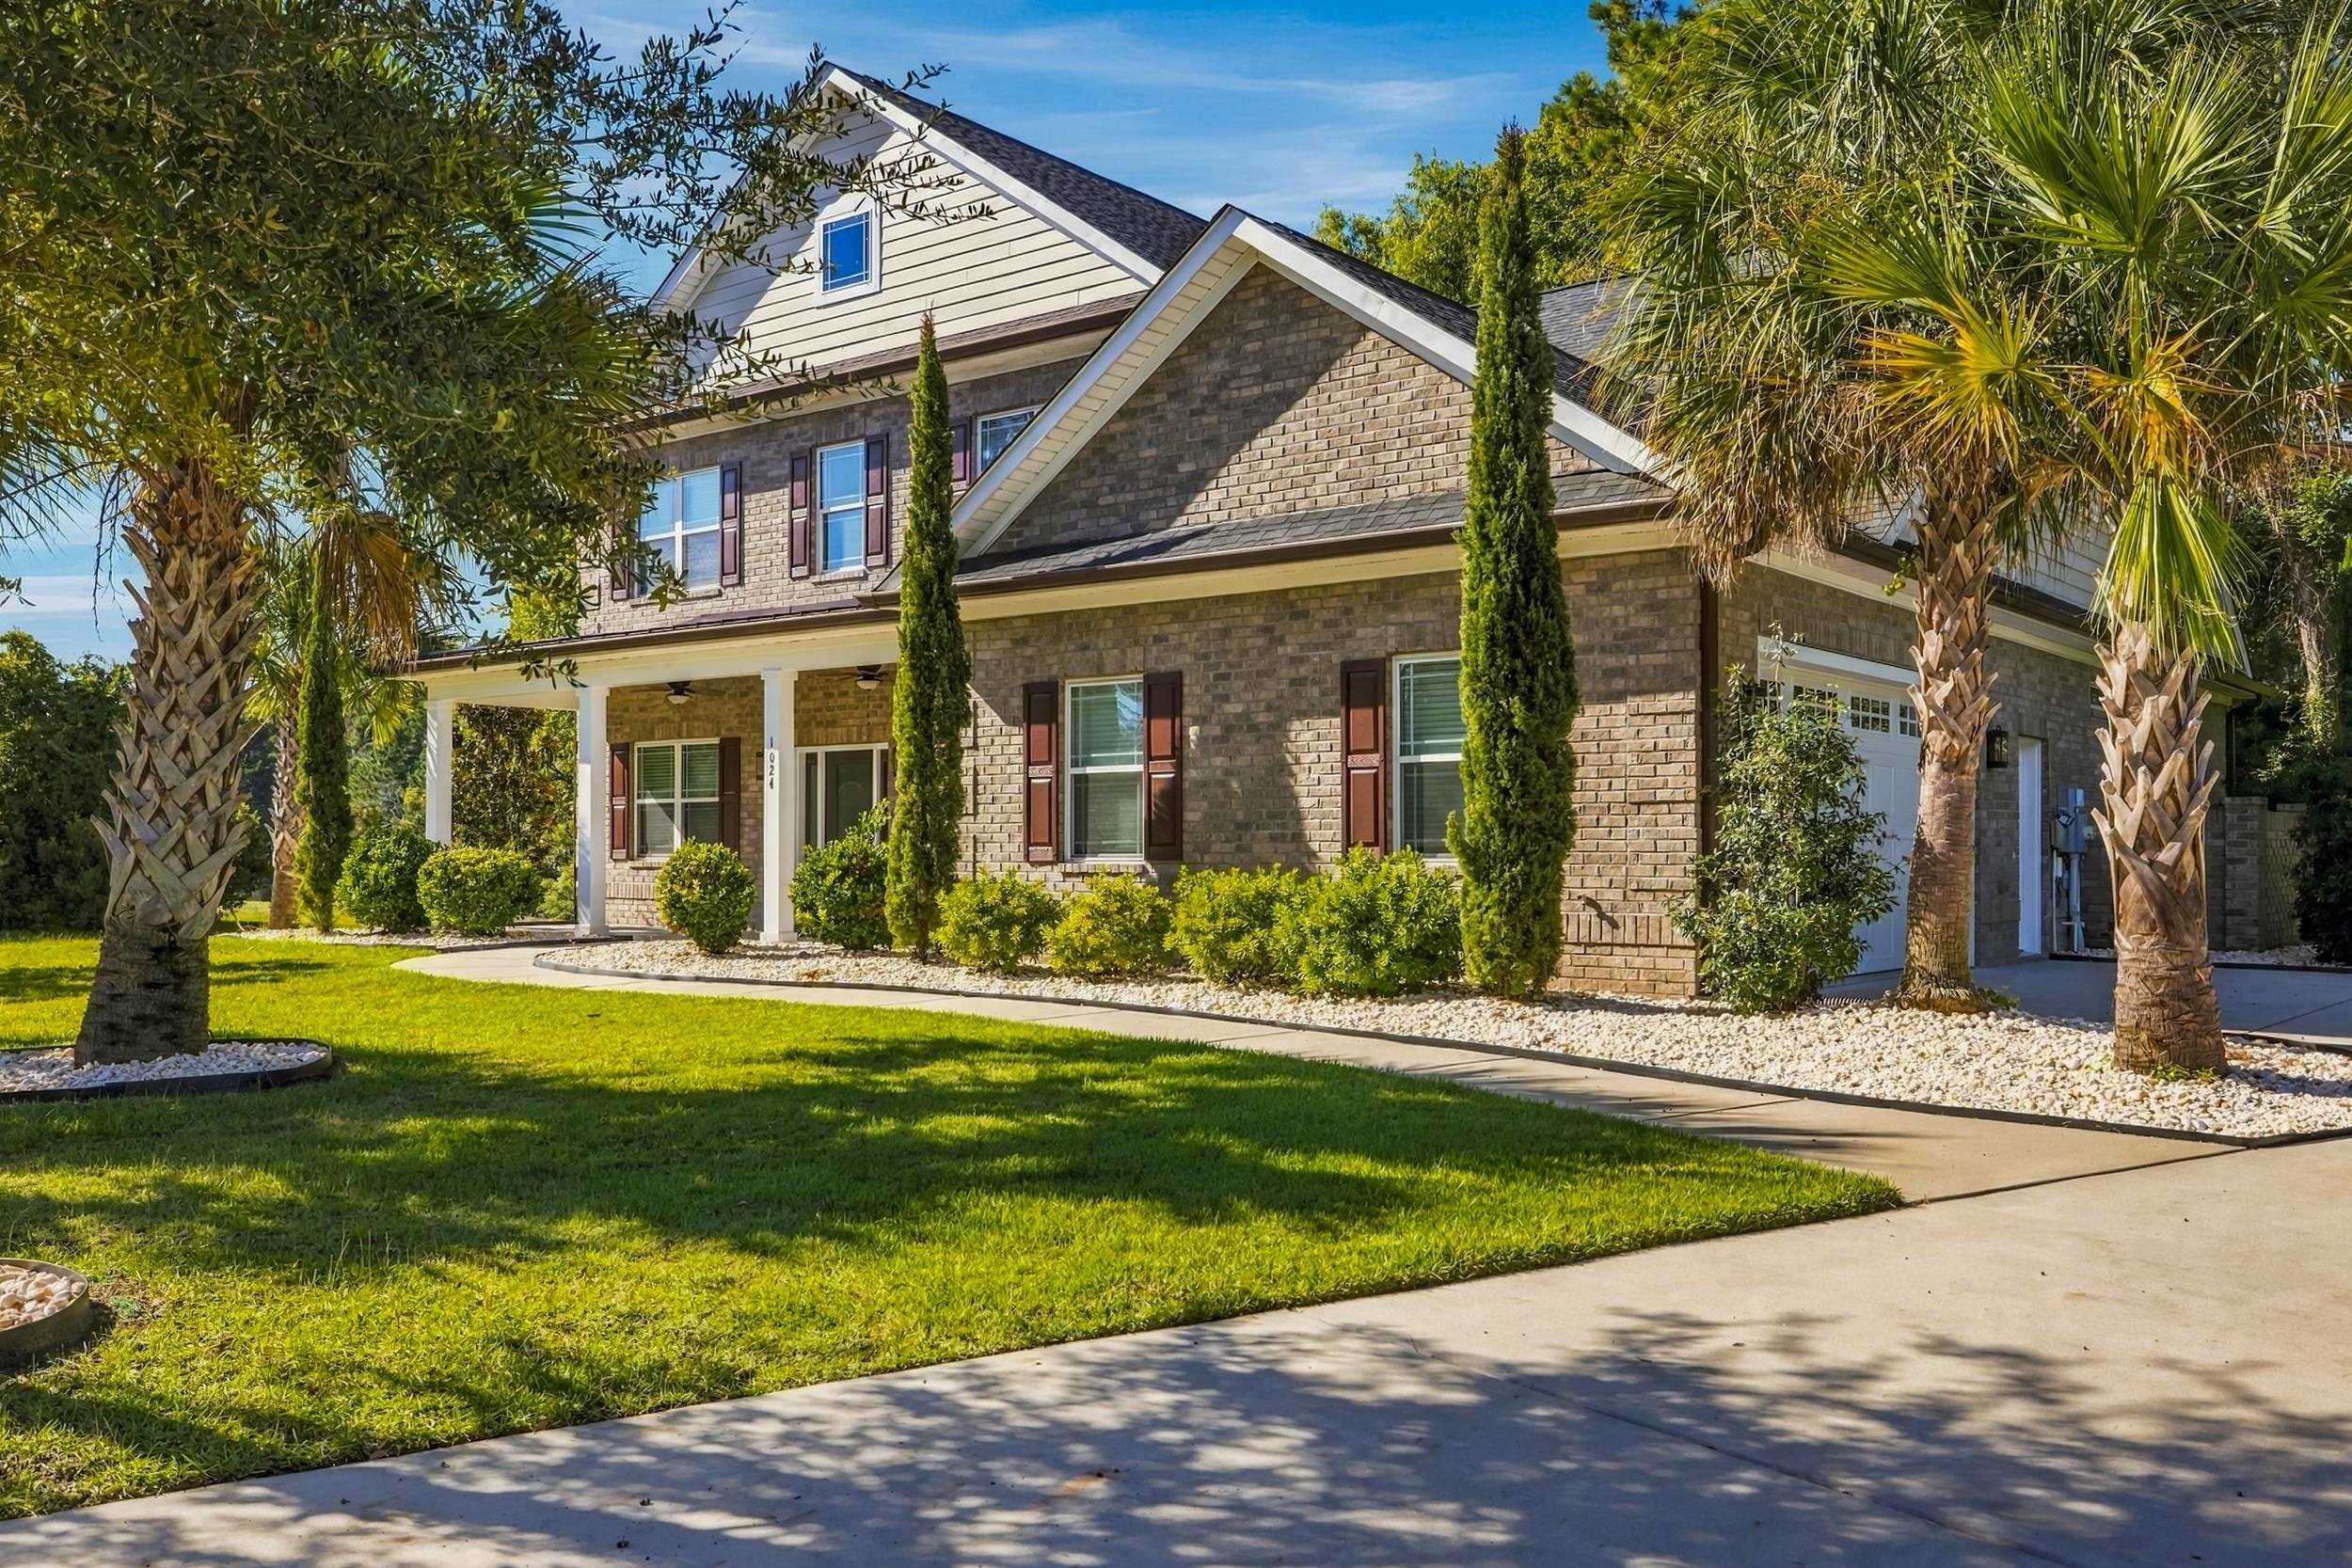
Two-story gray home with a covered porch, bay windows, and landscaped front yard.
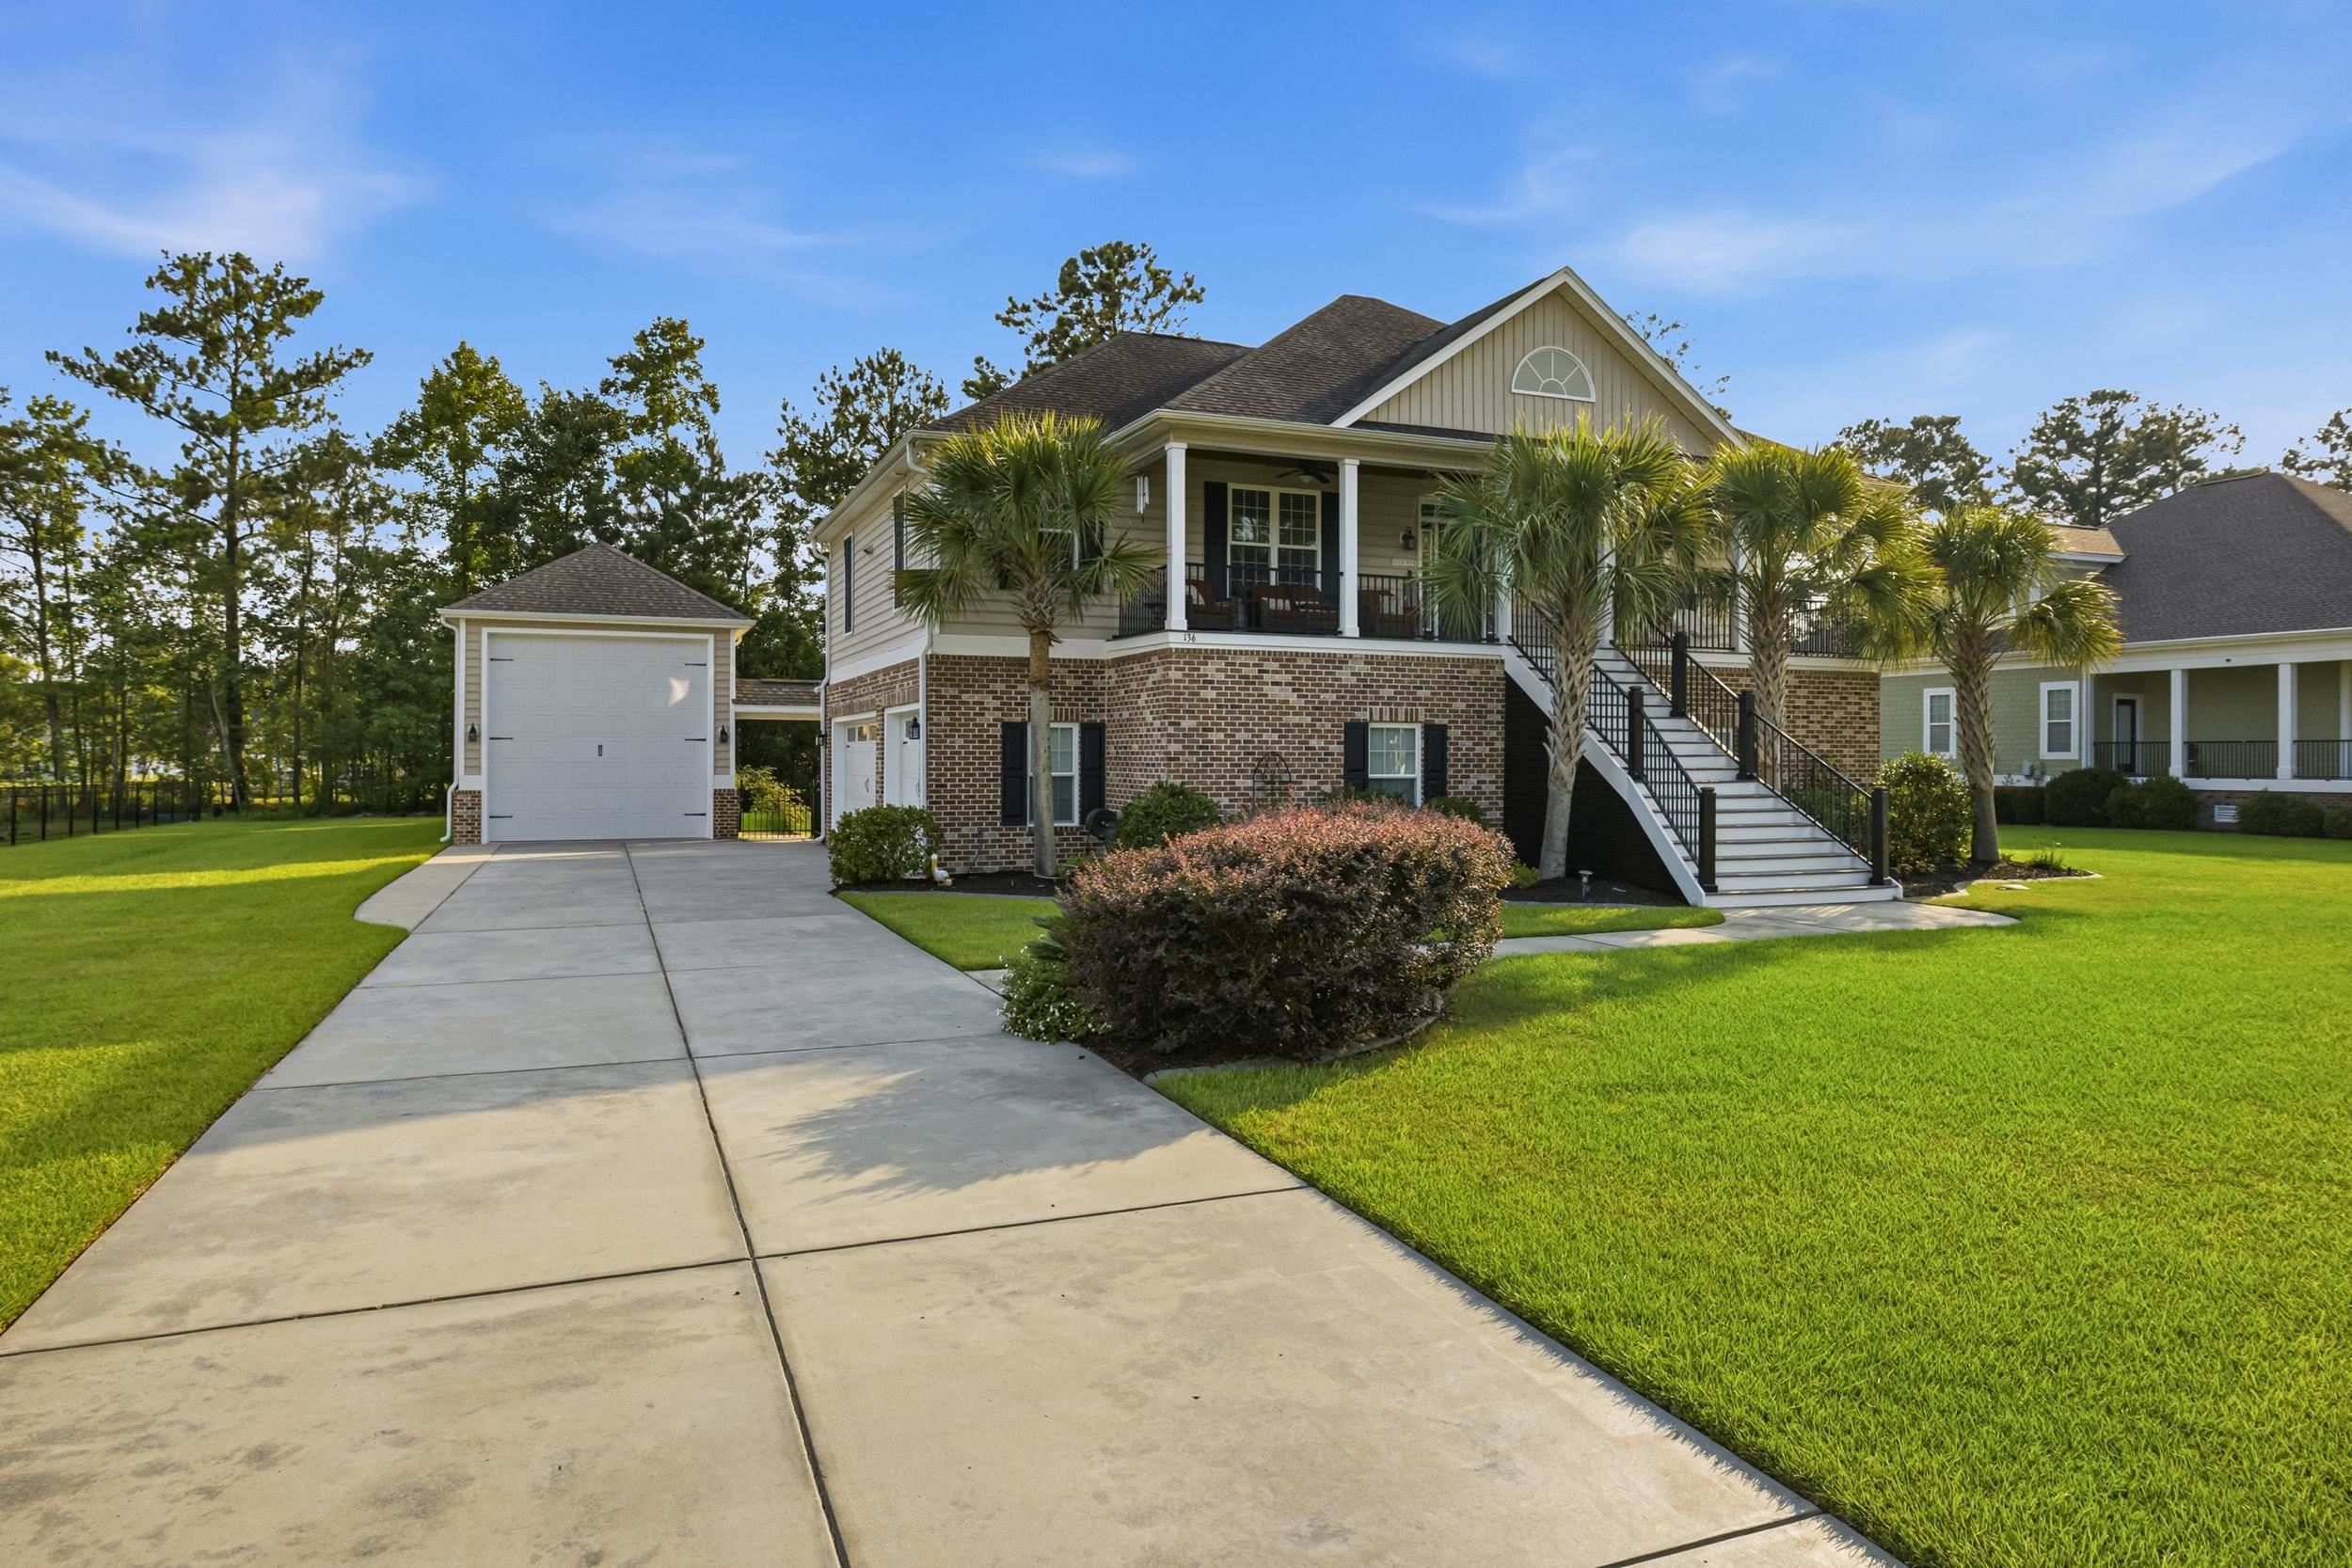
Gray-green two-story house with white trim, a covered porch, and landscaped front yard.
Blue-gray two-story house with white trim, a covered porch, and a prominent bay window.
Living room with a white sectional, patterned fireplace, exposed beams, and large windows overlooking trees.
Bedroom with white built-in bunk beds, colorful quilts, and a window seat.
Furnished bedroom with a wooden four-poster bed, coffered ceiling, and wide windows.
Bright white kitchen with a large island, brass pendants, stainless appliances, and wooden stools.
Covered patio with white-cushioned seating, a round coffee table and large sliding glass doors.
Dining room with a rustic wood table, woven pendant light, and taupe paneled wall.
Open-plan living and dining area with a white sectional, woven chairs, and a slatted divider.
Staged bedroom and sitting area with a wood-slat divider, woven chairs, and a television.
Detached blue-gray garage with two white doors, a gabled roof, and flower beds.
Community pool and clubhouse with palm trees, shaded seating, and a playground.
White farmhouse-style building with a dark metal roof, broad porch, and landscaped lawn.
Home floor plan with a covered patio, open living and dining area, kitchen, and primary bedroom suite.
Upper-level floor plan with a loft, two bedrooms, a bathroom, closets, and stairs.
VIEW PHOTOS
$655,365

635 Braselton Ln.

4 Beds 3 Baths 2,429 Sq.Ft. 6,098.4 Sq.Ft.

Description

This home is sold. Welcome to SayeBrook! With award-winning spacious home designs, flexible floor plans, and an extensive selection of designer options for personalization. Residents will immerse themselves in a social and active lifestyle with a wide array of community amenities and nearby attractions including the popular Market Common District, championship golf courses, Myrtle Beach Boardwalk, Murrells Inlet Marshwalk, and so much more. An intimate foyer opens up to the Osman's expansive main living area, encompassing a lovely great room, covered porch, and a sizable casual dining area. The well-designed kitchen is defined by a large center island with breakfast bar, plenty of counter and cabinet space, and pantry storage. Complementing the gorgeous primary bedroom suite is an ample walk-in closet and a deluxe primary bath with a dual-sink vanity, a soaking tub, a luxe shower, and a private water closet. Secondary bedrooms overlook a generous loft and feature roomy closets and shared hall bath. Additional highlights include easily accessible laundry, a powder room off the foyer, and additional storage throughout. Photos are for illustrative purposes only.

Share Property

Location

635 Braselton Ln., Myrtle Beach, SC 29588

Status

Sold

Date Sold

April 23, 2024
Nick Paolozzi

Nick Paolozzi

TITLE

REALTOR®

Property Amenities

Interior
Laundry room Washer Hookup
Appliances Dishwasher, Disposal, Microwave, Range, Range Hood
Flooring Carpet, Laminate, Other, Tile
Total Bedrooms: 4
Half Bathrooms: 1
Full Bathrooms: 2
Other Interior Features Breakfast Bar, Entrance Foyer, Kitchen Island, Stainless Steel Appliances, Solid Surface Counters
Area & Lot
Total area 2,785 Sq.Ft.
Lot Area 6,098.4 Sq.Ft.
Living area 2,429 Sq.Ft.
MLS® ID 2322516
Year Built 2023
High School Socastee High School
Middle School Socastee Middle School
Elementary School Lakewood Elementary School
Type Residential
Status Sold
Exterior
Stories 2
Pool Community, Outdoor Pool
Heat type Gas
Water Source Public
Garage Space 2.0
Security Features Security System
Other Exterior Features Porch
Parking Detached, Garage, Two Car Garage
Utilities Cable Available, Electricity Available, Natural Gas Available, Phone Available, Sewer Available, Water Available
Finance
Sales Price $655,365
HOA Fees $120 monthly

Let’s Make It Happen

Whether you’re buying your first home, selling a property, or exploring Myrtle Beach living, we’re here to make the process seamless. With local expertise and a people-first approach, we’ll guide you every step of the way.