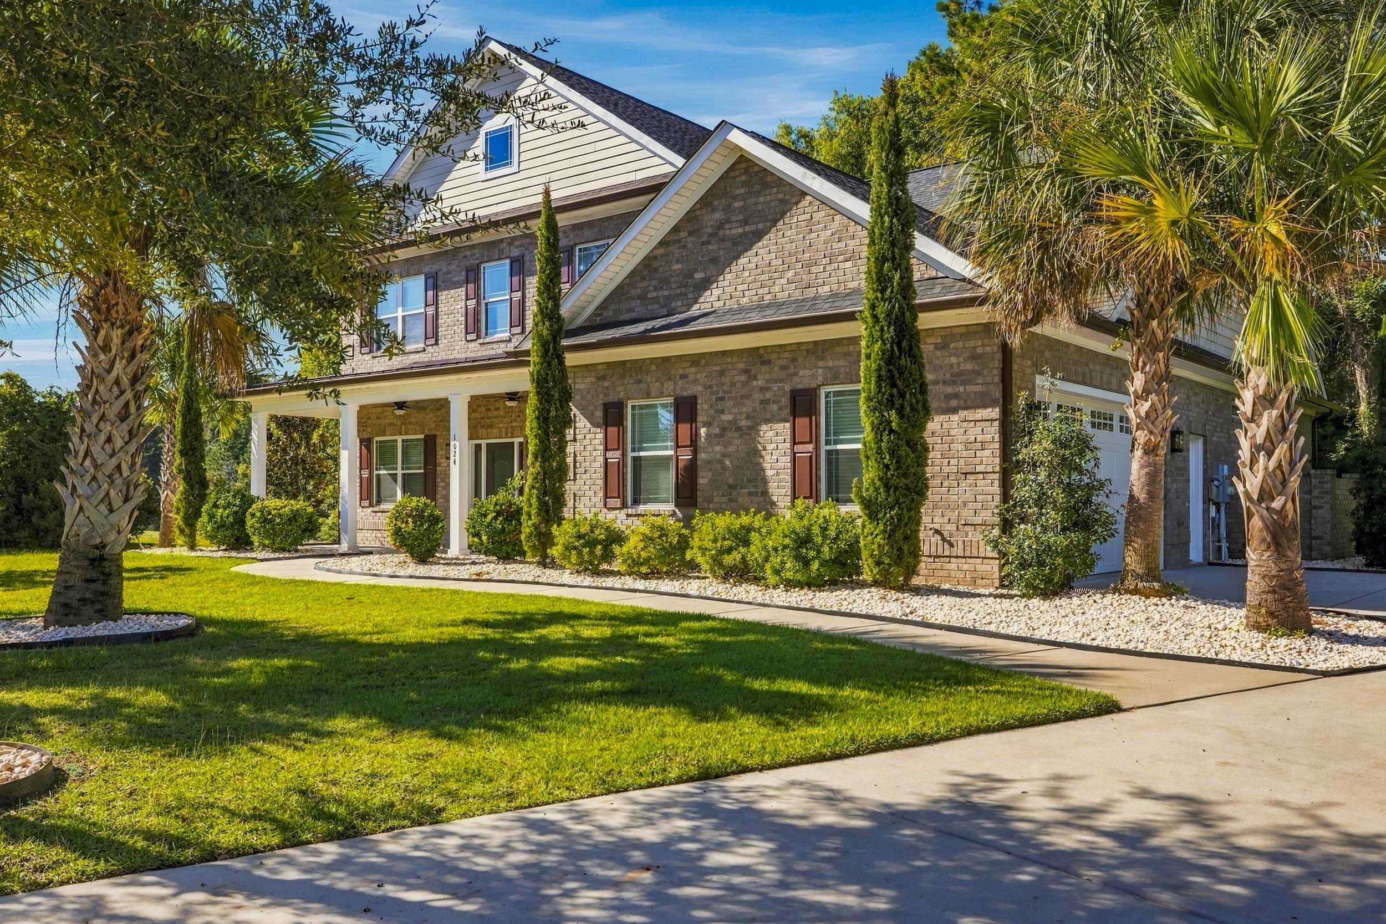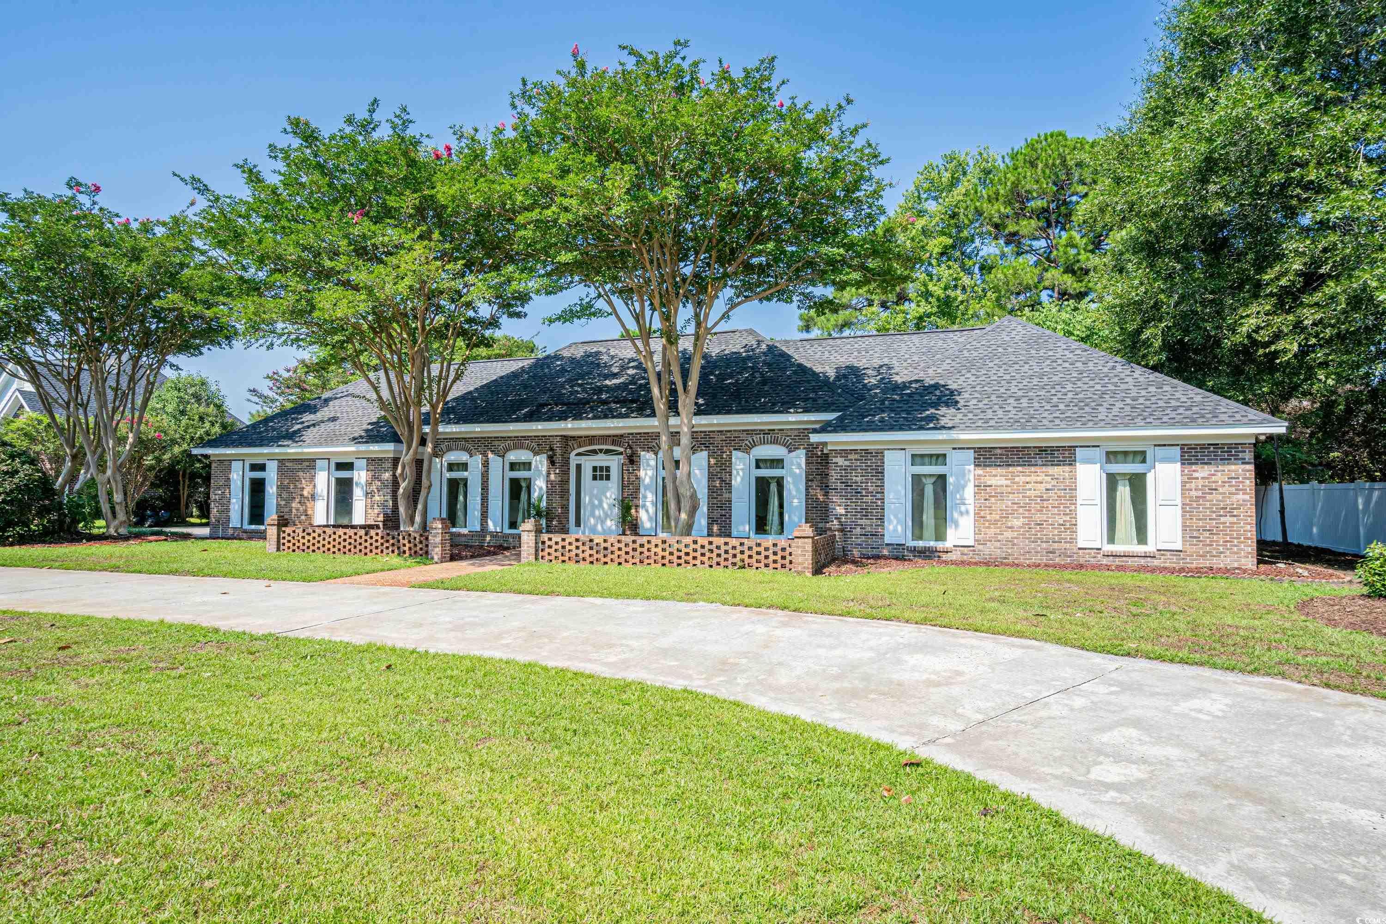
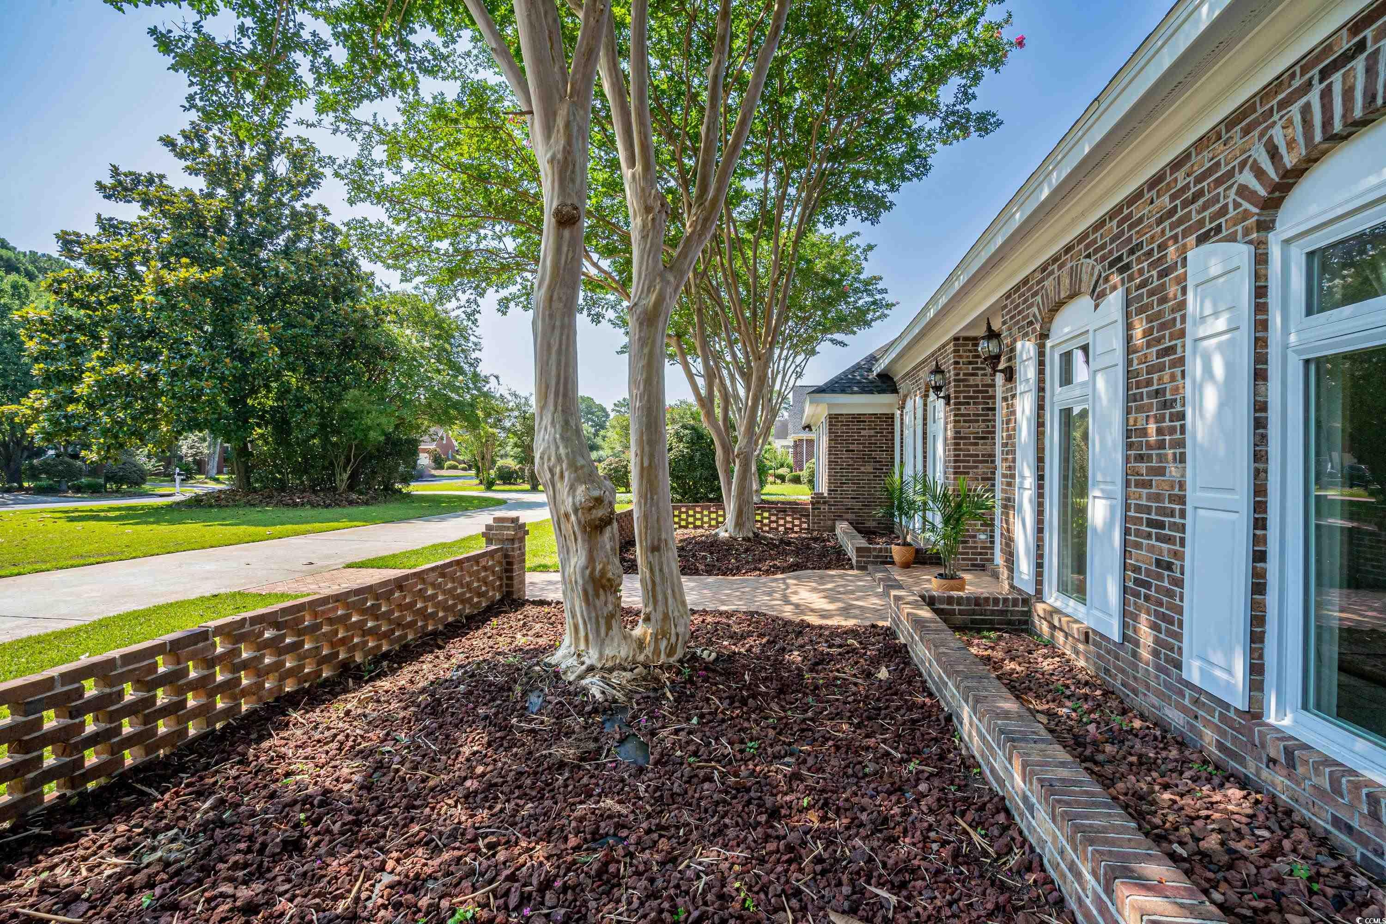
Single-story brick home with white shutters, a broad driveway, and mature flowering trees.
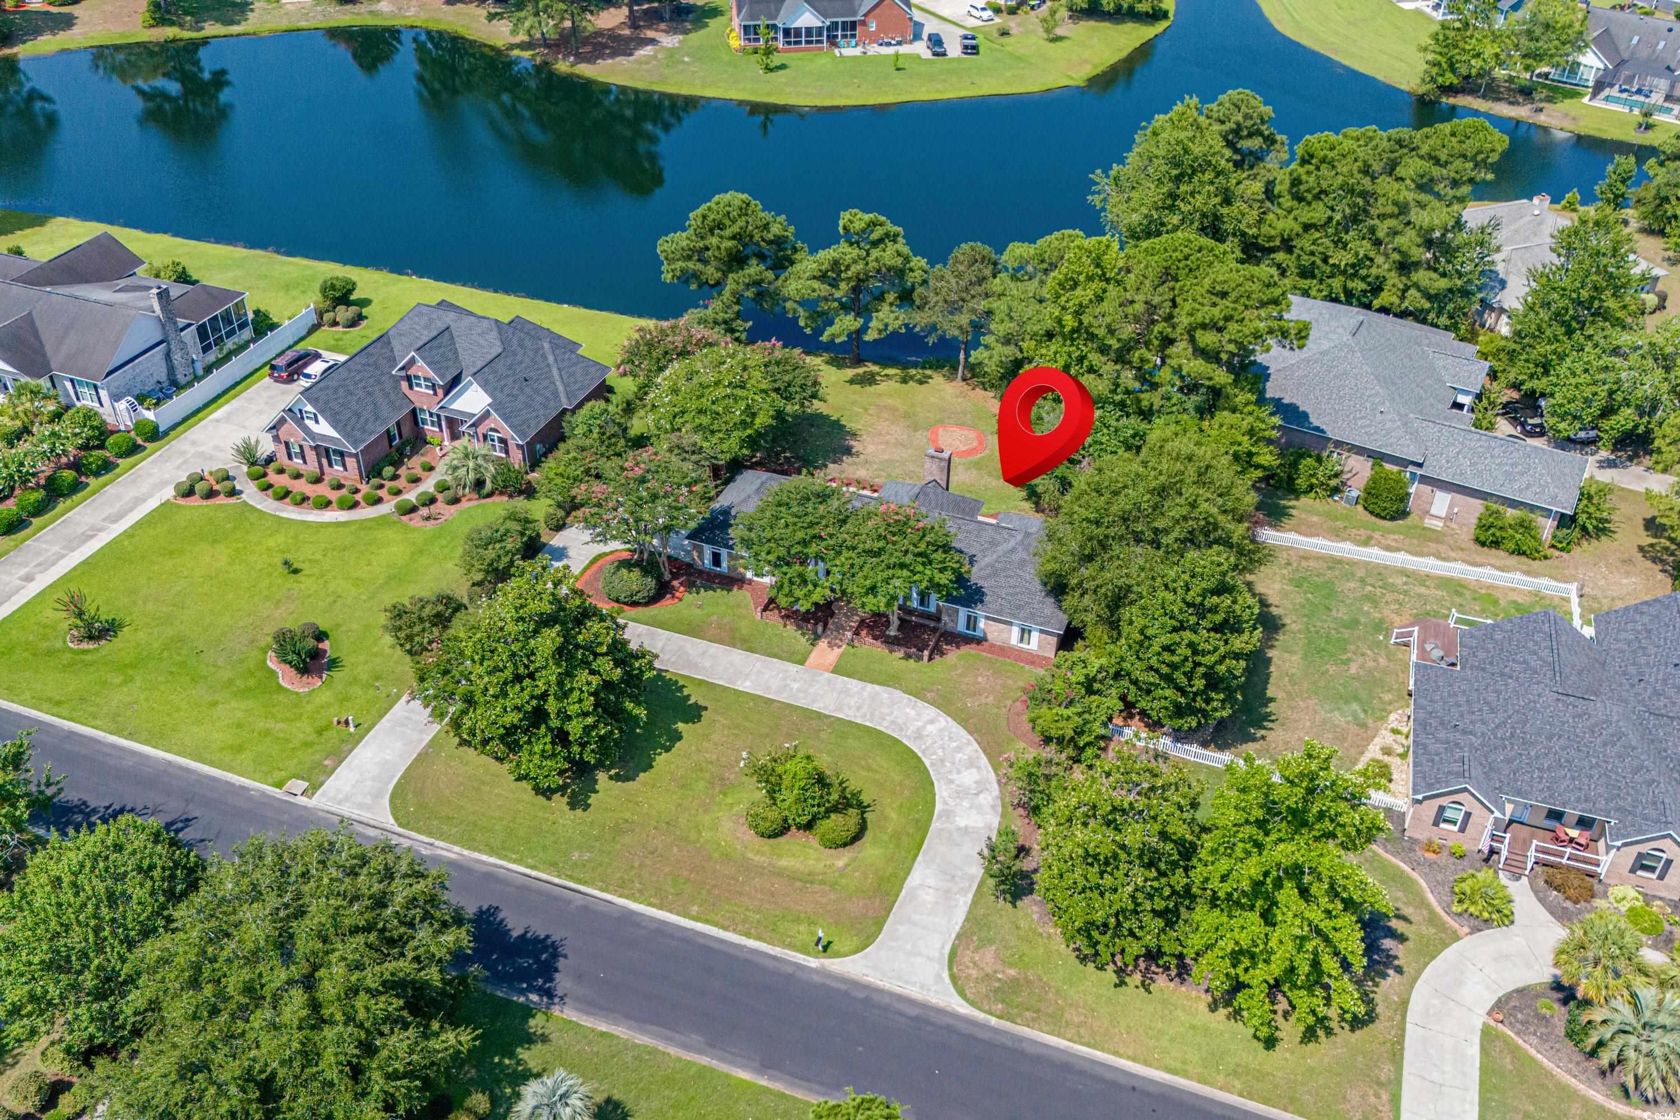
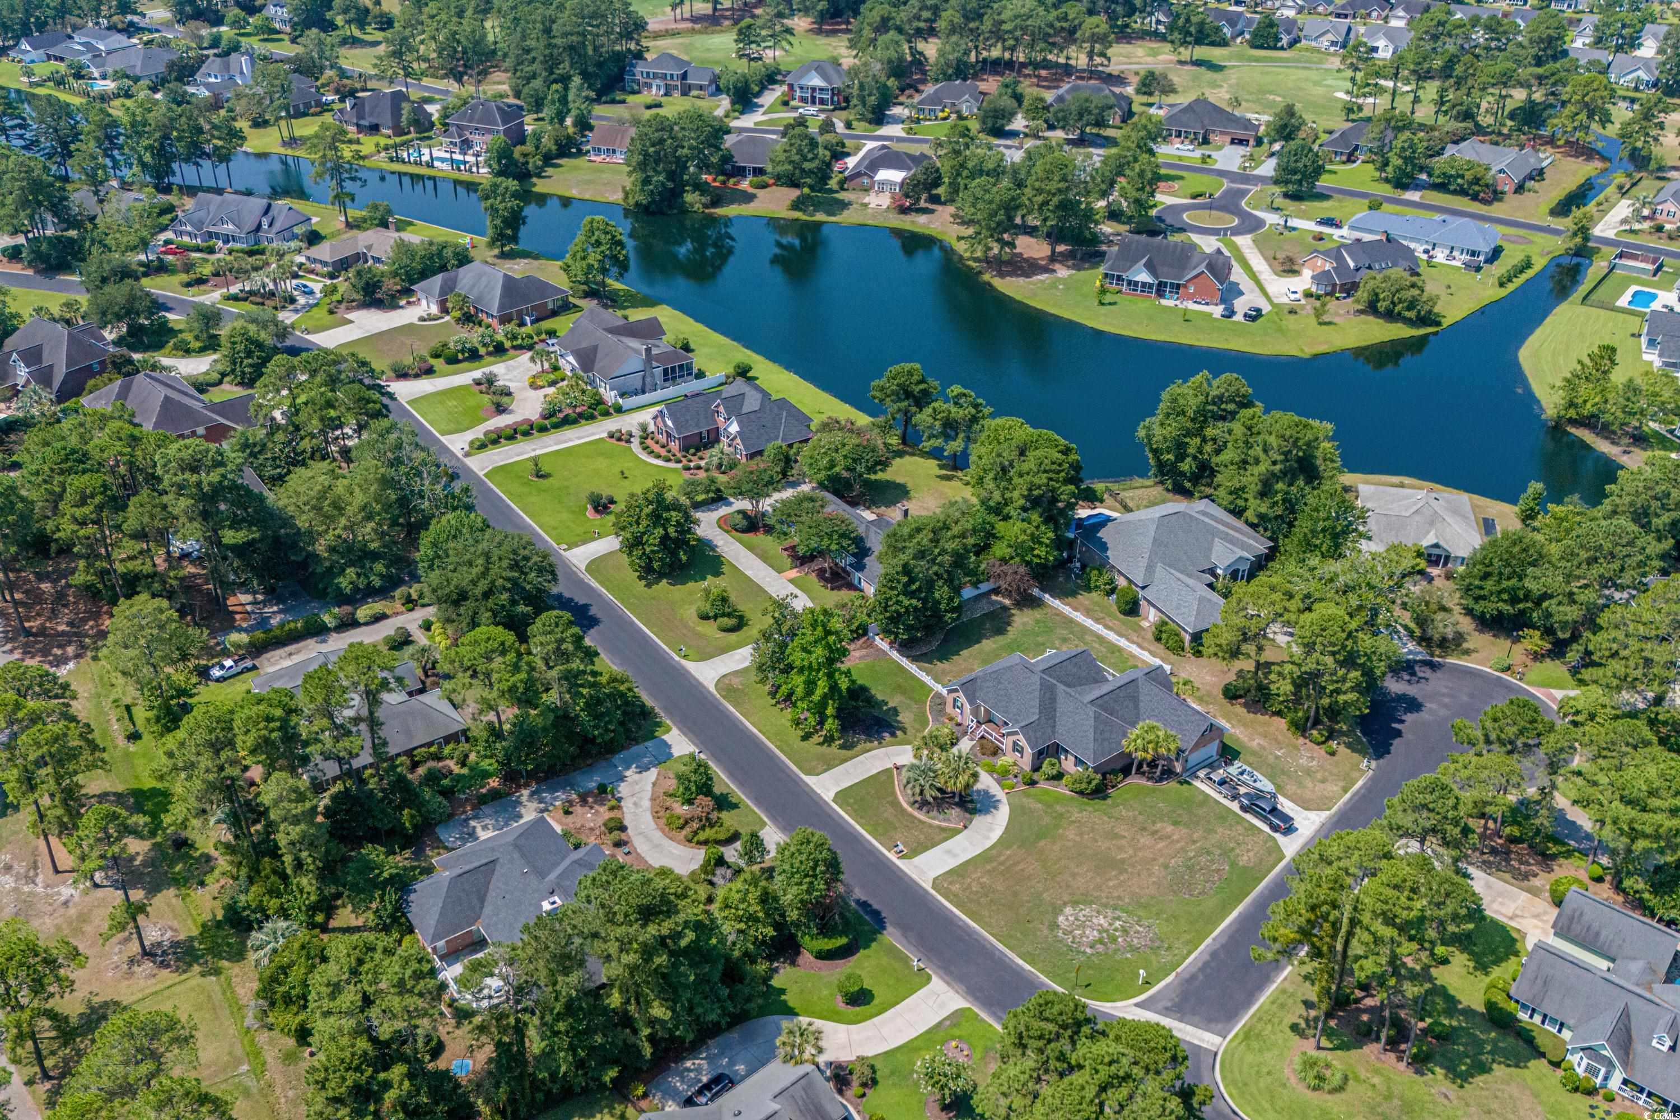
Aerial view of a brick home marked by a red pin, with a pond and neighboring homes nearby.
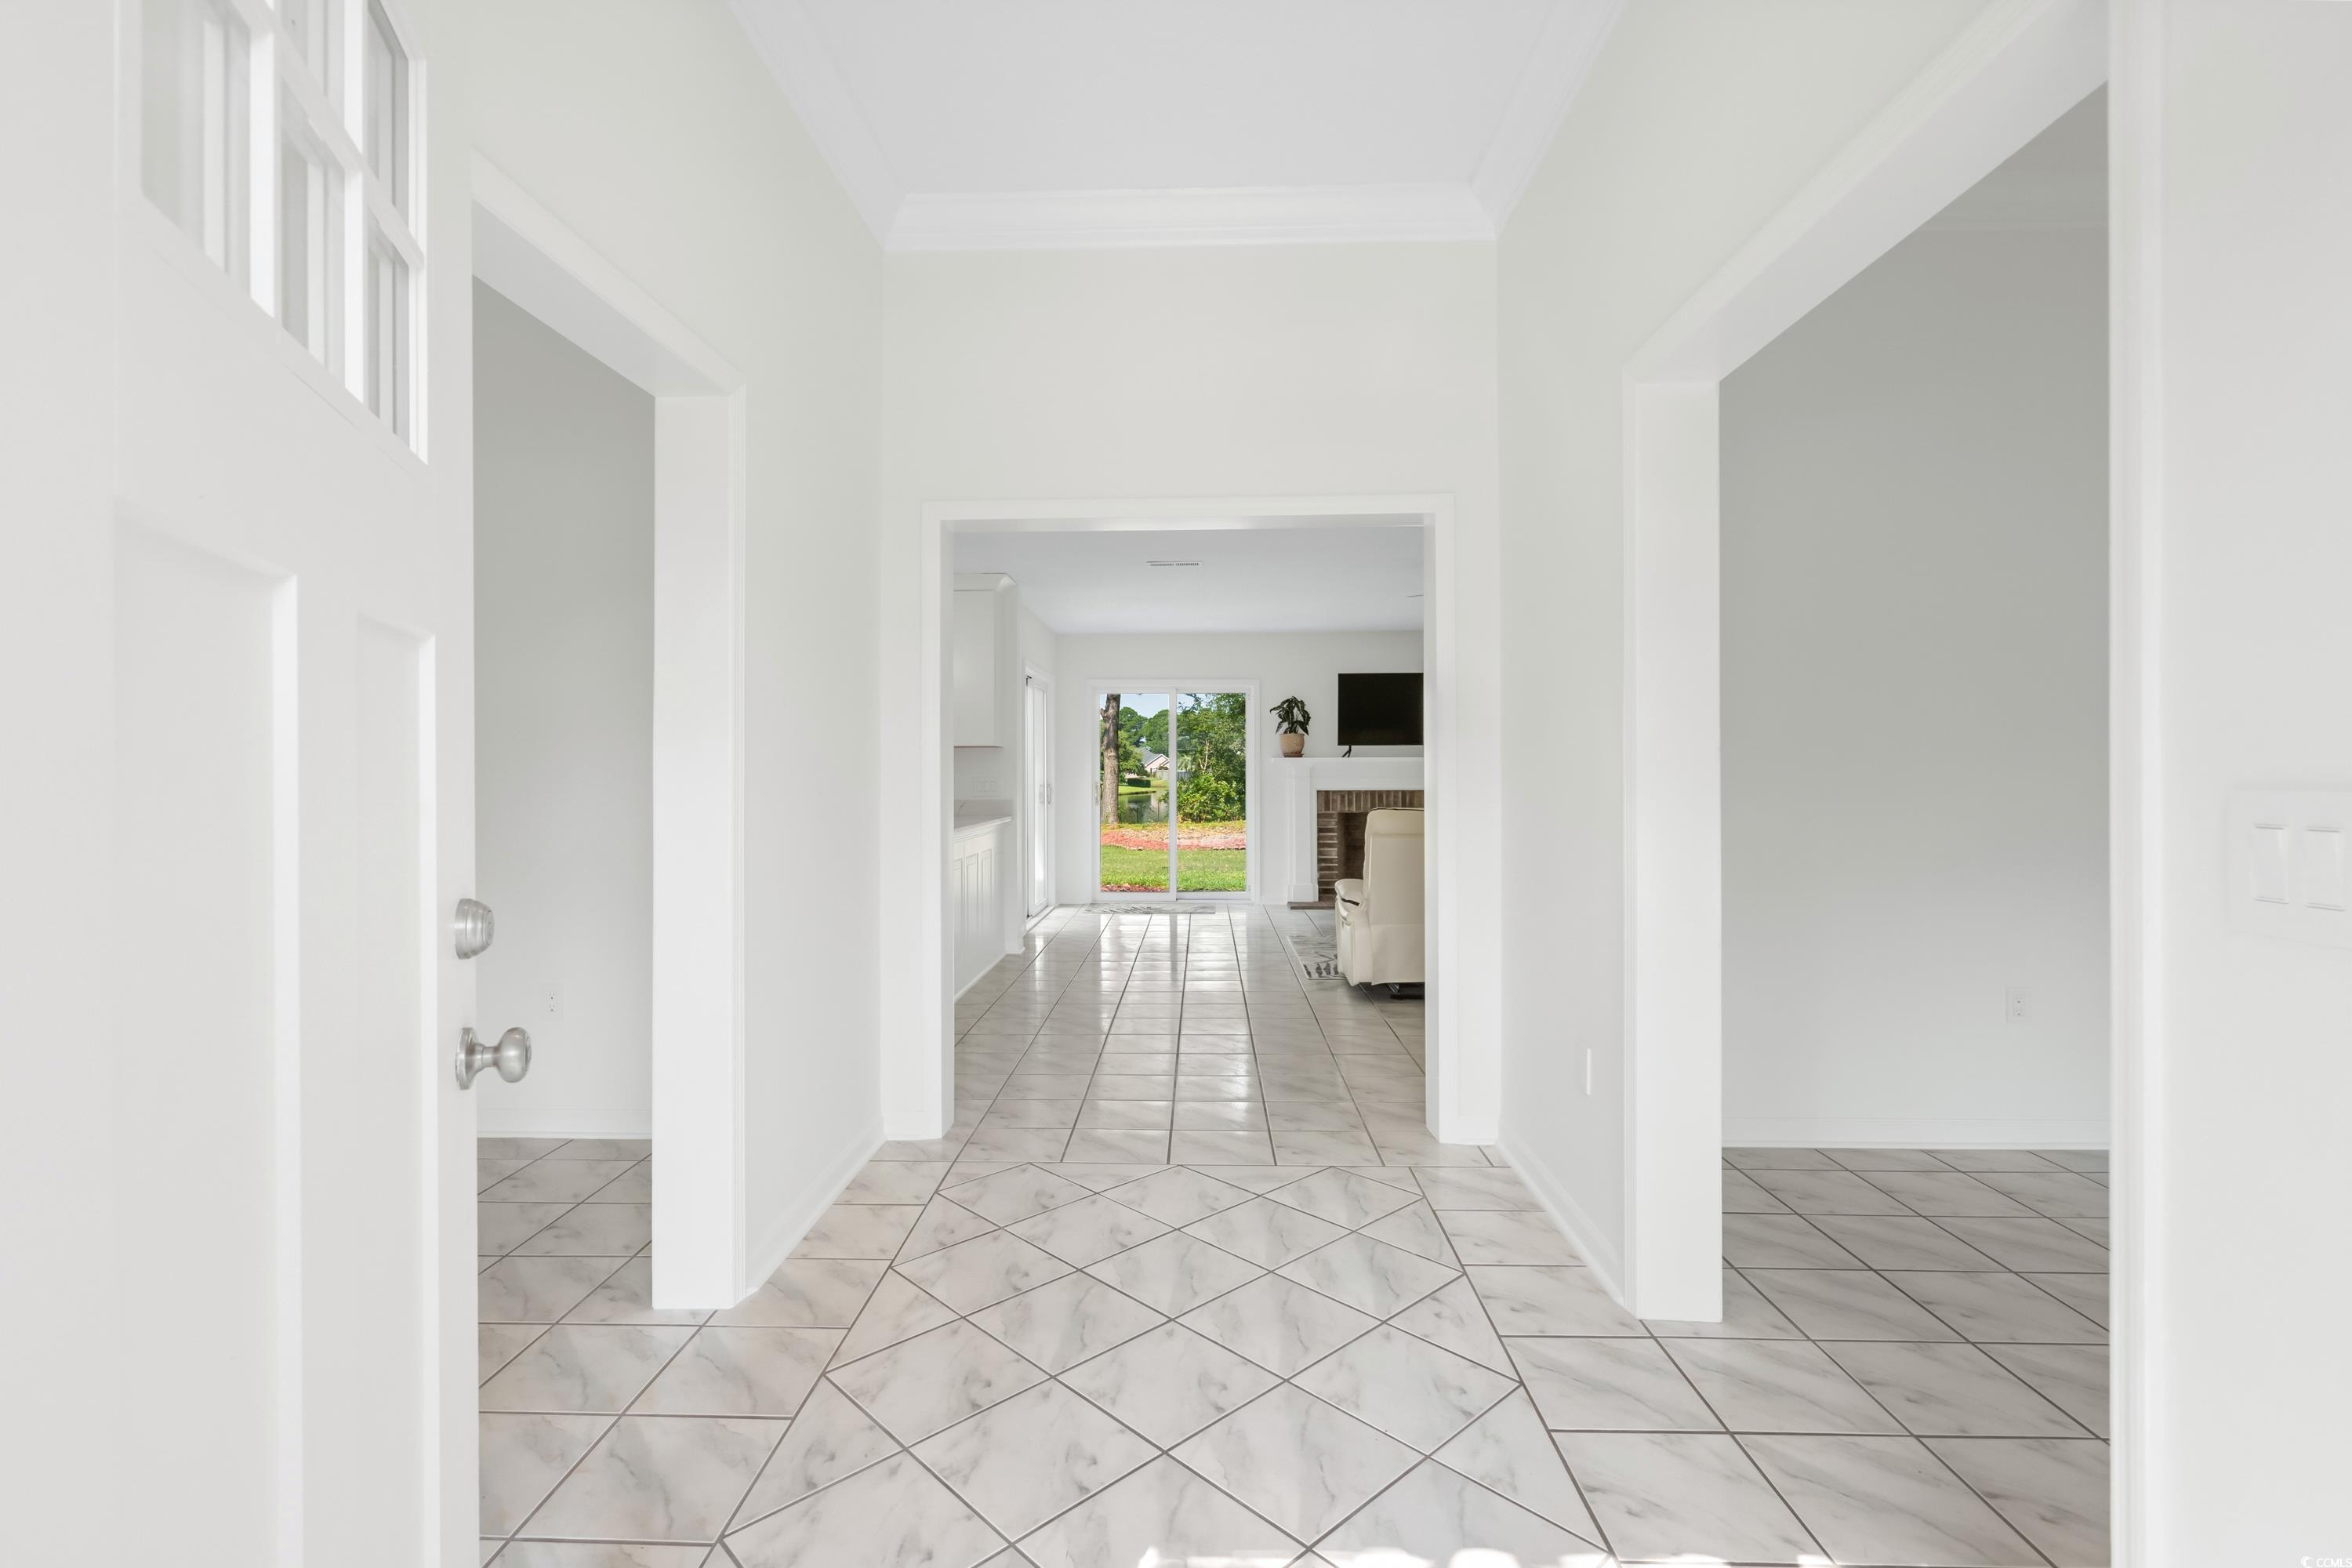
Entry hall with geometric tile flooring leading to a living room and sliding glass doors.
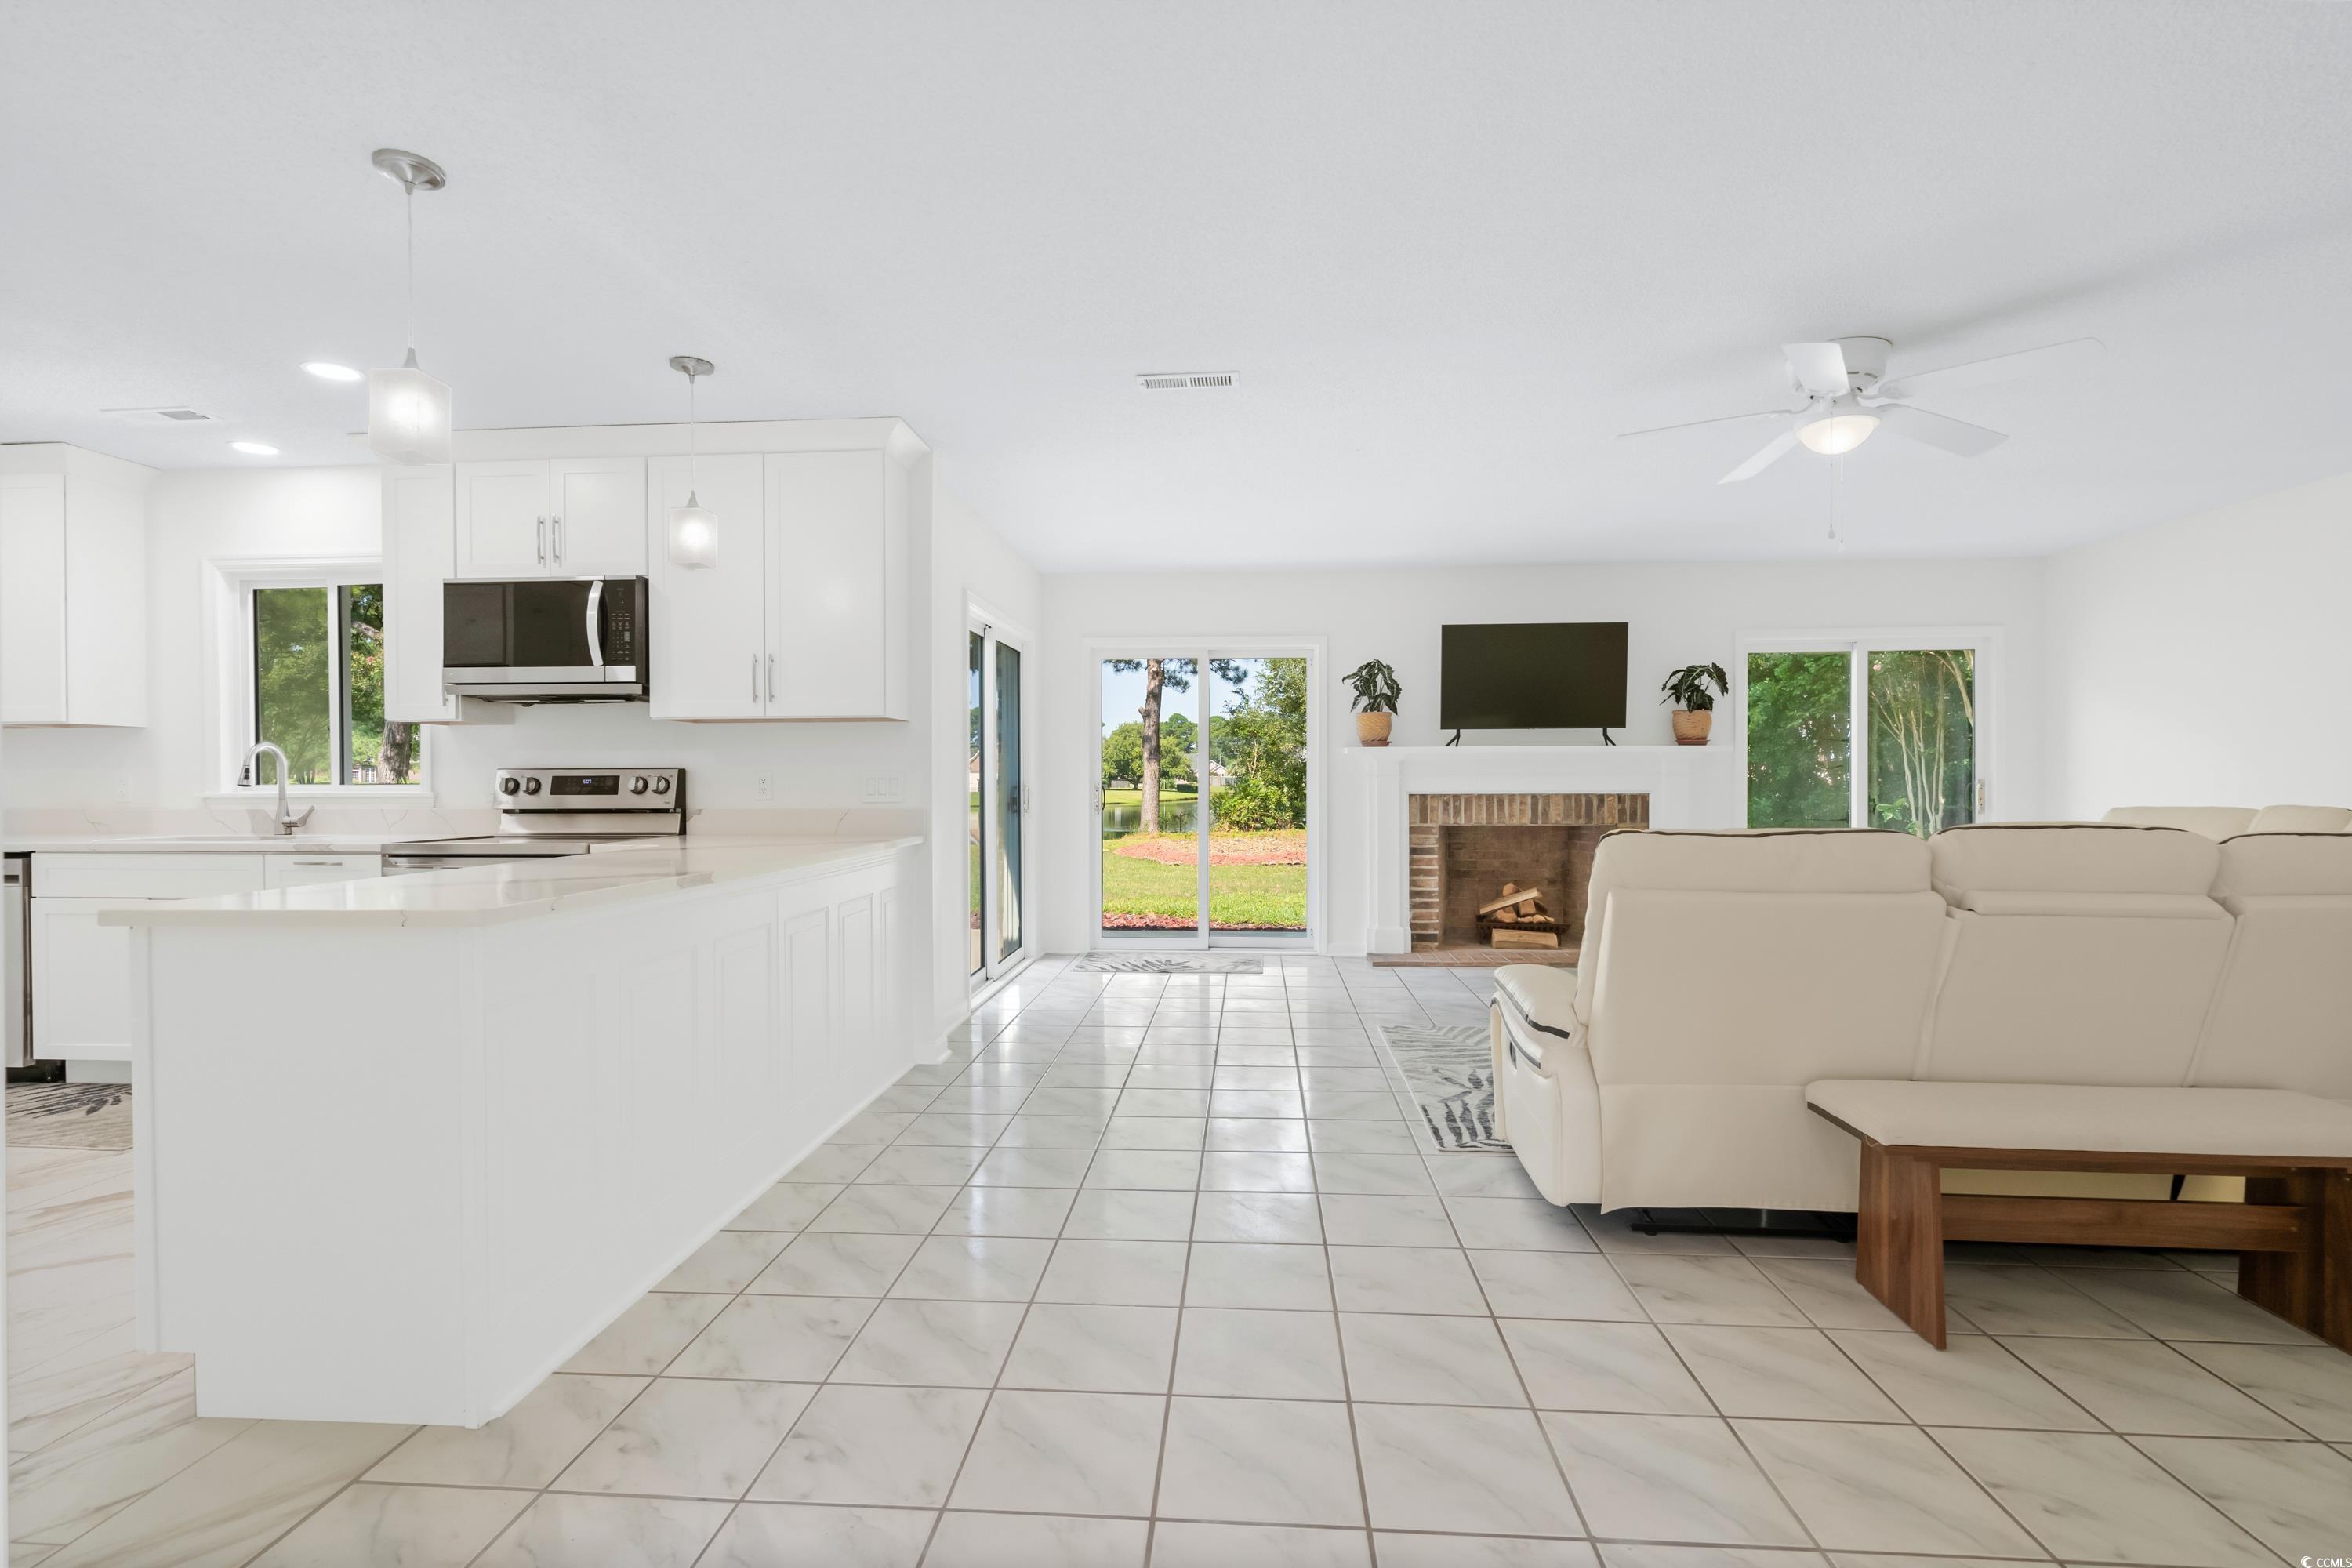
Open kitchen and living room with a large white island, brick fireplace, and sliding doors to the yard.
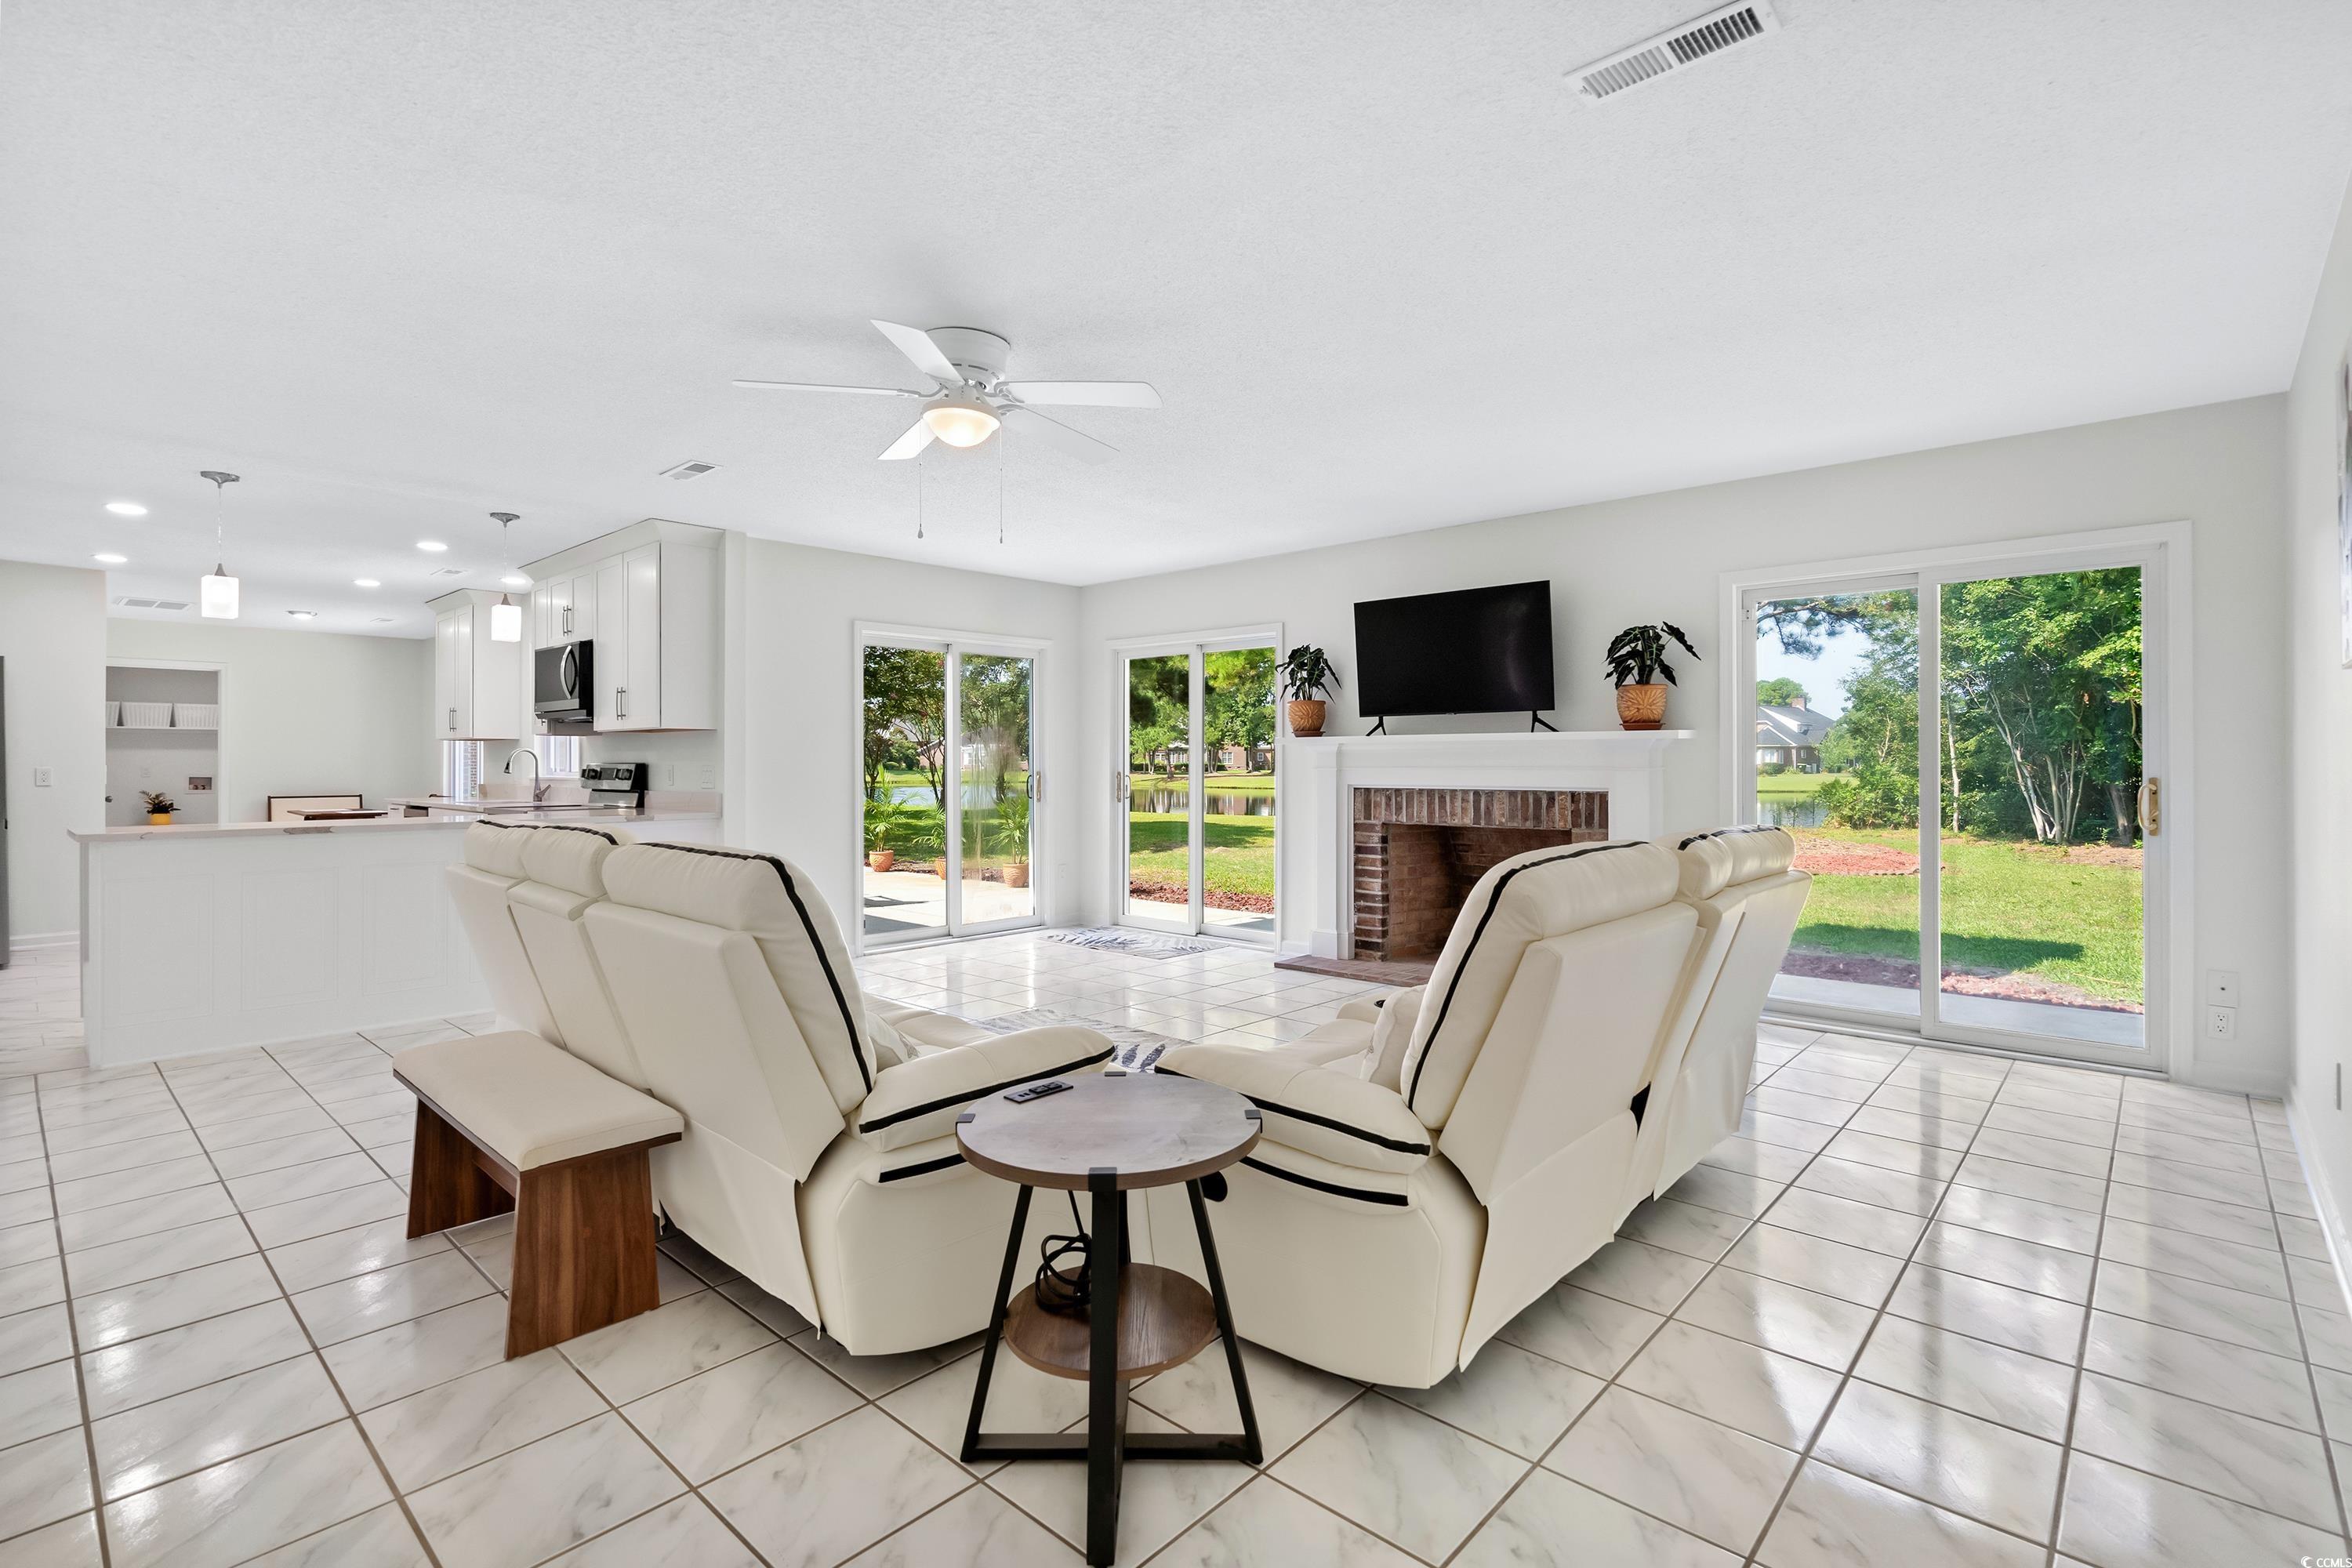
Furnished living room with cream recliners, brick fireplace, and sliding doors overlooking a pond.
Furnished living room with a brick fireplace and sliding glass doors overlooking a pond.
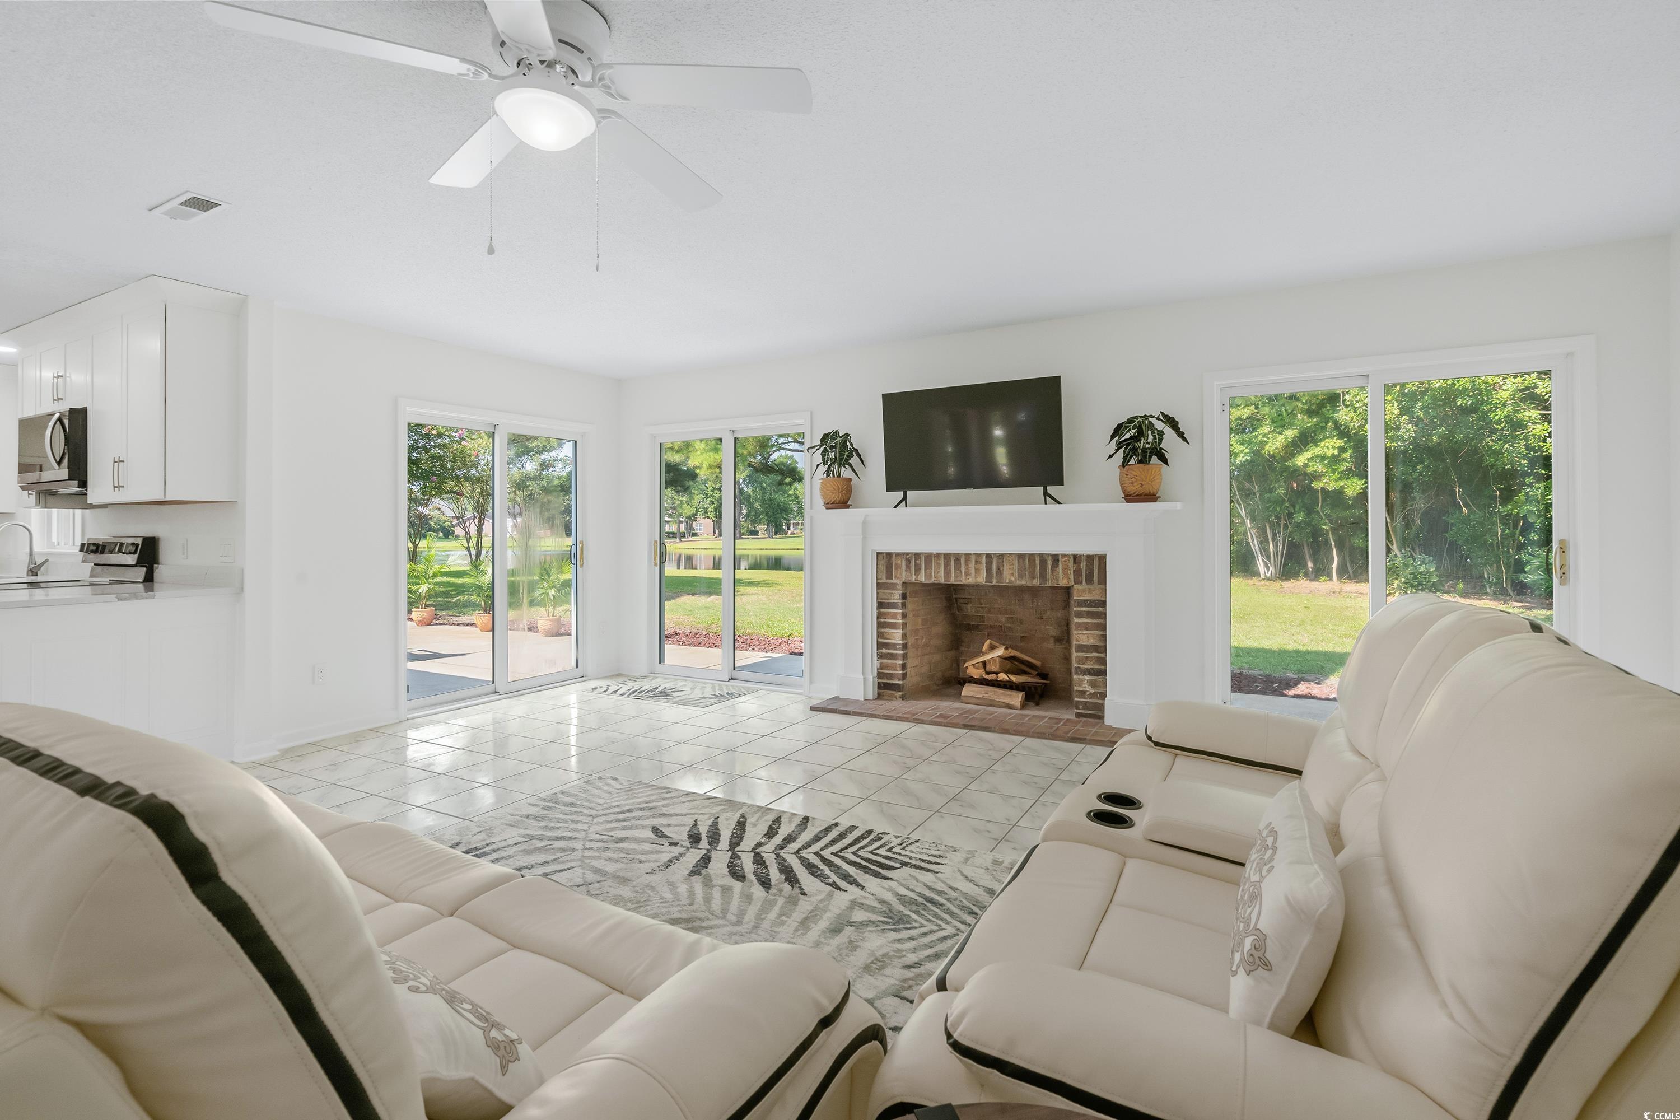
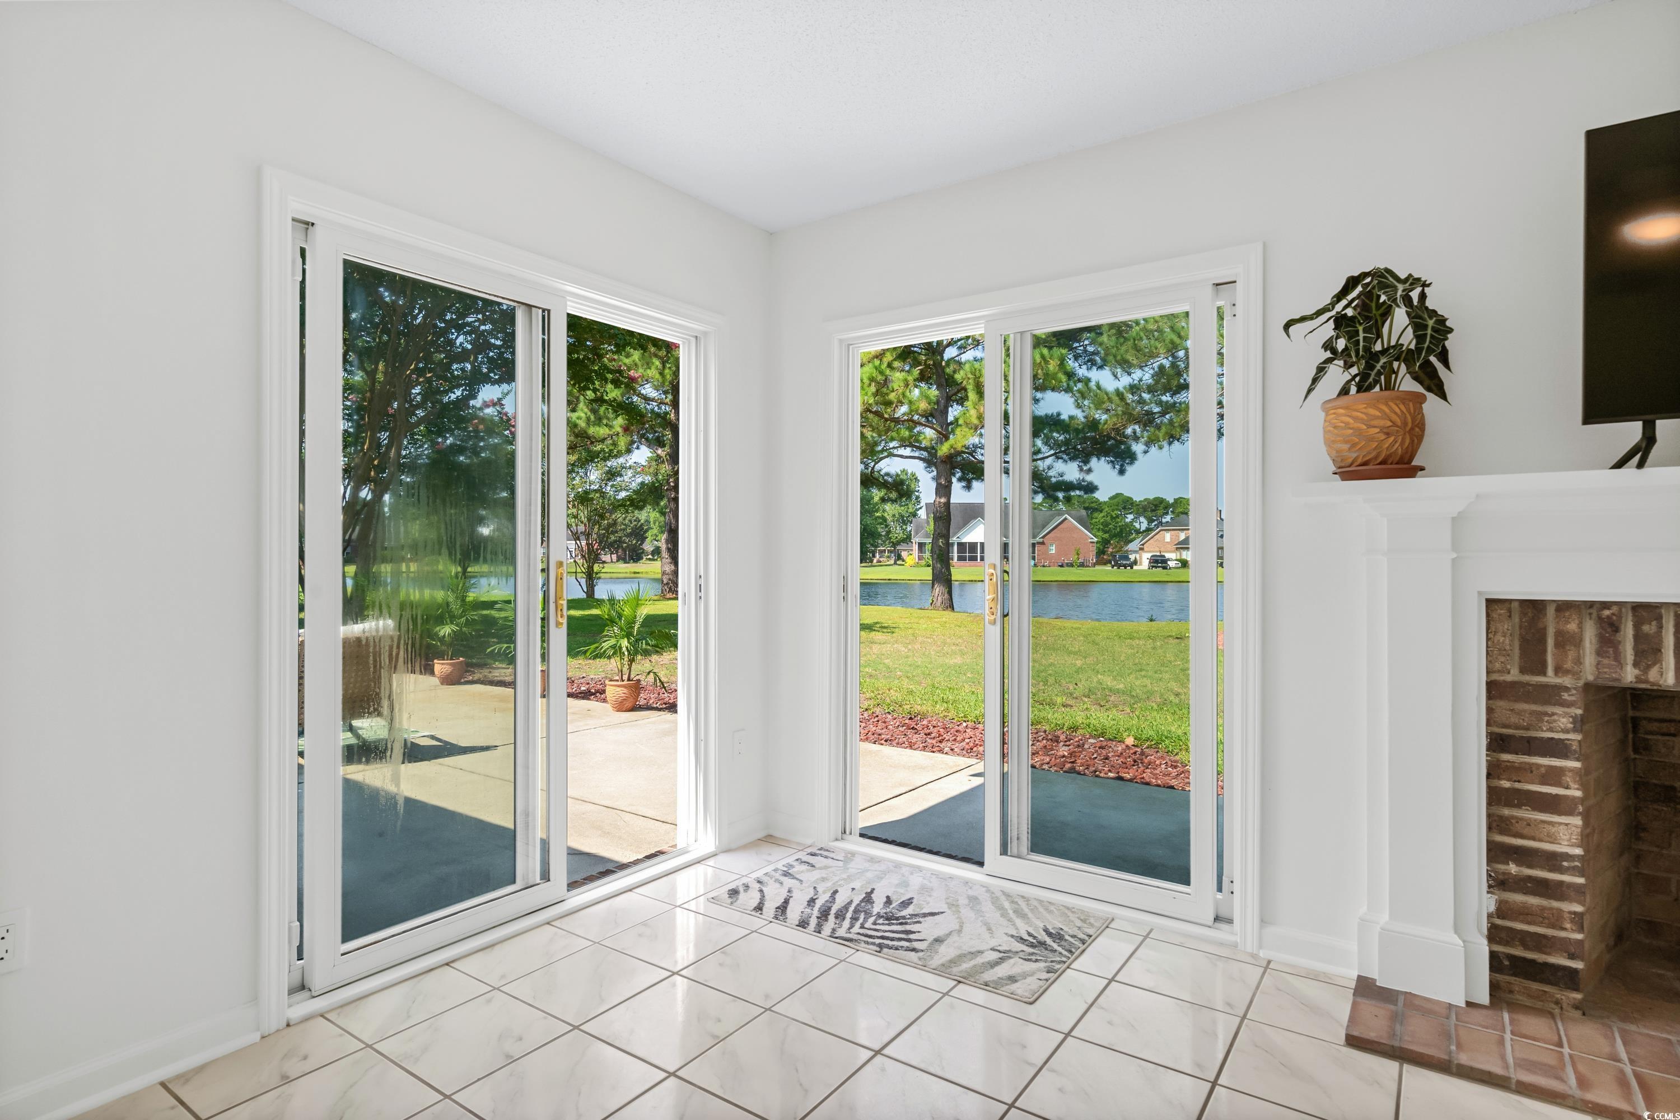
Bright living room with tiled floor, brick fireplace, and sliding doors overlooking a pond.
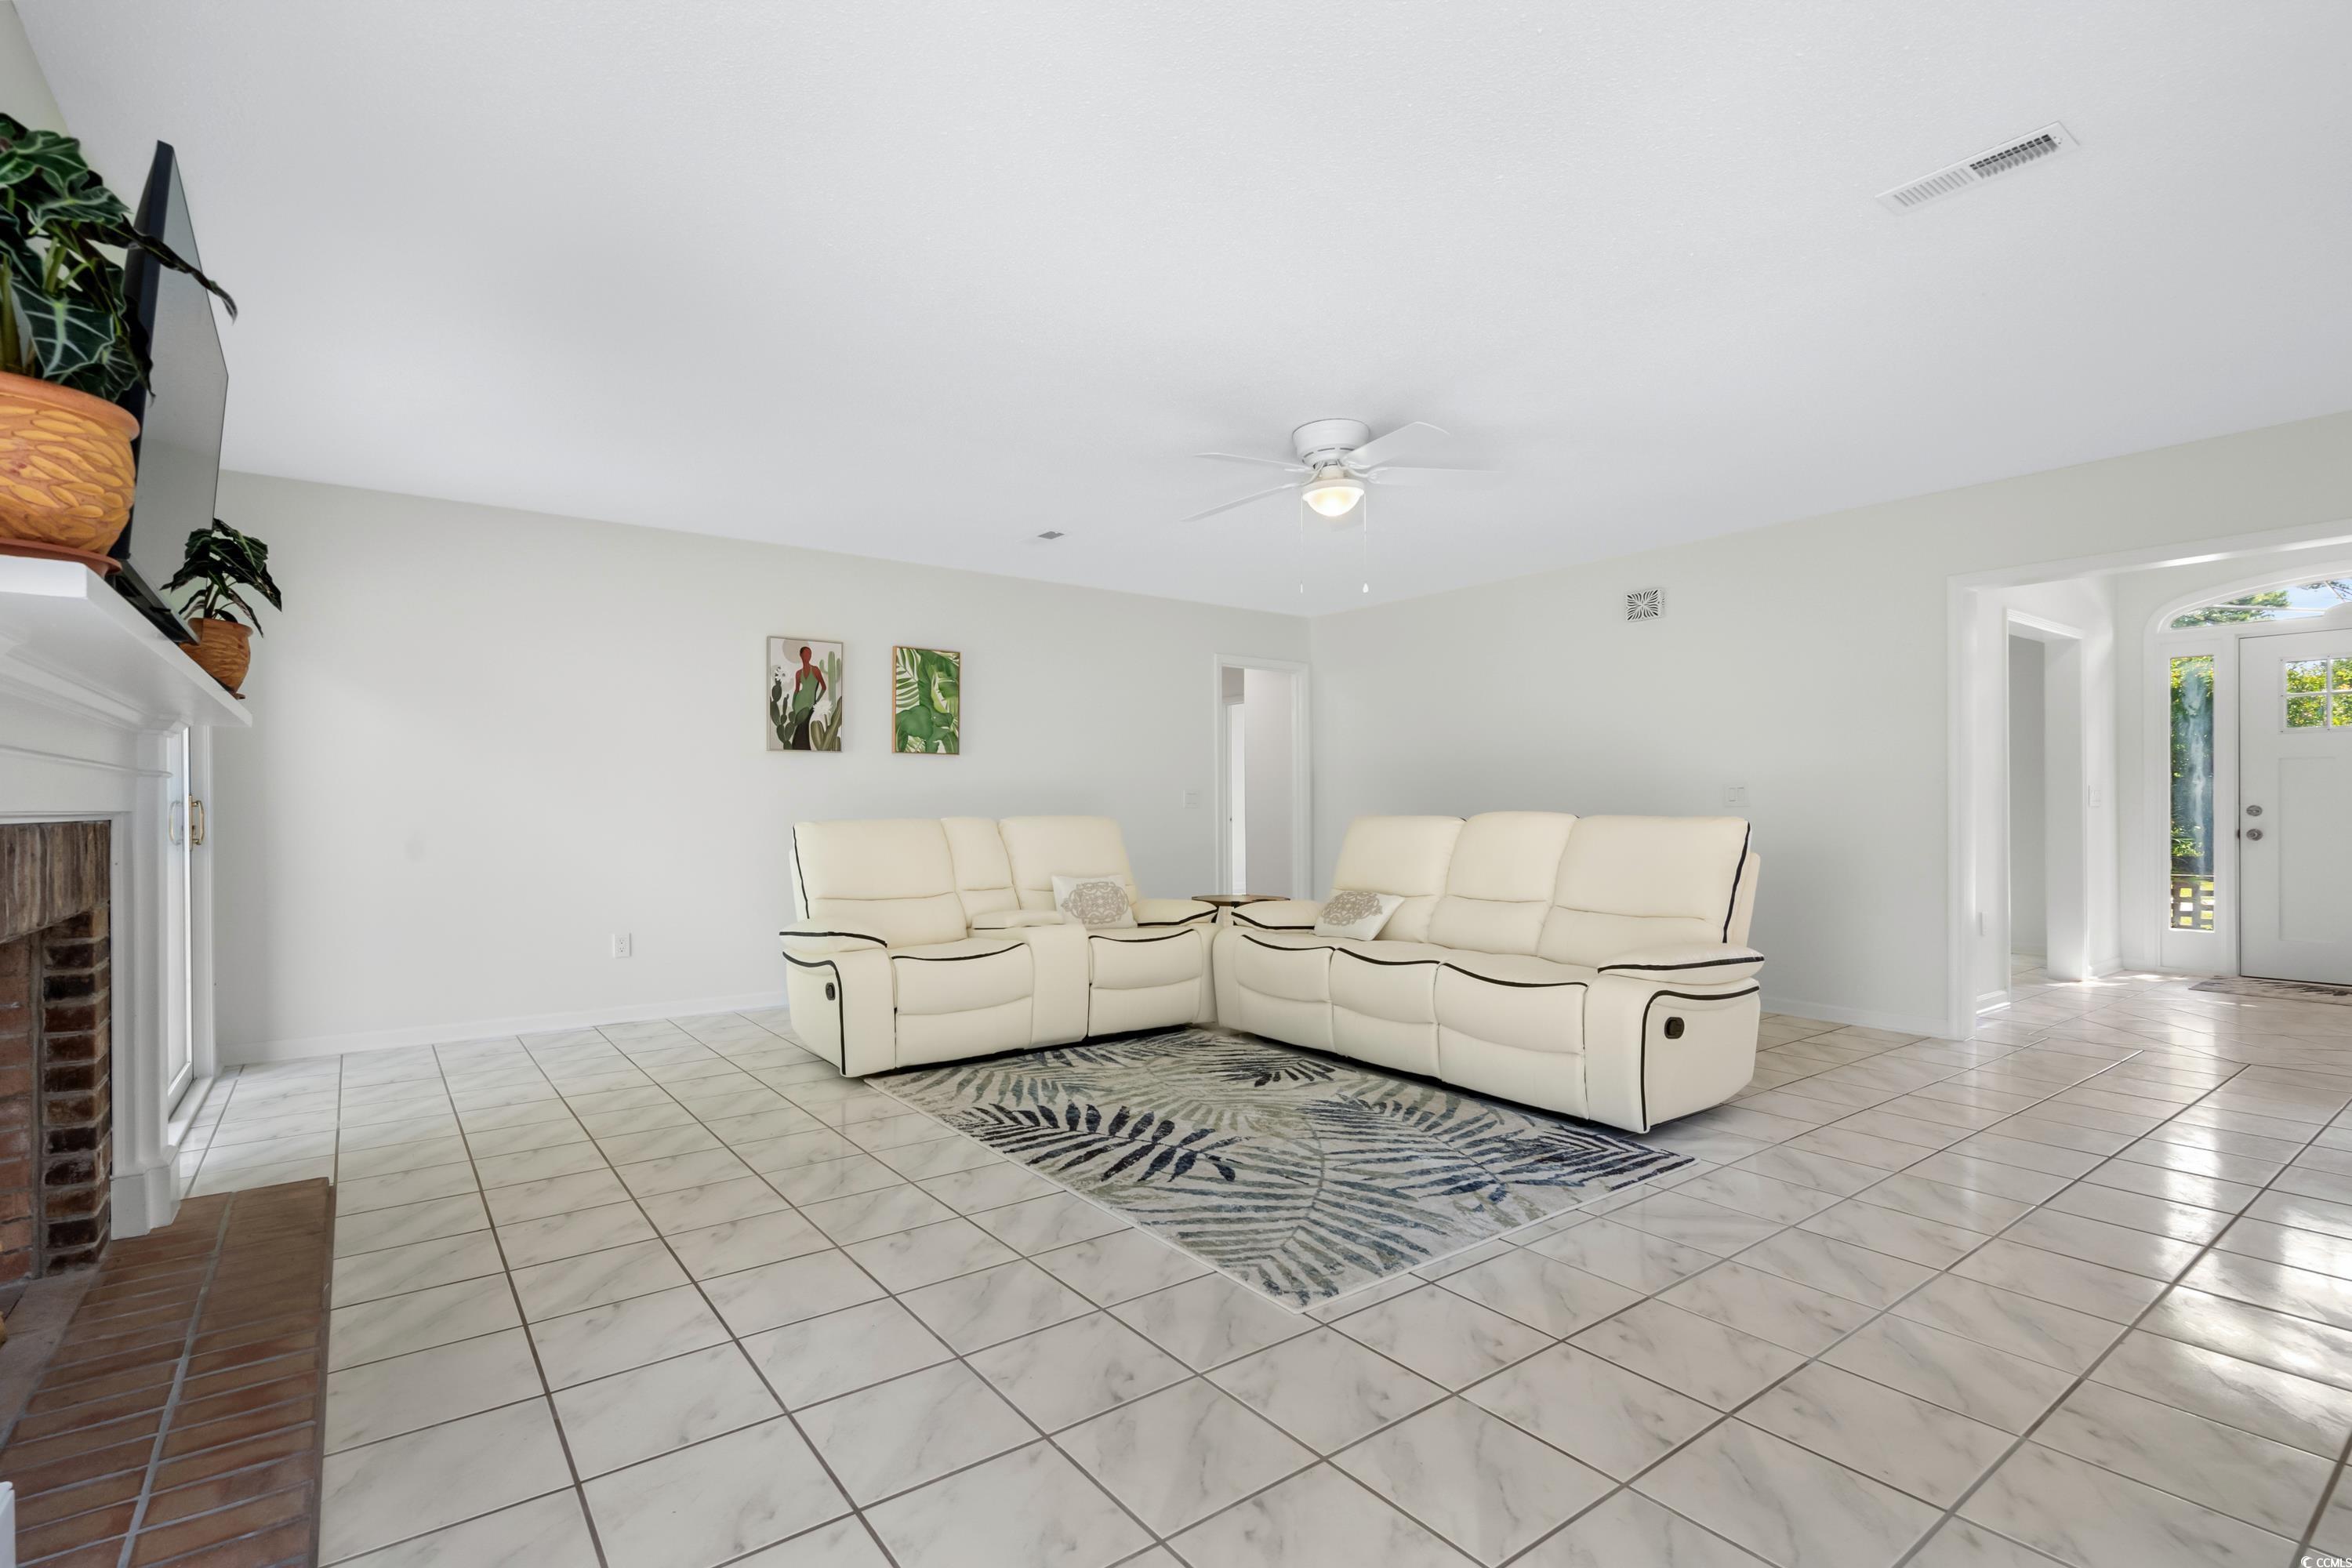
Living room with white reclining sofas, a patterned rug, tiled floor, and brick fireplace.
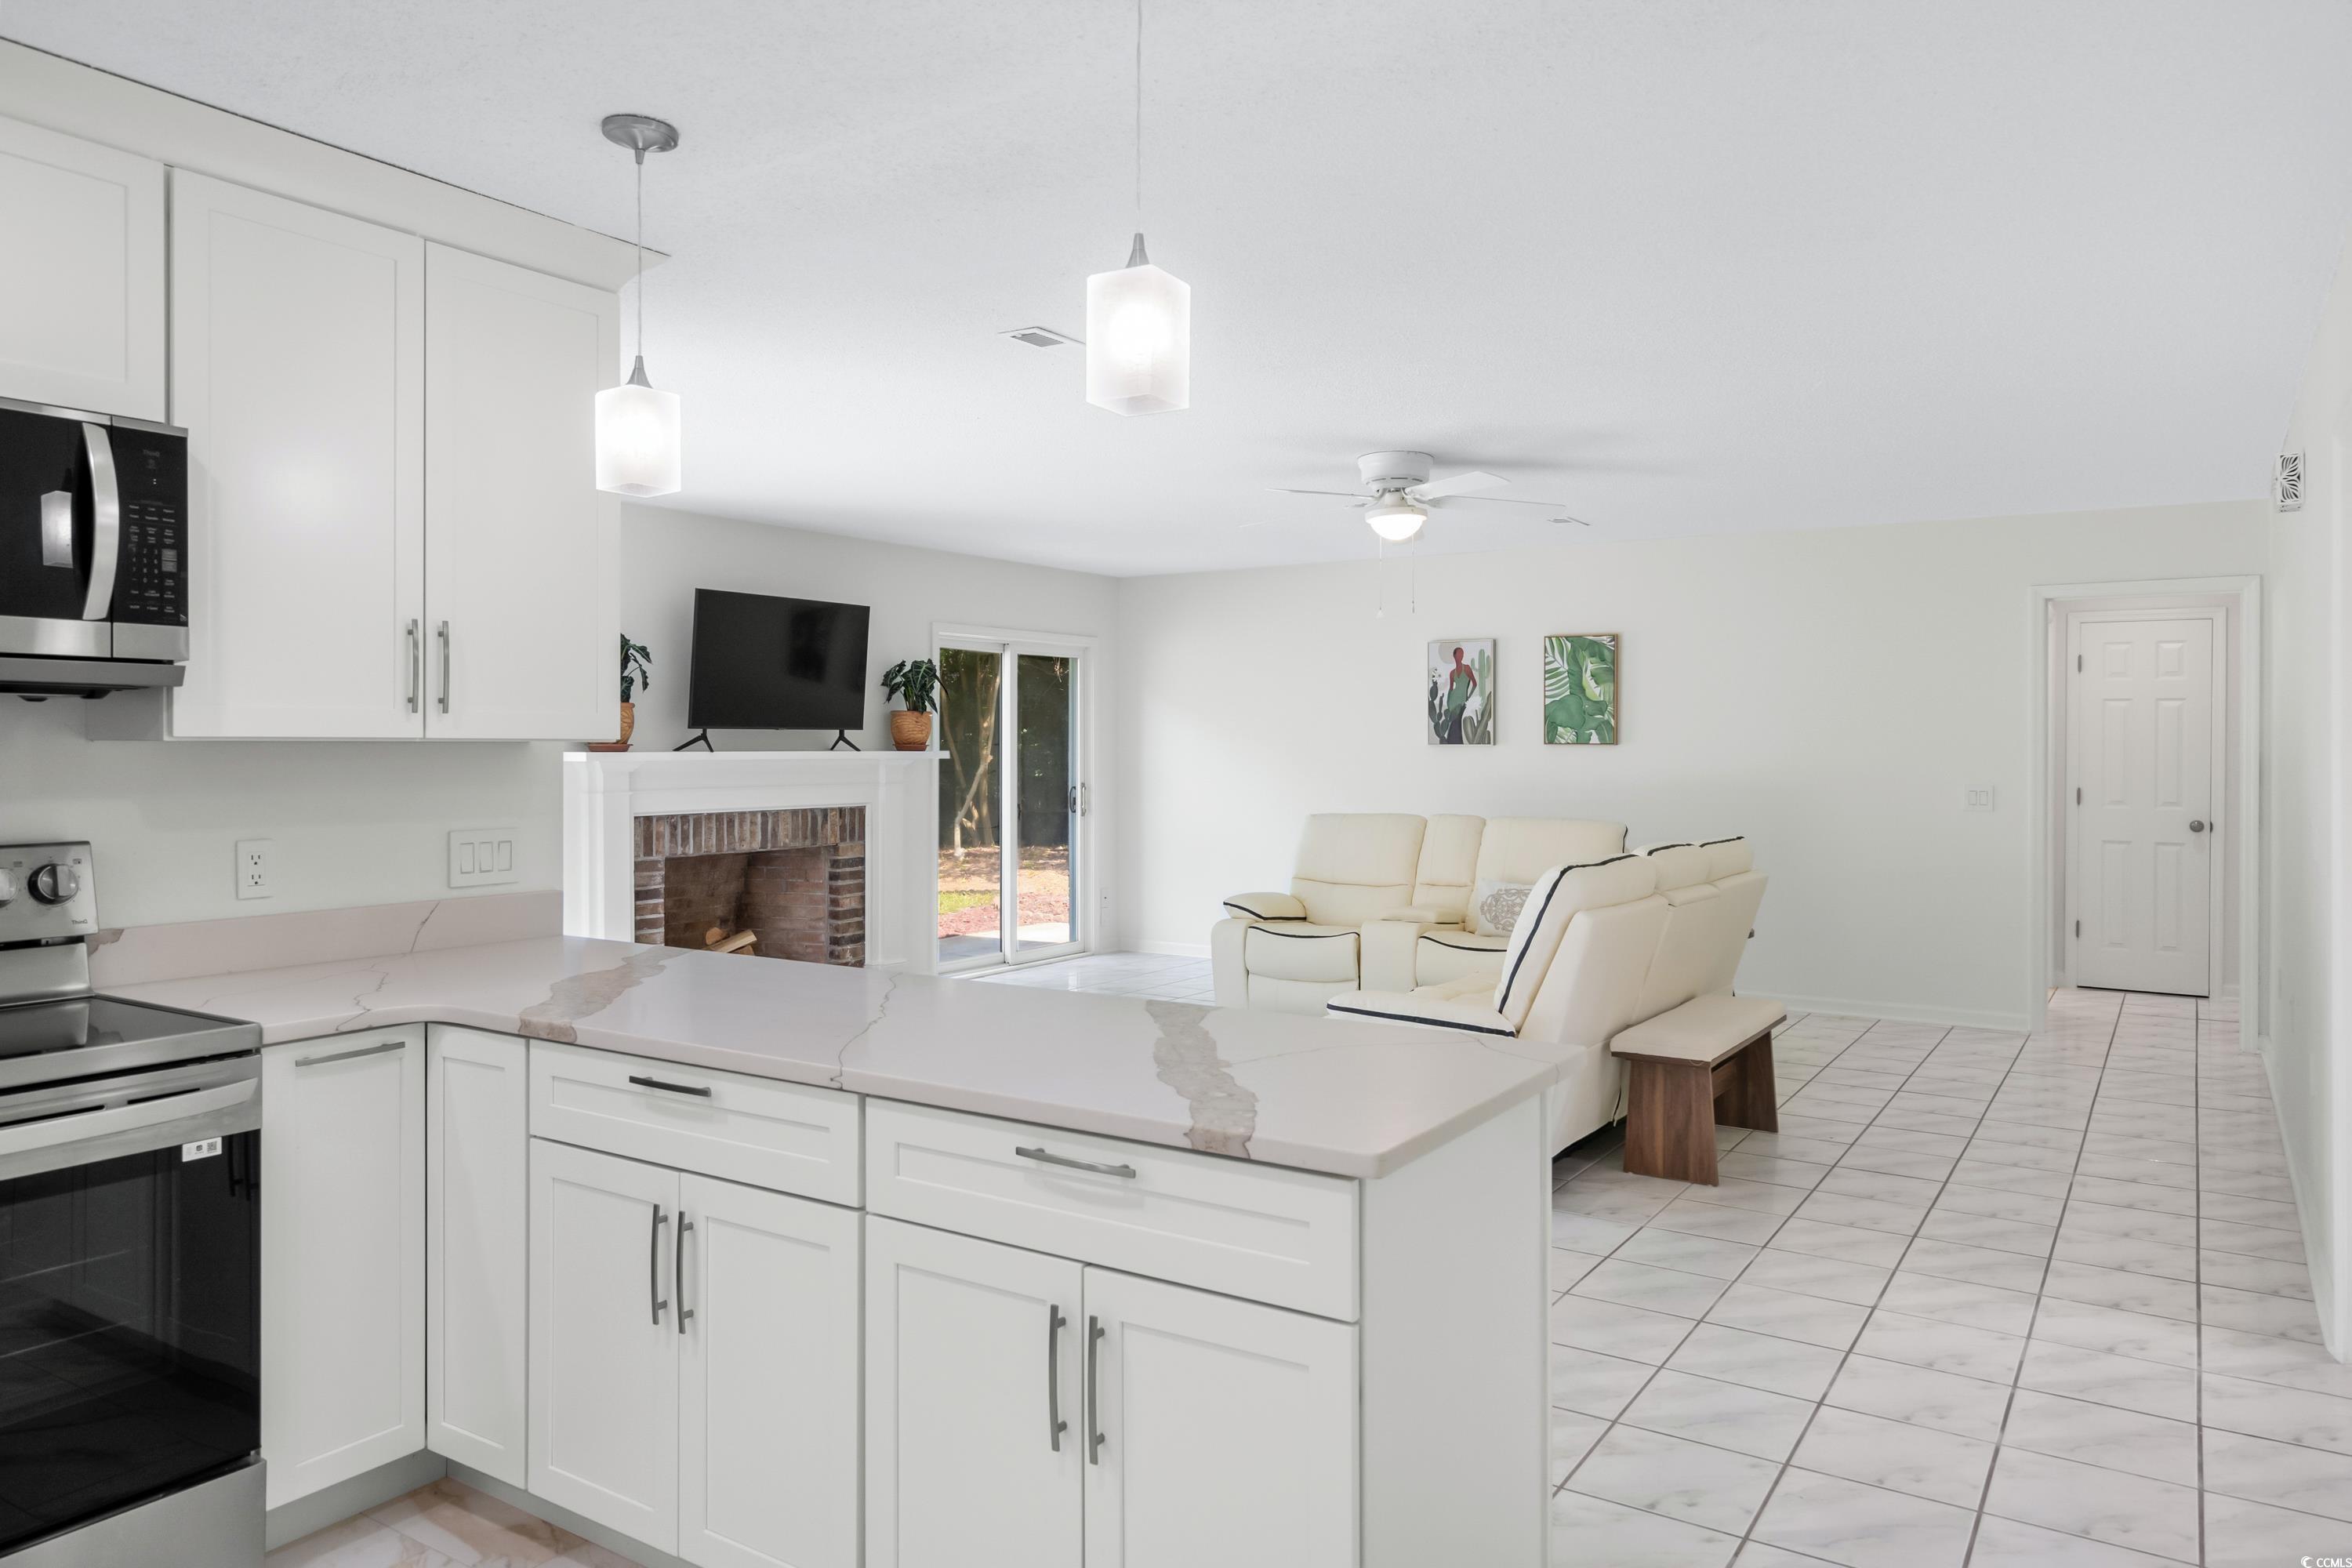
Open kitchen and living room with a veined island, brick fireplace, and cream seating.
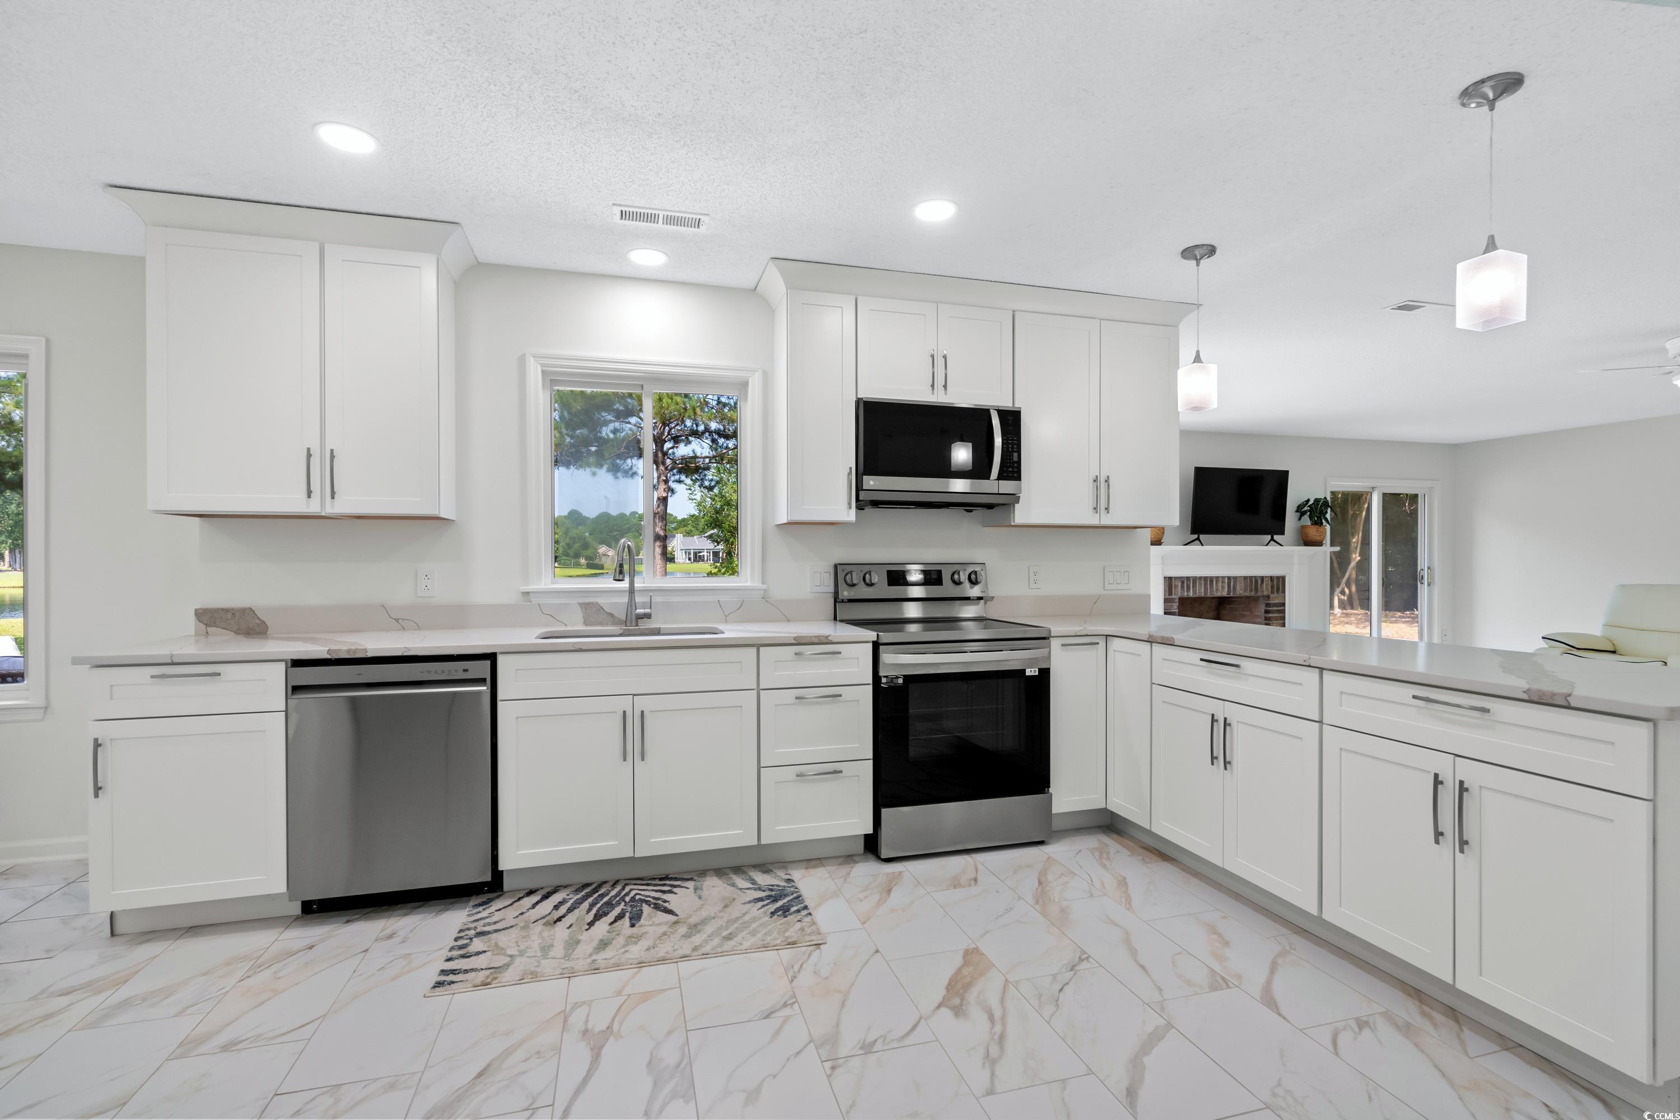
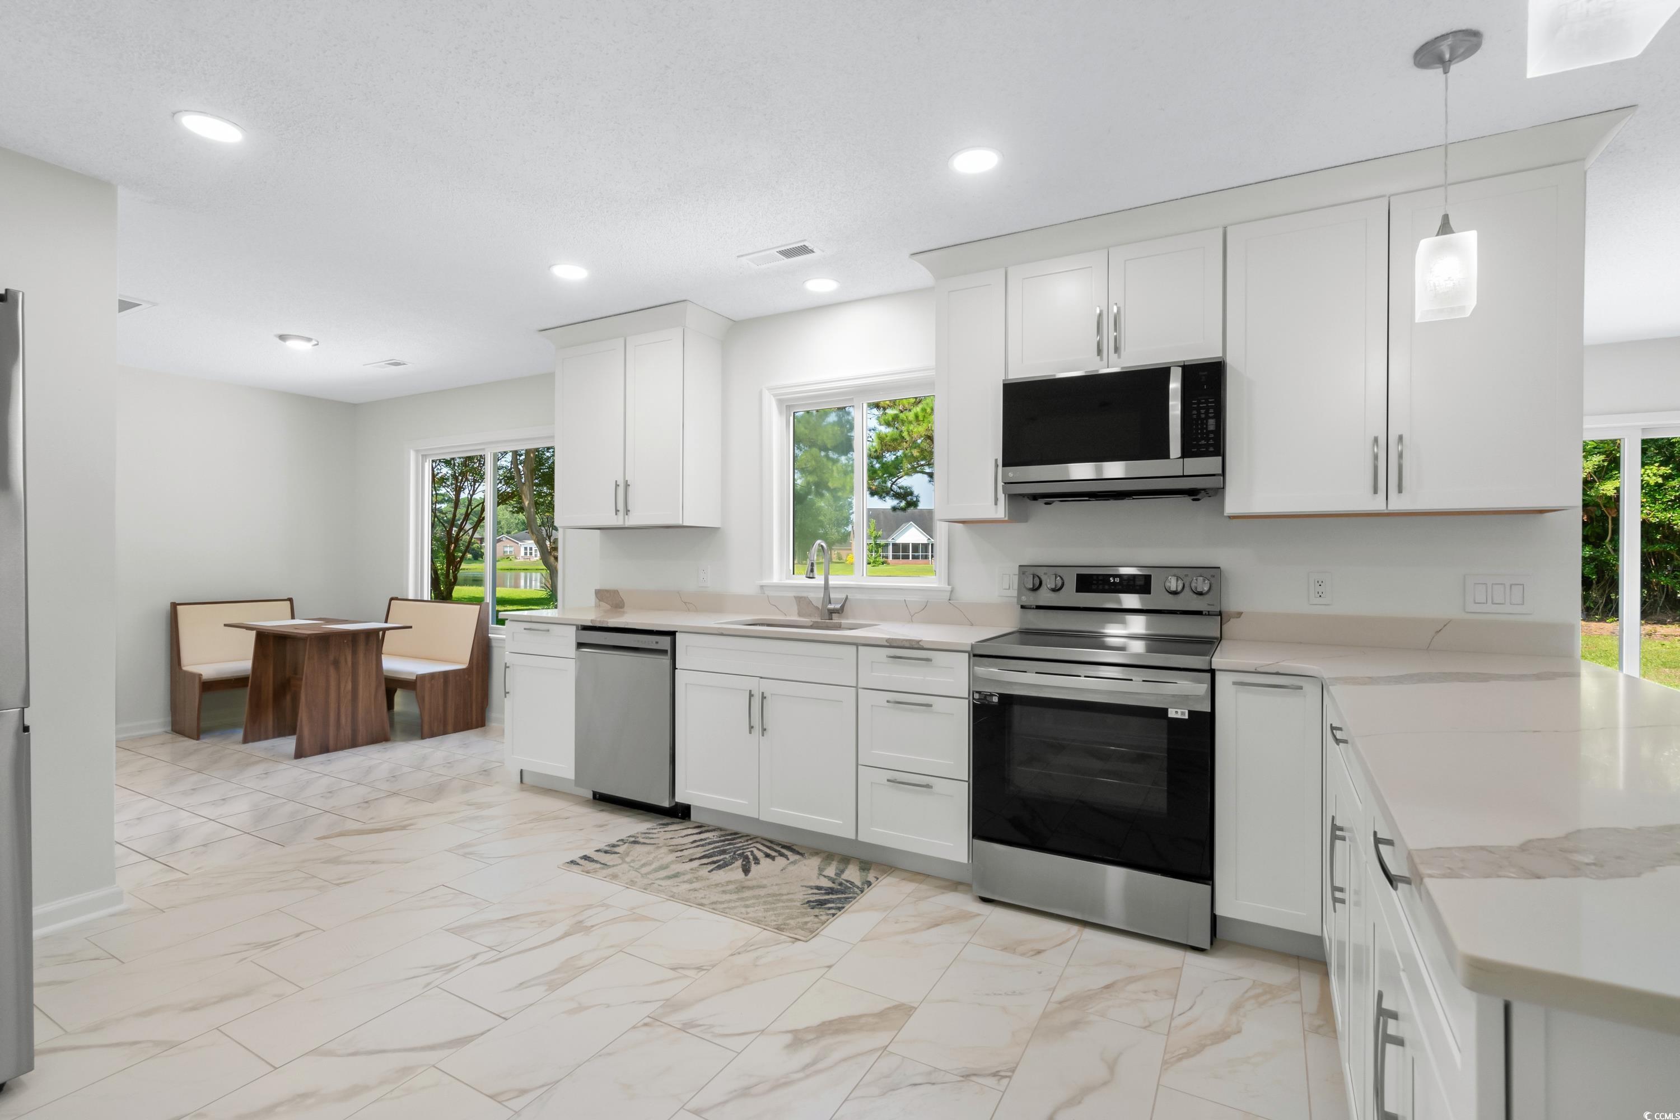
Bright kitchen with white cabinets, stone counters, stainless steel appliances, and marble-look tile flooring.
Kitchen with white cabinets, stainless steel appliances, marble-look counters, and a window-side breakfast nook.
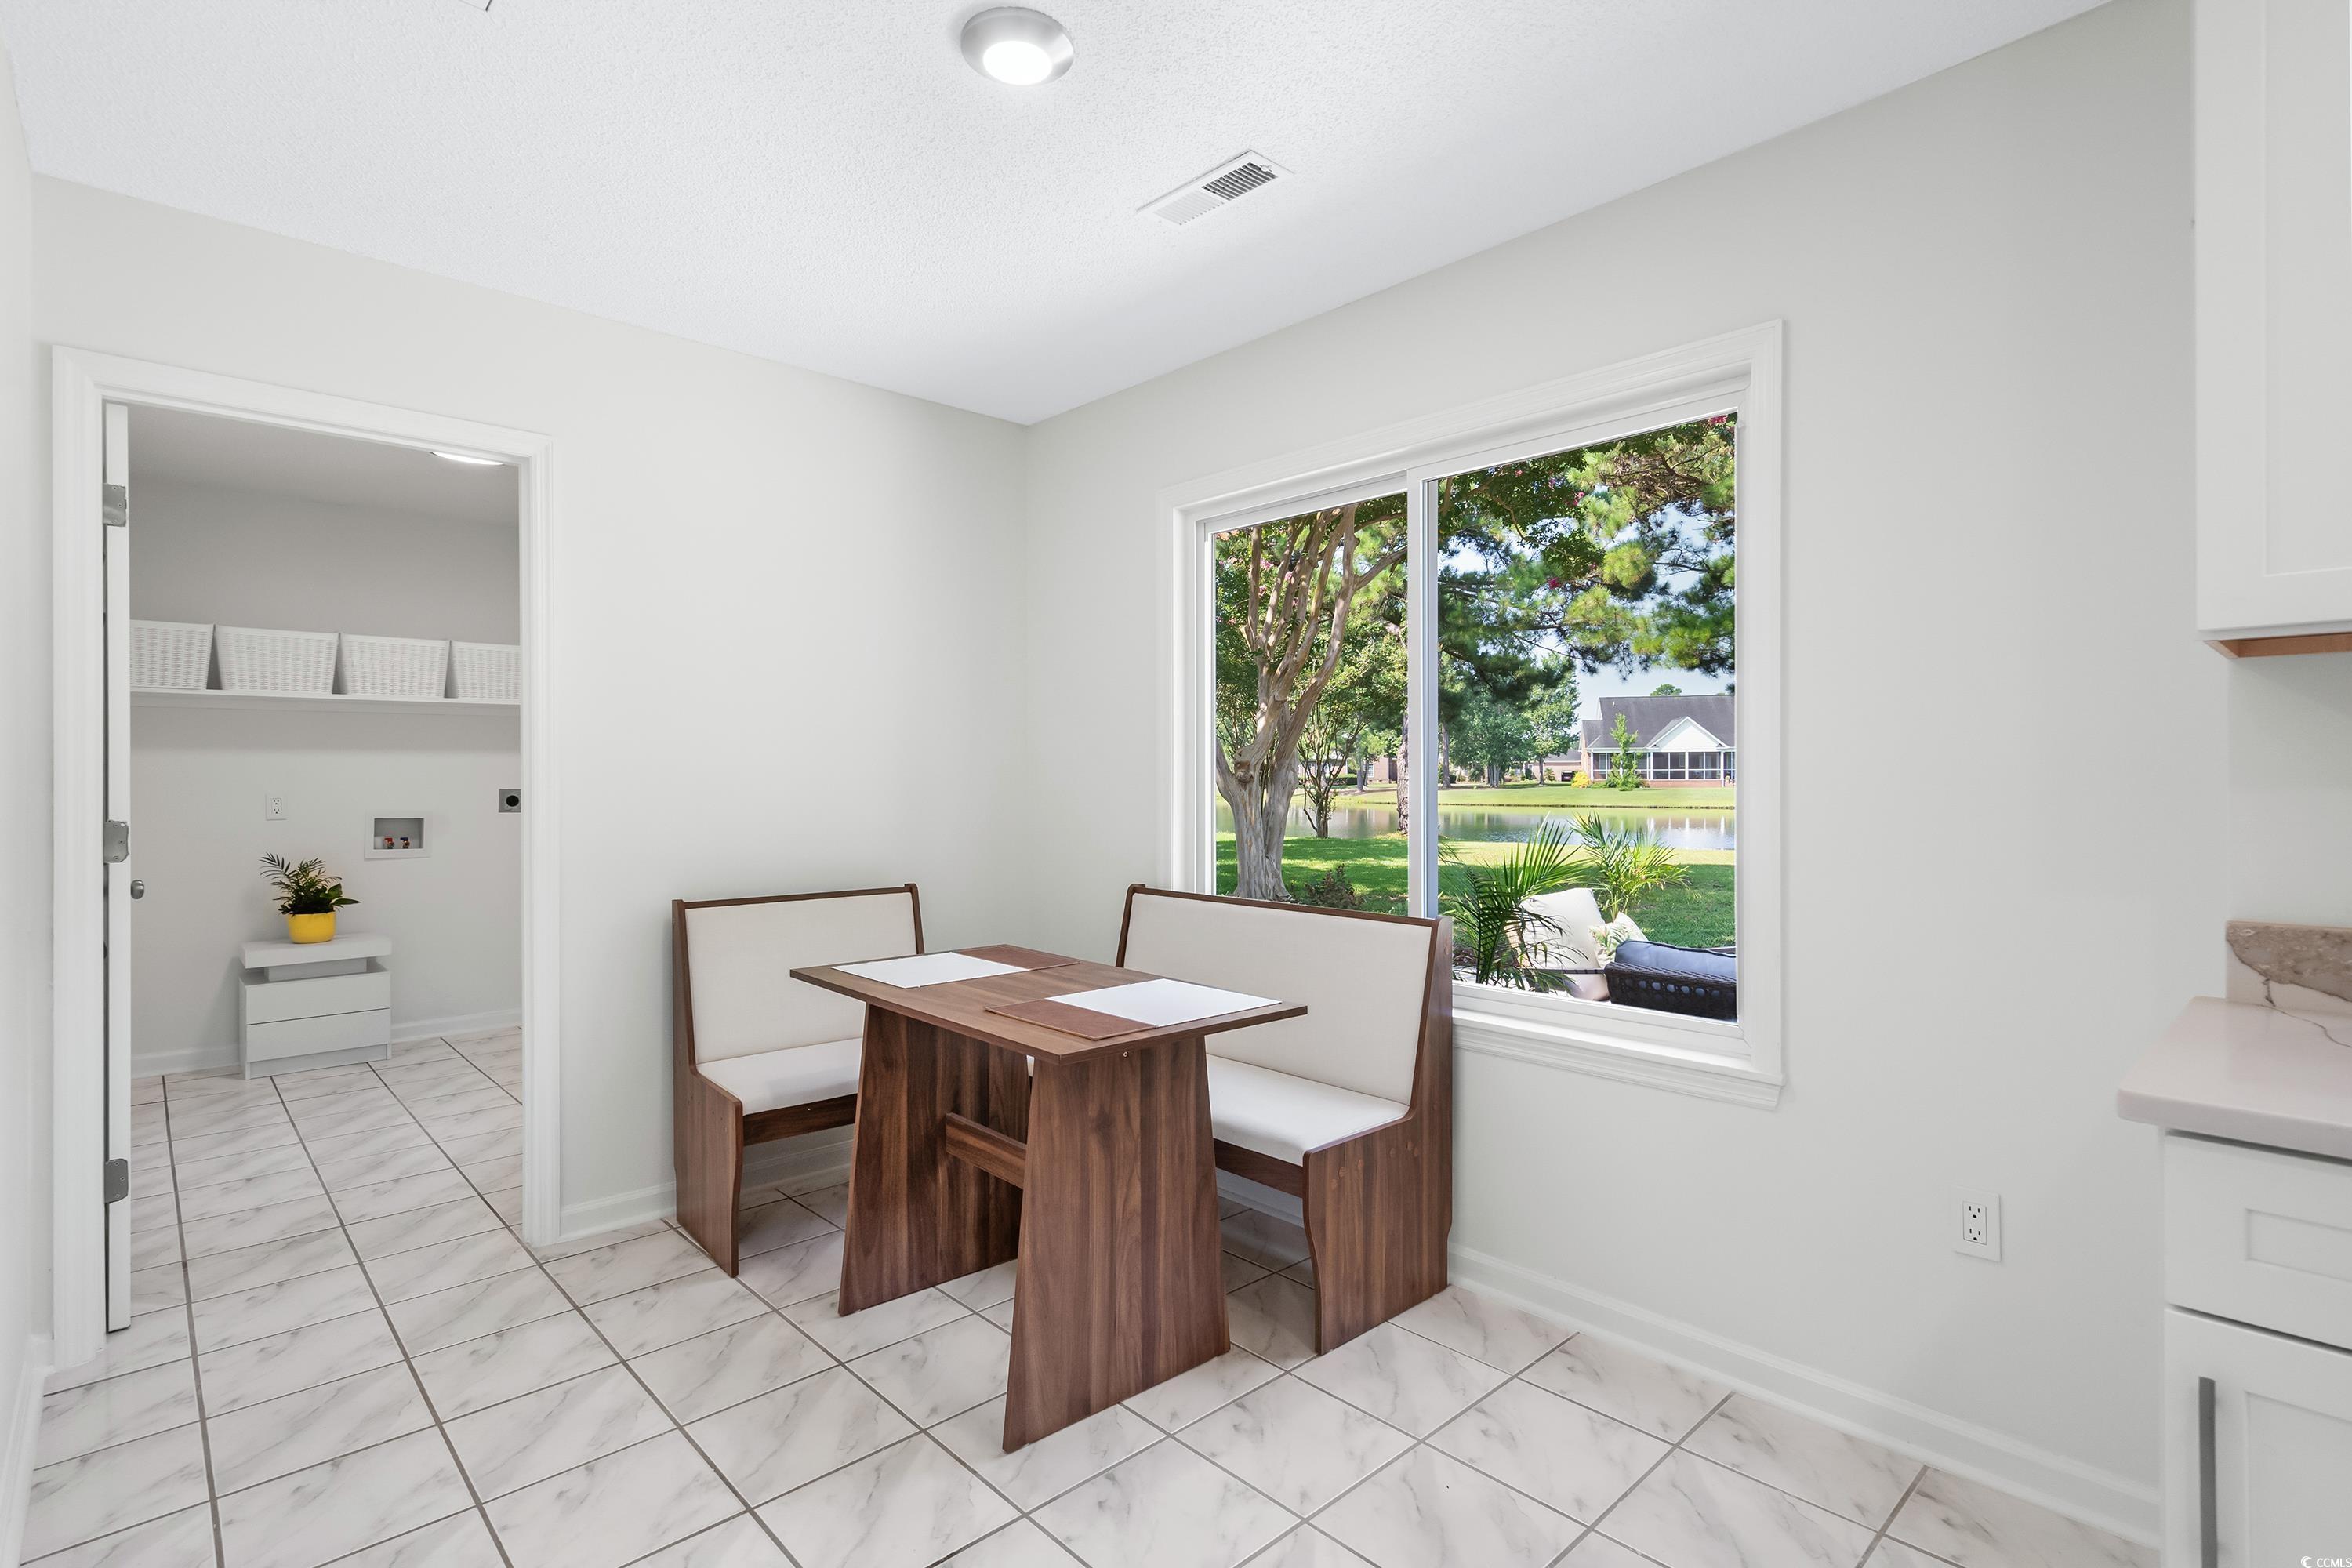
Breakfast nook with a wood table and bench seating overlooking a pond through a large window.
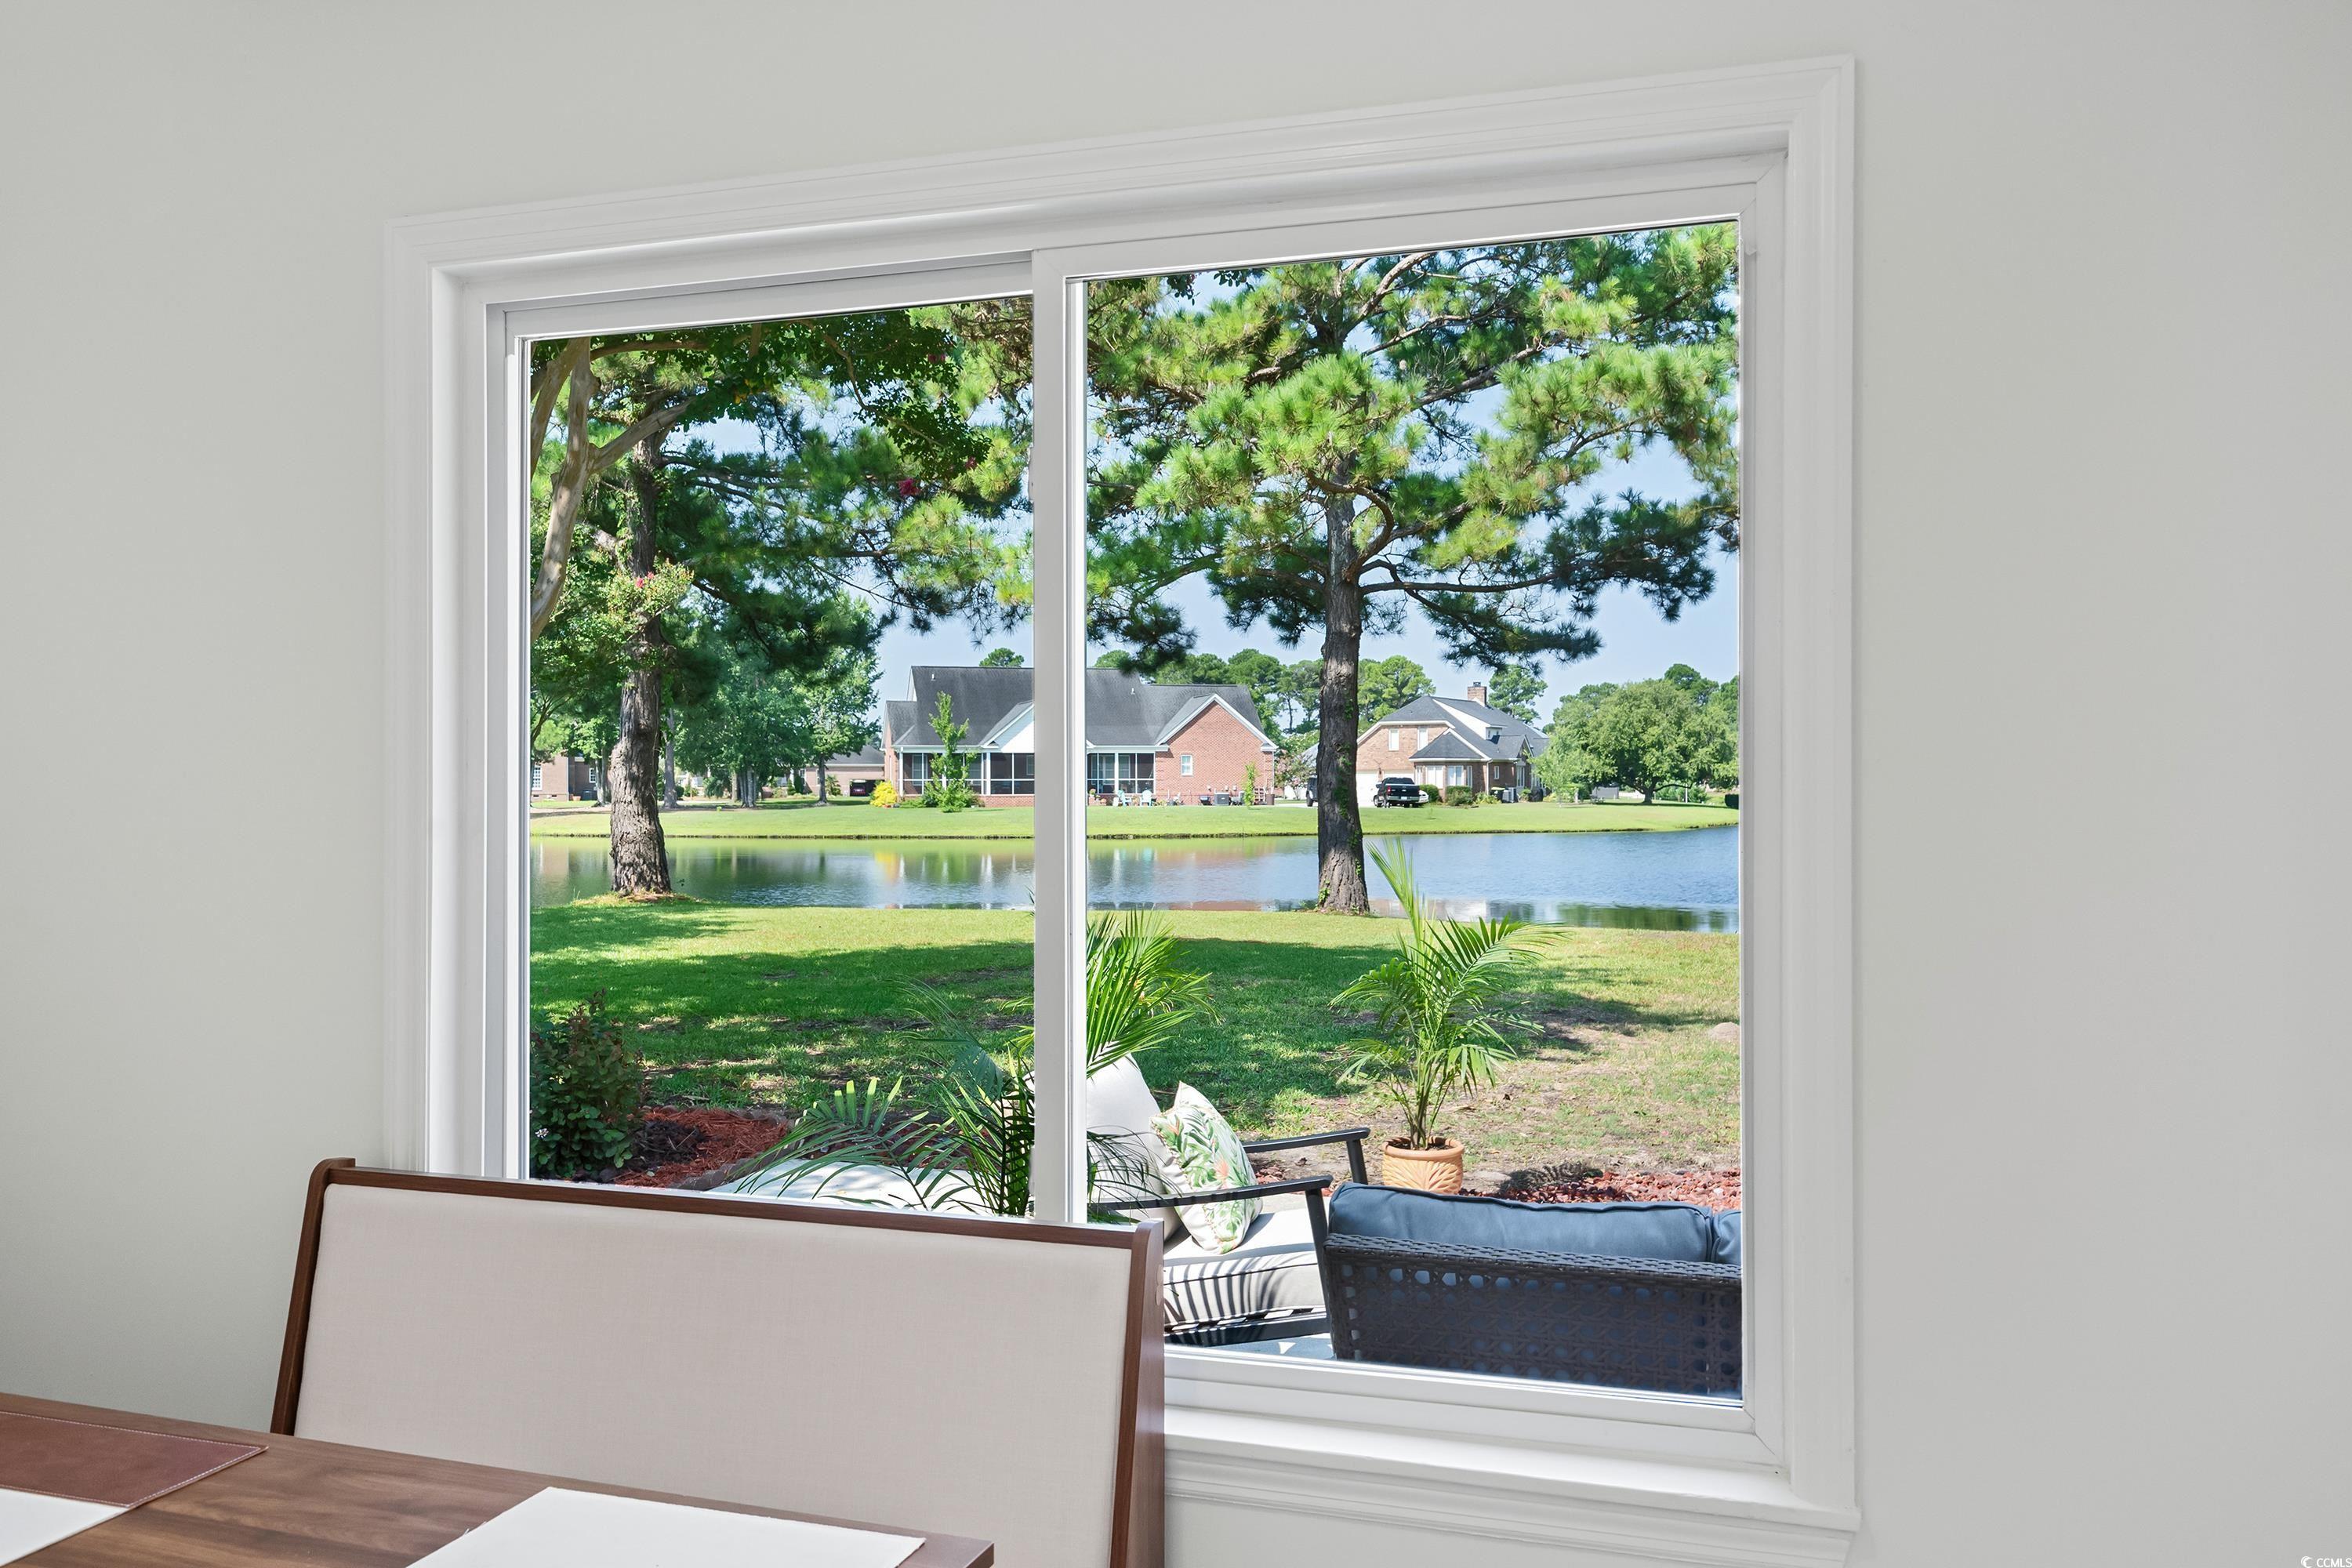
Dining area window overlooking a pond, shaded lawn, and patio seating.
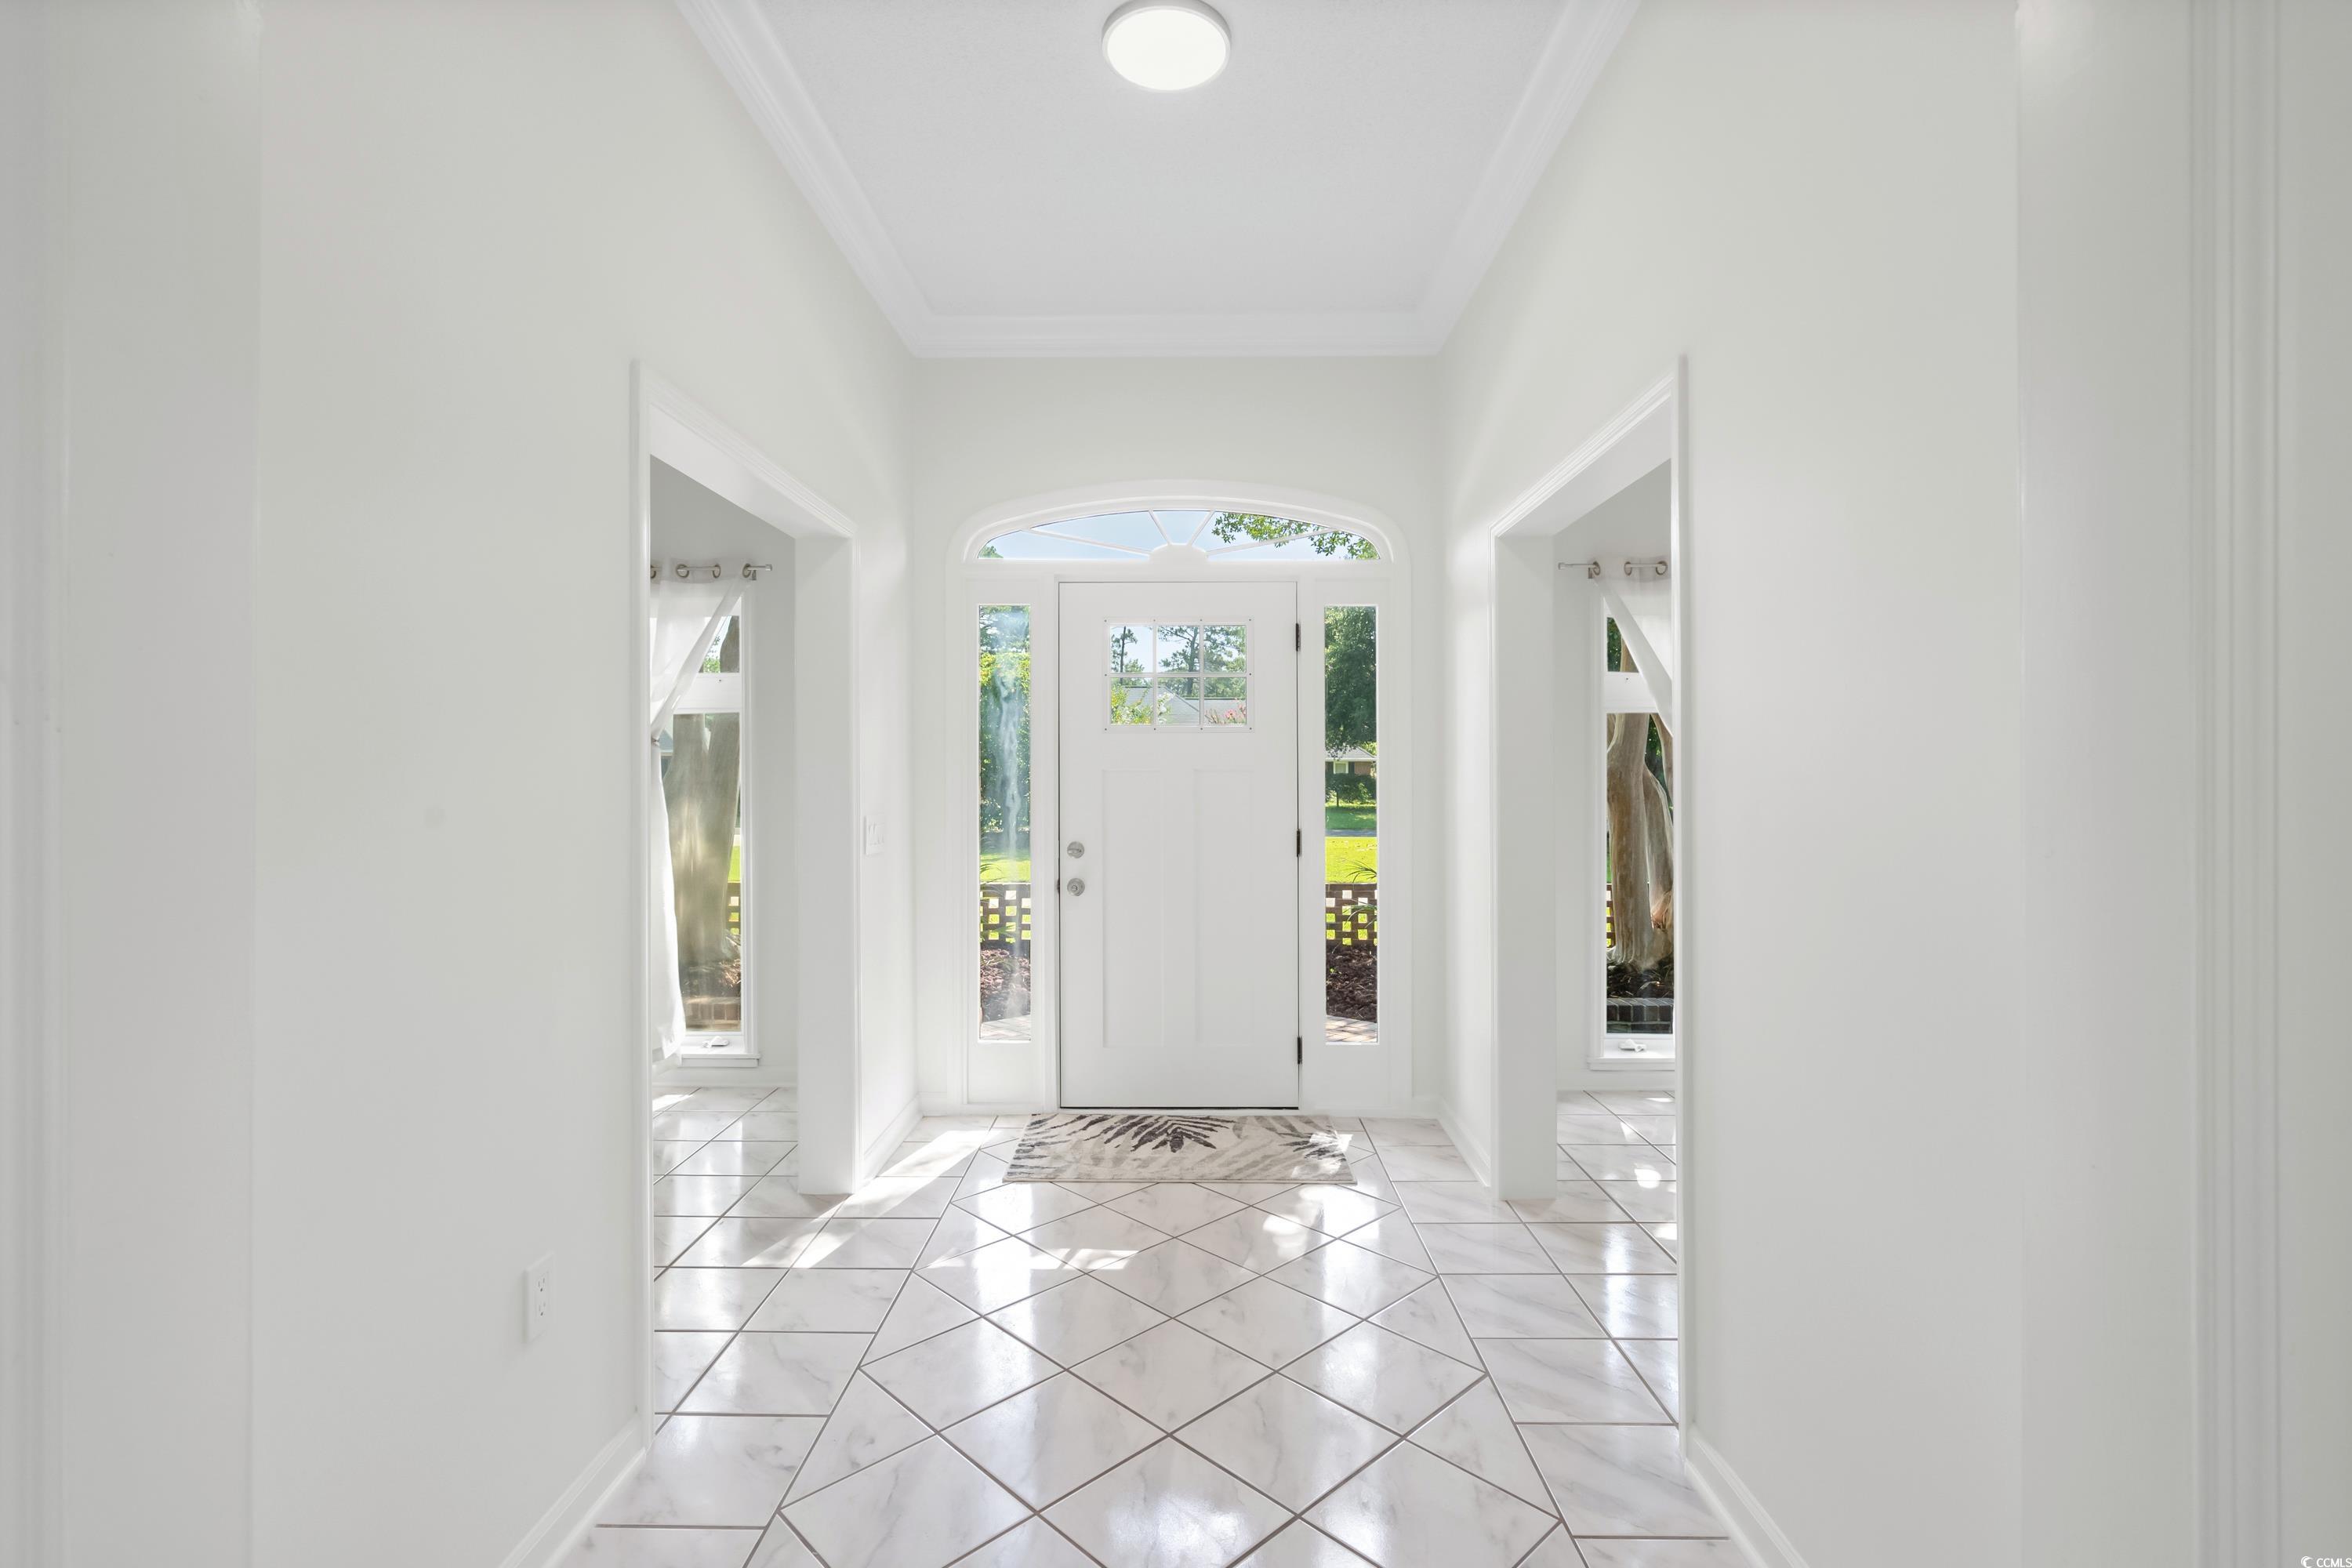
Bright front entry with glossy tile, a white door, and an arched transom window.
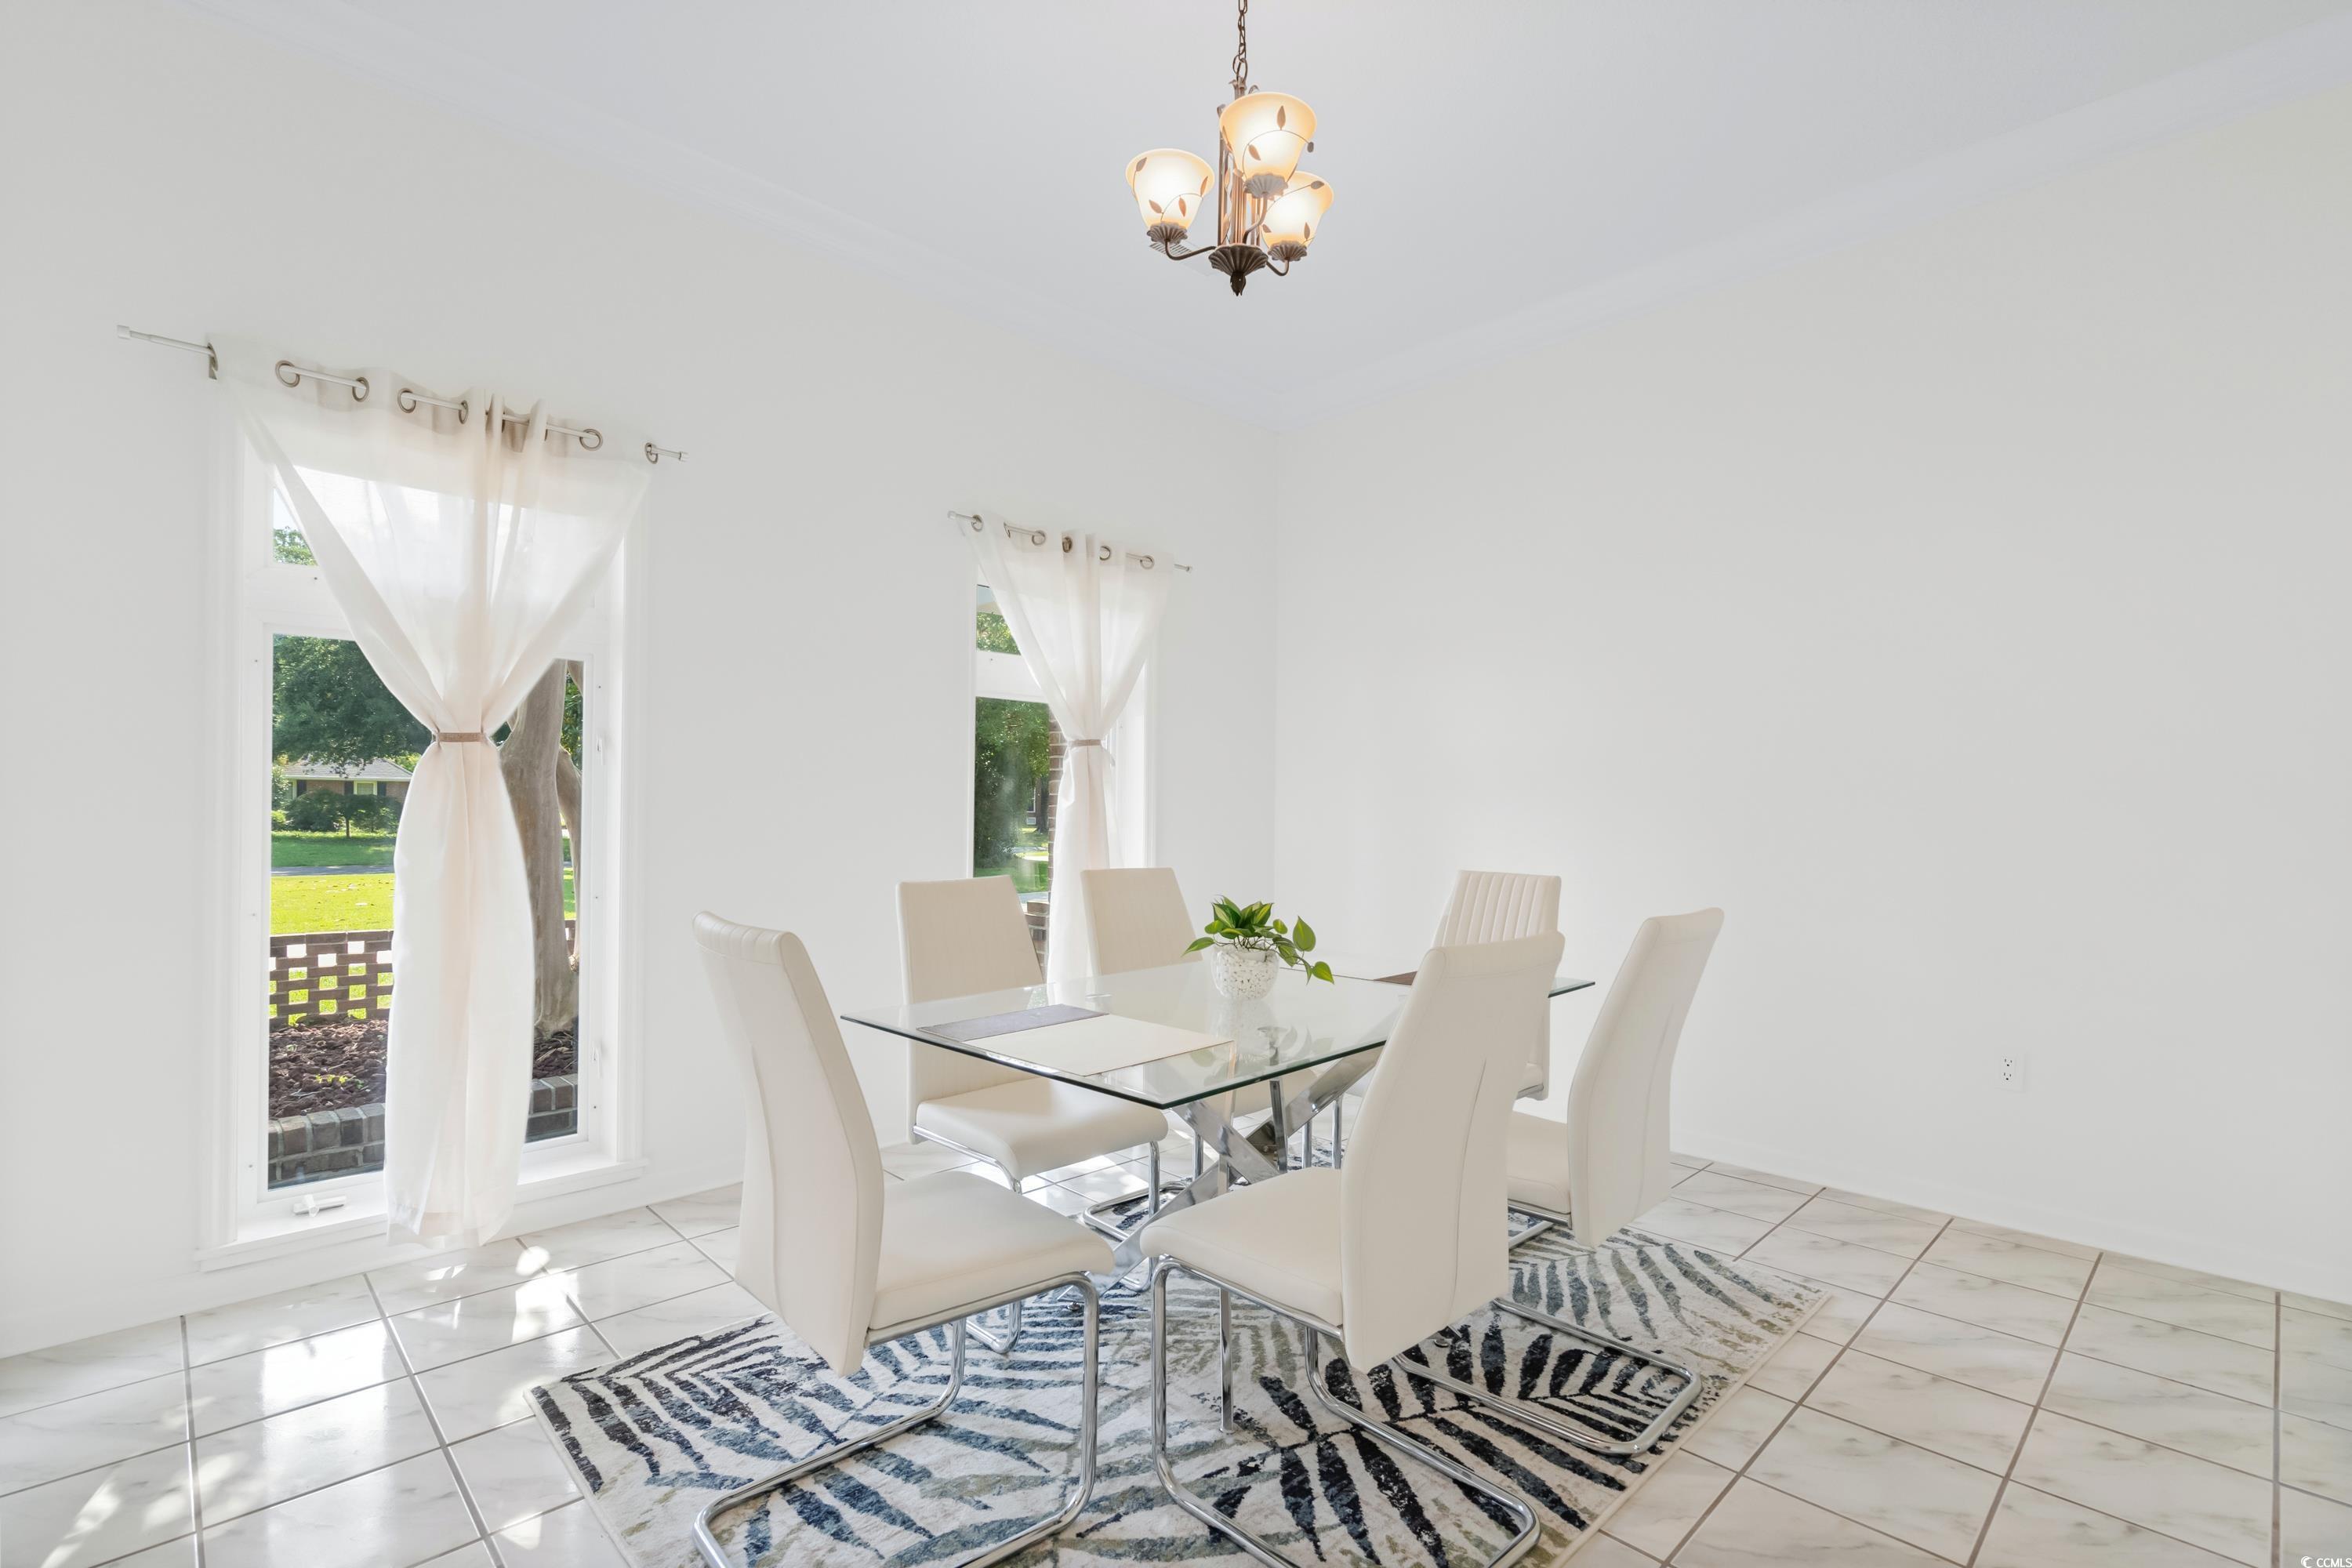
Dining room with a glass-top table, white chairs, large curtained windows, and a chandelier.
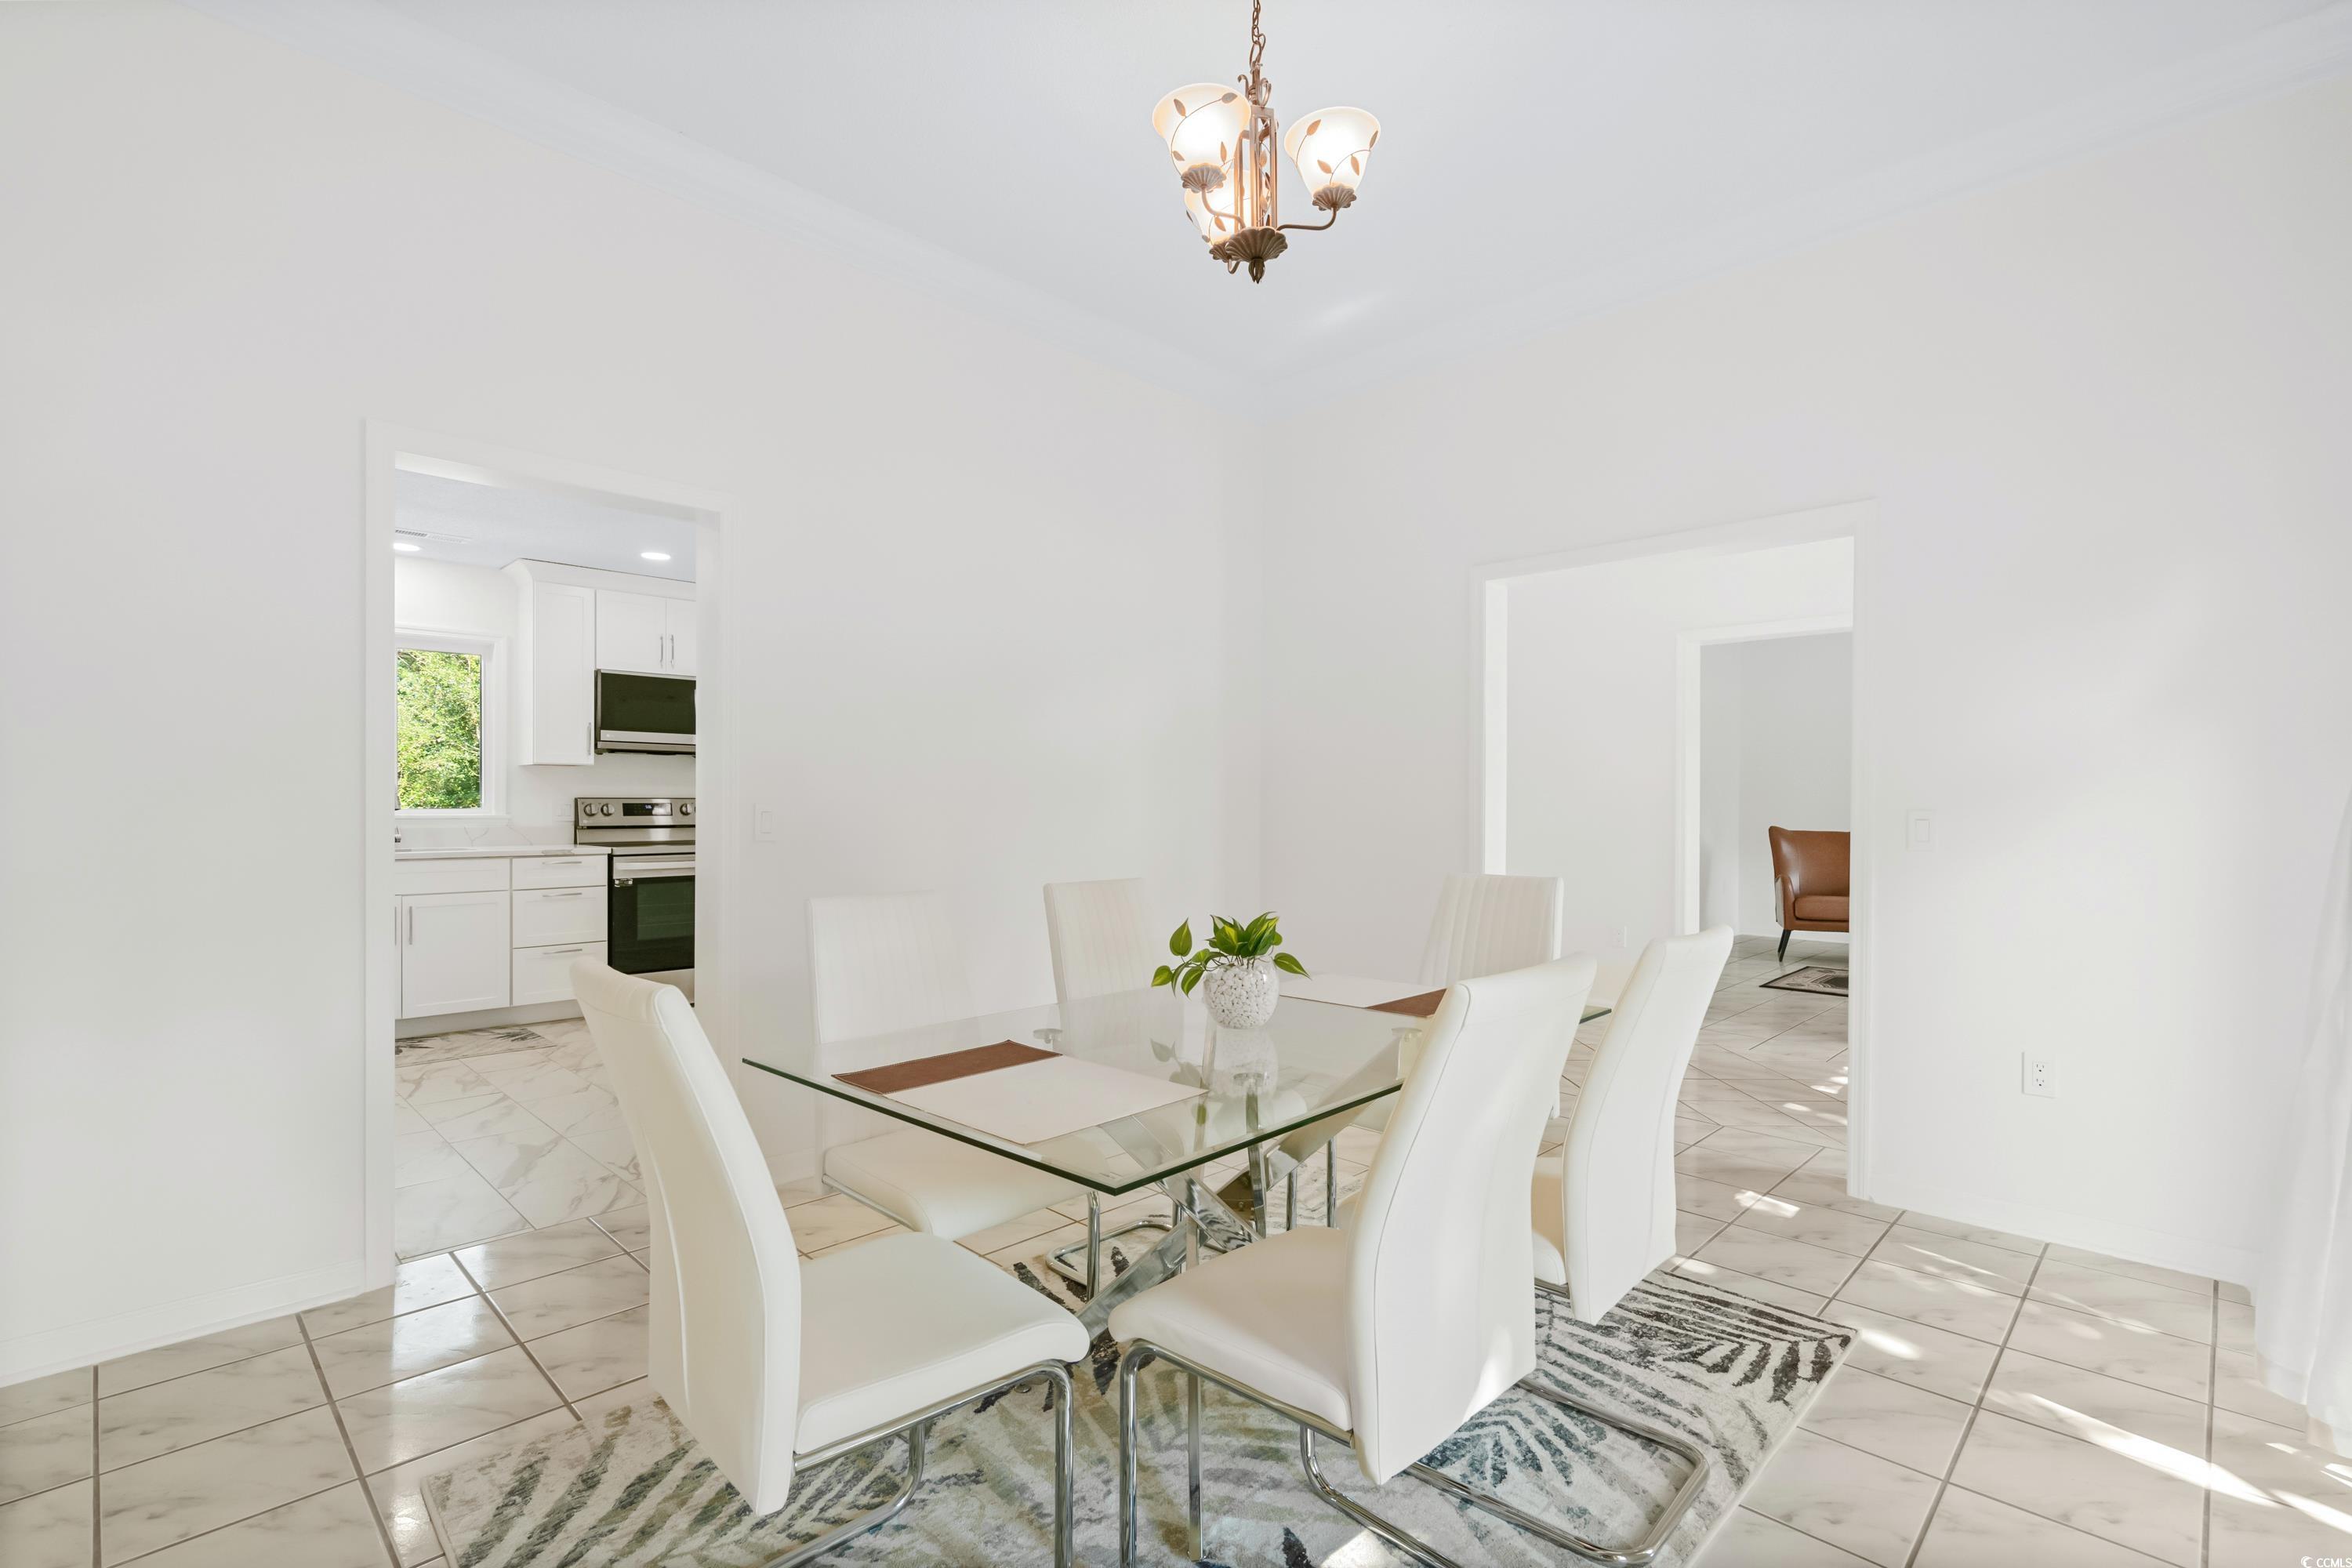
Dining room with a glass table and white chairs, opening to a white kitchen and sitting room.
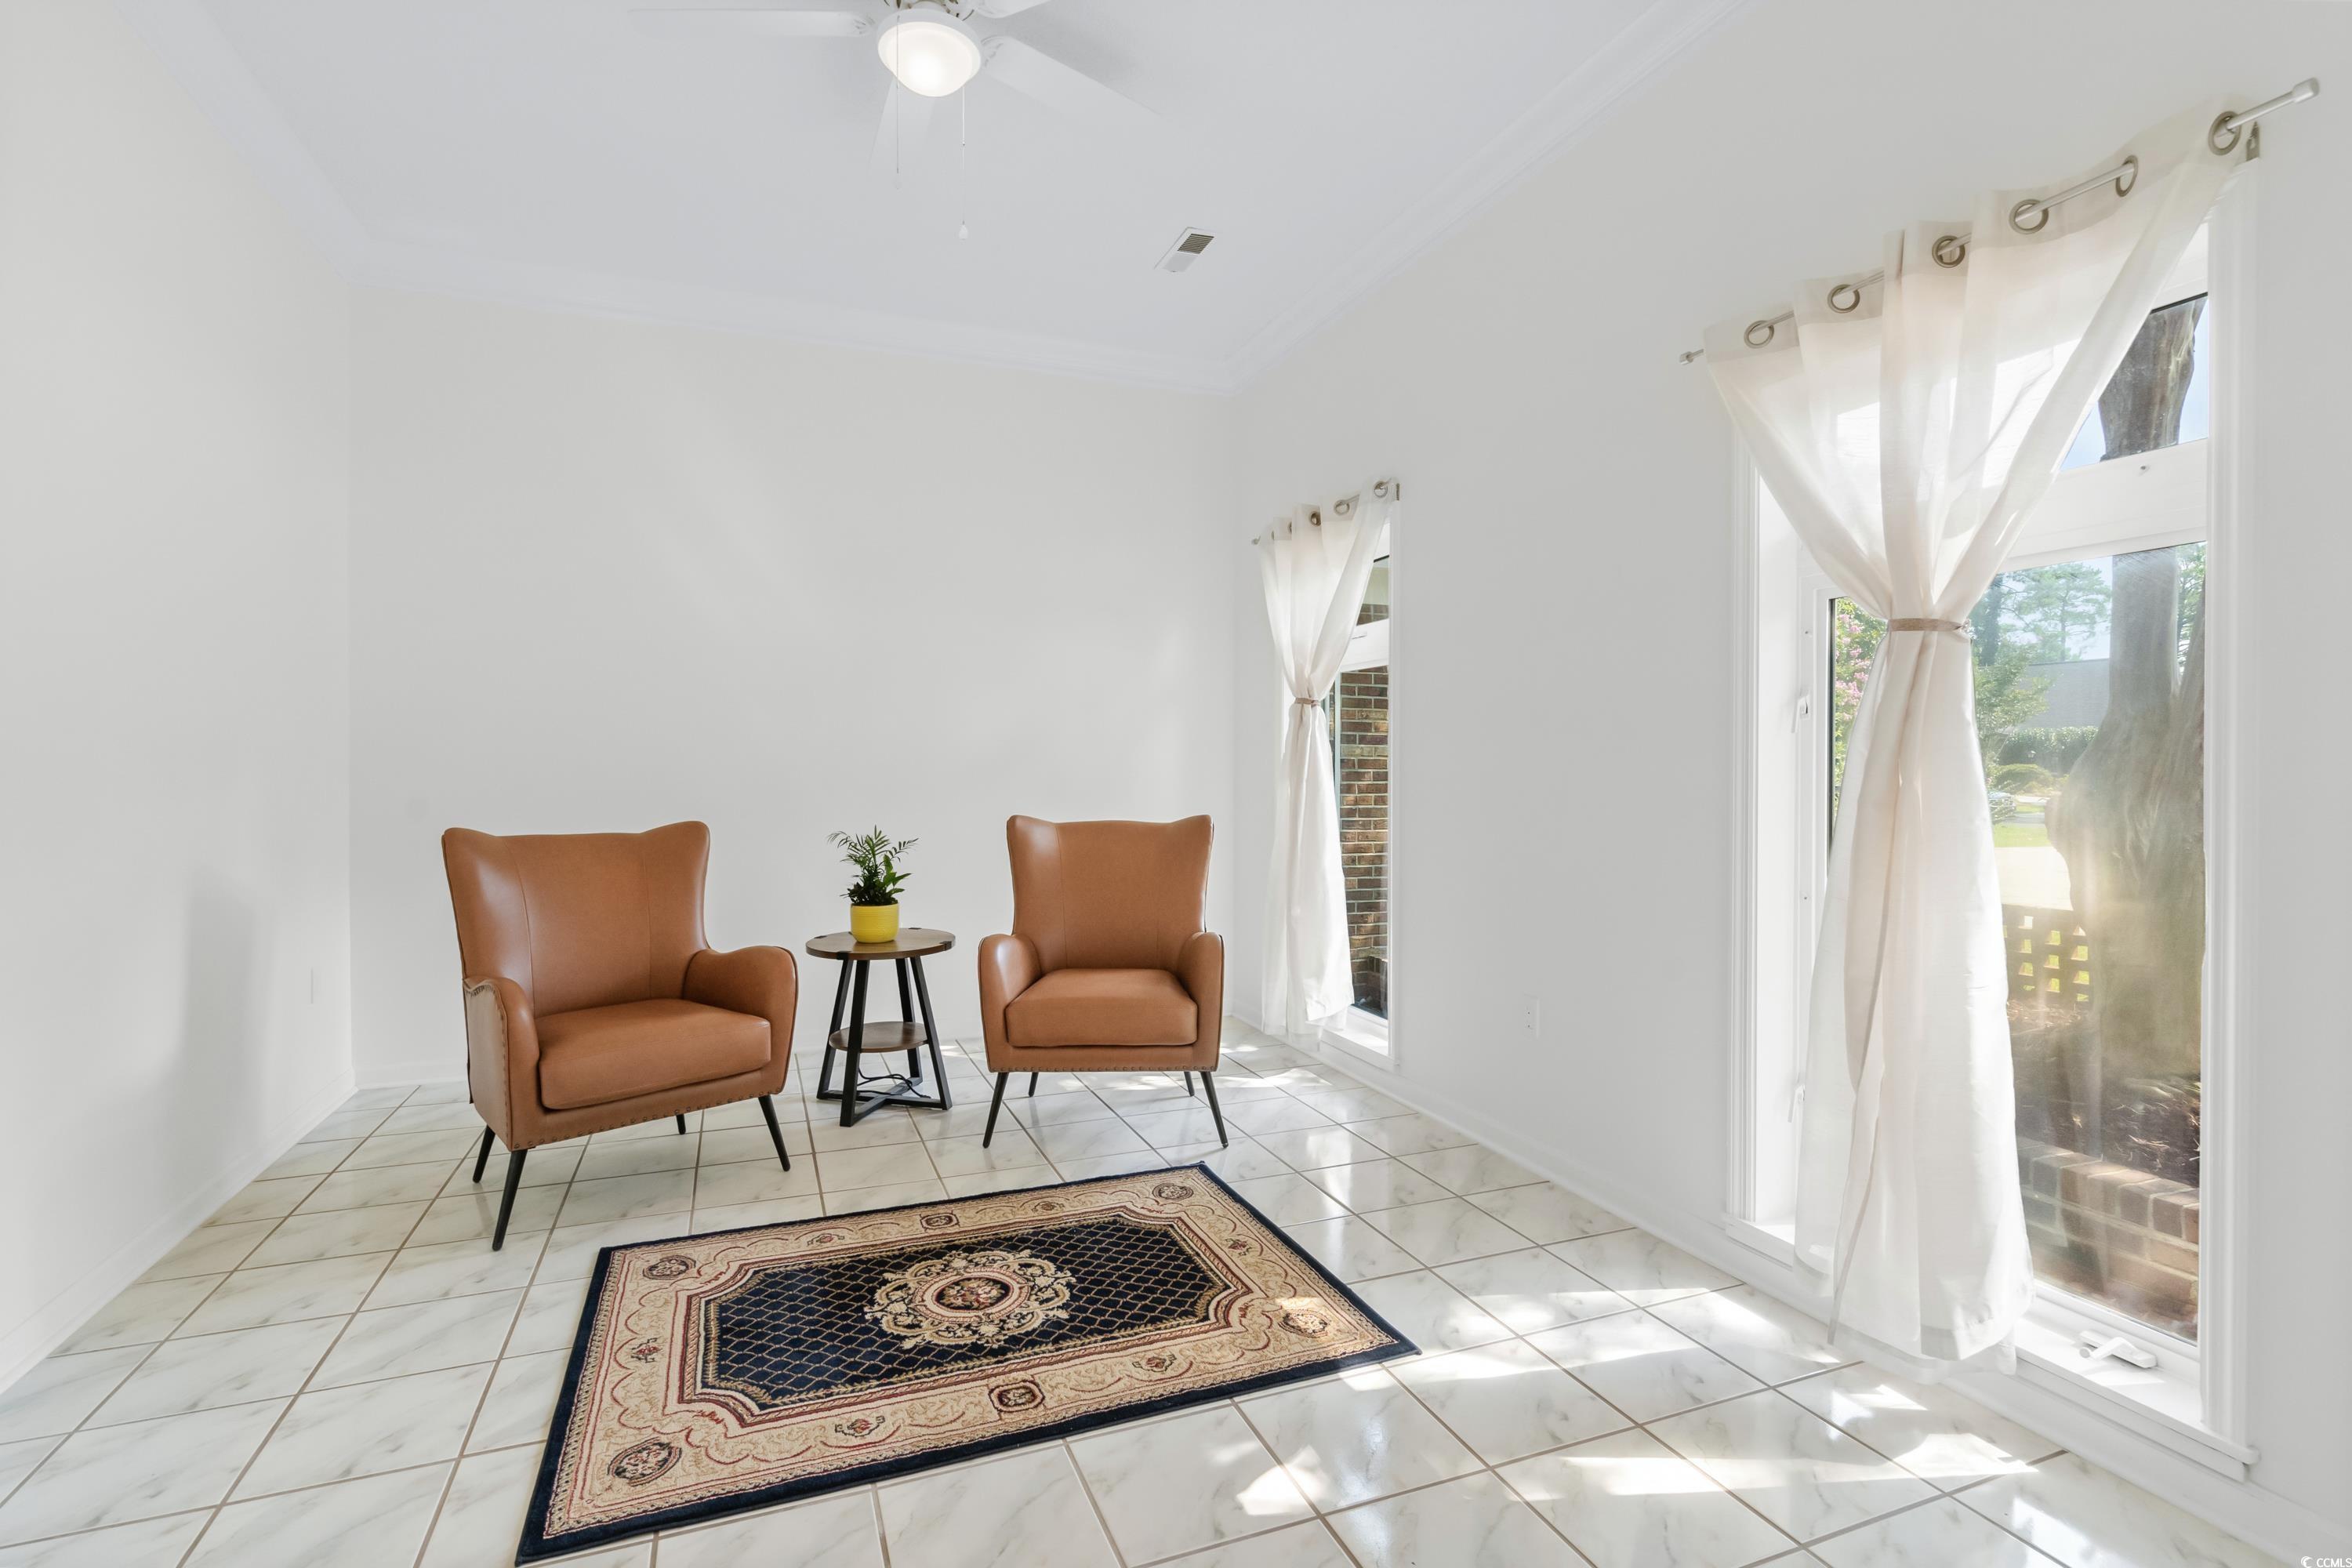
Bright sitting area with two tan armchairs, an ornate rug, and tall curtained windows.
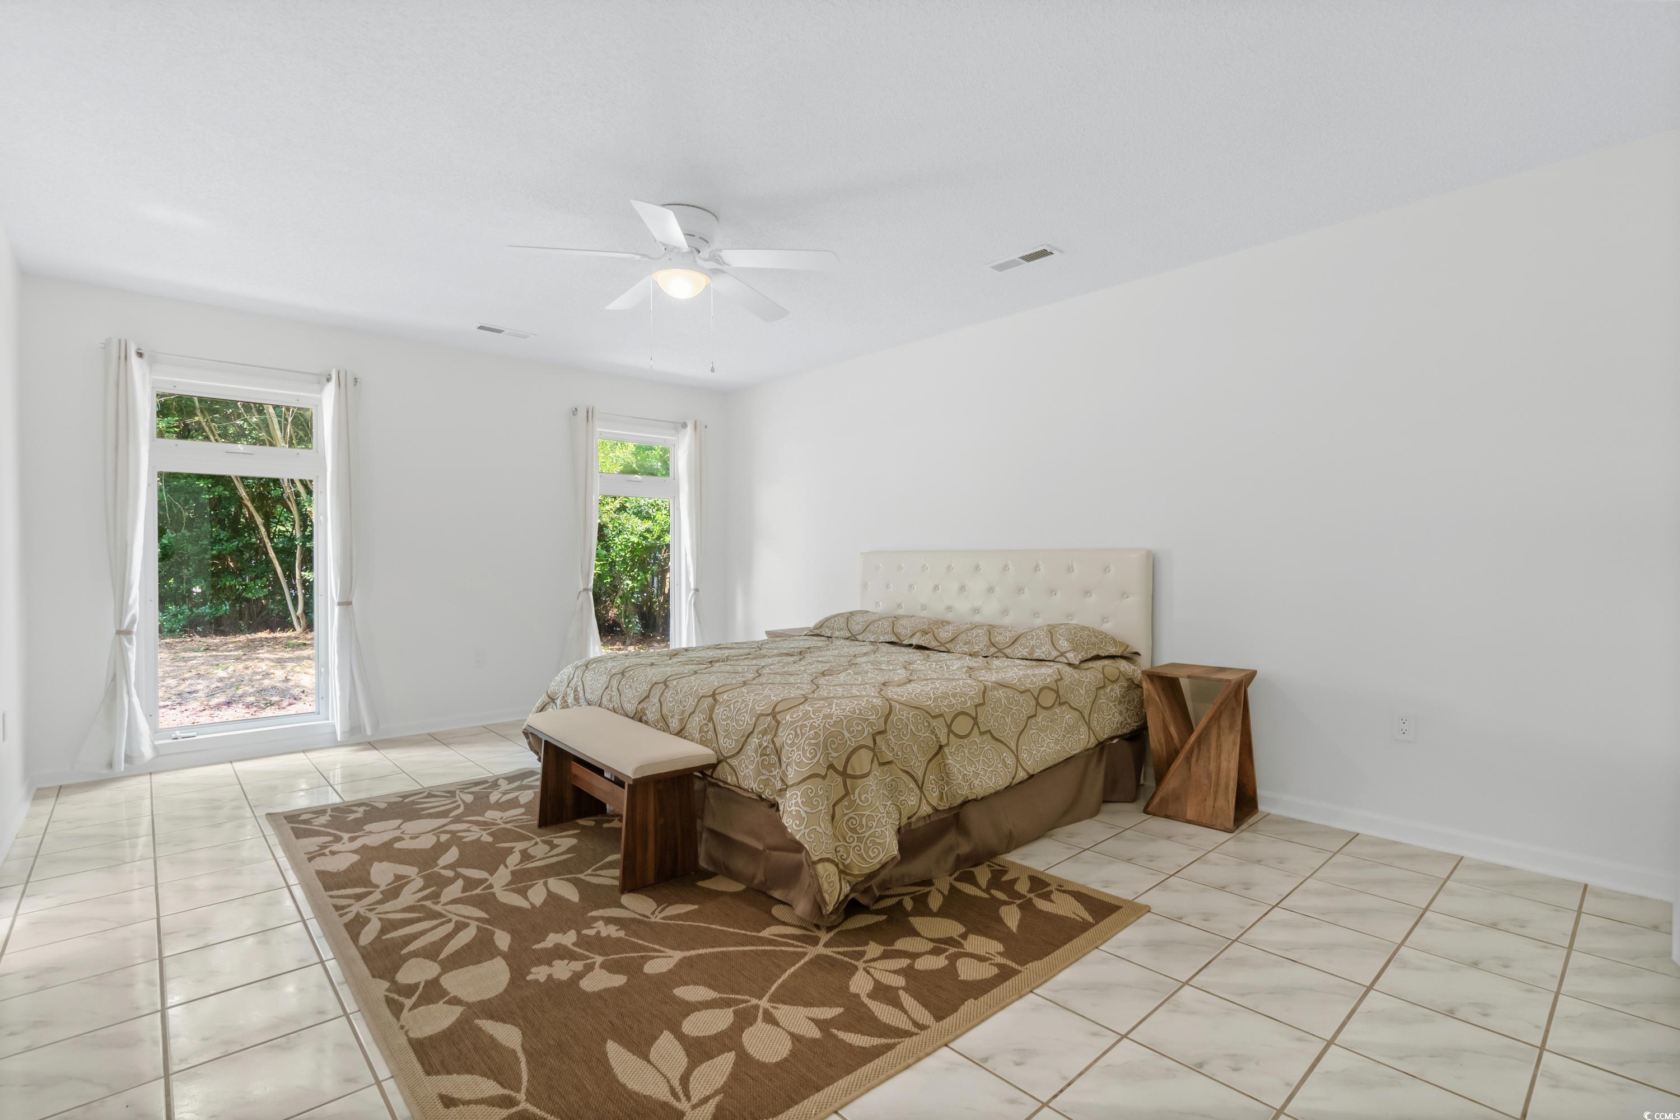
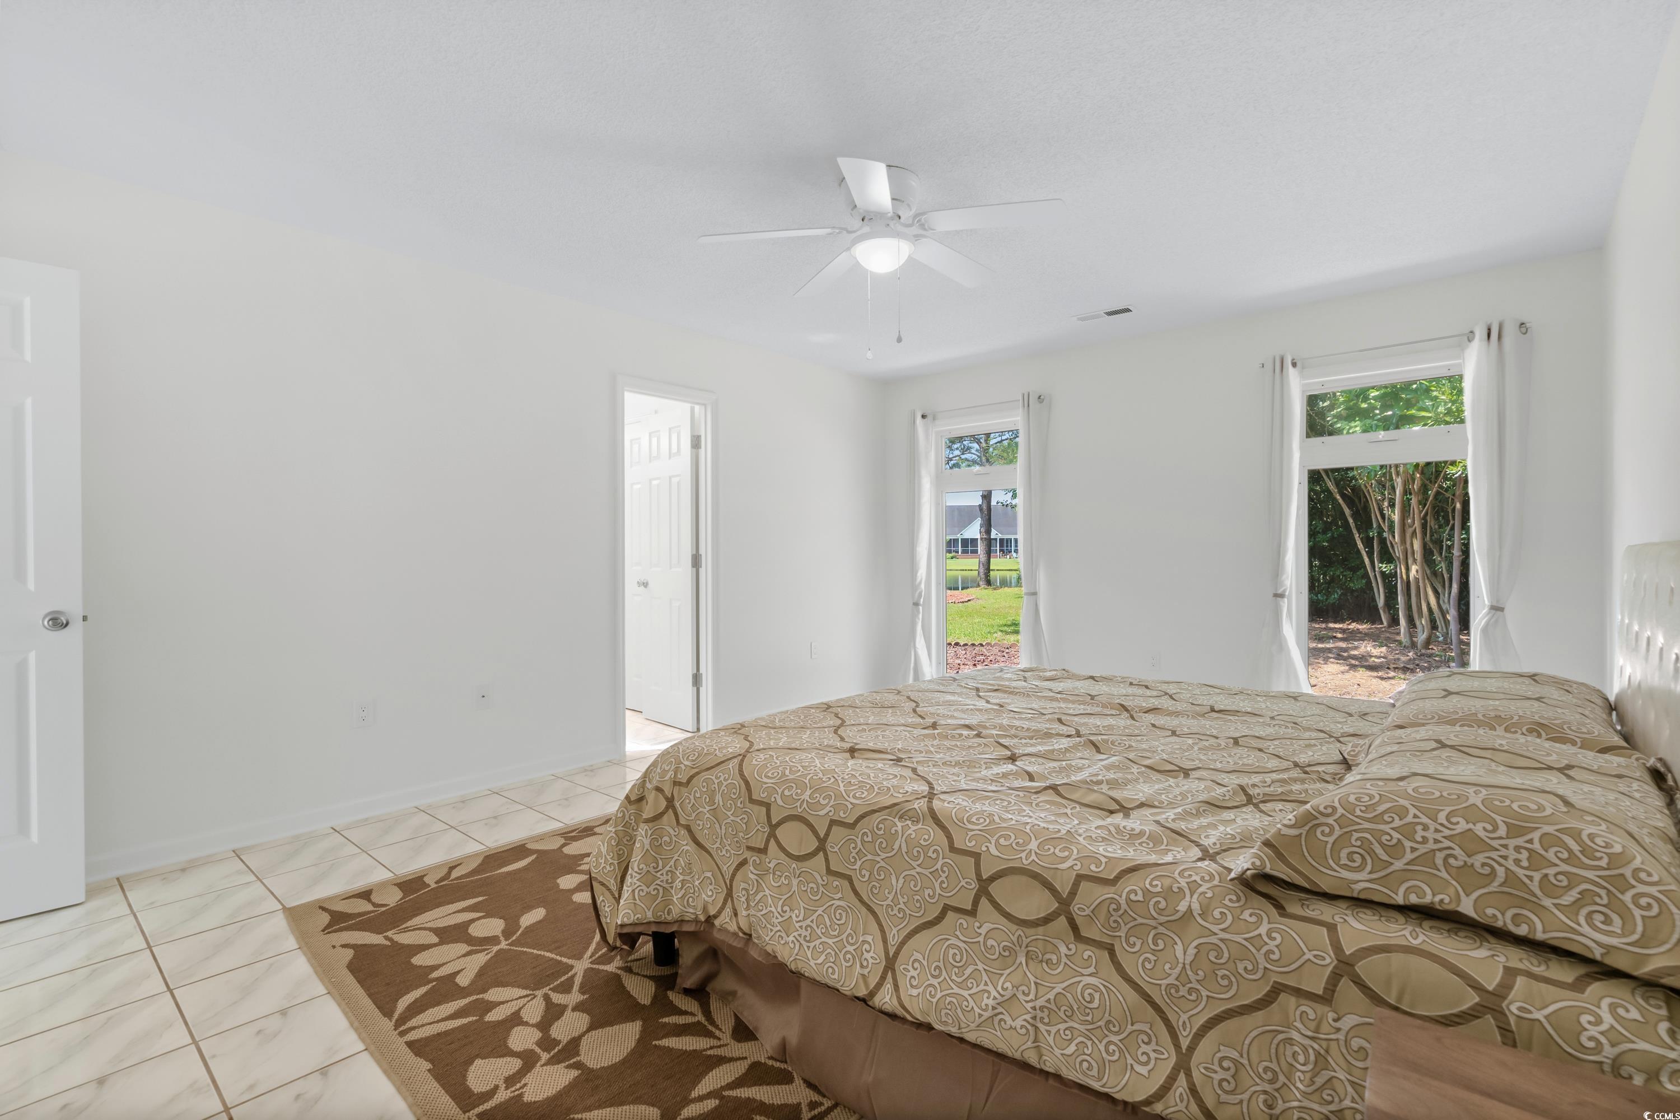
Furnished bedroom with a patterned bed and rug, tiled floor, and windows overlooking trees.
Furnished bedroom with a patterned bed, white tile floor, and windows overlooking a green yard.
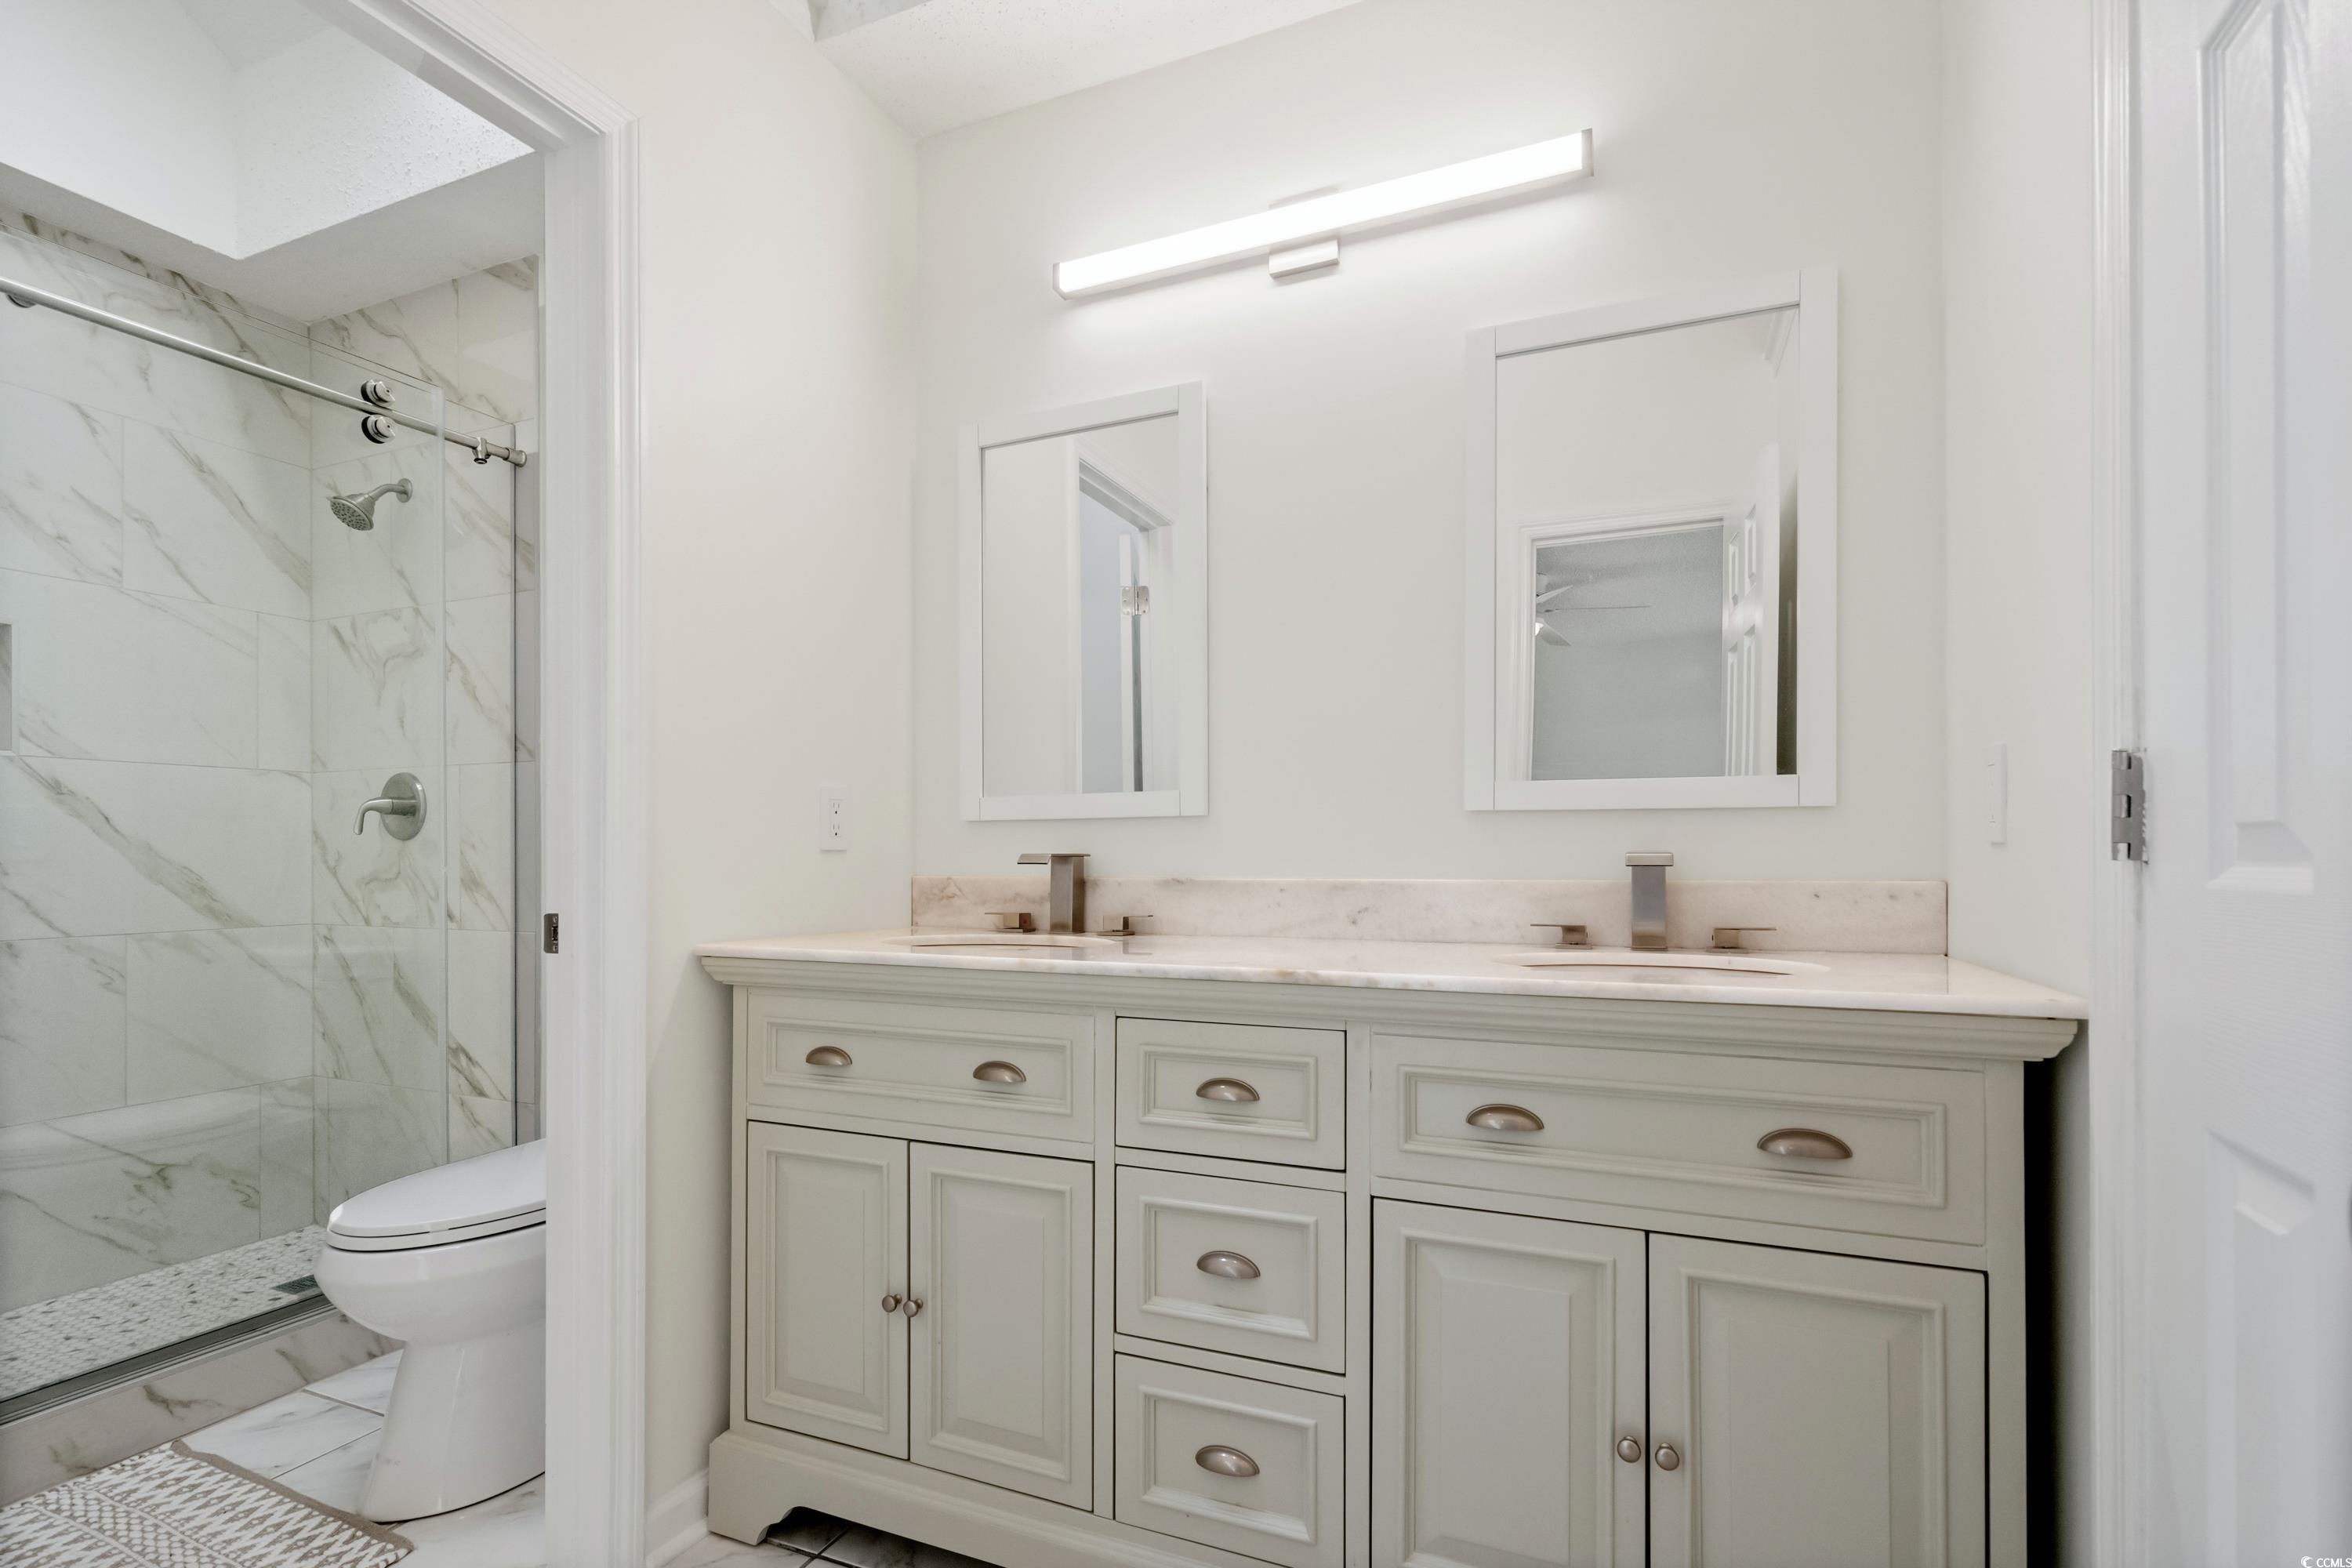
Bathroom with a double-sink vanity and glass shower with marble-look tile.
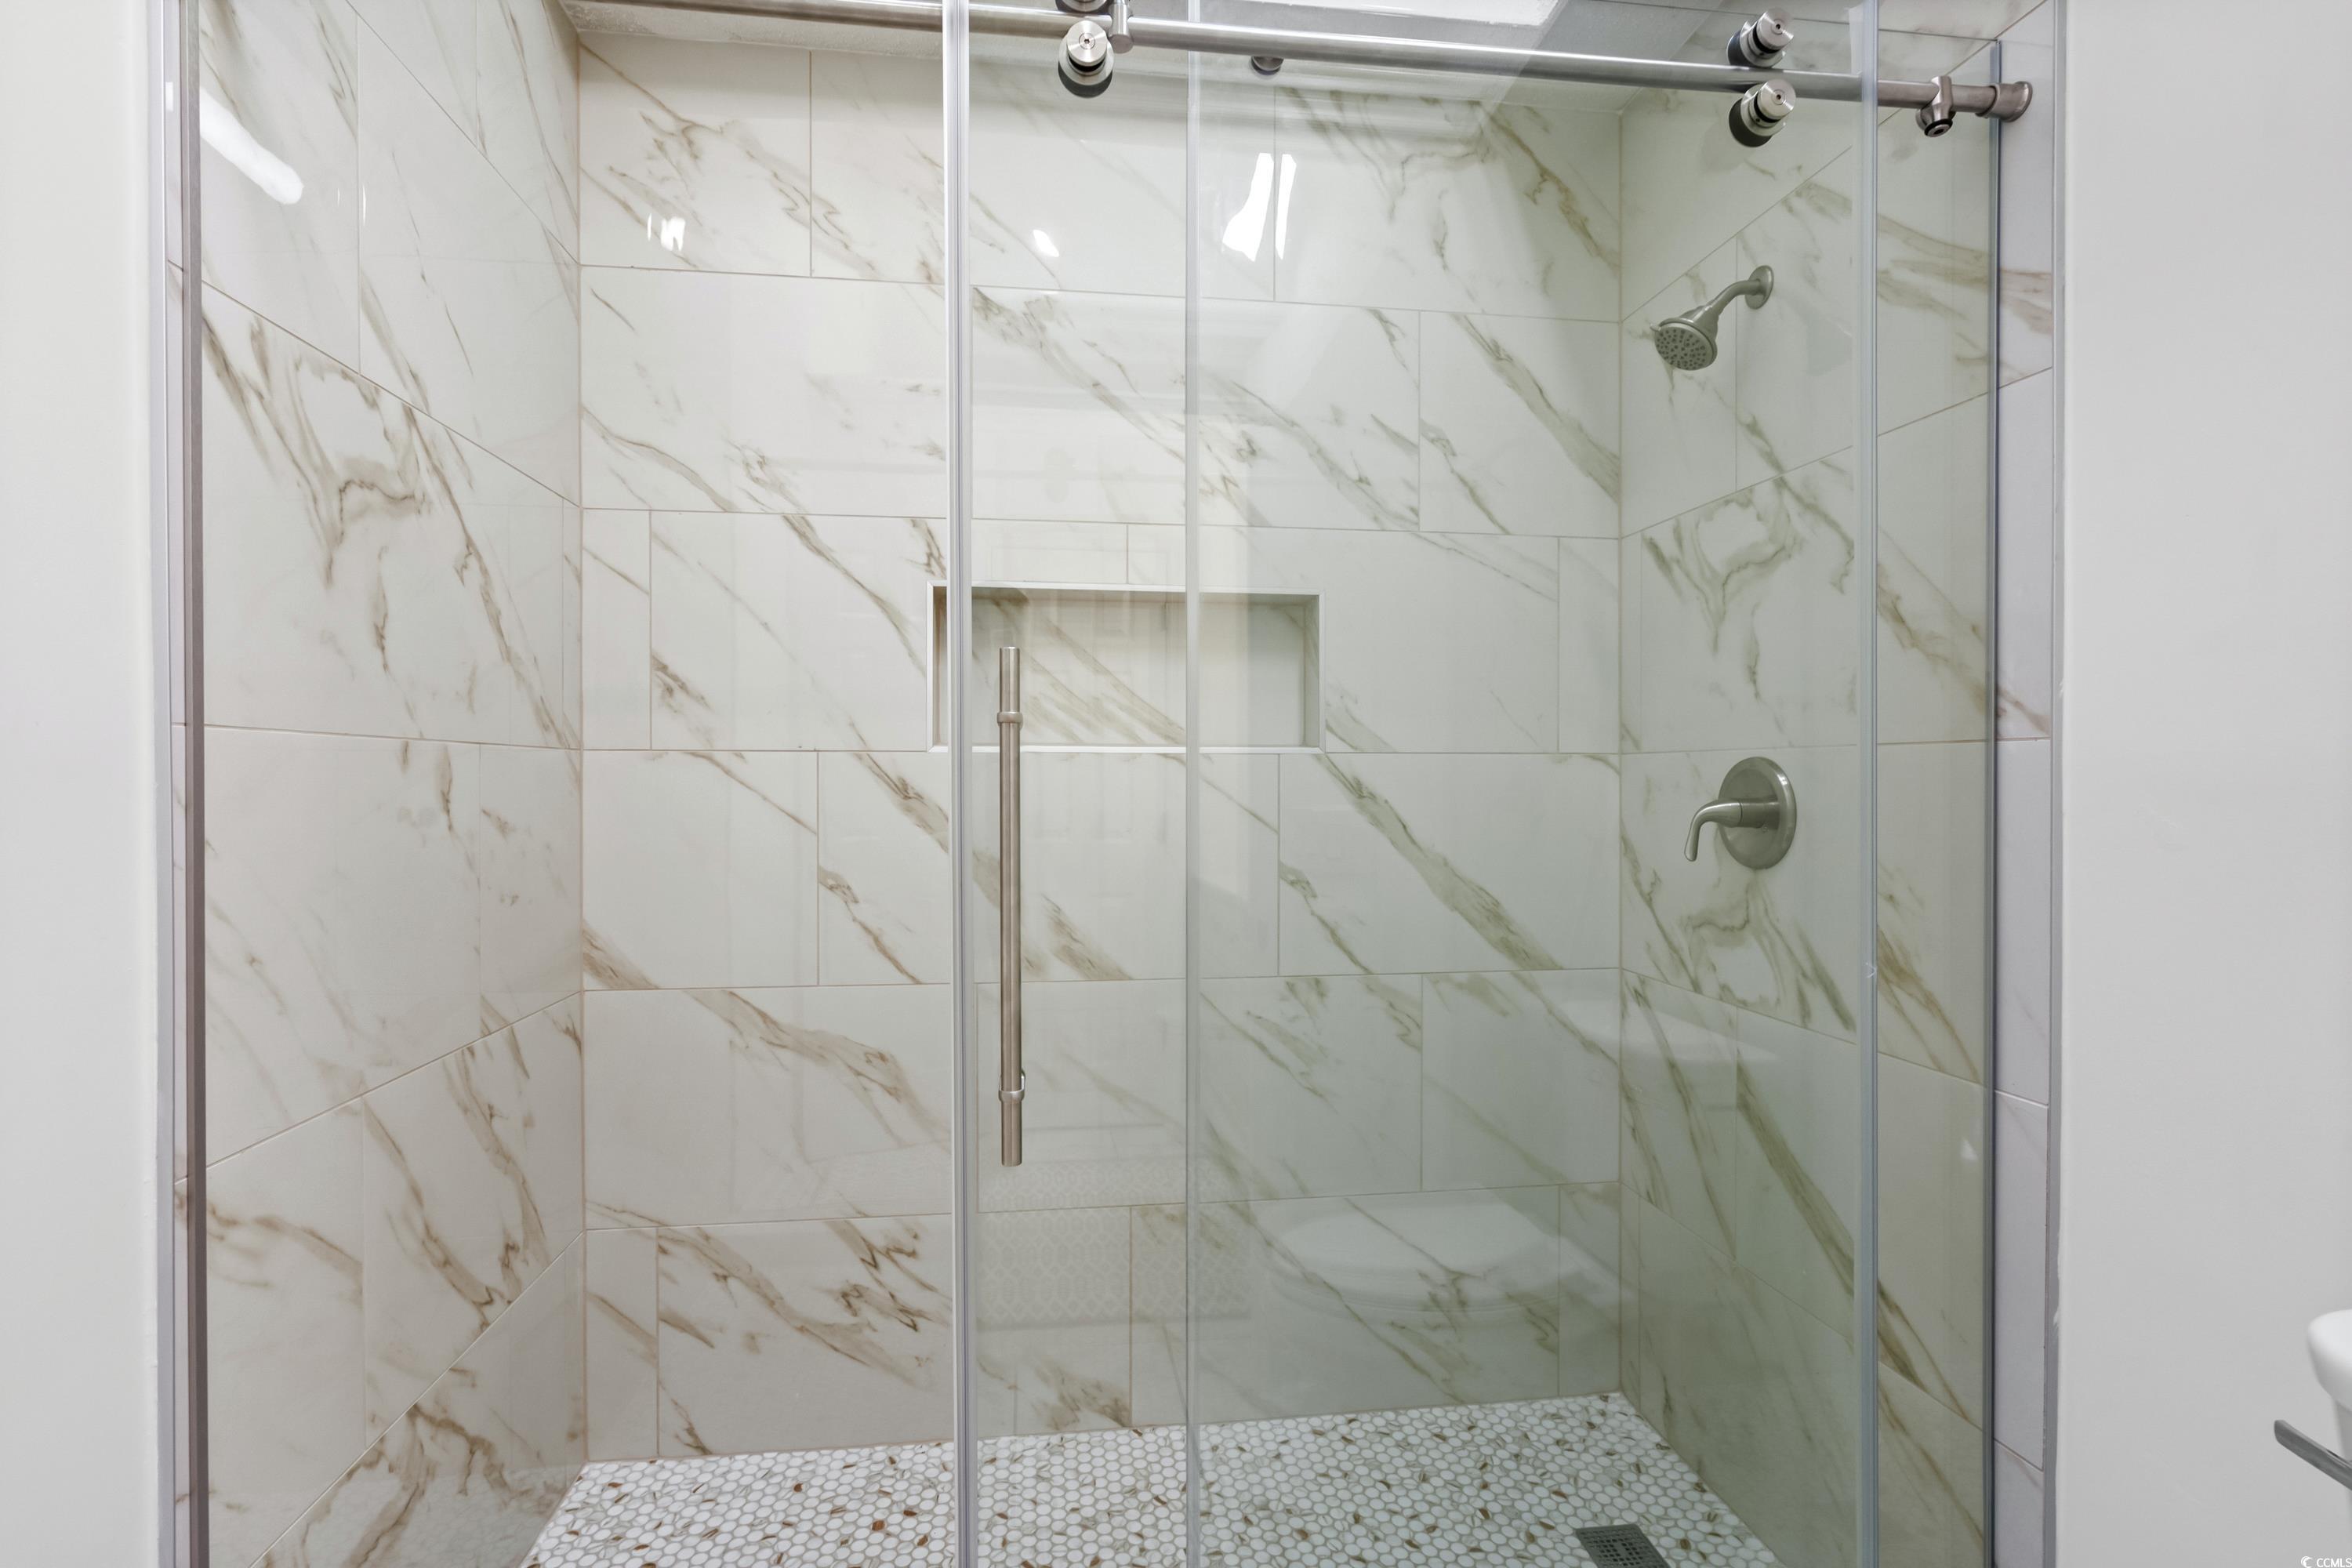
Walk-in shower with marble-look tile, glass doors, recessed niche, and white mosaic floor.
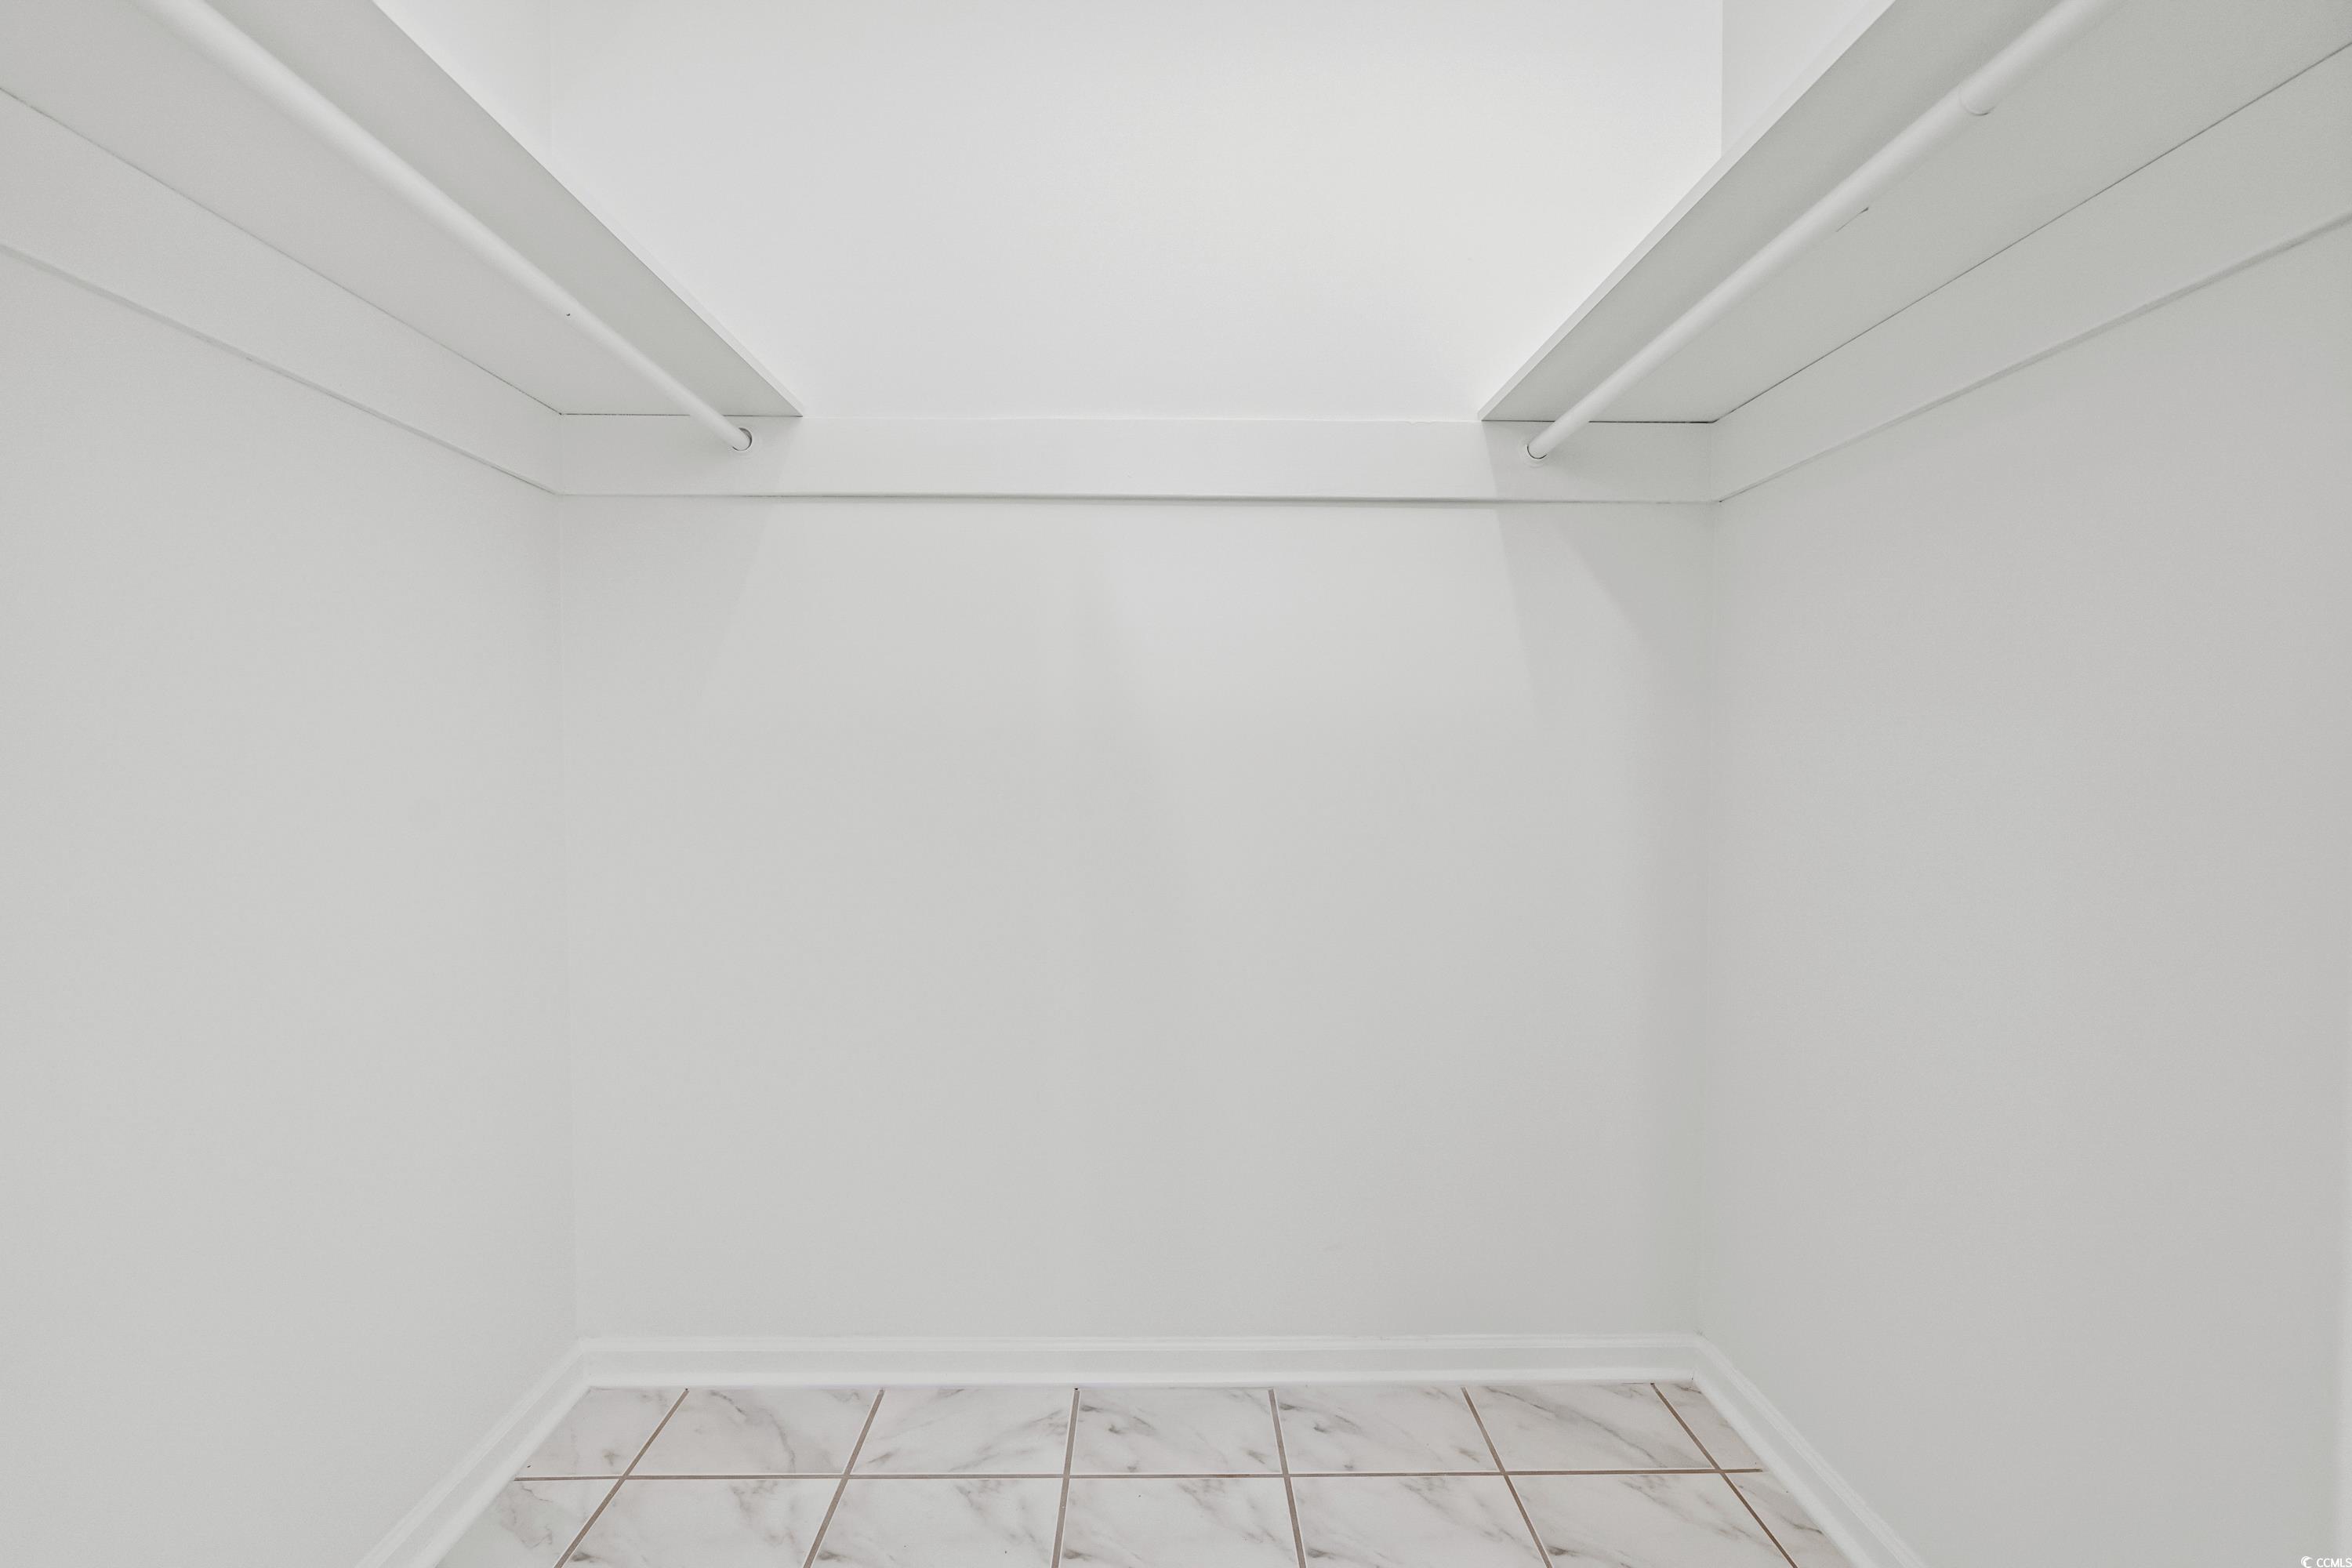
Empty closet with two hanging rods and marble-look tile flooring.
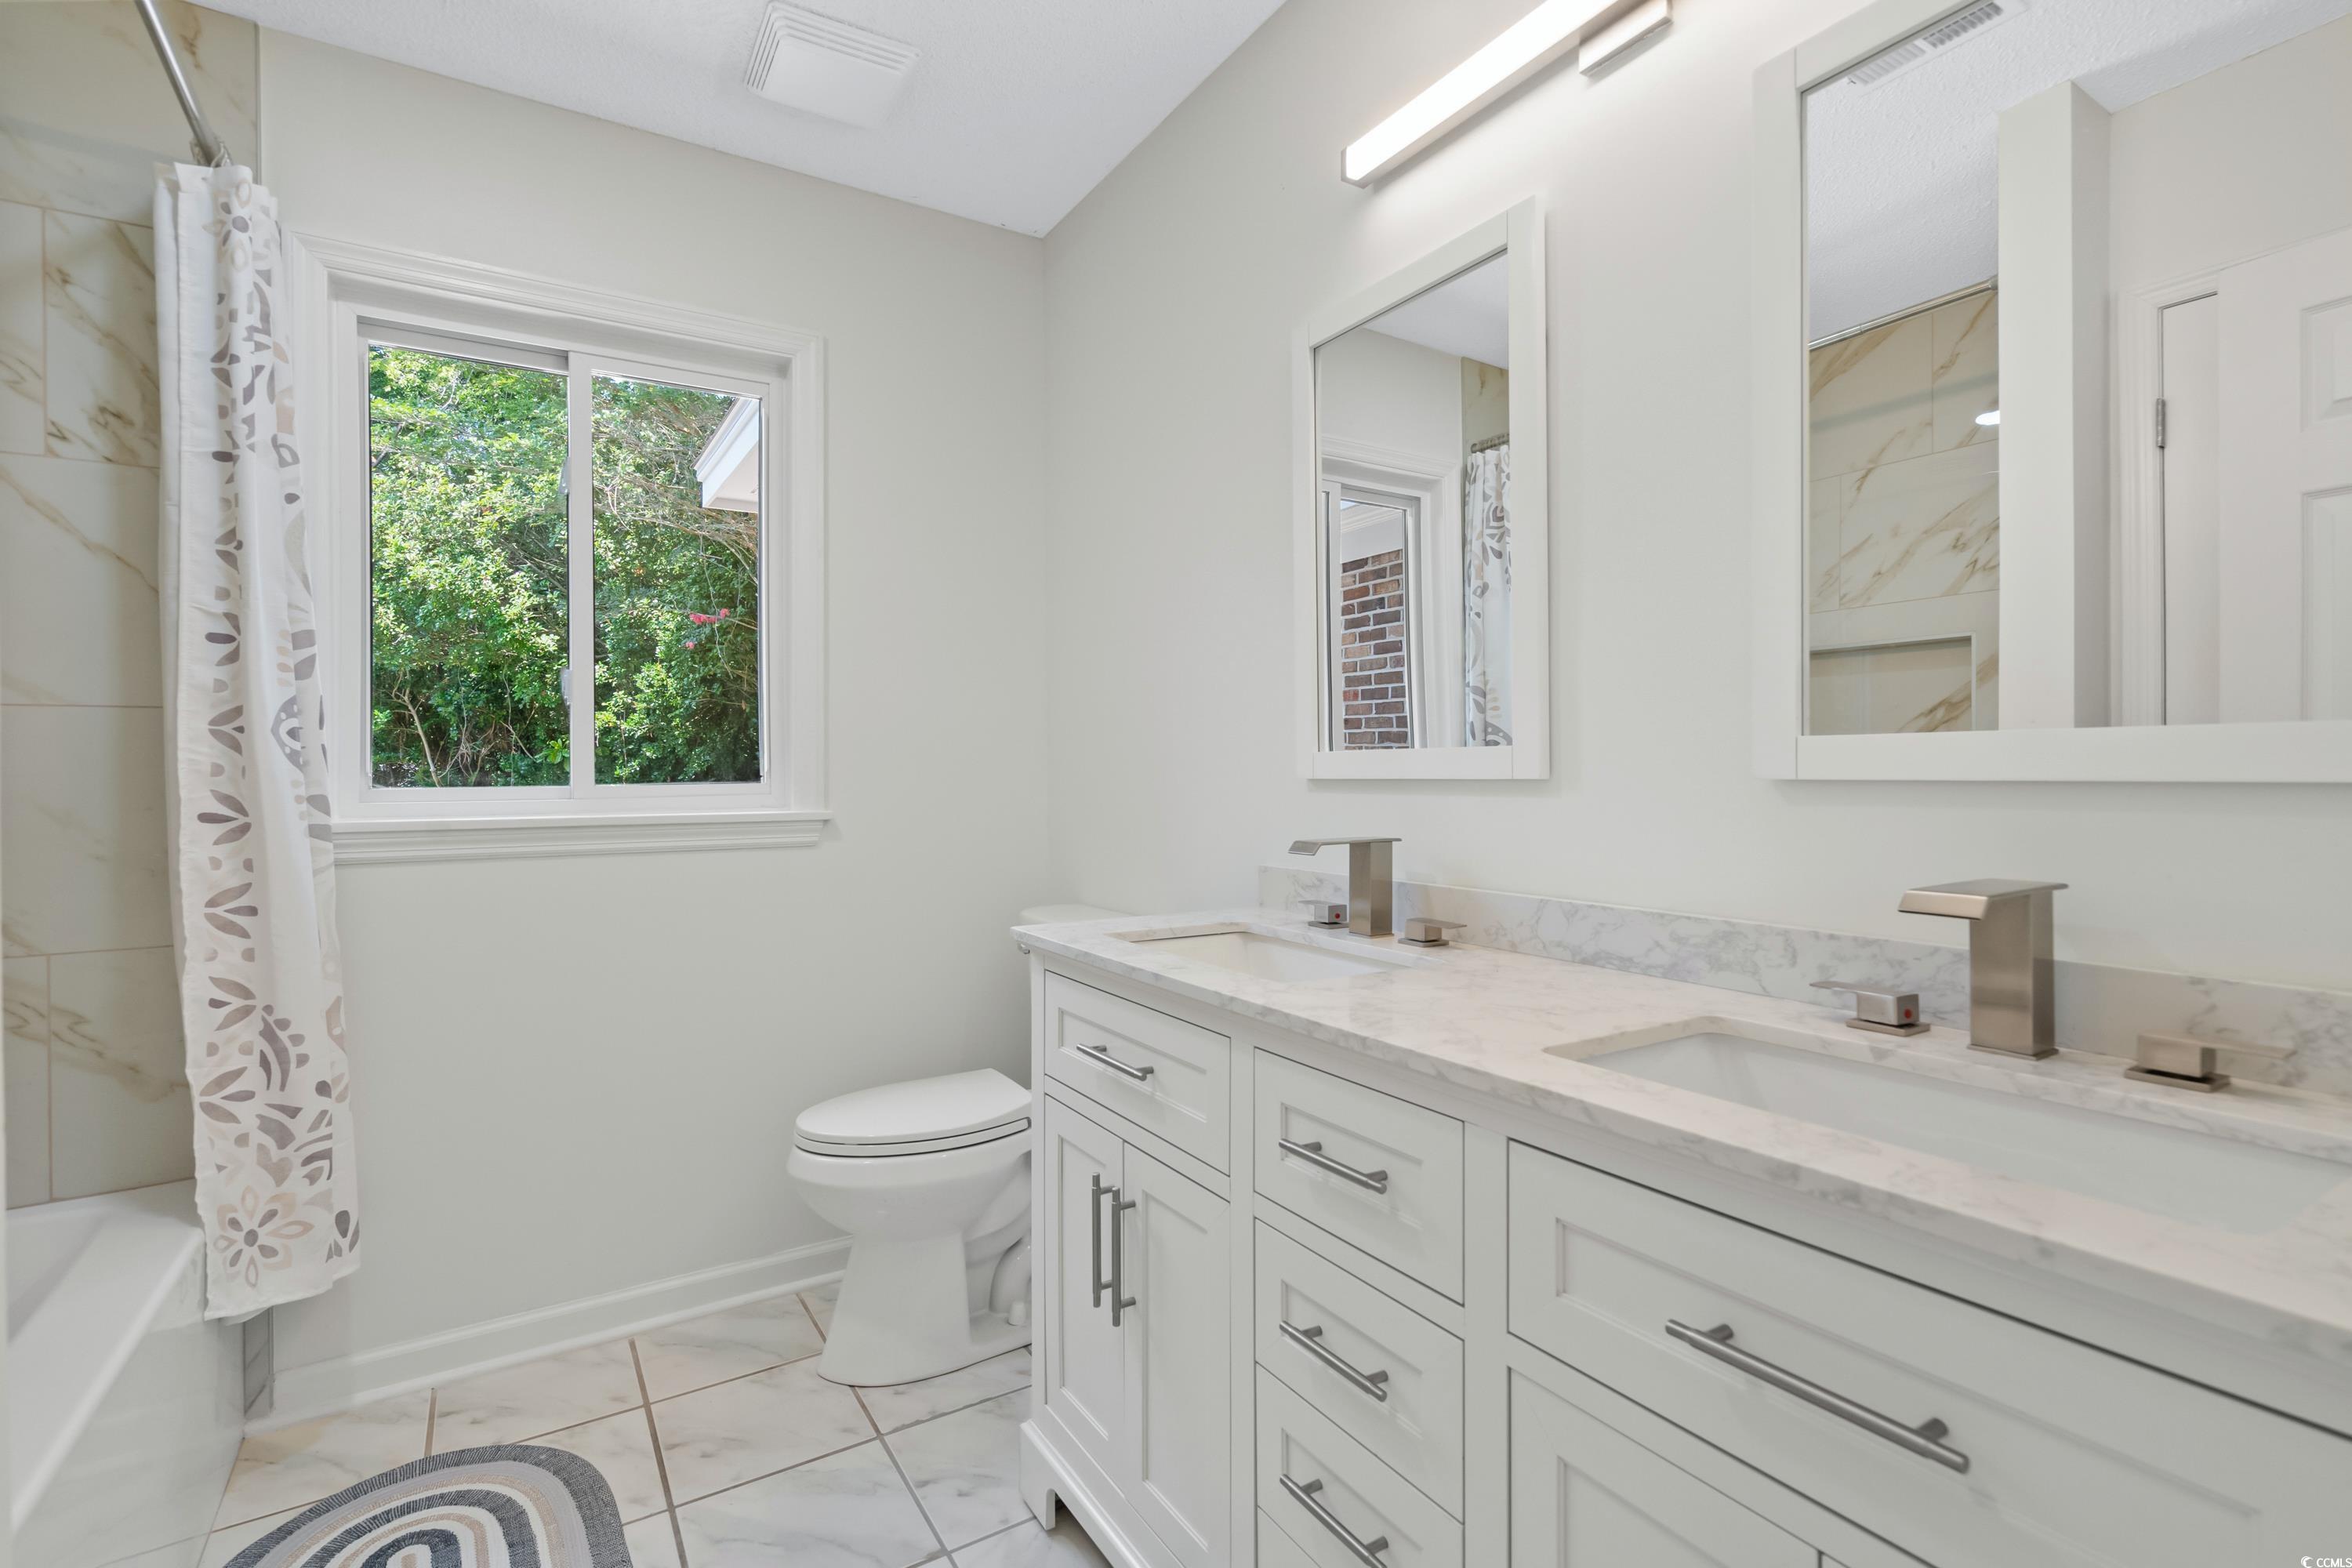
Bathroom with a long double-sink vanity, marble-look countertop, and window overlooking greenery.
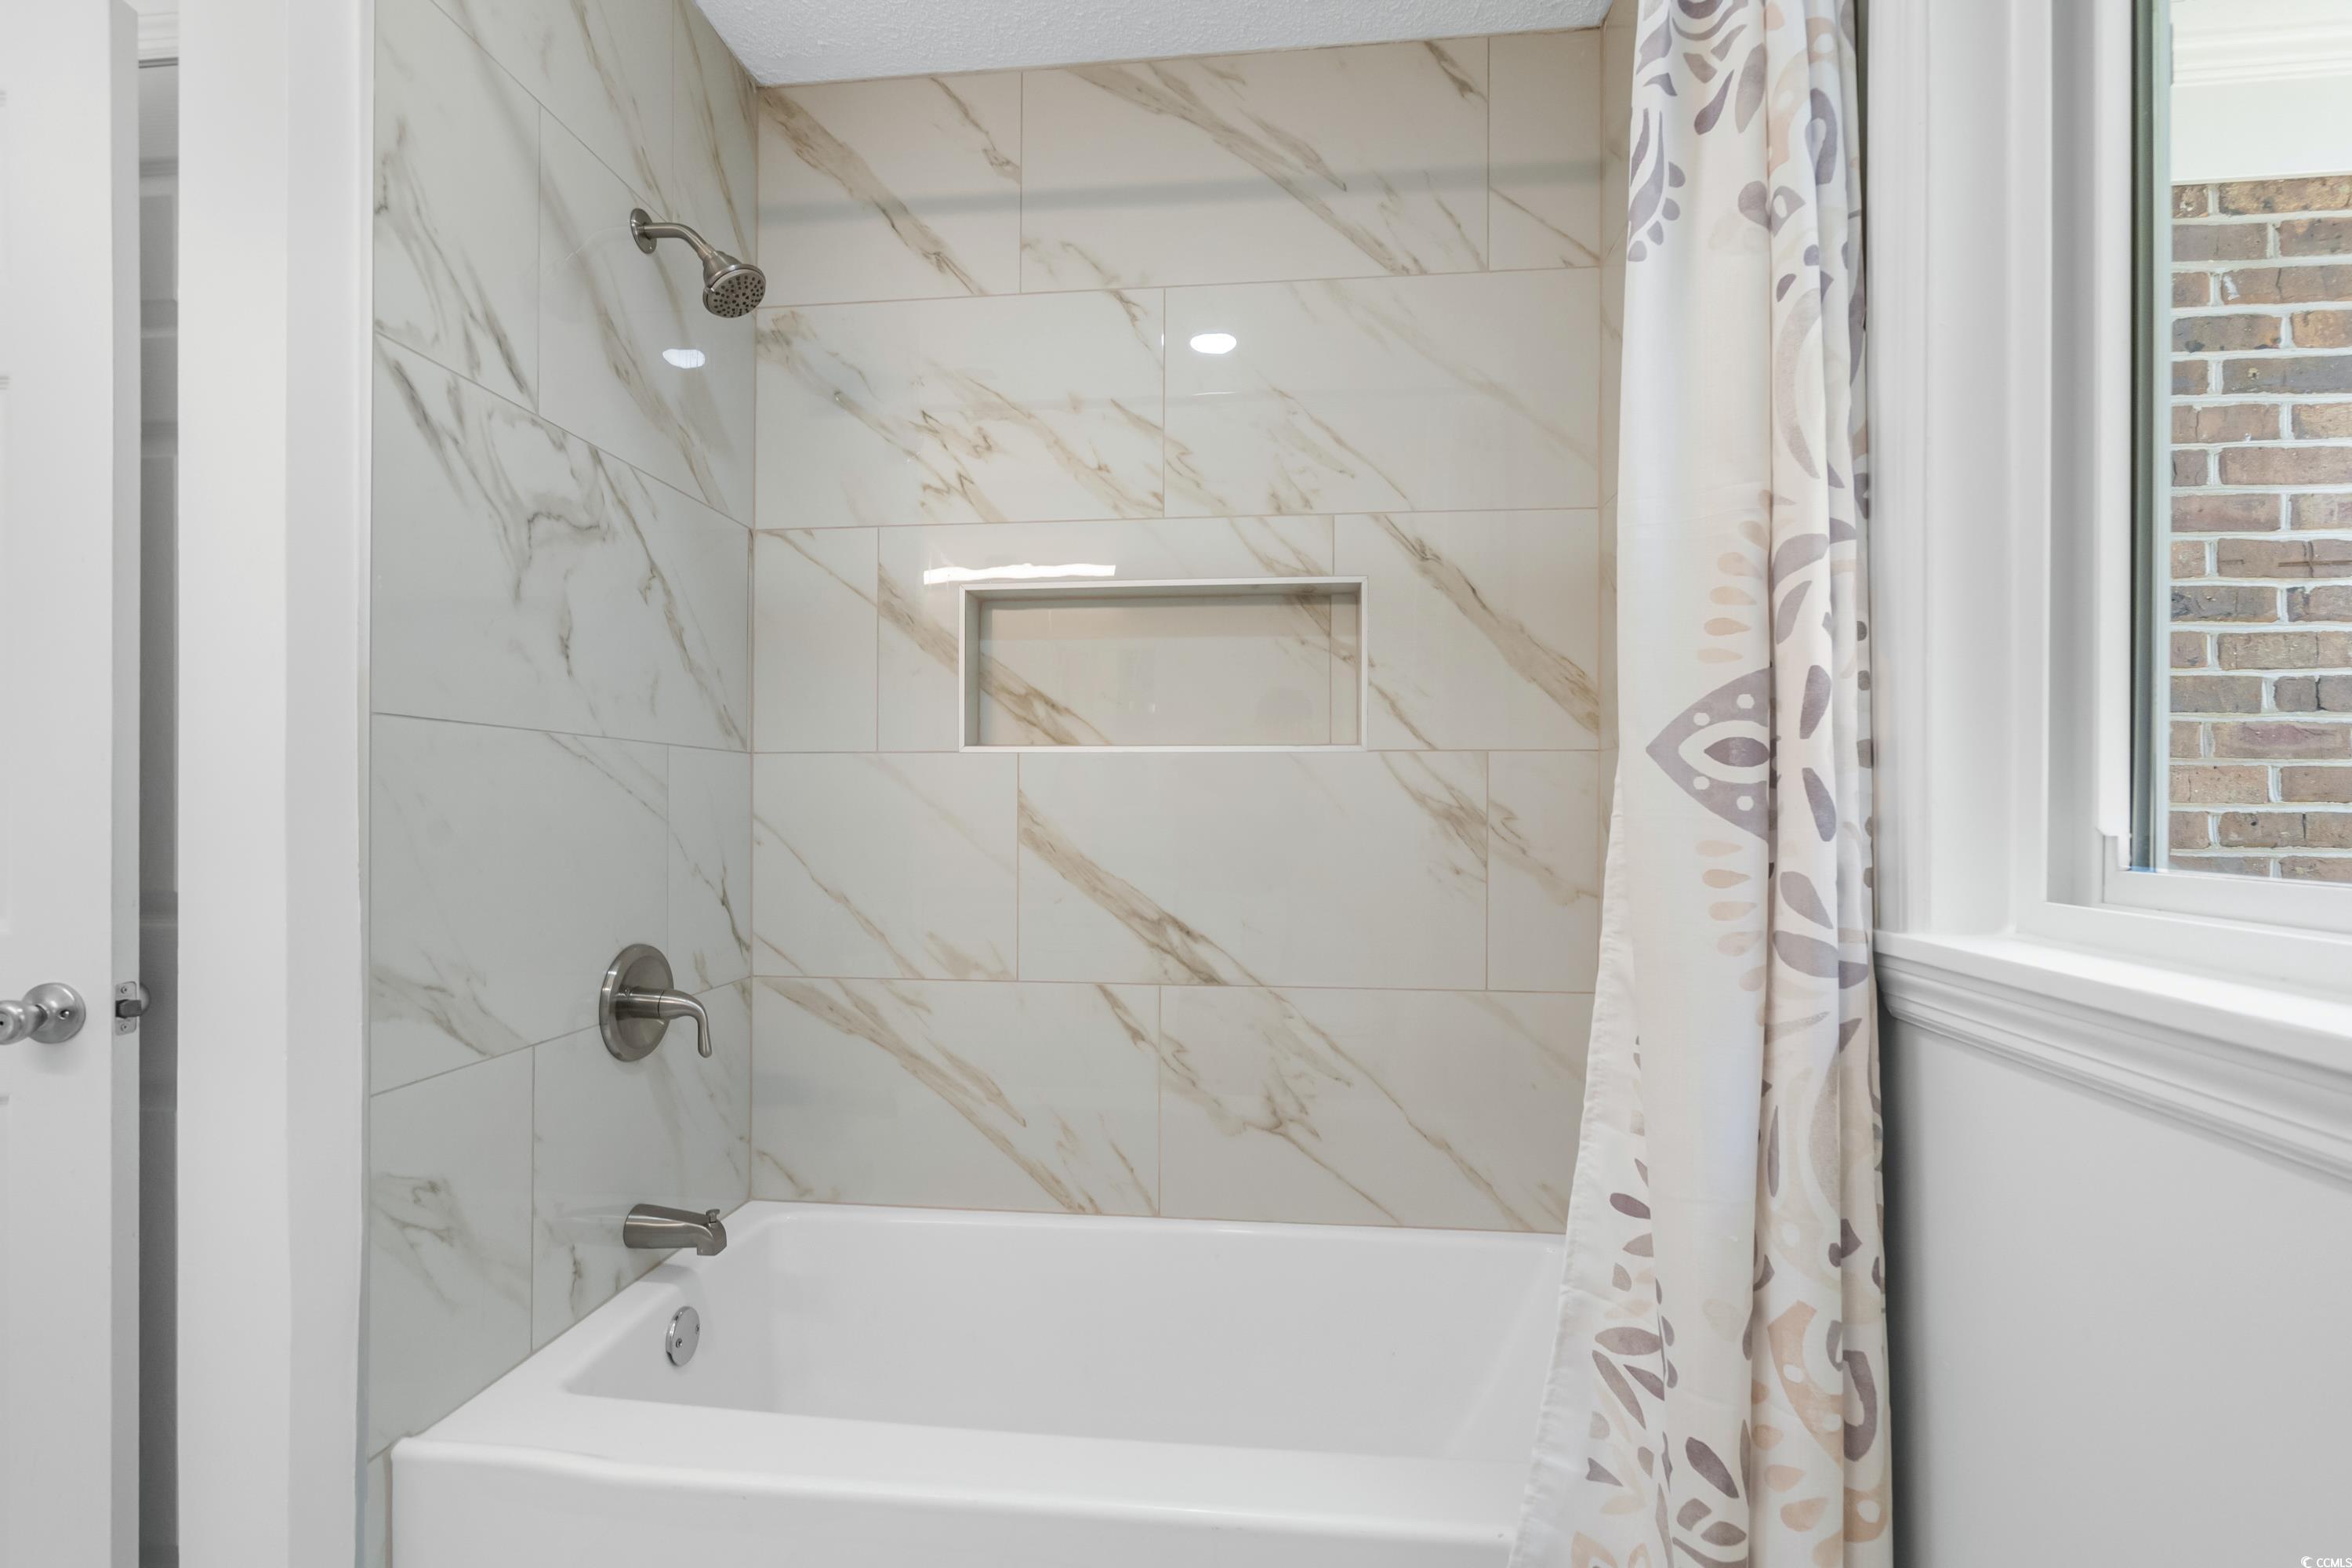
Bathroom tub and shower with marble-look tile, recessed niche, and patterned curtain.
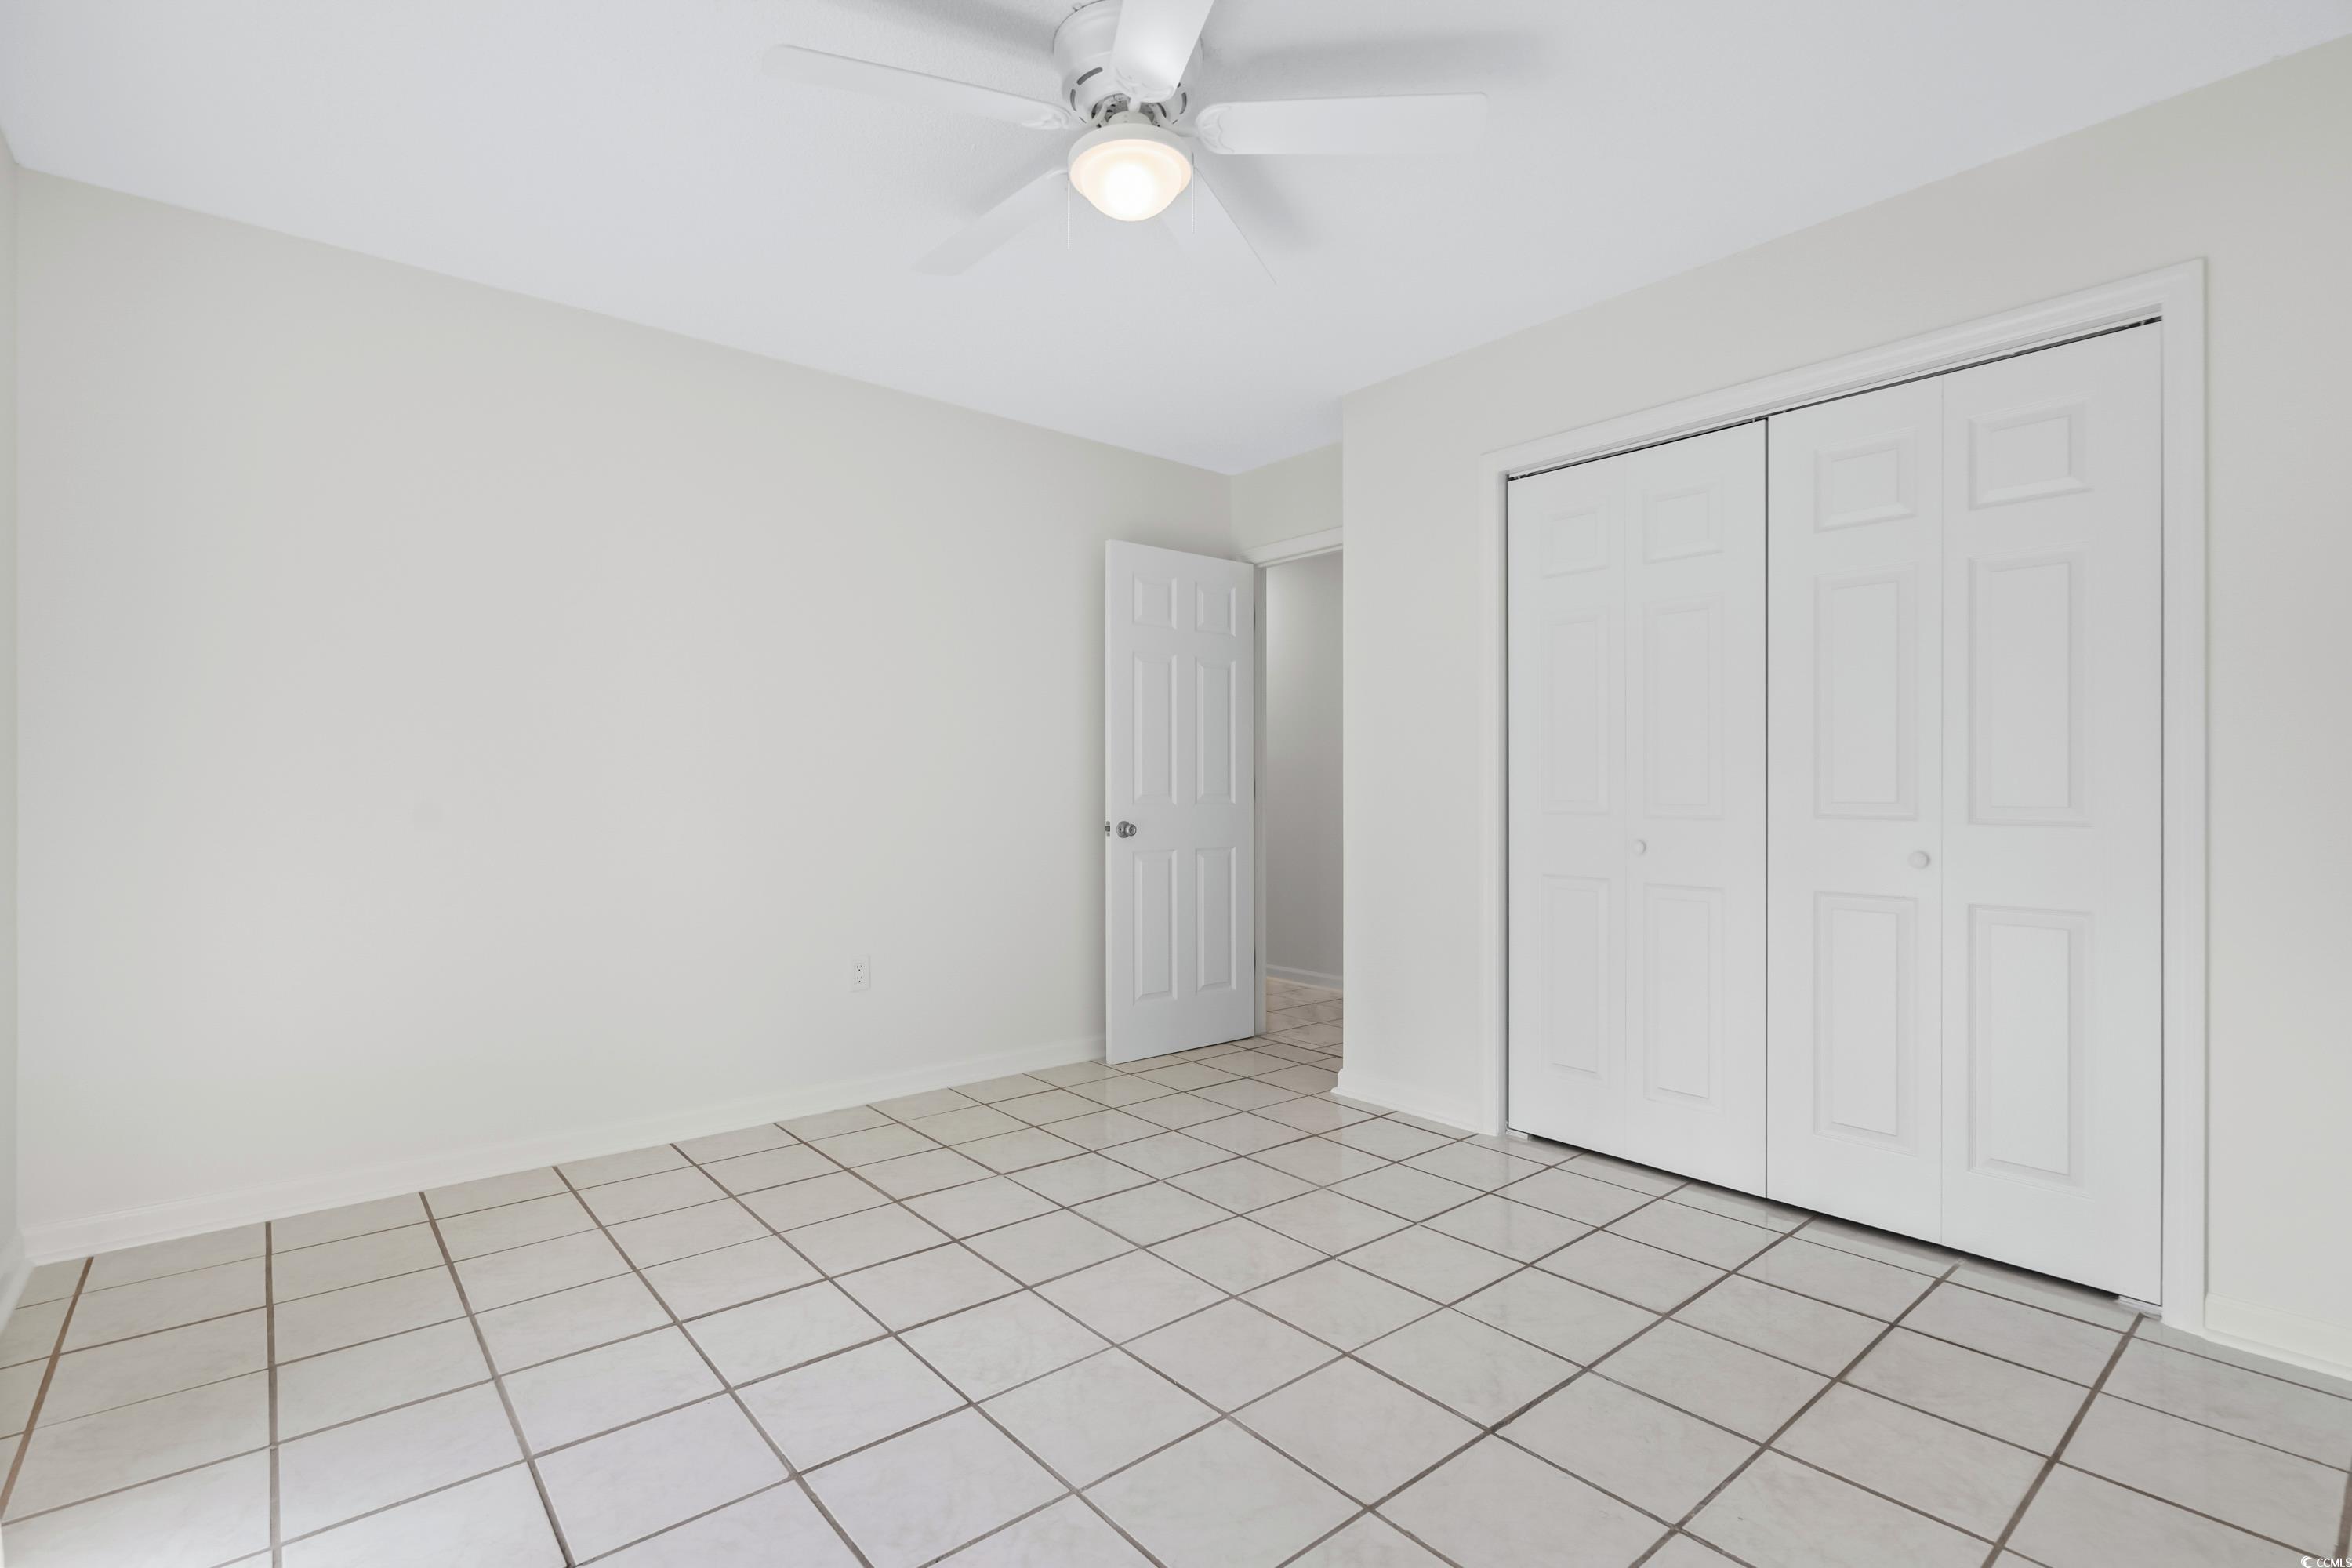
Vacant bedroom with square tile floors, a ceiling fan, and a large double-door closet.
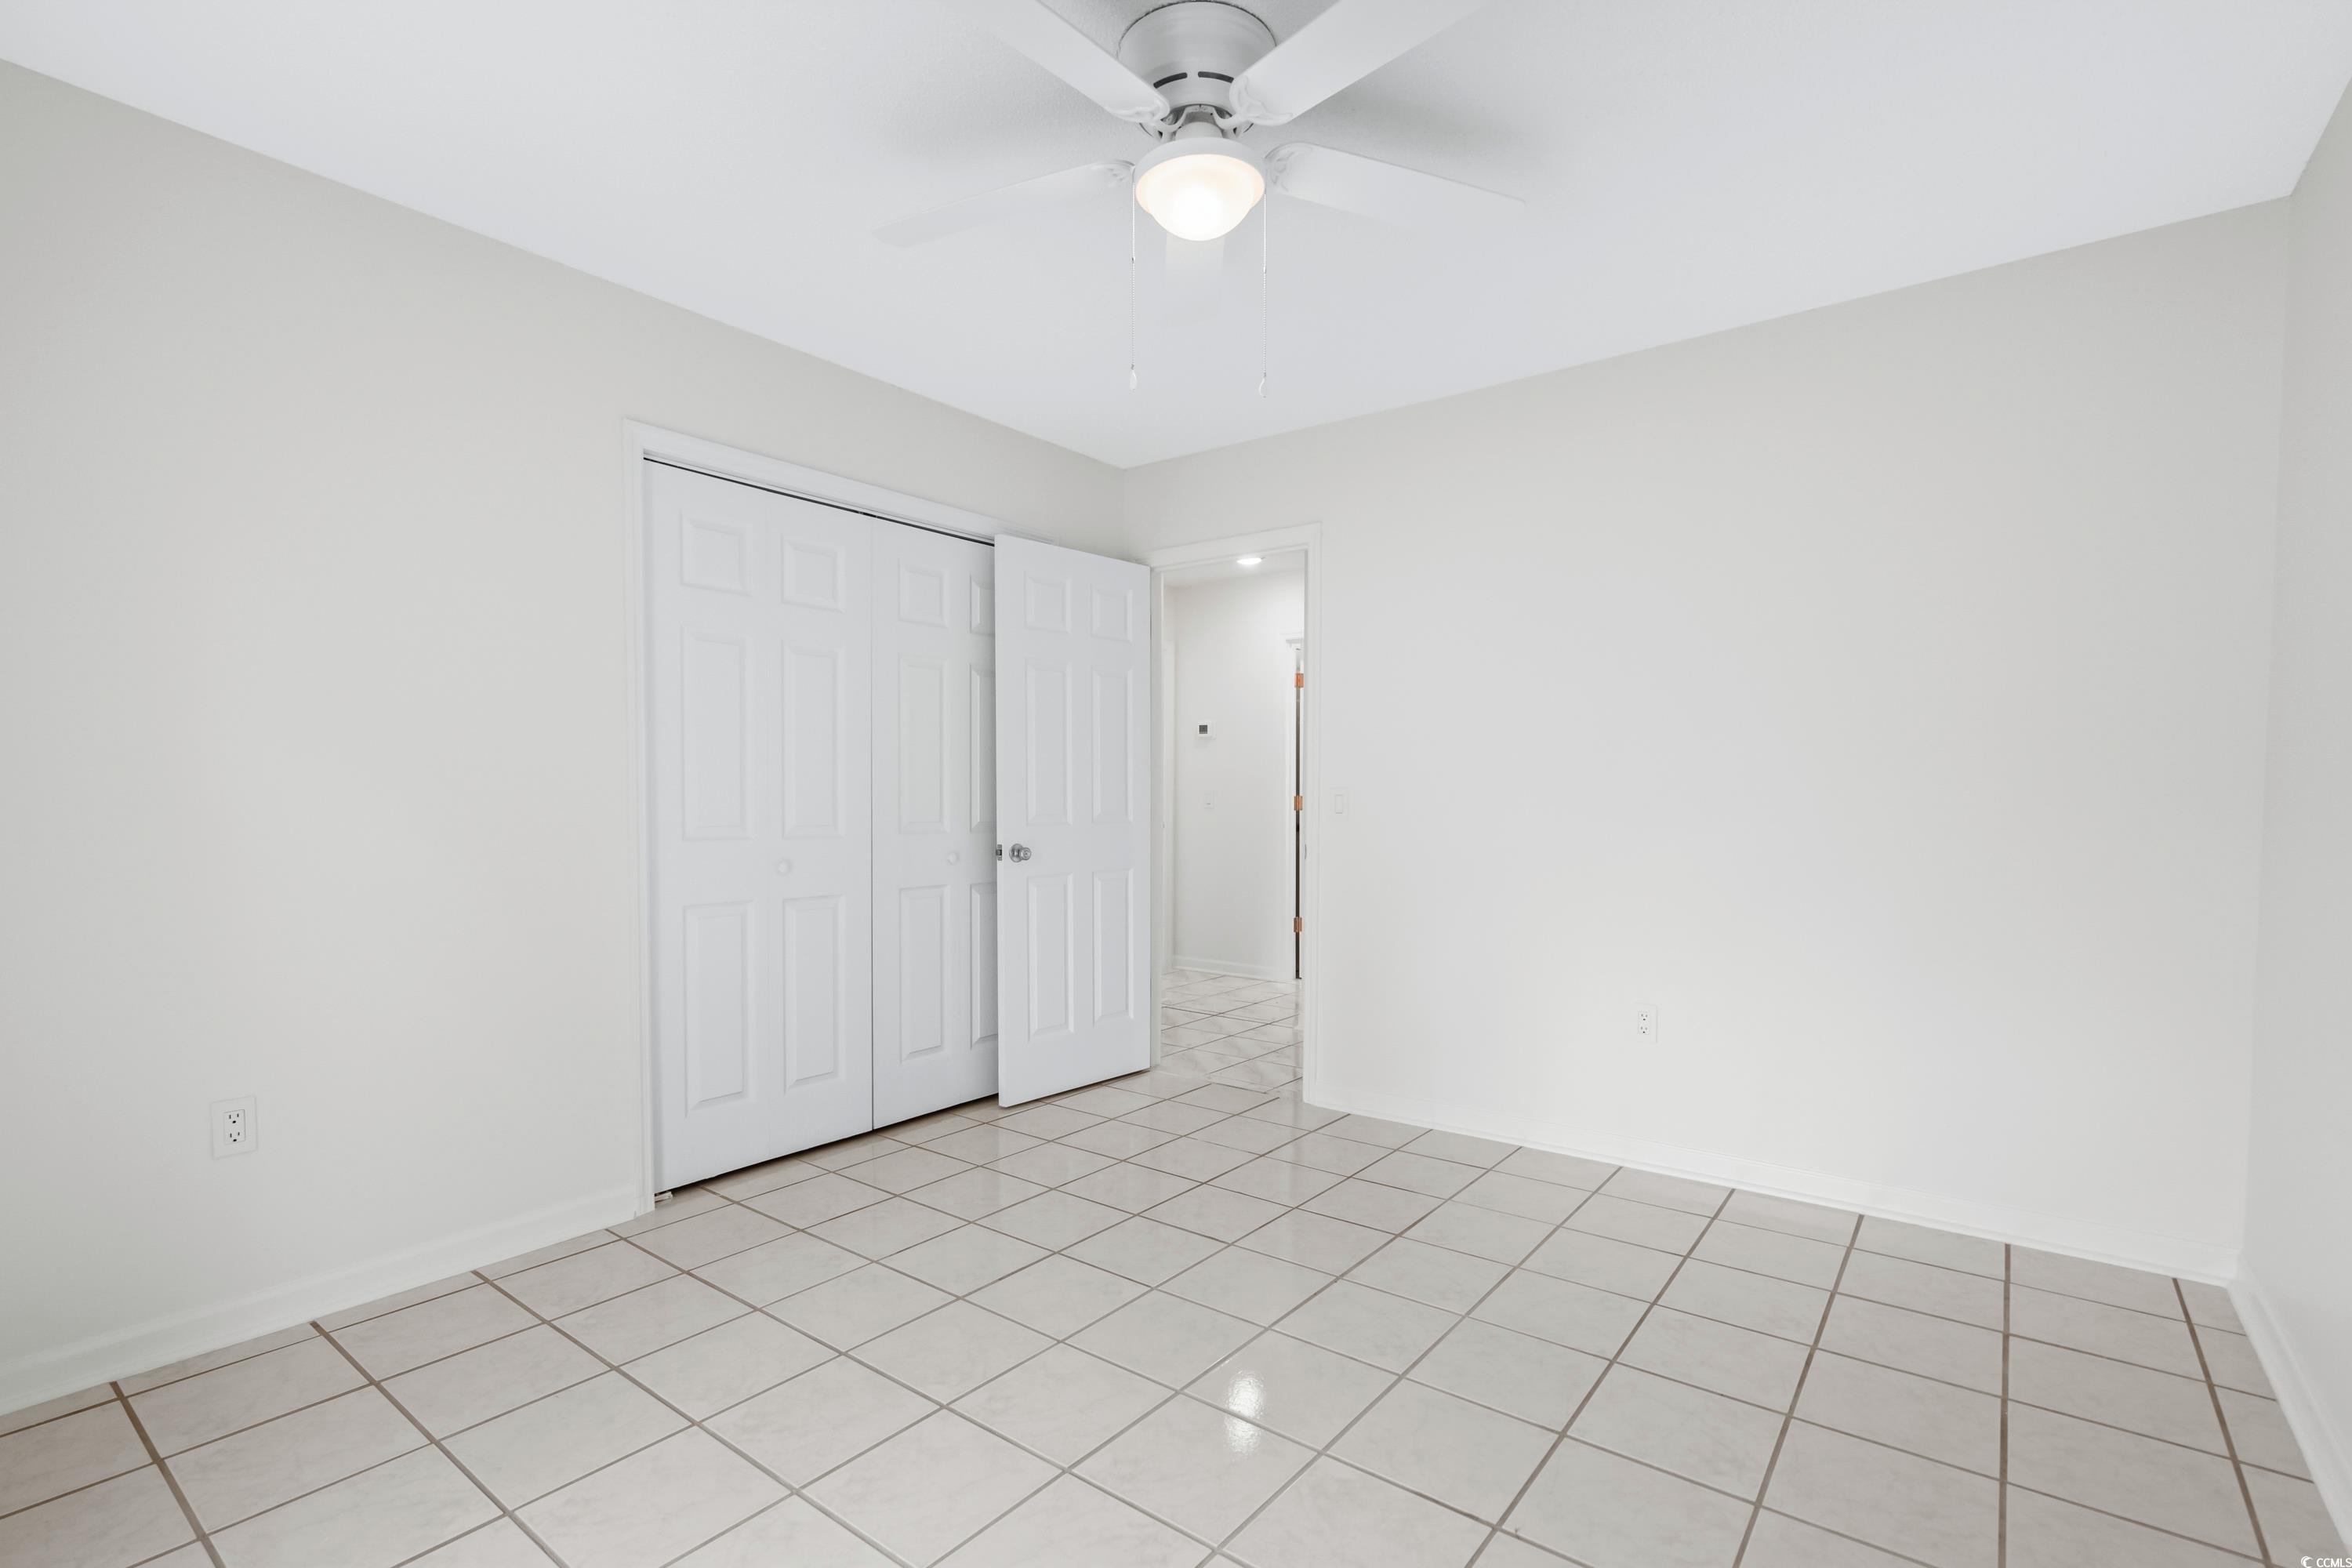
Empty bedroom with tiled floors, double closet doors, and a ceiling fan.
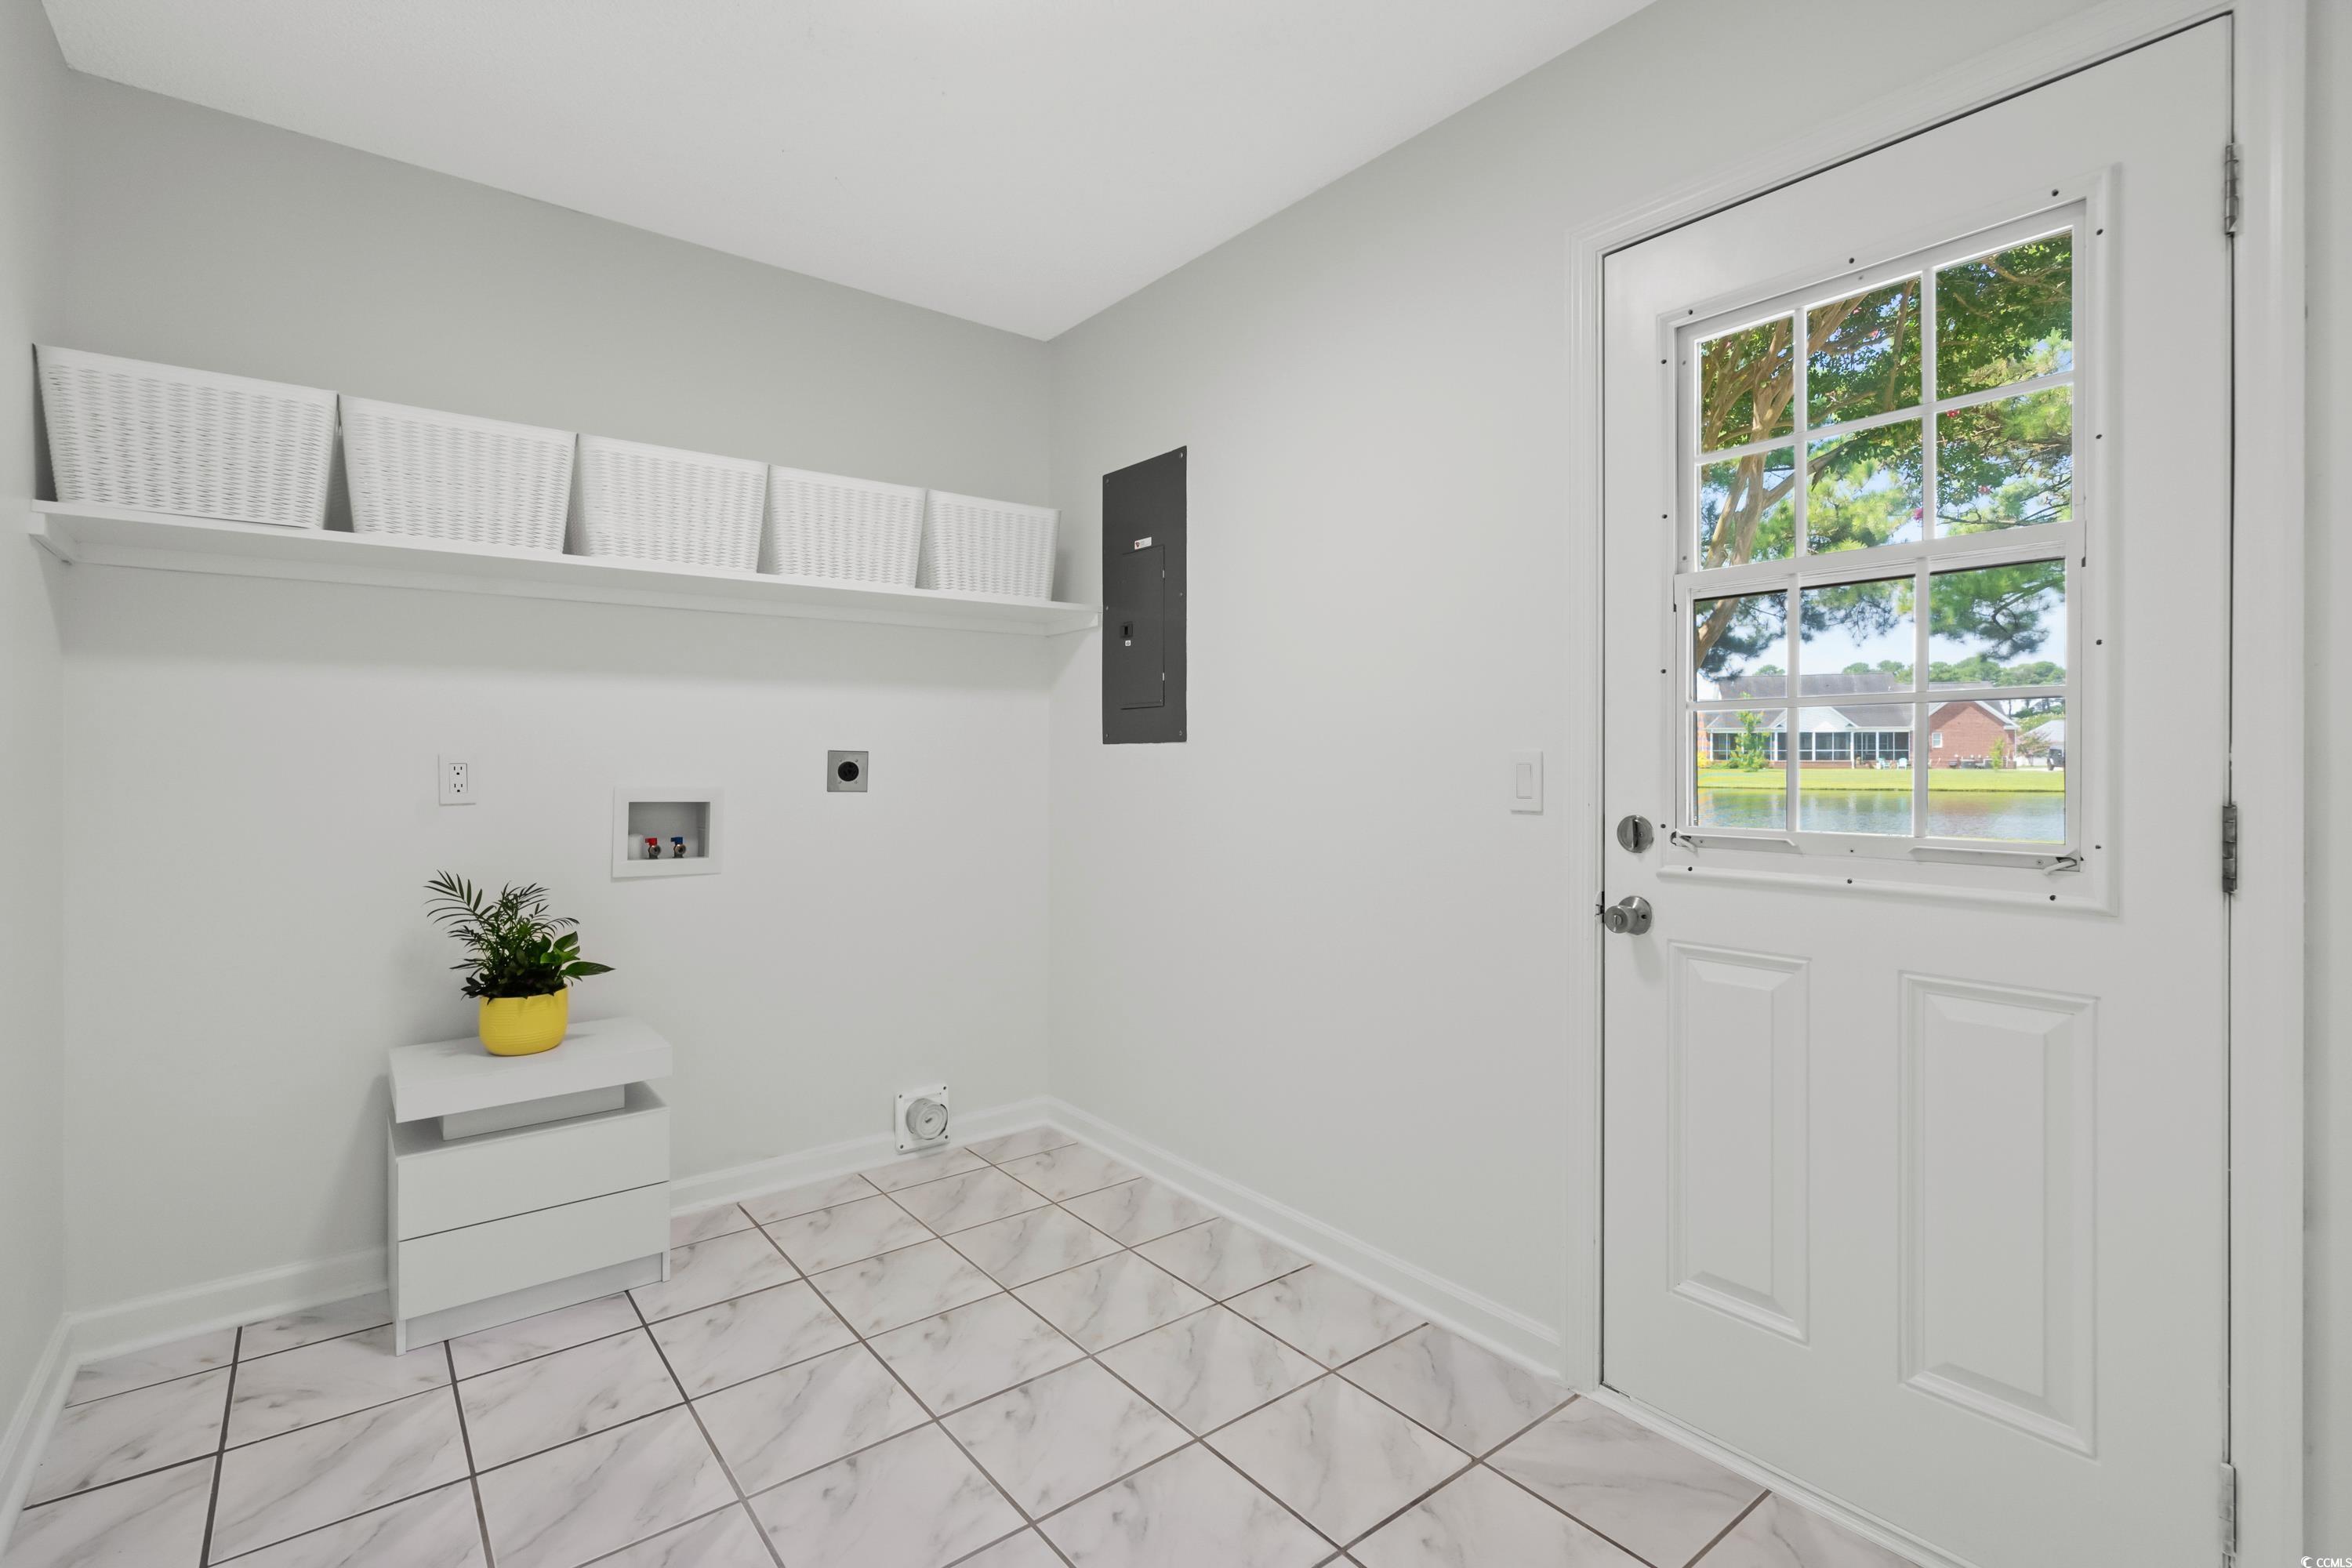
Laundry room with white tile floors, washer hookups, and a windowed door overlooking a pond.
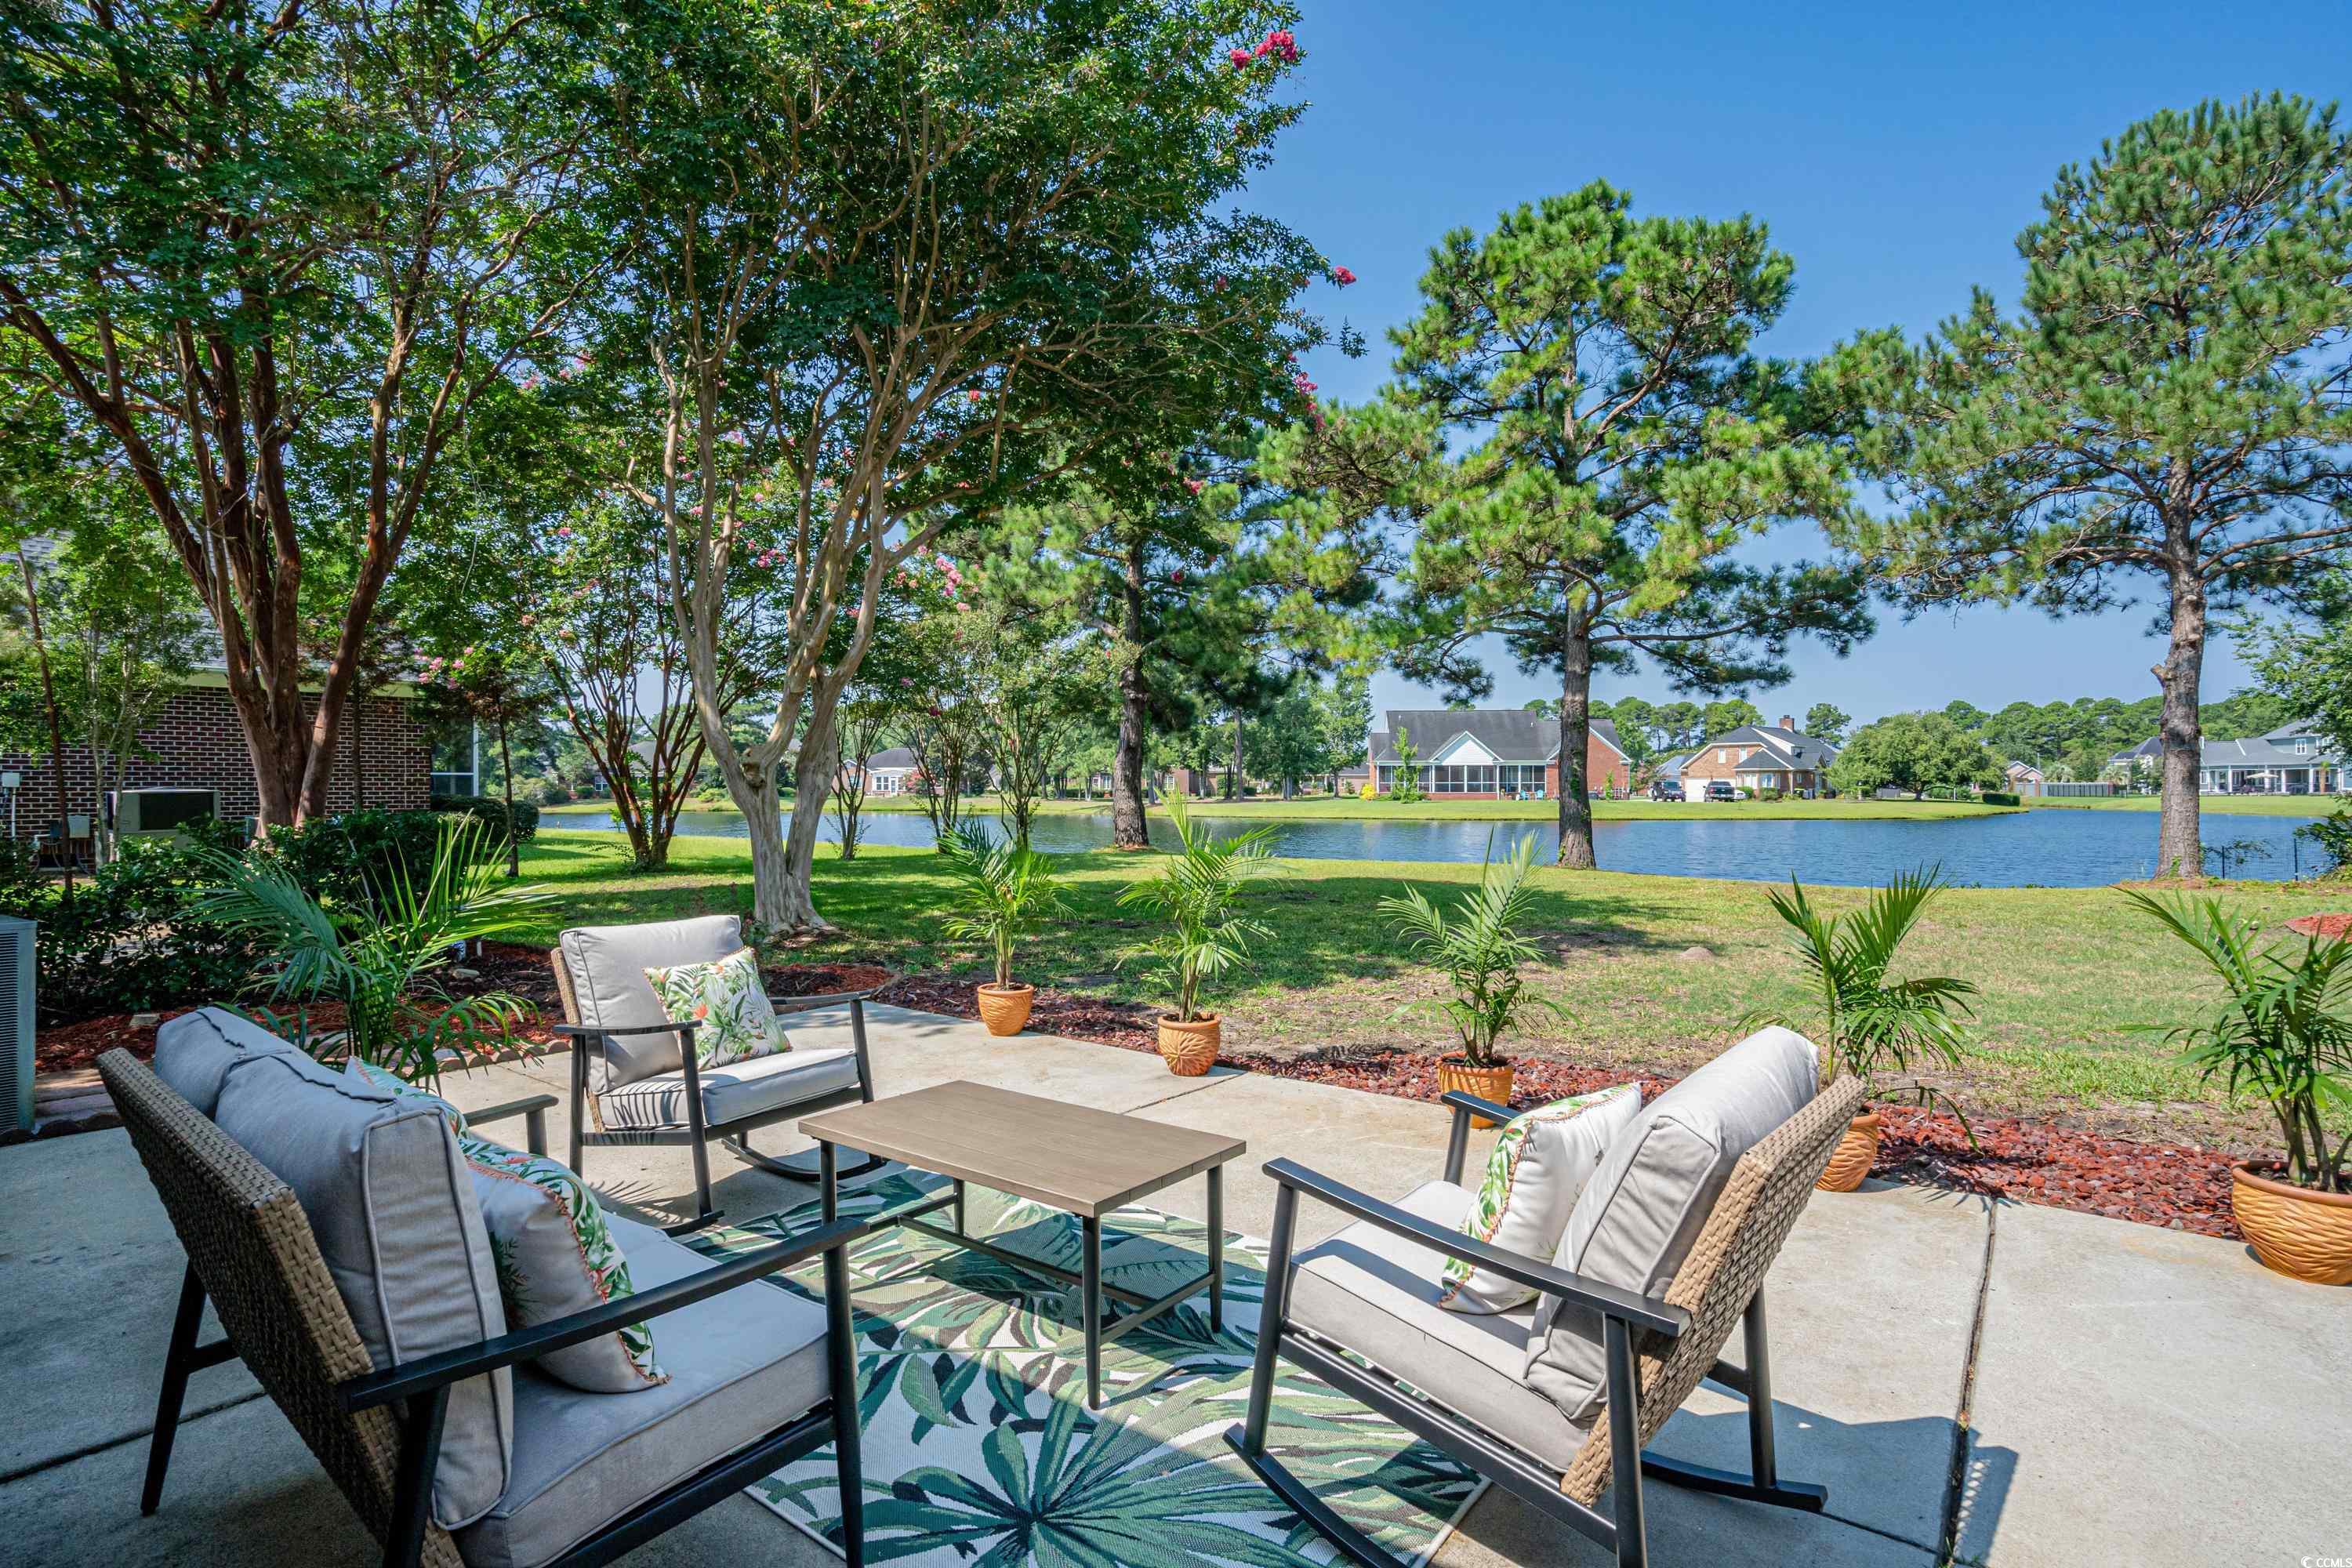
Furnished patio overlooking a pond, with wicker seating and mature trees.
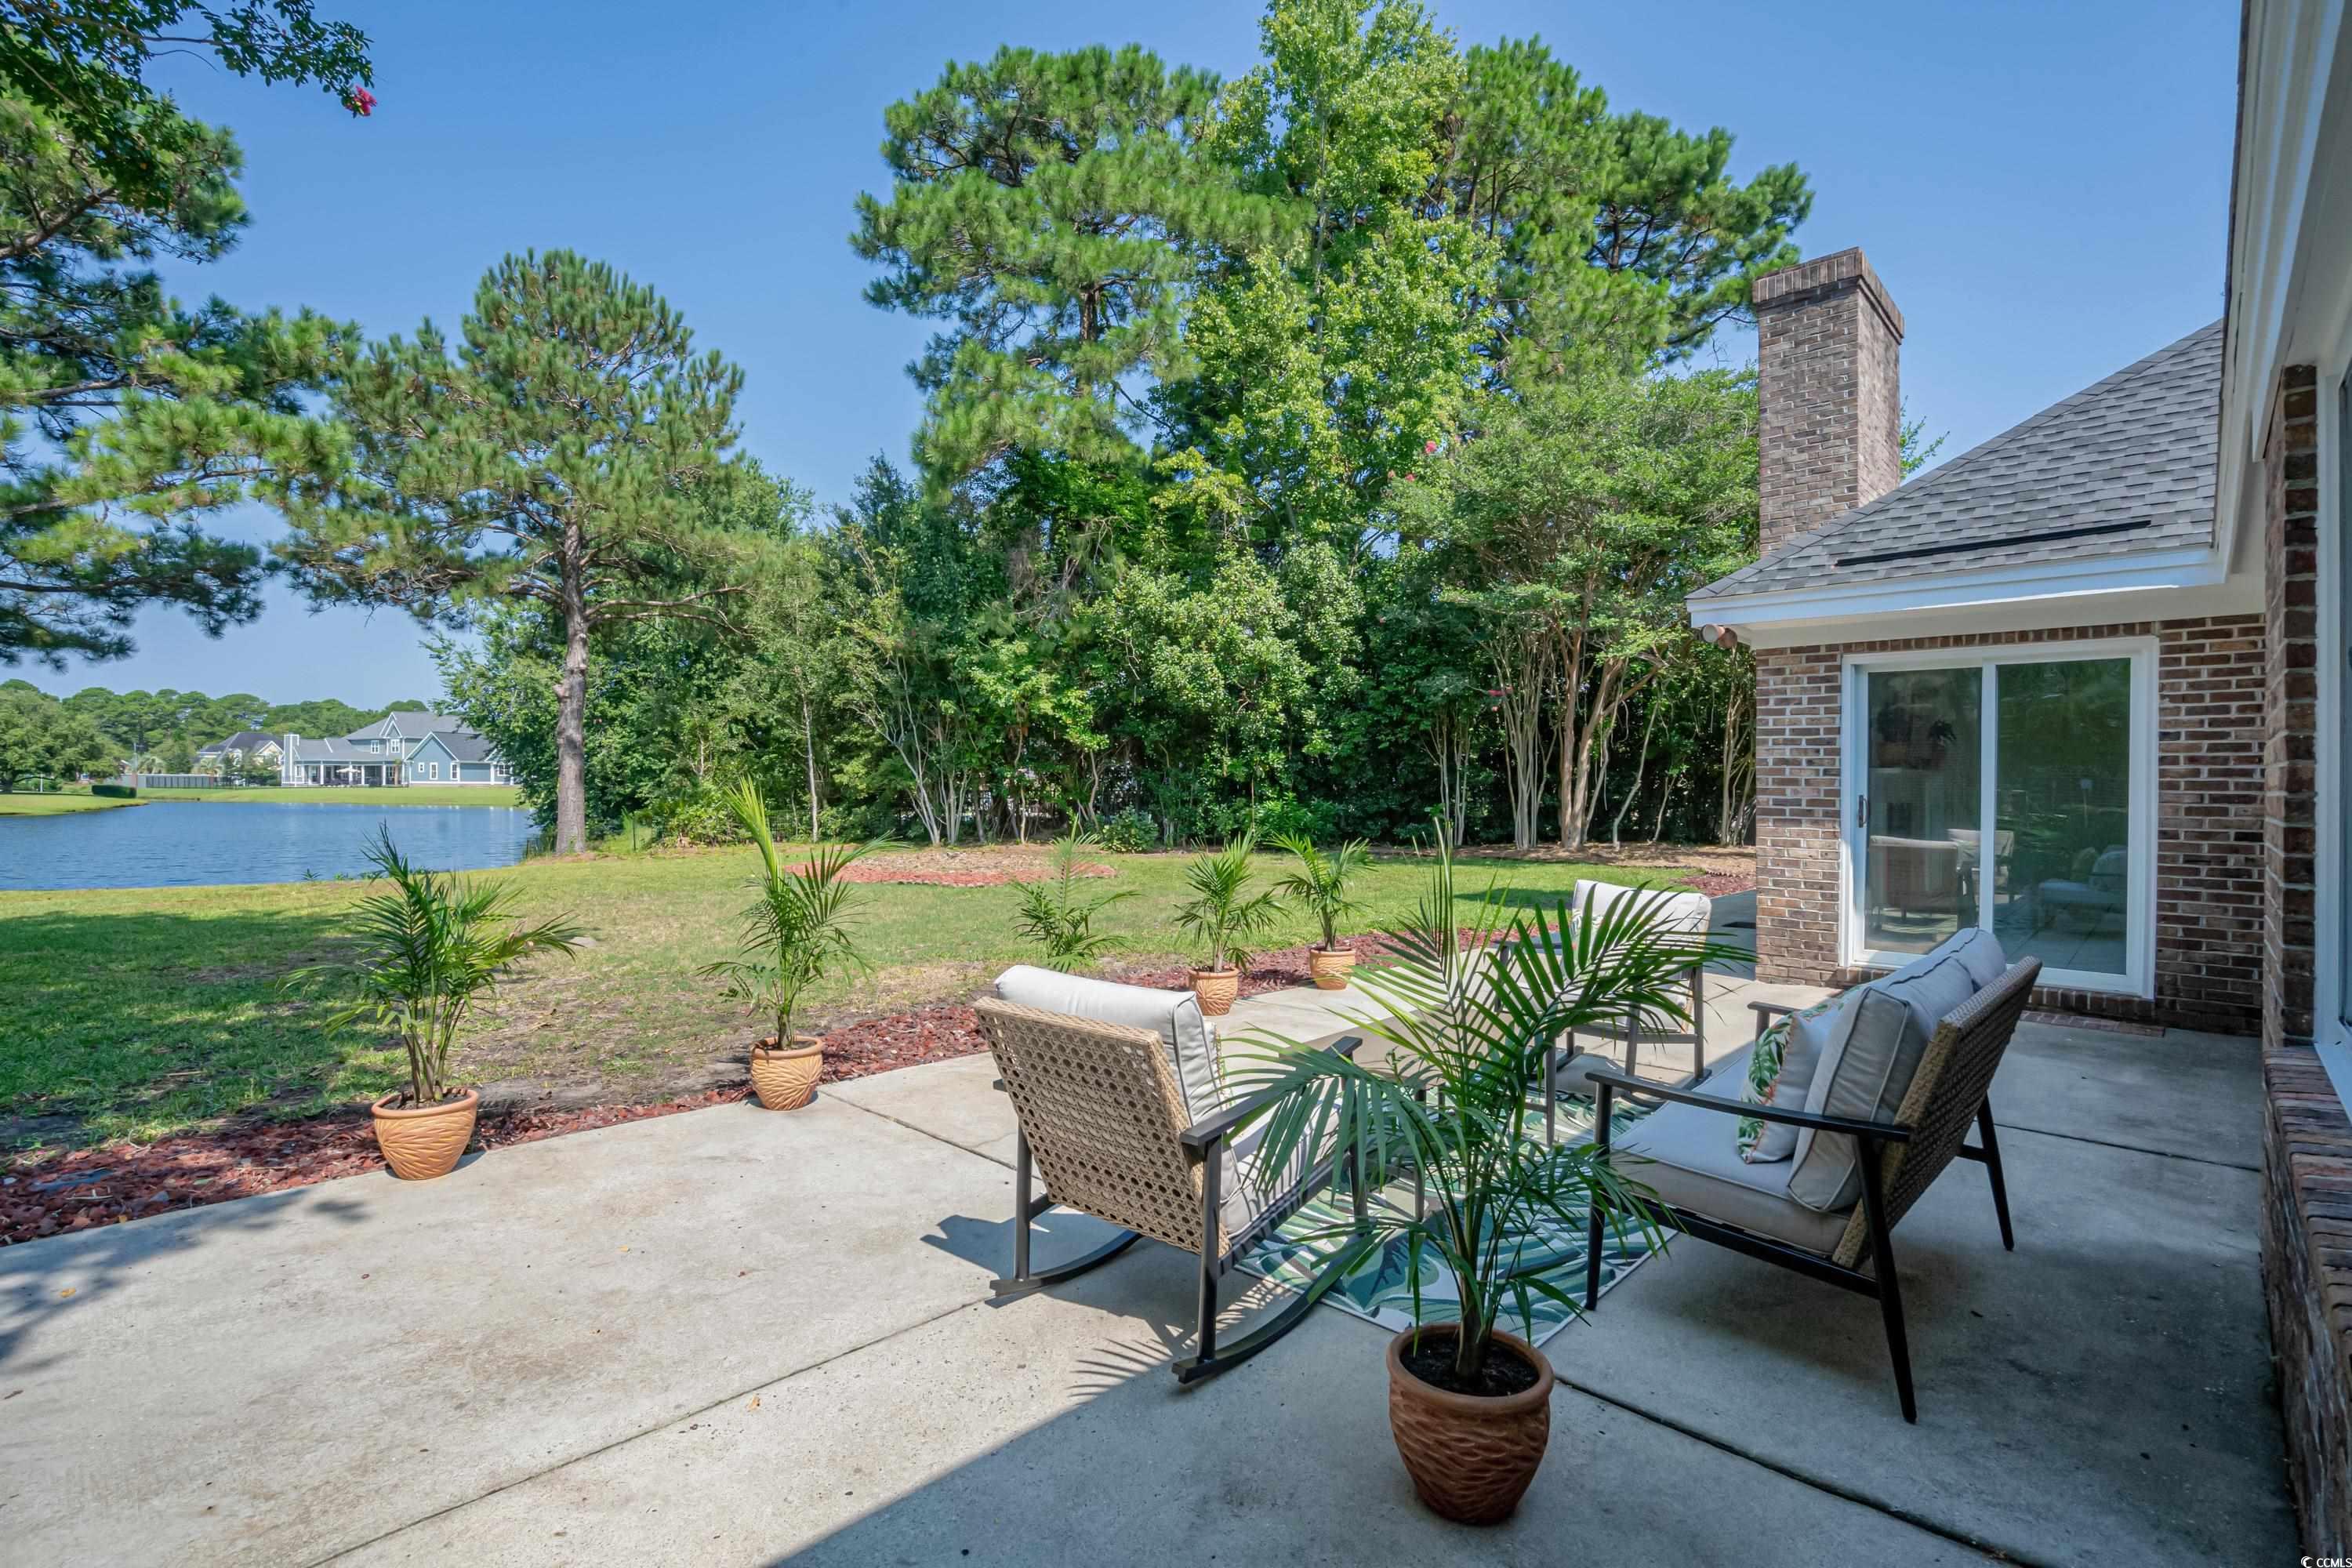
Furnished patio beside a brick home, with potted palms and a lawn overlooking a lake.
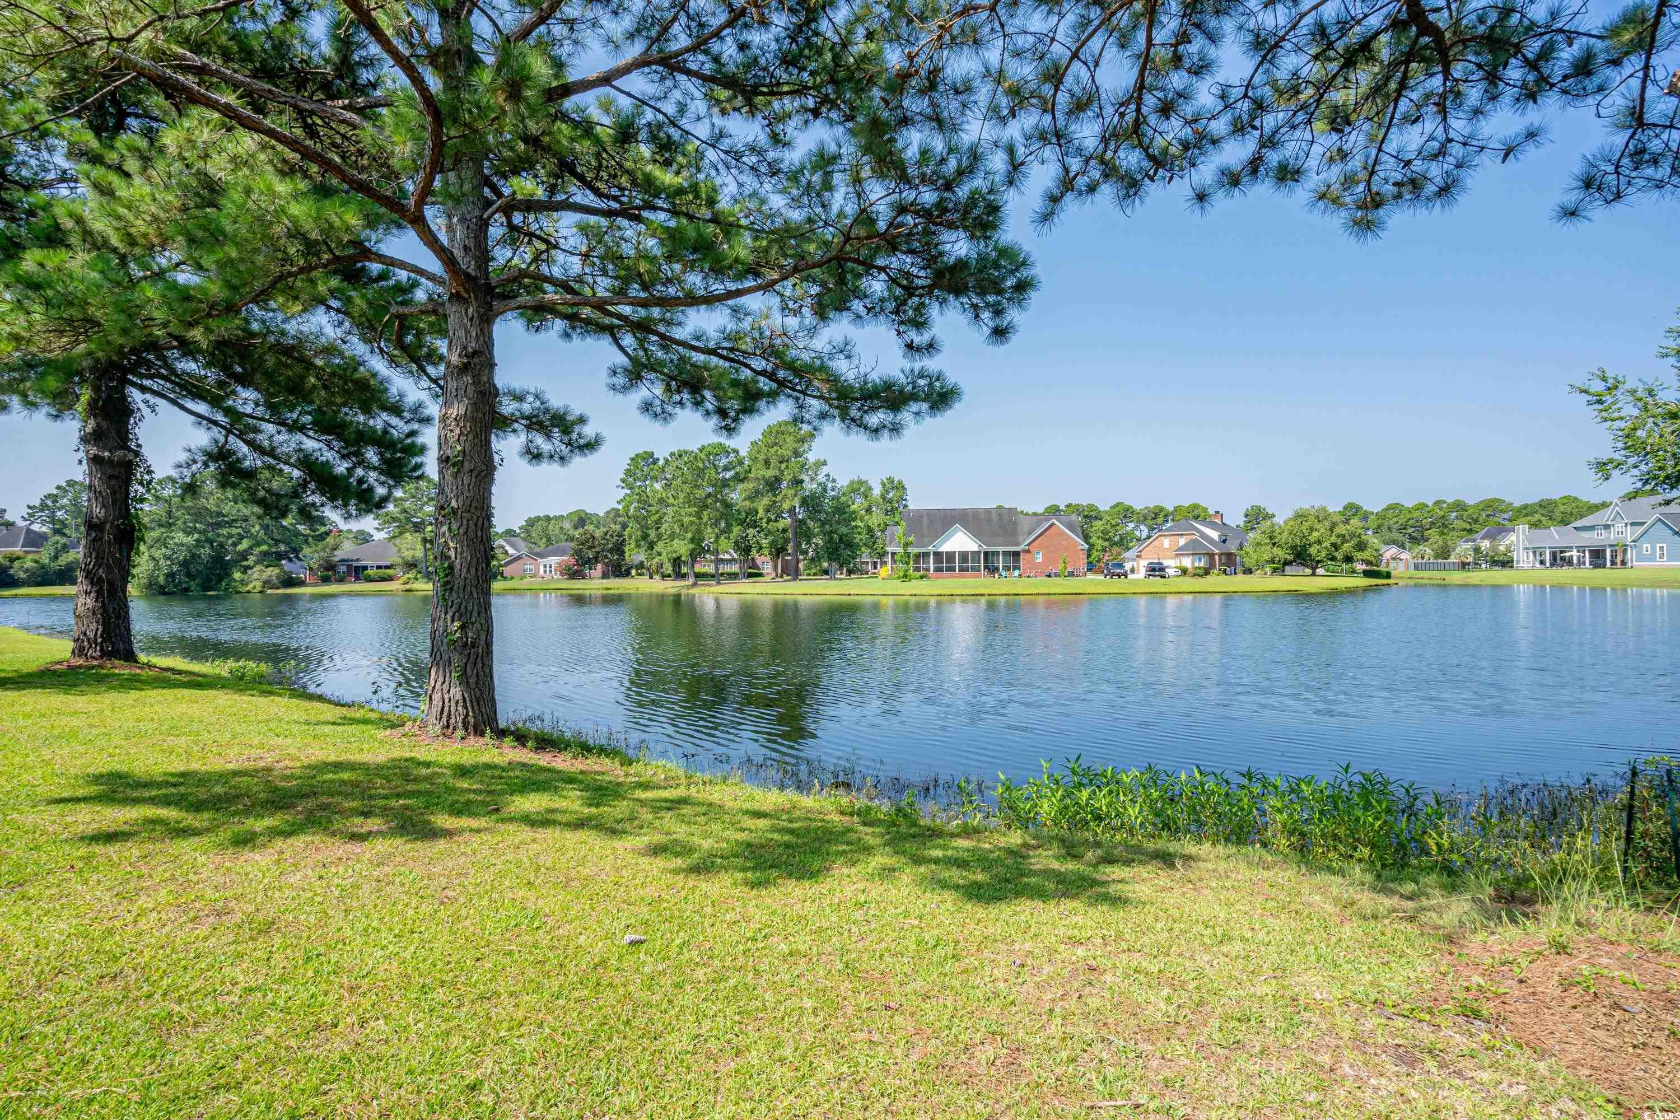
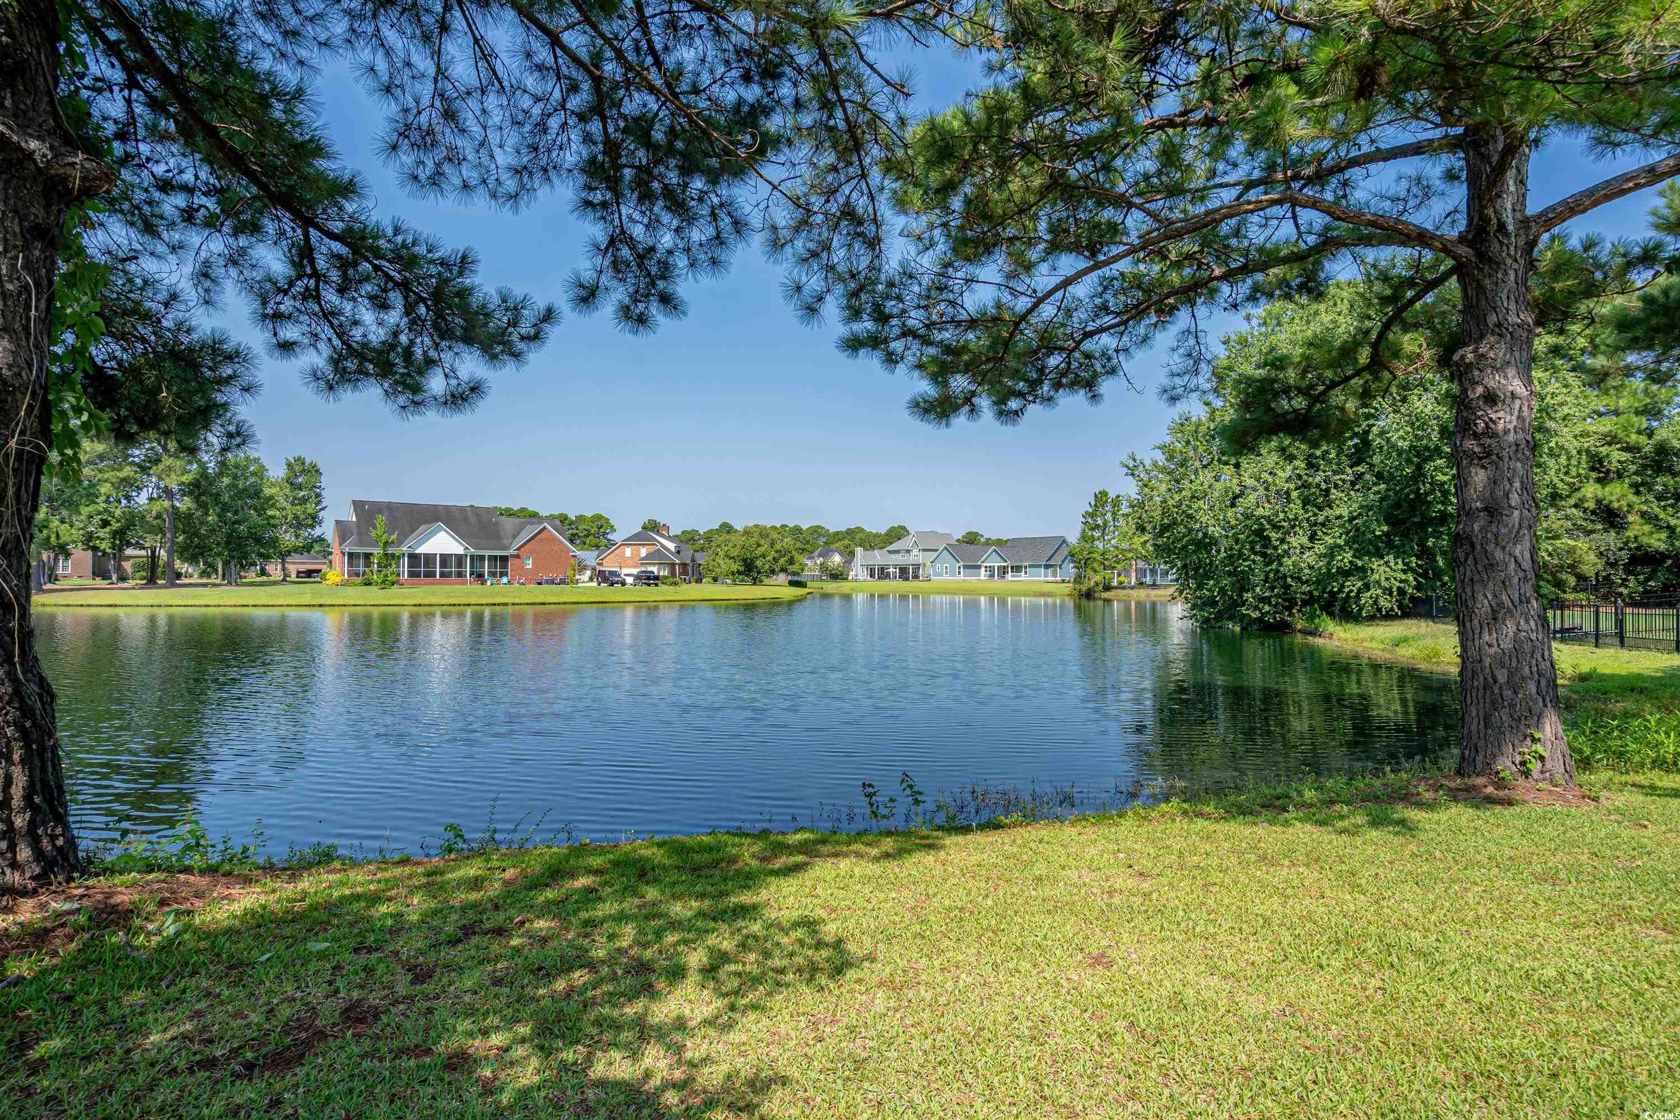
Pond view framed by pine trees, with homes along the opposite bank.
Neighborhood pond framed by pine trees, with homes along the opposite bank.
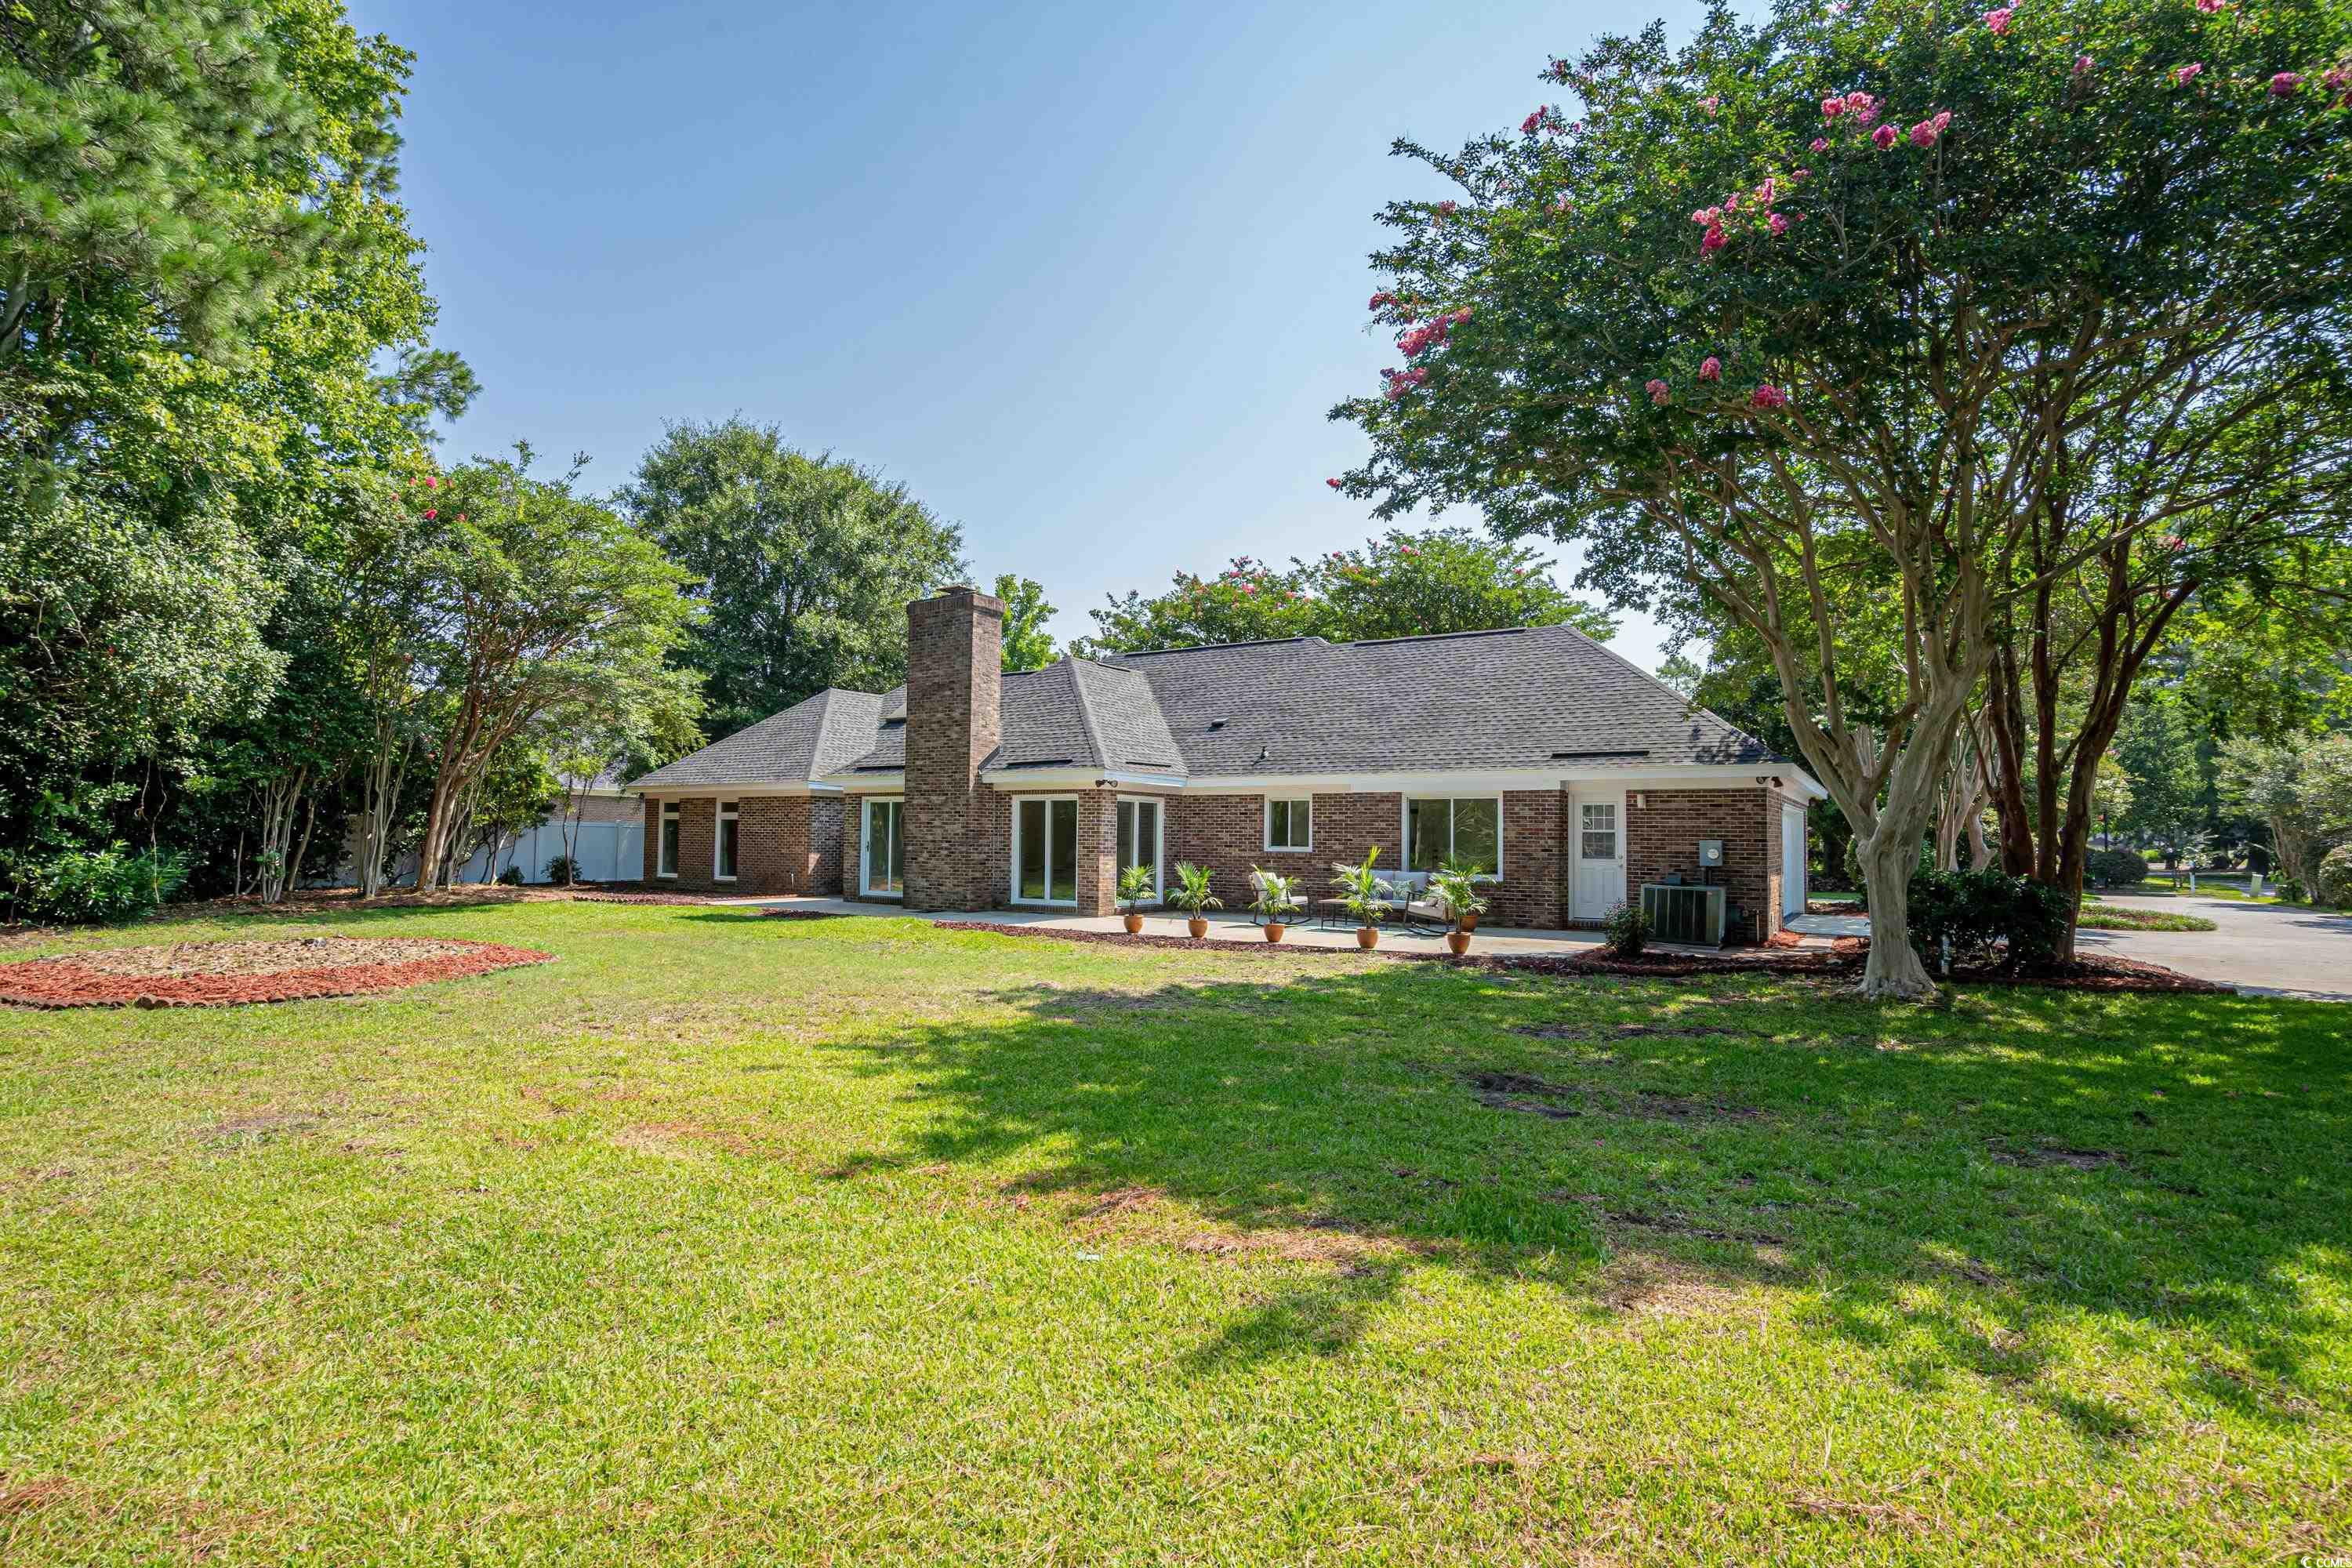
Brick home with a tall chimney, patio seating, potted plants, and a shaded lawn.
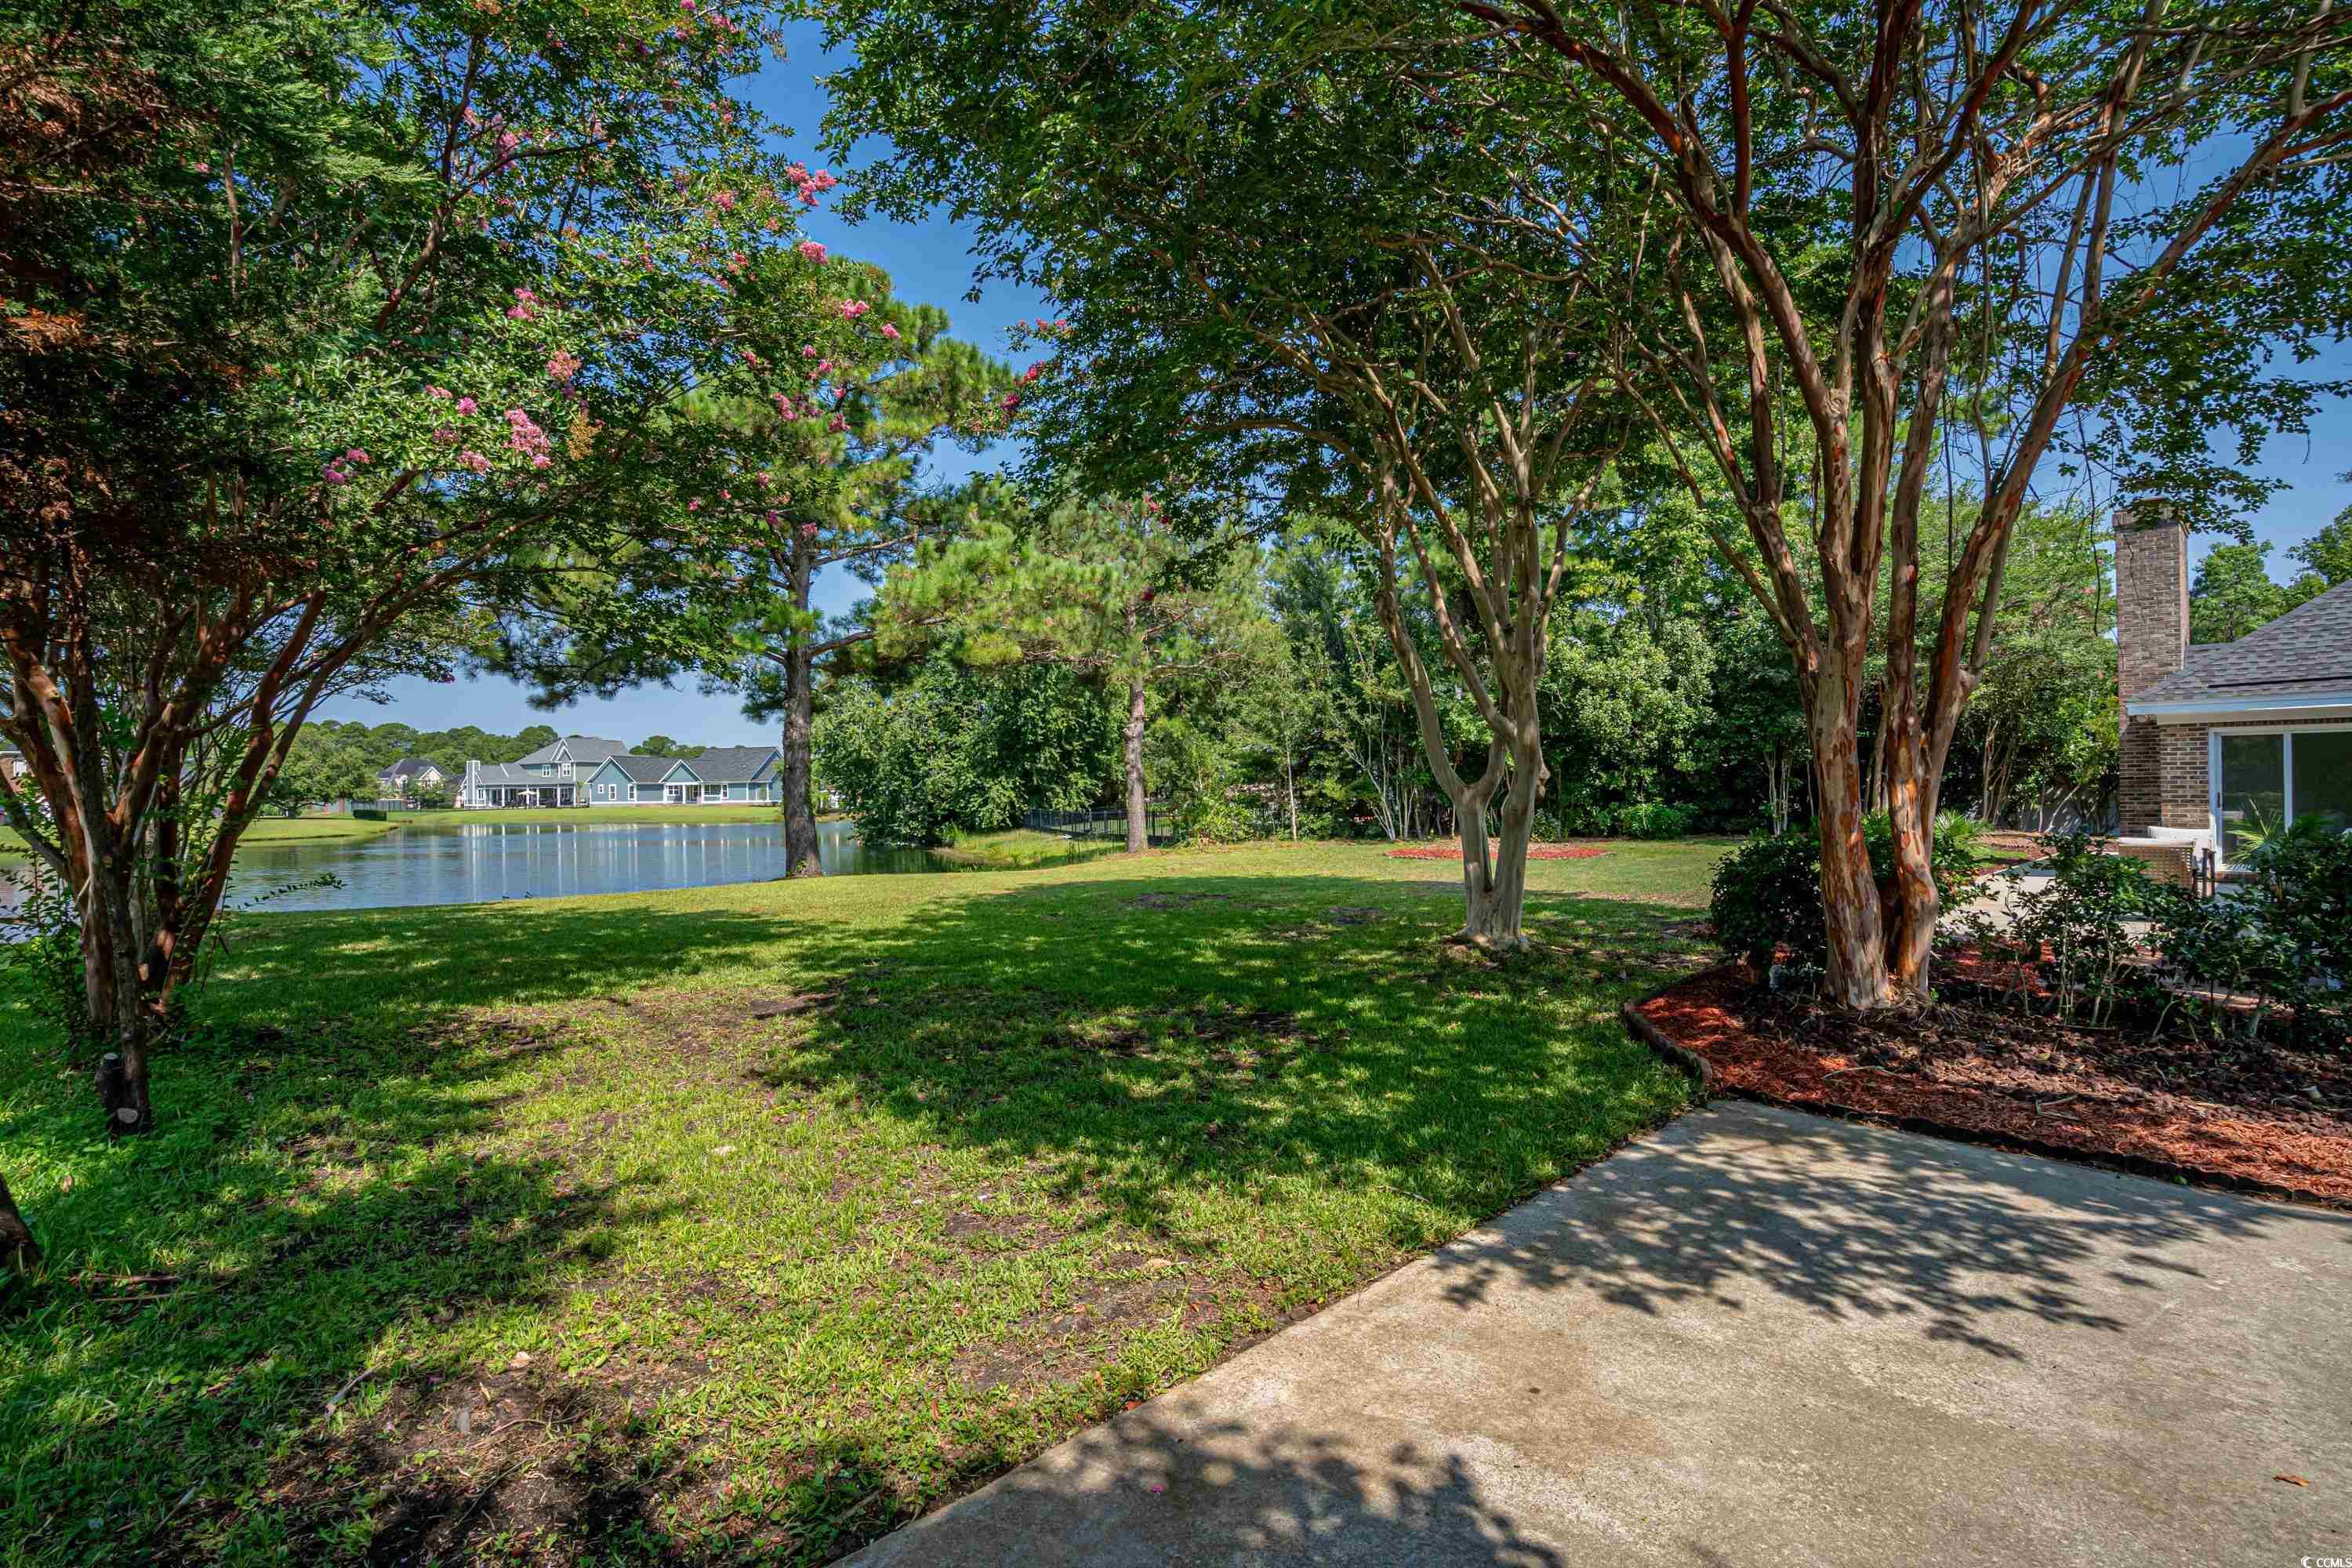
Backyard with mature flowering trees, a pond view, and part of the brick house.
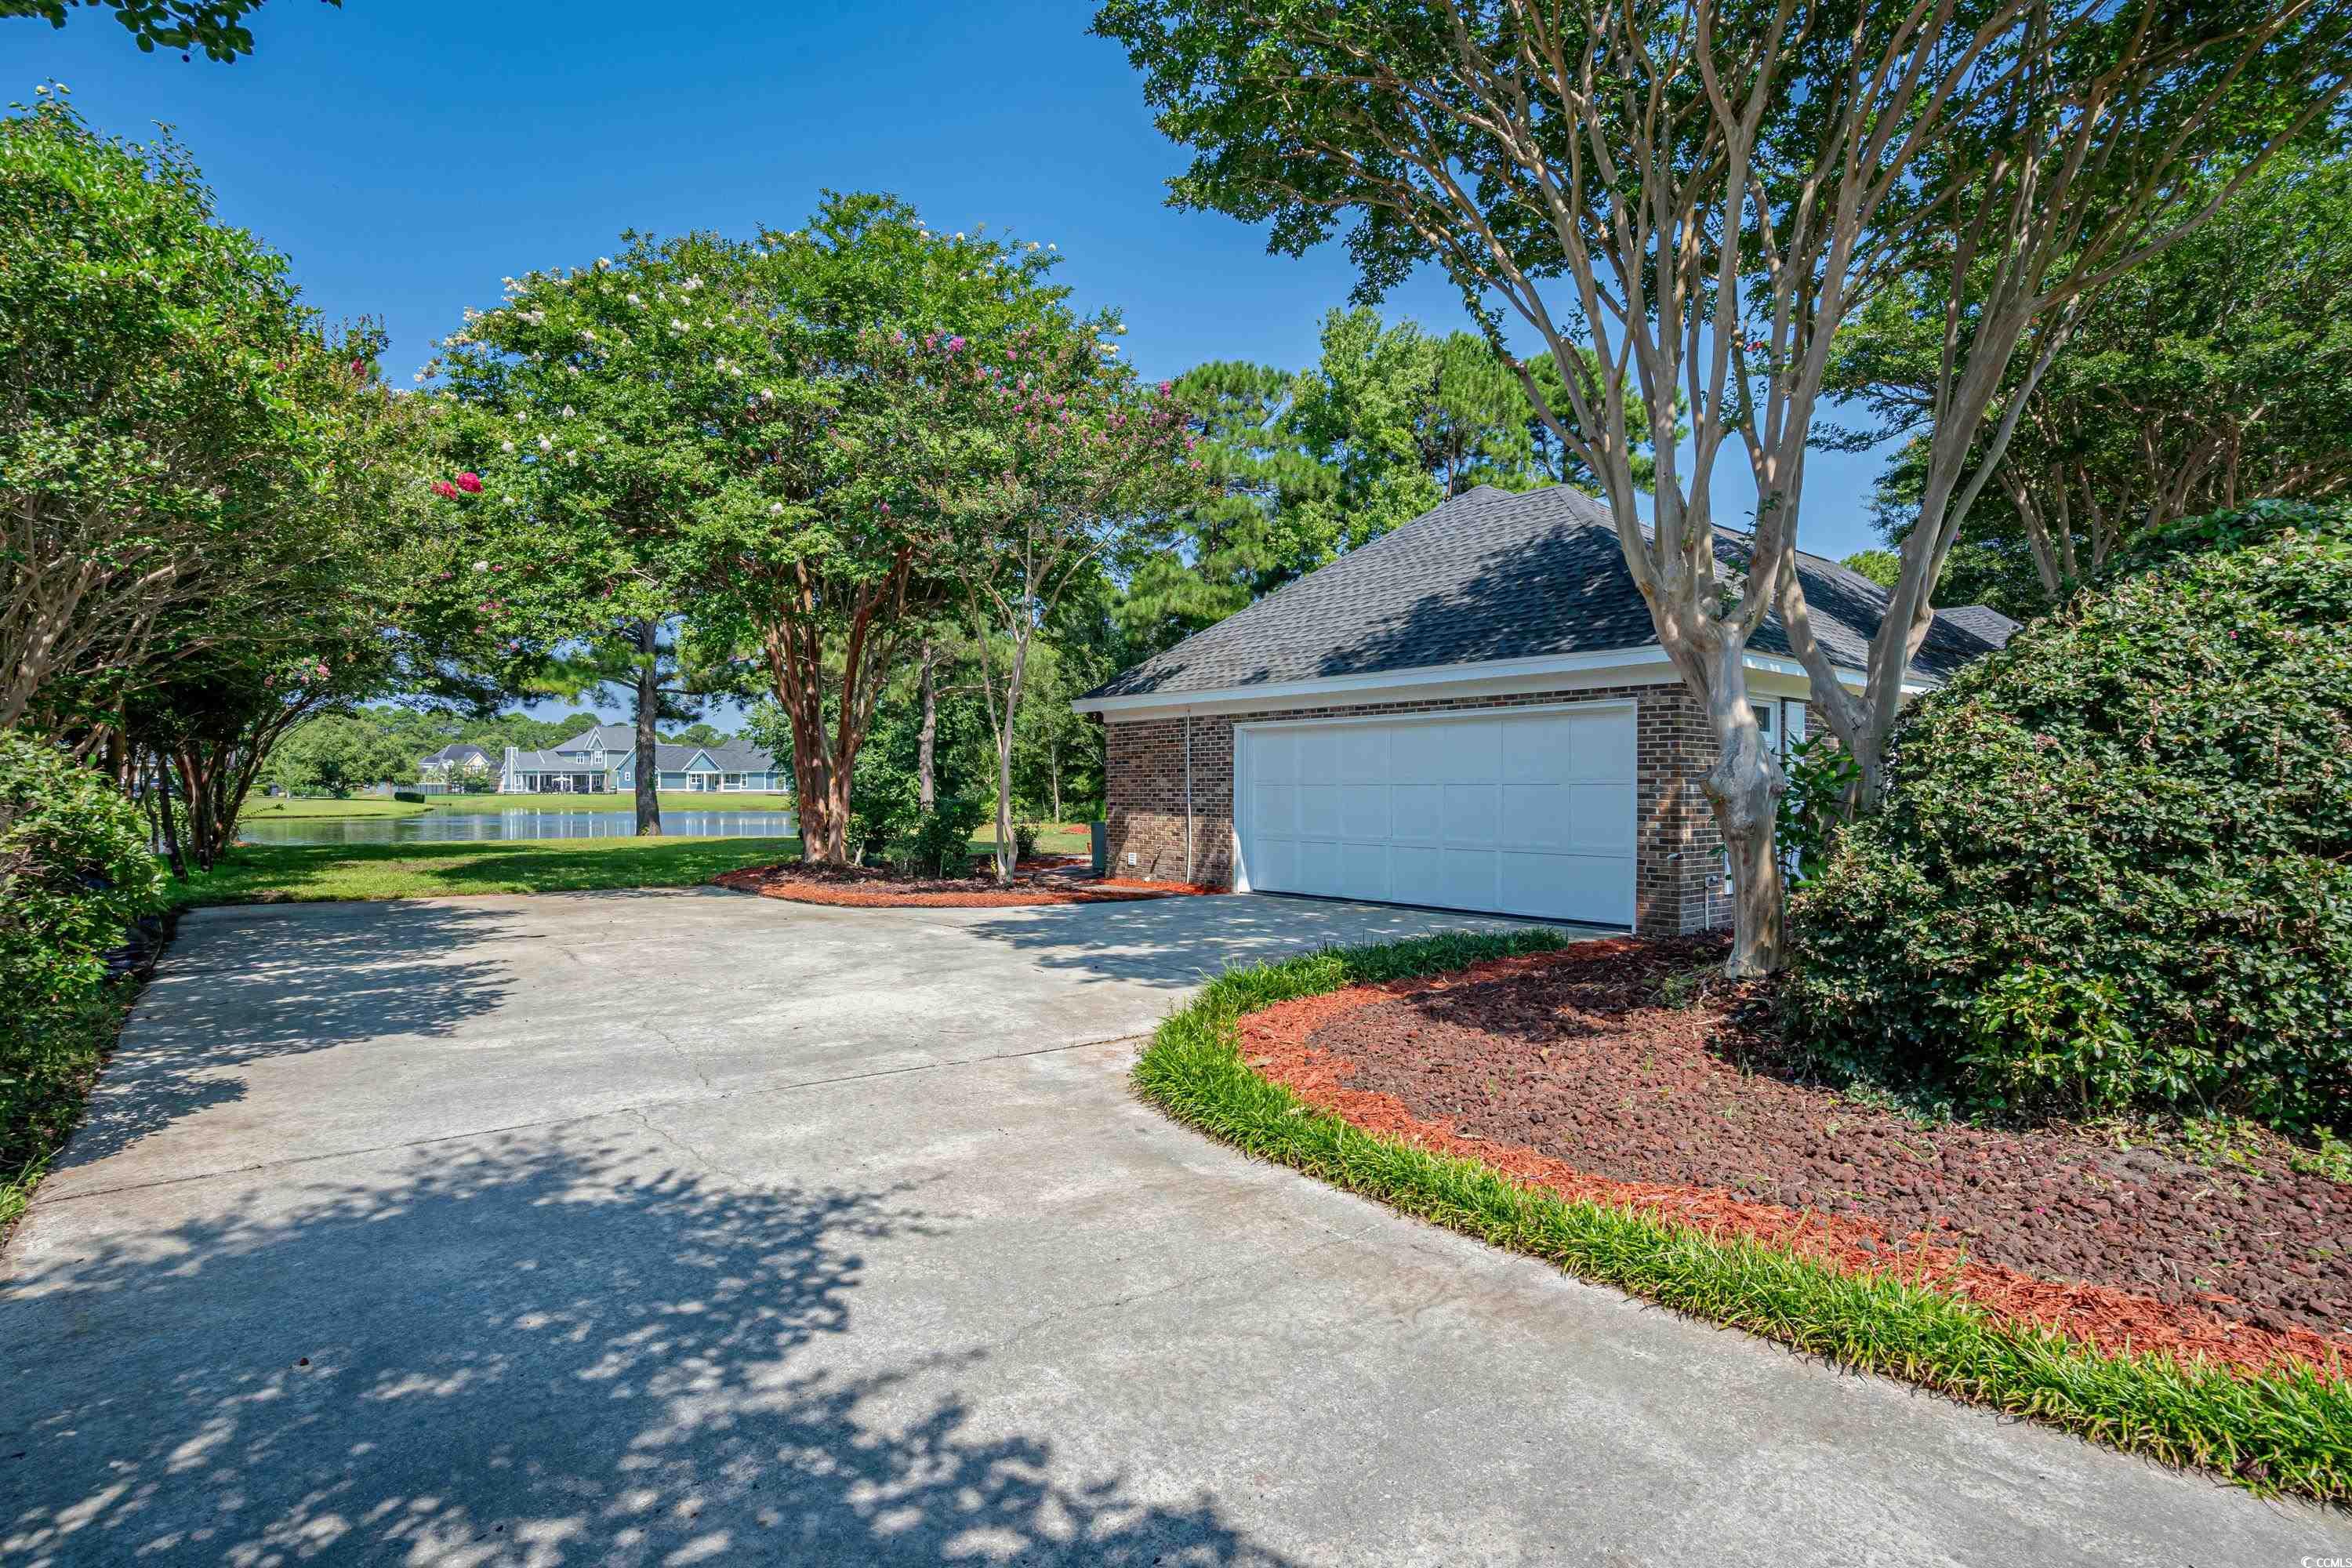
Brick garage and broad driveway framed by mature trees, with a pond visible beyond.
Brick home with white shutters beside mature trees and a landscaped mulch bed.
Aerial view of homes and curving streets surrounding a large pond amid mature trees.
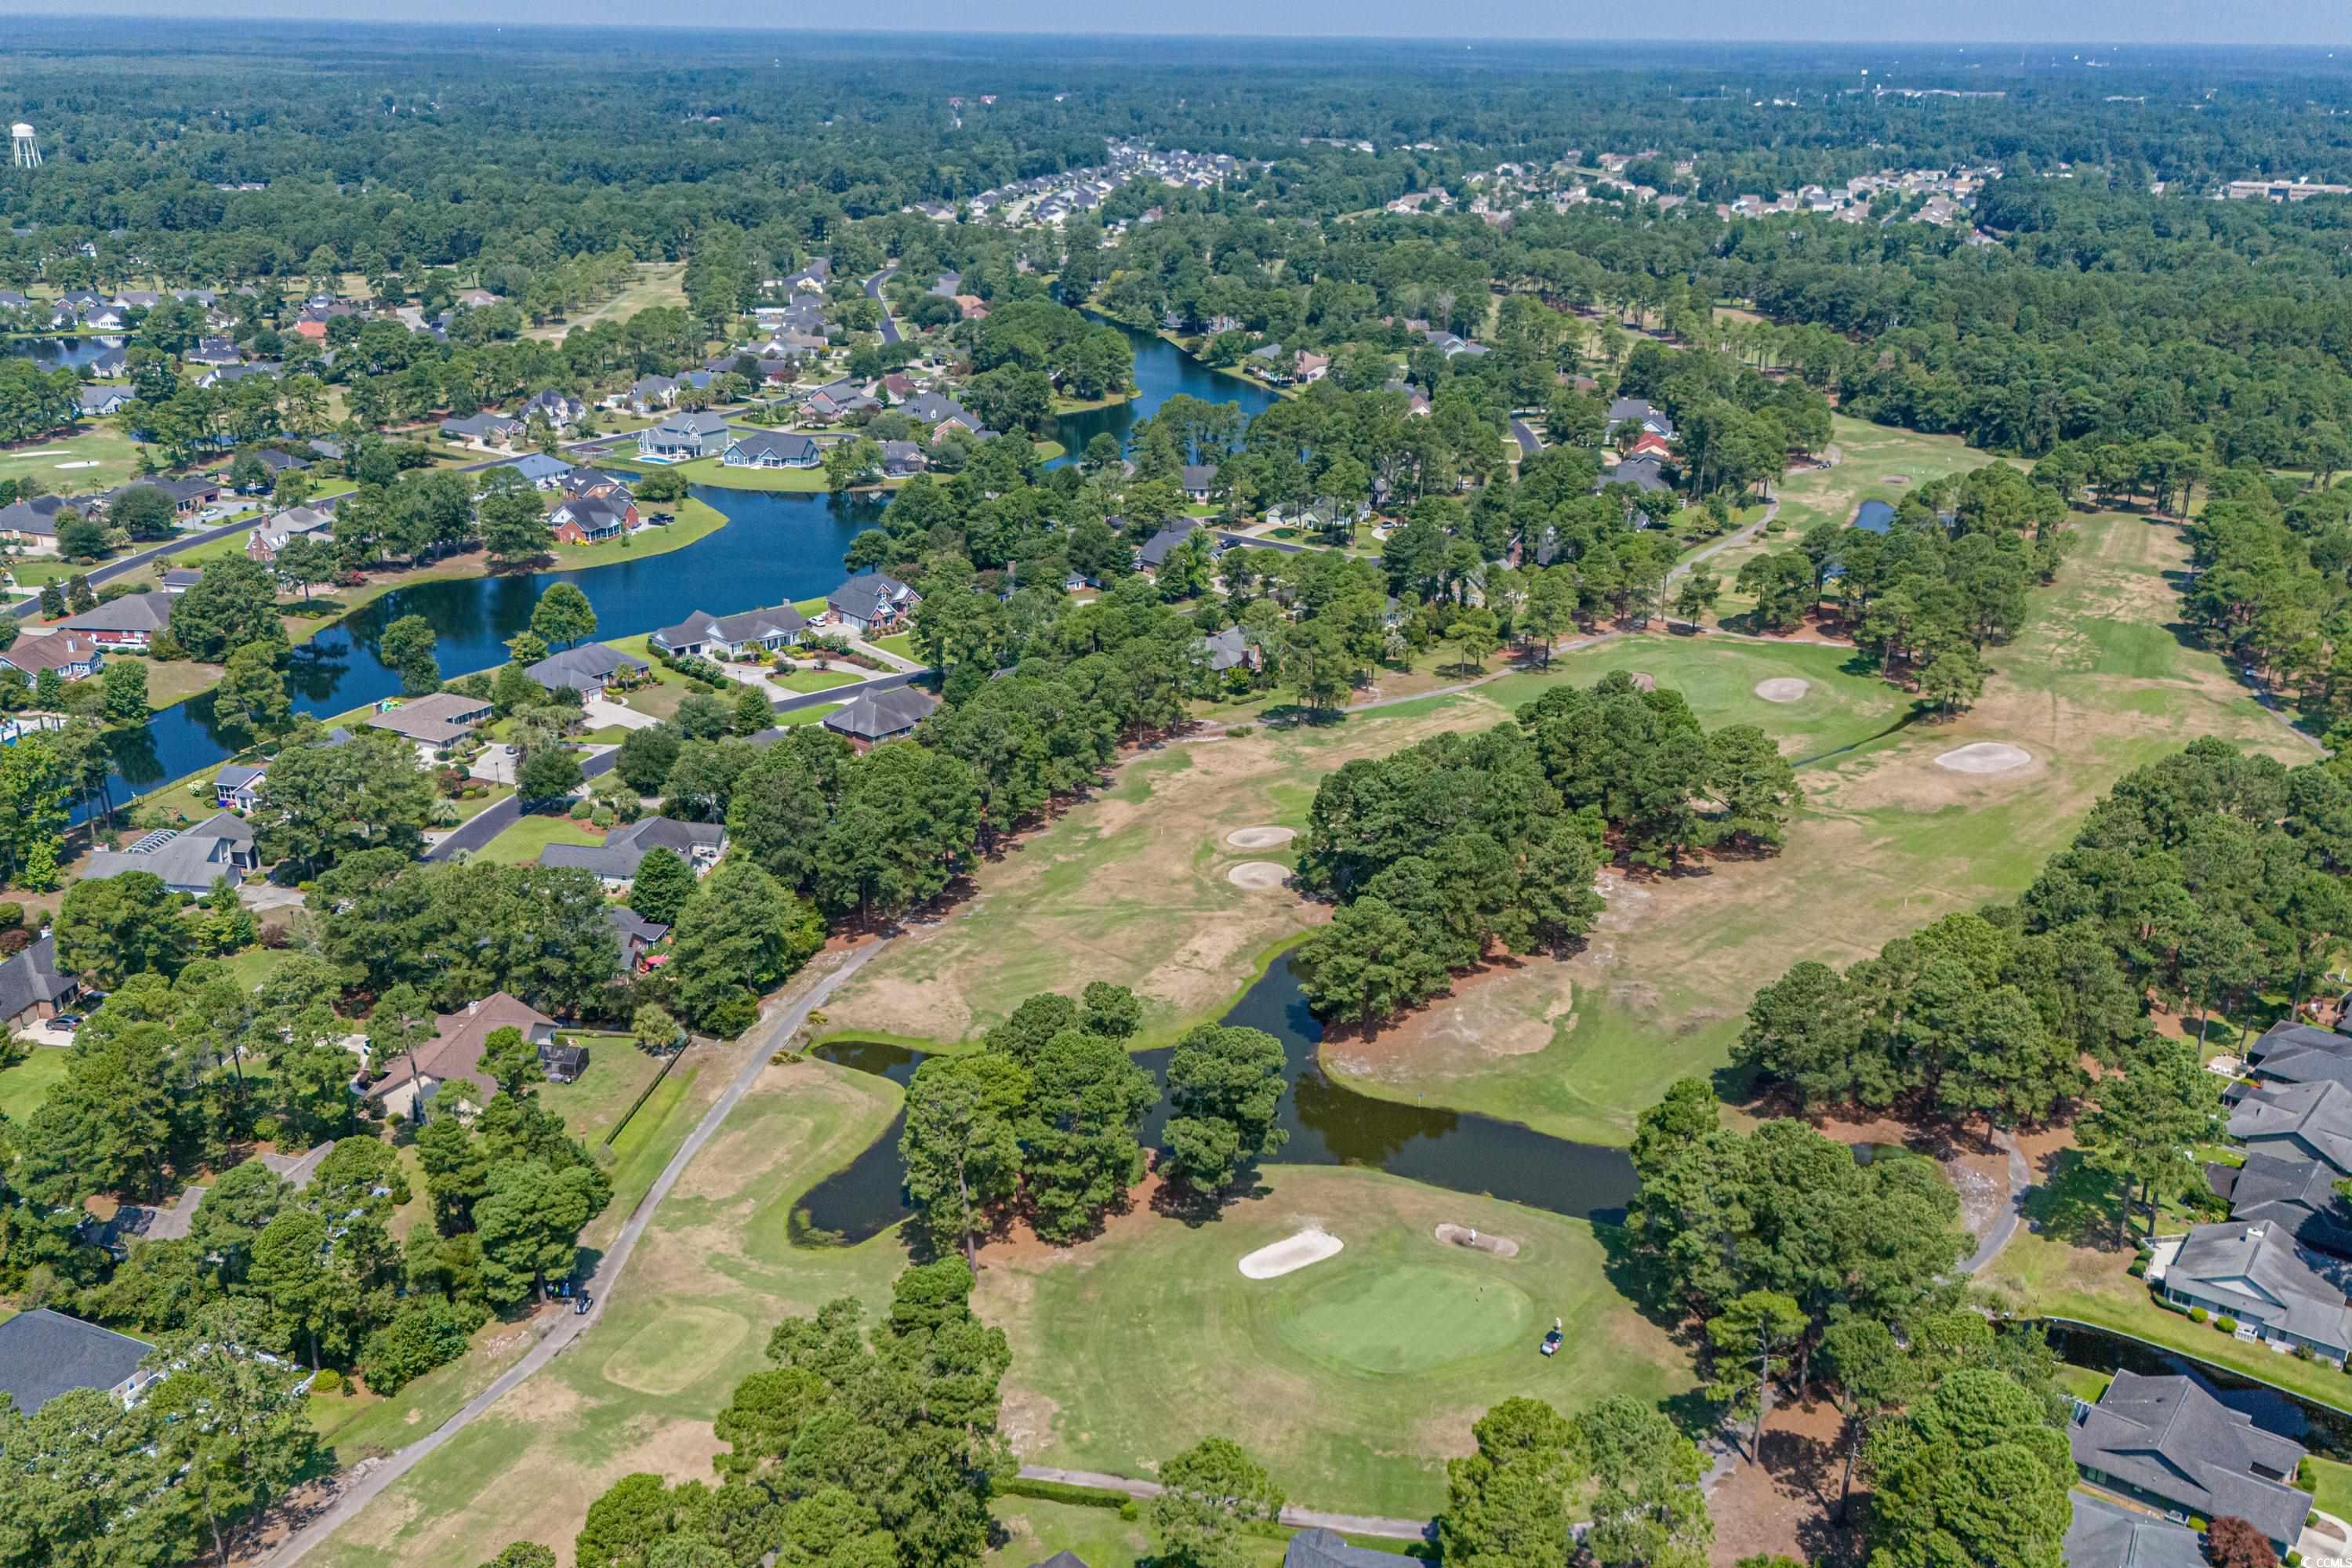
Aerial view of homes beside a tree-lined golf course with ponds and sand traps.
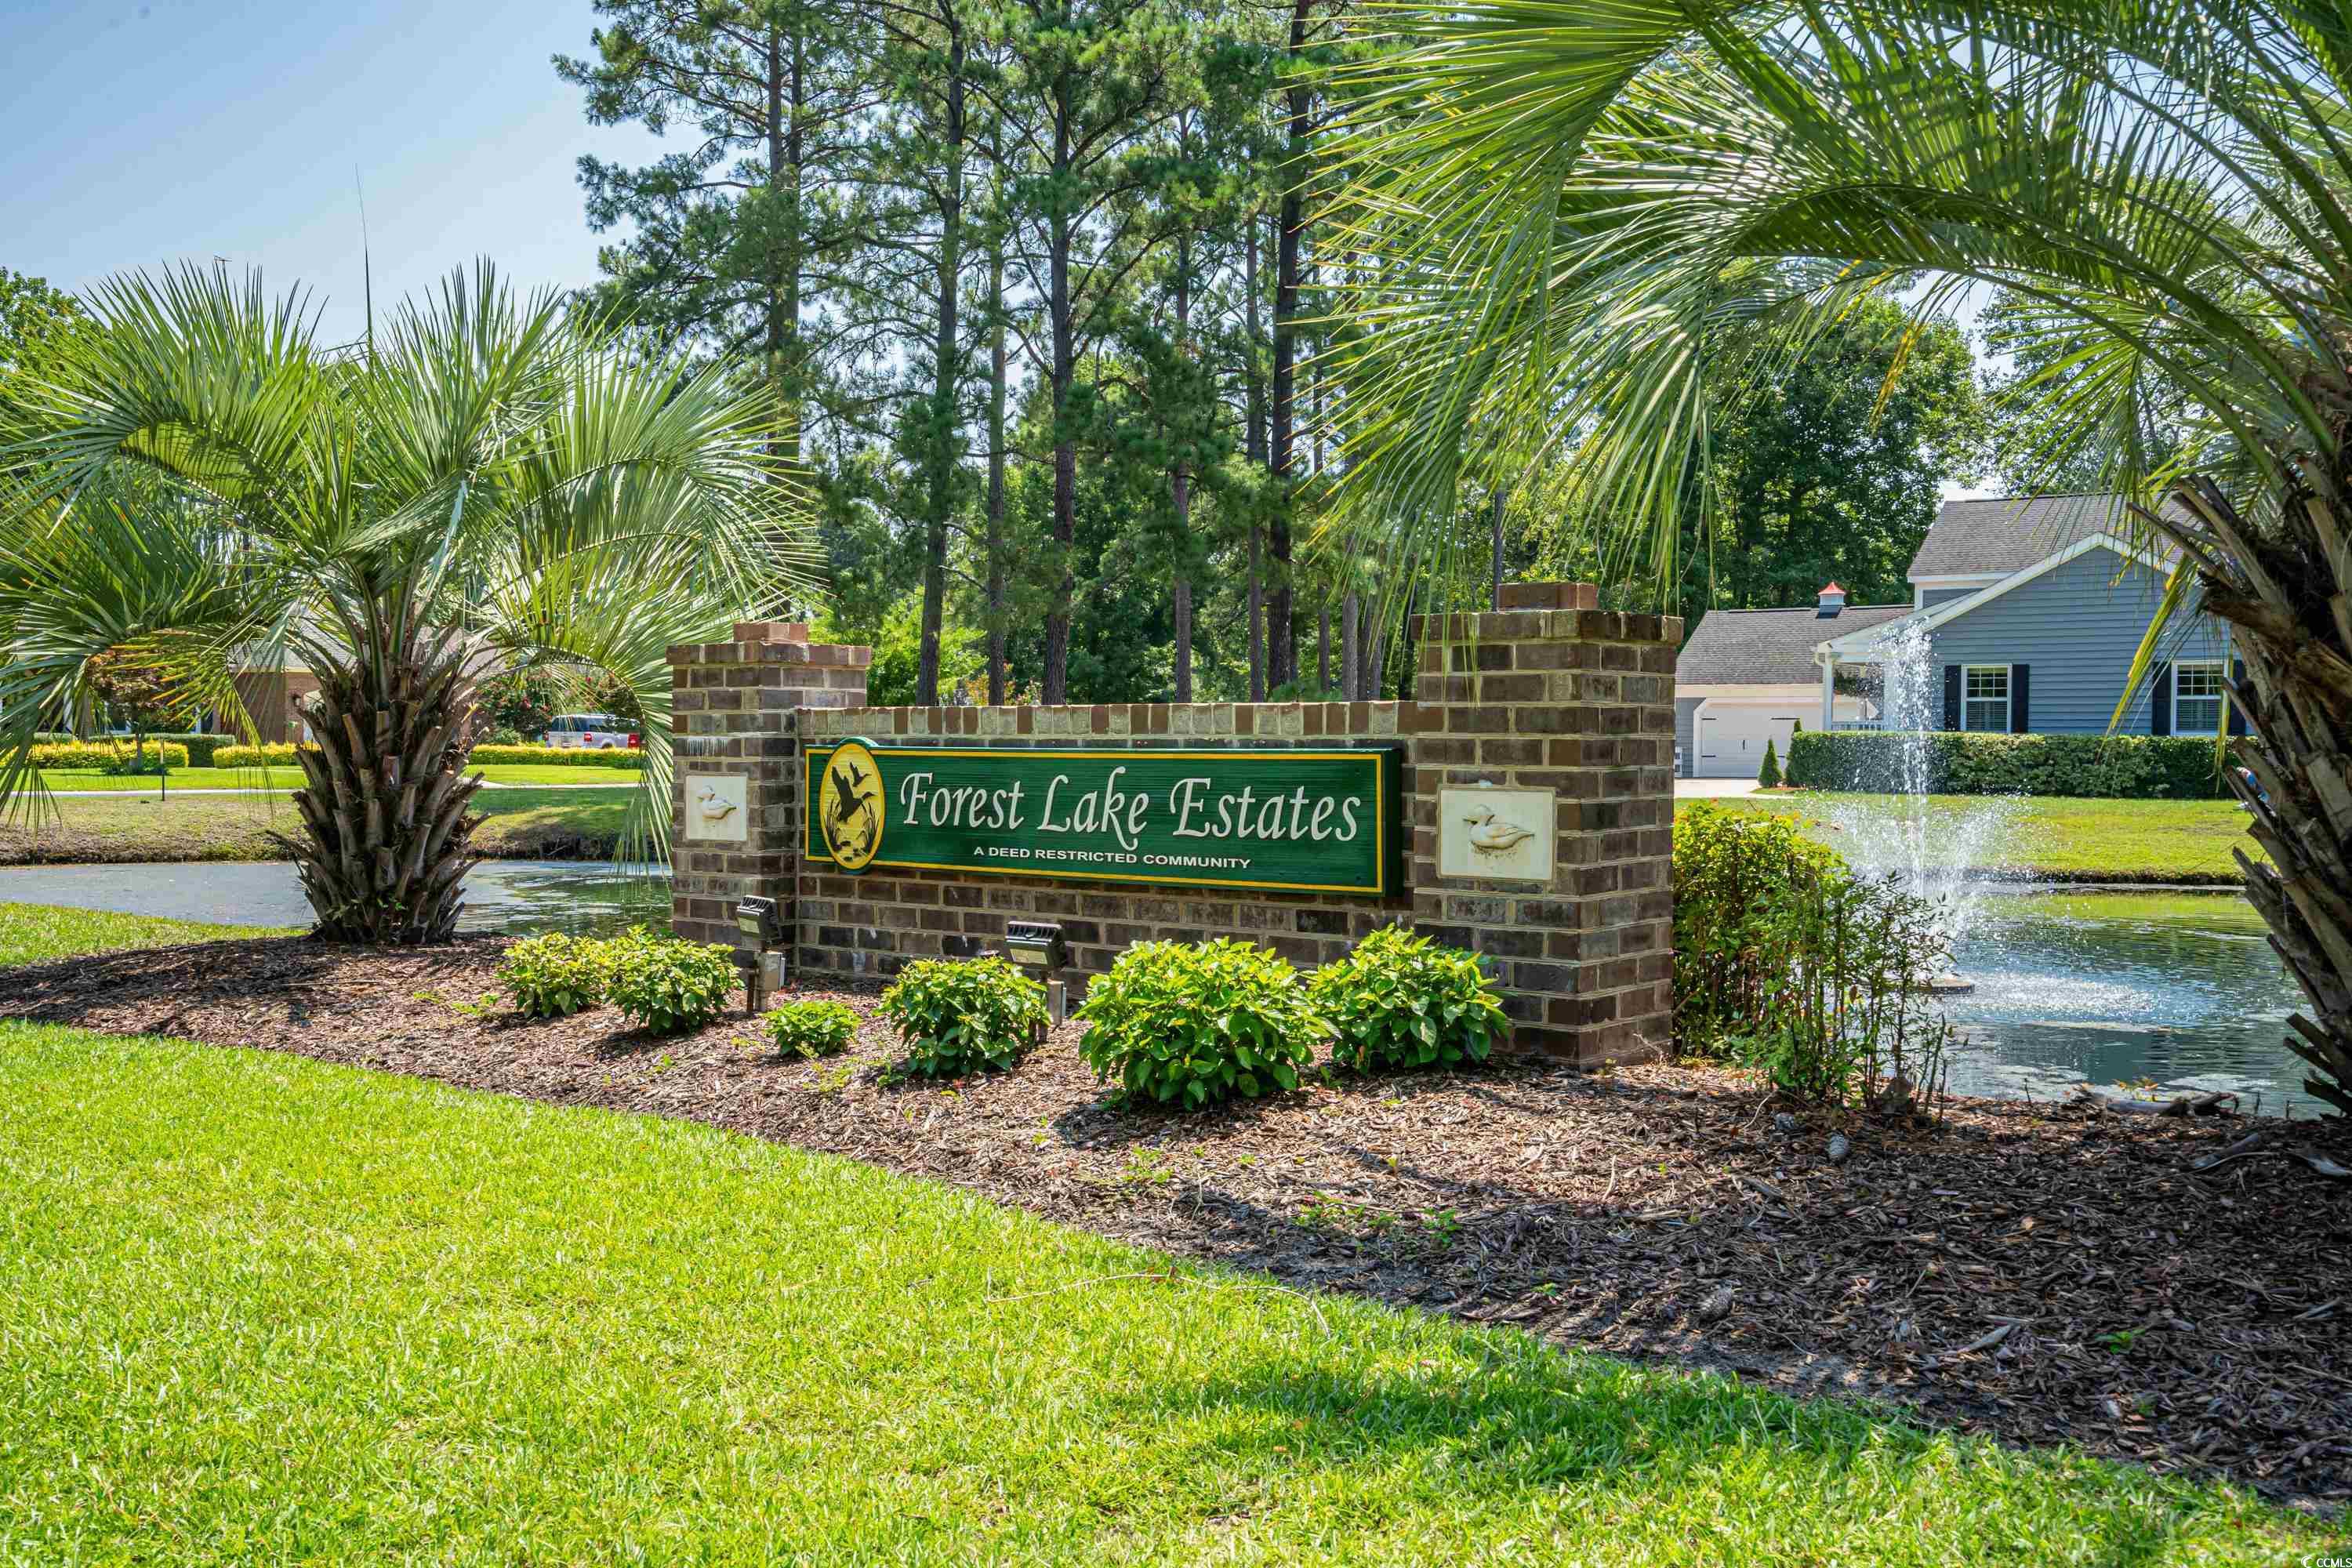
Forest Lake Estates entrance sign beside a pond and fountain.
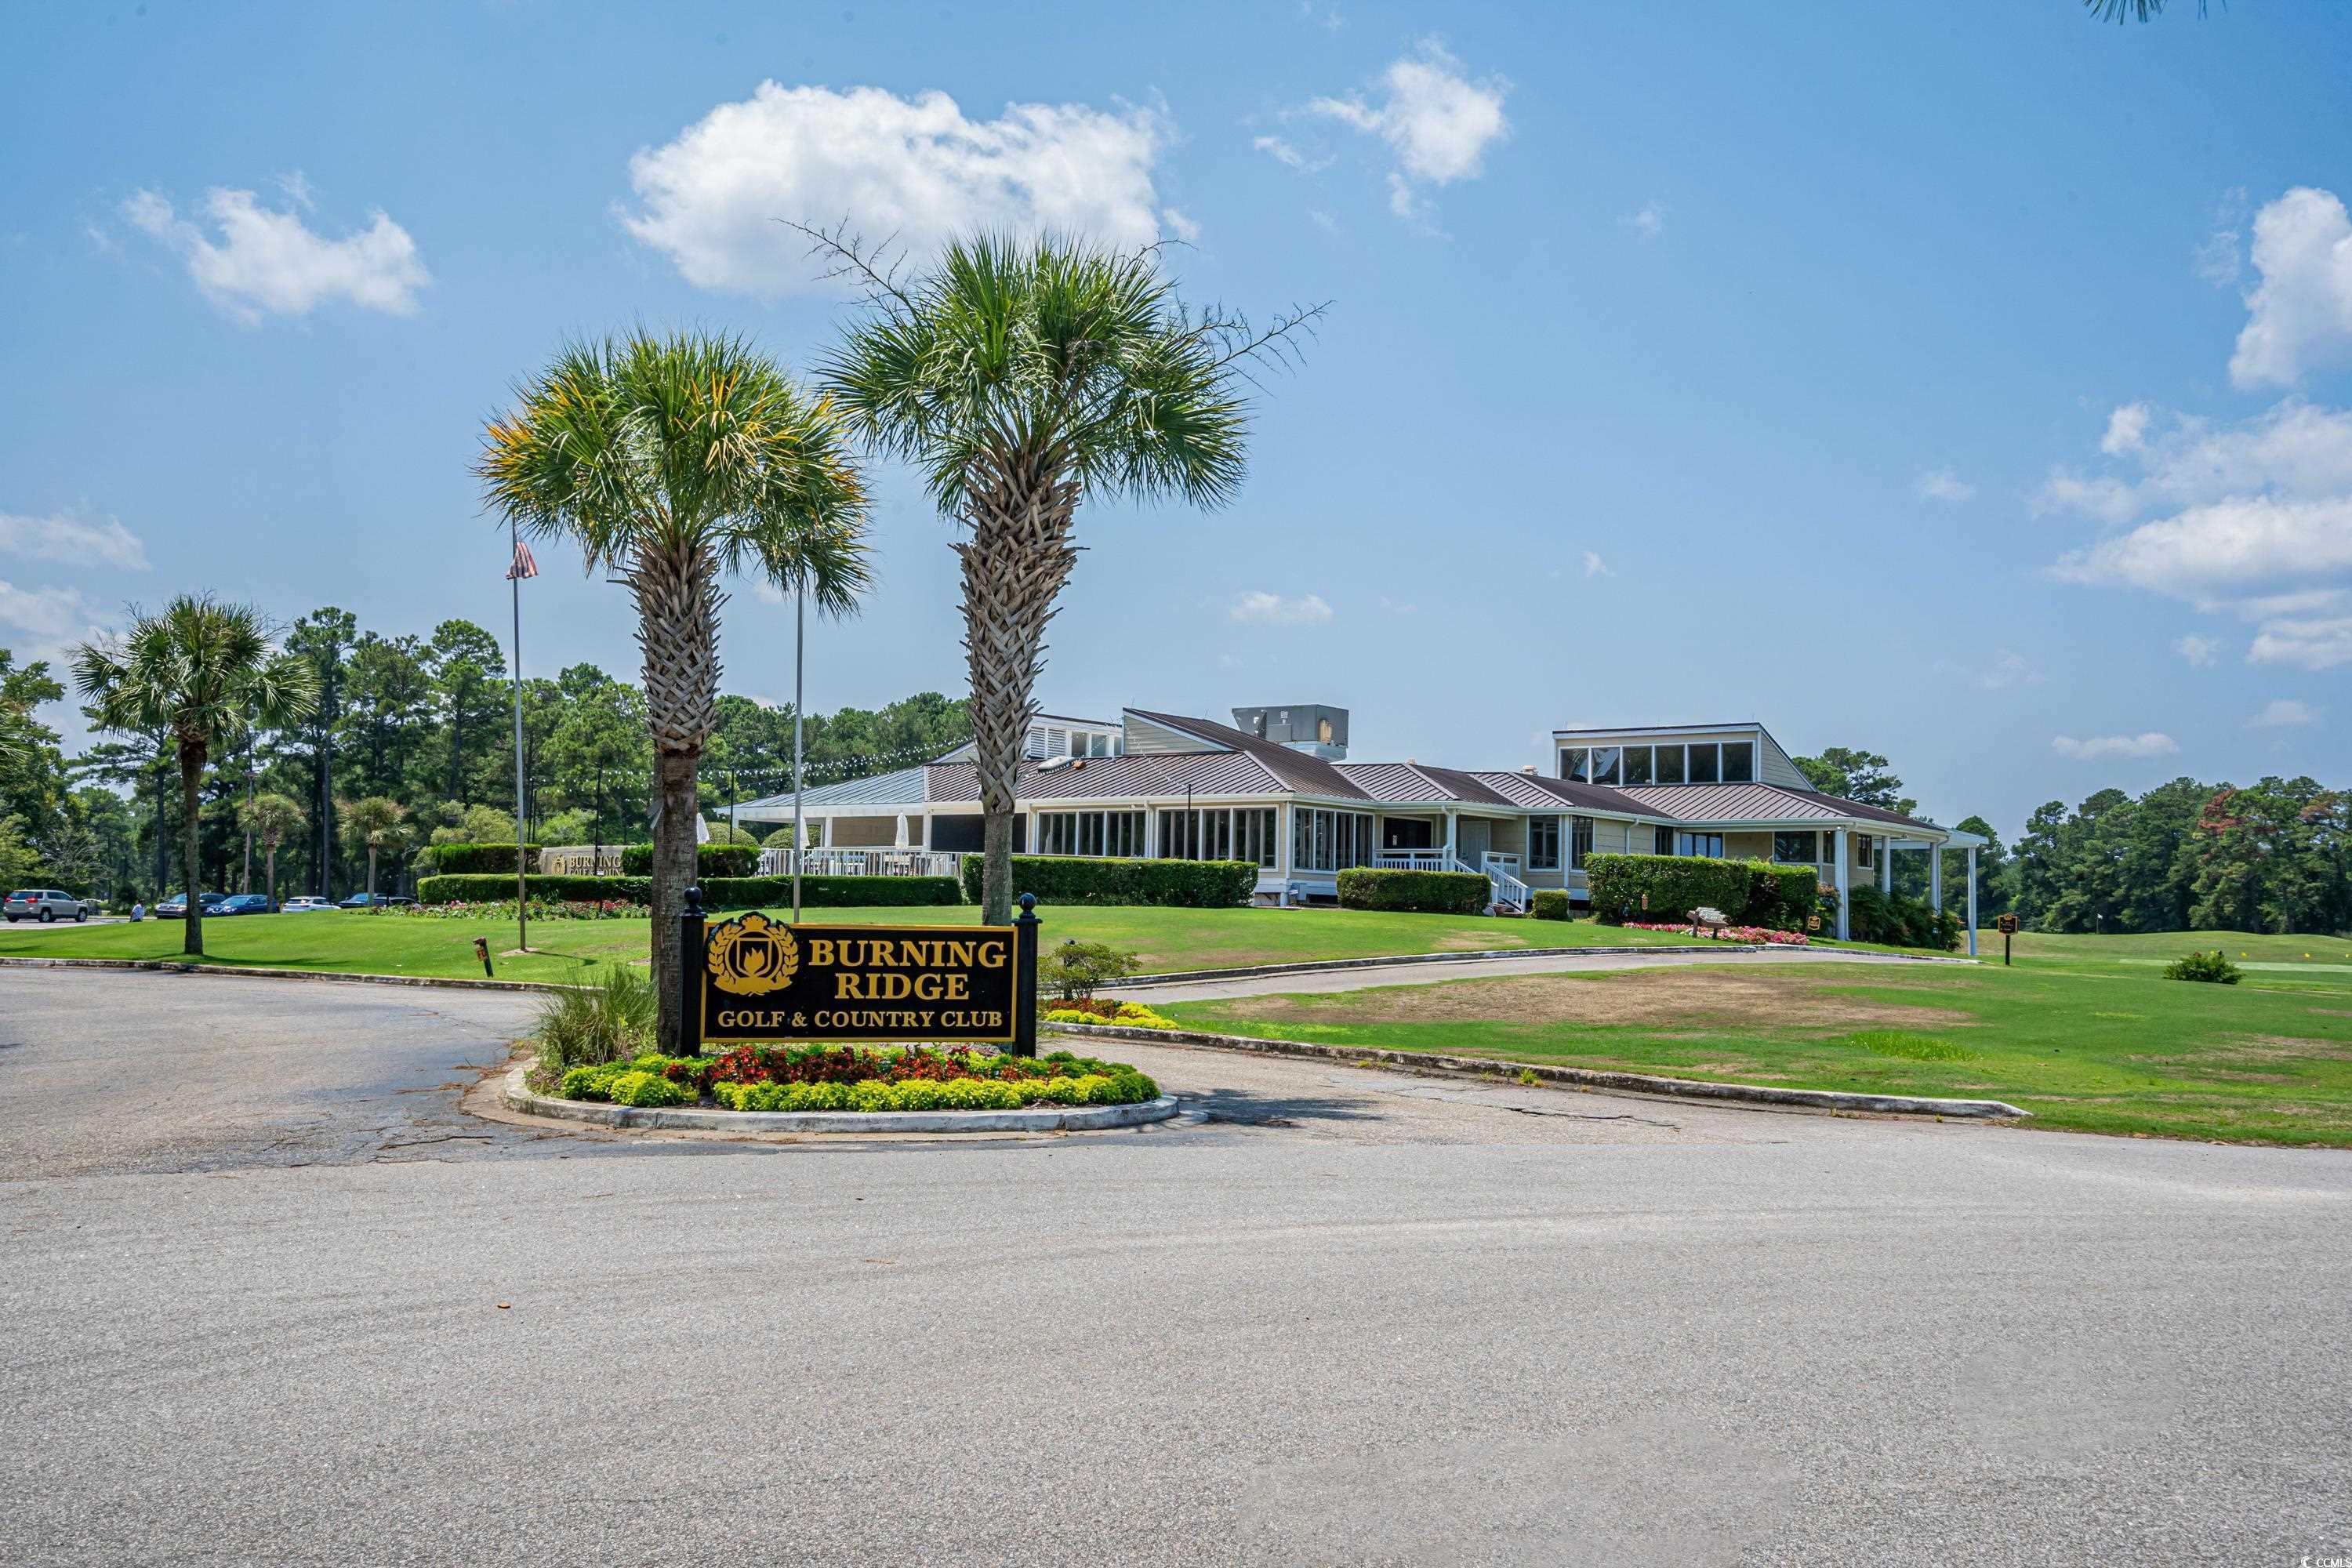
Burning Ridge Golf & Country Club clubhouse and sign, fronted by palm trees and a landscaped lawn.
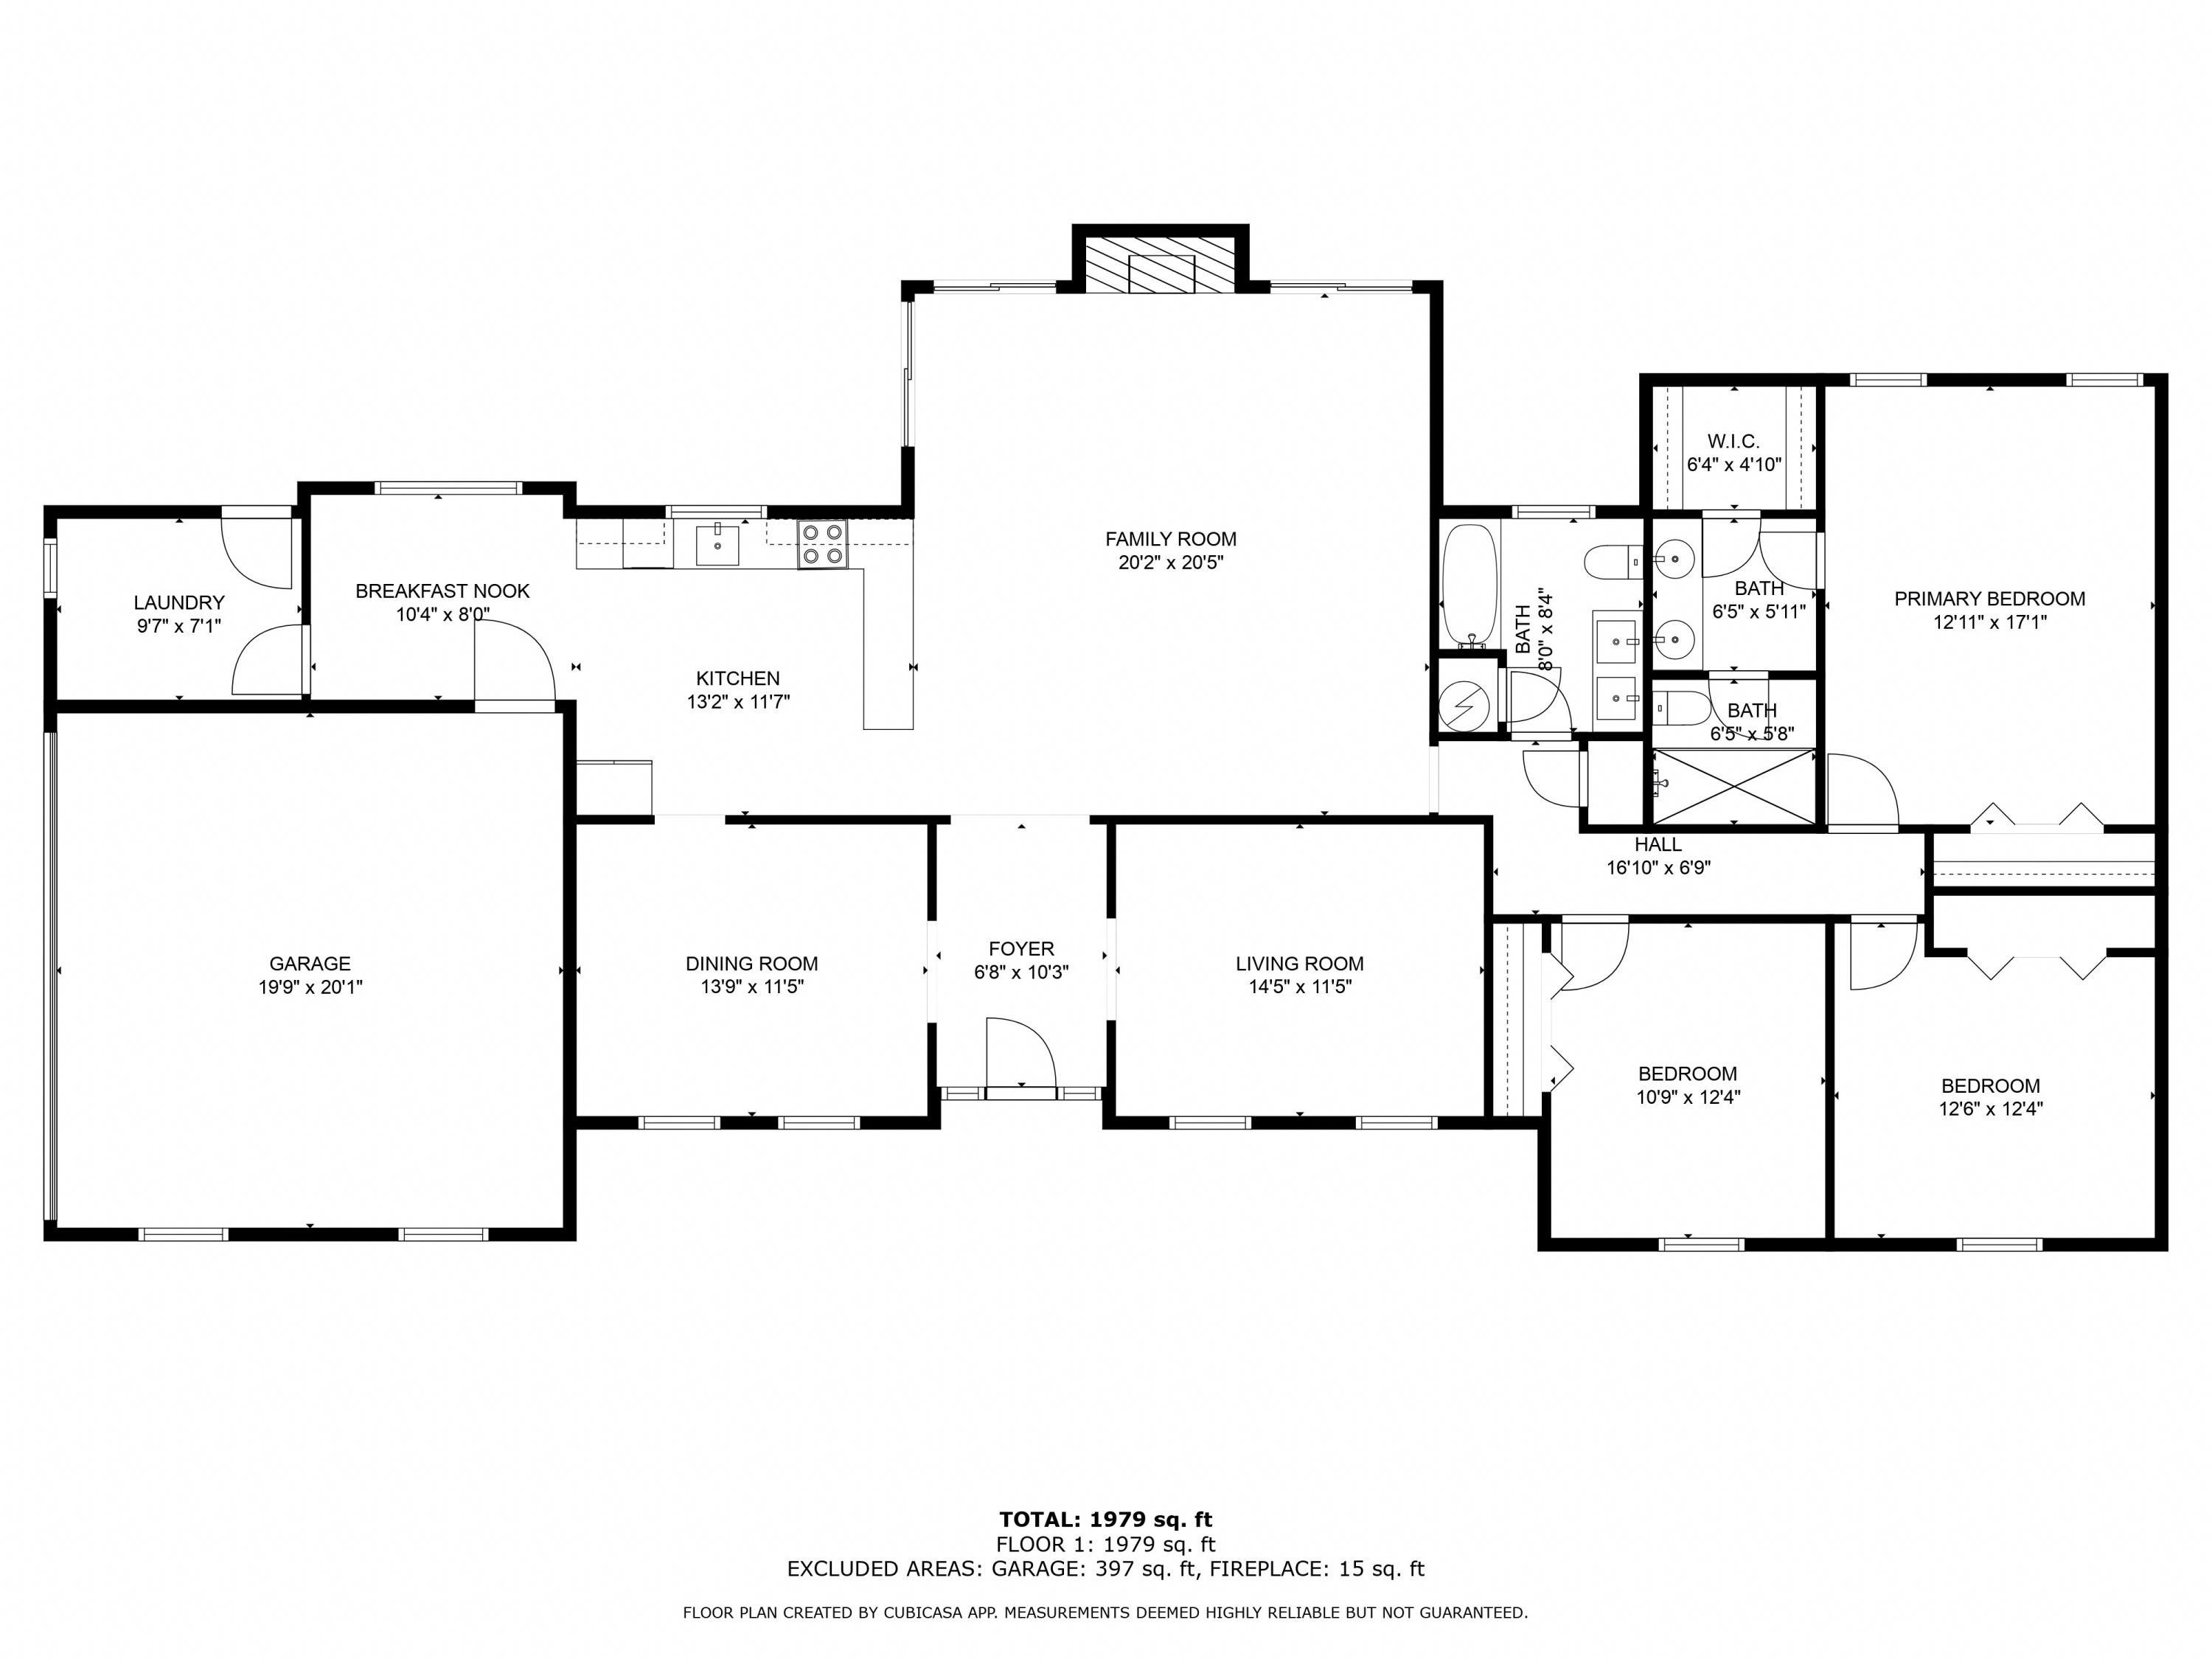
Floor plan showing a 1,979-square-foot home with three bedrooms, a garage, and labeled living spaces.
VIEW PHOTOS
Courtesy of RE/MAX Southern Shores Listing Contact: Cell: 845-249-1775 
$460,600

8244 Timber Ridge Rd.

3 Beds 2 Baths 2,138 Sq.Ft. 0.48 Acres

Description

Introducing this warm and inviting 3 bedroom, 2 bathroom, all-brick home situated on almost half an acre and surrounded by fully grown crepe myrtle trees. The custom layout features a den, formal dining room, and breakfast nook spread across just one floor. The floor to ceiling windows allow the natural light to enter the home while providing views of the large back yard and serene pond. This tastefully remodeled home is located in Forest Lake Estates; a well appointed, mature neighborhood nestled within the Burning Ridge Golf Course. This beautiful community features large homesites, custom homes, and lush greenery. The private, gated entrance off Myrtle Ridge Drive ensures the roads remain quiet and peaceful. The location of this community is worth noting as it is just 15 minutes from the historic, downtown Conway. The town features local restaurants, shops, and a 1.5 mile riverwalk. The beach is not much further and can be accessed in less than 30 minutes via both Hwy 501 and Hwy 544. If you are tired of communities with no character and cookie cutter homes that are too close together then this home is a must see!

Share Property

Location

8244 Timber Ridge Rd., Conway, SC 29526

Status

Sold

Date Sold

November 7, 2024
Nick Paolozzi

Nick Paolozzi

TITLE

REALTOR®

Property Amenities

Interior
Laundry room Washer Hookup
Appliances Dishwasher, Microwave, Range, Refrigerator
Flooring Tile
Total Bedrooms: 3
Full Bathrooms: 2
Other Interior Features Ceiling Fan(s), Dual Sinks, Main Level Primary, Separate Shower, Walk-In Closet(s), Bedroom on Main Level, Breakfast Area, Entrance Foyer, Stainless Steel Appliances, Solid Surface Counters
Area & Lot
Total area 2,600 Sq.Ft.
Lot Area 0.48 Acres
Living area 2,138 Sq.Ft.
MLS® ID 2416812
Year Built 1989
High School Carolina Forest High School
Middle School Ten Oaks Middle
Elementary School Carolina Forest Elementary School
Water Frontage Pond
View Description Lake
Architecture Styles Ranch
Type Residential
Status Sold
Exterior
Stories 1
Air conditioning Central Air
Heat type Central, Electric
Water Source Public
Garage Space 2.0
Security Features Smoke Detector(s)
Other Exterior Features Patio
Parking Attached, Two Car Garage, Garage
Lot Features Near Golf Course, Irregular Lot, Lake Front, Pond on Lot
Utilities Cable Available, Electricity Available, Phone Available, Sewer Available, Underground Utilities, Water Available
Finance
Sales Price $460,600
HOA Fees $20 monthly

Let’s Make It Happen

Whether you’re buying your first home, selling a property, or exploring Myrtle Beach living, we’re here to make the process seamless. With local expertise and a people-first approach, we’ll guide you every step of the way.