Aerial view of a red-brick home beside a neighborhood lake, with palm trees and nearby houses.
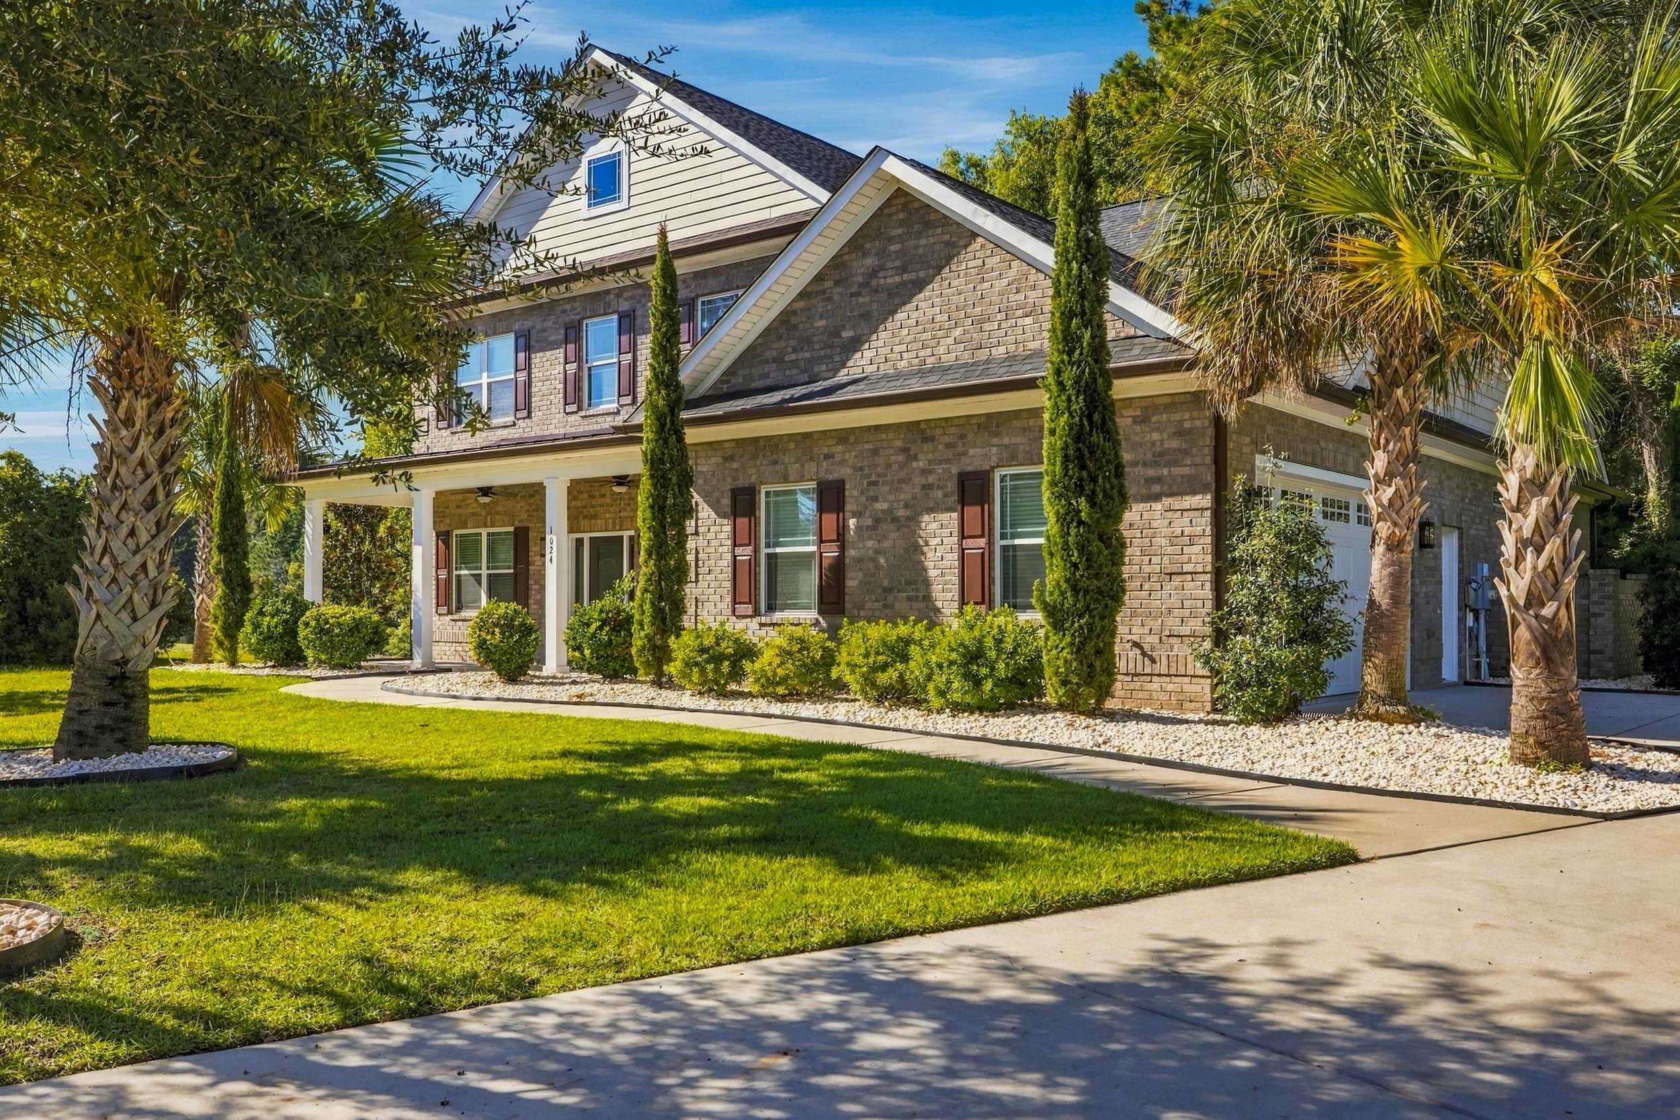
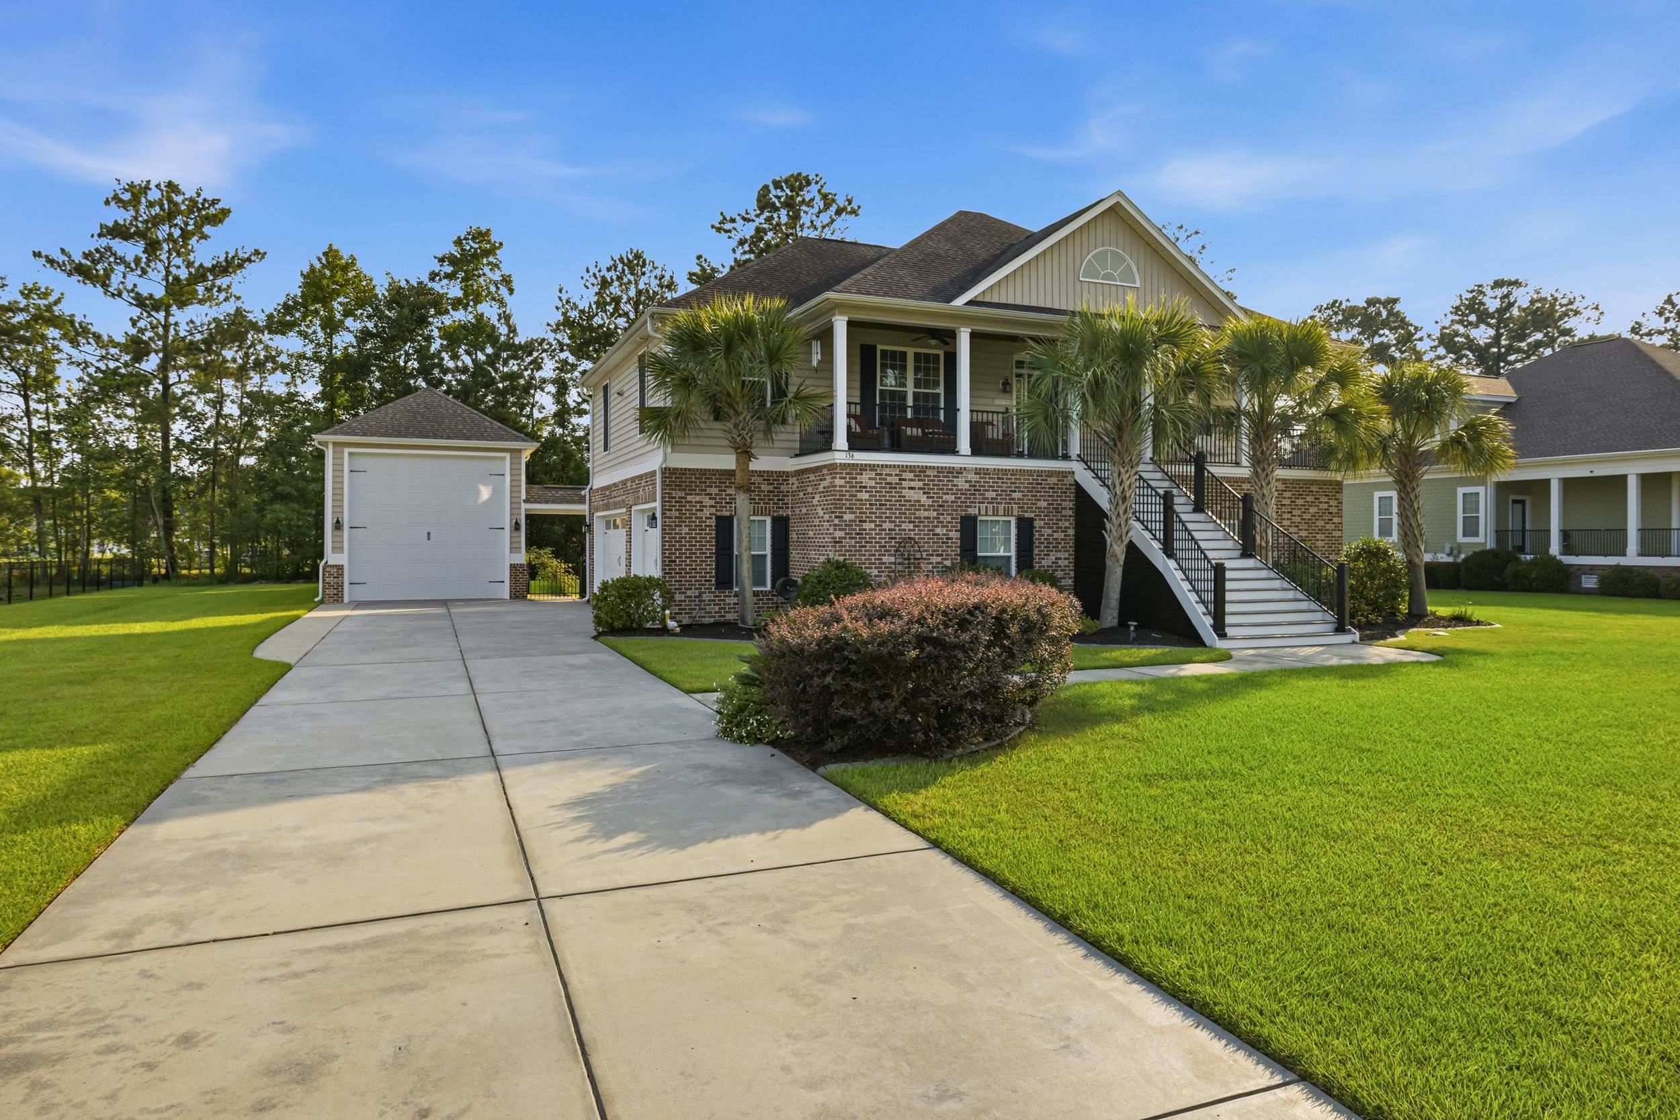
Red-brick house with white trim, a two-car garage, arched windows, and a palm tree in front.
Open-plan living and dining room with aqua walls, white columns, and hardwood floors.
Furnished living room with a gray sectional, aqua walls, dark wood shelving, and windows overlooking a pool.
Living room with gray sofas, aqua walls, hardwood floors, and large windows overlooking the water.
Furnished living room with aqua walls, green sofas, and a large dark wood media cabinet.
Dining room with a wooden table, glass-front china cabinet, hardwood floors, and large arched window.
Kitchen with dark wood cabinets, a black stone island, and stainless steel appliances.
Spacious kitchen with a cherry cabinet island, granite counters, stainless appliances, and aqua walls.
Kitchen with a raised granite breakfast bar, wood cabinets, and turquoise walls opening to living and dining areas.
Dining area opens through a wide pass-through to a kitchen with dark wood cabinets and granite counters.
Dining room with a dark wood table, bay windows, and an open view into the kitchen.
Living room with aqua walls, a gray sofa, and broad shuttered windows overlooking the water.
Screened porch with outdoor seating and a lake view.
Covered porch overlooking a pond, furnished with patio chairs and a small table.
Furnished bedroom with a dark wood king bed, patterned bedding, blue curtains, and a tray ceiling.
Furnished bedroom with a patterned bed, tray ceiling, navy curtains, and open walk-in closet.
Spacious bathroom with dark wood double vanity, large mirror, and glass-enclosed tiled shower.
Bathroom with a long double-sink vanity, dark wood cabinets, large mirrors, and blue rugs.
Bathroom with a spacious tiled walk-in shower and glass enclosure beside a bedroom doorway.
Walk-in closet with extensive clothing racks, shoe shelves, and folded garments.
Bedroom with tropical leaf-patterned bedding, a white arched headboard, and a tall arched window.
Bedroom with seashell-patterned bedding, a large window with blinds, and a ceiling fan.
Bathroom with a palm-print shower curtain, white tub, and dark wood vanity.
Laundry room with white washer and dryer, upper cabinets, and a window.
Furnished home office with a sloped ceiling, dark wood desk, and printer shelving.
Unfinished attic with exposed wooden trusses, stored boxes, and a narrow walkway to a window.
Bathroom sink against aqua walls, with fish-shaped wall decorations.
Stone patio with chairs overlooks a grassy backyard and pond.
Paved patio with outdoor seating and a grill overlooking a lake.
Neighborhood pond bordered by homes, with a broad grassy bank and a leafless tree.
Aerial view of a neighborhood around a lake, with a red marker identifying the property.
Aerial view of waterfront homes with a red location marker on the street.
Two-story floor plan showing labeled rooms, patios, garage, attic, and total area of 2,591 square feet.
Aerial view of a clubhouse, two swimming pools, and a playground among landscaped grounds.
Two tennis courts in a landscaped community, viewed from above.
Aerial view of a community pavilion beside a basketball court, walking paths, and wooded grounds.
Community playground with a climbing structure, swings, picnic table, and bench.
Gated community entrance with a guardhouse, access barriers, and a tree-lined road.
The Bays of Prince Creek community sign on a landscaped brick entrance wall.
VIEW PHOTOS
Courtesy of RE/MAX Southern Shores Listing Contact: Cell: 845-249-1775 
$600,000

862 Edgewater Dr.

4 Beds 3 Baths 2,465 Sq.Ft. 8,712 Sq.Ft.

Description

Back on market at no fault of the seller, don't miss out a second time! Welcome to The Bays of Prince Creek, one of the most sought-after gated communities in Murrells Inlet, SC. This beautifully maintained 4-bedroom, 2.5-bathroom home offers a thoughtfully designed living space with breathtaking pond views and an array of high-end features. Built in 2015, this single-owner home showcases 12-foot ceilings, crown molding throughout, and an abundance of natural light, creating an inviting and open feel. The spacious kitchen offers ample cabinet storage and generous counter space, making it ideal for cooking and entertaining, while the formal dining room provides a space that is both elegant and functional. The primary suite features an all-tile walk-in shower, and the home's sunroom and screened-in porch allow you to enjoy the tranquil pond views year-round. Nestled within Prince Creek, a master-planned community known for TPC Myrtle Beach and the Dustin Johnson Golf School, The Bays of Prince Creek offers residents an exceptional lifestyle. This gated neighborhood features outstanding amenities, including two pools, a clubhouse, tennis courts, sand volleyball, basketball and soccer goals, fire pits, a playground, a picnic pavilion, and walking paths throughout the community. The thoughtful design of this community creates a private oasis while still offering convenient access to everything you need. Located just minutes from the Murrells Inlet MarshWalk, this home offers easy access to waterfront dining, live entertainment, and a variety of water sports. Everyday conveniences, including Publix, Lowe's Foods, CVS, Starbucks, and more, are all just a short golf cart ride away. Additionally, Tidelands Waccamaw Hospital, affiliated with MUSC in Charleston, is less than 10 minutes away. This stunning home in The Bays of Prince Creek combines comfort, convenience, and charm in one perfect package. Don't miss the opportunity to make it yours--schedule your private showing today!

Share Property

Location

862 Edgewater Dr., Murrells Inlet, SC 29576

Status

Sold

Date Sold

May 28, 2025
Nick Paolozzi

Nick Paolozzi

TITLE

REALTOR®

Property Amenities

Interior
Laundry room Washer Hookup
Appliances Dishwasher, Disposal, Microwave, Range, Refrigerator, Dryer, Washer
Flooring Carpet, Tile, Wood
Total Bedrooms: 4
Half Bathrooms: 1
Full Bathrooms: 2
Other Interior Features Attic, Tray Ceiling(s), Ceiling Fan(s), Dual Sinks, Main Level Primary, Pull Down Attic Stairs, Permanent Attic Stairs, Separate Shower, Walk-In Closet(s), Window Treatments, Breakfast Bar, Bedroom on Main Level, Breakfast Area, Kitchen Island, Stainless Steel Appliances, Solid Surface Counters
Area & Lot
Total area 3,398 Sq.Ft.
Lot Area 8,712 Sq.Ft.
Living area 2,465 Sq.Ft.
MLS® ID 2503930
Year Built 2015
High School Saint James High School
Middle School Saint James Middle School
Elementary School Saint James Elementary School
Water Frontage Pond
View Description Lake
Architecture Styles Traditional
Type Residential
Status Sold
Exterior
Stories 2
Pool Community, Outdoor Pool
Air conditioning Central Air
Heat type Central, Electric
Water Source Public
Garage Space 2.0
Security Features Gated Community, Smoke Detector(s), Security Service
Other Exterior Features Sprinkler/Irrigation, Patio
Parking Attached, Garage, Two Car Garage, Garage Door Opener
Lot Features Lake Front, Pond on Lot, Rectangular, Rectangular Lot
Utilities Cable Available, Electricity Available, Natural Gas Available, Phone Available, Sewer Available, Underground Utilities, Water Available
Finance
Sales Price $600,000
HOA Fees $175 monthly

Let’s Make It Happen

Whether you’re buying your first home, selling a property, or exploring Myrtle Beach living, we’re here to make the process seamless. With local expertise and a people-first approach, we’ll guide you every step of the way.