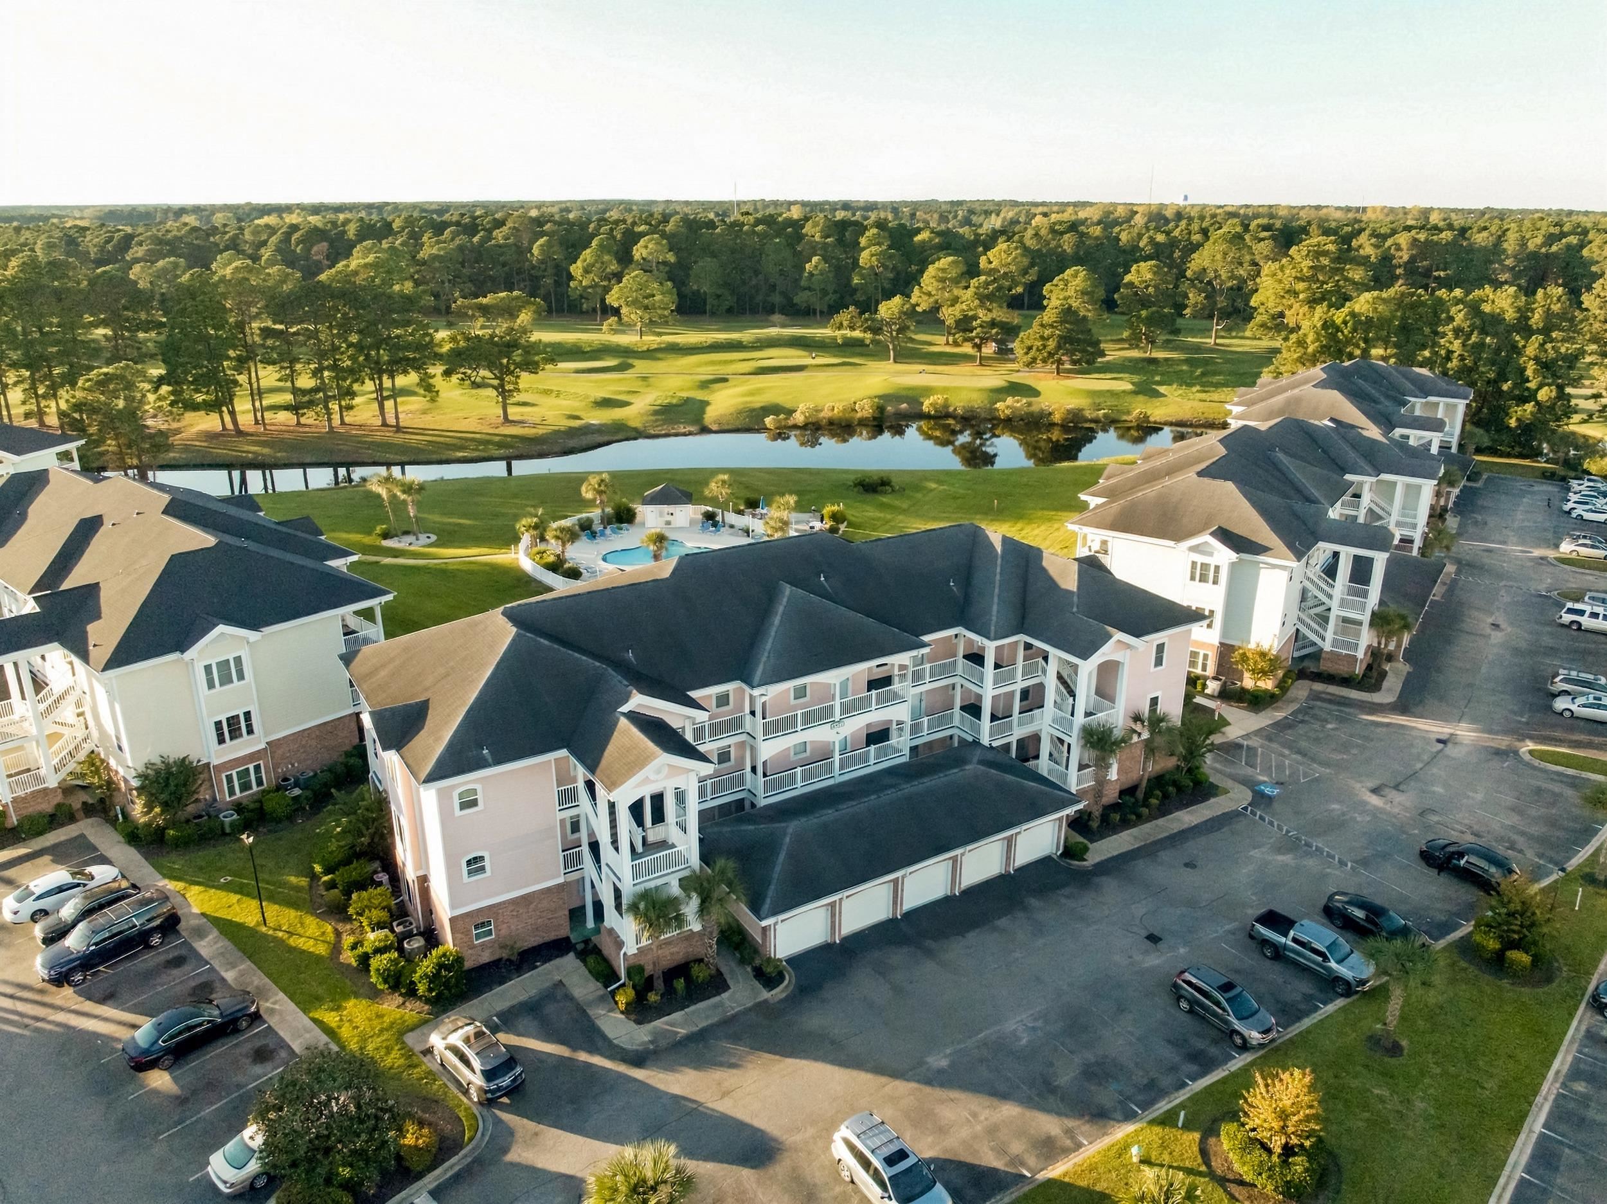
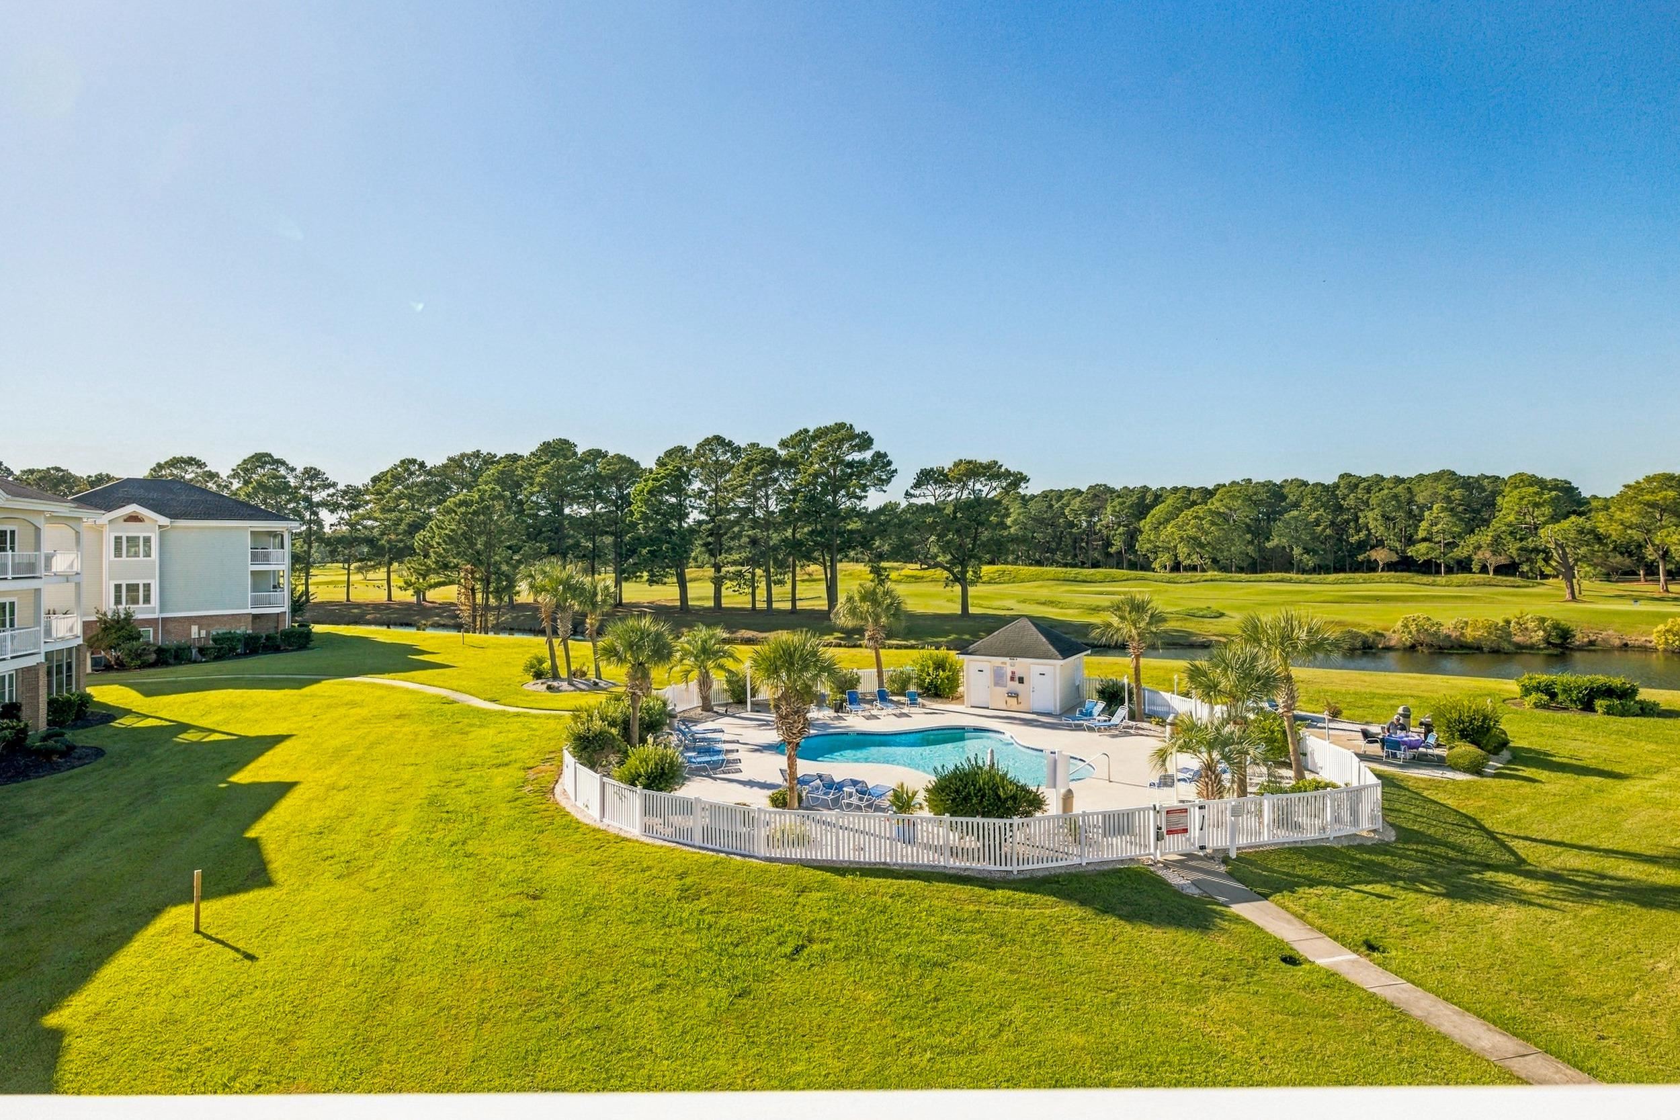
Aerial view of a condominium complex beside a pool, pond, and golf course.
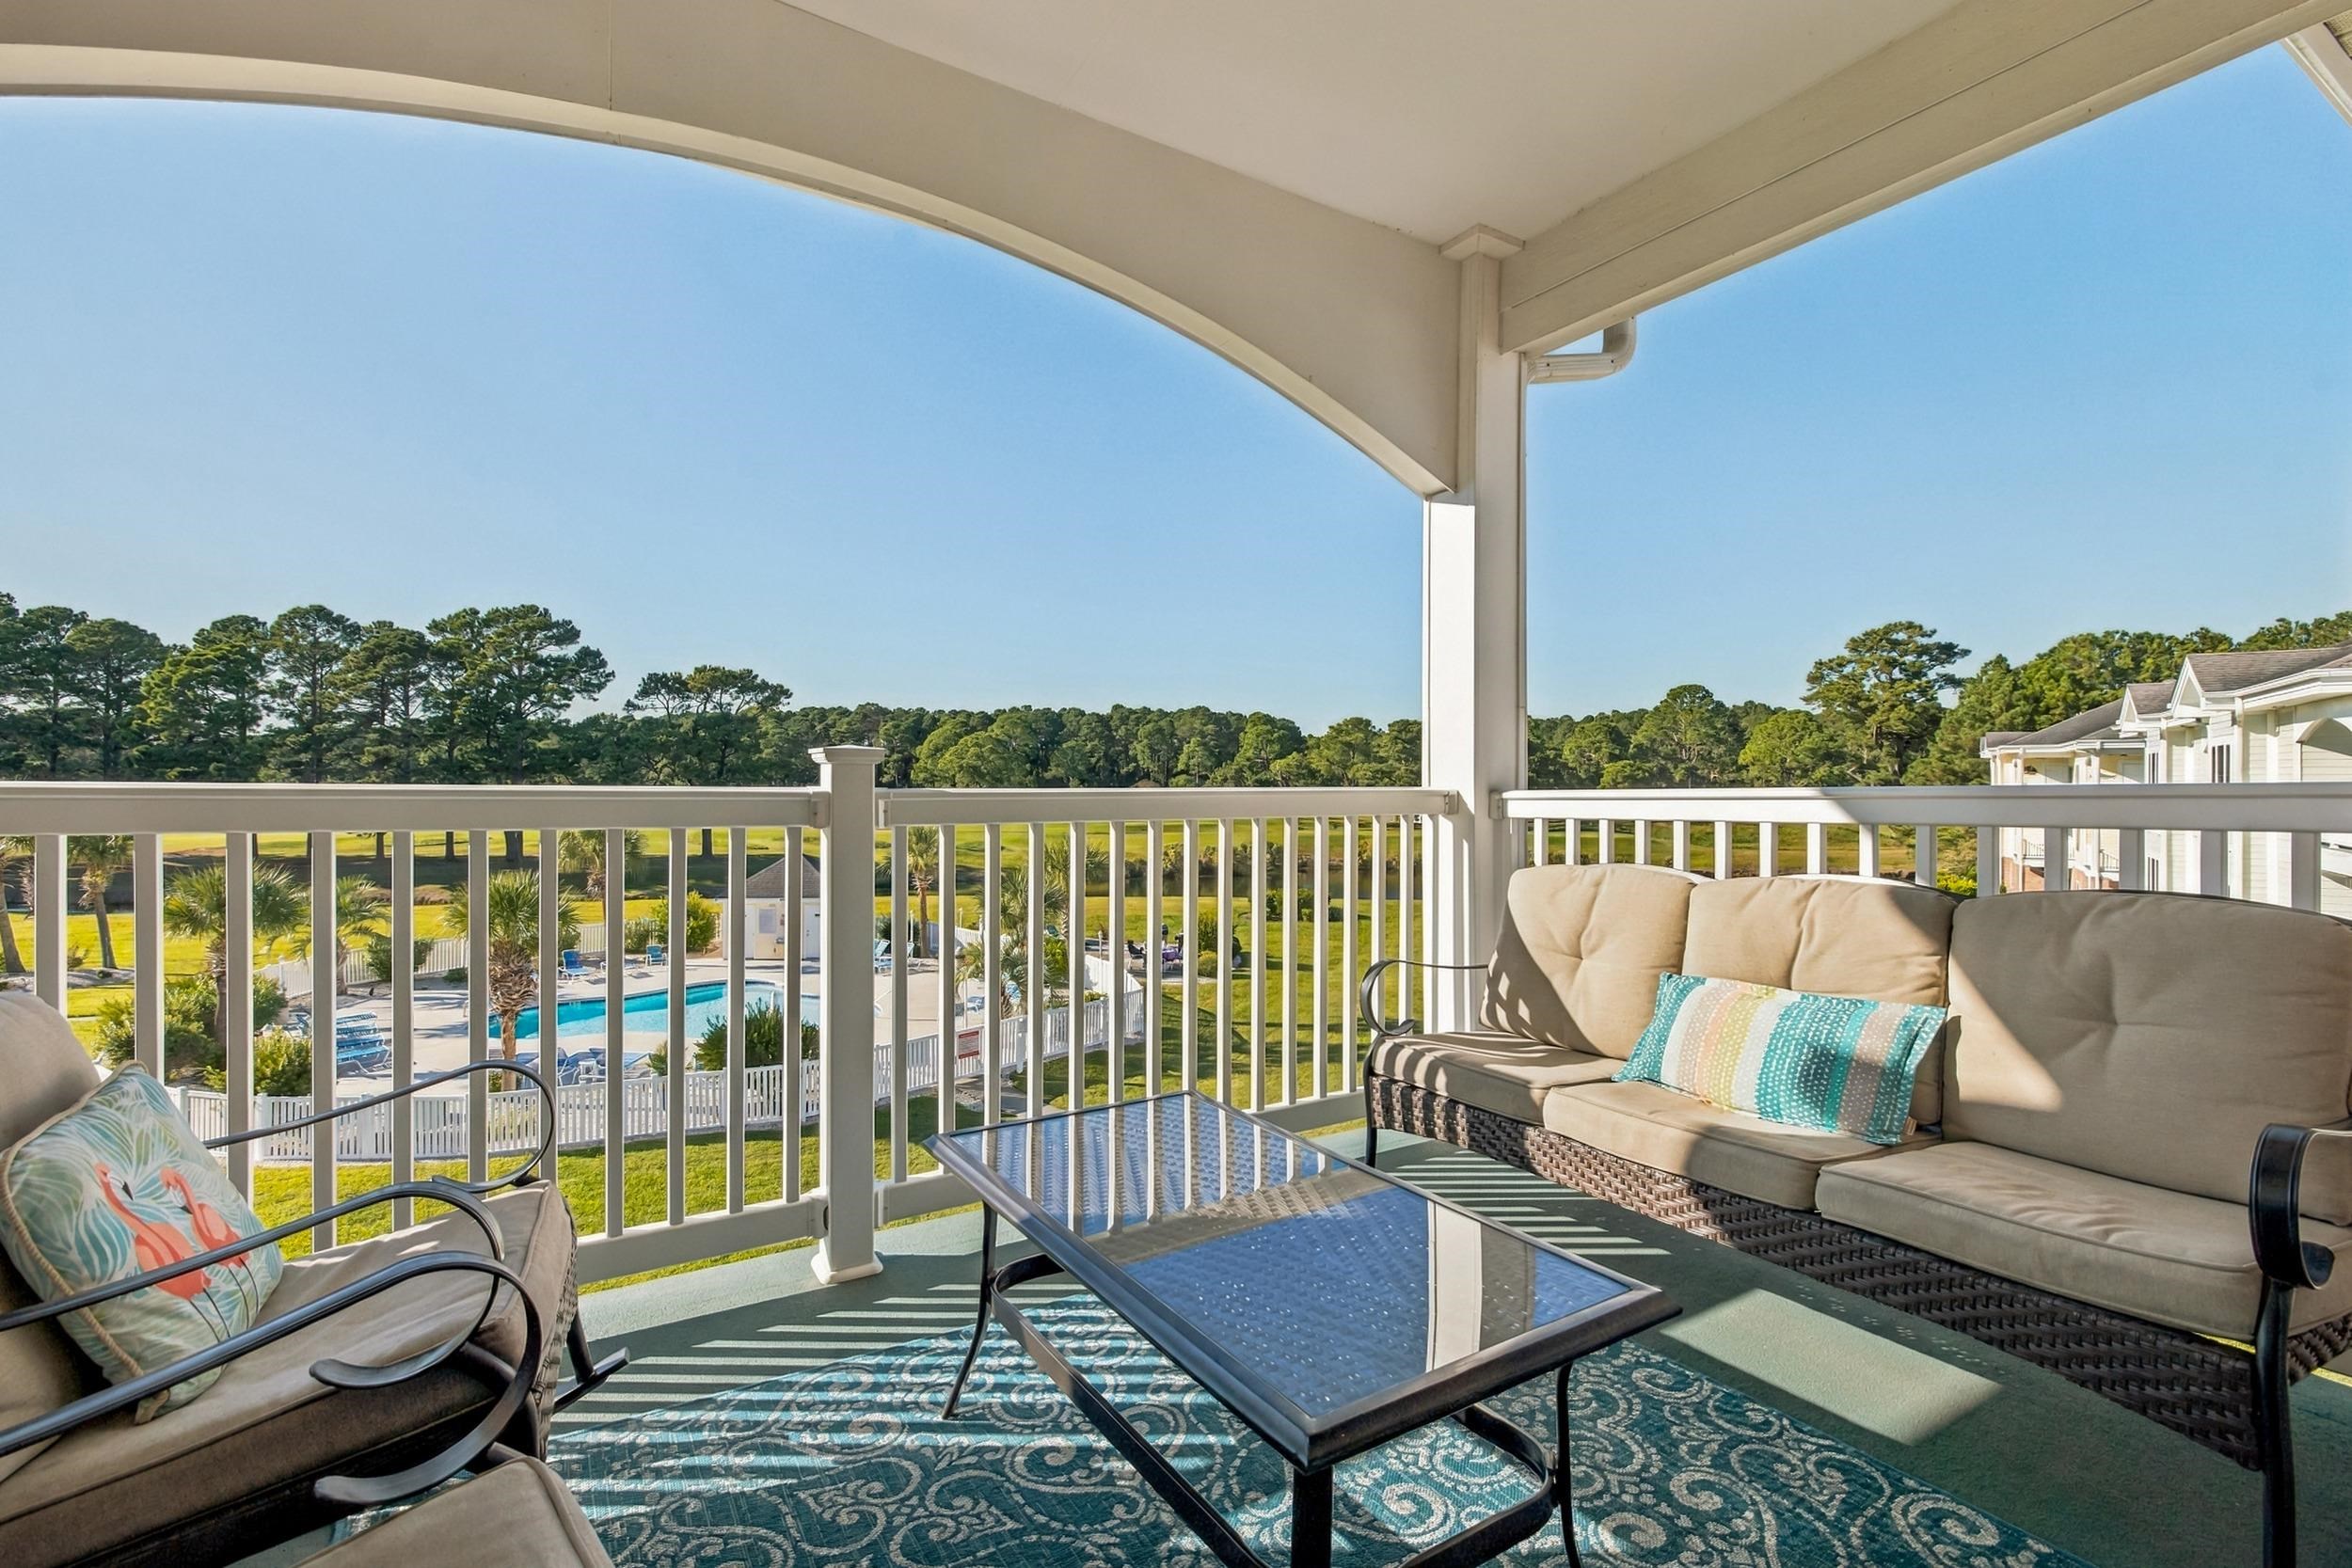
Covered furnished balcony overlooking a pool, landscaped grounds, and neighboring homes.
Aerial view of a landscaped community pool beside a golf course and apartment building.
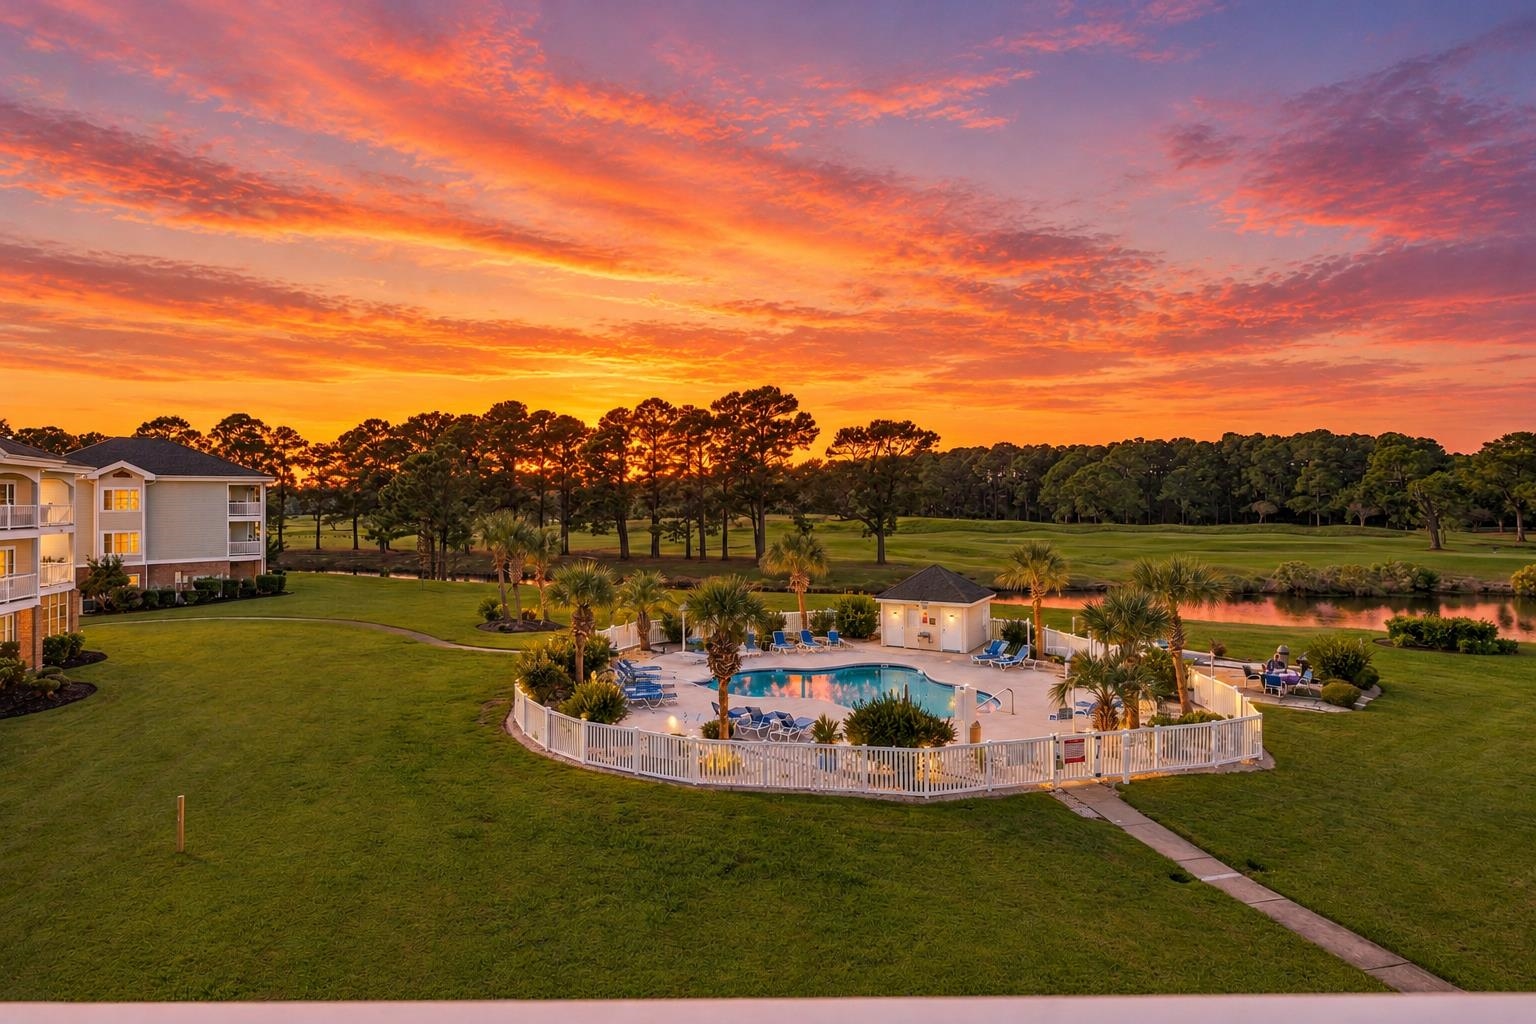
Community pool and landscaped grounds beside a golf course at sunset.
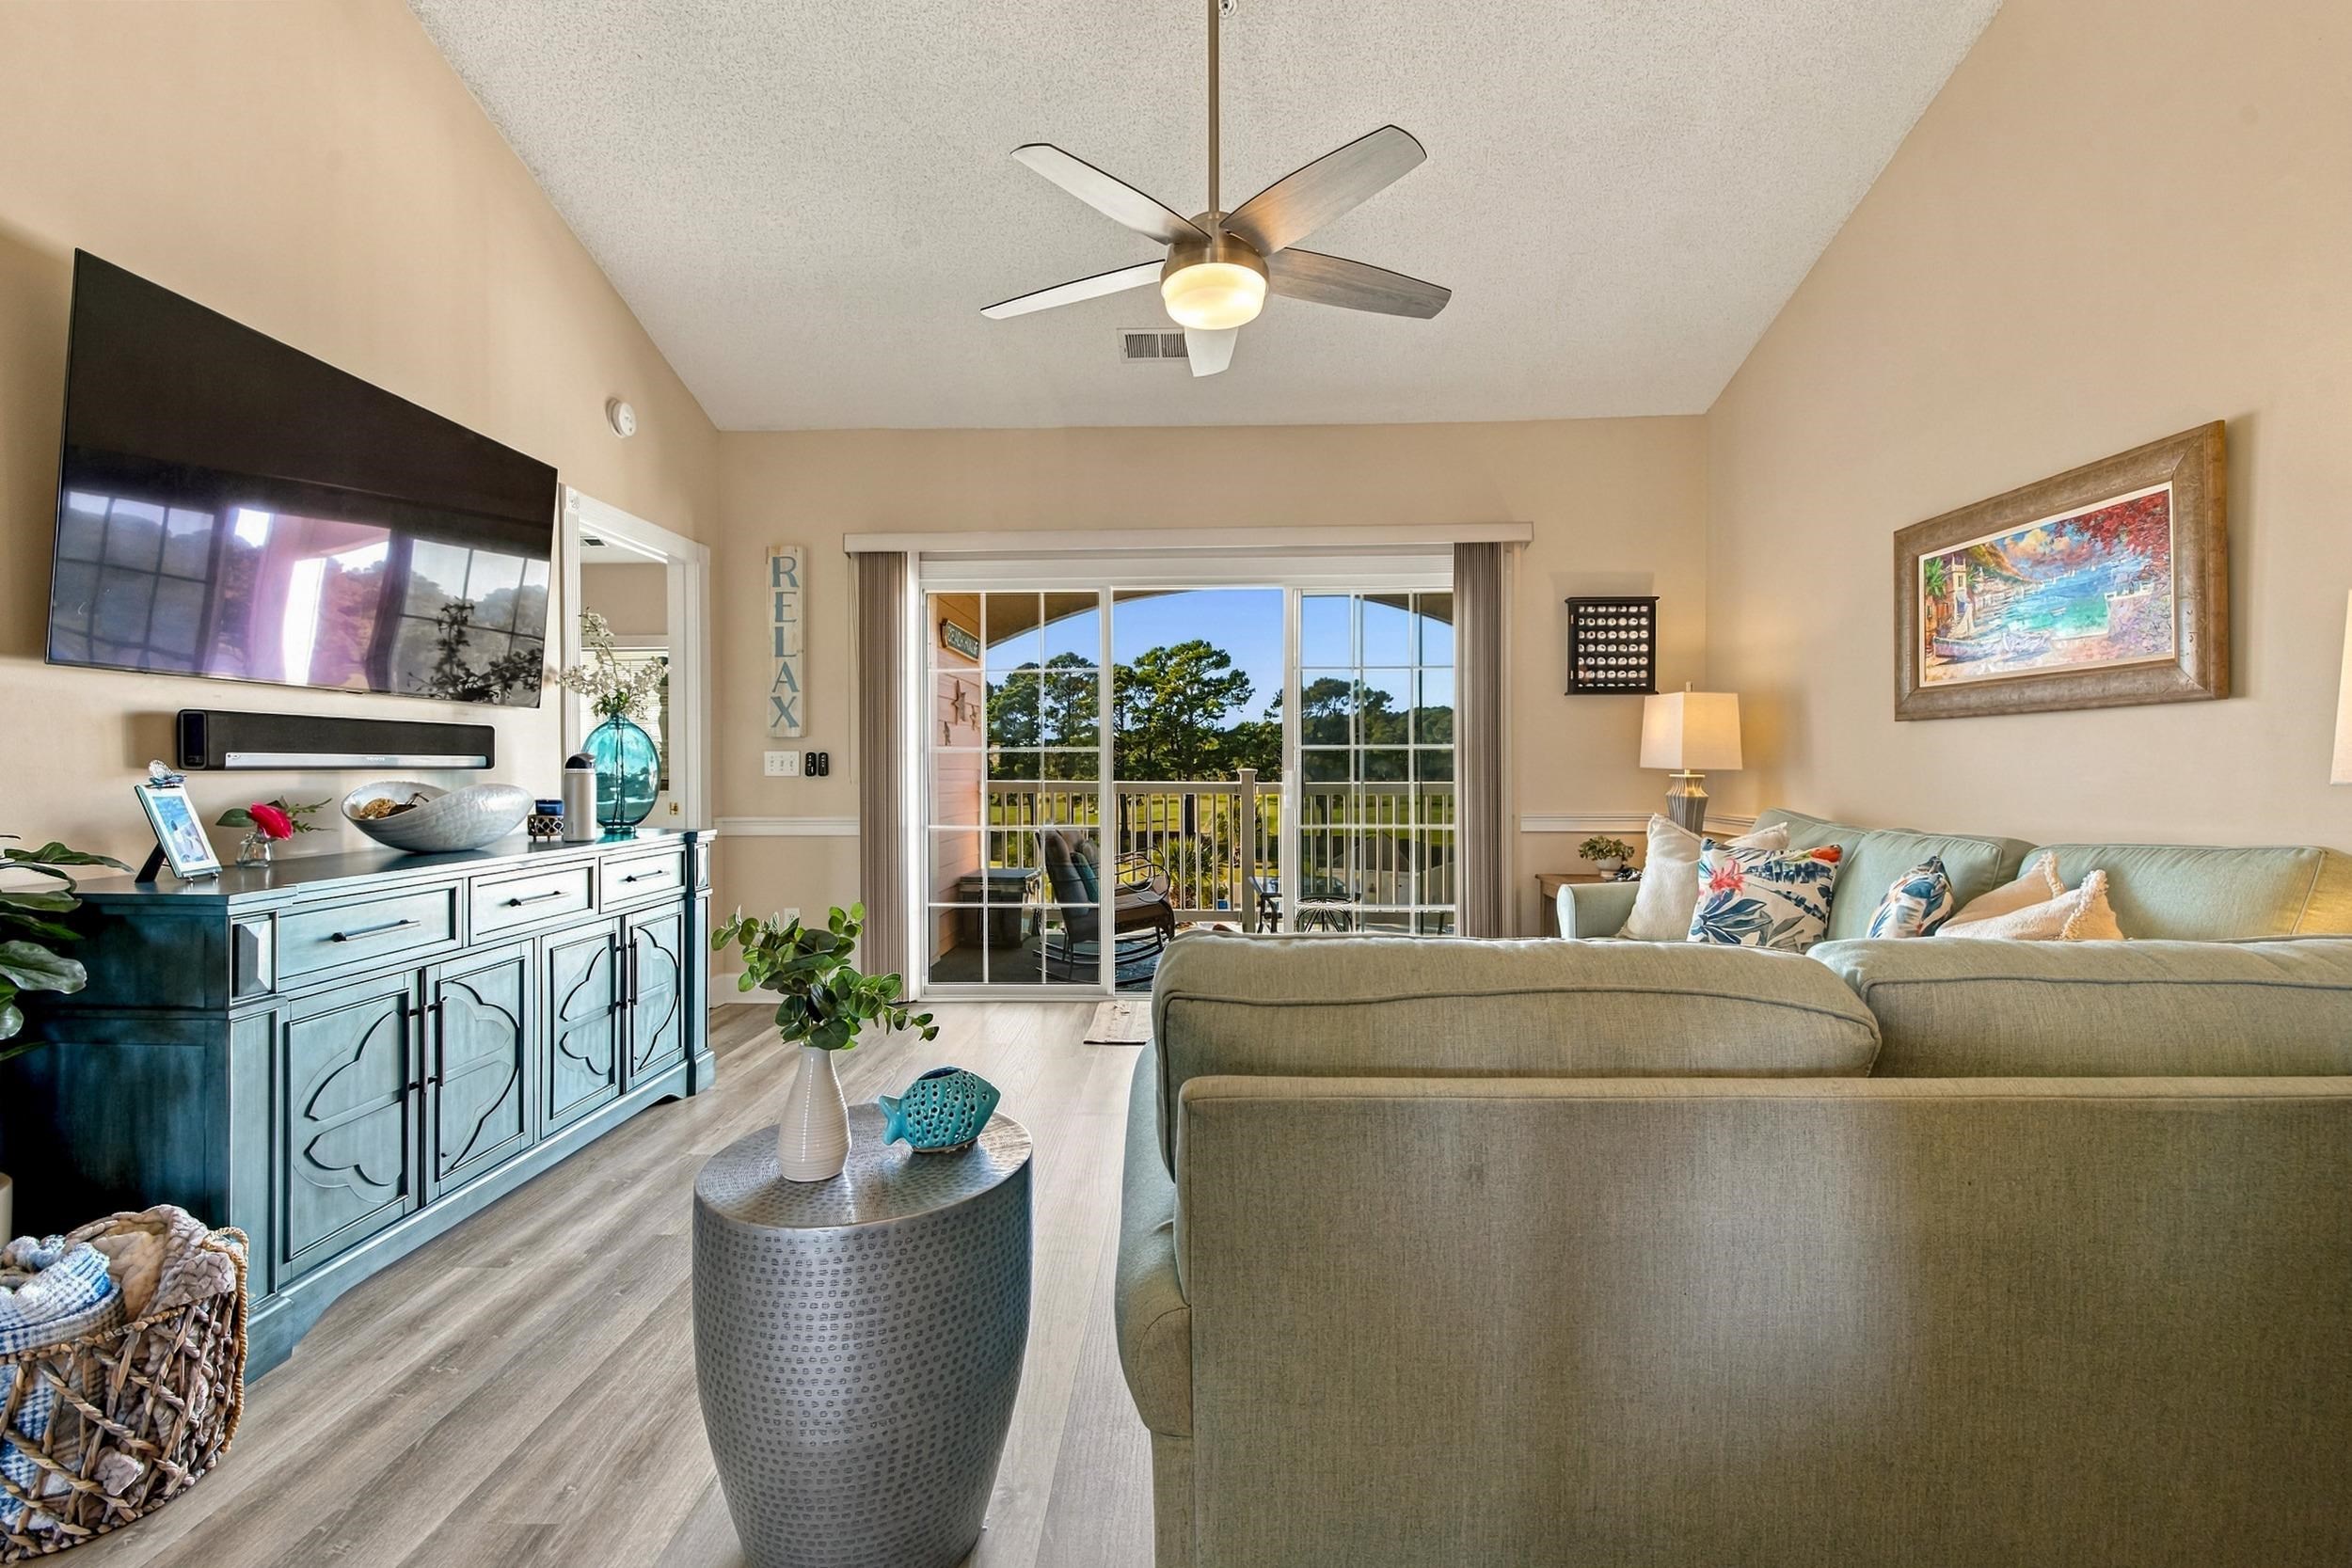
Living room with a large sofa, media console, and sliding doors opening to a balcony.
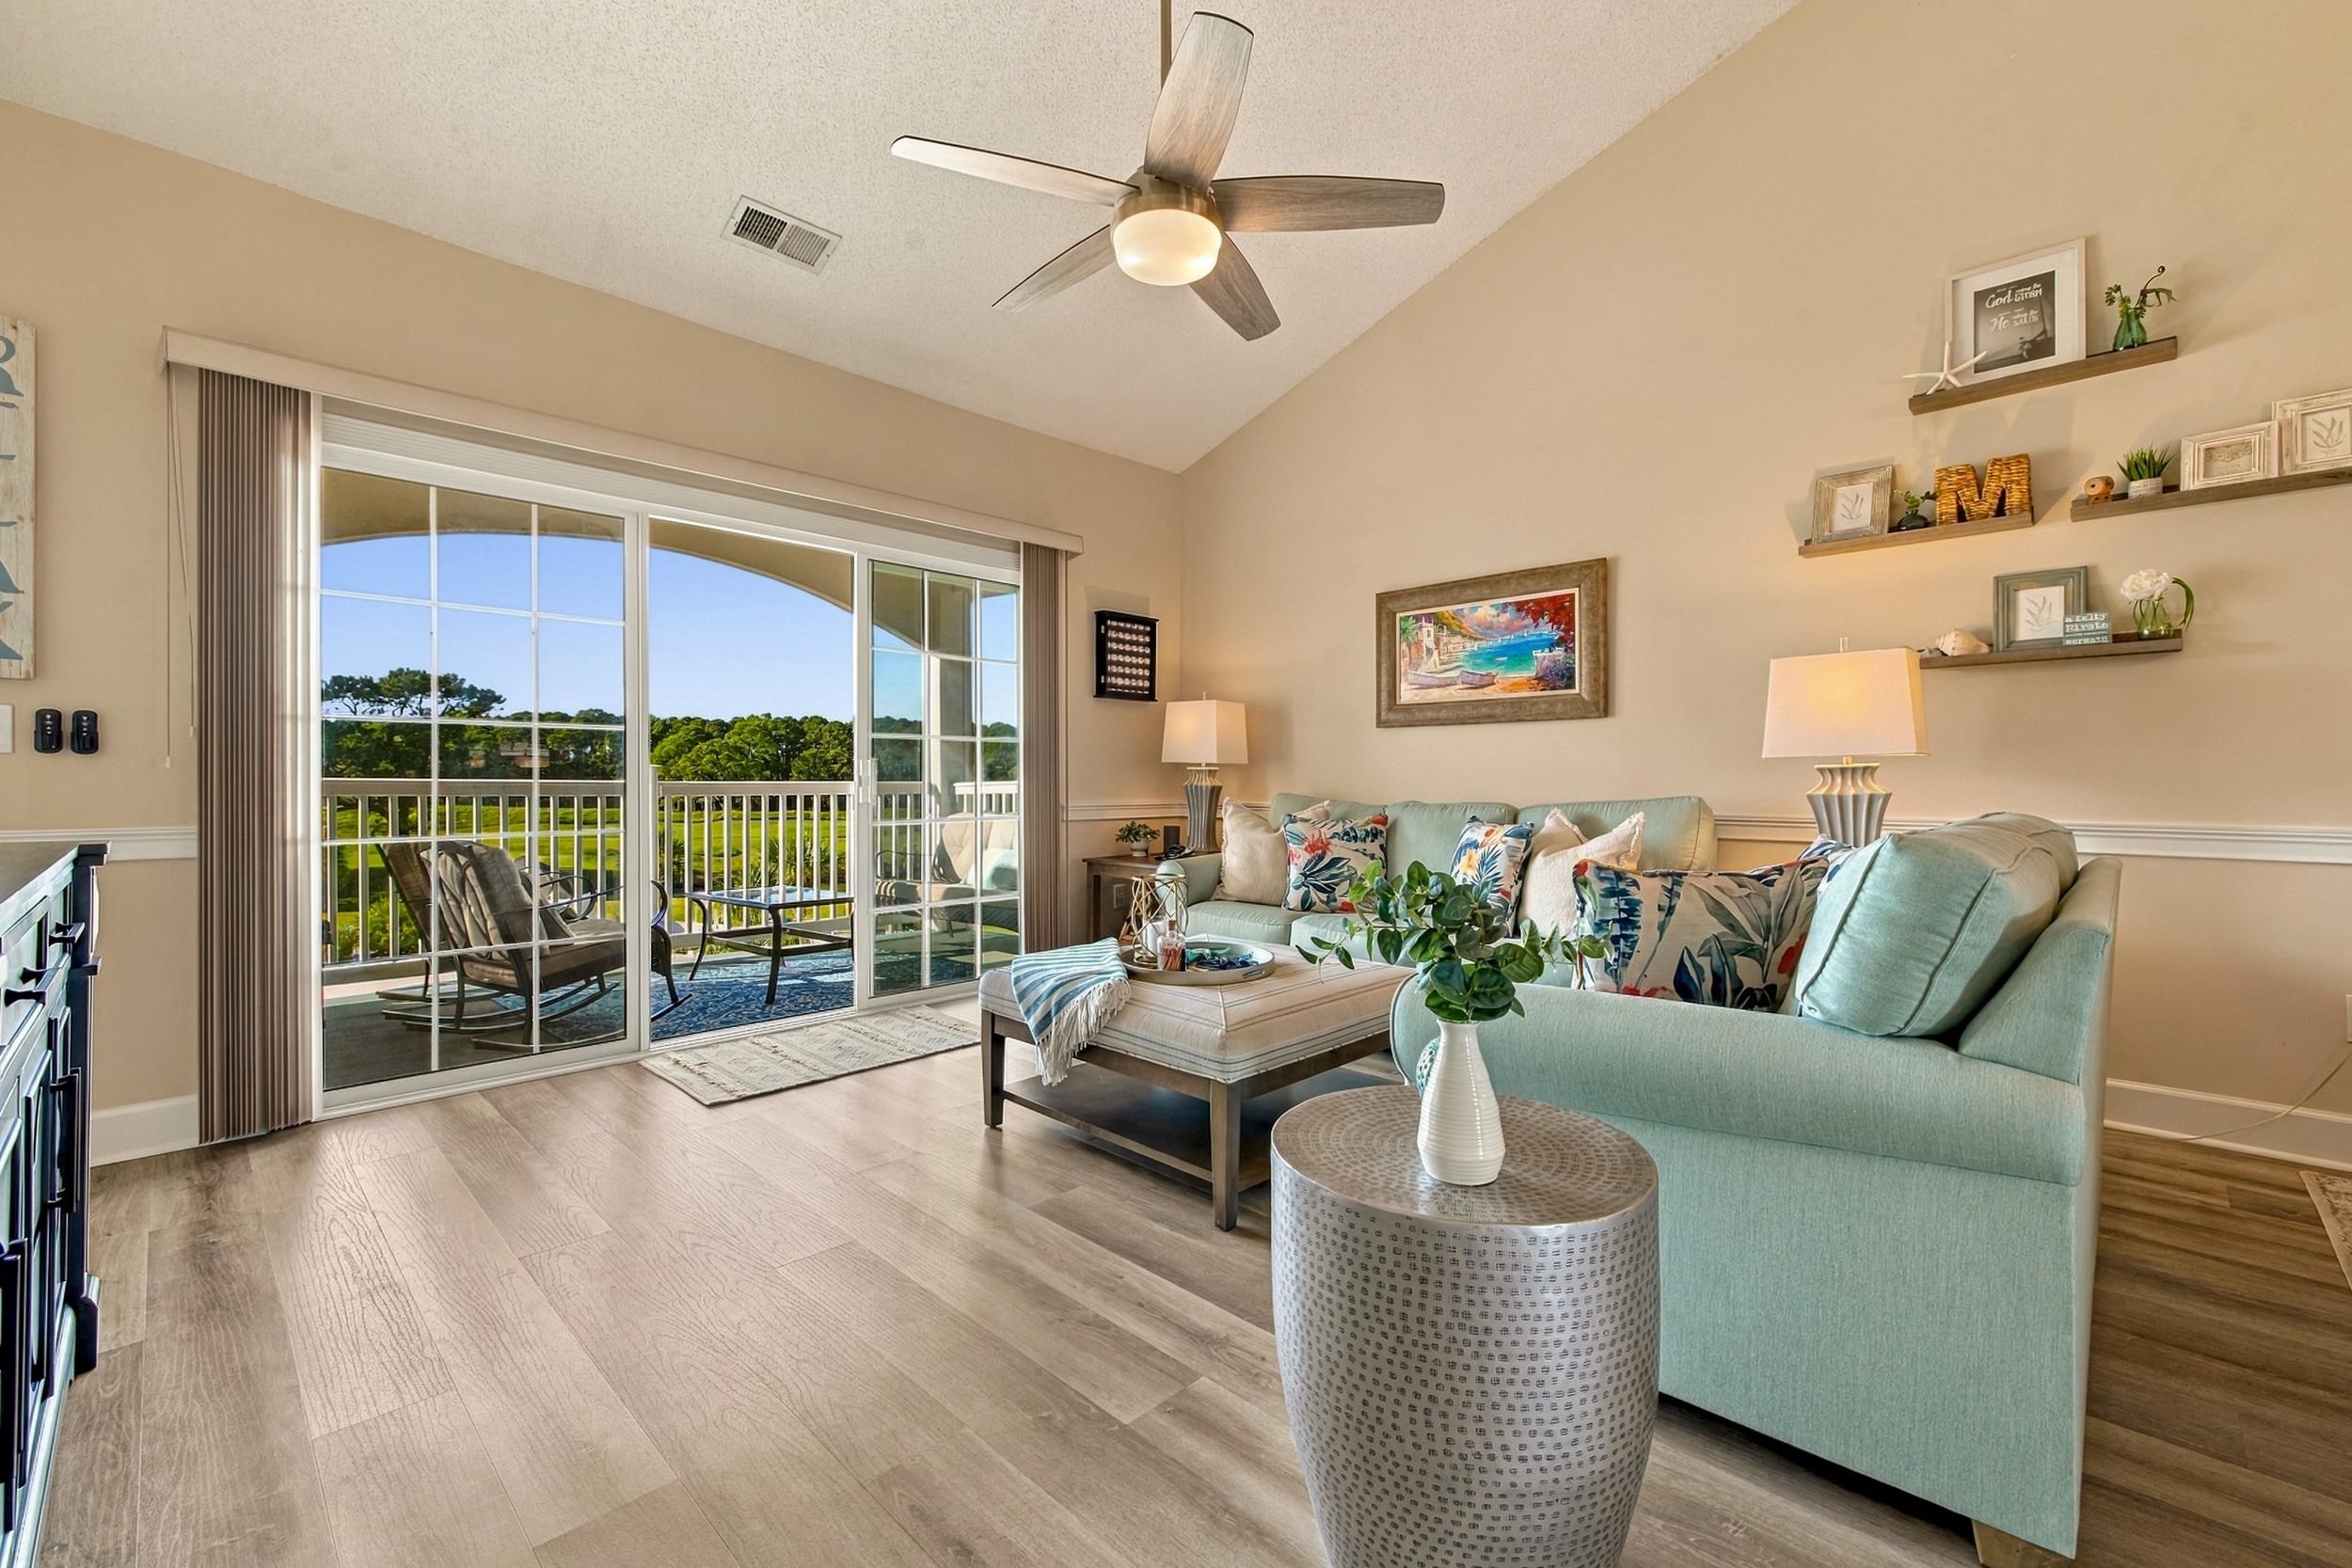
Living room with aqua seating and sliding glass doors opening to a balcony overlooking trees.
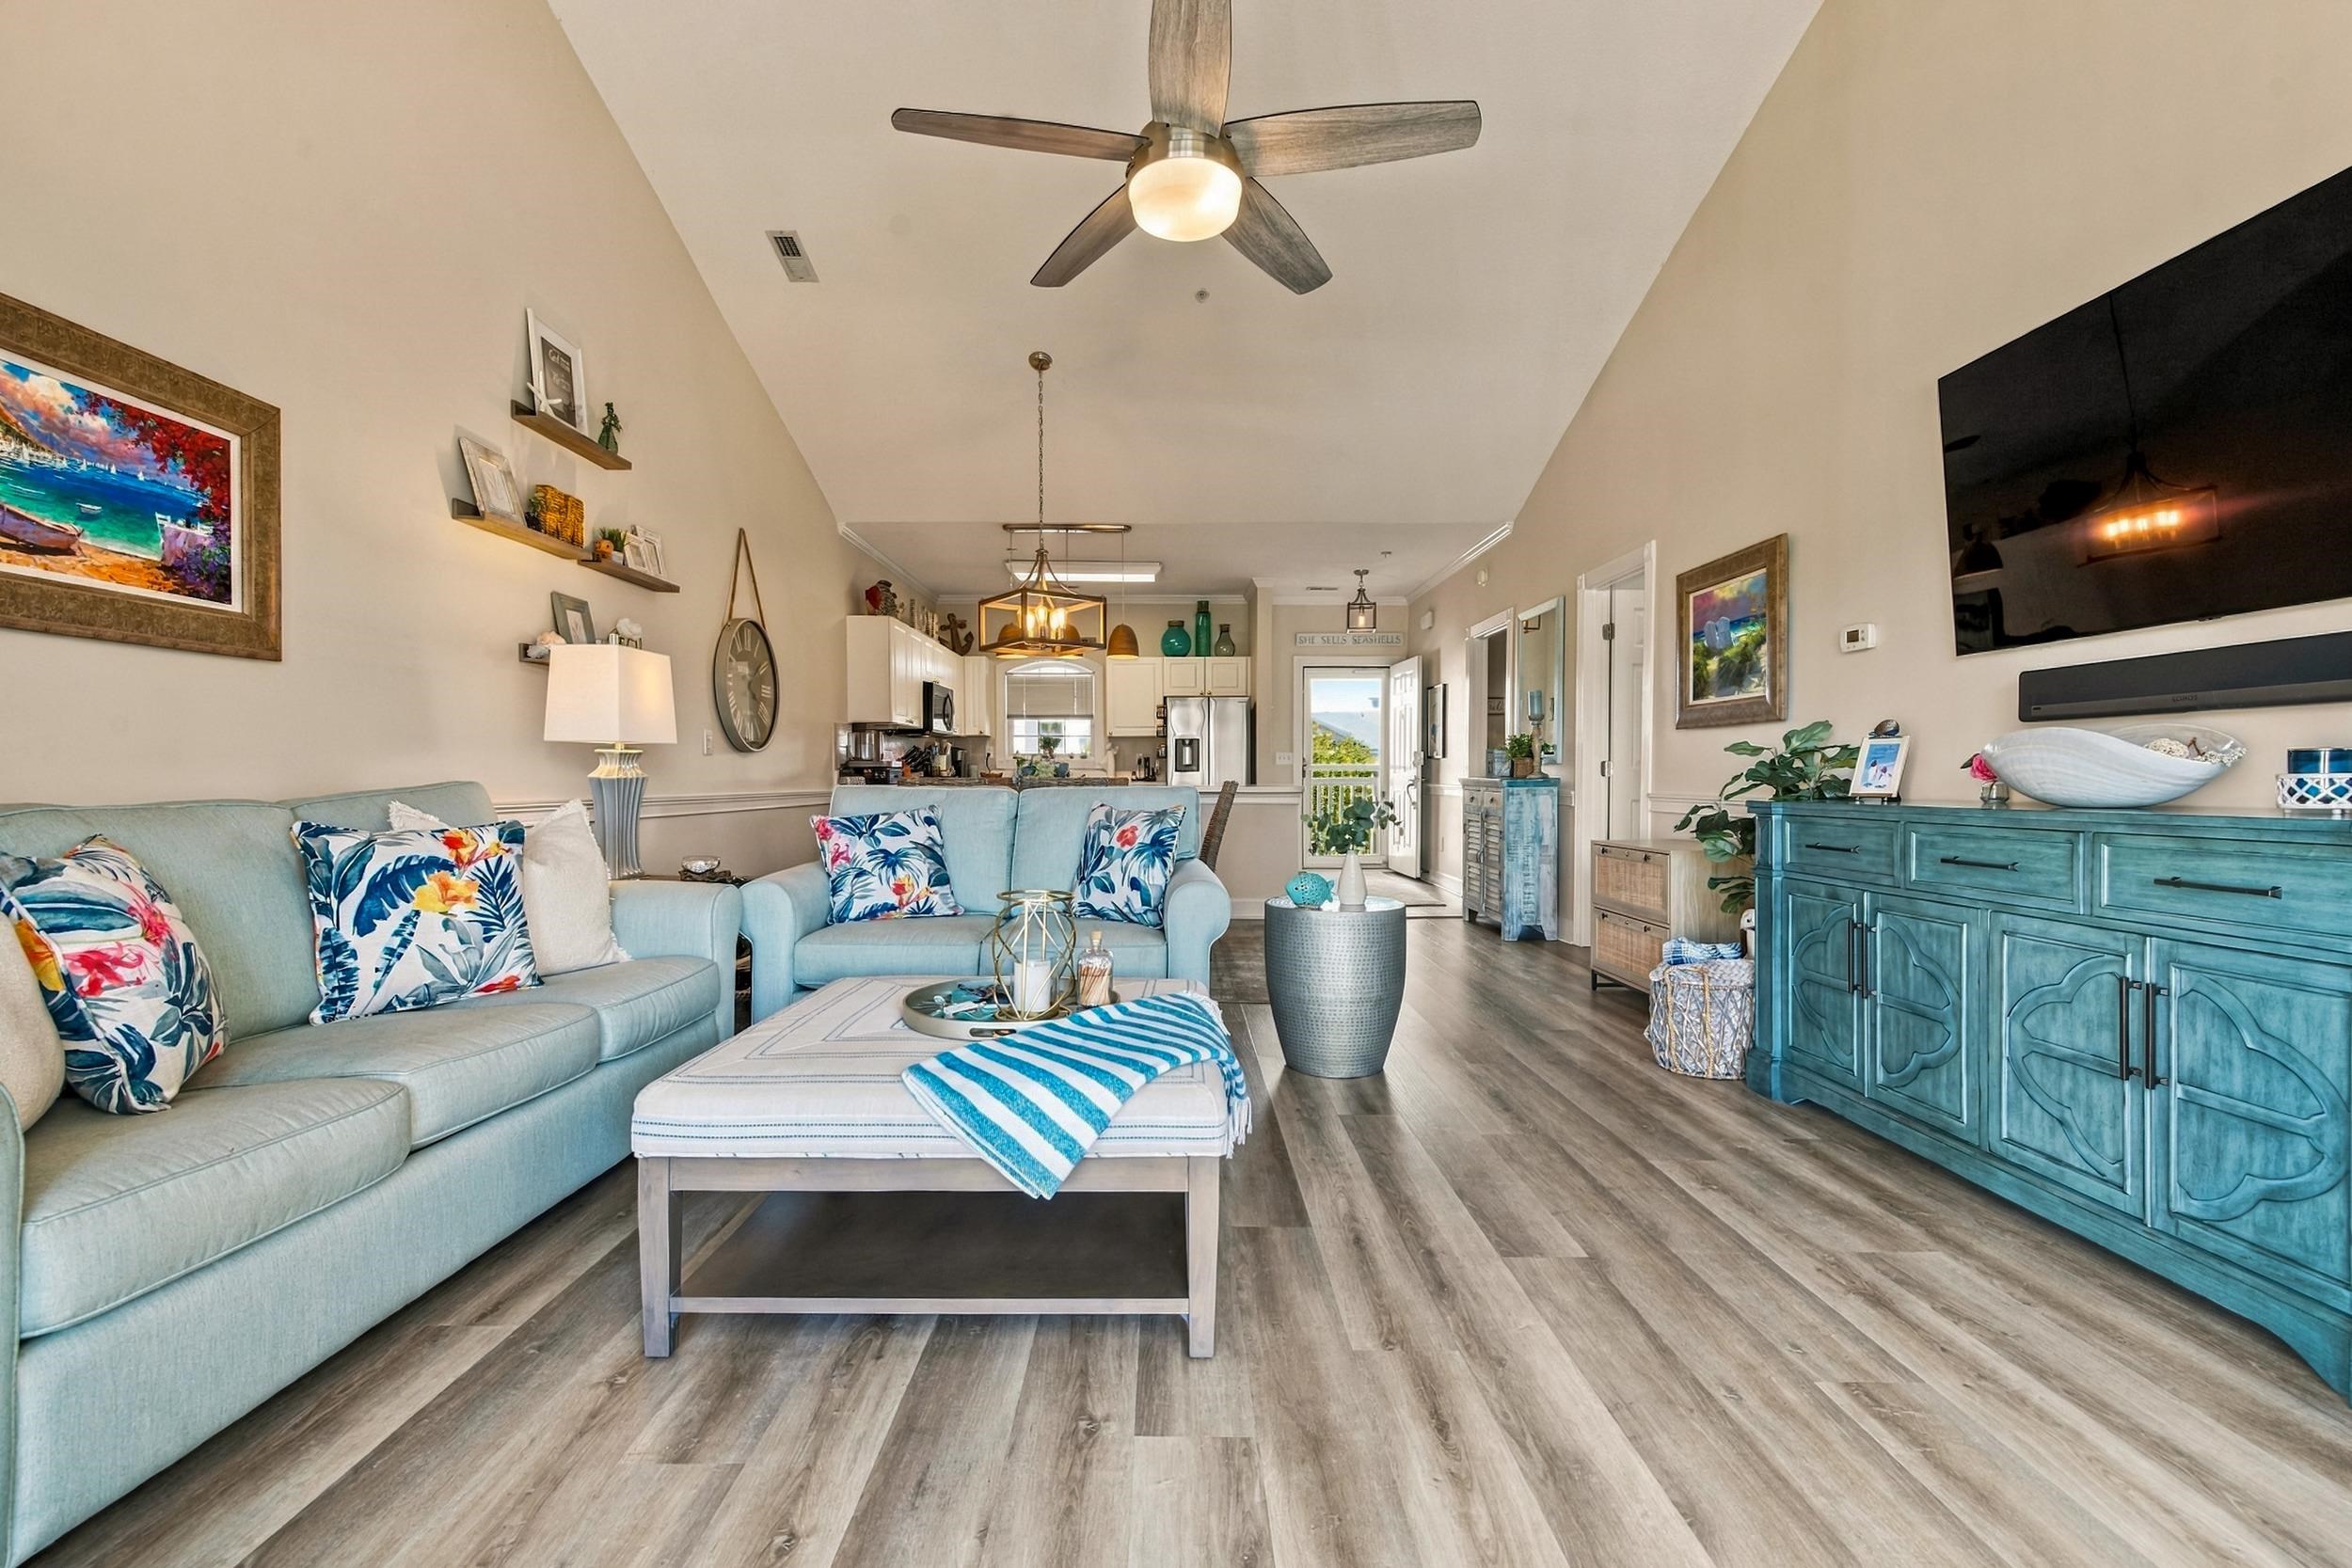
Open-plan living room with pale blue sofas, a turquoise sideboard, and kitchen beyond.
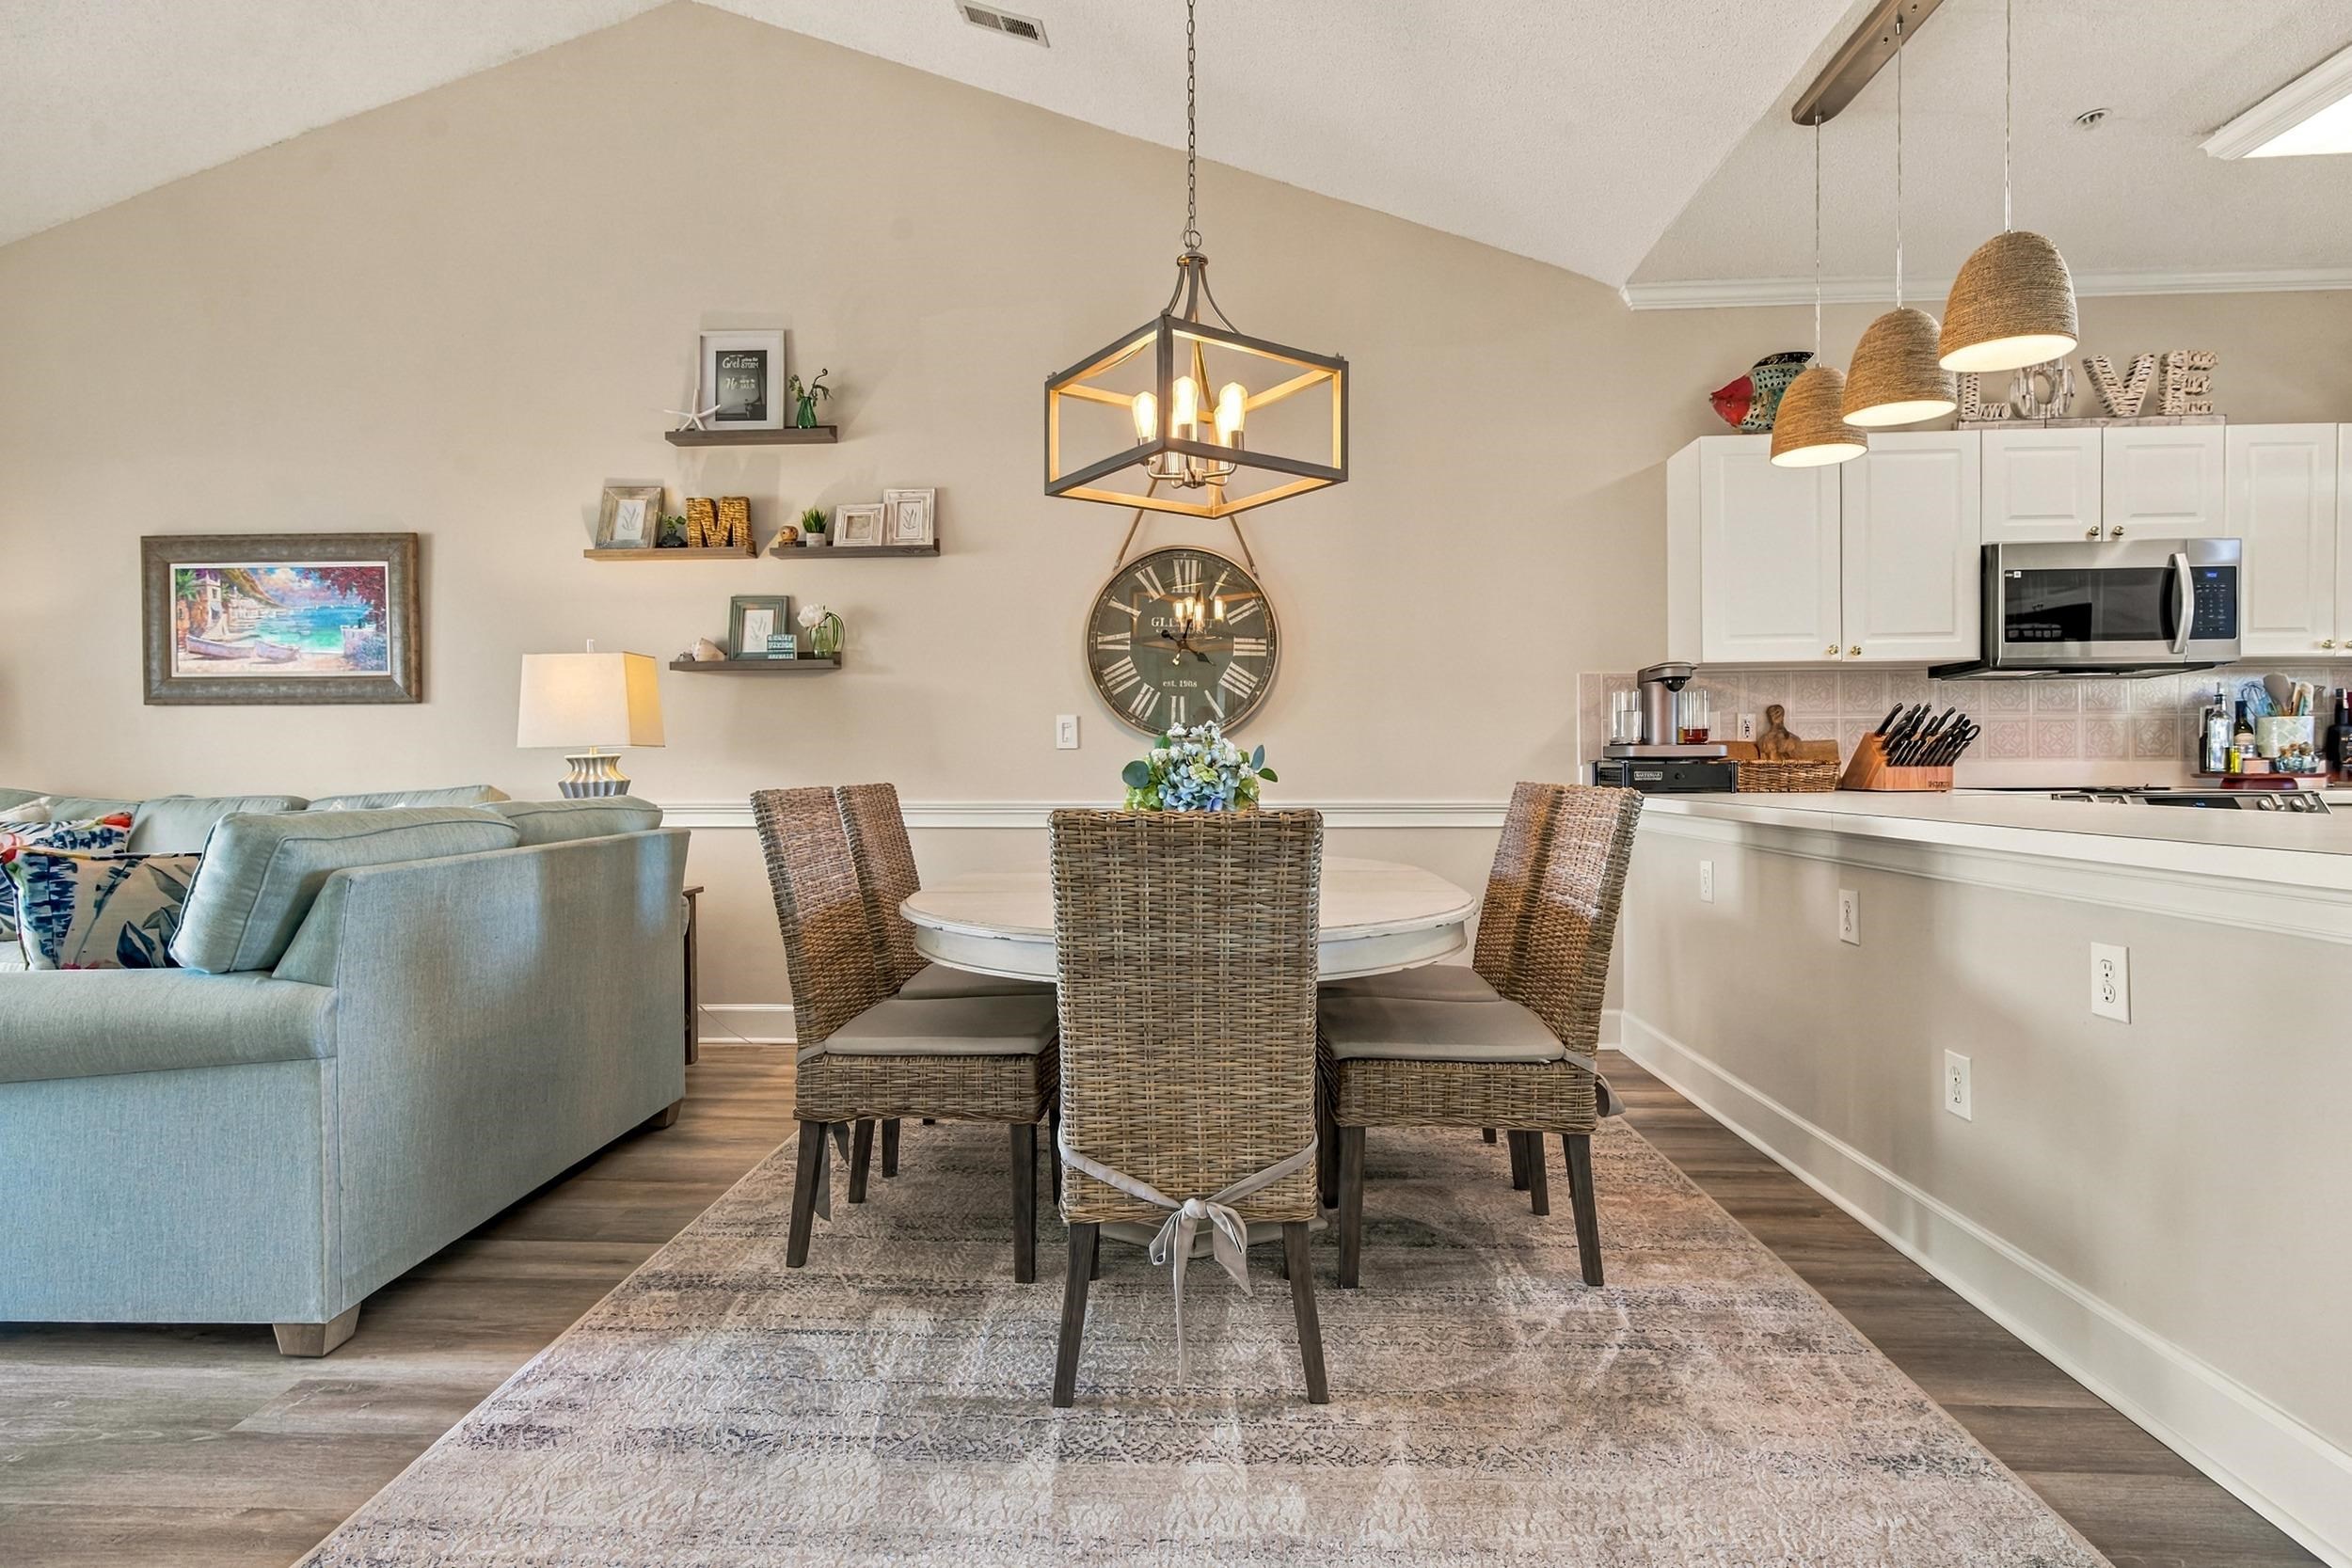
Dining area with wicker chairs, a round table, and an open kitchen beside a blue sofa.
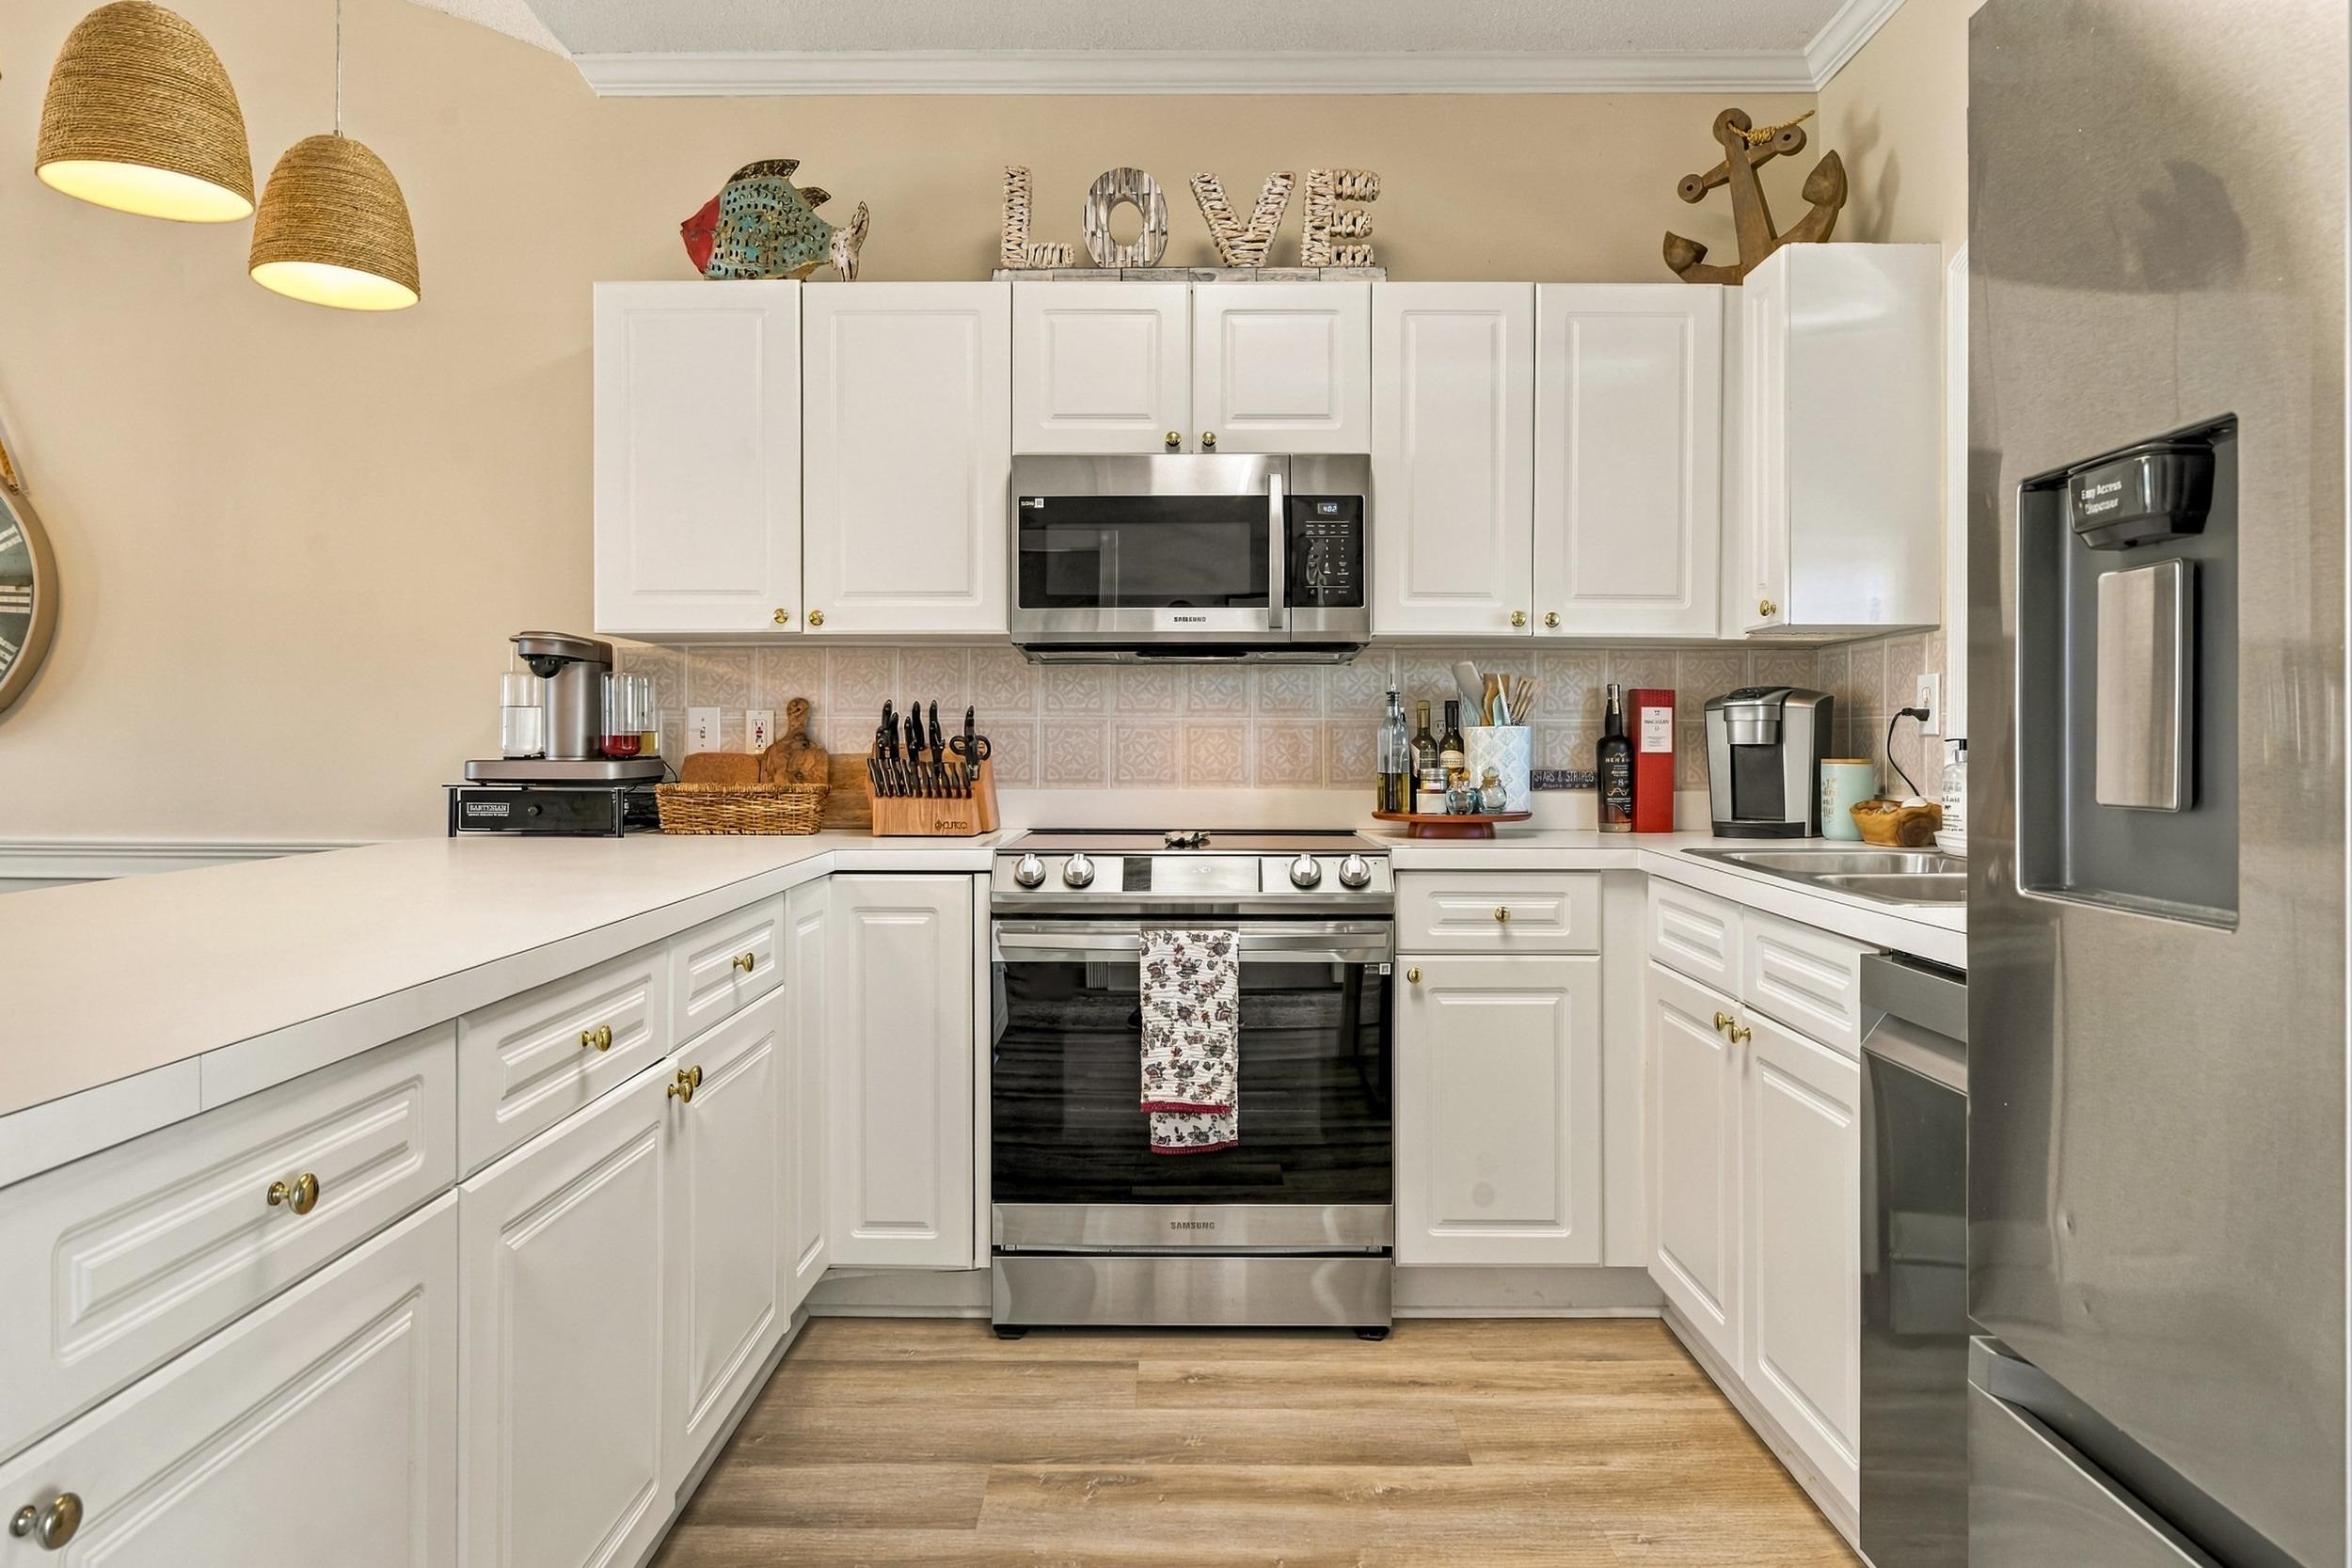
Kitchen with white cabinets, stainless steel appliances, and wood-look flooring.
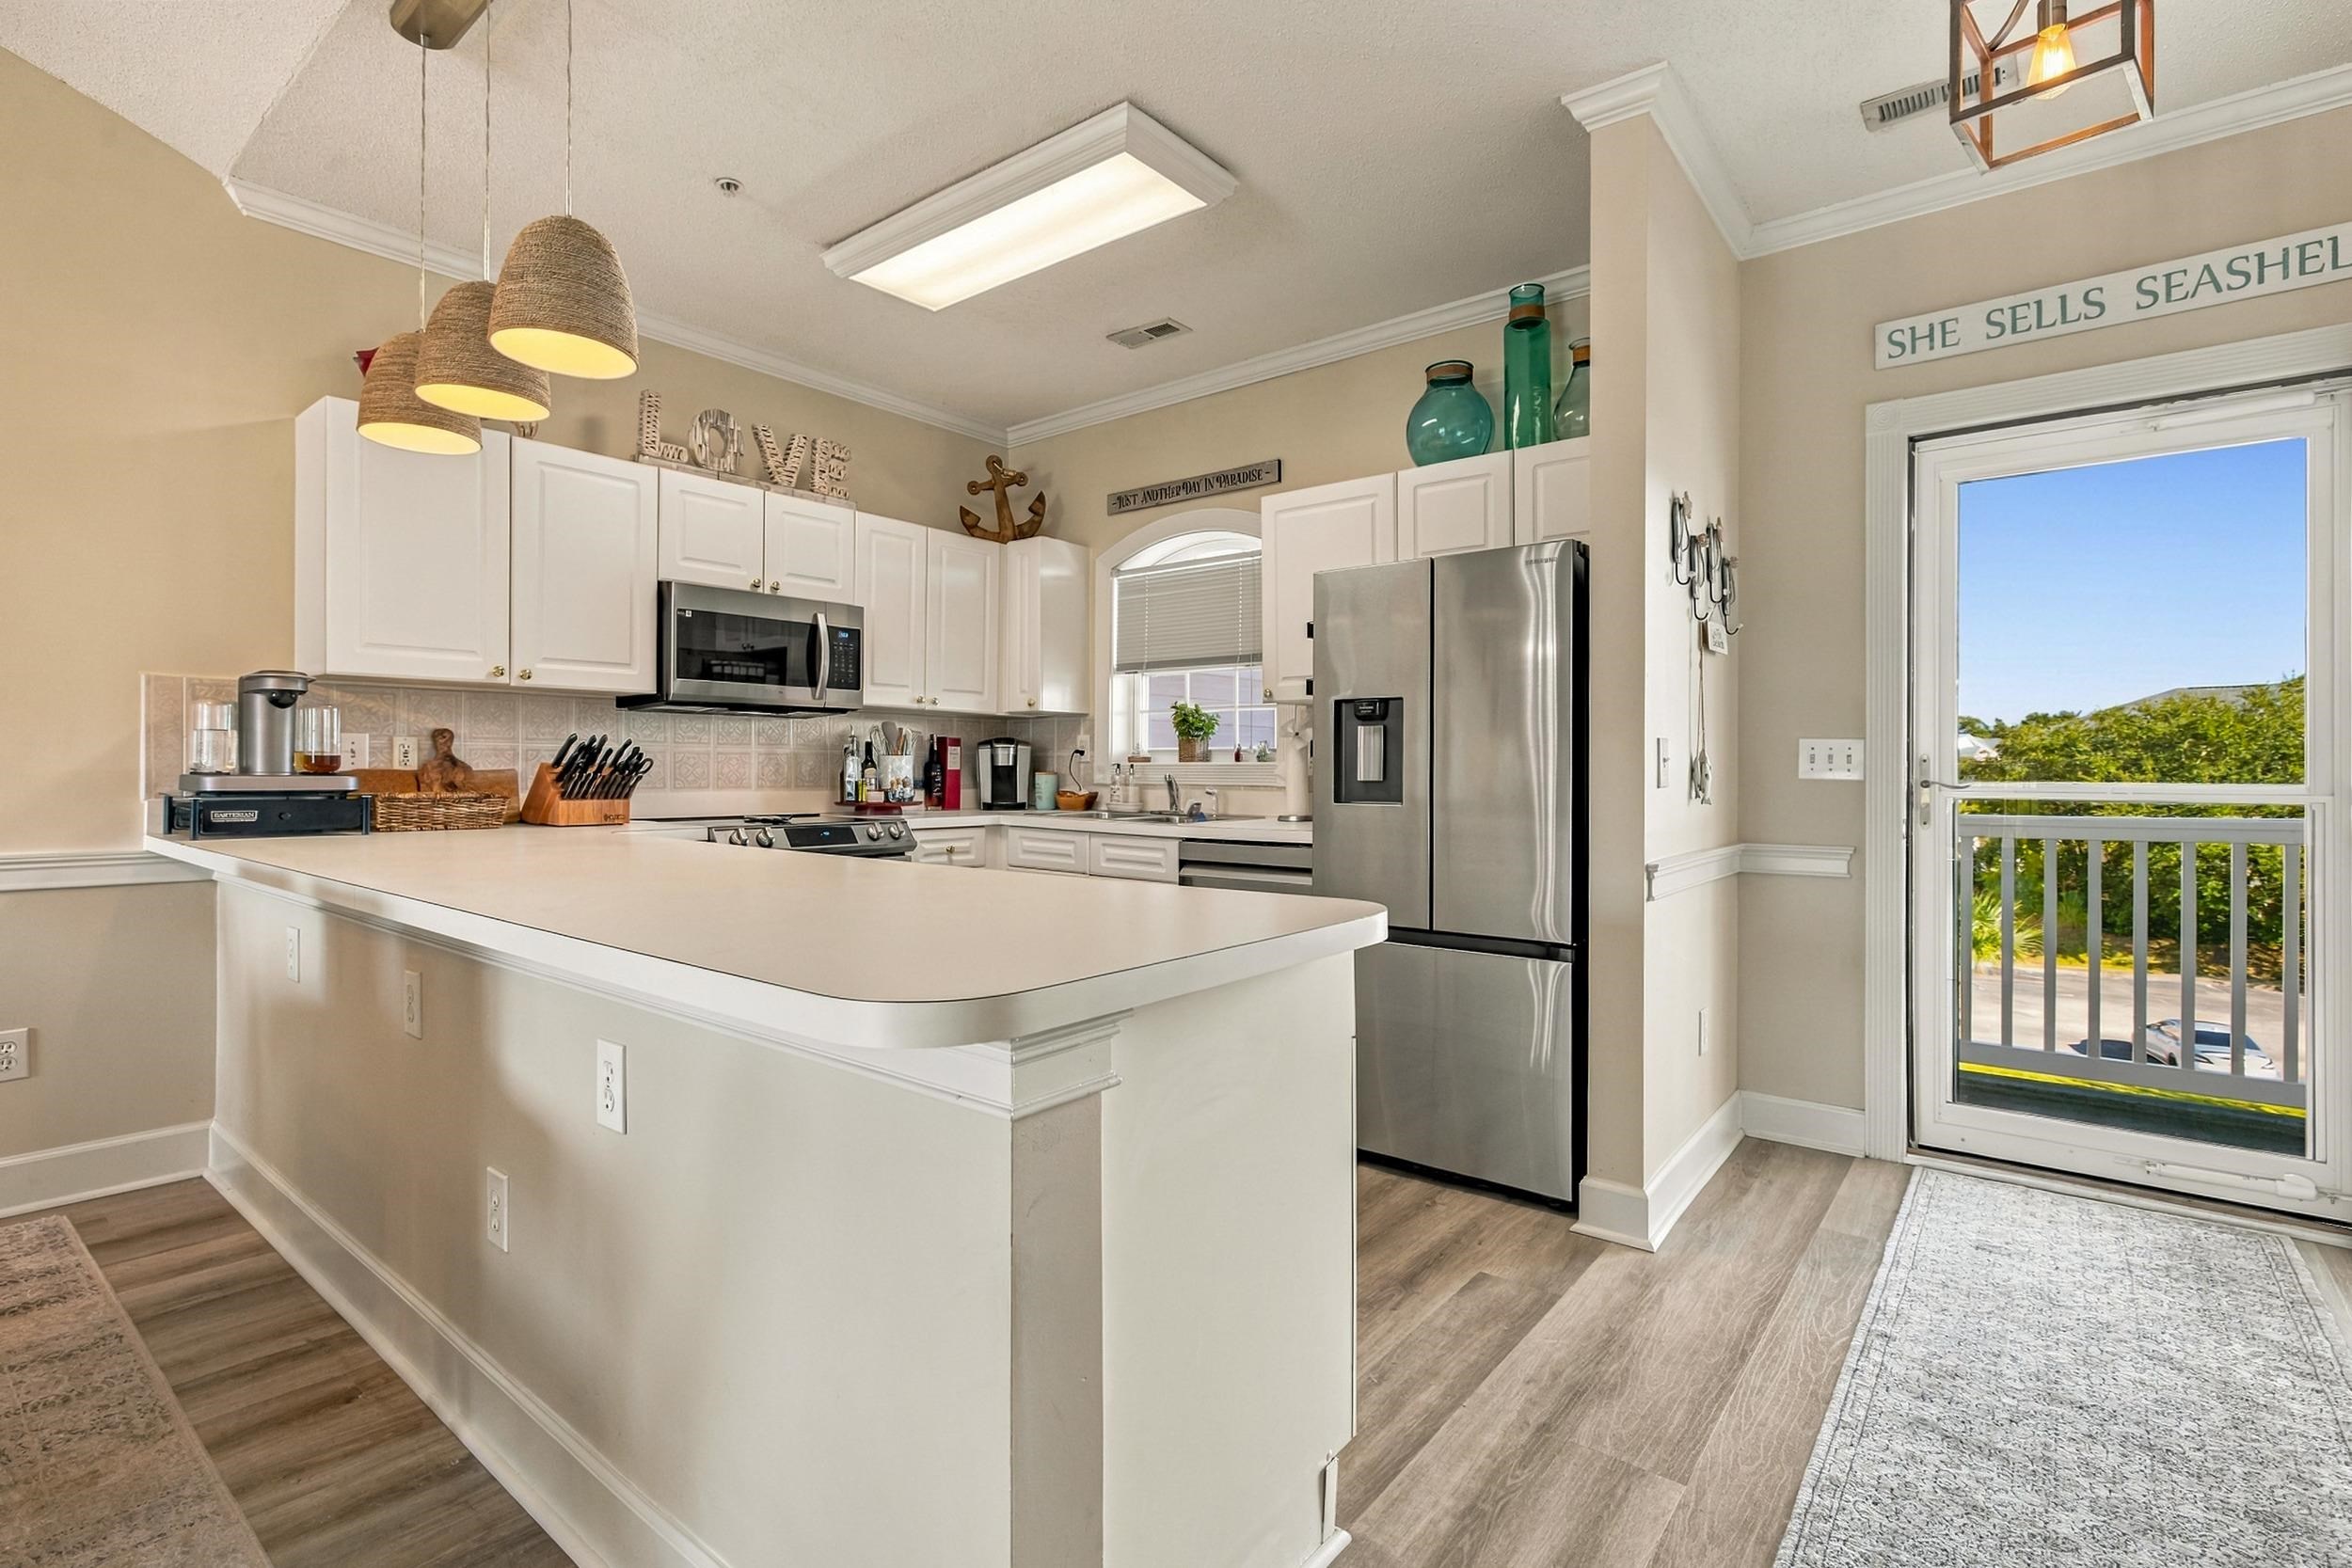
Kitchen with white cabinets, a large peninsula, stainless steel appliances, and a balcony door.
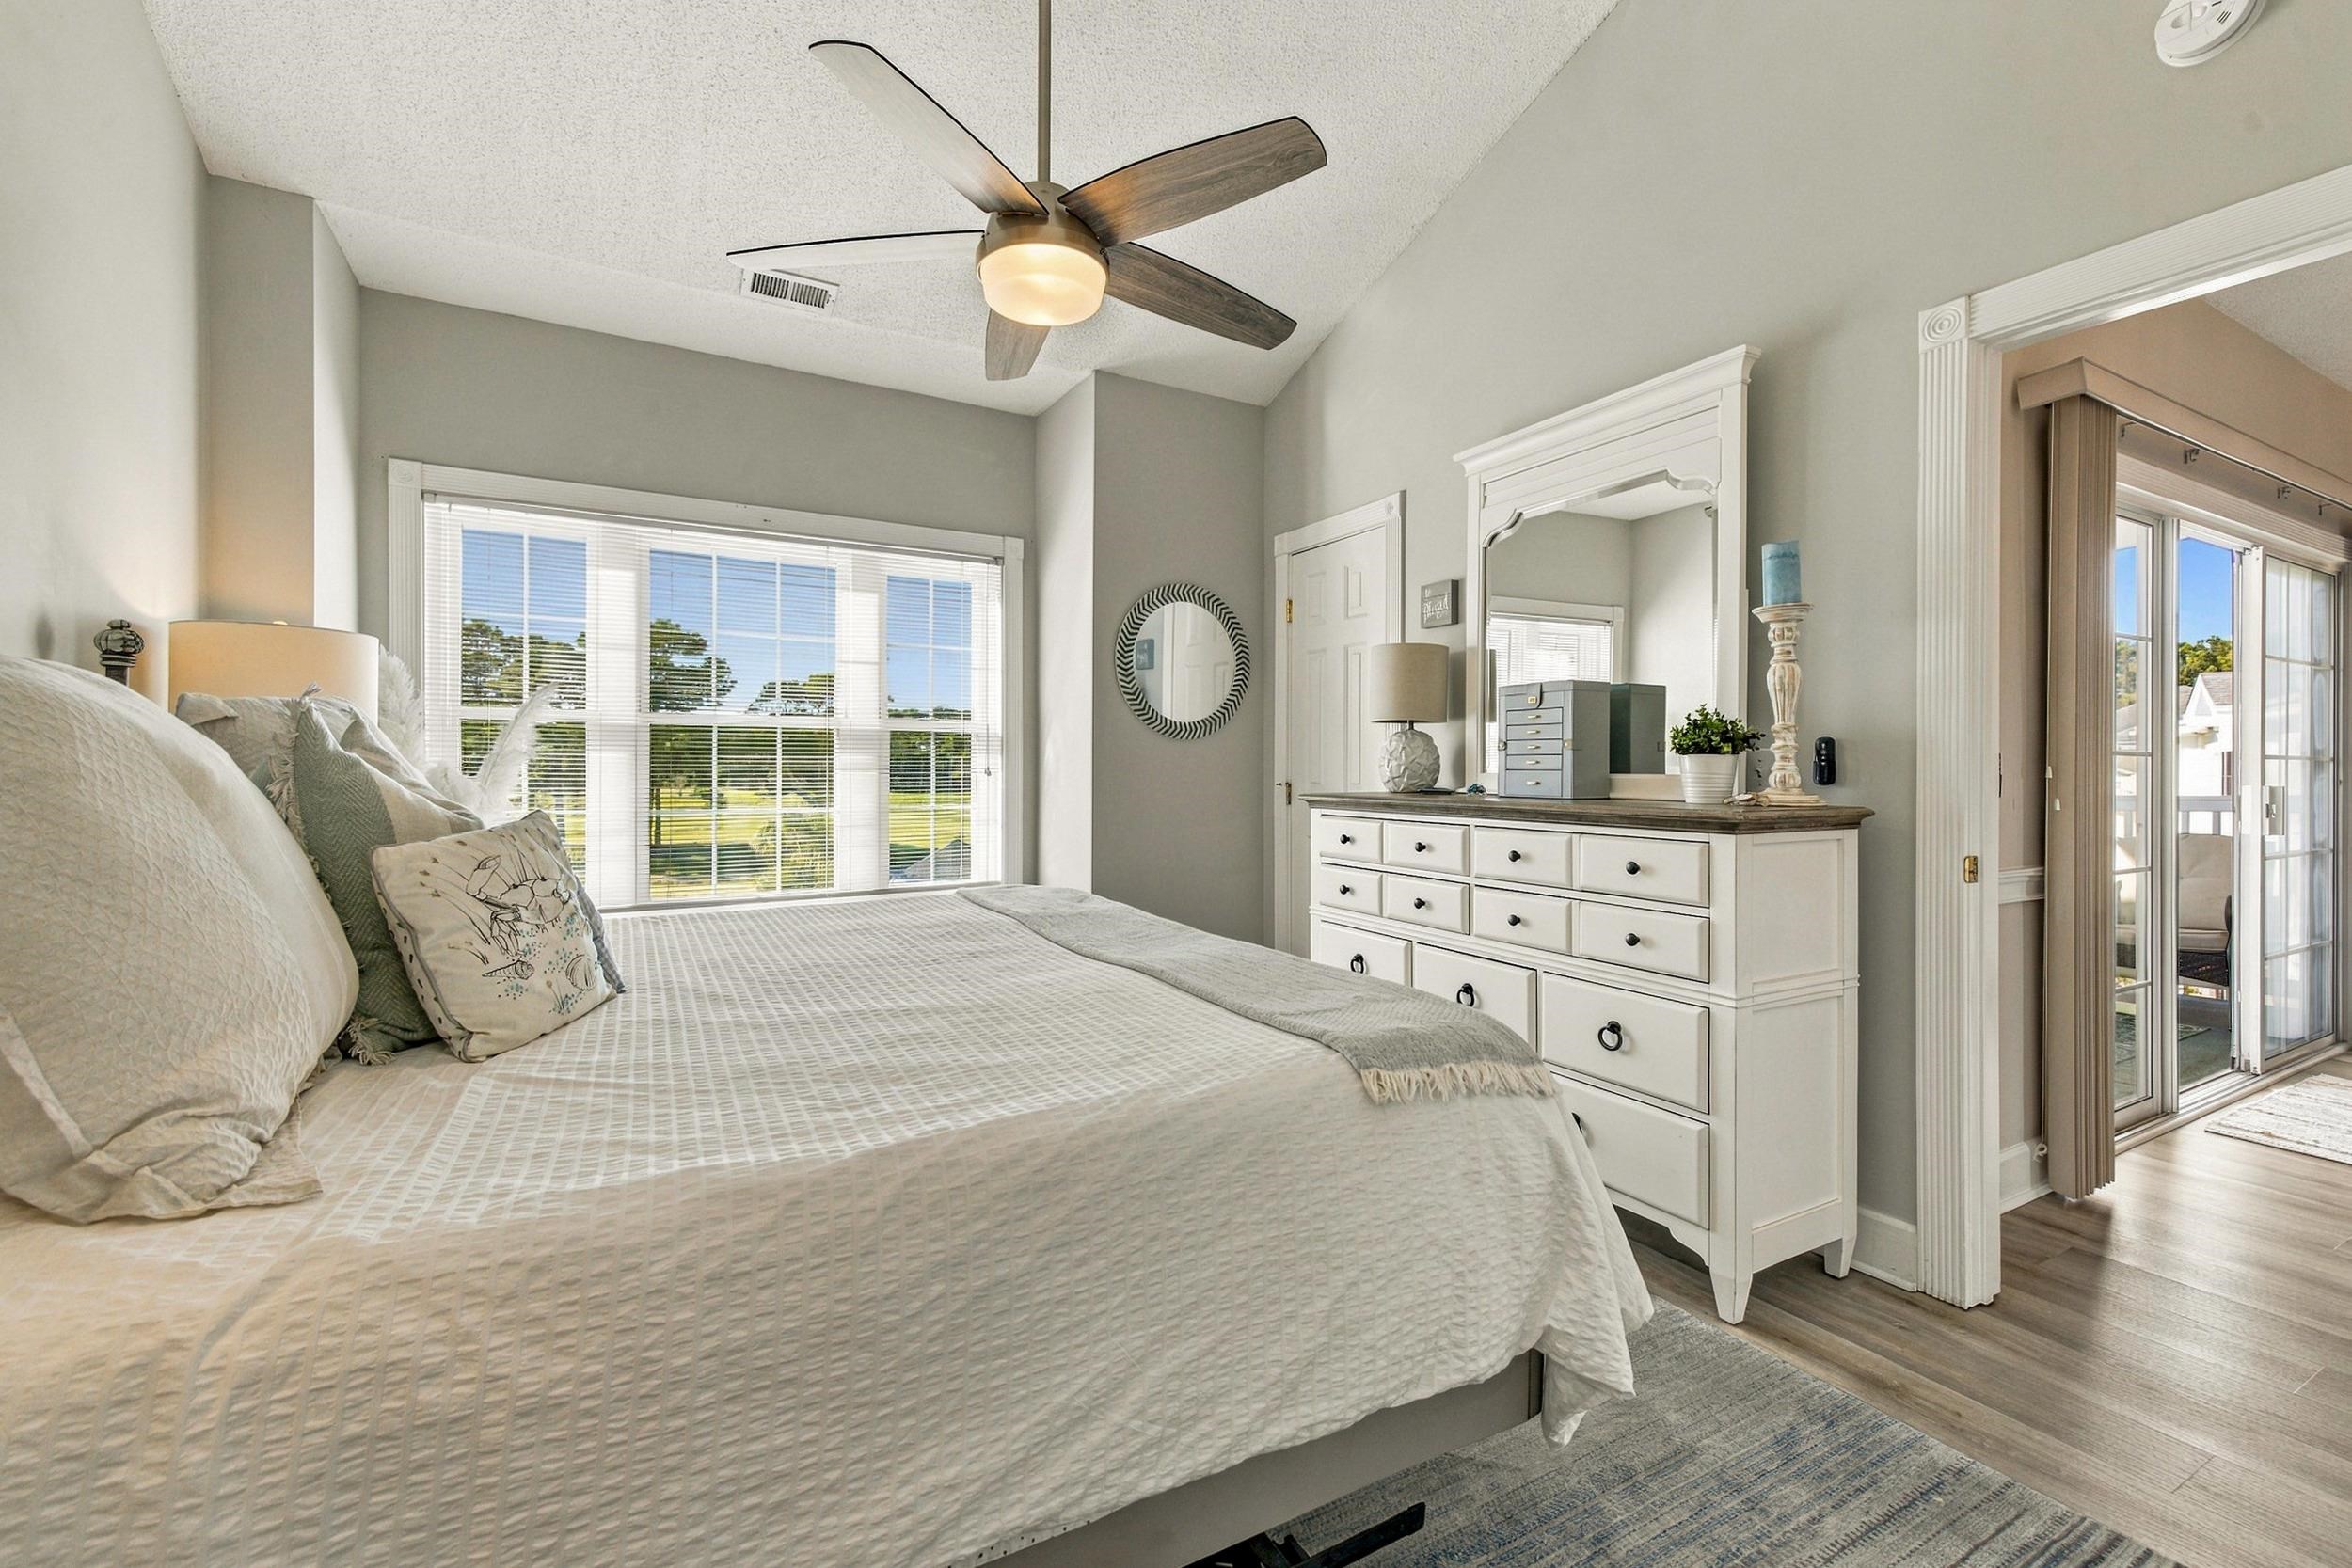
Bright bedroom with a large white bed, ceiling fan, dresser, and wide windows overlooking greenery.
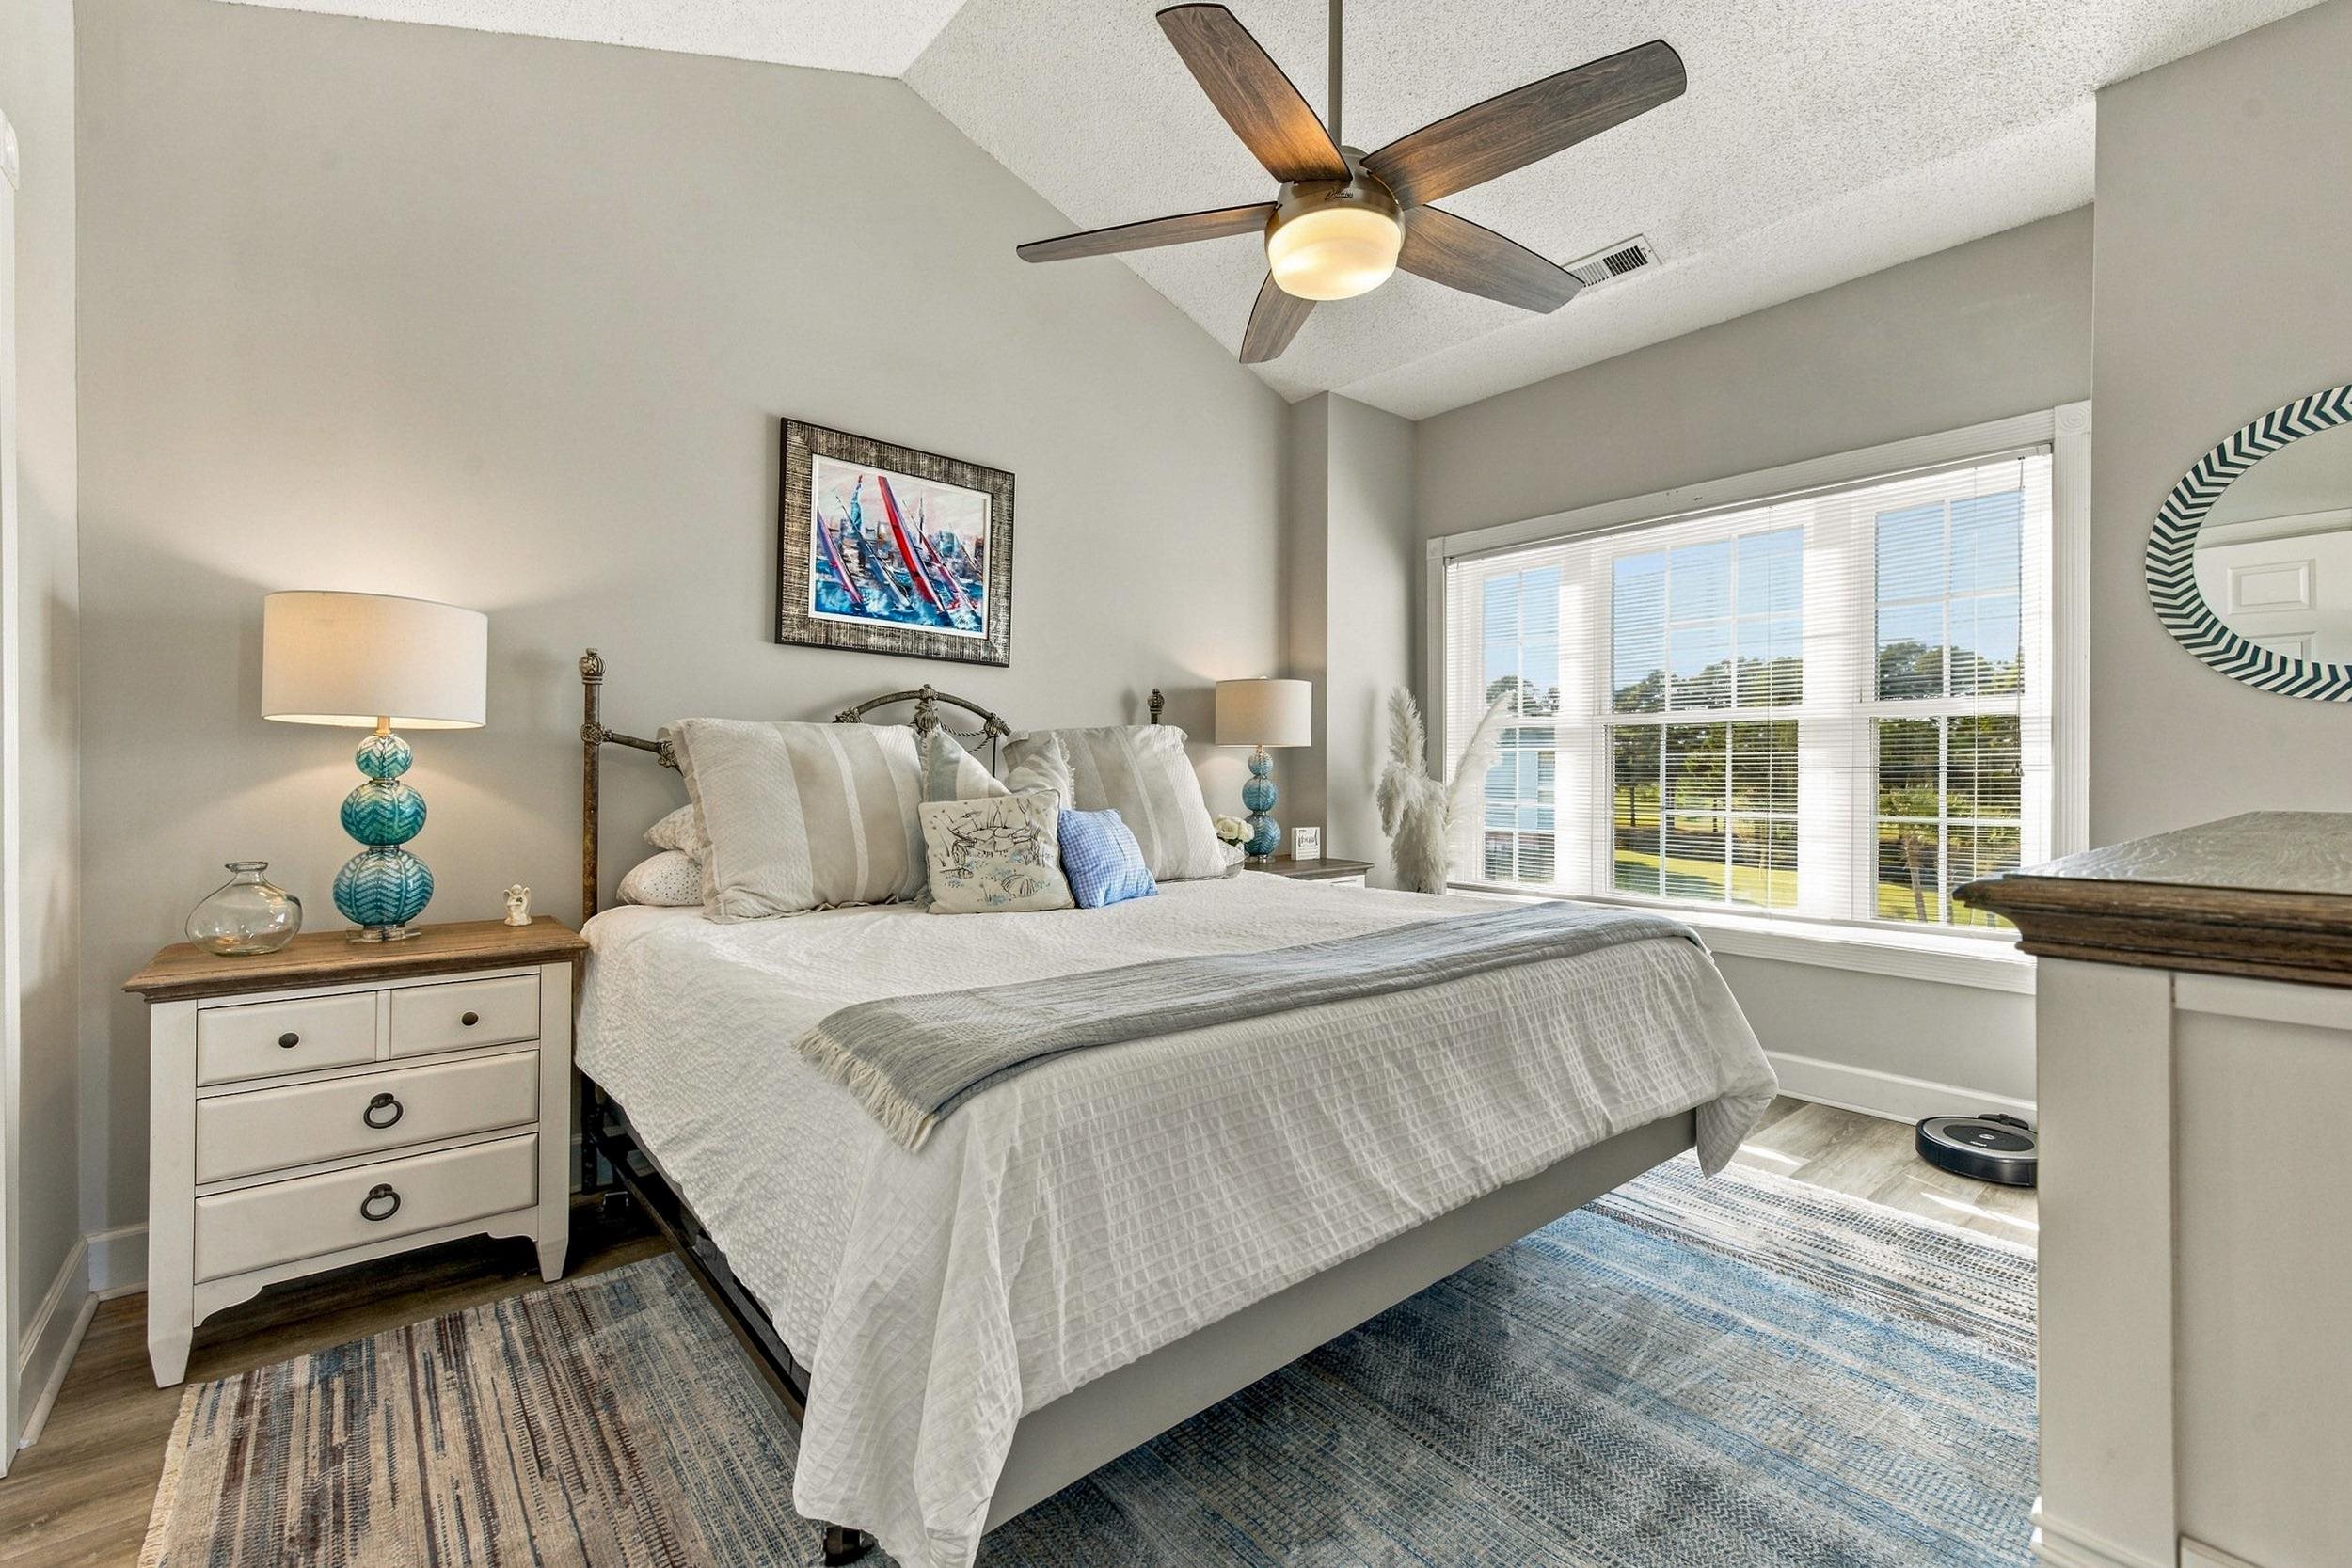
Bright furnished bedroom with a large bed, blue patterned rugs, and a wide window.
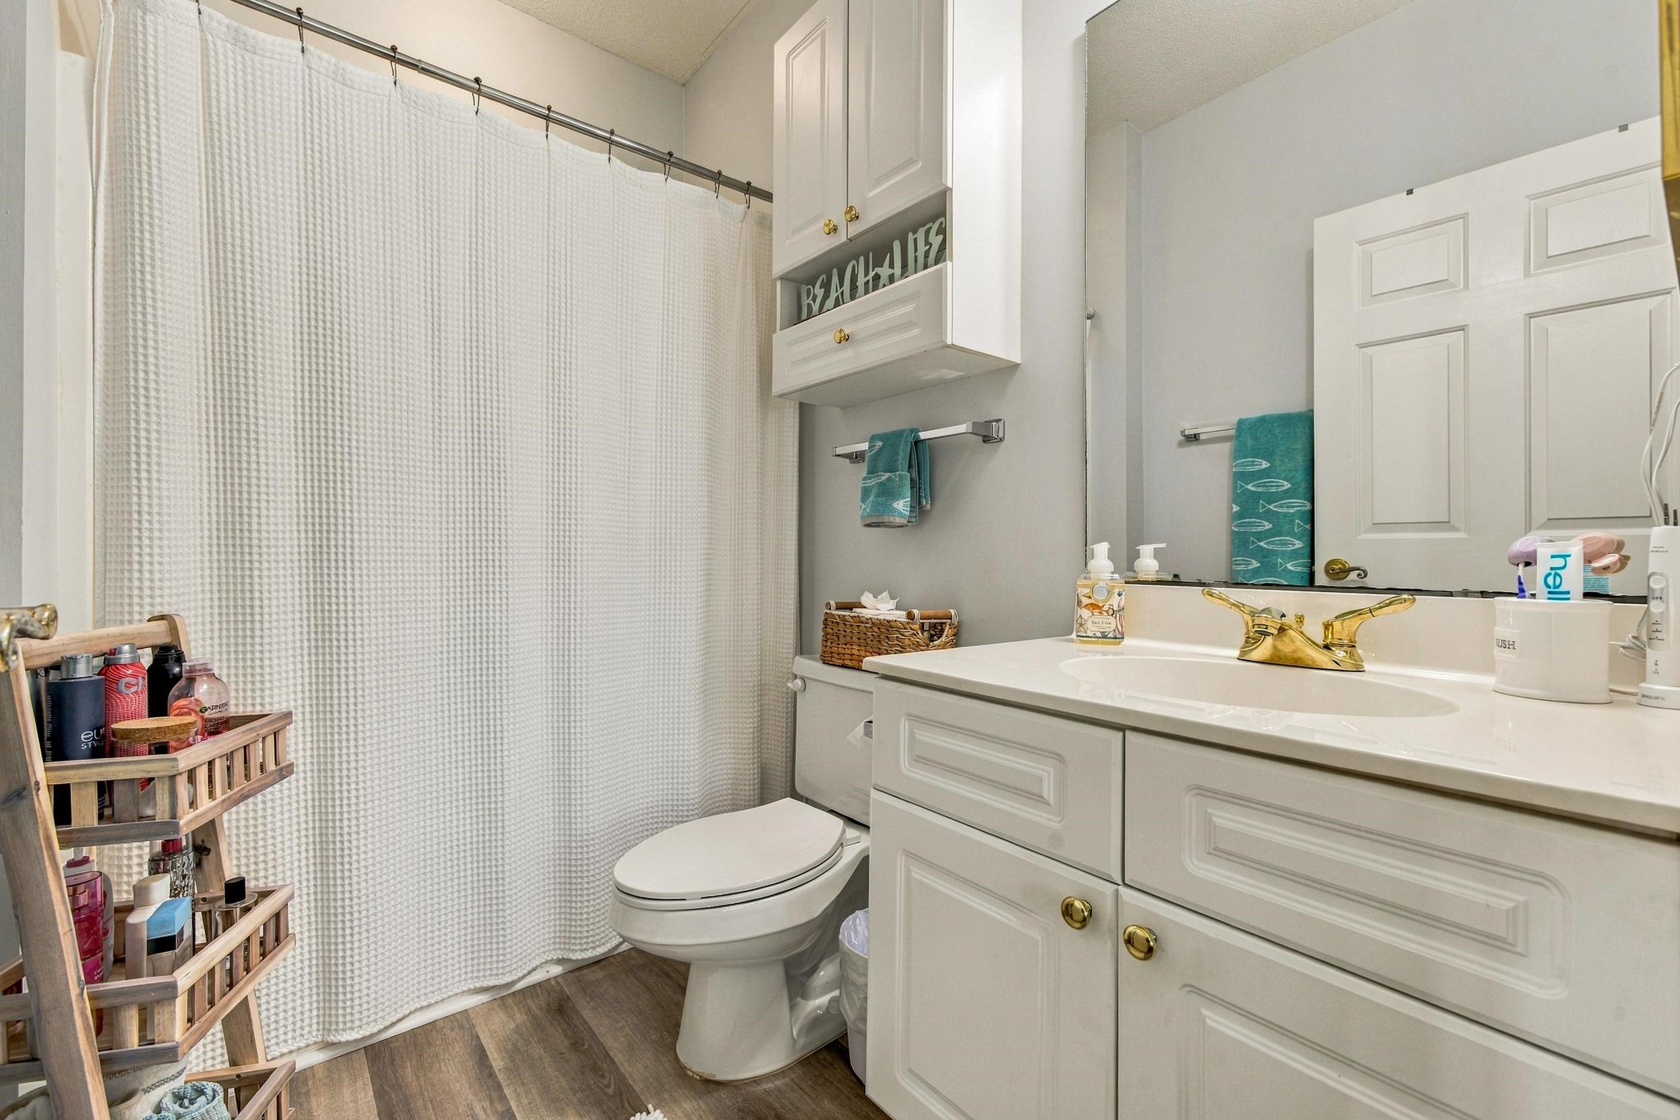
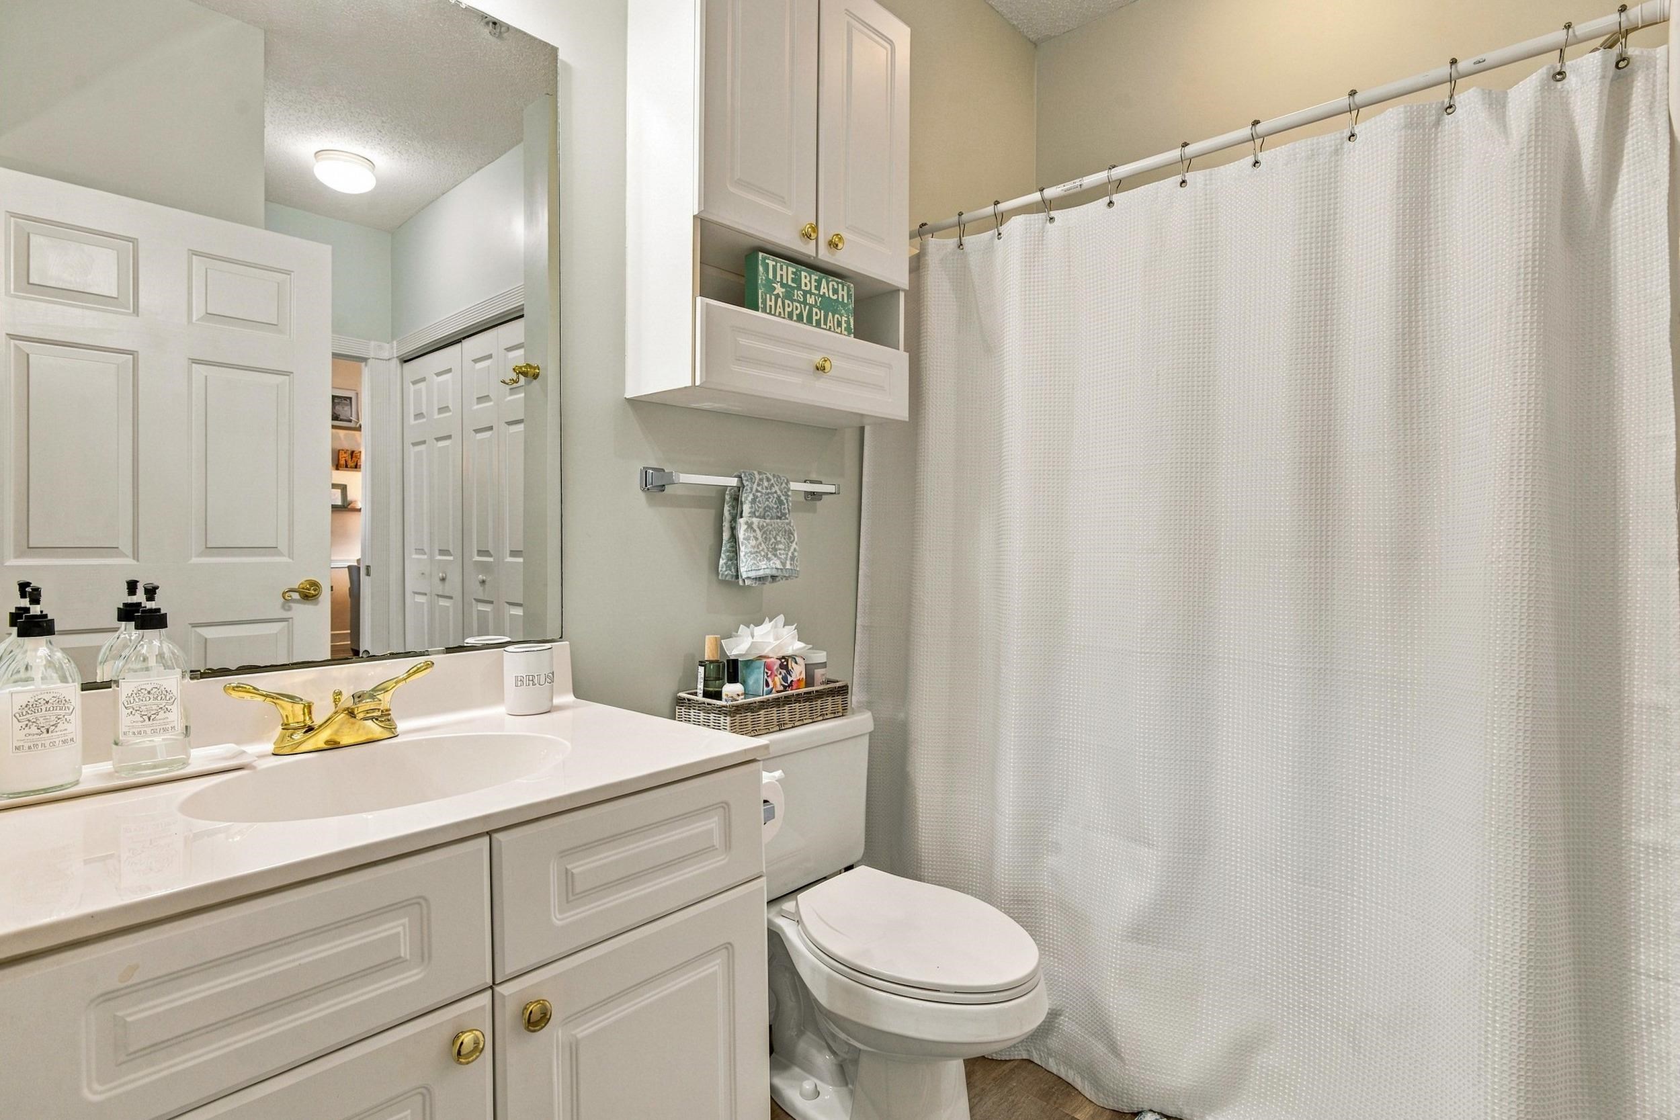
Bathroom with white vanity, gold faucet, full-width mirror, and textured shower curtain.
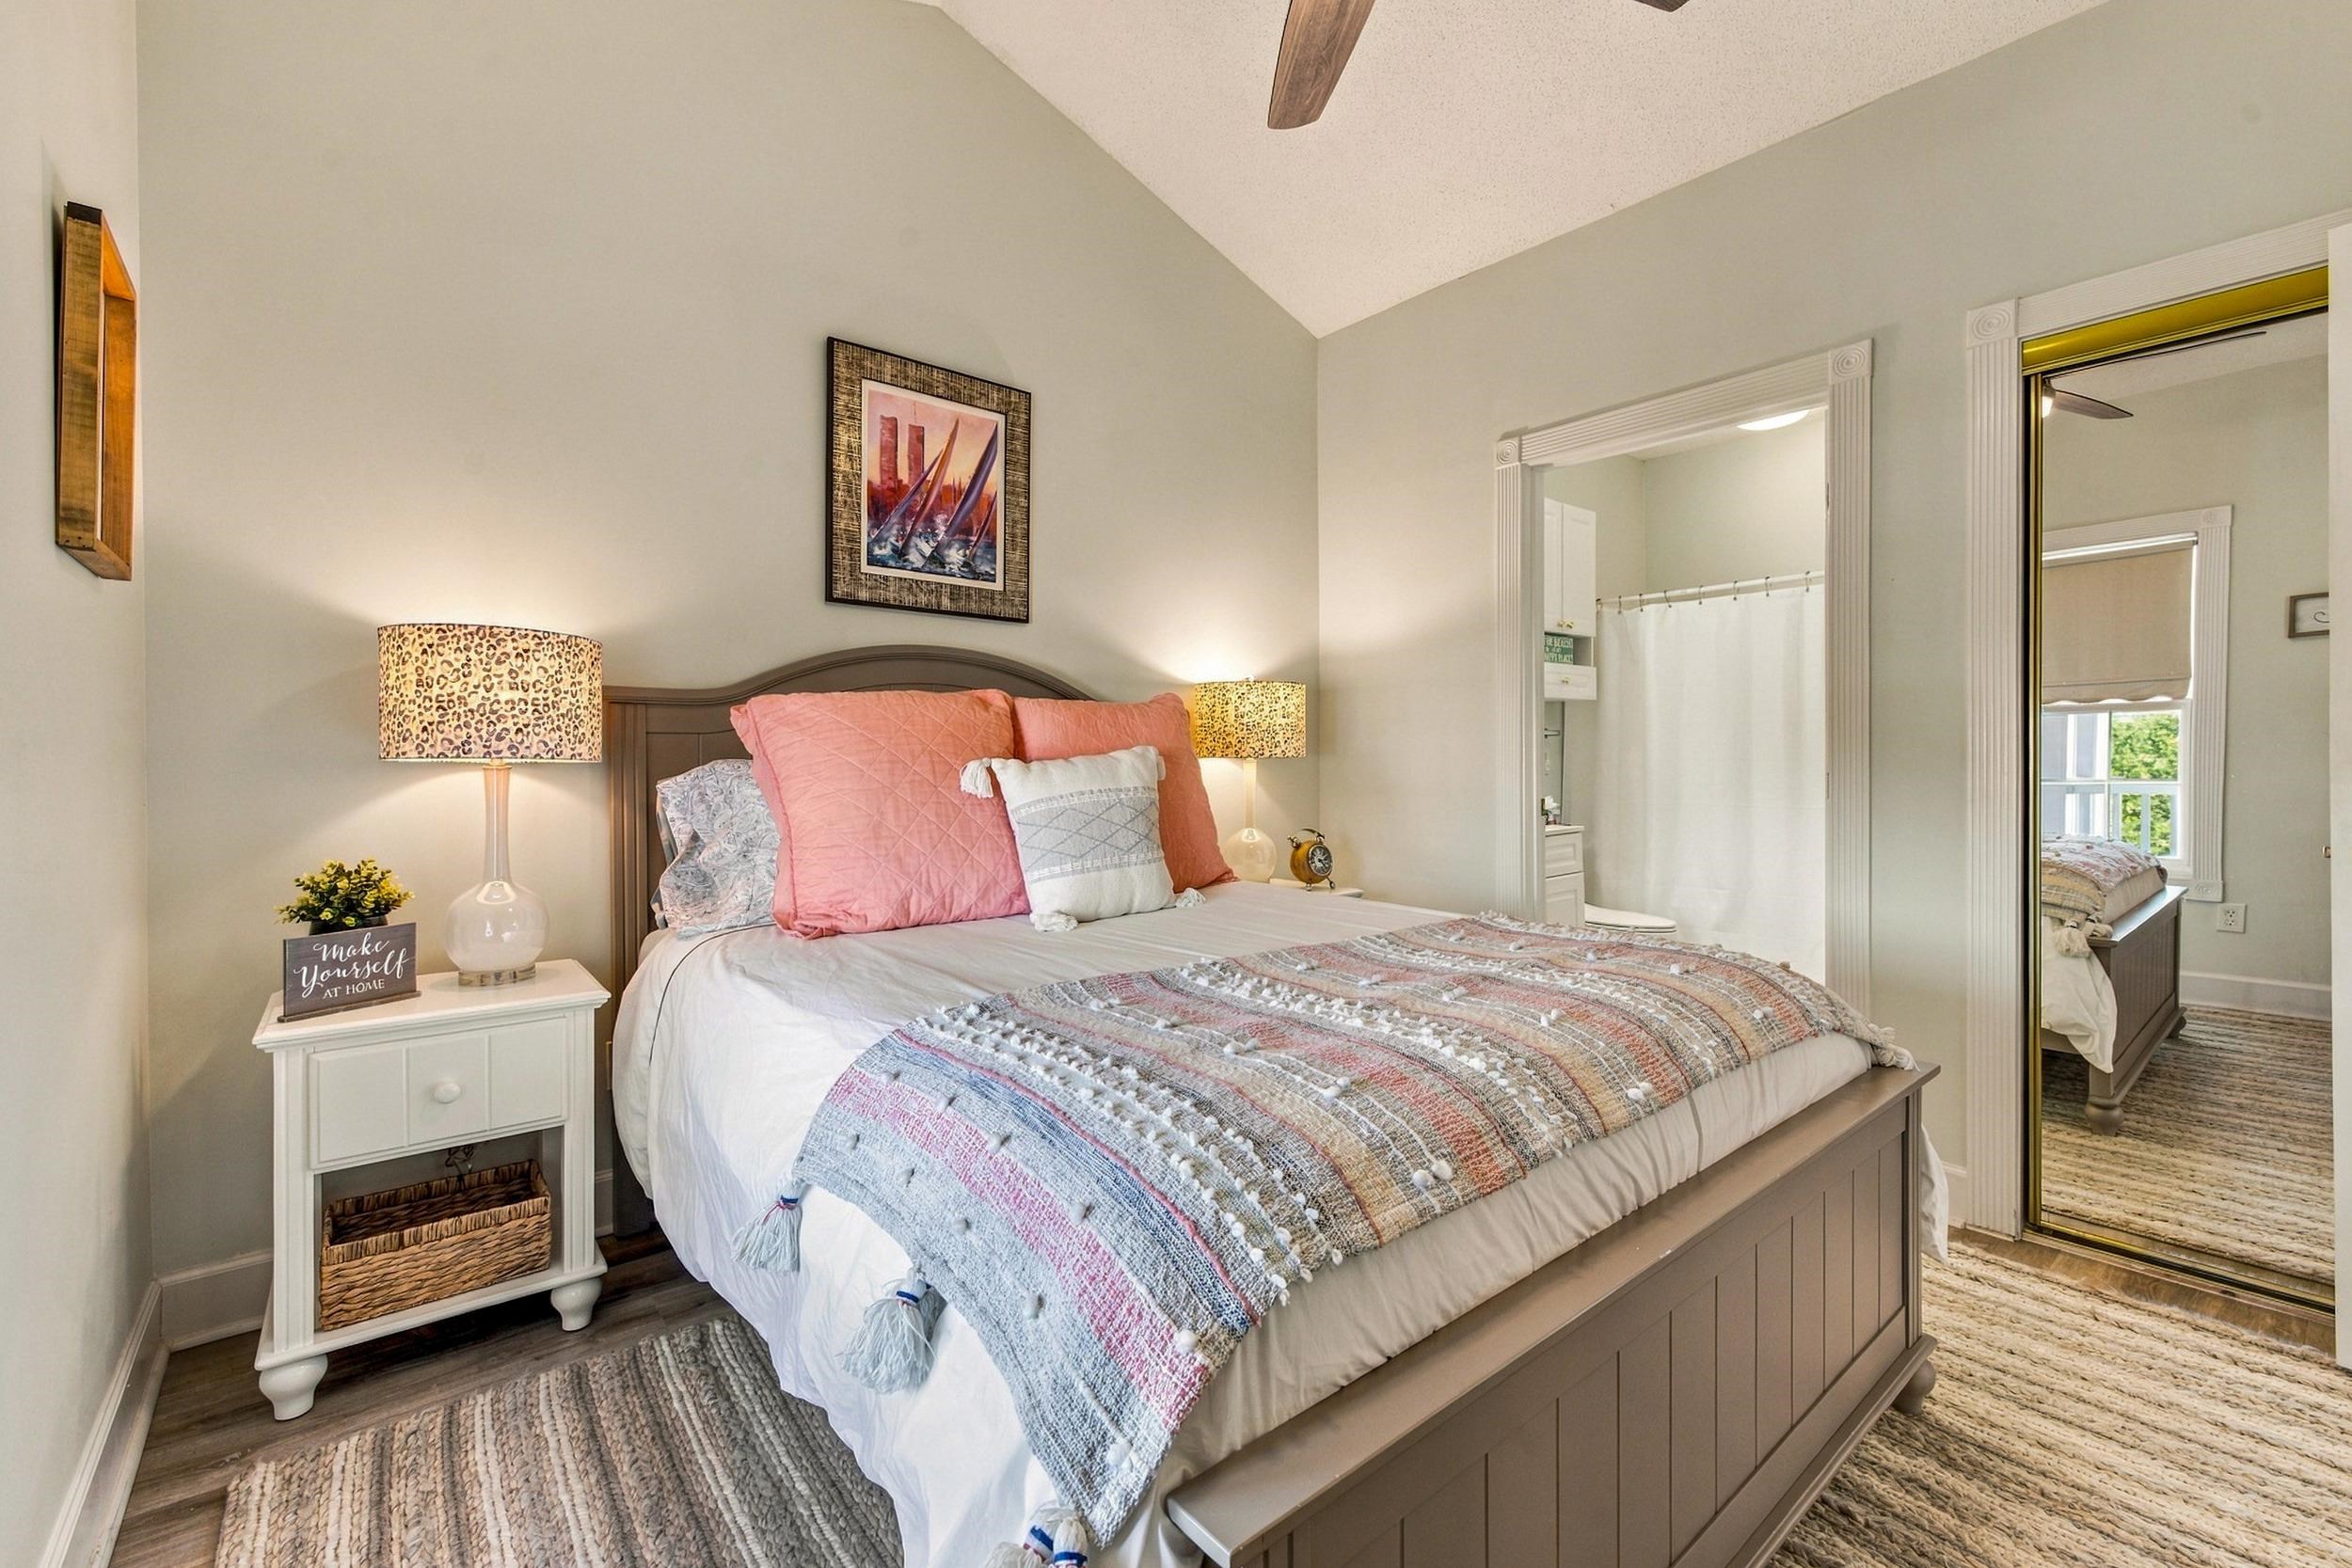
Staged bedroom with a large bed, coral pillows, a patterned quilt, and a doorway to the bathroom.
Bathroom with a white vanity, gold faucet, toilet, and white shower curtain.
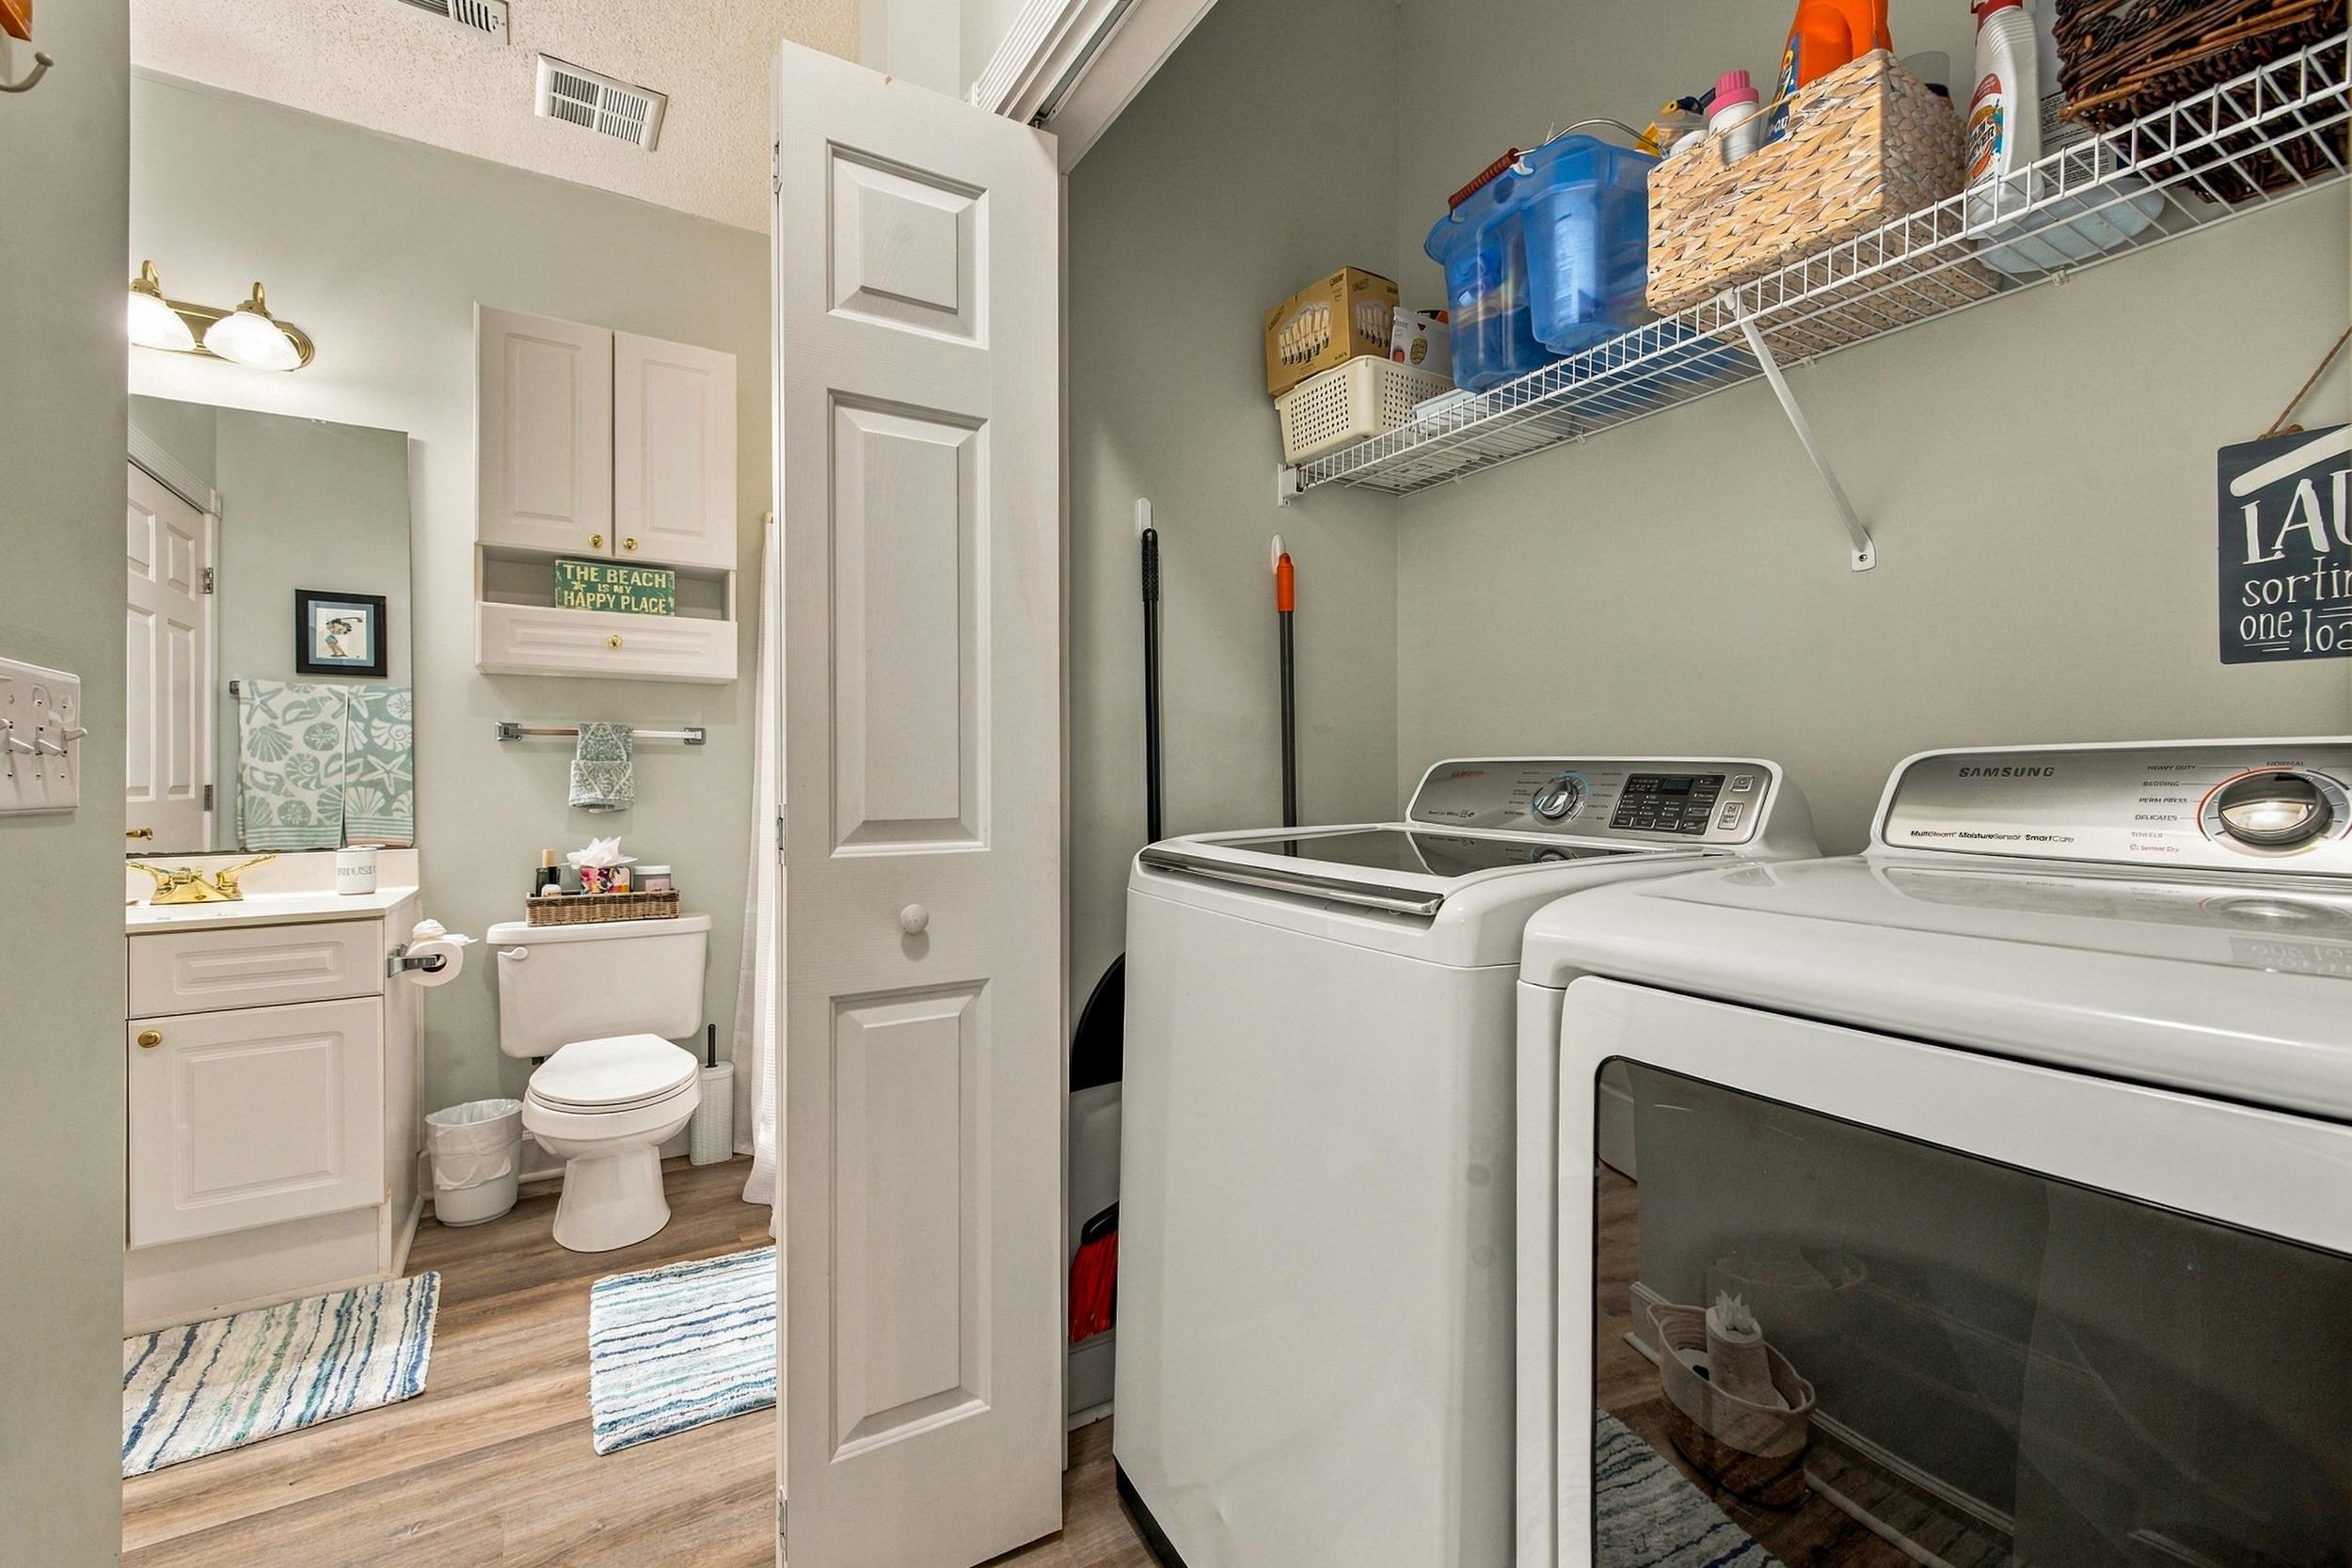
Laundry room with top-loading washer, dryer, overhead wire shelving, and an adjoining bathroom.
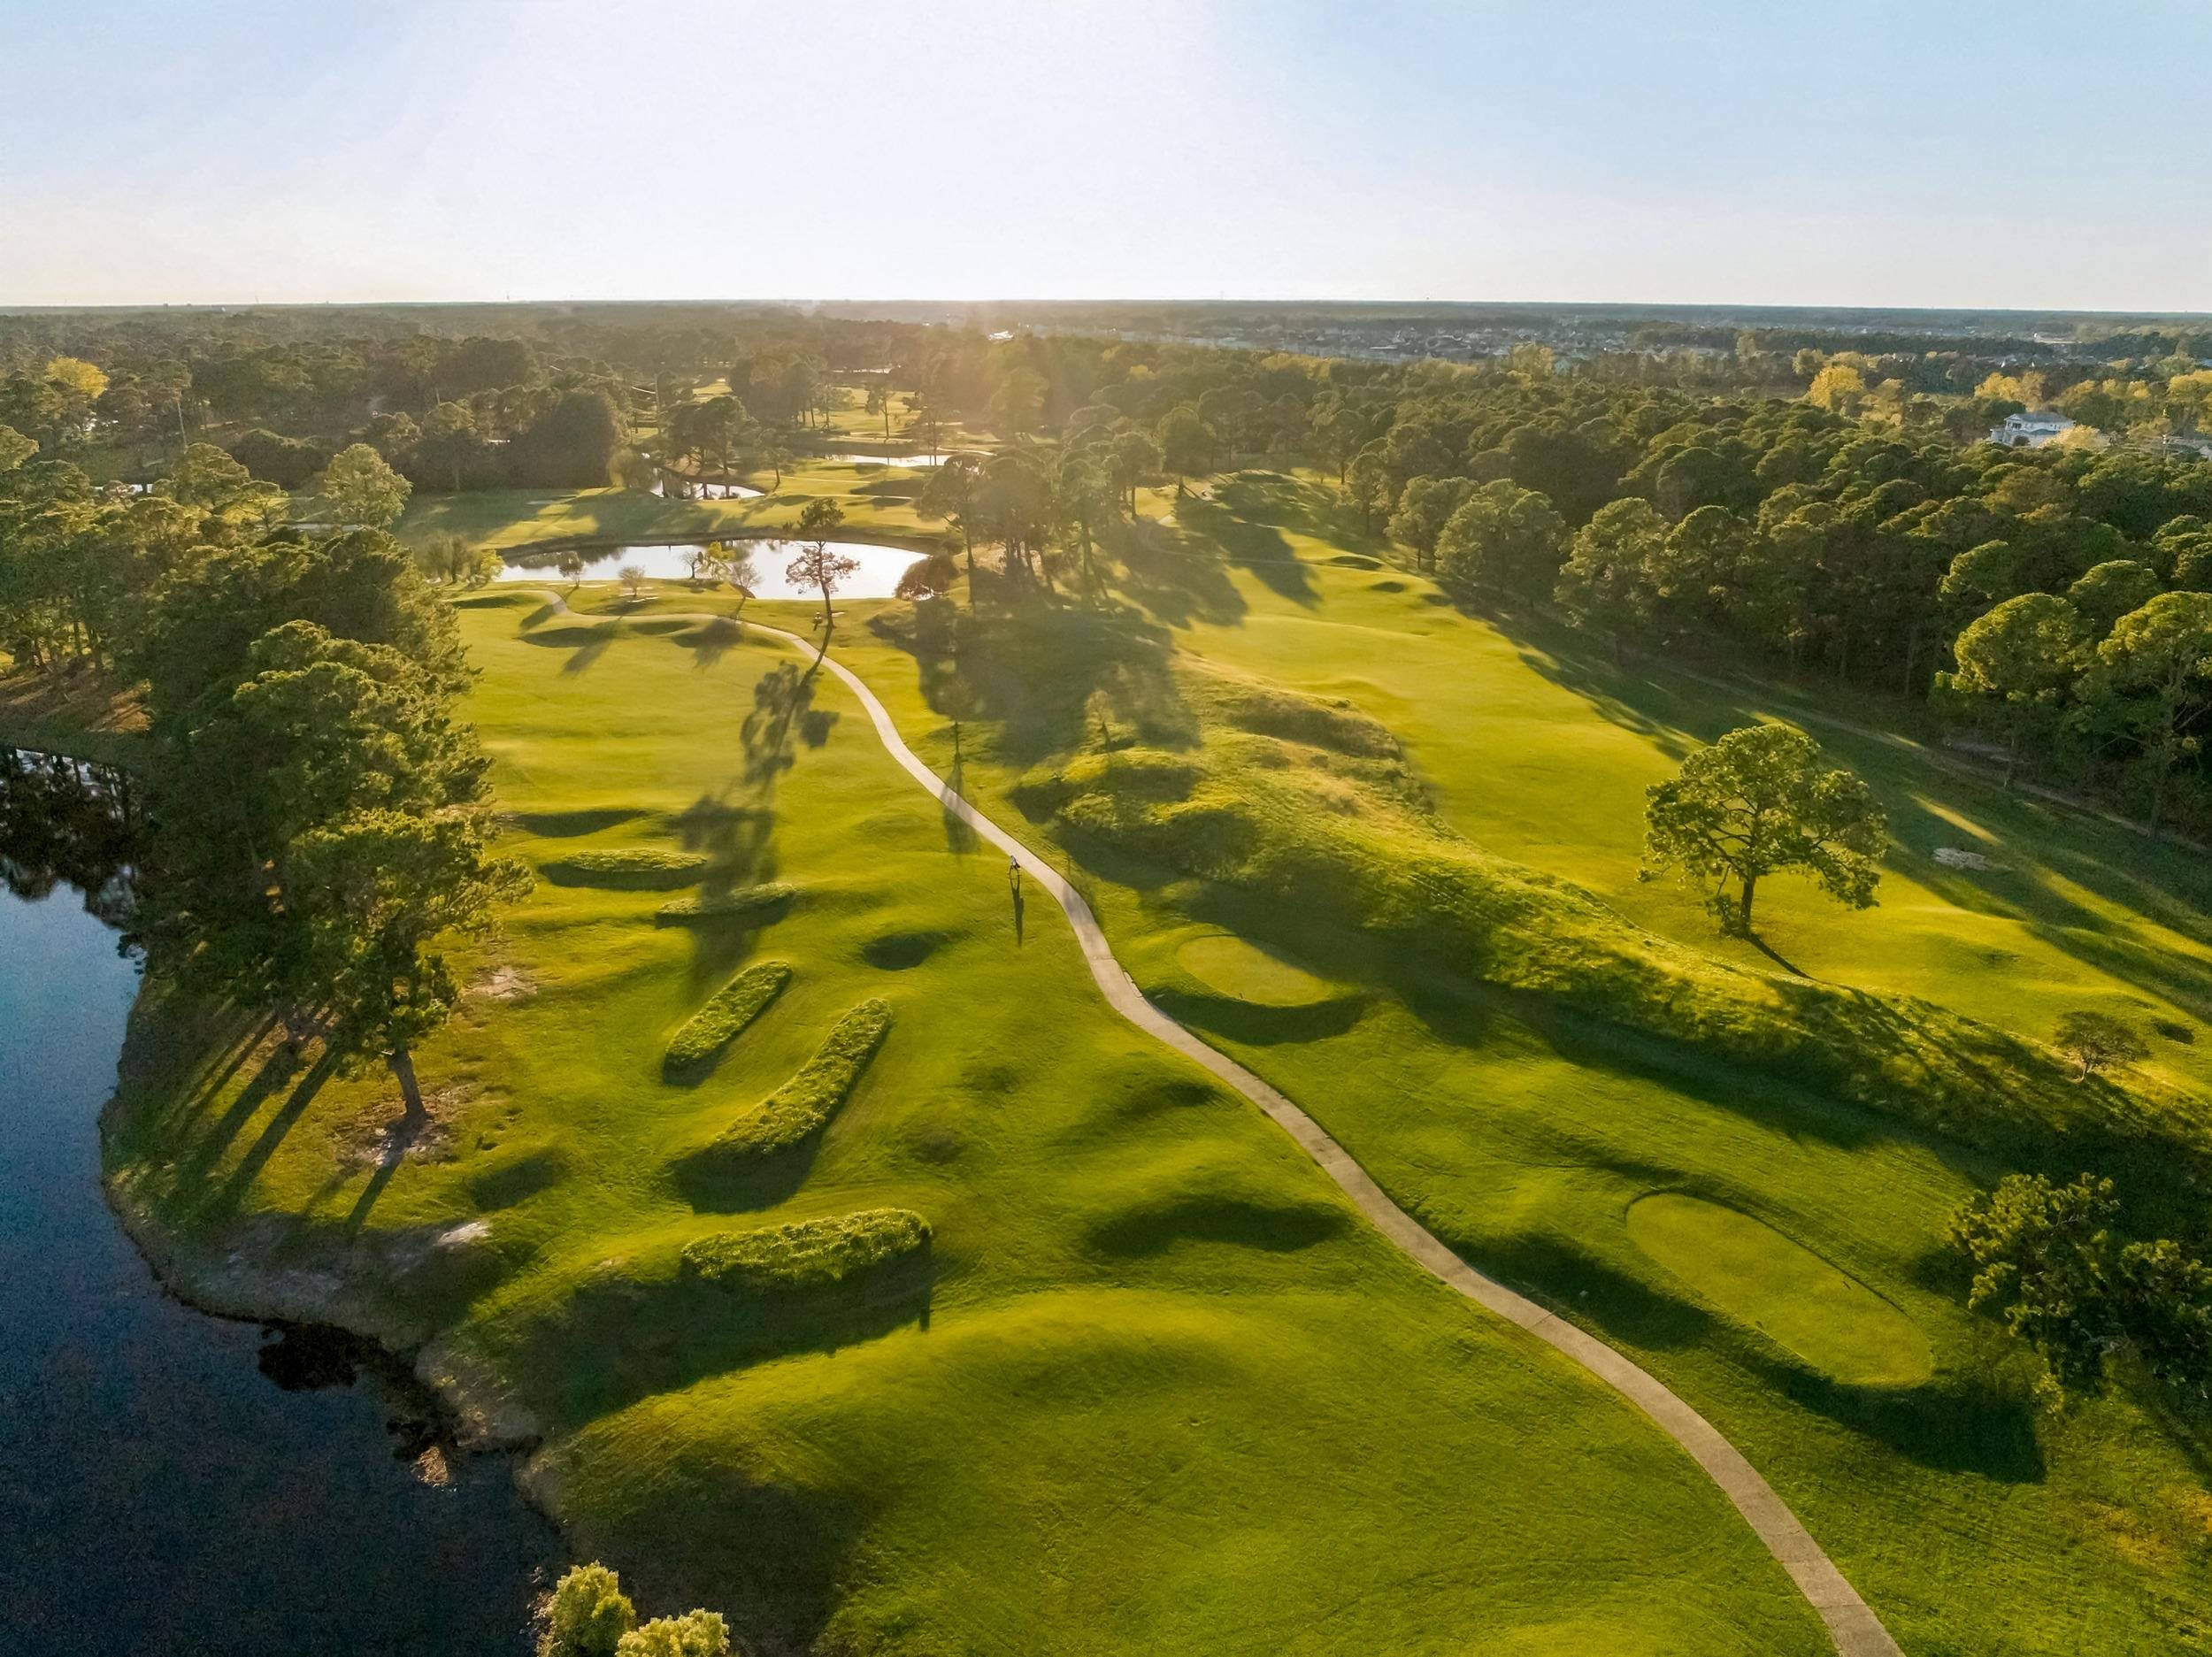
Aerial view of a golf course with a winding path beside a pond and wooded edges.
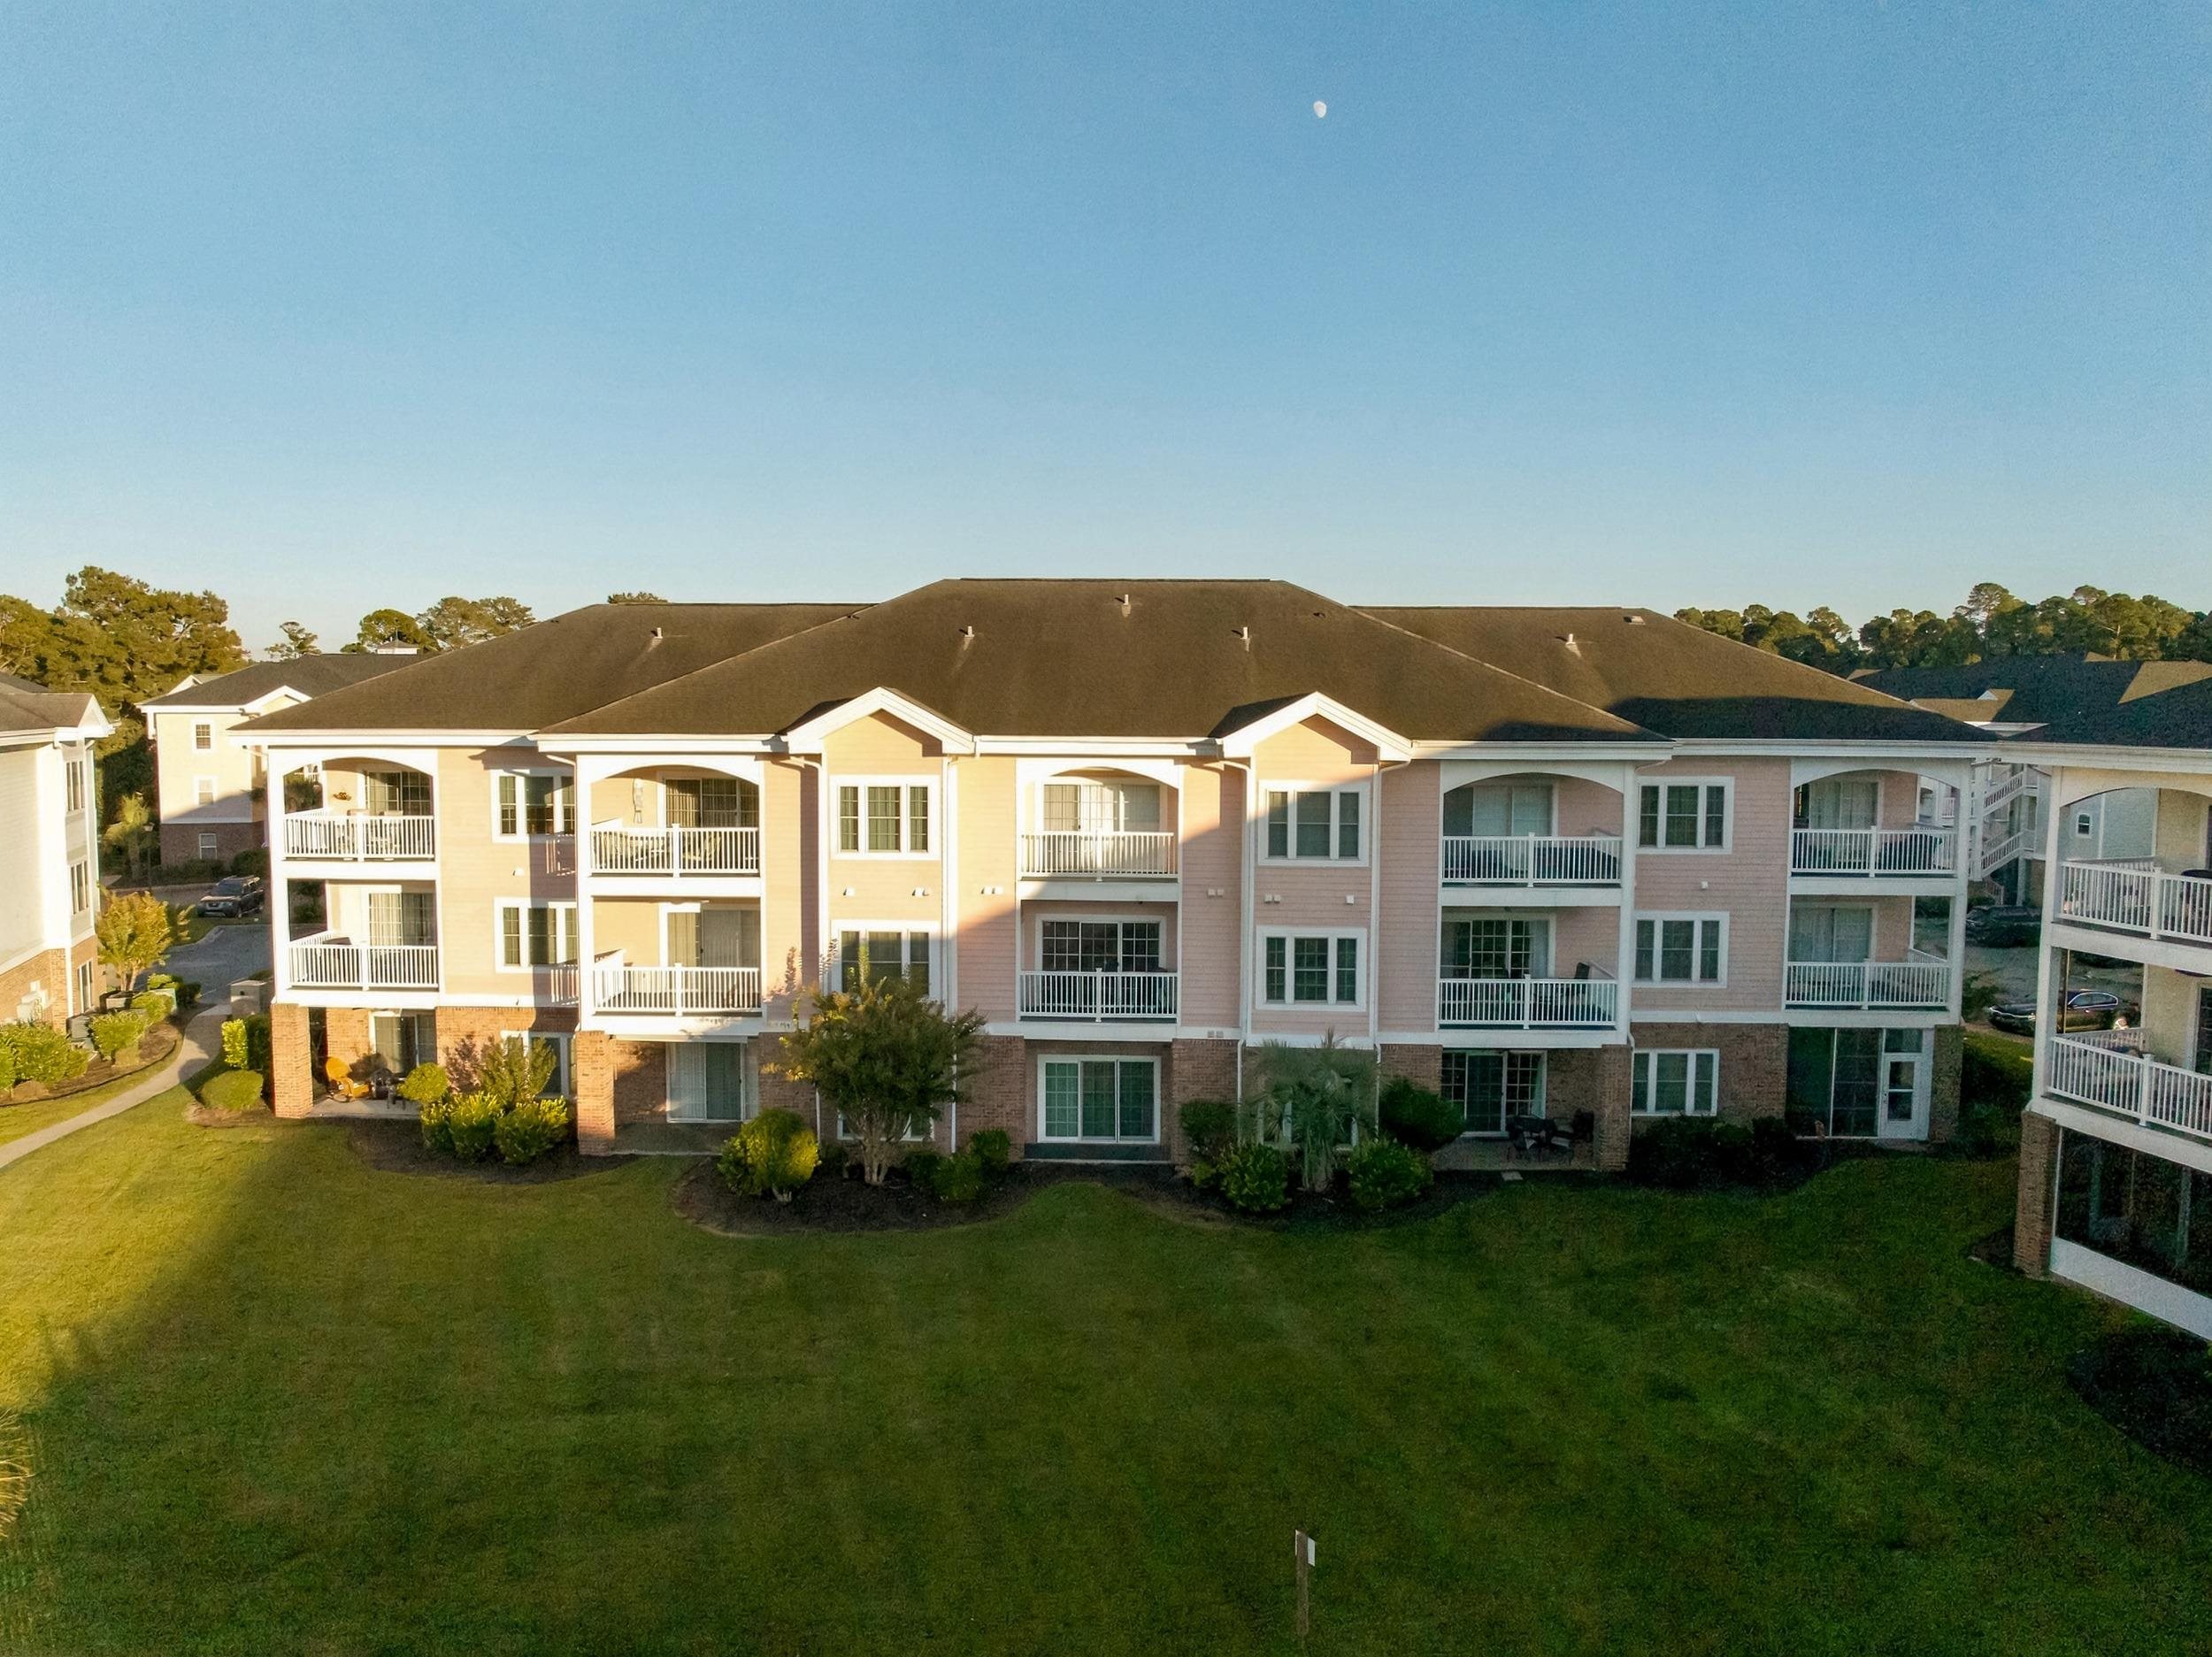
Aerial view of a three-story condominium building with balconies and a landscaped lawn.
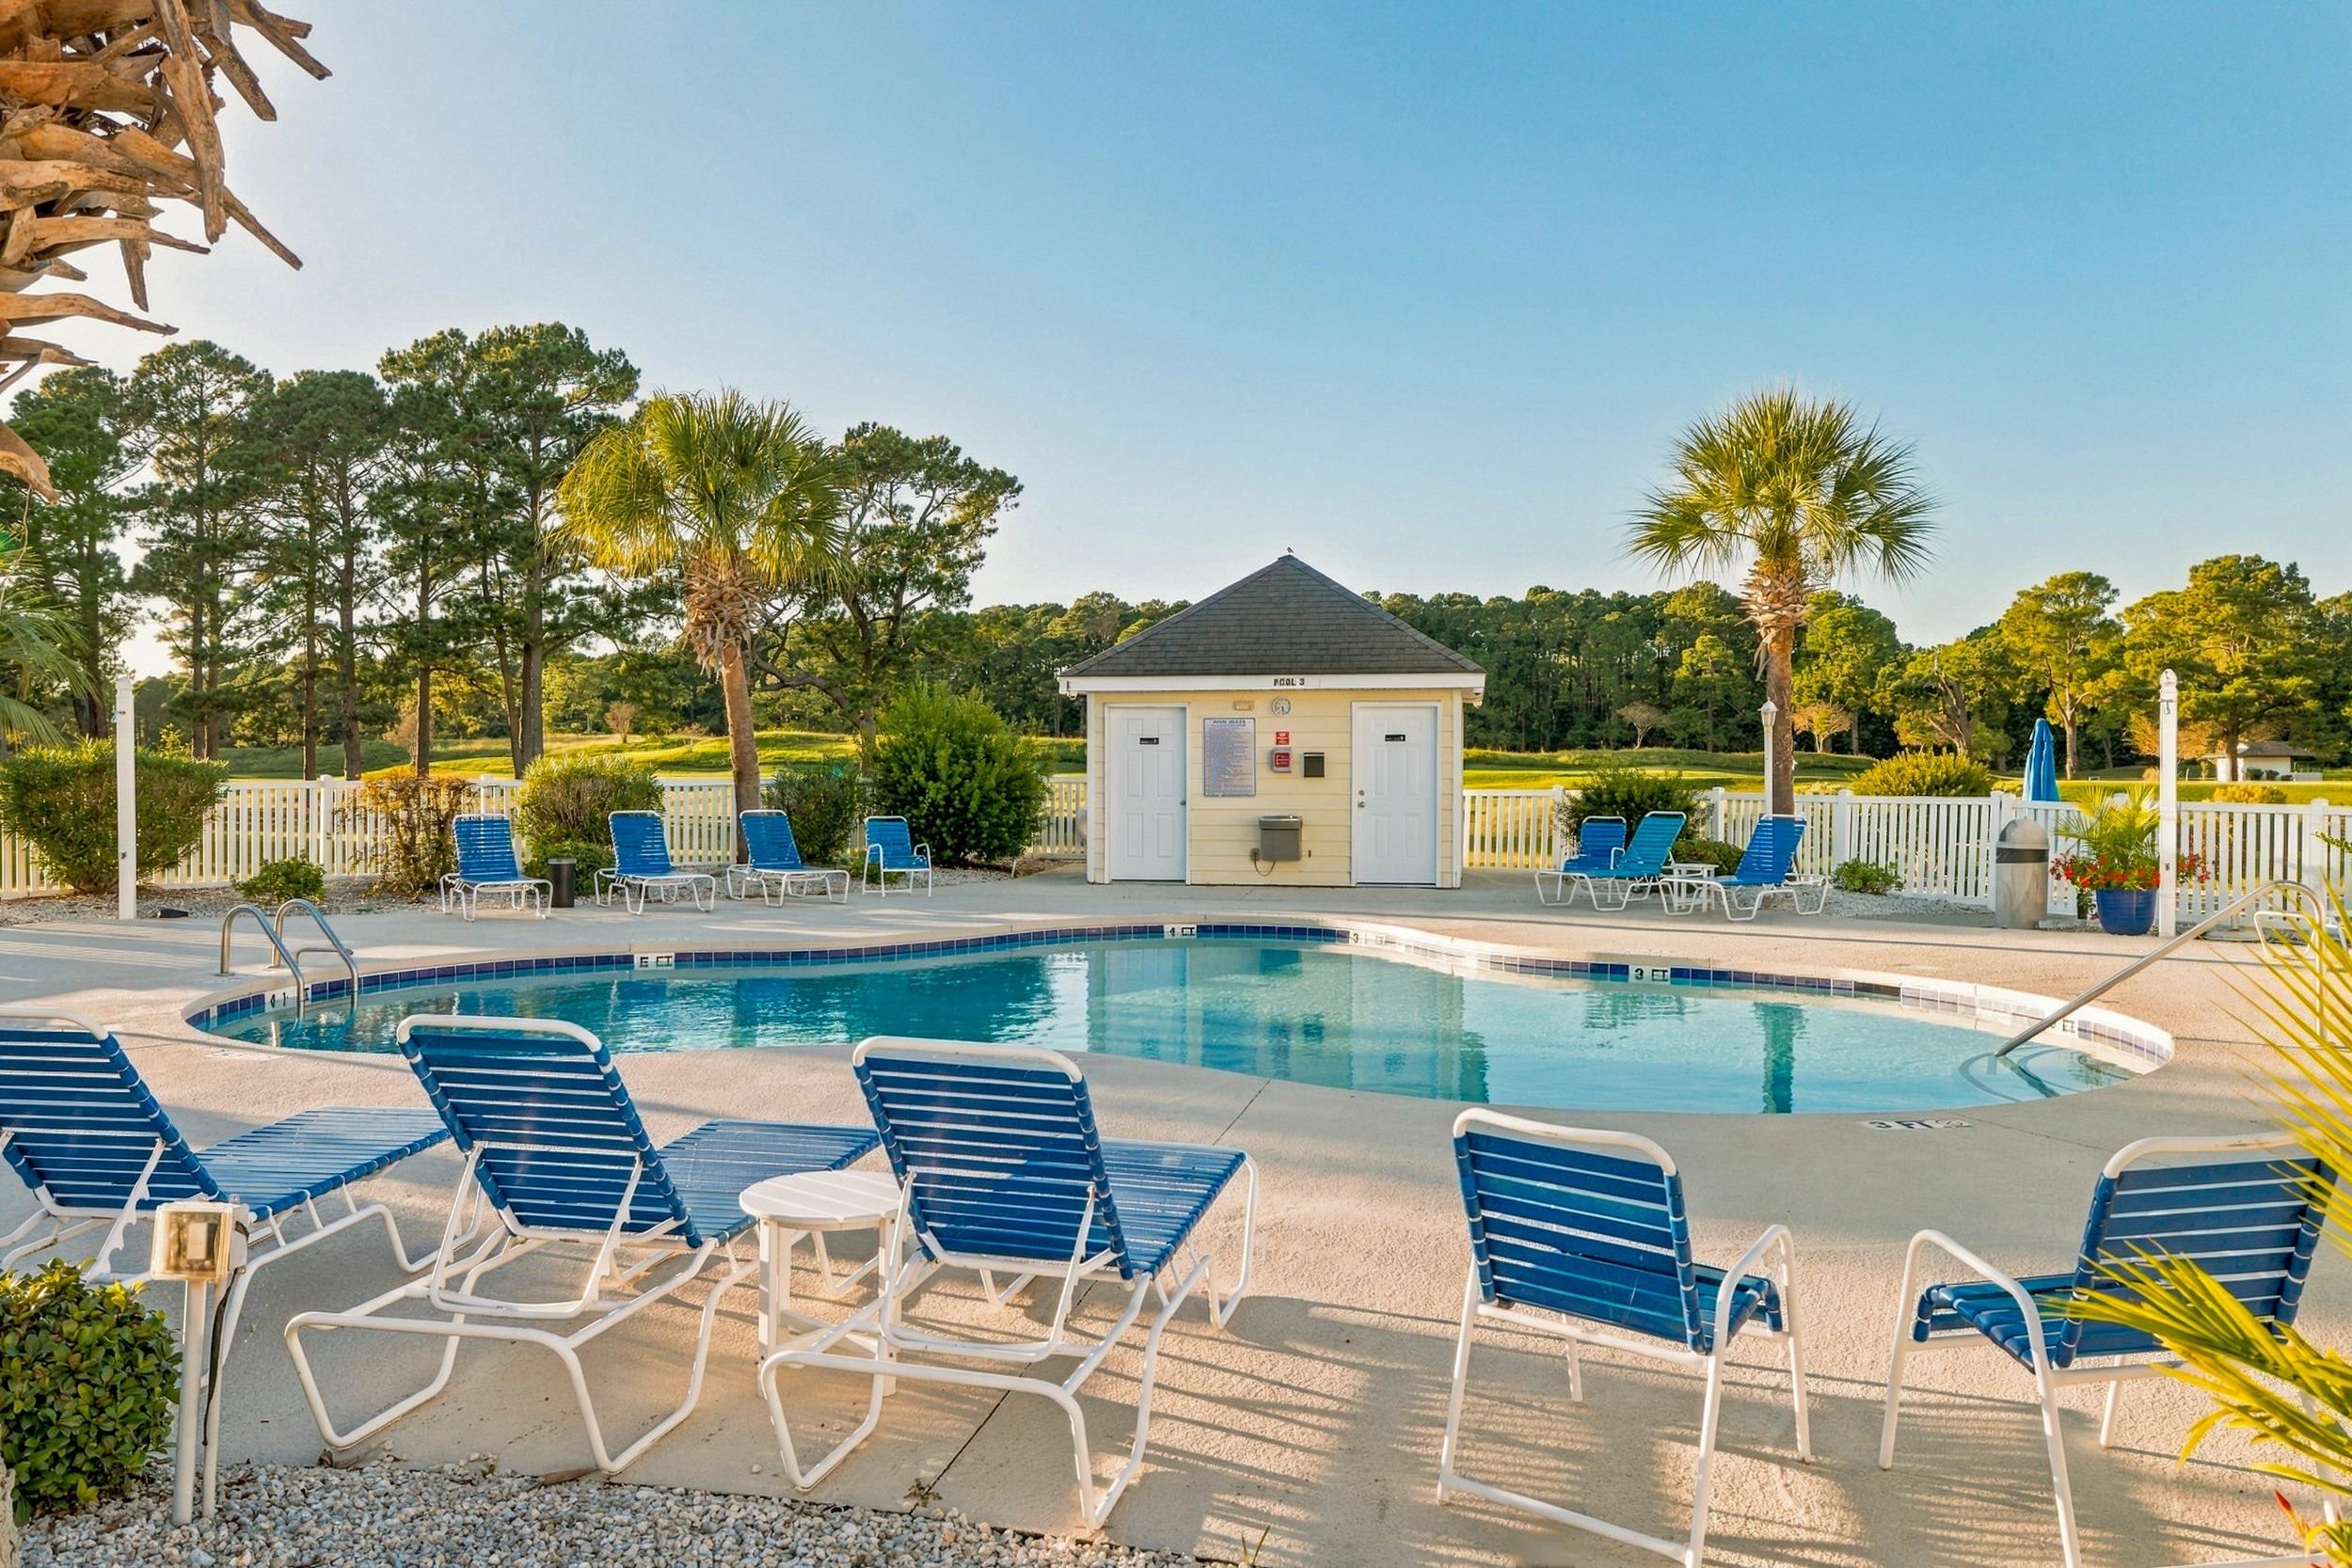
Outdoor community pool with blue lounge chairs, white fencing, palm trees, and a small pool house.
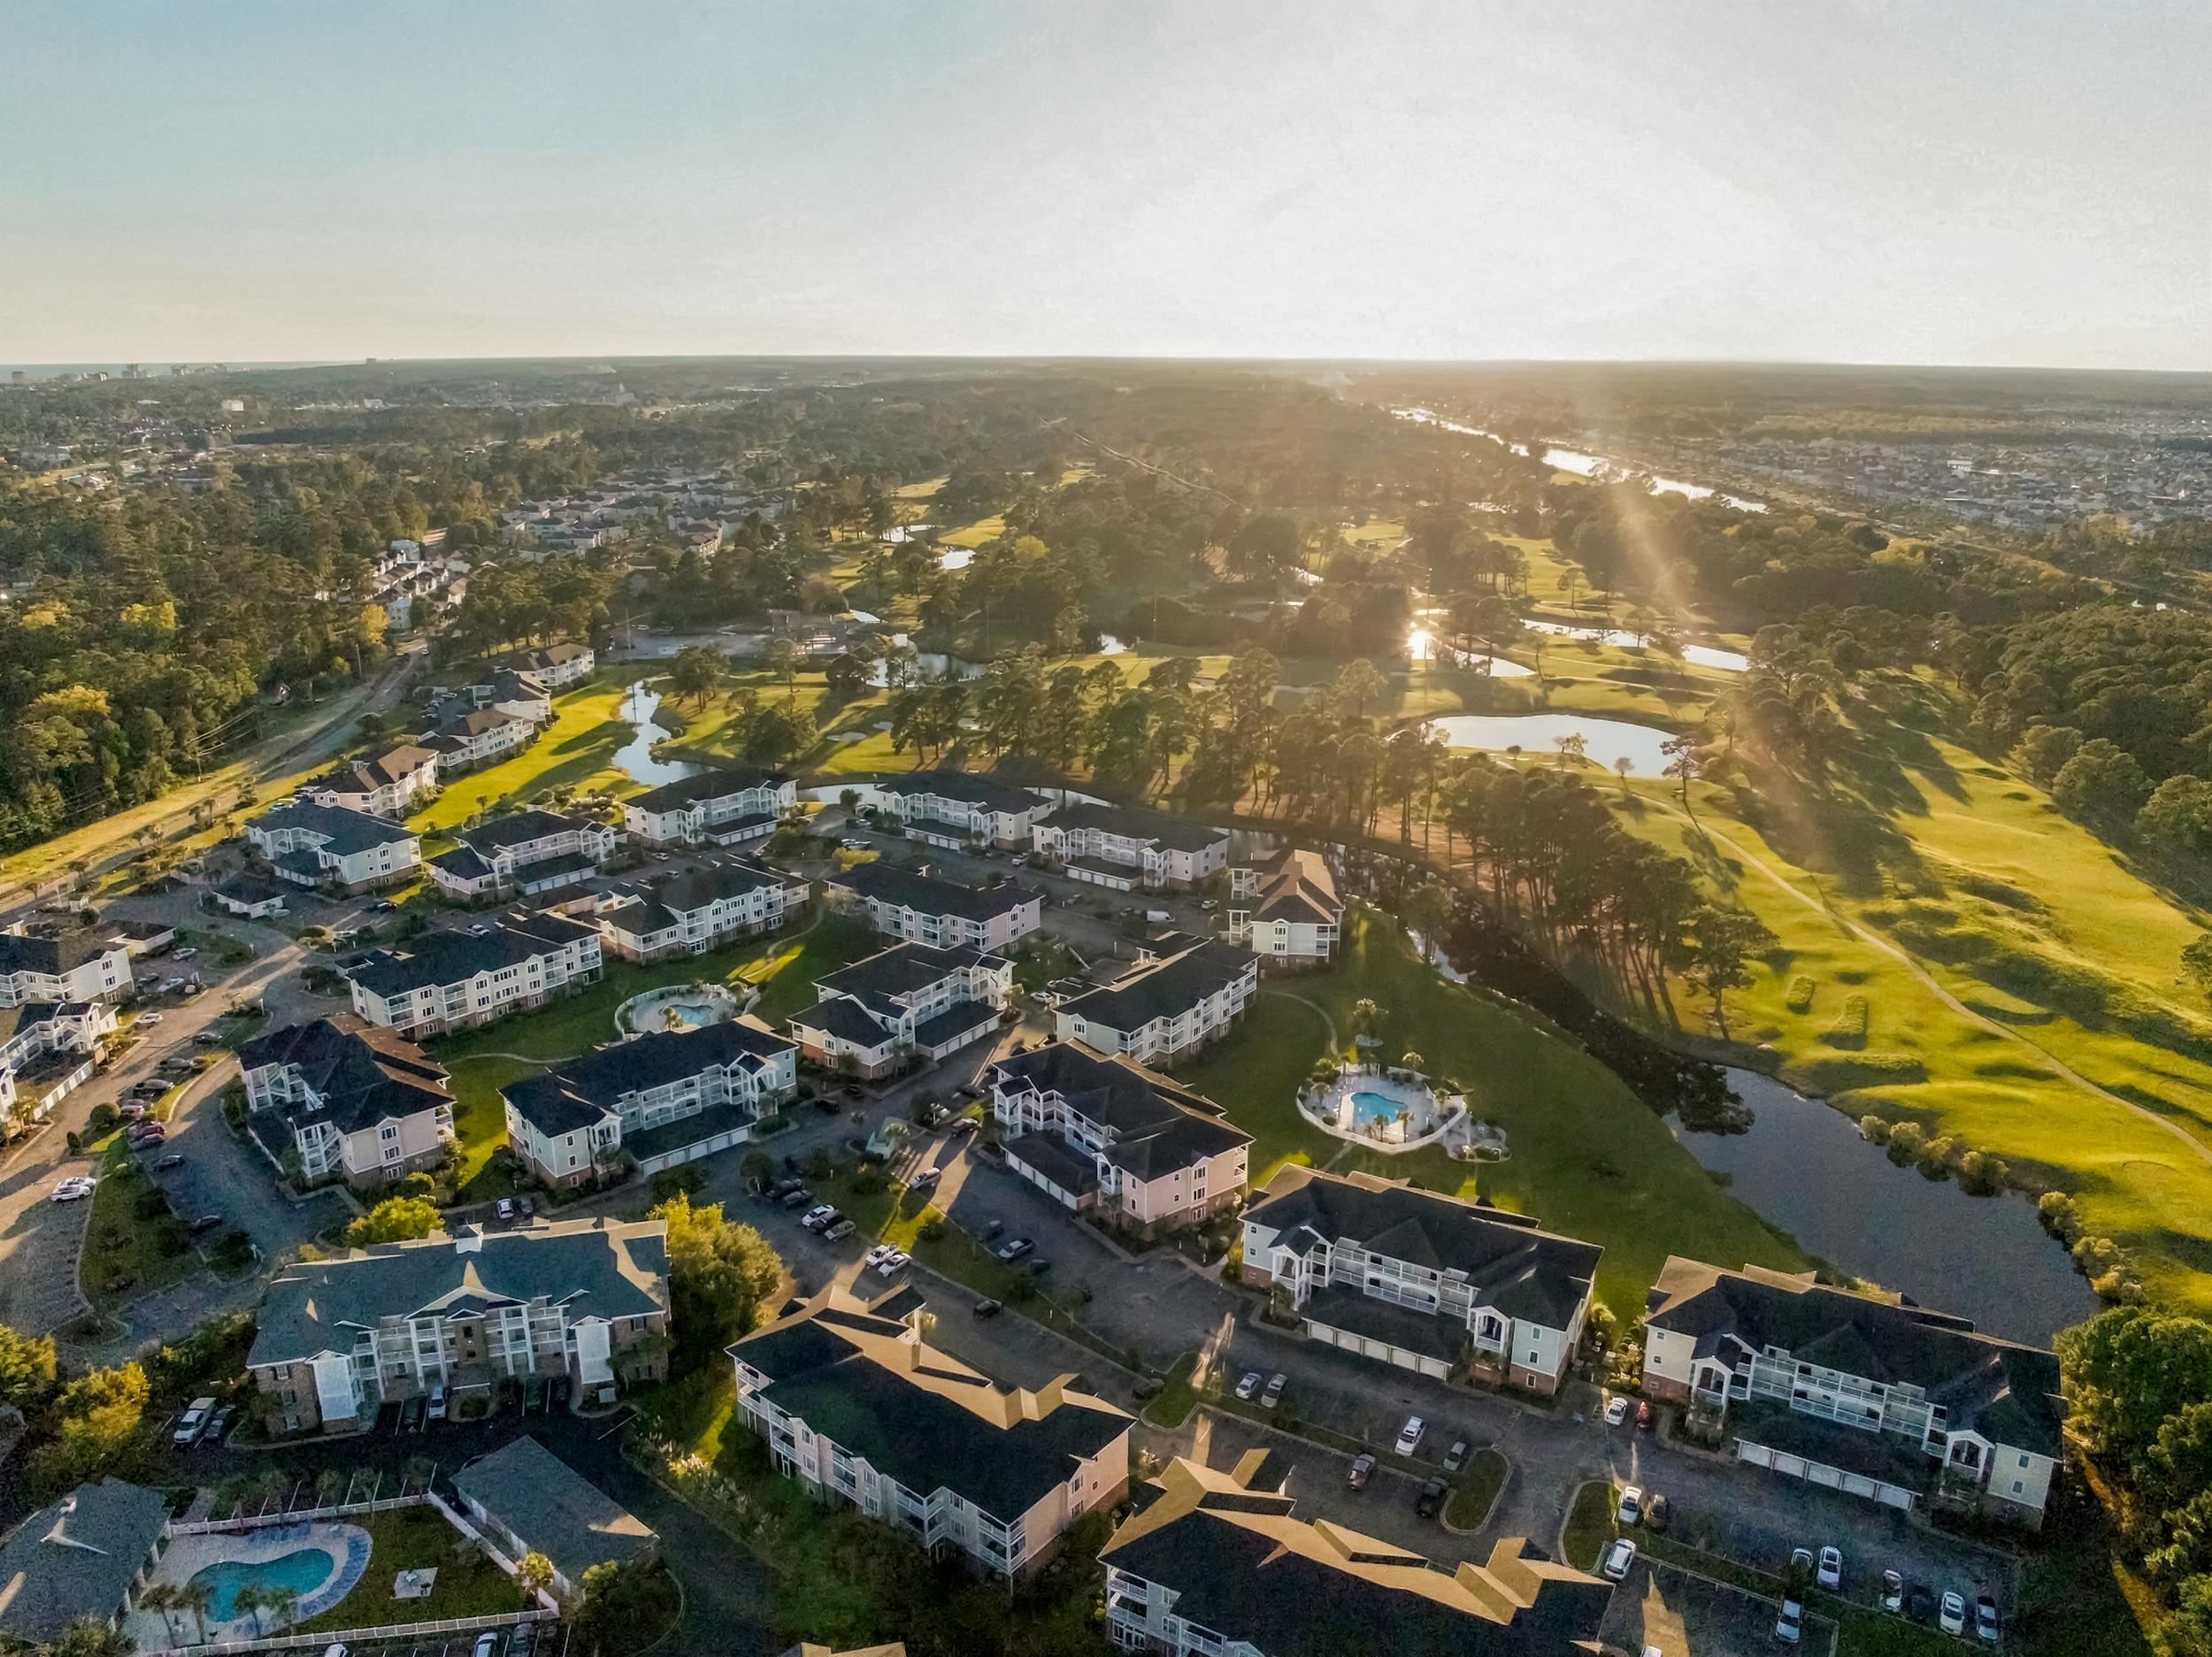
Aerial view of residential condominiums beside a golf course, ponds, and community pools.
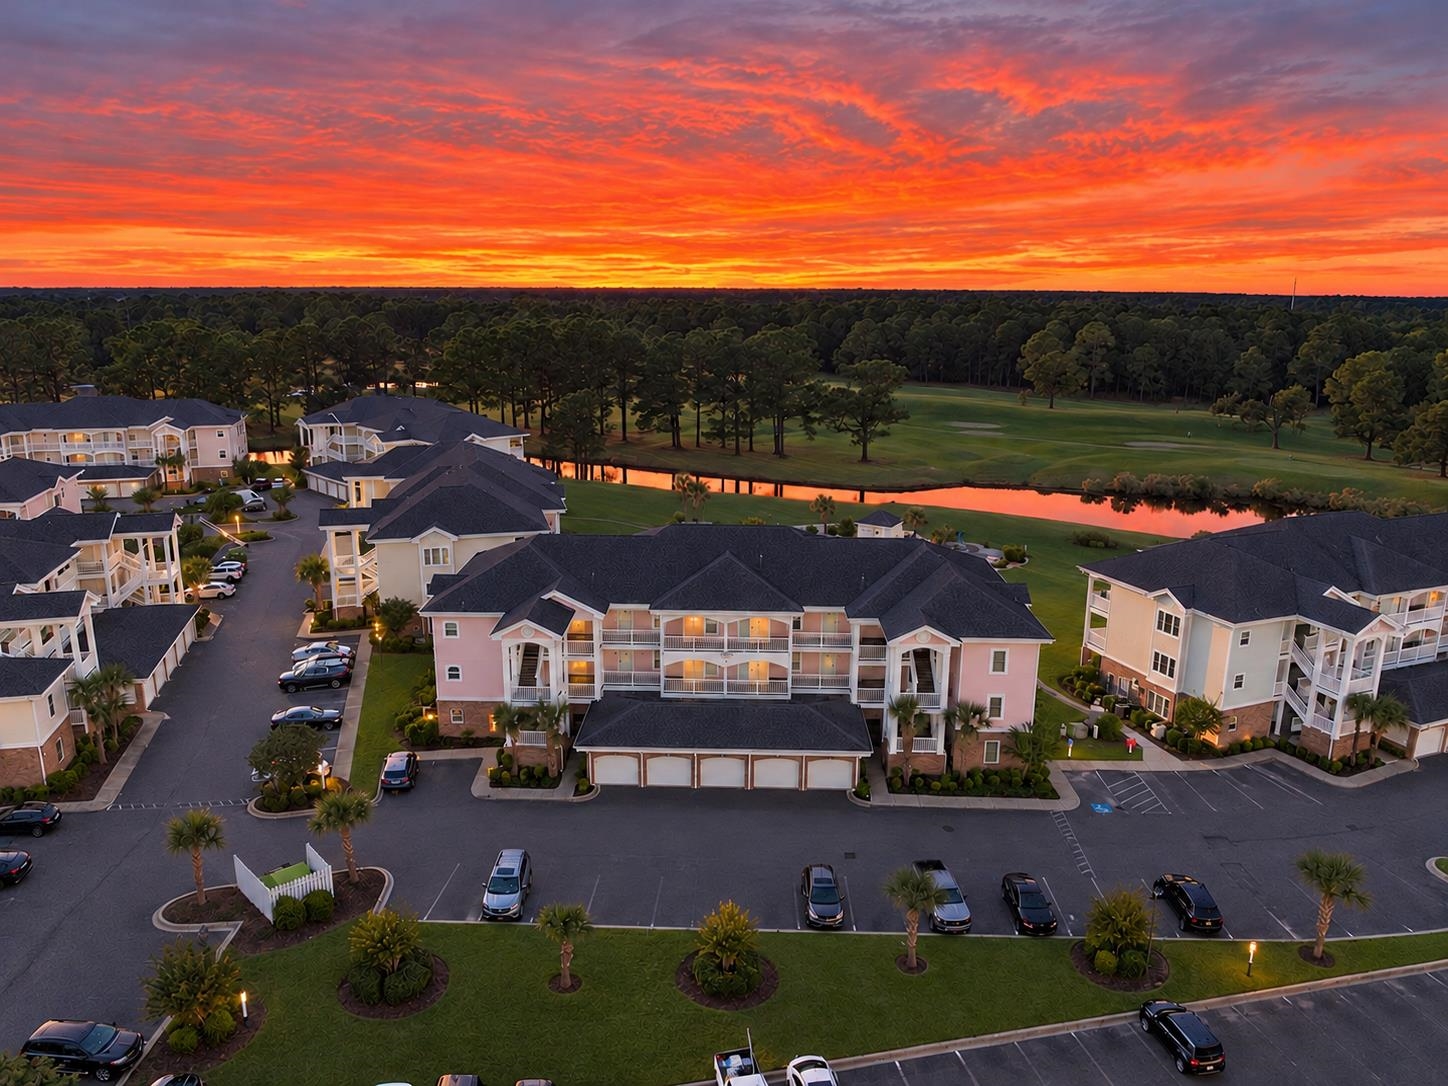
Aerial view of a condominium complex beside a golf course at sunset.
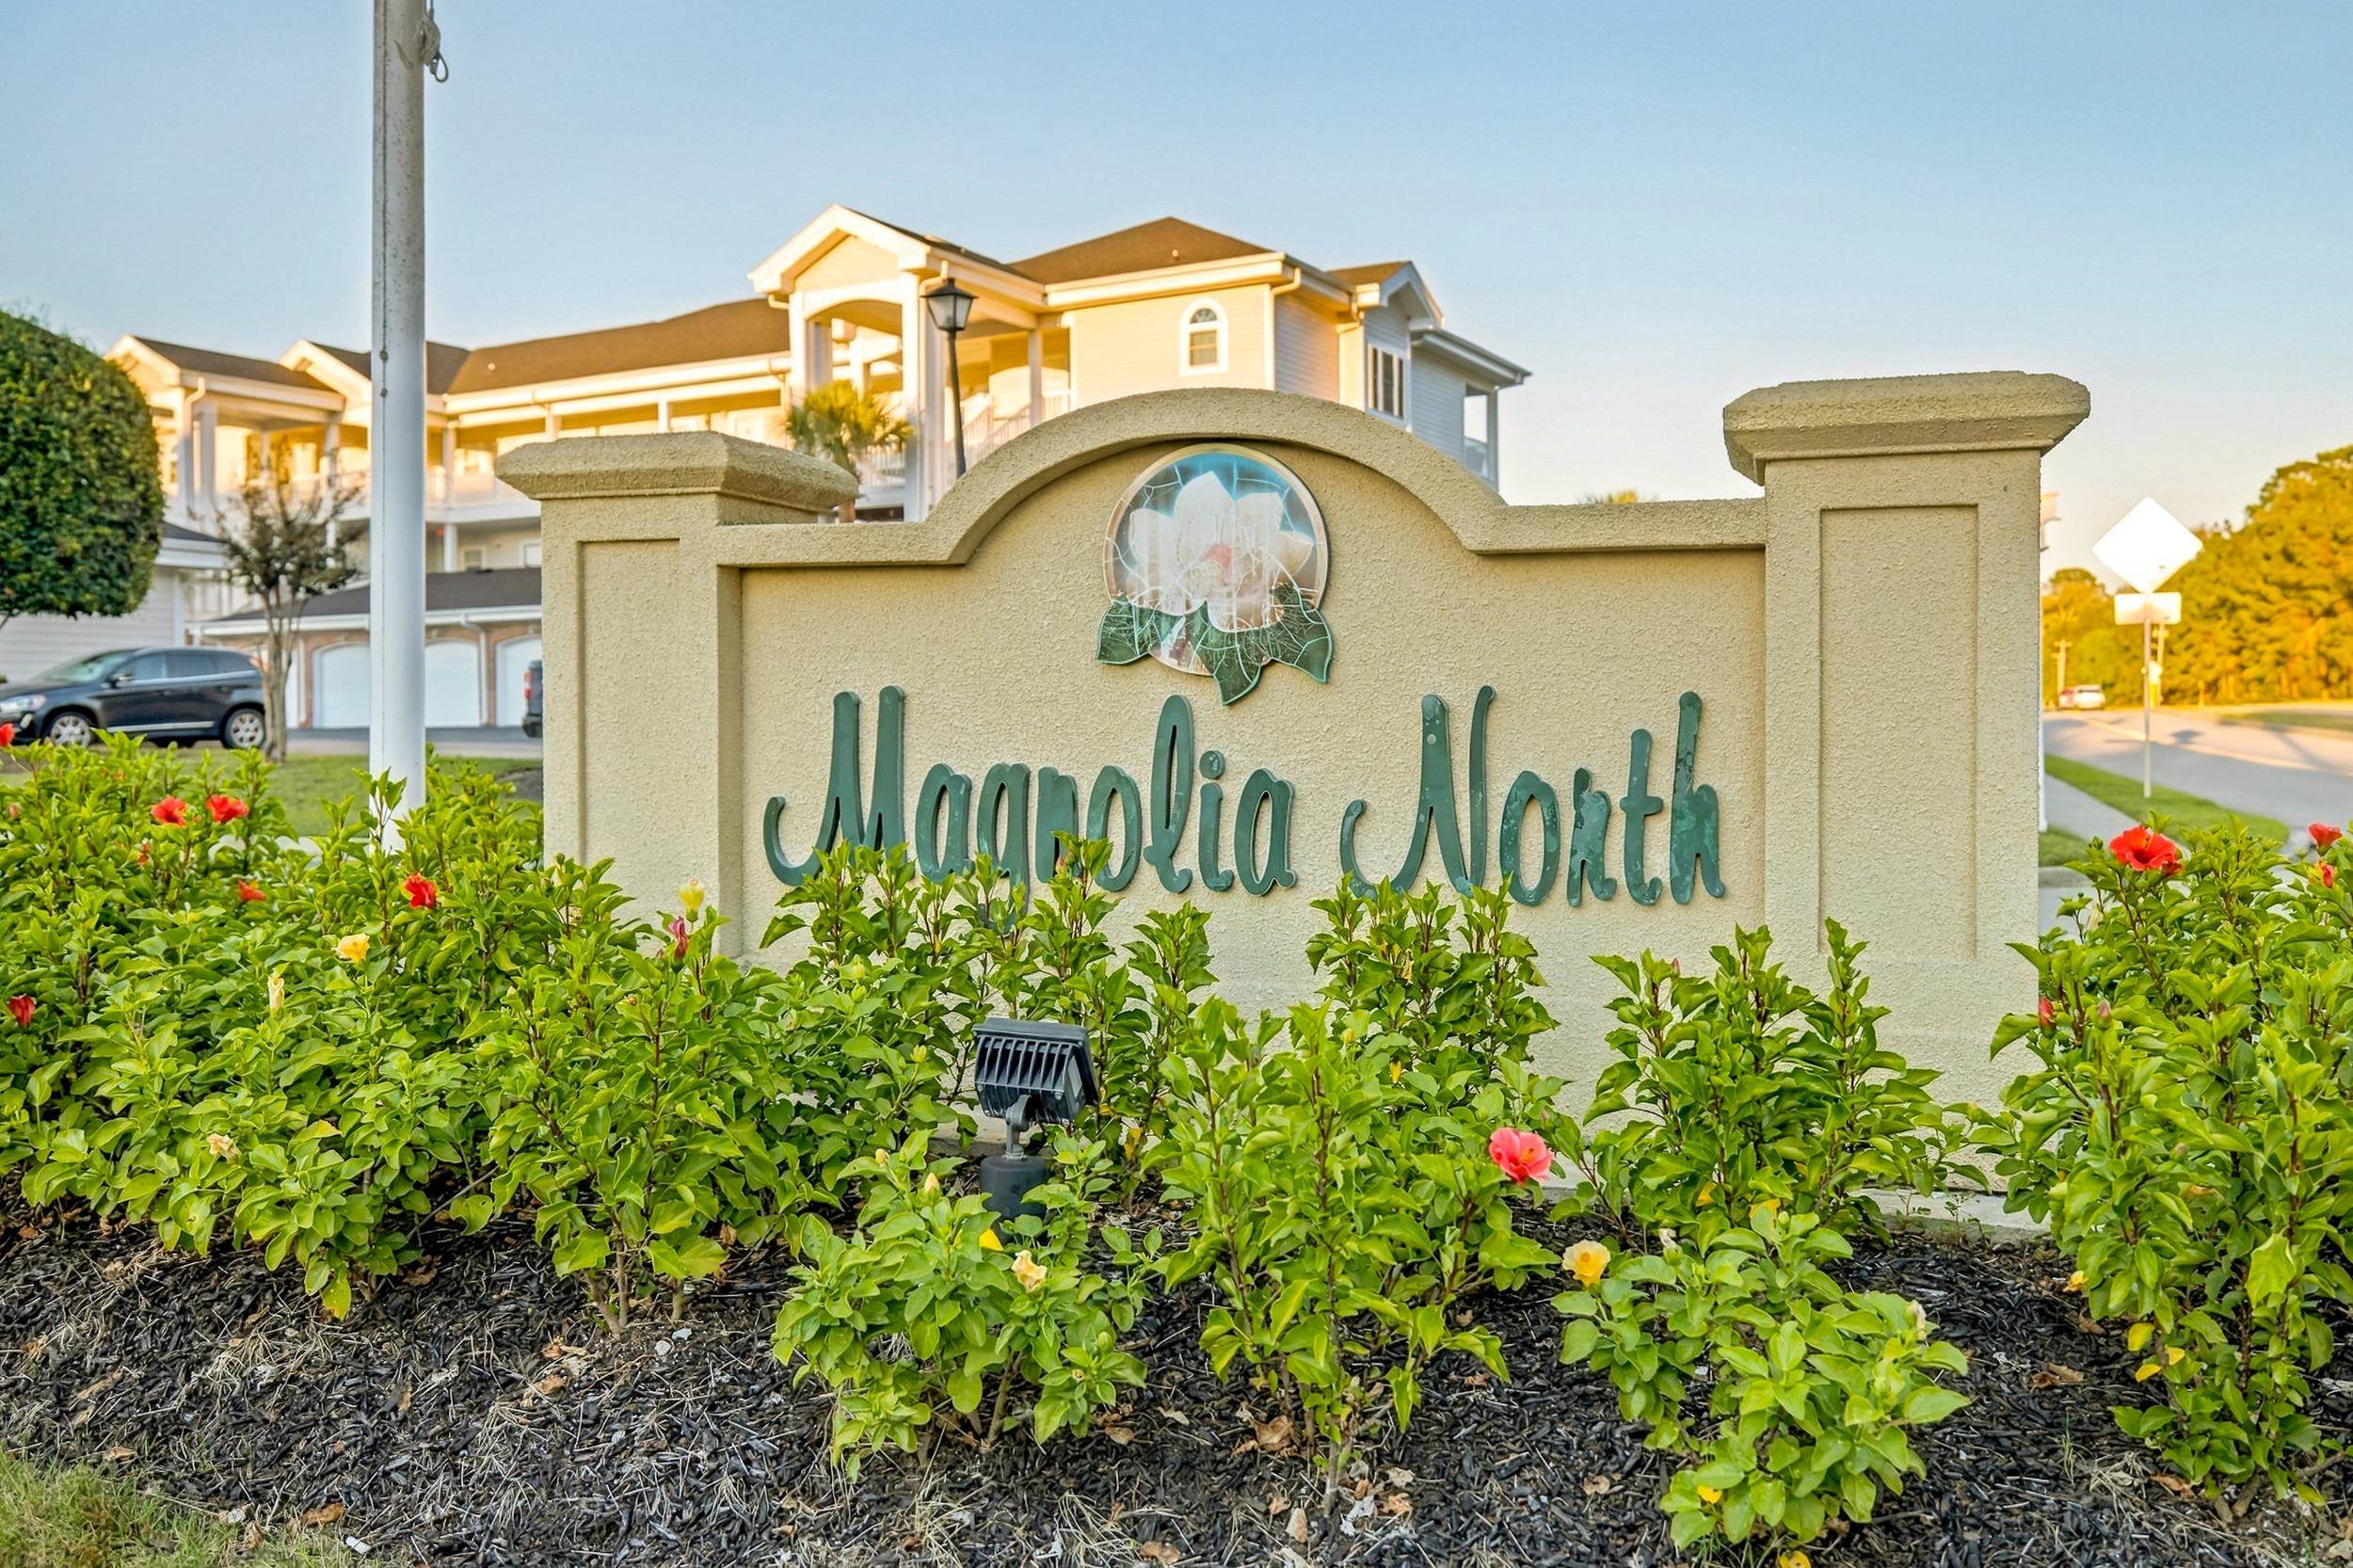
Magnolia North community entrance sign amid flowering shrubs, with condominium buildings behind it.
VIEW PHOTOS
Courtesy of RE/MAX Southern Shores Listing Contact: Cell: 845-249-1775 
$225,000

4877 Dahlia Ct. Unit: 304

2 Beds 2 Baths 1,150 Sq.Ft.

Description

Picture starting your day out on the covered balcony with a cup of coffee, watching the first group of the morning tee off on the 15th hole at Myrtlewood's Pine Hills course. From up here on the top floor you've got the pools, the pond, and the fairway all lined up in front of you, and it's a view that never really gets old. Then there are the evenings. As the course quiets down and the sun drops behind the pines, the whole sky over the fairway lights up, and you've got a front row seat to the endless sunsets from the balcony. It's the kind of view you'll find yourself planning your evenings around. Once you step inside, the vaulted ceilings and open layout make the whole place feel bright and roomy. The kitchen has white cabinets, a long breakfast bar, and stainless steel appliances that were installed in 2024, and it's open to the dining and living areas so you're never cut off from everyone else. Laminate plank floors were installed in 2020 and run throughout the home, so there's no carpet to worry about. There are two bedrooms and two full baths, both bedrooms with vaulted ceilings, and the primary has a big window looking right out over the course. The bigger items have already been taken care of too, with a new HVAC system and water heater both installed in 2026. Magnolia North has four community pools, and you're close to just about everything. Broadway at the Beach and Topgolf are right down the road, and the beach is only about 2 miles away. Whether you're moving here full time or looking for a place to get away, this one is ready for you.

Share Property

Location

4877 Dahlia Ct. Unit: 304, Myrtle Beach, SC 29577

Status

For Sale
Nick Paolozzi

Nick Paolozzi

TITLE

REALTOR®

Property Amenities

Interior
Laundry room Washer Hookup
Appliances Dishwasher, Freezer, Disposal, Microwave, Range, Refrigerator
Flooring Laminate
Total Bedrooms: 2
Full Bathrooms: 2
Other Interior Features Ceiling Fan(s), Entrance Foyer, Main Level Primary, Tub Shower, Vaulted Ceiling(s), Walk-In Closet(s), Window Treatments, Breakfast Bar, Stainless Steel Appliances
Area & Lot
Total area 1,250 Sq.Ft.
Living area 1,150 Sq.Ft.
MLS® ID 2625937
Year Built 1999
High School Myrtle Beach High School
Middle School Myrtle Beach Middle School
Elementary School Myrtle Beach Elementary School
View Description Golf Course
Architecture Styles Low Rise
Type Condo
Status For Sale
Exterior
Stories 1
Pool Community, Outdoor Pool
Air conditioning Central Air
Heat type Central, Electric
Water Source Public
Security Features Smoke Detector(s), Security Service
Other Exterior Features Balcony, Patio, Storage
Parking Parking Lot
Lot Features Near Golf Course, Outside City Limits, On Golf Course
Utilities Electricity Available, Sewer Available, Underground Utilities, Water Available
Finance
Sales Price $225,000
HOA Fees $548 monthly
Covered furnished balcony overlooking a pool, landscaped grounds, and neighboring homes.

Schedule a Showing

I would love to show you this beautiful property. Please select your preferred date and time below. I will be in touch shortly to confirm your appointment.

Schedule a Showing

I would love to show you this beautiful property. Please select your preferred date and time below. I will be in touch shortly to confirm your appointment.

Thank you for your interest in 4877 Dahlia Ct. Unit: 304, Myrtle Beach, SC 29577. We are reviewing your request and will be in touch shortly!

Mortgage Calculator

Estimate your monthly mortgage payment, including the principal and interest, property taxes, and HOA. Adjust the values to generate a more accurate rate.

All estimates are provided for informational purposes only. Actual amounts may vary.
$0,000 Your Payment 20 15 65
$0,000 Your Payment

Myrtle Beach

Come discover the magic of this coastal paradise and make Myrtle Beach your new home.

Let’s Make It Happen

Whether you’re buying your first home, selling a property, or exploring Myrtle Beach living, we’re here to make the process seamless. With local expertise and a people-first approach, we’ll guide you every step of the way.